$1,265,000
339 Manatee Lane Tarpon Springs, FL 34689
For Sale MLS# TB8525883
4 beds 5 baths 3,154 sq ft Single Family
Details for 339 Manatee Lane
MLS# TB8525883
Description for 339 Manatee Lane, Tarpon Springs, FL, 34689
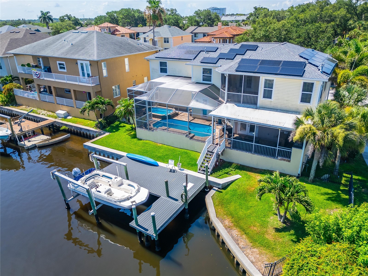
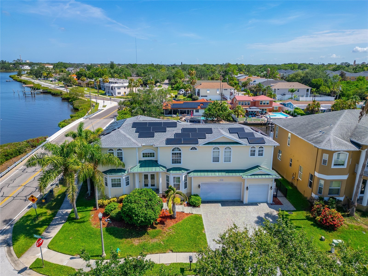
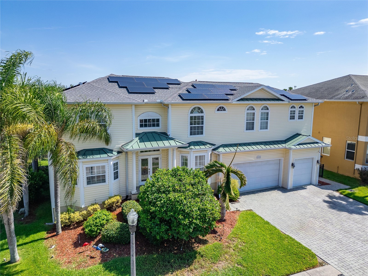
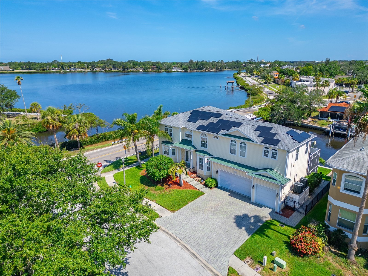
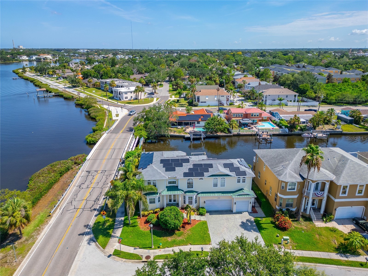
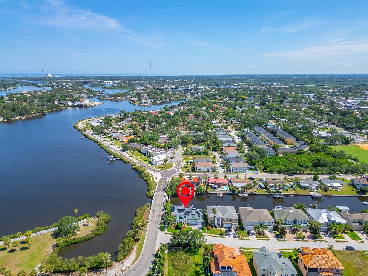
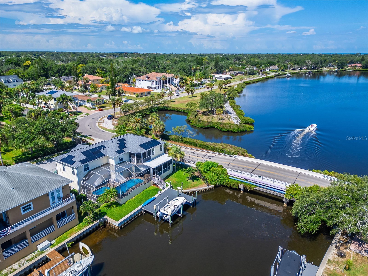
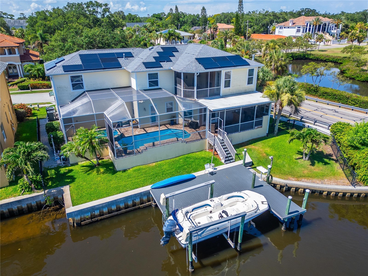
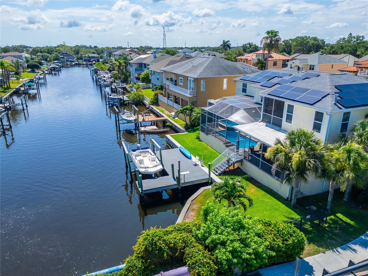
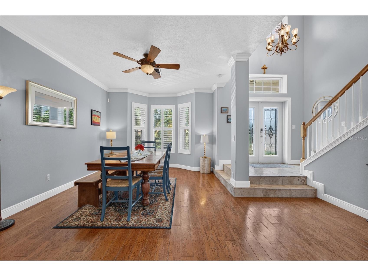
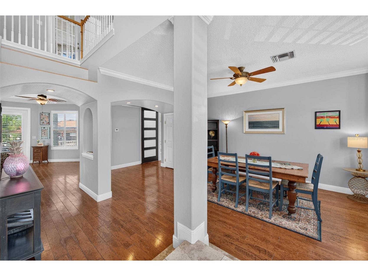
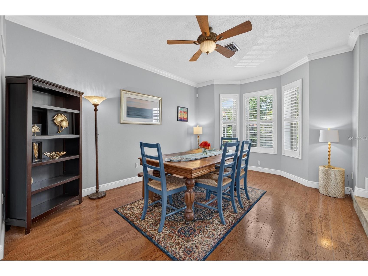
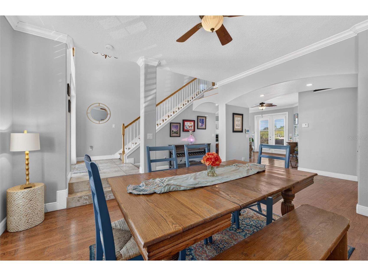
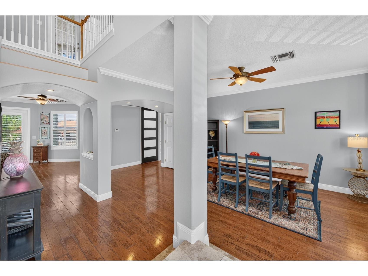
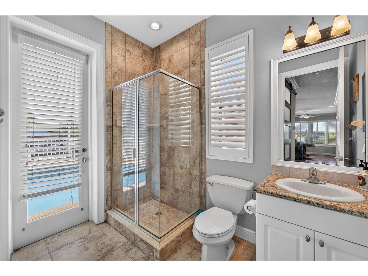
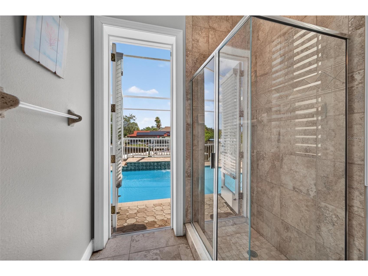
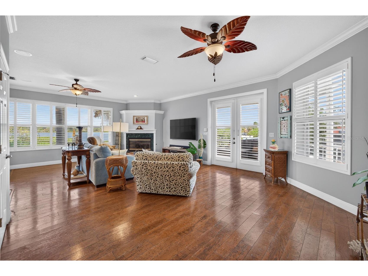
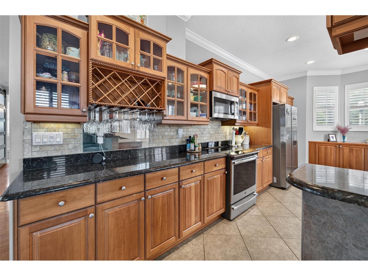
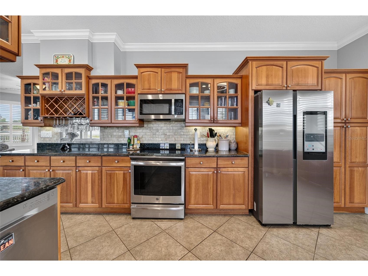
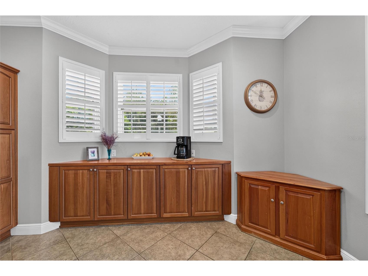
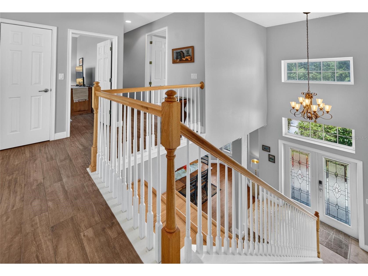
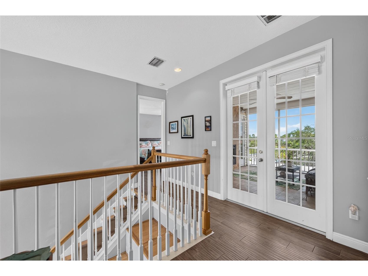
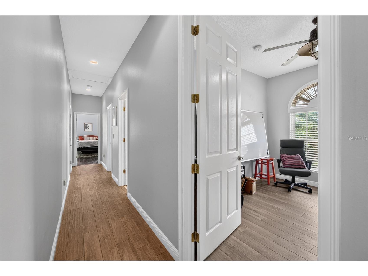
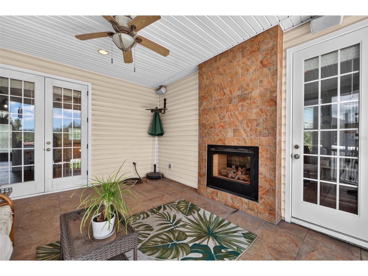
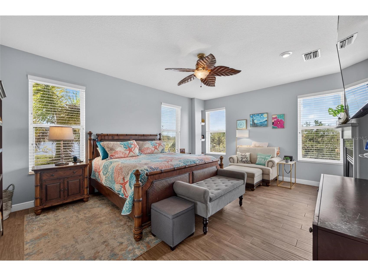
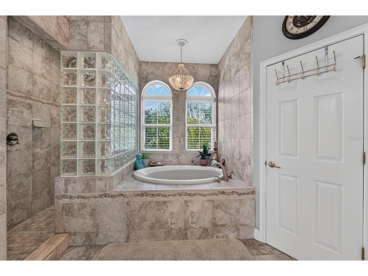
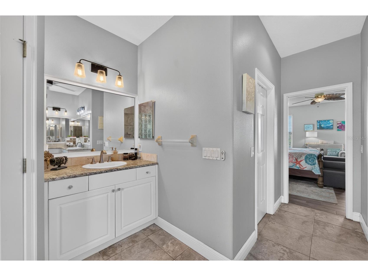
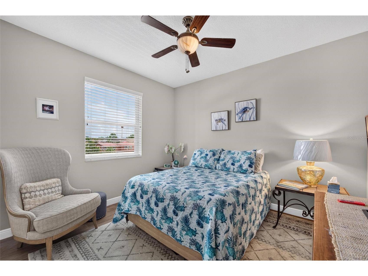
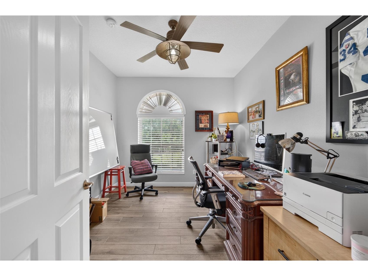
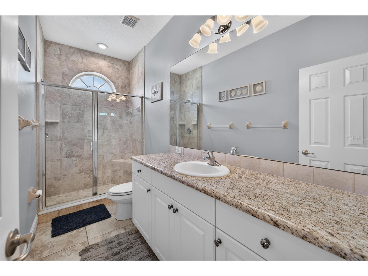
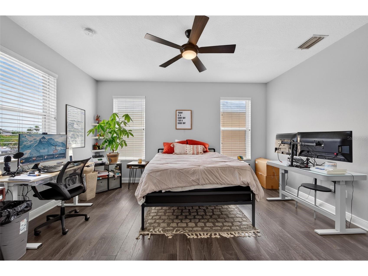
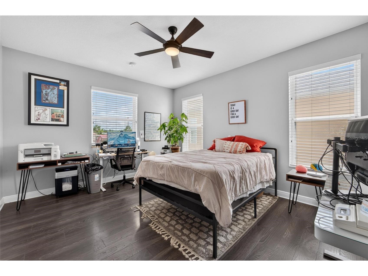
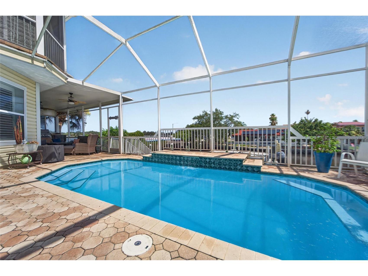
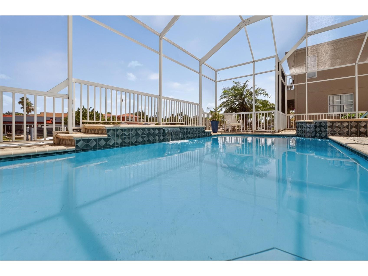
Where Luxury Meets the Gulf without the typical waterfront costs. Deep water with direct Gulf access, a private dock with a 10,000 lb lift, heated pool/spa, and resort-style outdoor kitchen are paired with a 2021 roof, full solar (average electric bill around $35/month), and grandfathered, transferable flood insurance (about $1,300/year). This rare combination of high-end coastal living and ultra-low carrying costs makes 339 Manatee Lane one of the most compelling waterfront offerings in Tampa Bay. Some home has beautiful views. This is a way of life with ultra-low carrying costs rare for the Tampa Bay Area waterfront. Perfectly positioned on deep water with direct Gulf access, this exceptional coastal residence combines timeless elegance, modern comfort, and resort inspired living. Offering approximately 3,154 square feet, this meticulously maintained waterfront retreat features 4 bedrooms, 4 bathrooms, a private office or bonus room, a heated pool and spa, and a private dock with a 10,000 pound boat lift, creating a true destination for those who live for days on the water. From the moment you enter, refined finishes, generous living spaces, and an atmosphere that feels both timeless and inviting set the tone. A stunning gas fireplace anchors the grand living room, while the formal dining room sets the stage for unforgettable evenings with family and friends. At the heart of the home lies a chef-inspired gourmet kitchen with rich custom wood cabinetry, gleaming granite countertops, premium stainless-steel appliances, and a dedicated coffee and serving bar designed for effortless entertaining. The owner’s suite is an extraordinary private sanctuary, complete with its own gas fireplace, spa-inspired bath, garden soaking tub, walk-in shower, dual vanities, and the calming ambiance of a five-star resort. A private guest suite with its own ensuite bath ensures that family and visitors enjoy the same level of comfort and privacy. Beyond the walls of the home is where this property becomes truly unforgettable. Open the doors to your private outdoor paradise, where a screen-enclosed heated pool and spa invite year-round relaxation. The expansive lanai showcases a fully equipped outdoor kitchen, creating the perfect setting for elegant dinner parties, sunset cocktails, weekend celebrations, or quiet mornings overlooking the water. For boating enthusiasts, the oversized private dock stands out: water and electric service, a 10,000-pound boat lift, and a new concrete seawall cap place the Gulf of Mexico just a short cruise from your backyard. Luxury here is also intelligent. A 2021 roof and solar panel system deliver remarkable efficiency, keeping the average electric bill around $35 monthly, while grandfathered flood insurance averages only about $1,300 annually and is transferable to the new owner. An exceptional advantage compared with typical Tampa Bay waterfront properties. This rare combination of Gulf access, modern upgrades, and significantly lower monthly costs makes this home stand out on the MLS. This is more than a waterfront home. It is the morning sunrise reflecting across the water. The excitement of an afternoon cruise to the Gulf. The warmth of evenings gathered around the pool with those who matter most.
Listing Information
Property Type: Residential, Single Family Residence
Status: Active
Bedrooms: 4
Bathrooms: 5
Lot Size: 0.28 Acres
Square Feet: 3,154 sq ft
Year Built: 2004
Garage: Yes
Stories: 2 Story
Construction: Concrete
Construction Display: New Construction
Subdivision: Whitcomb Point
Foundation: Slab
County: Pinellas
Construction Status: New Construction
School Information
Elementary: Sunset Hills Elementary-Pn
Middle: Tarpon Springs Middle-Pn
High: Tarpon Springs High-Pn
Room Information
Main Floor
Dining Room: 20.8x12.9
Living Room: 17x27.11
Kitchen: 21x14
Upper Floor
Den: 12x10
Bathroom 4: 11x11
Bathroom 3: 13x13
Bathroom 2: 12x16
Primary Bedroom: 18x14
Bathrooms
Full Baths: 4
1/2 Baths: 1
Additonal Room Information
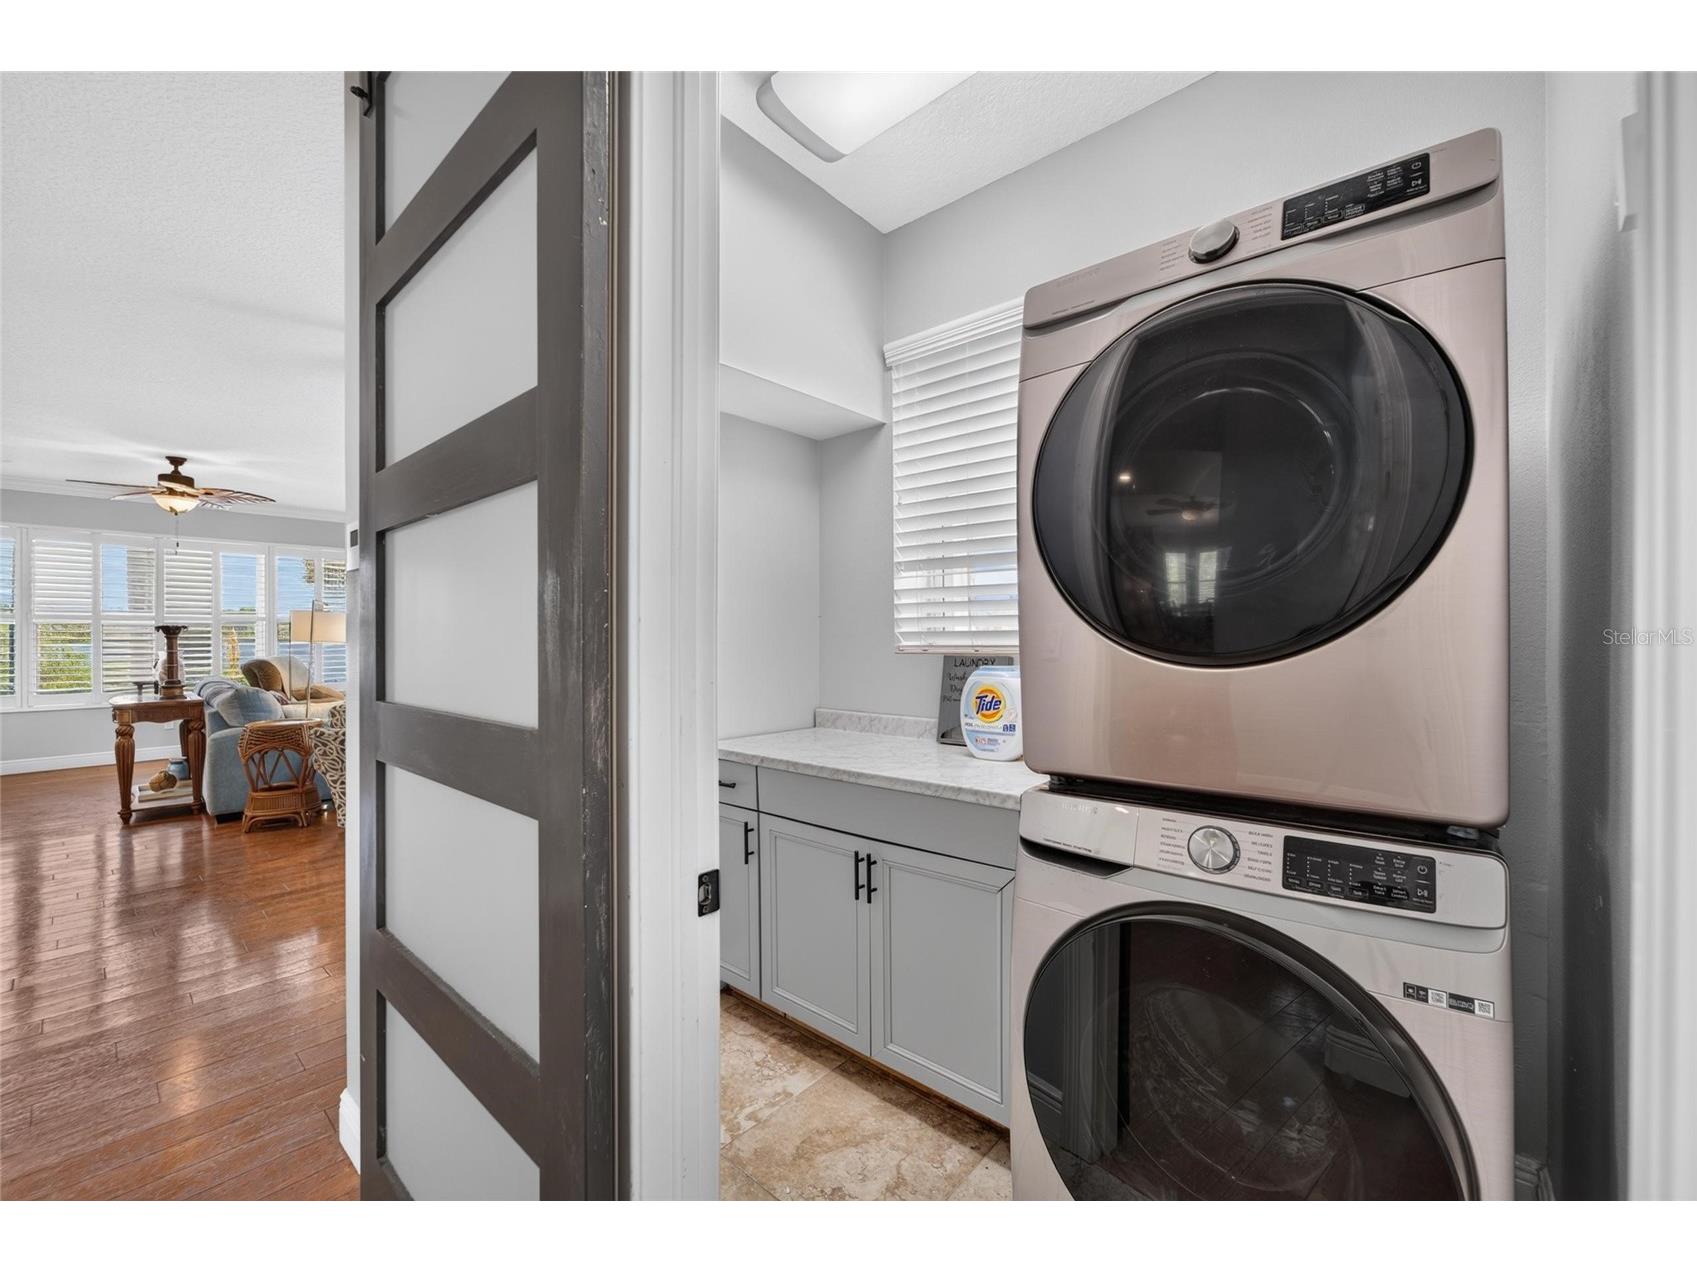
Laundry: Laundry Room
Interior Features
Appliances: Refrigerator, Cooktop, Dishwasher, Disposal
Flooring: Ceramic Tile,Wood
Doors/Windows: Blinds
Fireplaces: Gas
Additional Interior Features: Ceiling Fan(s), Crown Molding, Built-in Features
Utilities
Water: Public
Sewer: Public Sewer
Other Utilities: Cable Available,Fiber Optic Available
Cooling: Central Air, Ceiling Fan(s)
Heating: Solar, Propane
Exterior / Lot Features
Attached Garage: Attached Garage
Garage Spaces: 3
Parking Description: Oversized
Roof: Shingle, Metal
Pool: Heated, In Ground
Lot View: Bay,Canal,Water
Lot Dimensions: 88x88
Additional Exterior/Lot Features: Outdoor Grill, Outdoor Kitchen, Awning(s), Balcony, Balcony, Landscaped
Waterfront Details
Water Front Features: Bay Access, Gulf Access
Community Features
Security Features: Security System, Smoke Detector(s), Closed Circuit Camera(s)
Homeowners Association: Yes
HOA Dues: $500 / Annually
Driving Directions
US 19 N - West on Martin Luther Kind Dr - Left on Spring Blvd - Left on Manatee
Financial Considerations
Terms: Cash,Conventional,VA Loan
Tax/Property ID: 13-27-15-97071-000-0010
Tax Amount: 8975.59
Tax Year: 2025
 A broker reciprocity listing courtesy: GULF SHORES REALTY ERA POWERED LLC
Based on information provided by Stellar MLS as distributed by the MLS GRID. Information from the Internet Data Exchange is provided exclusively for consumers’ personal, non-commercial use, and such information may not be used for any purpose other than to identify prospective properties consumers may be interested in purchasing. This data is deemed reliable but is not guaranteed to be accurate by Edina Realty, Inc., or by the MLS. Edina Realty, Inc., is not a multiple listing service (MLS), nor does it offer MLS access.
Copyright 2026 Stellar MLS as distributed by the MLS GRID. All Rights Reserved.
Payment Calculator
Interest rate and annual percentage rate (APR) are based on current market conditions, are for informational purposes only, are subject to change without notice and may be subject to pricing add-ons related to property type, loan amount, loan-to-value, credit score and other variables. Estimated closing costs used in the APR calculation are assumed to be paid by the borrower at closing. If the closing costs are financed, the loan, APR and payment amounts will be higher. If the down payment is less than 20%, mortgage insurance may be required and could increase the monthly payment and APR. Contact us for details. Additional loan programs may be available. Accuracy is not guaranteed, and all products may not be available in all borrower's geographical areas and are based on their individual situation. This is not a credit decision or a commitment to lend.
Sales History & Tax Summary for 339 Manatee Lane
Sales History
| Date | Price | |
|---|---|---|
| Currently not available. | ||
Tax Summary
| Tax Year | Estimated Market Value | Total Tax |
|---|---|---|
| Currently not available. | ||
Data powered by ATTOM Data Solutions. Copyright© 2026. Information deemed reliable but not guaranteed.
Schools
Schools nearby 339 Manatee Lane
| Schools in attendance boundaries | Grades | Distance | Rating |
|---|---|---|---|
| Loading... | |||
| Schools nearby | Grades | Distance | Rating |
|---|---|---|---|
| Loading... | |||
Data powered by ATTOM Data Solutions. Copyright© 2026. Information deemed reliable but not guaranteed.
The schools shown represent both the assigned schools and schools by distance based on local school and district attendance boundaries. Attendance boundaries change based on various factors and proximity does not guarantee enrollment eligibility. Please consult your real estate agent and/or the school district to confirm the schools this property is zoned to attend. Information is deemed reliable but not guaranteed.
SchoolDigger ® Rating
The SchoolDigger rating system is a 1-5 scale with 5 as the highest rating. SchoolDigger ranks schools based on test scores supplied by each state's Department of Education. They calculate an average standard score by normalizing and averaging each school's test scores across all tests and grades.
Coming soon properties will soon be on the market, but are not yet available for showings.