33936 Seattle Slew Drive Sorrento, FL 32776
Pending MLS# O6416483
4 beds 2 baths 1,839 sq ft Single Family
Details for 33936 Seattle Slew Drive
MLS# O6416483
Description for 33936 Seattle Slew Drive, Sorrento, FL, 32776
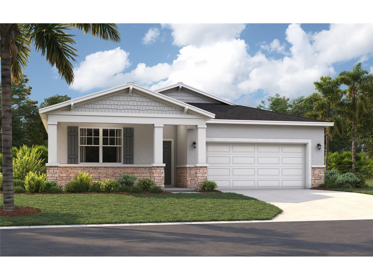
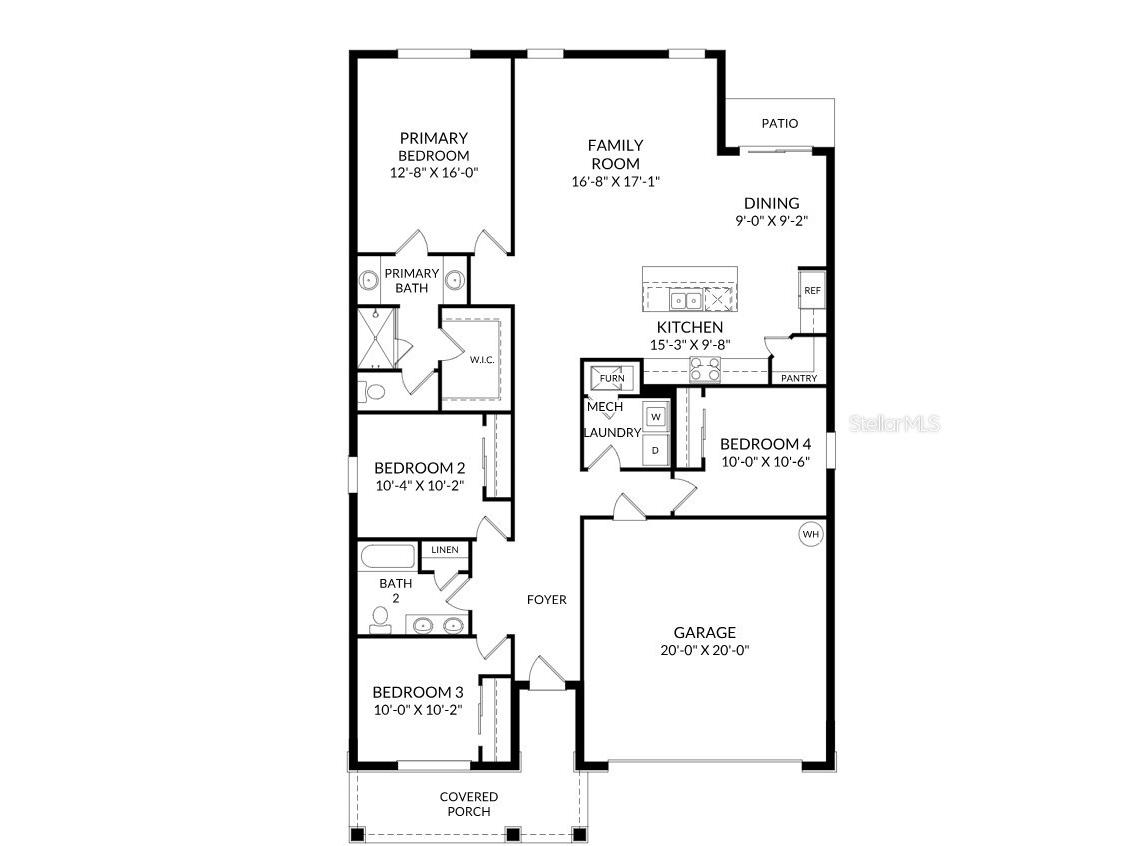
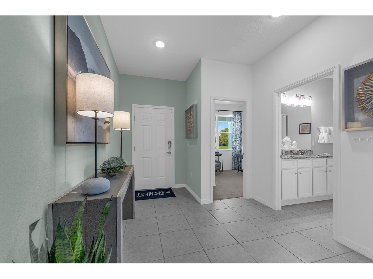
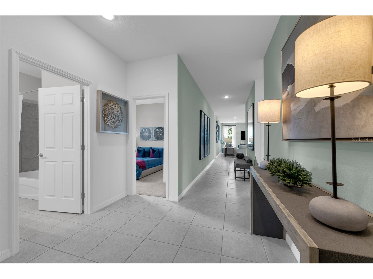
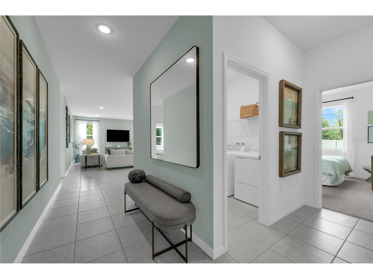
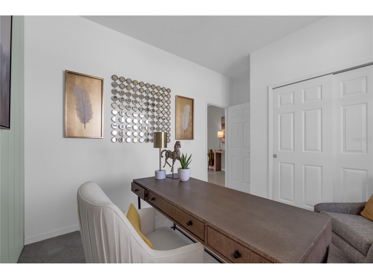
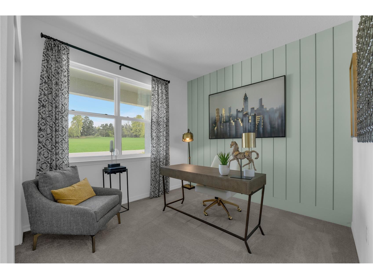
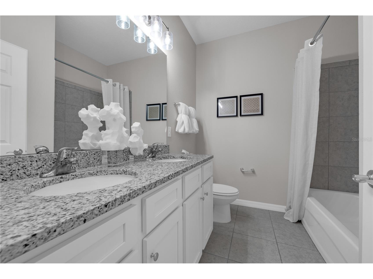
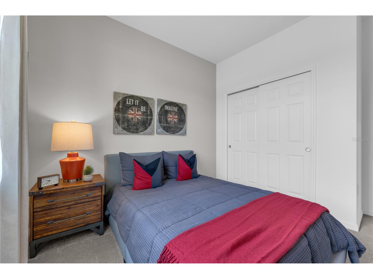
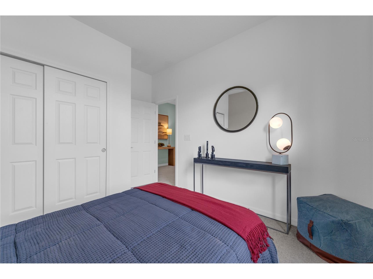
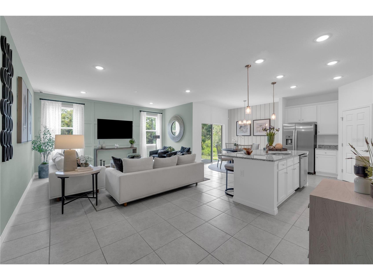
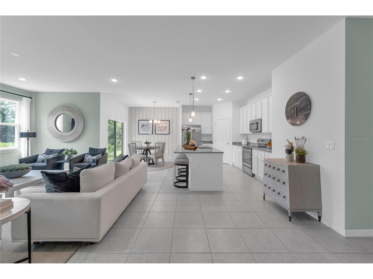
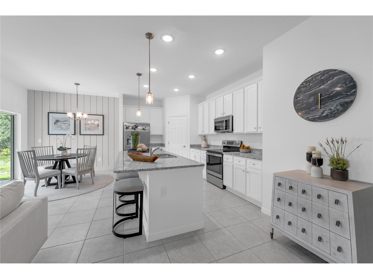
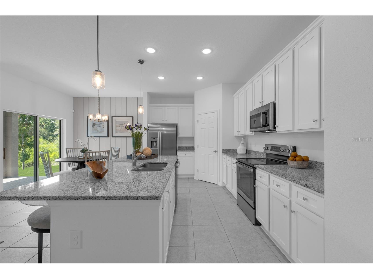
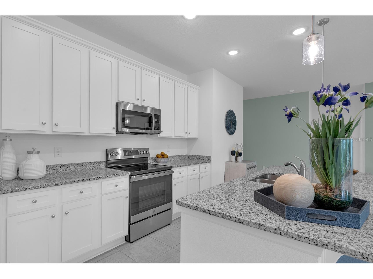
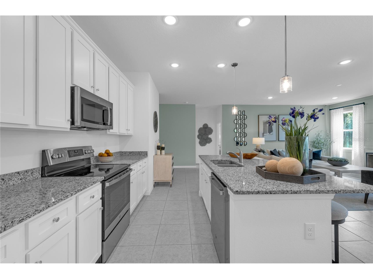
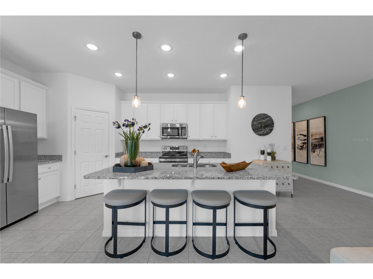
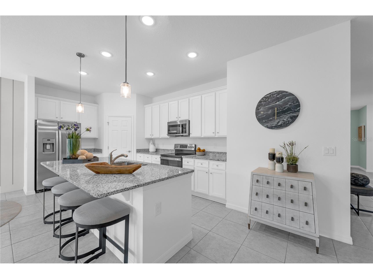
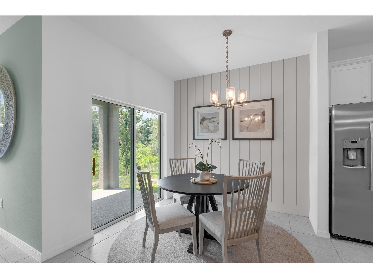
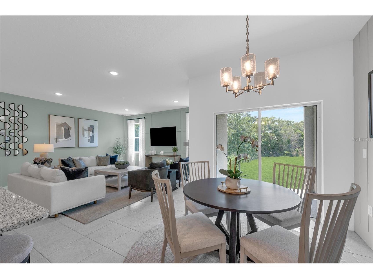
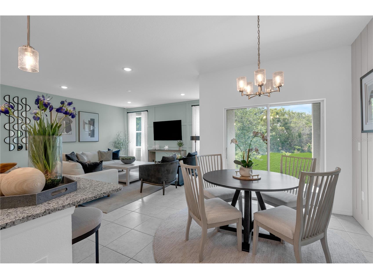
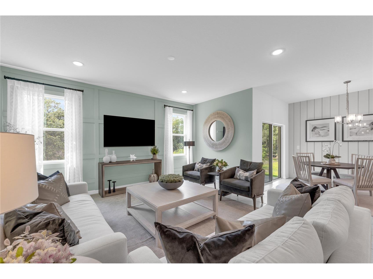
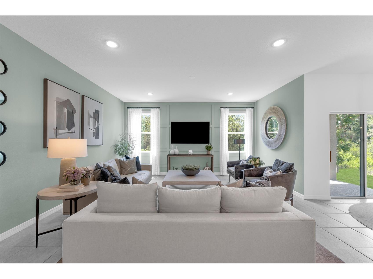
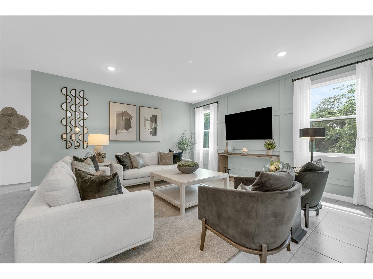
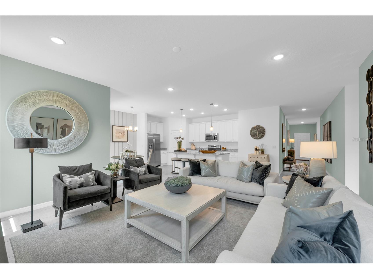
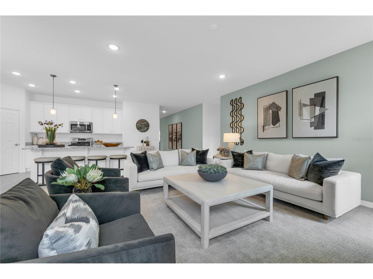
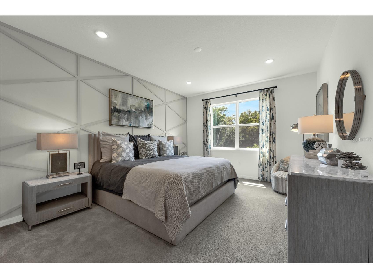
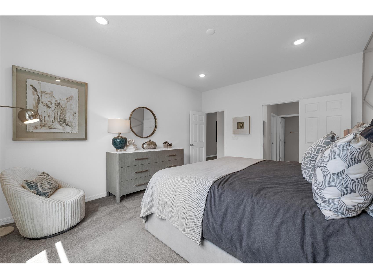
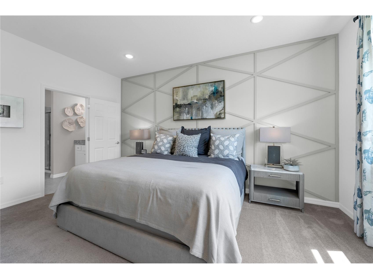
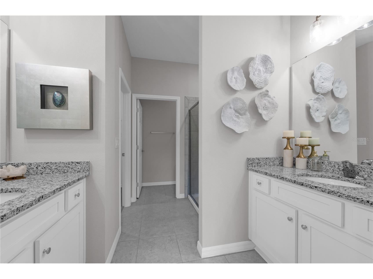
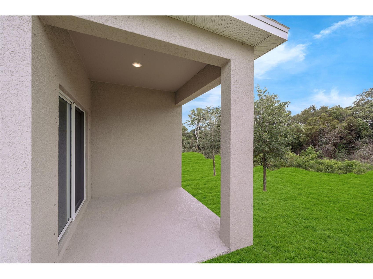
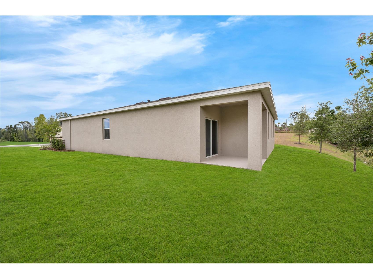
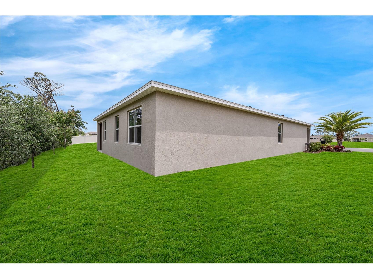
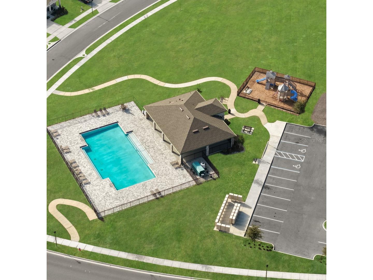
Virtually Staged. Pre-Construction. To be built. Welcome to Sorrento Pines, one of Stanley Martin’s most sought-after communities in Central Florida. Set in the charming town of Sorrento, this neighborhood is surrounded by the natural beauty and outdoor recreation that make Lake County such a desirable place to call home. With more than a thousand lakes nearby, residents enjoy endless opportunities to get outside and explore. Just minutes from home, you’ll find Eagle Dunes Golf Club, Rock Springs Run State Park, Dream Horse Equestrian Center, and a variety of parks, trails, and nature preserves. The Juniper combines modern style with practical comfort, offering a design that fits the way you live. A spacious two-car garage and optional covered lanai provide flexibility inside and out, while three main-level bedrooms are thoughtfully positioned at the front of the home. These bedrooms share a dual-vanity bath with a walk-in laundry room conveniently located across the hall. At the heart of the home, the open kitchen and dining area create the perfect setting for dinners or holiday gatherings. Afterward, relax in the expansive 17x17 great room, ideal for entertaining or quiet evenings together. With options for enhanced outdoor living, the Juniper brings the best of Florida’s sunshine and a functional layout together in one inviting design. *Photos are from a similar home.
Listing Information
Property Type: Residential, Single Family Residence
Status: Pending
Bedrooms: 4
Bathrooms: 2
Lot Size: 0.18 Acres
Square Feet: 1,839 sq ft
Year Built: 2026
Garage: Yes
Stories: 1 Story
Construction: Block,Cement Siding,Stone,Stucco
Construction Display: New Construction
Subdivision: Sorrento Pines
Builder: Stanley Martin
Foundation: Slab
County: Lake
School Information
Elementary: Sorrento Elementary
Middle: Mount Dora Middle
High: Mount Dora High
Room Information
Main Floor
Bathroom 2:
Laundry:
Foyer:
Bedroom 4: 10x10
Bedroom 3: 10x10
Bedroom 2: 10x10
Primary Bathroom:
Primary Bedroom: 16x12
Dining Room: 9x9
Great Room: 17x16
Kitchen: 9x15
Bathrooms
Full Baths: 2
Additonal Room Information
Laundry: Inside, Washer Hookup, Laundry Room, Electric Dryer Hookup
Interior Features
Appliances: Dishwasher, Disposal, Microwave, Range
Flooring: Carpet,Ceramic Tile,Luxury Vinyl
Doors/Windows: Double Pane Windows, ENERGY STAR Qualified Windows
Additional Interior Features: Eat-In Kitchen, Walk-In Closet(s), Living/Dining Room, Main Level Primary, Kitchen/Family Room Combo, Open Floorplan
Utilities
Water: Public
Sewer: Public Sewer
Other Utilities: Cable Connected,Electricity Connected,Municipal Utilities,Phone Available,Sewer Connected,Water Available
Cooling: Central Air
Heating: Electric, Central
Exterior / Lot Features
Attached Garage: Attached Garage
Garage Spaces: 2
Parking Description: Covered, driveway
Roof: Shingle
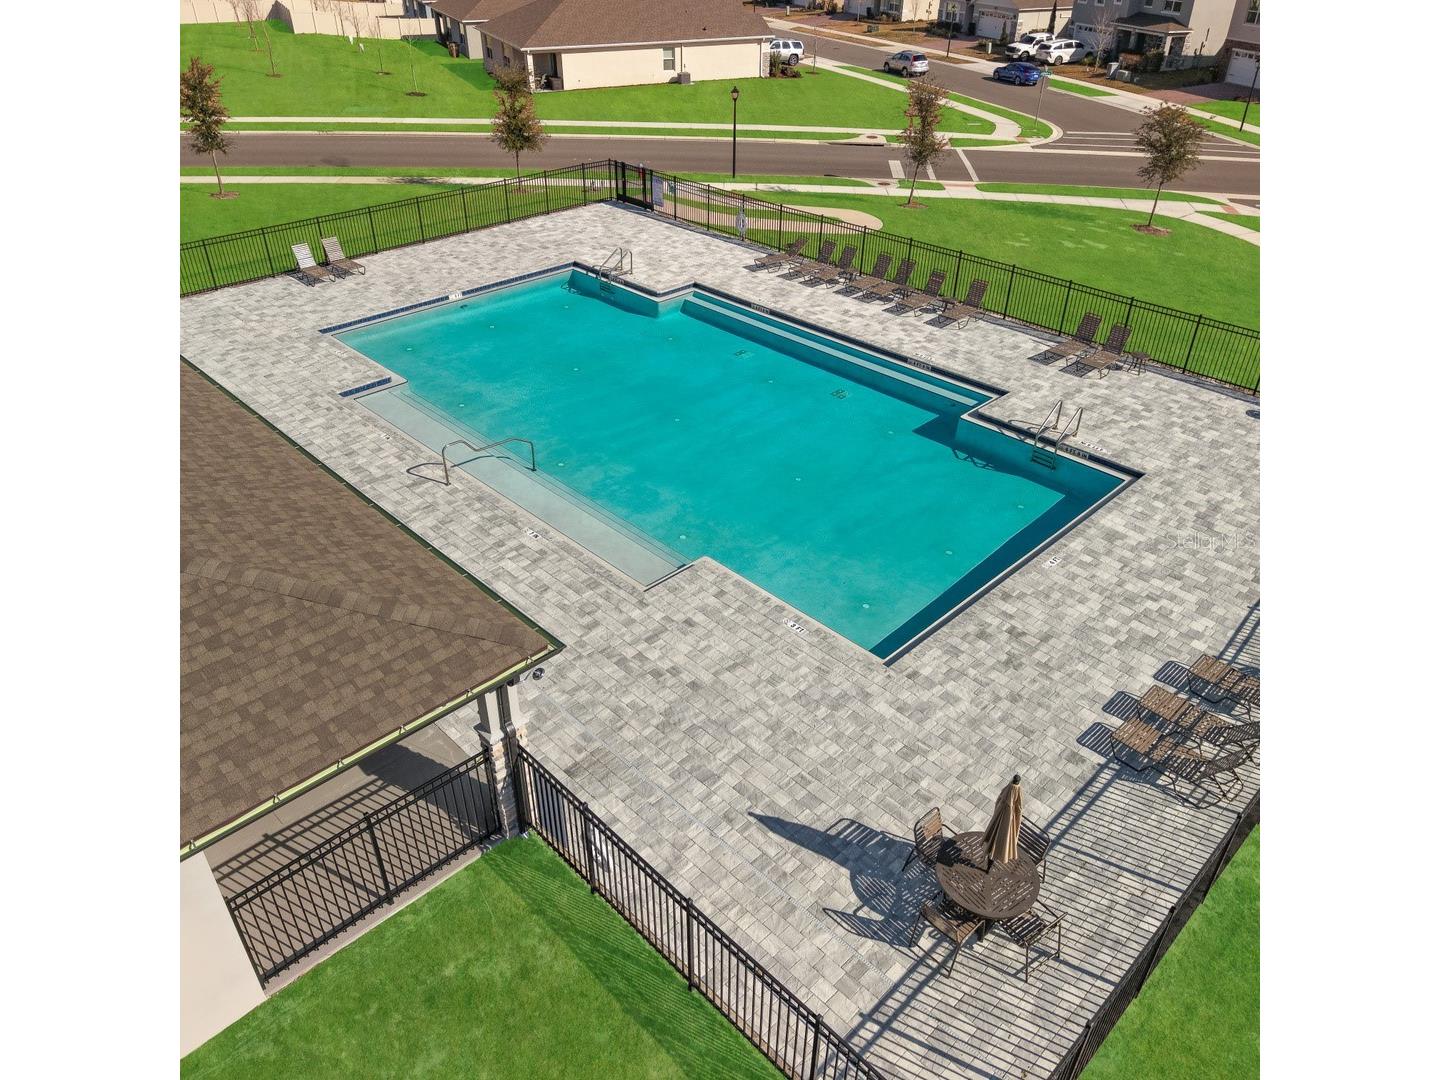
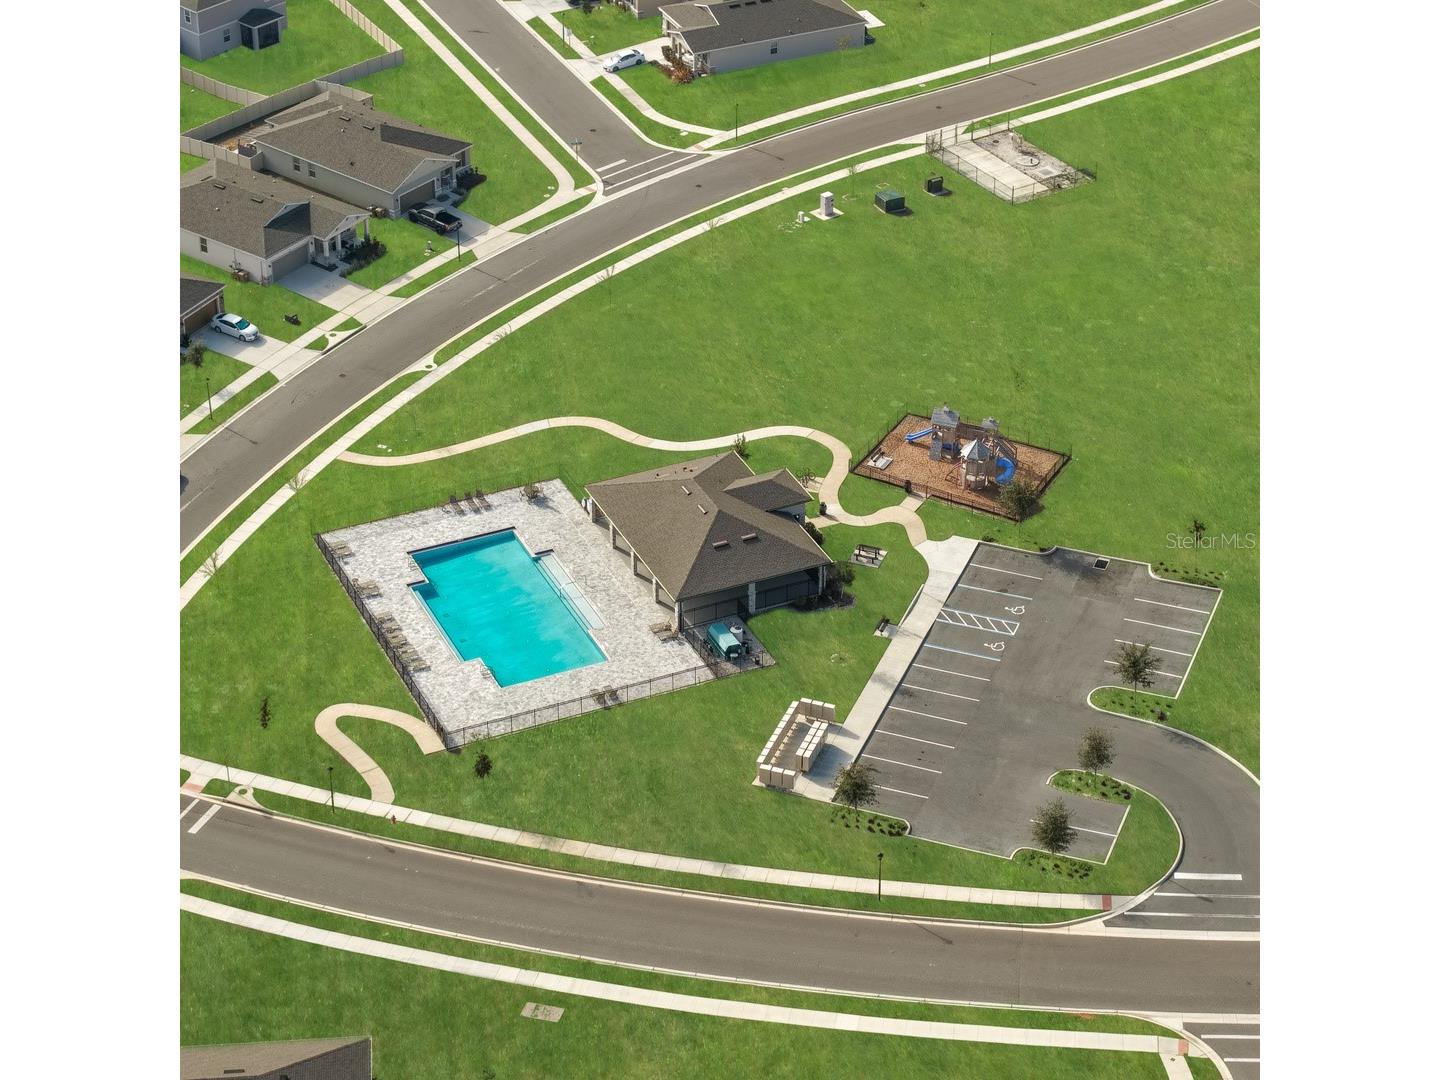
Pool: Community, Association
Lot Dimensions: 62X130
Additional Exterior/Lot Features: Lighting, Sprinkler/Irrigation, Patio, Covered, Corner Lot, Landscaped, Cleared
Community Features
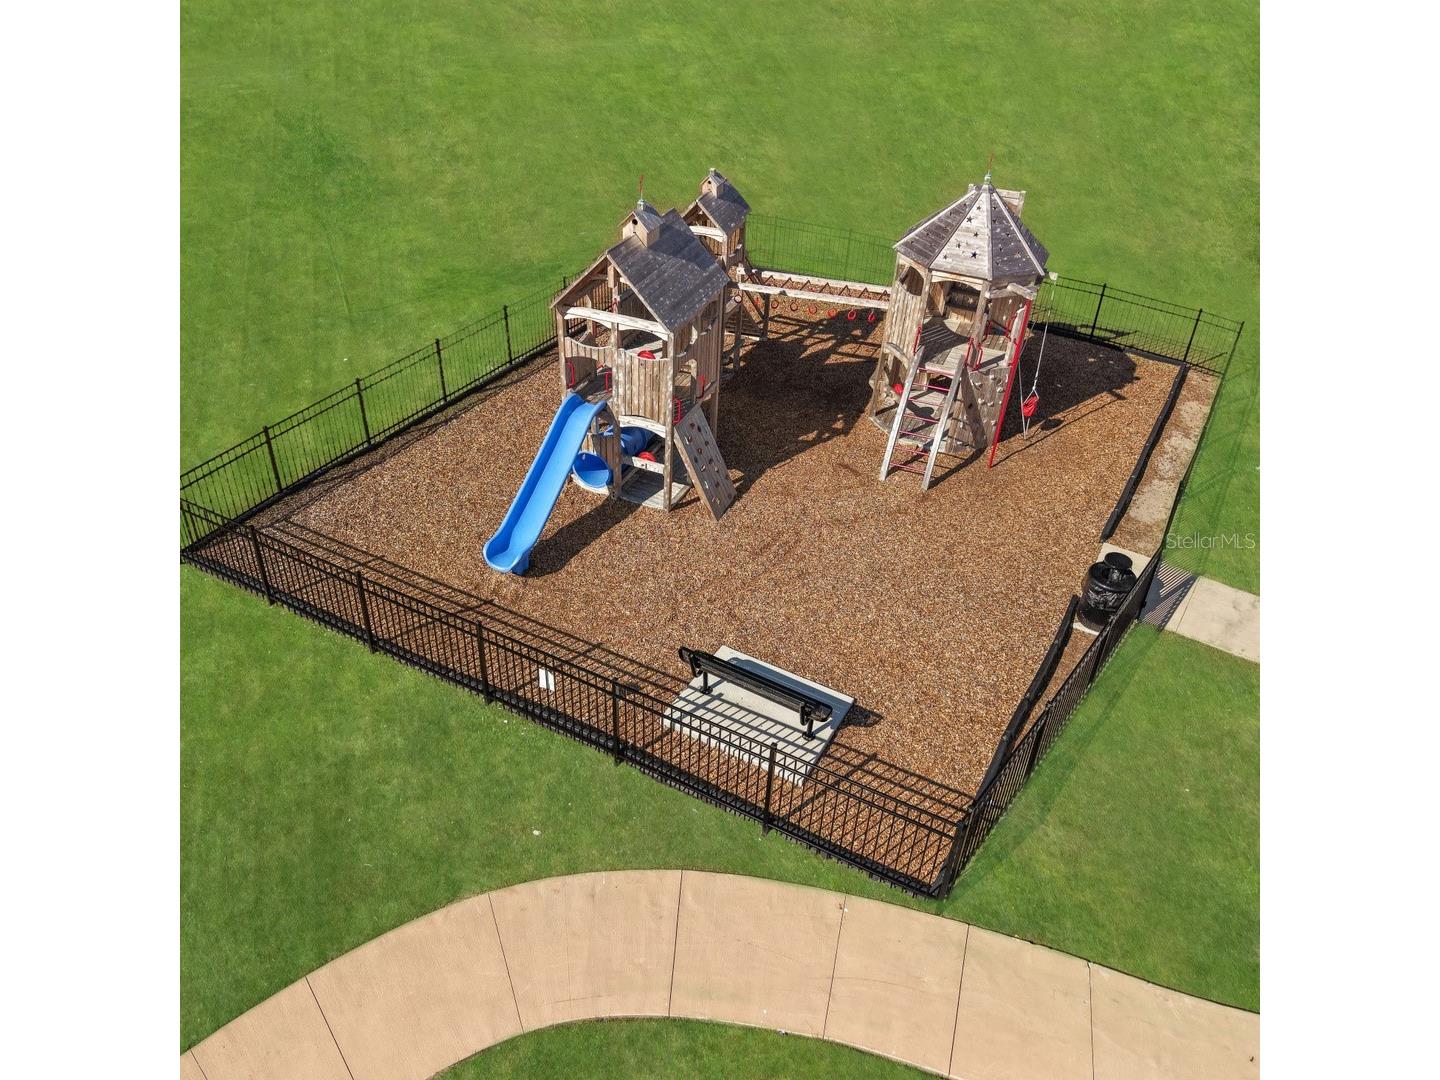
Community Features: Pool, Playground, Sidewalks
Security Features: Smoke Detector(s)
Association Amenities: Playground, Pool
HOA Dues Include: Maintenance Grounds, Pool(s)
Homeowners Association: Yes
HOA Dues: $58 / Monthly
Driving Directions
From I-4 West, Use the right 2 lanes to take exit 77 for Florida's Turnpike N toward Ocala, Follow Florida's Tpke and FL-429 N to W Kelly Park Rd. Take exit 38 from FL-429 N, Merge onto Florida's Tpke, Use the right 2 lanes to take the FL-429 exit, Use the right 2 lanes to take the ramp onto FL-429 N, Keep left to stay on FL-429 N, Take exit 38 for Kelly Park Rd, Take Co Rd 437 to Always Dreaming Ct in Lake County, Turn right onto W Kelly Park Rd, Turn left onto Co Rd 437/Plymouth Sorrento Rd, Continue to follow Co Rd 437, Turn right onto Sorrento Ave., Pass by Family Dollar (on the right), Turn left onto Co Rd 437, Turn left onto Rembrandt Ln, Turn right onto Always Dreaming Ct, Destination will be on the right
Financial Considerations
Terms: Cash,Conventional,FHA,VA Loan
Tax/Property ID: 13-19-27-0001-000-01099
Tax Amount: 4668
Tax Year: 2026
 A broker reciprocity listing courtesy: SM FLORIDA BROKERAGE LLC
Based on information provided by Stellar MLS as distributed by the MLS GRID. Information from the Internet Data Exchange is provided exclusively for consumers’ personal, non-commercial use, and such information may not be used for any purpose other than to identify prospective properties consumers may be interested in purchasing. This data is deemed reliable but is not guaranteed to be accurate by Edina Realty, Inc., or by the MLS. Edina Realty, Inc., is not a multiple listing service (MLS), nor does it offer MLS access.
Copyright 2026 Stellar MLS as distributed by the MLS GRID. All Rights Reserved.
Sales History & Tax Summary for 33936 Seattle Slew Drive
Sales History
| Date | Price | |
|---|---|---|
| Currently not available. | ||
Tax Summary
| Tax Year | Estimated Market Value | Total Tax |
|---|---|---|
| Currently not available. | ||
Data powered by ATTOM Data Solutions. Copyright© 2026. Information deemed reliable but not guaranteed.
Schools
Schools nearby 33936 Seattle Slew Drive
| Schools in attendance boundaries | Grades | Distance | Rating |
|---|---|---|---|
| Loading... | |||
| Schools nearby | Grades | Distance | Rating |
|---|---|---|---|
| Loading... | |||
Data powered by ATTOM Data Solutions. Copyright© 2026. Information deemed reliable but not guaranteed.
The schools shown represent both the assigned schools and schools by distance based on local school and district attendance boundaries. Attendance boundaries change based on various factors and proximity does not guarantee enrollment eligibility. Please consult your real estate agent and/or the school district to confirm the schools this property is zoned to attend. Information is deemed reliable but not guaranteed.
SchoolDigger ® Rating
The SchoolDigger rating system is a 1-5 scale with 5 as the highest rating. SchoolDigger ranks schools based on test scores supplied by each state's Department of Education. They calculate an average standard score by normalizing and averaging each school's test scores across all tests and grades.
Coming soon properties will soon be on the market, but are not yet available for showings.