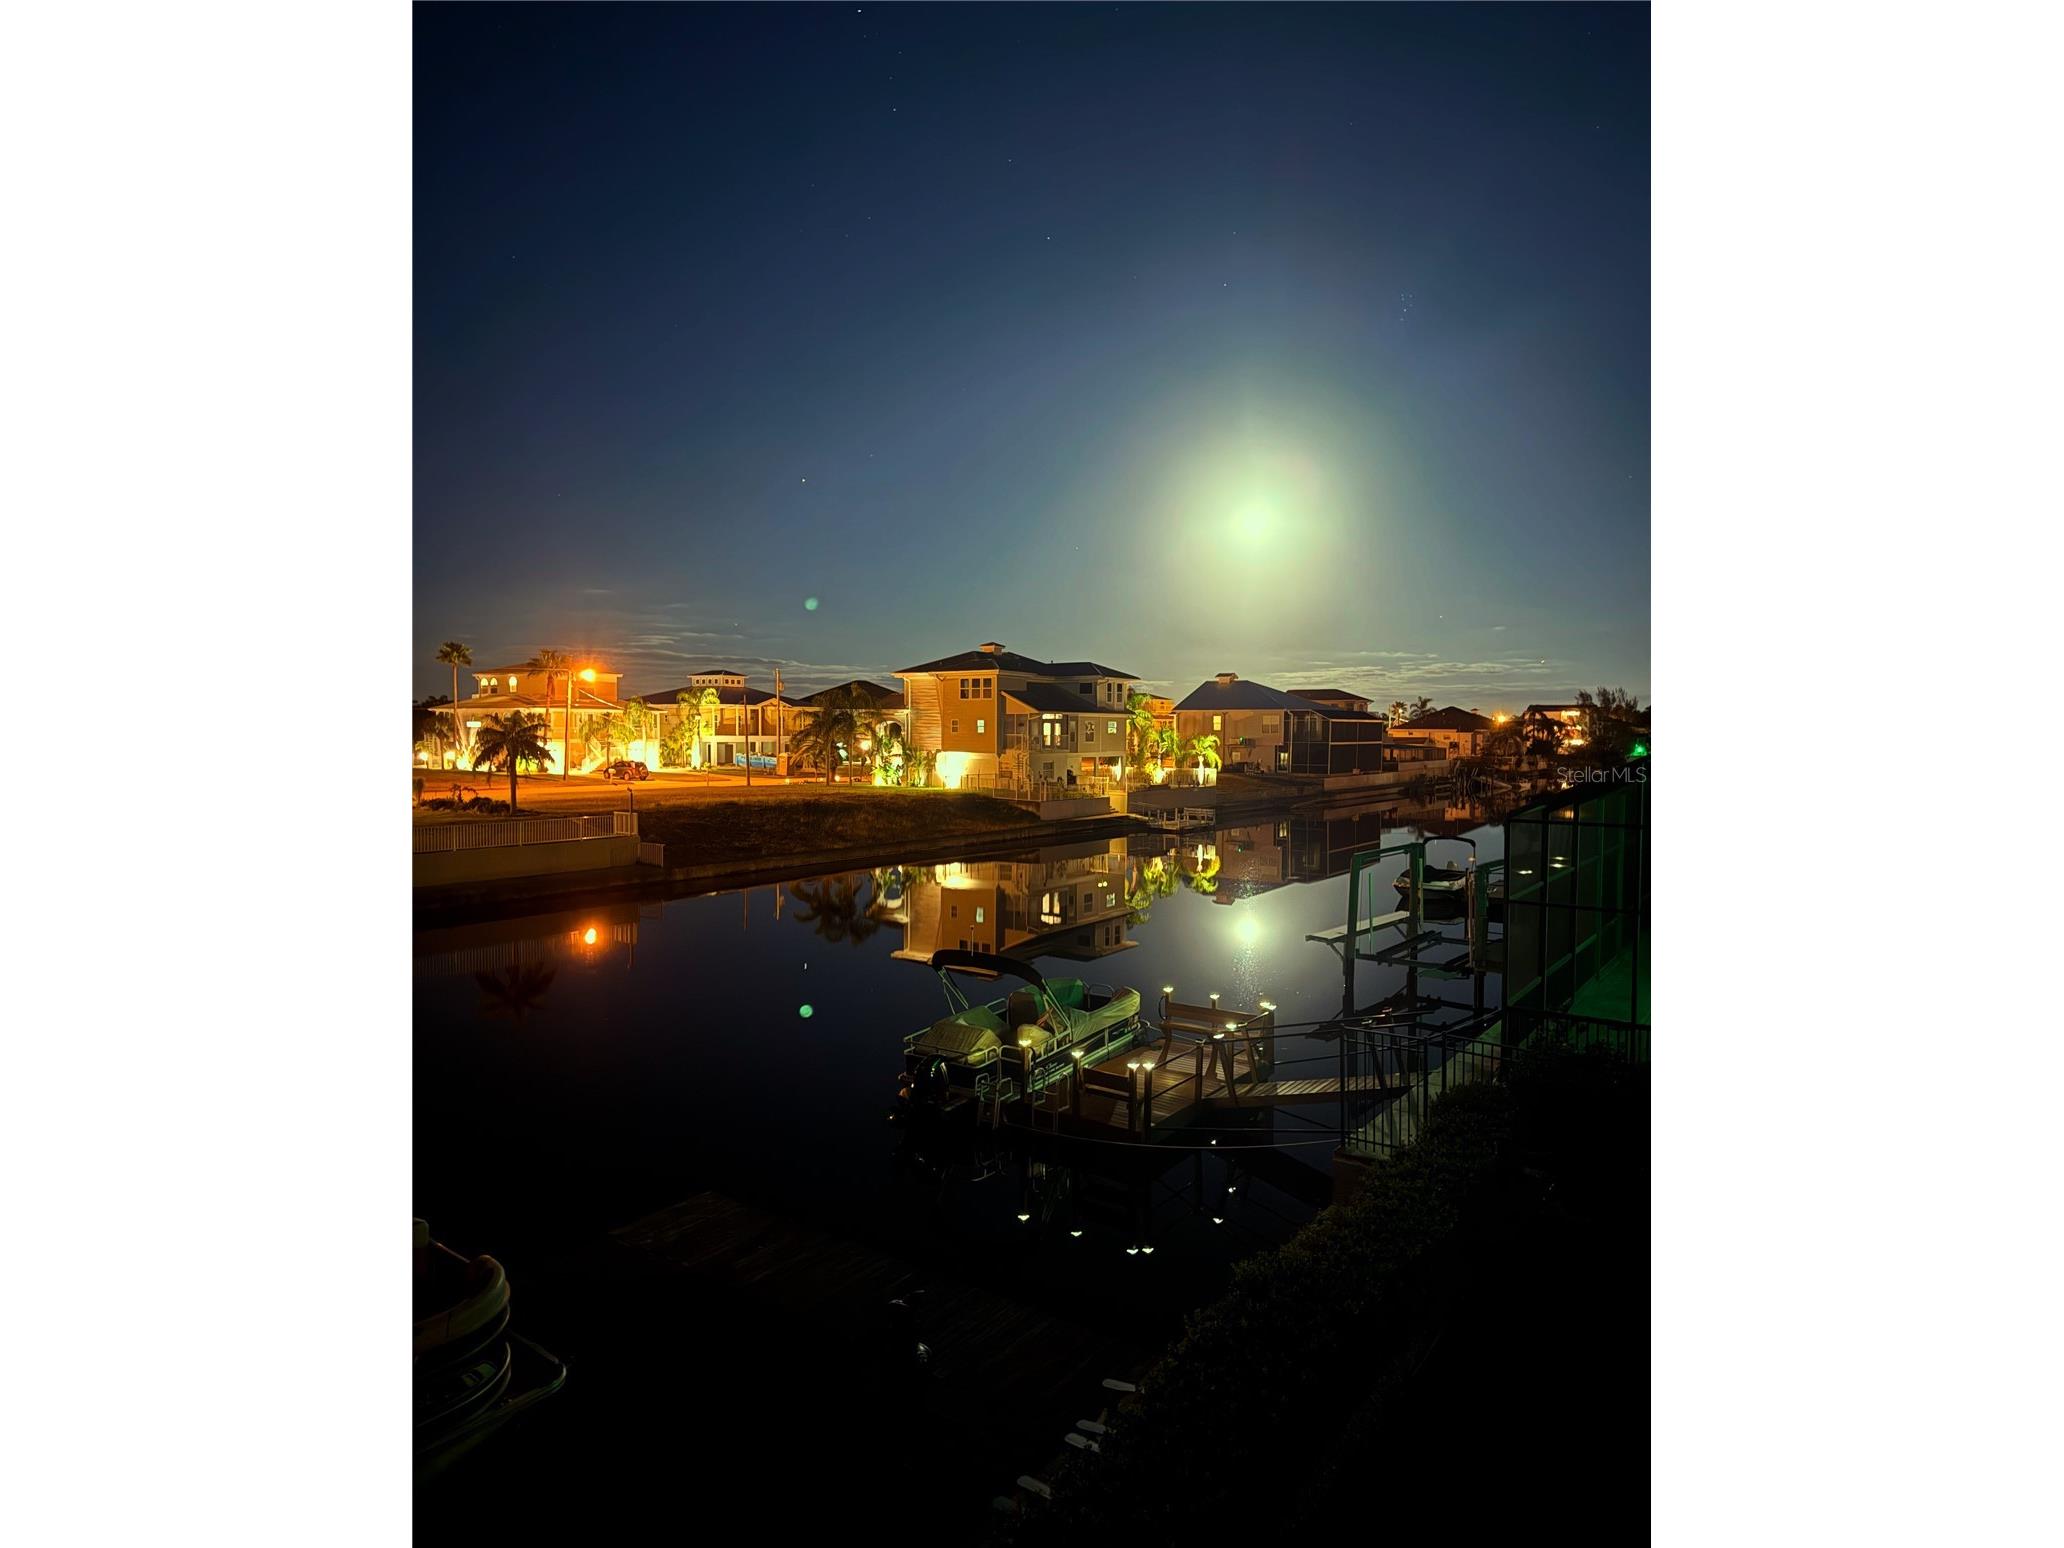
3397 Bluefish Drive Hernando Beach, FL 34607
For Sale MLS# TB8393501
3 beds 3 baths 3,548 sq ft Single Family
Details for 3397 Bluefish Drive
MLS# TB8393501
Description for 3397 Bluefish Drive, Hernando Beach, FL, 34607
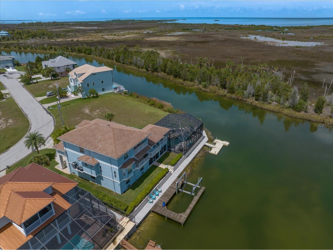
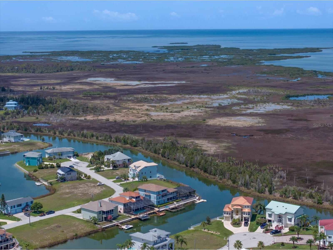
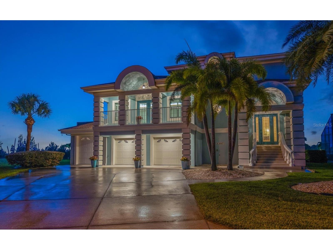
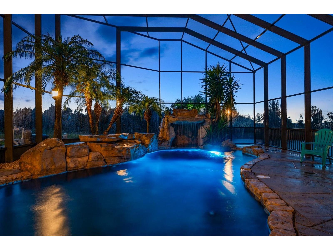
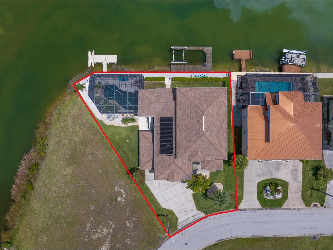
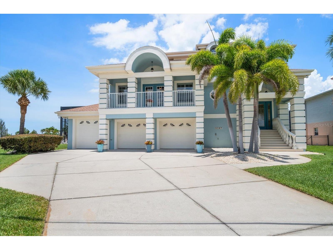
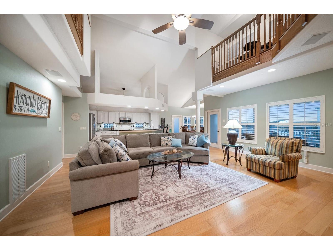
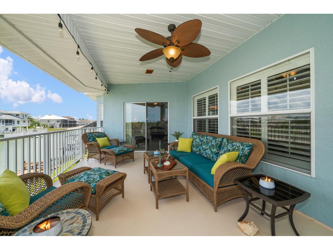
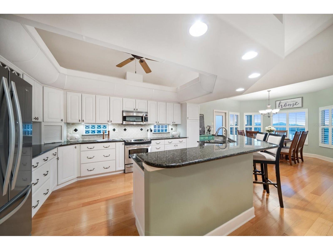
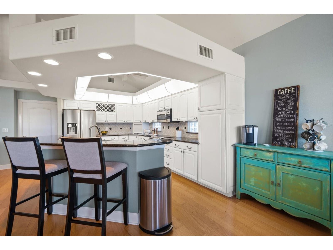
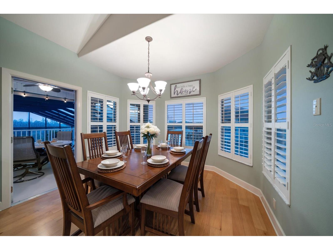
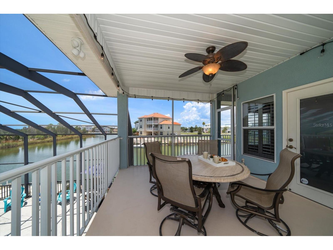

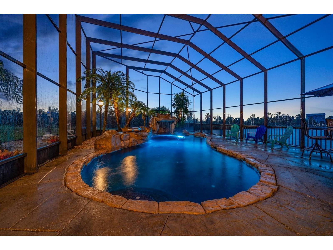
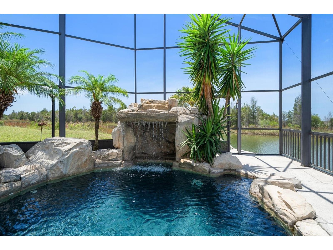
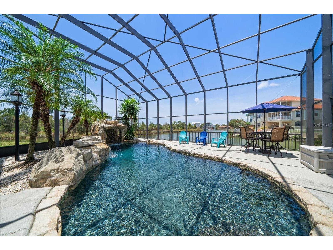
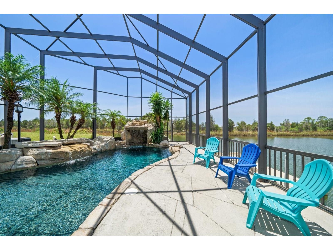
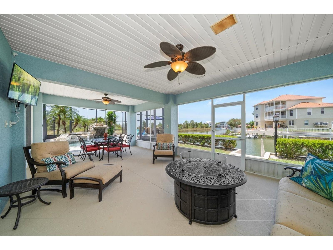


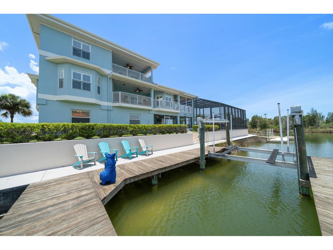

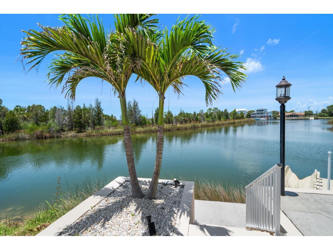

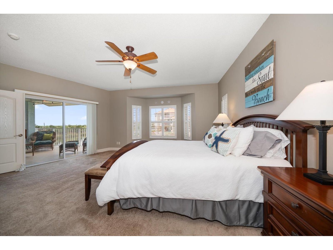
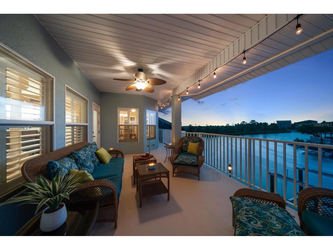
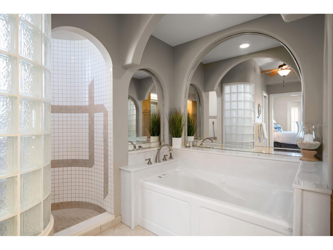
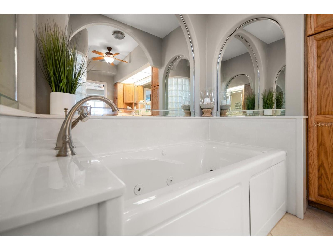
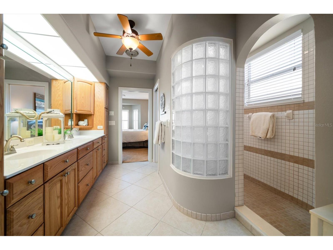
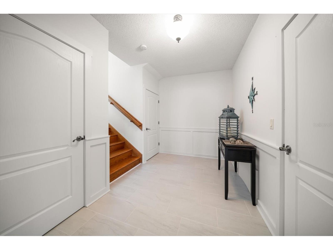
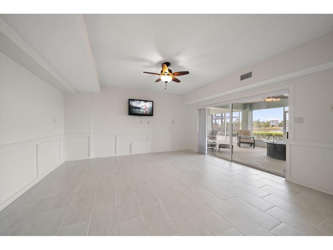
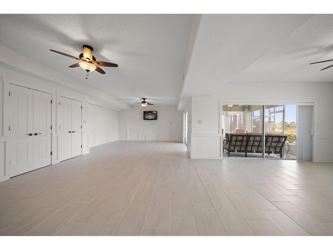
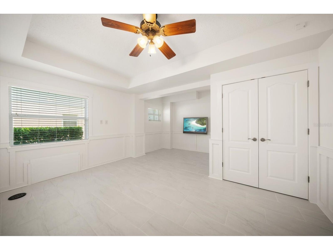
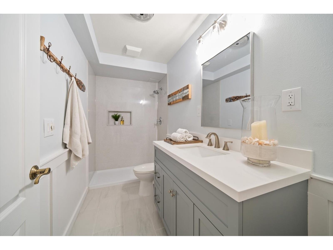
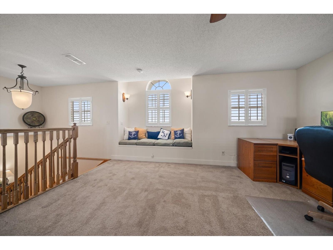
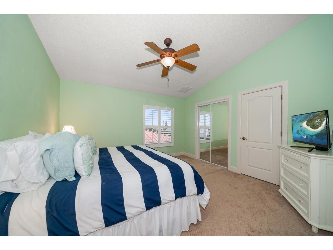
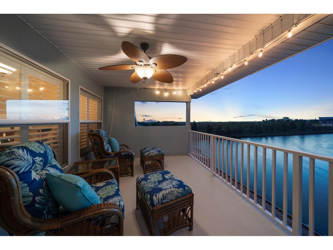
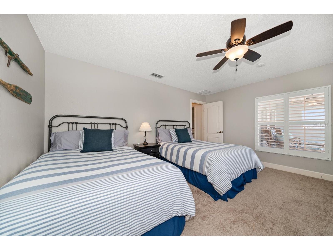
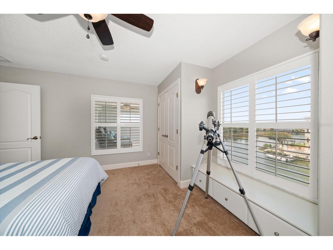
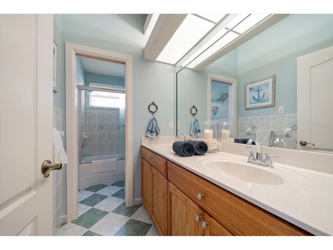
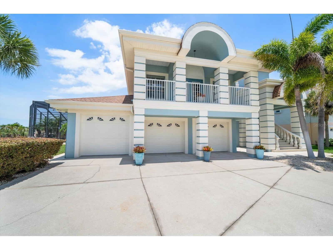
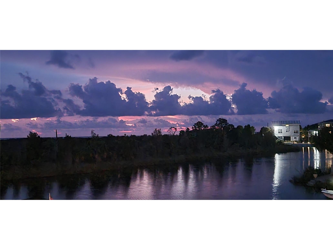
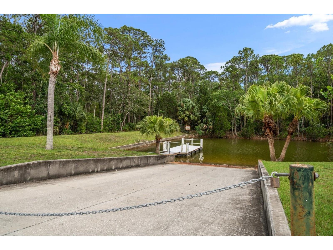
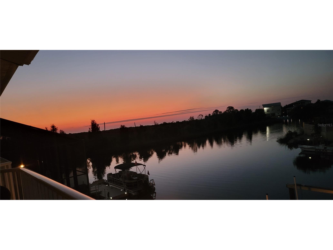
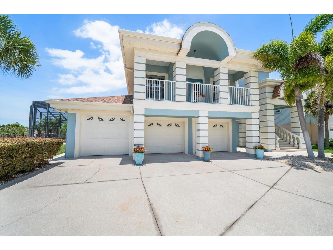
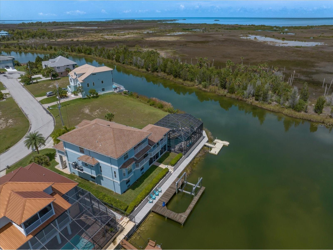
A Rare Opportunity to Experience the Beauty of Florida's Nature Coast - Now offered at an exceptional new price, this custom waterfront residence delivers something increasingly rare along Florida's Gulf Coast—a home where tranquility, privacy, and breathtaking natural beauty define everyday living. Unlike many waterfront homes that overlook canals and neighboring docks, this exceptional point-lot property captures sweeping panoramic views across the Hernando Beach Flats to the Gulf of Mexico, creating an extraordinary sense of openness where spectacular sunsets, coastal birds, seasonal bald eagles, and the ever-changing beauty of Florida's Nature Coast become part of daily life. Offering approximately 5,000 square feet of usable space, the home features three bedrooms, two-and-a-half baths, an oversized three-car garage, four unique waterfront verandas, and a beautifully renovated lower-level bonus space. Designed to embrace the surrounding landscape, nearly every room enjoys stunning water views, seamlessly blending comfortable indoor living with the remarkable setting beyond. The open-concept living area features soaring ceilings, engineered hardwood flooring, walls of glass, and a spacious kitchen with stainless steel appliances, dual convection ovens, an oversized island, and a generous butler's pantry—perfect for gathering while remaining connected to the scenery outside. The private primary suite offers its own waterfront veranda, spa-inspired bath with soaking tub, walk-in shower, dual vanities, and peaceful views that begin and end each day surrounded by nature. Upstairs, two guest bedrooms, a full bath, and an additional living area provide comfortable accommodations for family and visitors. The beautifully renovated lower level adds nearly 1,700 square feet of flexible space ideal for a media room, fitness studio, home office, guest quarters, hobby space, or future multigenerational living, with an elevator shaft already in place for future installation. Outside, relax beside the heated saltwater pool with private grotto & cascading waterfall, where both solar and propane heating extend your swimming season. Launch your kayak or paddleboard from your private launch, unwind beneath the screened lanai, or simply enjoy the peaceful rhythm of life along the water. Throughout the year, herons, egrets, pelicans, osprey, sandhill cranes, dolphins, and manatees create an ever-changing display of Florida wildlife, while bald eagles are frequent visitors during the cooler months. For leisurely sunset cruises or an extended day on the water the property also offers a private dock, 10,000-pound boat lift, and community lift with Gulf access for those occasions. Yet what truly sets this home apart is its rare combination of panoramic views, exceptional privacy, and an authentic connection to Florida's unspoiled Nature Coast tucked away on its own peaceful vista. More than a waterfront home, this is a place where mornings begin with coffee overlooking the Flats and evenings end beneath unforgettable Gulf sunsets. If you've been searching for a peaceful coastal lifestyle surrounded by extraordinary views, abundant wildlife, and the quiet beauty of Florida's Nature Coast, this exceptional property is one you simply must experience! Come enjoy a sunset showing at this exceptional home today!
Listing Information
Property Type: Residential, Single Family Residence
Status: Active
Bedrooms: 3
Bathrooms: 3
Lot Size: 0.24 Acres
Square Feet: 3,548 sq ft
Year Built: 2006
Garage: Yes
Stories: 3 Story
Construction: Block,Concrete,Stucco,Wood Frame
Subdivision: Hernando Beach
Foundation: Pillar/Post/Pier
County: Hernando
Room Information
Main Floor
Living Room: 19x24
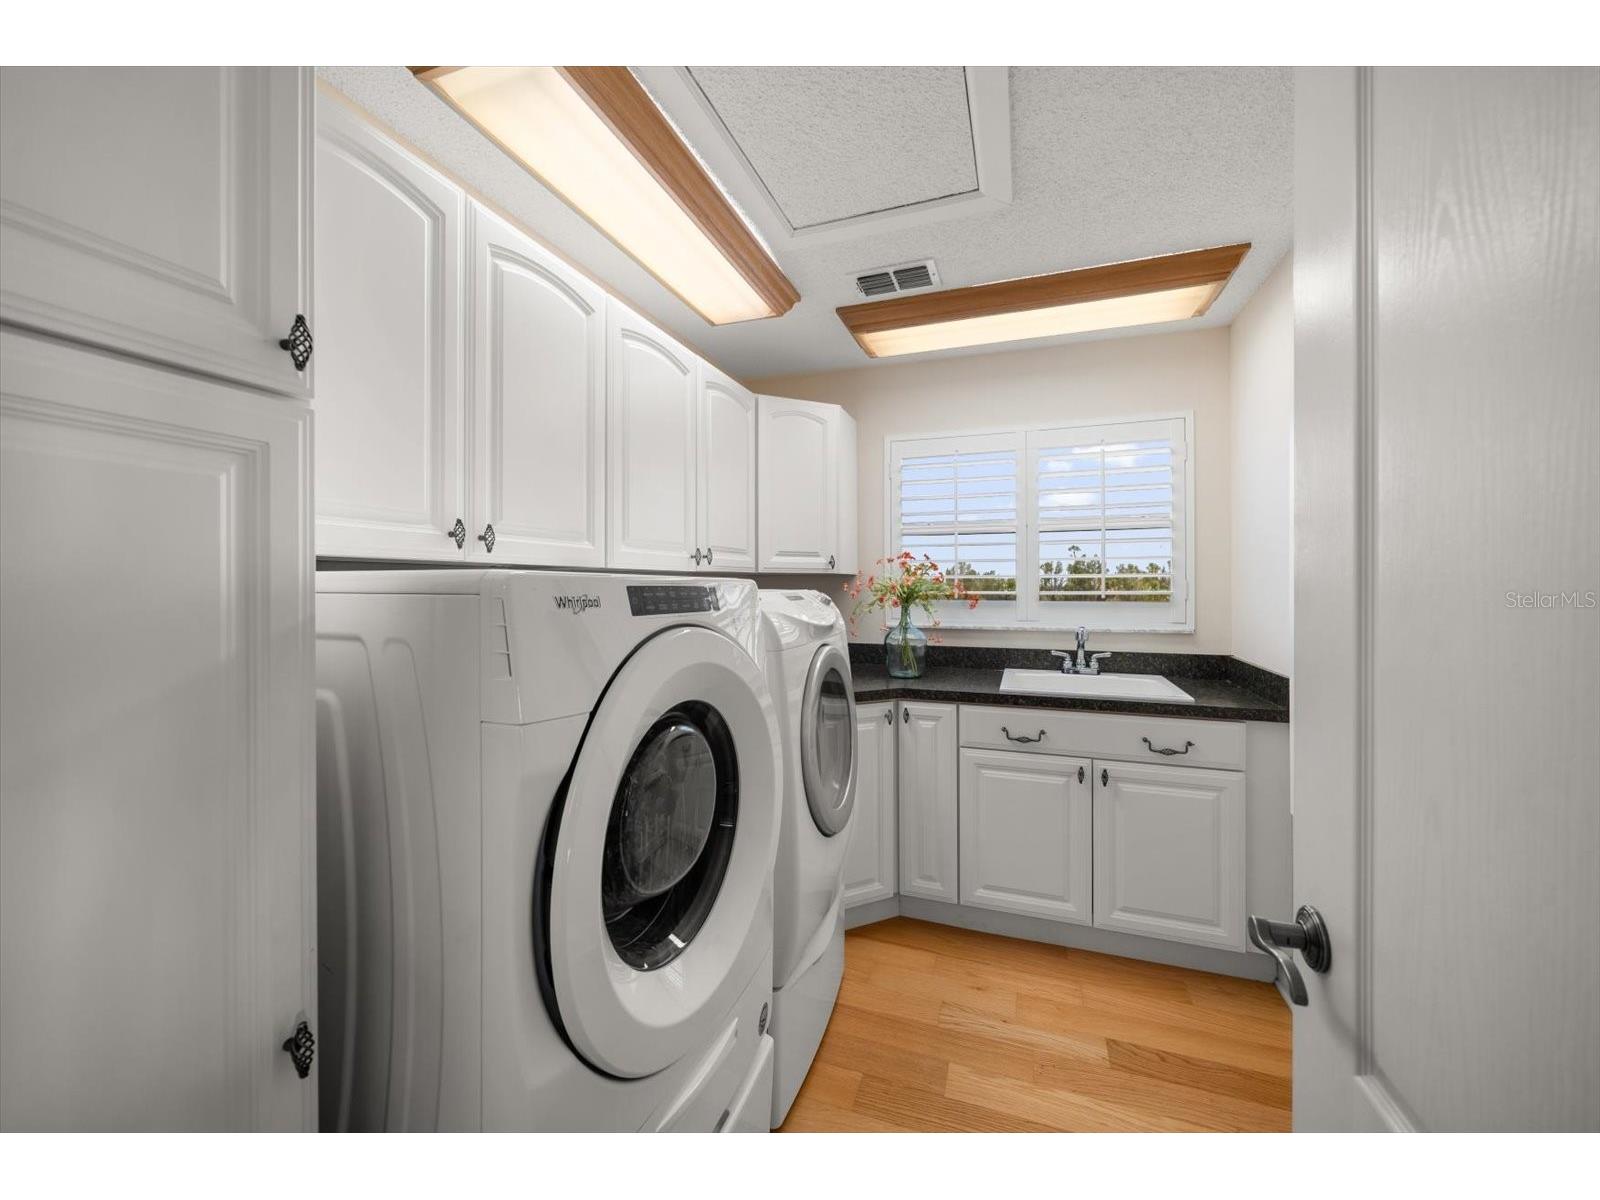
Laundry: 7x20
Primary Bathroom: 11x15
Dining Room: 12x12
Primary Bedroom: 17x18
Great Room: 19x24
Kitchen: 14x19
Upper Floor
Bedroom 3:
Bedroom 2:
Bathrooms
Full Baths: 2
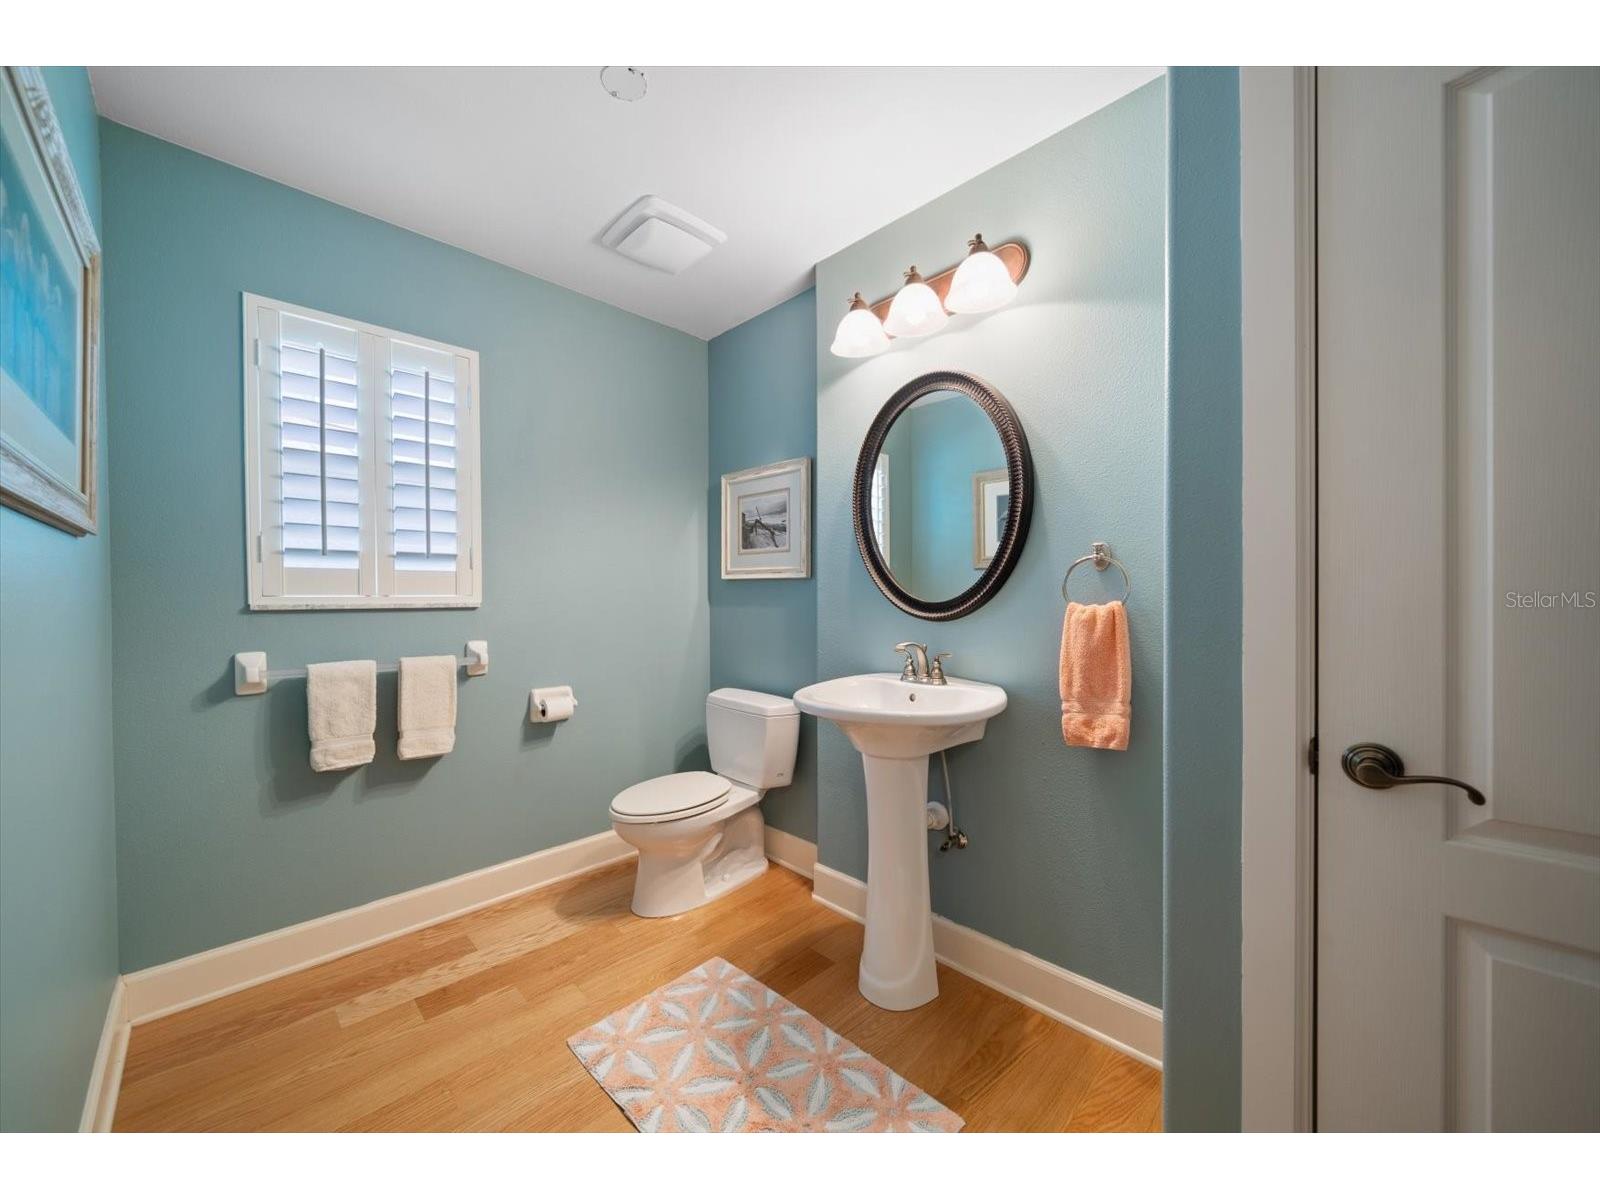
1/2 Baths: 1
Additonal Room Information
Laundry: Laundry Room, Inside, Washer Hookup, Electric Dryer Hookup
Interior Features
Appliances: Ice Maker, Electric Water Heater, Convection Oven, Exhaust Fan, Microwave, Range, Refrigerator, Dishwasher, Disposal, Dryer, Washer
Flooring: Carpet,Engineered Hardwood,Tile
Doors/Windows: Window Treatments, Shutters, Blinds
Additional Interior Features: Ceiling Fan(s), Vaulted Ceiling(s), Eat-In Kitchen, Loft, Walk-In Closet(s), Open Floorplan, High Ceilings, Built-in Features, Window Treatments, Tray Ceiling(s), Main Level Primary, Smart Home, Wood Cabinets, Kitchen/Family Room Combo, Solid Surface Counters
Utilities
Water: Public
Sewer: Public Sewer
Other Utilities: Cable Available,Electricity Connected,High Speed Internet Available,Propane,Phone Available,Sewer Connected,Underground Utilities,Water Connected
Cooling: Zoned, Central Air, Ceiling Fan(s)
Heating: Central, Electric, Zoned
Exterior / Lot Features
Attached Garage: Attached Garage
Garage Spaces: 3
Parking Description: Golf Cart Garage, Oversized, Garage, Garage Door Opener, Workshop in Garage
Roof: Shingle
Pool: Heated, In Ground, Gunite, Salt Water, Screen Enclosure, Solar Heat
Lot View: Canal,Ocean,Water
Additional Exterior/Lot Features: Outdoor Shower, In-Wall Pest Control System, French Patio Doors, Sprinkler/Irrigation, Lighting, Enclosed, Screened, Patio, Porch, Covered, Deck, Front Porch, Rear Porch, Wrap Around, Corner Lot, Landscaped, Dead End, Oversized Lot, Flood Zone
Waterfront Details
Water Front Features: Canal Access
Community Features
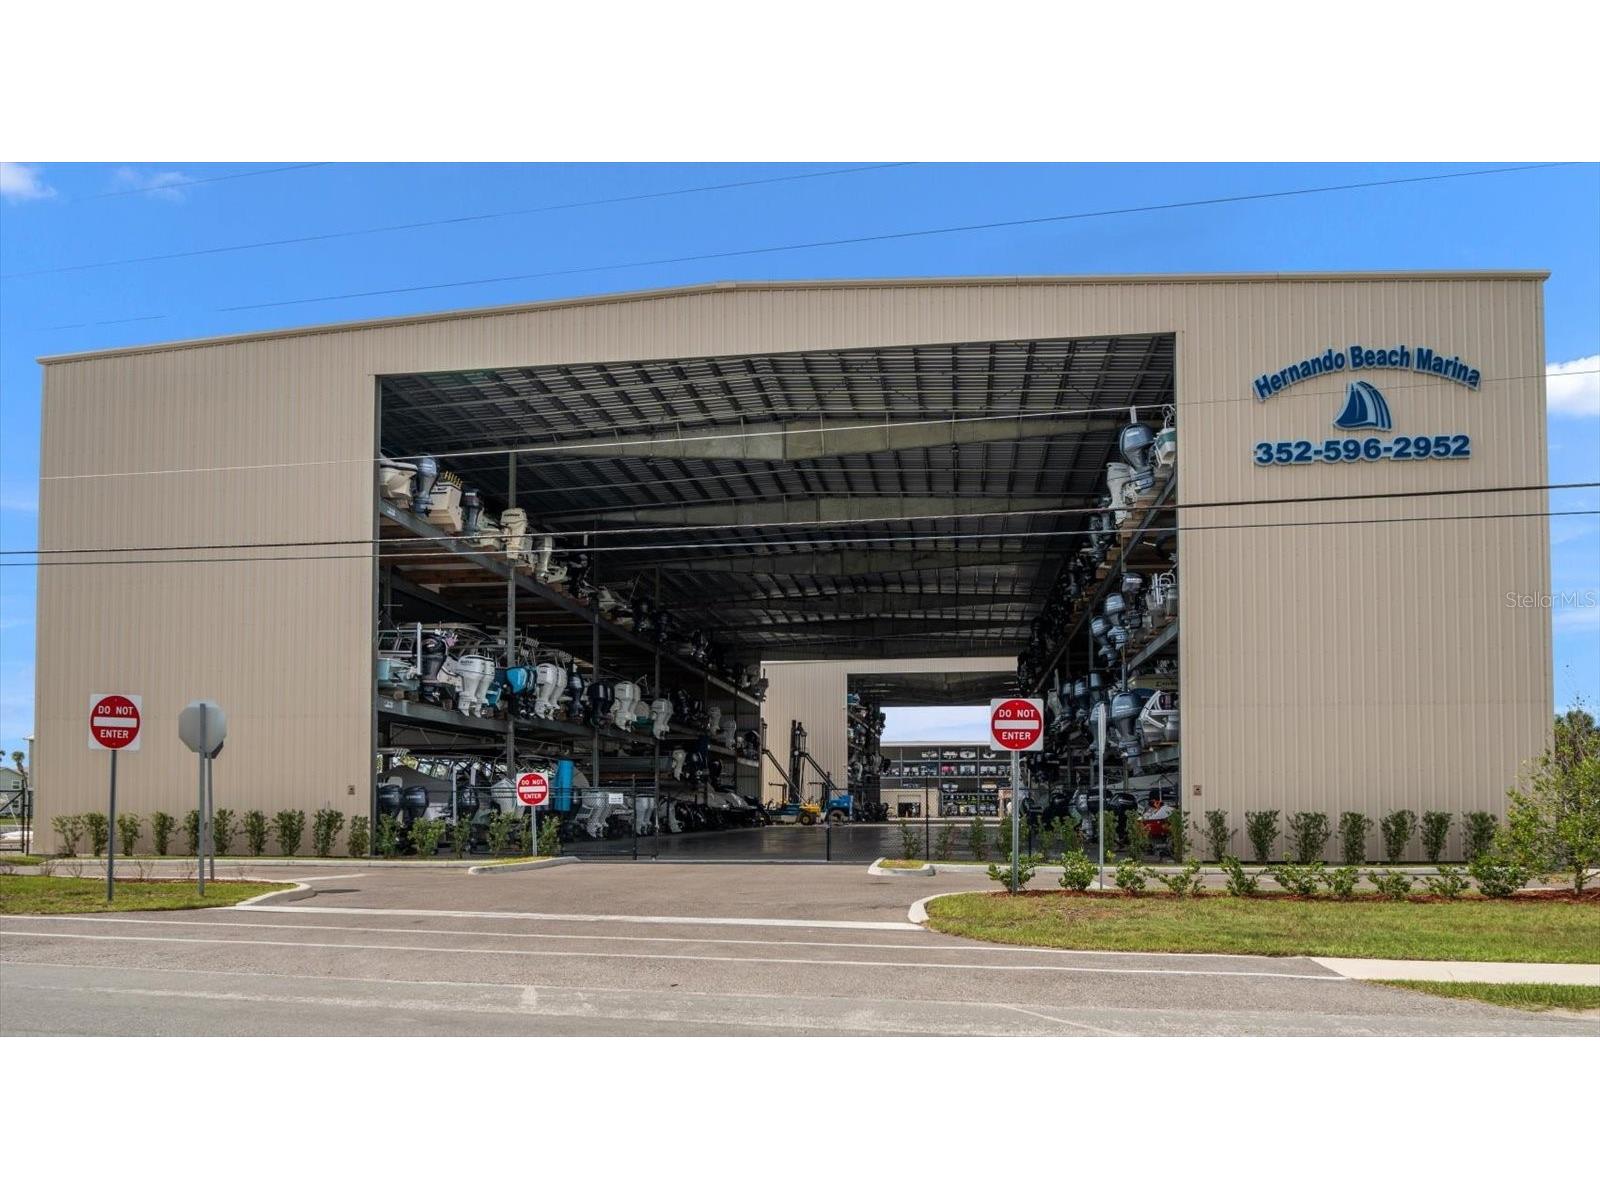
Community Features: Golf Carts OK, Park, Boat Facilities, Waterfront, Street Lights, Water Access
Security Features: Security System Leased, Smoke Detector(s), Security Lights
Association Amenities: Park
Homeowners Association: Yes
HOA Dues: $264 / Annually
Driving Directions
U.S. 19 and Osowaw Blvd. Take Osowaw Blvd. west from U.S. 19 about a mile and a half to Shoal Line Blvd. Turn Right. Take Shoal Line Blvd. about a mile and a half to Bluefish Drive. Turn Left on Bluefish Drive. House is on right about a half mile down. 3397 Bluefish Drive Hernando Beach, FL 34607.
Financial Considerations
Terms: Cash,Conventional,FHA,VA Loan
Tax/Property ID: R24-223-16-2370-0134-0250
Tax Amount: 10111.16
Tax Year: 2024
 A broker reciprocity listing courtesy: COASTAL PROPERTIES GROUP INTERNATIONAL
Based on information provided by Stellar MLS as distributed by the MLS GRID. Information from the Internet Data Exchange is provided exclusively for consumers’ personal, non-commercial use, and such information may not be used for any purpose other than to identify prospective properties consumers may be interested in purchasing. This data is deemed reliable but is not guaranteed to be accurate by Edina Realty, Inc., or by the MLS. Edina Realty, Inc., is not a multiple listing service (MLS), nor does it offer MLS access.
Copyright 2026 Stellar MLS as distributed by the MLS GRID. All Rights Reserved.
Payment Calculator
Interest rate and annual percentage rate (APR) are based on current market conditions, are for informational purposes only, are subject to change without notice and may be subject to pricing add-ons related to property type, loan amount, loan-to-value, credit score and other variables. Estimated closing costs used in the APR calculation are assumed to be paid by the borrower at closing. If the closing costs are financed, the loan, APR and payment amounts will be higher. If the down payment is less than 20%, mortgage insurance may be required and could increase the monthly payment and APR. Contact us for details. Additional loan programs may be available. Accuracy is not guaranteed, and all products may not be available in all borrower's geographical areas and are based on their individual situation. This is not a credit decision or a commitment to lend.
Sales History & Tax Summary for 3397 Bluefish Drive
Sales History
| Date | Price | |
|---|---|---|
| Currently not available. | ||
Tax Summary
| Tax Year | Estimated Market Value | Total Tax |
|---|---|---|
| Currently not available. | ||
Data powered by ATTOM Data Solutions. Copyright© 2026. Information deemed reliable but not guaranteed.
Schools
Schools nearby 3397 Bluefish Drive
| Schools in attendance boundaries | Grades | Distance | Rating |
|---|---|---|---|
| Loading... | |||
| Schools nearby | Grades | Distance | Rating |
|---|---|---|---|
| Loading... | |||
Data powered by ATTOM Data Solutions. Copyright© 2026. Information deemed reliable but not guaranteed.
The schools shown represent both the assigned schools and schools by distance based on local school and district attendance boundaries. Attendance boundaries change based on various factors and proximity does not guarantee enrollment eligibility. Please consult your real estate agent and/or the school district to confirm the schools this property is zoned to attend. Information is deemed reliable but not guaranteed.
SchoolDigger ® Rating
The SchoolDigger rating system is a 1-5 scale with 5 as the highest rating. SchoolDigger ranks schools based on test scores supplied by each state's Department of Education. They calculate an average standard score by normalizing and averaging each school's test scores across all tests and grades.
Coming soon properties will soon be on the market, but are not yet available for showings.