34 San Carlos Drive Palm Coast, FL 32137 - LAKESIDE BY THE SEA
Pending MLS# FC316380
3 beds 2 baths 1,419 sq ft Single Family
Details for 34 San Carlos Drive
MLS# FC316380
Description for 34 San Carlos Drive, Palm Coast, FL, 32137 - LAKESIDE BY THE SEA
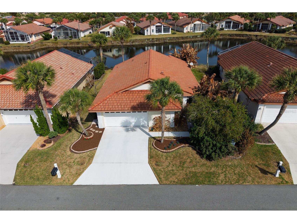
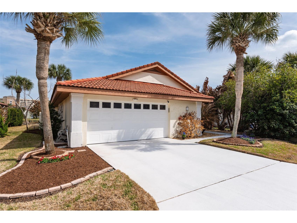
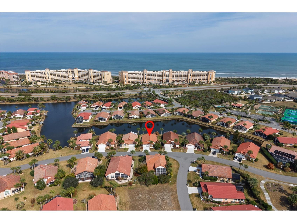
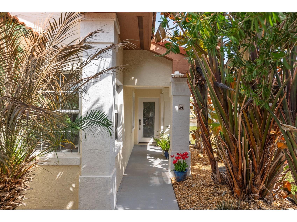
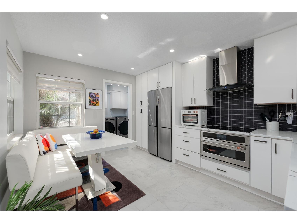
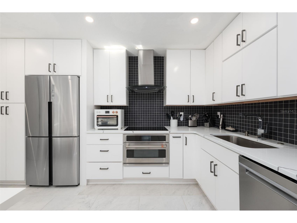
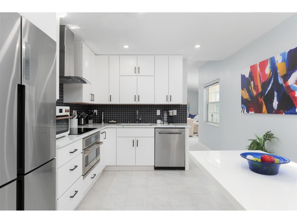
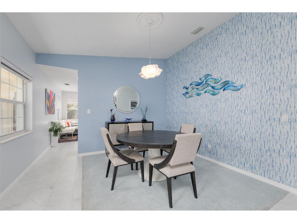
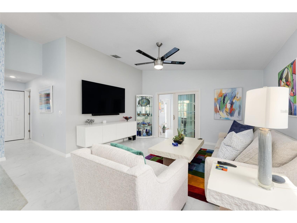
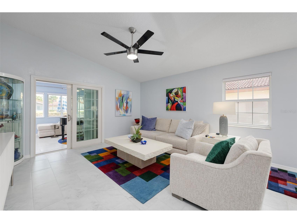
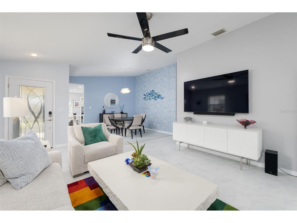
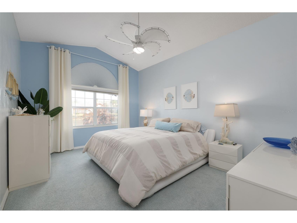
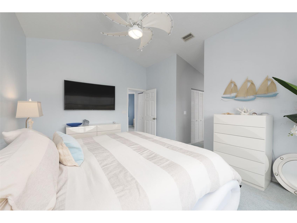
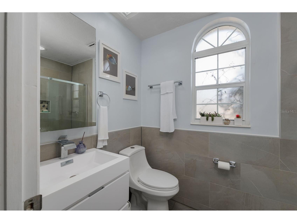
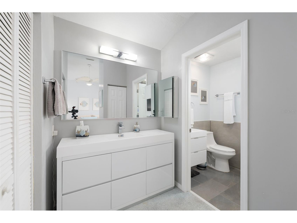
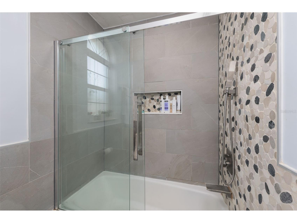
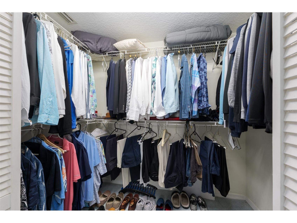
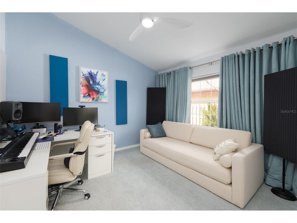
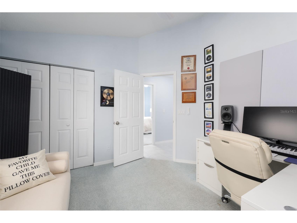
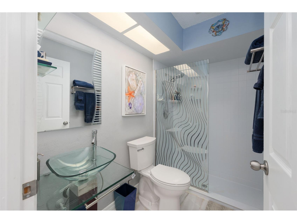
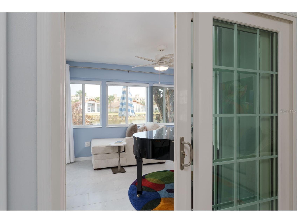
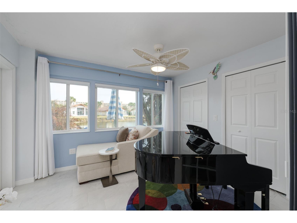
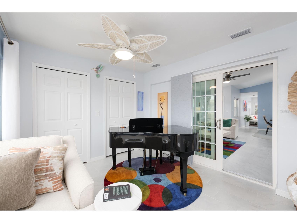
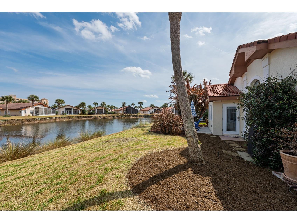
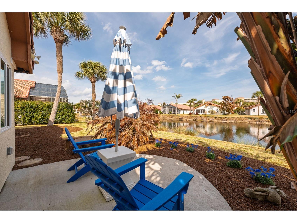
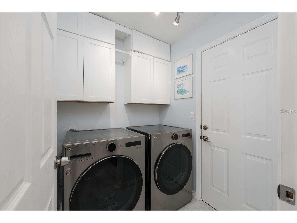
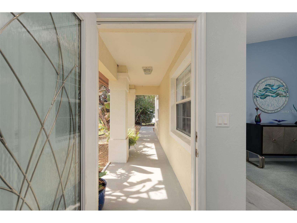
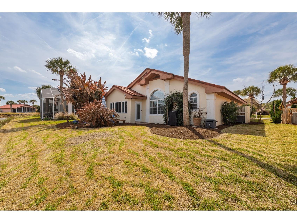
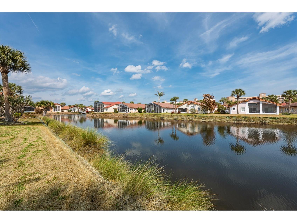
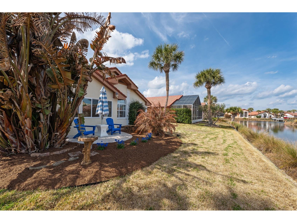
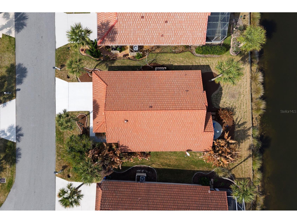
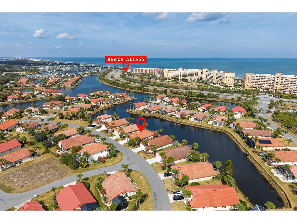
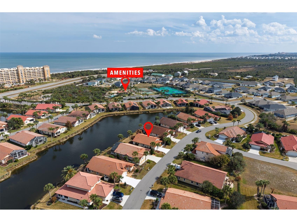
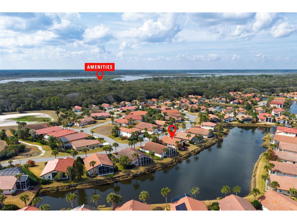
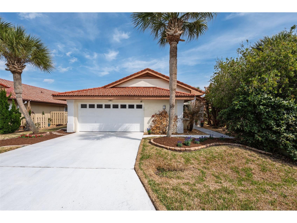
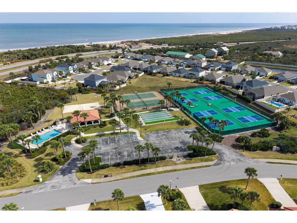
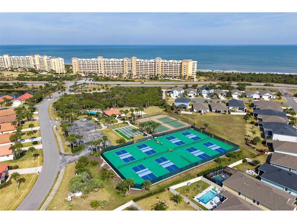
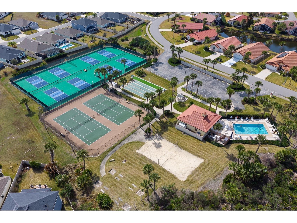
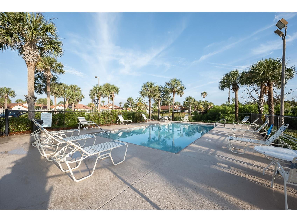
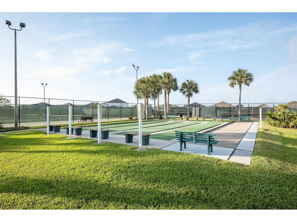
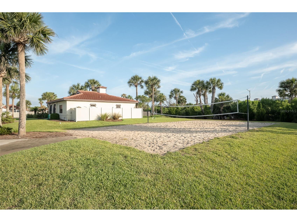
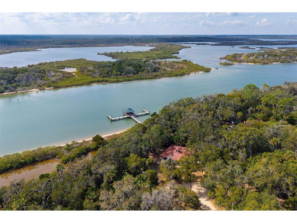
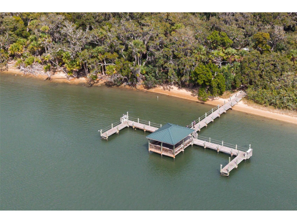
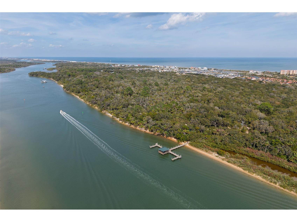
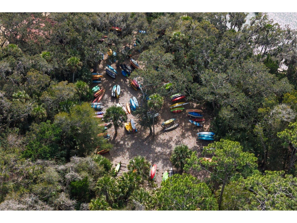
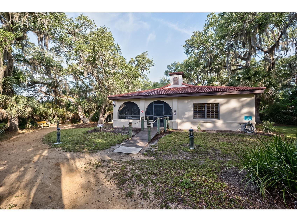
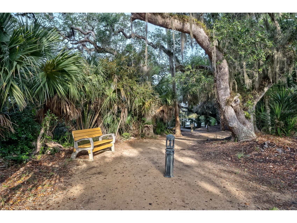
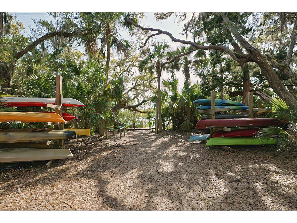
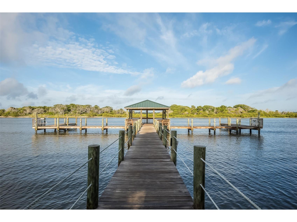
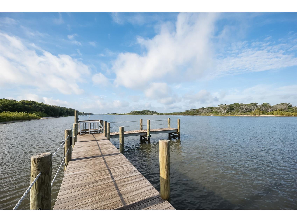
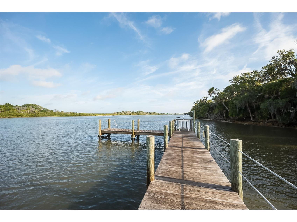
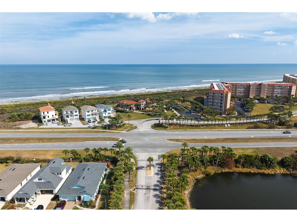
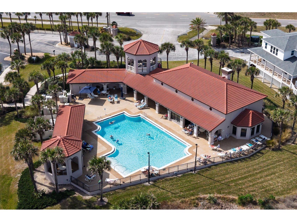
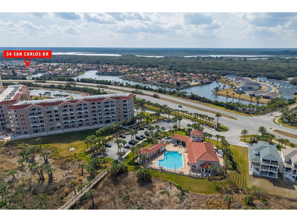
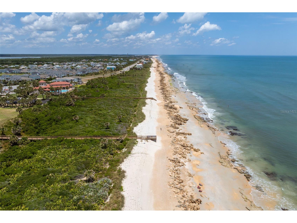
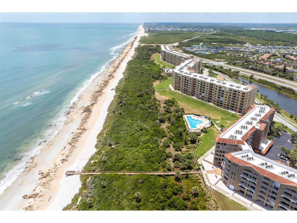
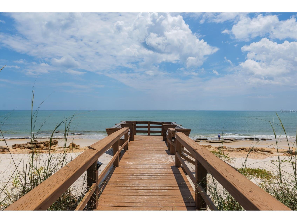
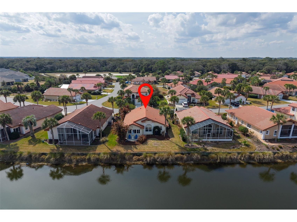
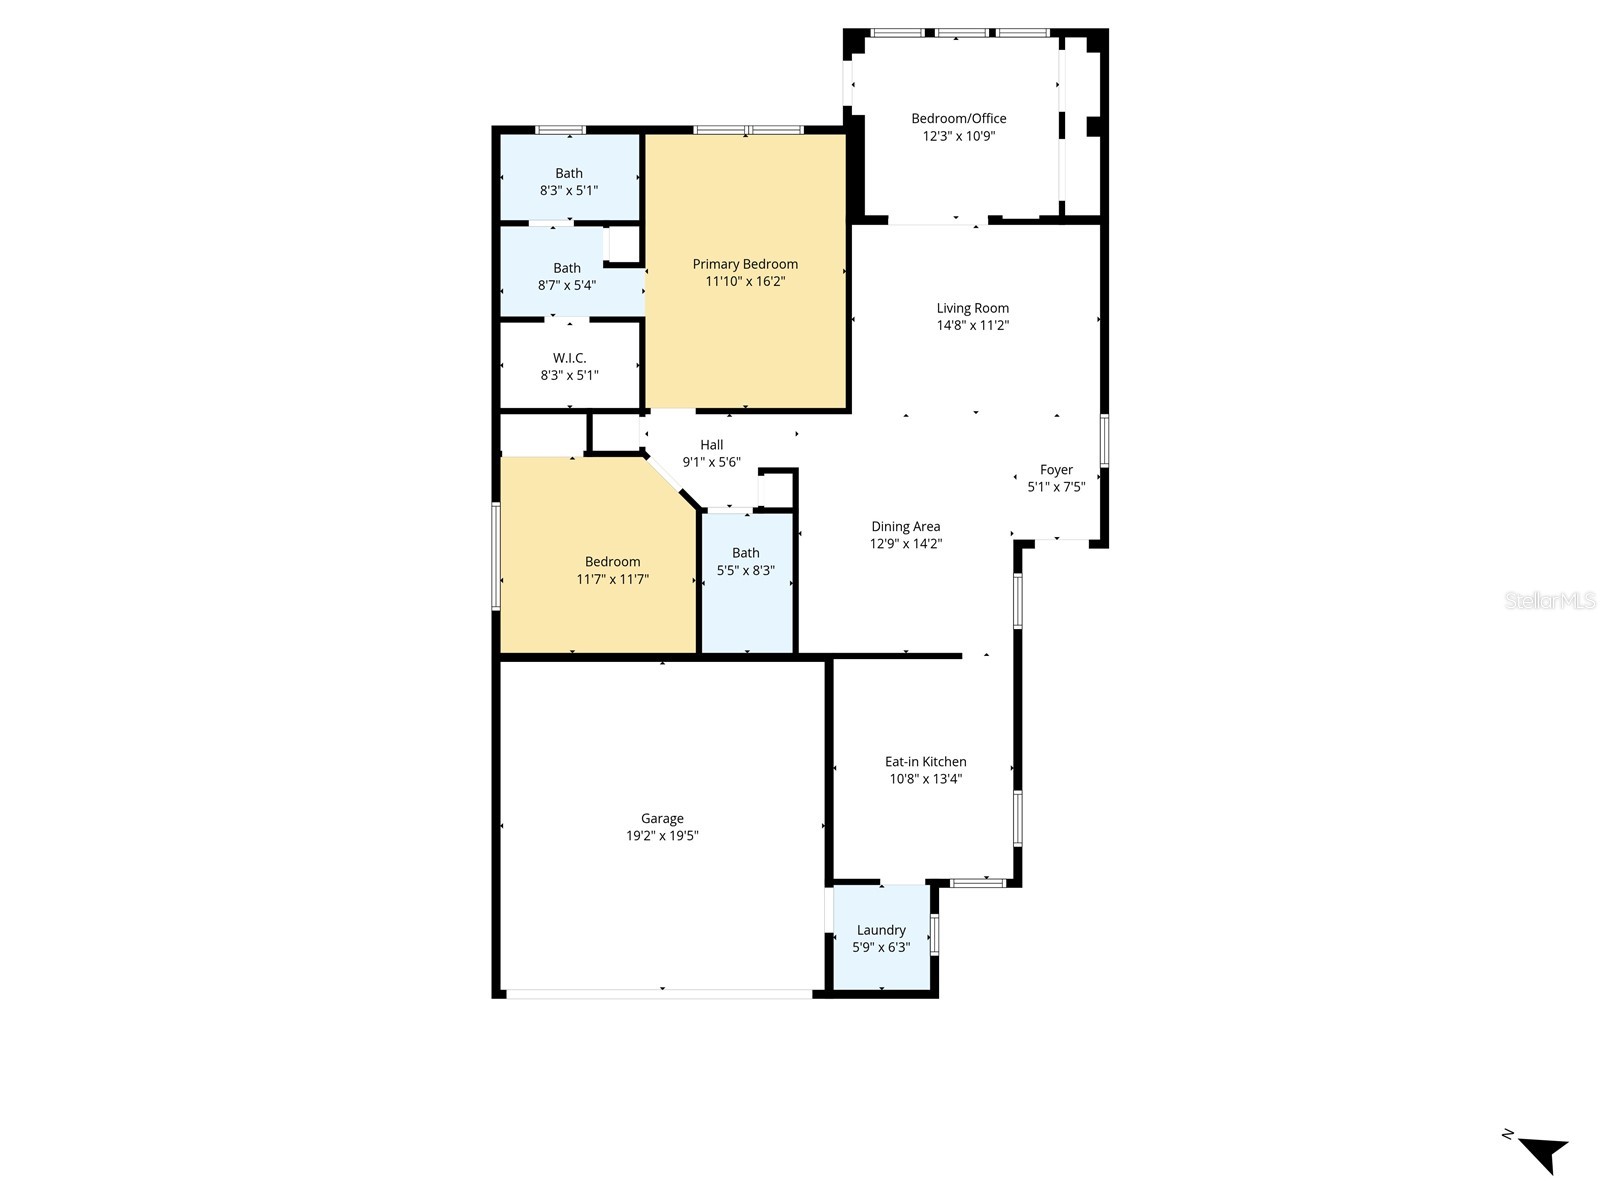
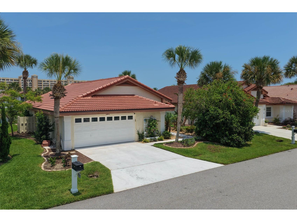
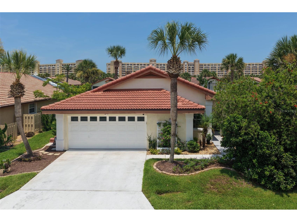
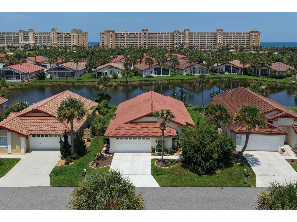
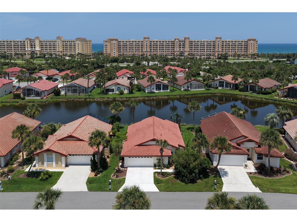
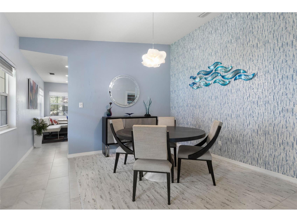
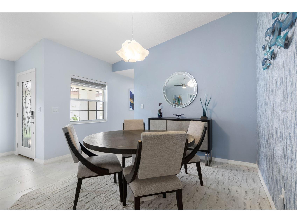
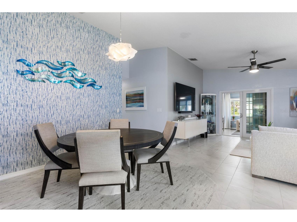
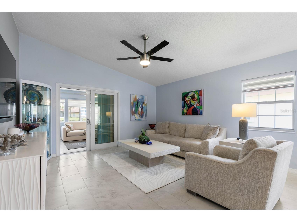
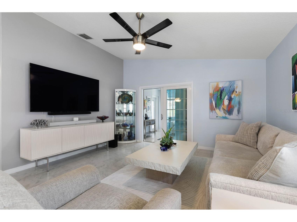
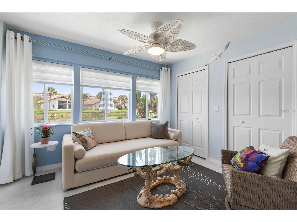
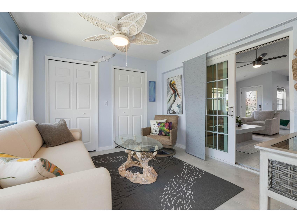
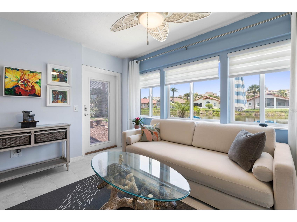
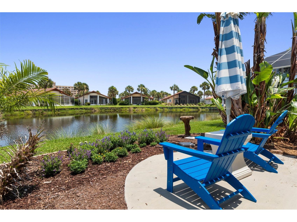
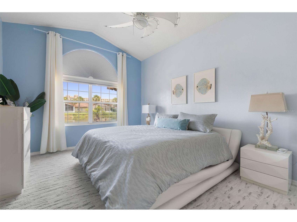
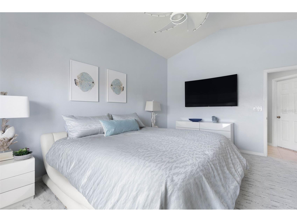
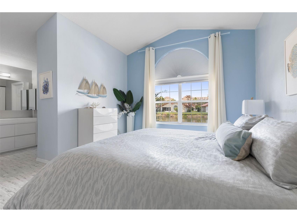
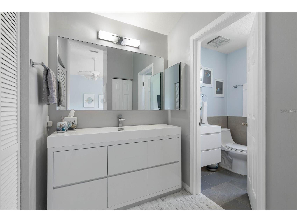
Under contract-accepting backup offers. Beauty by the Sea!! THIS IS A MUST SEE! BRAND NEW ROOF MAY 2026!!! Meticulously cared for and TOTALLY REMODELED lake front home only steps from the OCEAN! The home has added additional heated living space loaded with brand new hurricane rated windows, French doors, and added double door closet space! This 3-bedroom 2 bath home offers some of the most "special features" you will ever see in this quaint neighborhood. Take note as you walk to your front door by way of a private walkway adorned with tropical vegetation, flowers and privacy. This home offers an open floor plan for GREAT entertaining. The kitchen has been completely upgraded with new high-end soft close white European cabinetry, slate countertops, Stainless oversized large sink with modern fixtures, Haier ultra-modern Stainless 4 door refrigerator, "silent" Whirlpool stainless dishwasher, and a "Cafe" Double Oven Microwave/Convection all in one with stainless air vent overhead. There is also a brand new 2G Front load stainless Steel W/D, The A/C unit is BRAND NEW 2025 and the home is adorned with a HOME NEST AUTOMATION SECURITY SYSTEM throughout. This home is tastefully adorned with high end marble tile, designer window shades and blinds, remote ceiling fans, neutral painted walls, ceilings and doors which gives a perfect palate for a new owner to enjoy. Enjoy the nice bright spacious living room that walks out thru brand new French doors onto the newly built " All season Sunroom/bedroom 3" overlooking a lovely, landscaped patio with views of the lake! The bedrooms are spacious, lots of nice sunlight, nice closet space and both bathrooms modernized and updated with designer tiles and beautiful fixtures throughout. Living in this private gated community of Lakeside by The Sea offers incredible amenities. Ocean Front heated pool with large clubhouse w full kitchen, lots of beautiful space for entertaining and lounging by the pool with full ocean front views or walk out to the beach walkover to enjoy a day on the sandy beach. There is also a 2nd heated pool/clubhouse on the west side along with brand new pickleball courts, Tennis, Basketball, Volleyball, Boche Ball, and the most beautiful walking and biking trails throughout. You will also find a beautiful intracoastal Dock, Fishing Pier, and large Cabana for watching sunsets or enjoying some shade, and also another clubhouse, kitchen, and area for storing kayaks. Living in paradise this close to the ocean and the intracoastal just doesn't get any better! Lakeside HOA Fees are as follows, Lakeside HOA $72/quarter, MSOA (Matanzas Shores Assoc) $145/month, WWT $135 quarter
Listing Information
Property Type: Residential, Single Family Residence
Status: Pending
Bedrooms: 3
Bathrooms: 2
Lot Size: 0.14 Acres
Square Feet: 1,419 sq ft
Year Built: 1994
Garage: Yes
Stories: 1 Story
Construction: Block,Stucco
Subdivision: Lakeside/Matanzas Shores
Foundation: Slab
County: Flagler
Room Information
Main Floor
Living Room:
Primary Bedroom:
Kitchen:
Bathrooms
Full Baths: 2
Additonal Room Information
Laundry: Inside, Laundry Room
Interior Features
Appliances: Convection Oven, Ice Maker, Range Hood, Washer, Range, Refrigerator, Microwave, Dryer, Cooktop, Dishwasher, Disposal, Wine Refrigerator, Exhaust Fan
Flooring: Carpet,Tile
Doors/Windows: Window Treatments, Shutters
Accessibility: Wheelchair Access
Additional Interior Features: Eat-In Kitchen, Split Bedrooms, Ceiling Fan(s), Other, Window Treatments, Walk-In Closet(s), Built-in Features, High Ceilings, Main Level Primary, Dry Bar, Open Floorplan, Living/Dining Room, Smart Home, Solid Surface Counters, Stone Counters, Wood Cabinets, Chair Rail
Utilities
Water: Public
Sewer: Private Sewer
Other Utilities: Cable Available,Electricity Connected,Phone Available,Sewer Connected,Water Connected
Cooling: Ceiling Fan(s), Central Air
Heating: Electric
Exterior / Lot Features
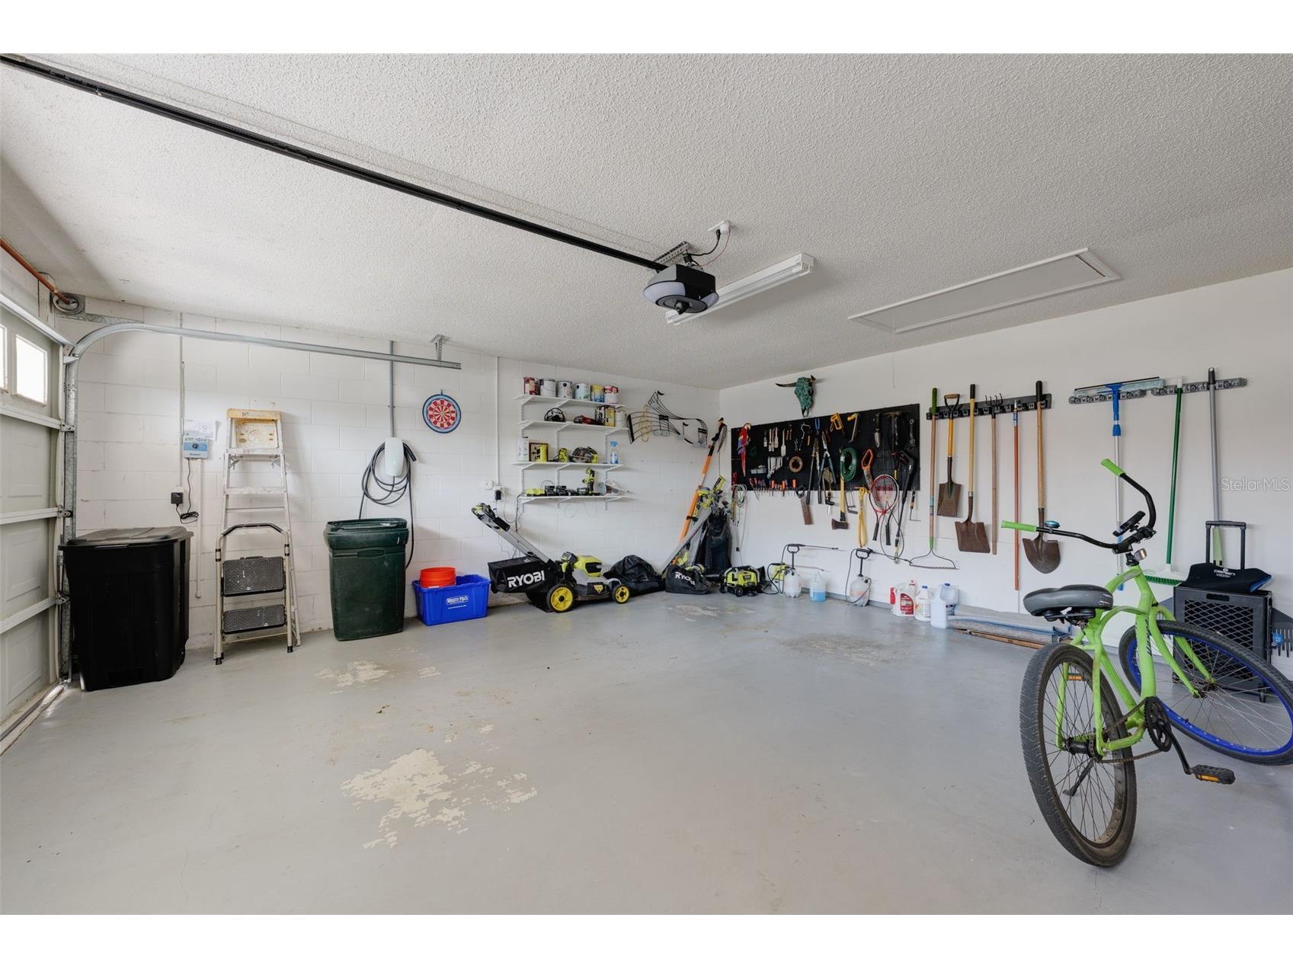
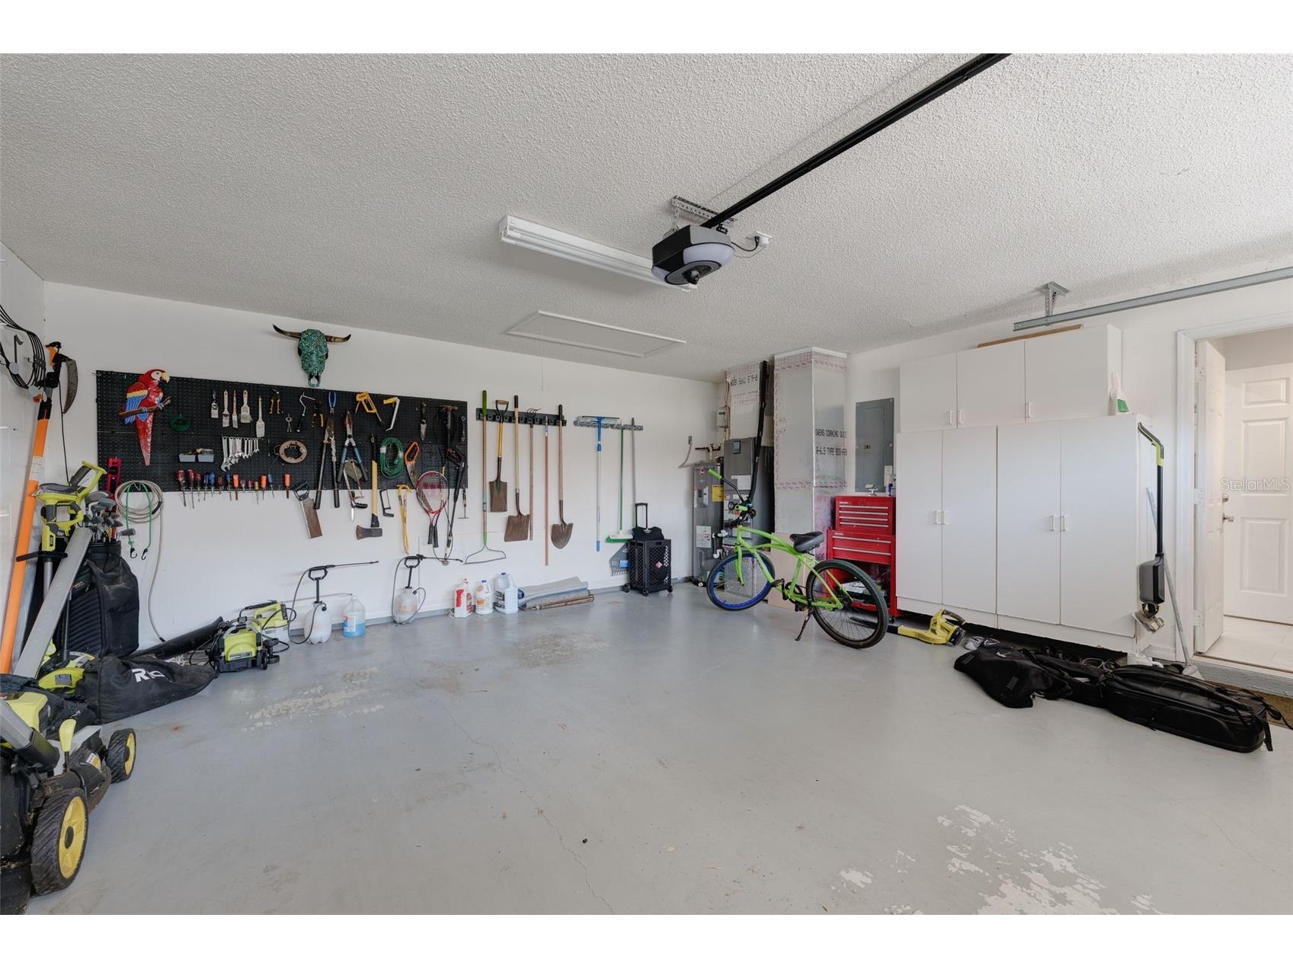
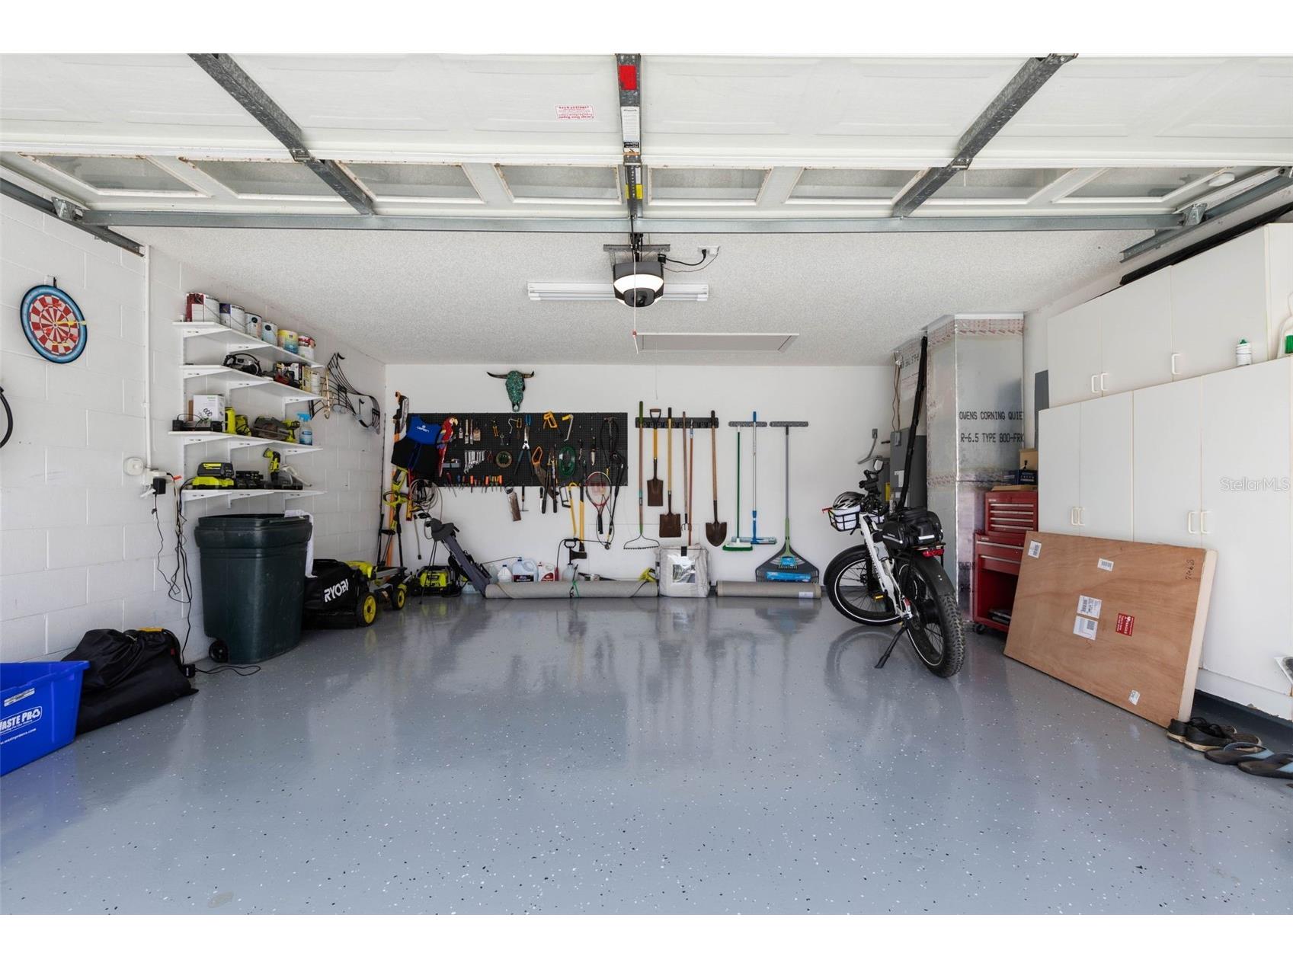
Attached Garage: Attached Garage
Garage Spaces: 2
Roof: Tile
Pool: Association, Community
Lot View: Lake,Water
Additional Exterior/Lot Features: Private Yard, Private Entrance, Storm/Security Shutters, Rain Gutters, Sprinkler/Irrigation, French Patio Doors, Lighting, Other, Buyer Approval Required
Waterfront Details
Standard Water Body: LAKESIDE BY THE SEA
Water Front Features: Lake Privileges, Lake Front
Community Features
Community Features: Fishing, Racquetball, Gated, Dock, Sidewalks, Lake, Pool, Tennis Court(s), Clubhouse, Handicap Access, Waterfront, Water Access
Security Features: Gated Community, Gated with Guard
Association Amenities: Recreation Facilities, Tennis Court(s), Pool, Security, Clubhouse, Other, Cable TV, Maintenance Grounds, Pickleball, Gated, Basketball Court, Trail(s)
HOA Dues Include: Association Management, Maintenance Structure, Maintenance Grounds, Road Maintenance, Other, Security, Recreation Facilities, Pool(s)
Homeowners Association: Yes
HOA Dues: $72 / Quarterly
Driving Directions
A1A just one mile south of the Marineland on the west side. Go thru the private gated community of Lakeside by the Sea on San Carlos Dr to 34 San 34 San Carlos Dr.
Financial Considerations
Terms: Cash,Conventional,FHA,VA Loan
Tax/Property ID: 37-10-31-3725-00000-0260
Tax Amount: 3266
Tax Year: 2025
 A broker reciprocity listing courtesy: OCEAN CITY REALTY LLC
Based on information provided by Stellar MLS as distributed by the MLS GRID. Information from the Internet Data Exchange is provided exclusively for consumers’ personal, non-commercial use, and such information may not be used for any purpose other than to identify prospective properties consumers may be interested in purchasing. This data is deemed reliable but is not guaranteed to be accurate by Edina Realty, Inc., or by the MLS. Edina Realty, Inc., is not a multiple listing service (MLS), nor does it offer MLS access.
Copyright 2026 Stellar MLS as distributed by the MLS GRID. All Rights Reserved.
Sales History & Tax Summary for 34 San Carlos Drive
Sales History
| Date | Price | |
|---|---|---|
| Currently not available. | ||
Tax Summary
| Tax Year | Estimated Market Value | Total Tax |
|---|---|---|
| Currently not available. | ||
Data powered by ATTOM Data Solutions. Copyright© 2026. Information deemed reliable but not guaranteed.
Schools
Schools nearby 34 San Carlos Drive
| Schools in attendance boundaries | Grades | Distance | Rating |
|---|---|---|---|
| Loading... | |||
| Schools nearby | Grades | Distance | Rating |
|---|---|---|---|
| Loading... | |||
Data powered by ATTOM Data Solutions. Copyright© 2026. Information deemed reliable but not guaranteed.
The schools shown represent both the assigned schools and schools by distance based on local school and district attendance boundaries. Attendance boundaries change based on various factors and proximity does not guarantee enrollment eligibility. Please consult your real estate agent and/or the school district to confirm the schools this property is zoned to attend. Information is deemed reliable but not guaranteed.
SchoolDigger ® Rating
The SchoolDigger rating system is a 1-5 scale with 5 as the highest rating. SchoolDigger ranks schools based on test scores supplied by each state's Department of Education. They calculate an average standard score by normalizing and averaging each school's test scores across all tests and grades.
Coming soon properties will soon be on the market, but are not yet available for showings.