$1,100,000
340 Portofino Drive Punta Gorda, FL 33950
For Sale MLS# N6144684
4 beds 3 baths 3,241 sq ft Single Family
Details for 340 Portofino Drive
MLS# N6144684
Description for 340 Portofino Drive, Punta Gorda, FL, 33950
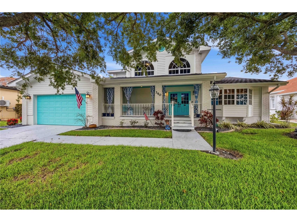
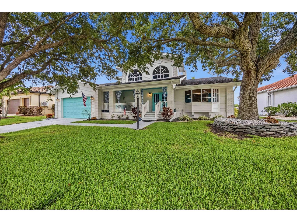
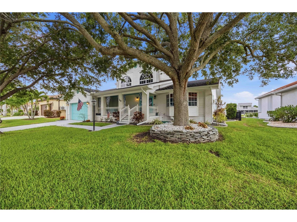
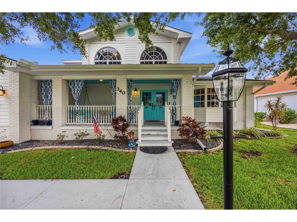
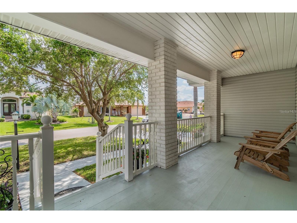
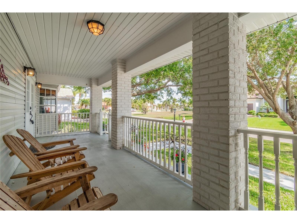
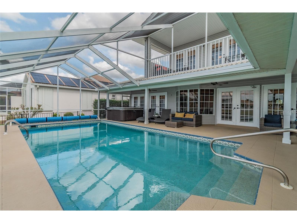
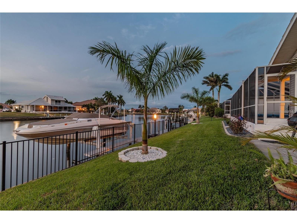
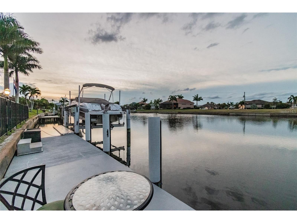
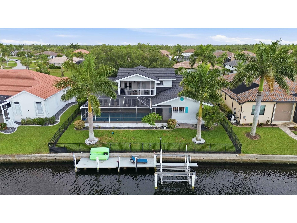
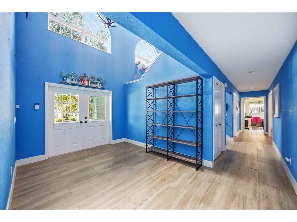
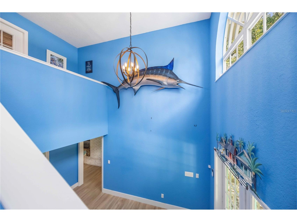
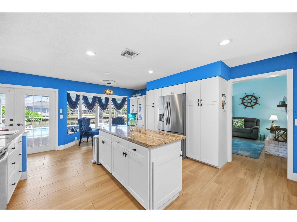
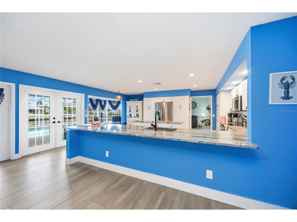
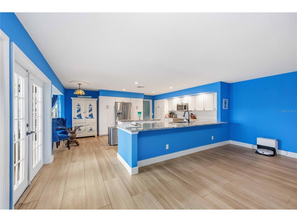
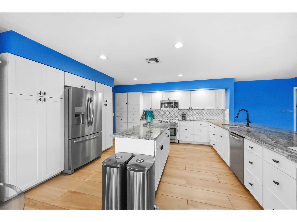
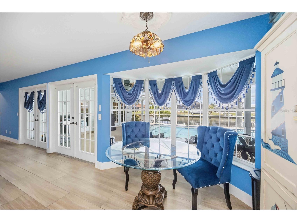
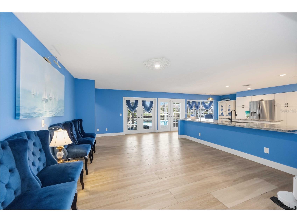
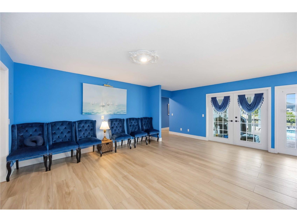
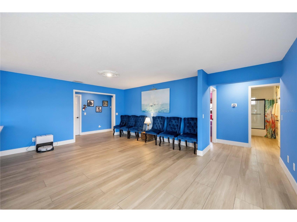
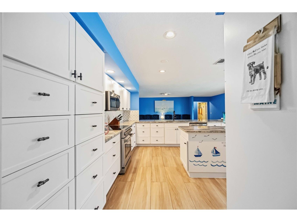
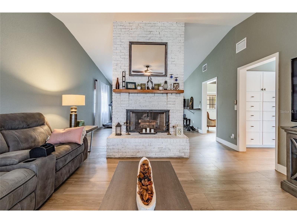
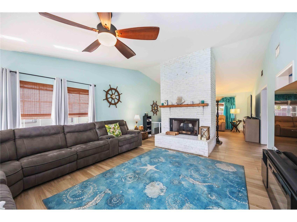
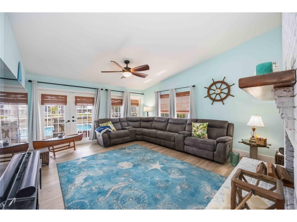
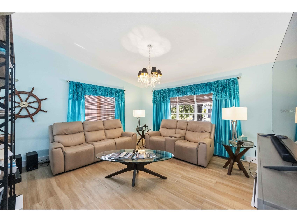
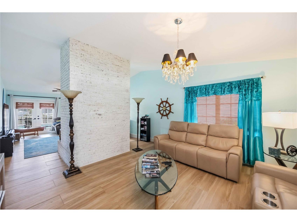
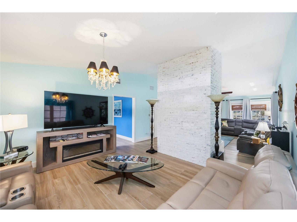
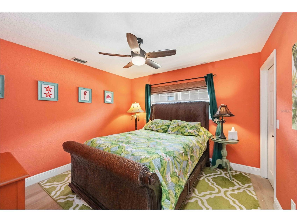
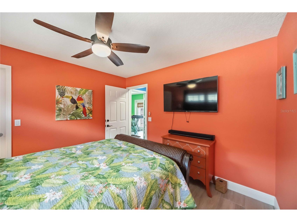
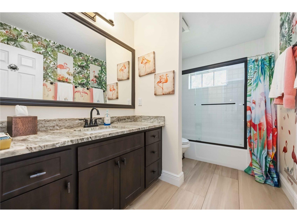
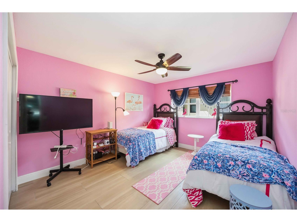
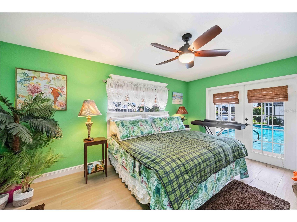
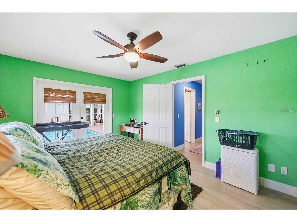
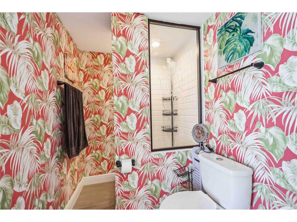
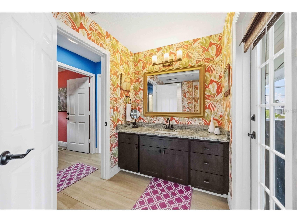
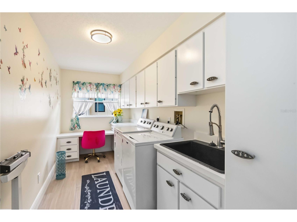
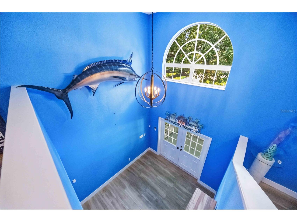
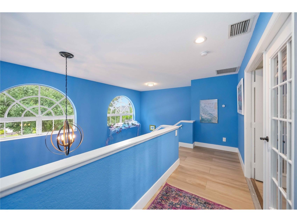
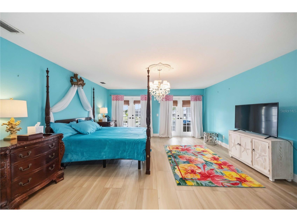
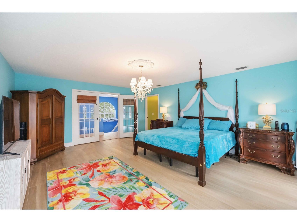
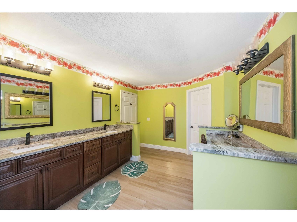
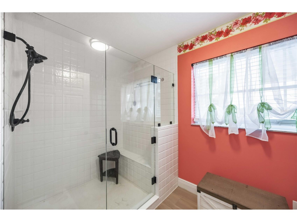
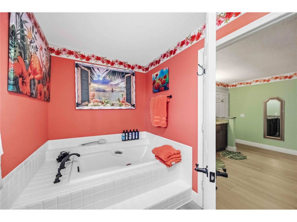
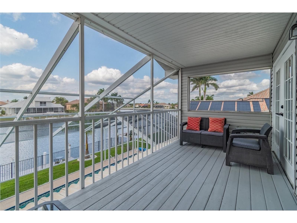
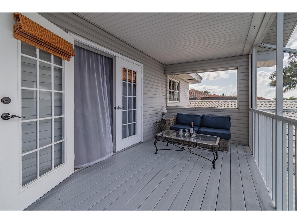
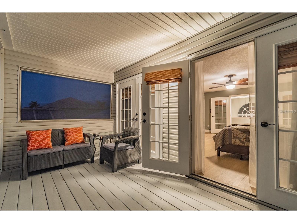
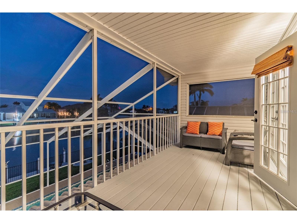
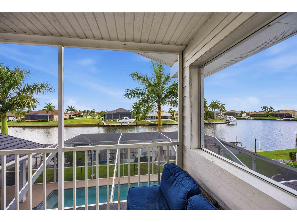
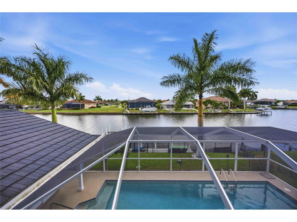
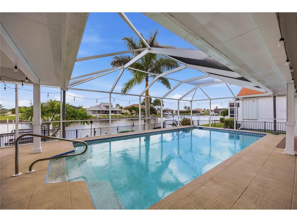
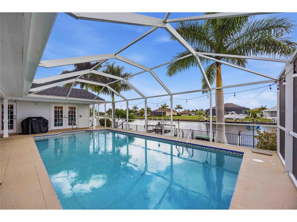
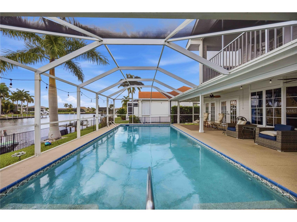
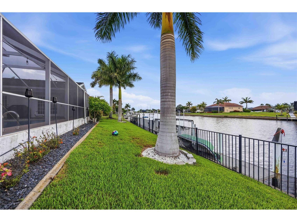
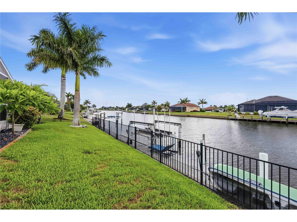
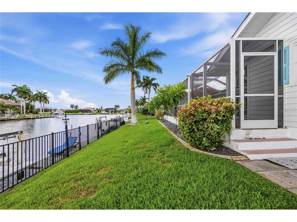
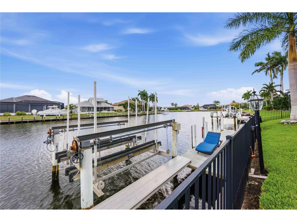
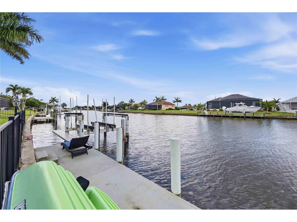
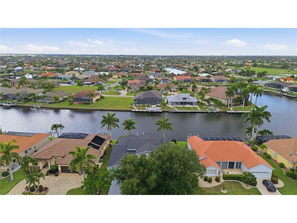
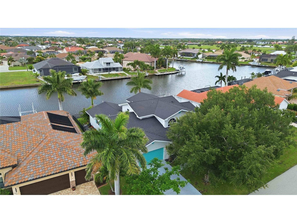
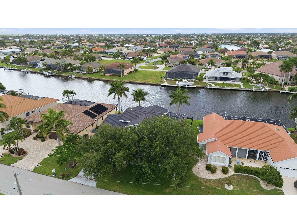
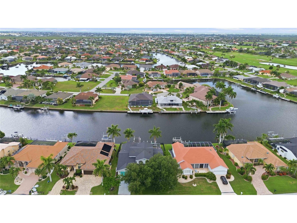
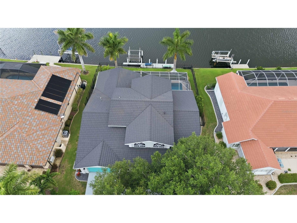
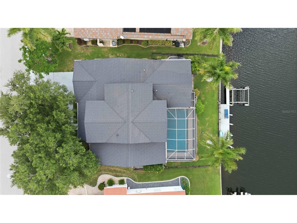
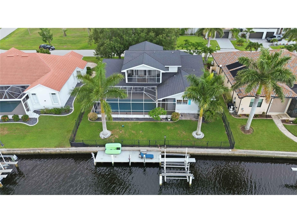
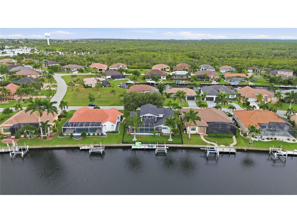
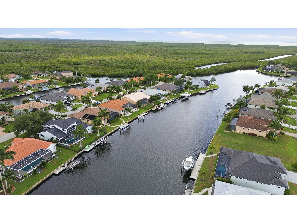
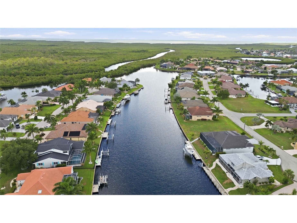
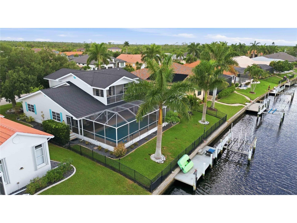
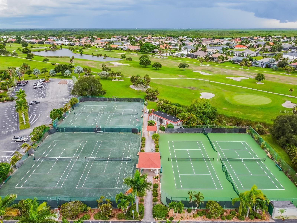
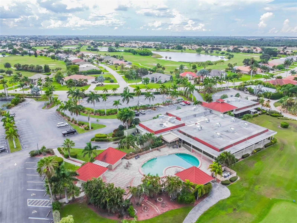
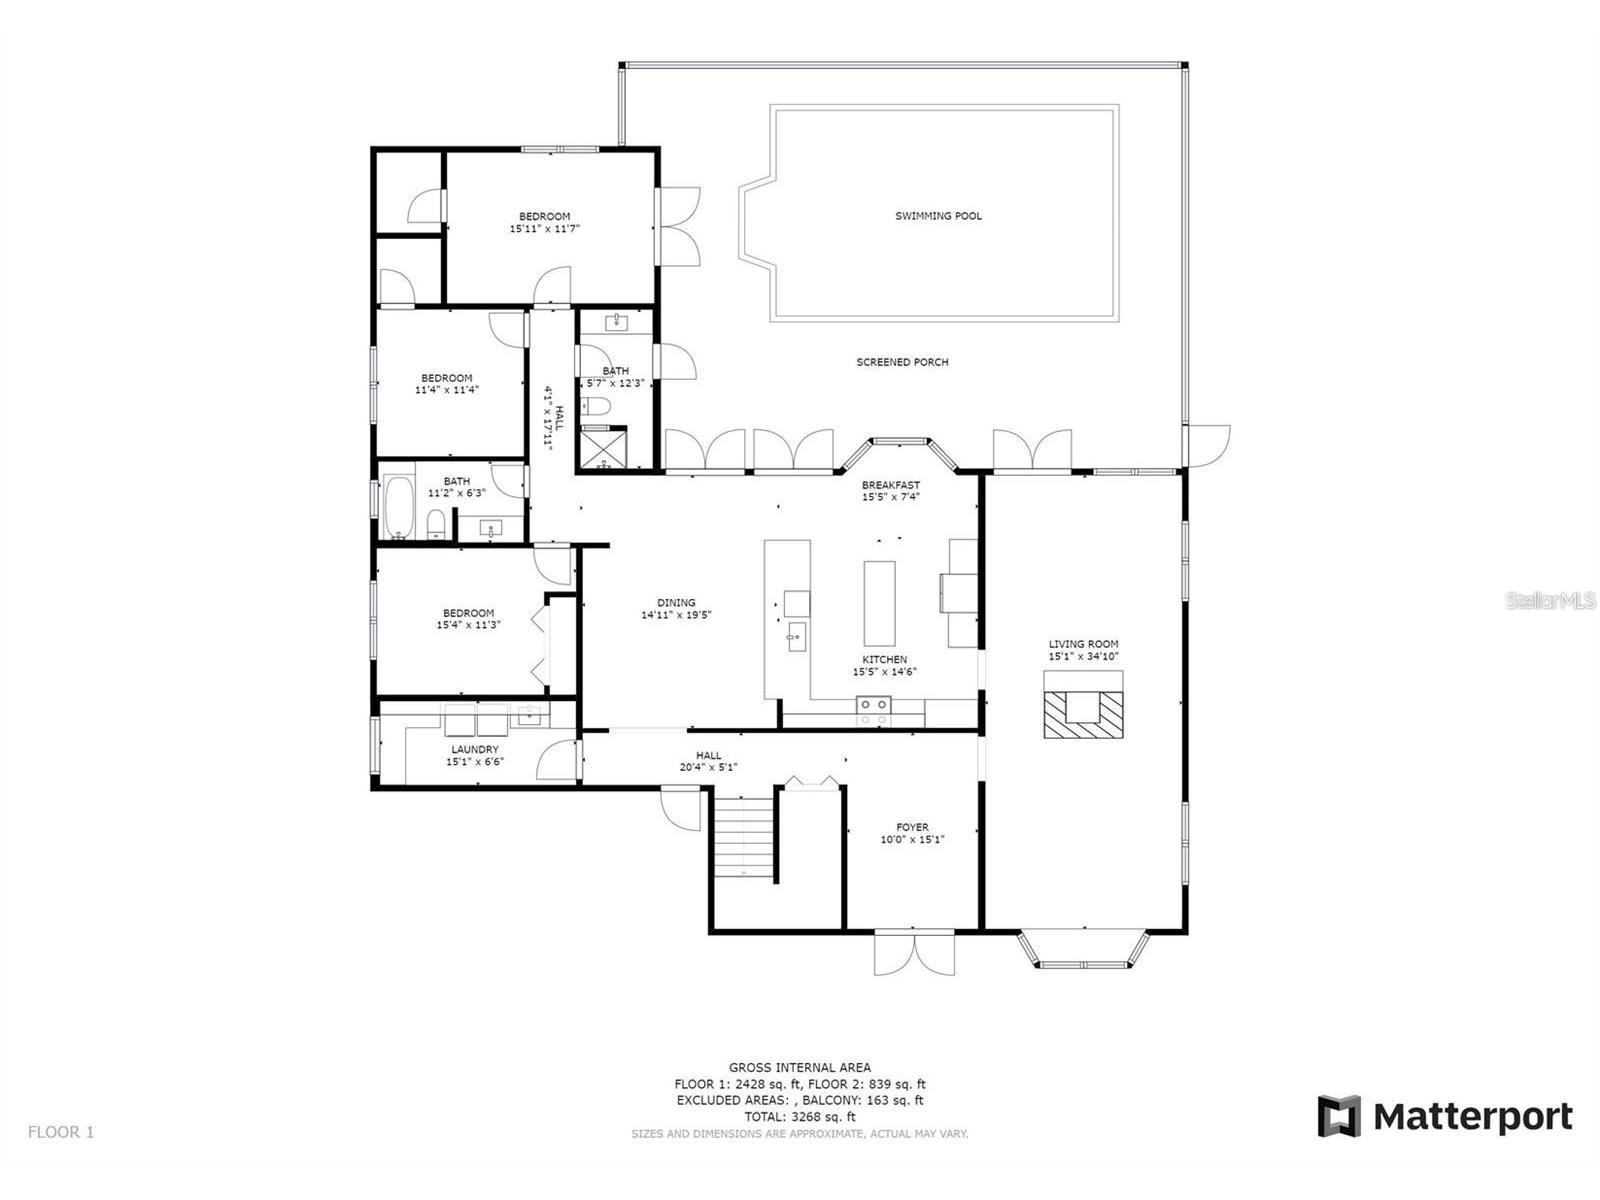
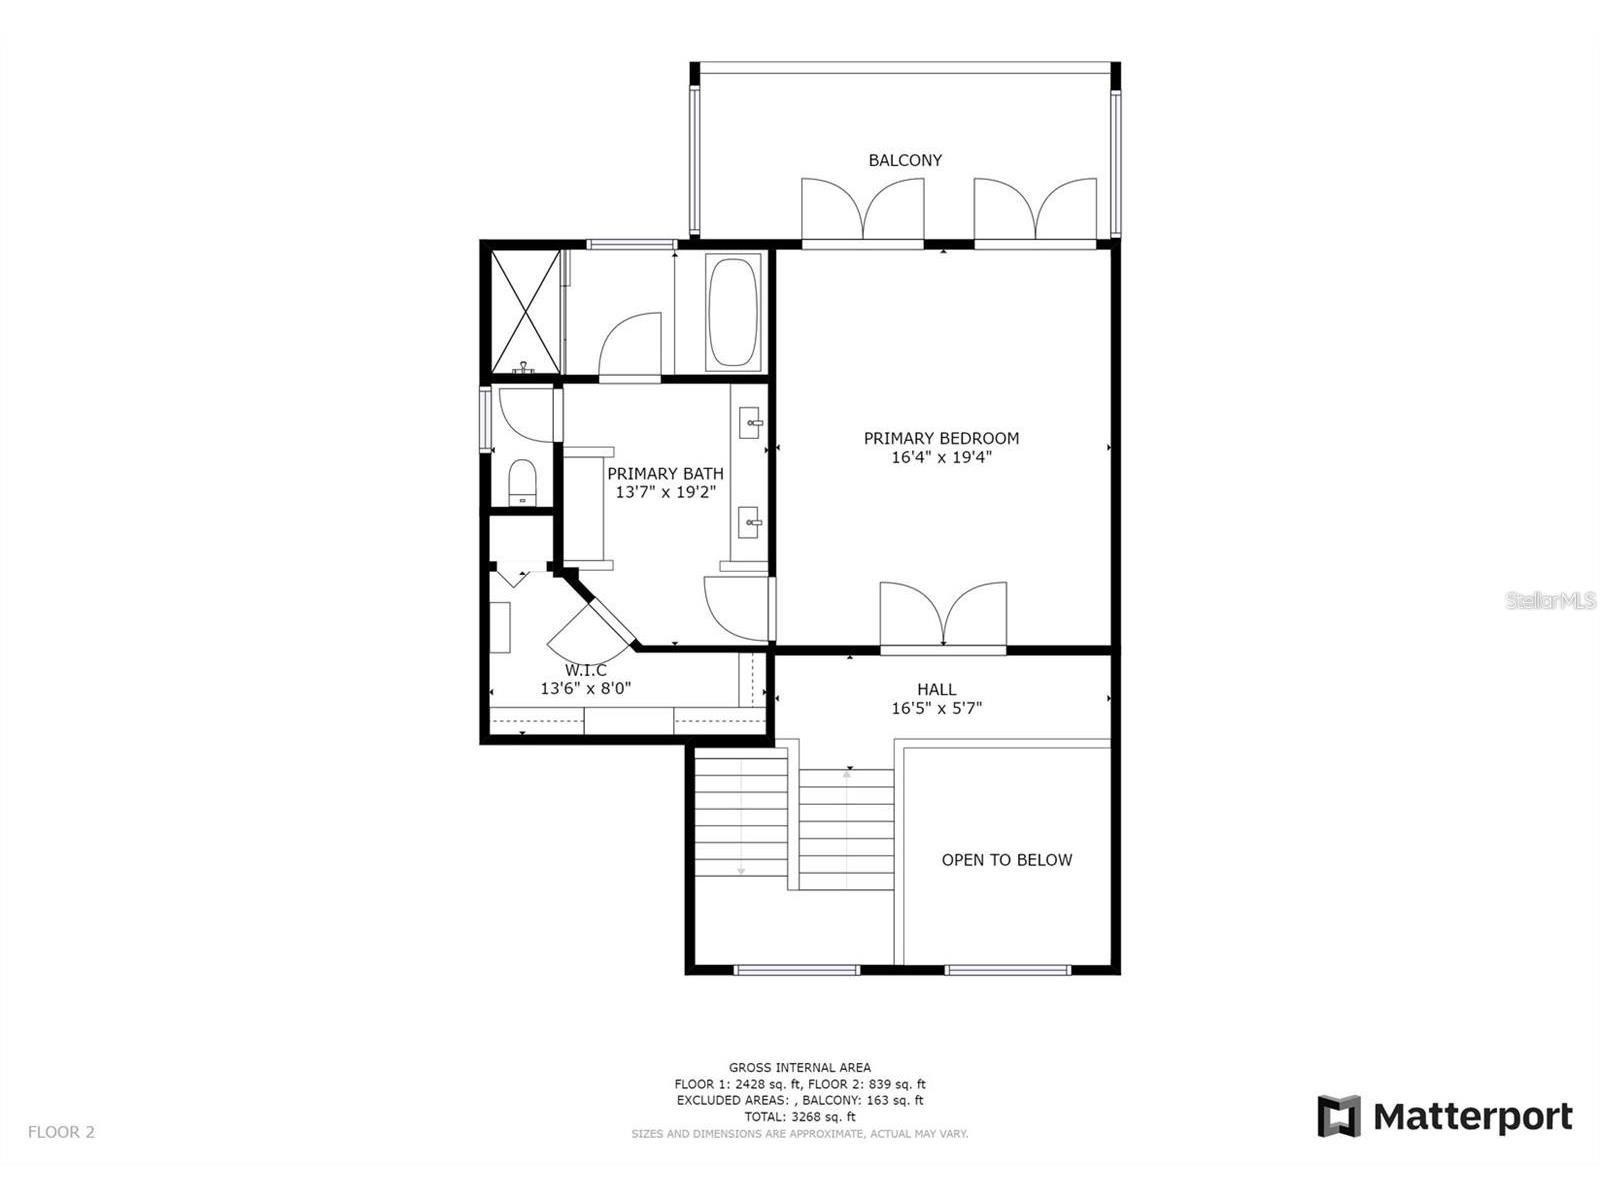
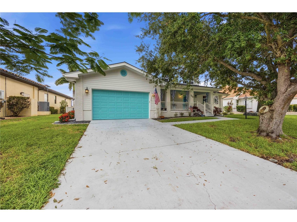
Sailboat water, no bridges to the Gulf, a 10,000 lb boat lift, and room for a 37+ foot vessel or larger right in your backyard. Welcome to one of Burnt Store Isles' most impressive waterfront estates, where the lifestyle sells itself before you ever step inside. Tucked away on a quiet cul-de-sac in Burnt Store Isles, this elevated Craftsman-style home makes a statement from the moment you arrive. Steps lead up to an expansive covered front porch, the kind of space that immediately tells you this home lives differently than everything else on the market. With 77 feet of saltwater canal frontage, direct bridge-free Gulf access, and 3,241 square feet of heated living space plus an additional 1,229 square feet of covered outdoor areas, this 4-bedroom, 3-bathroom two-story residence checks every box for the serious Florida waterfront buyer. Inside, a dramatic two-story foyer sets the tone with soaring ceilings and an open staircase. The chef's kitchen features solid wood shaker cabinets, stone countertops, and stainless steel appliances, all overlooking the pool, canal, and dock. Multiple French doors connect the living and dining areas to the outdoors, and wide-plank 12x48 tile runs continuously throughout the entire home. A wood-burning stone fireplace with stone surround anchors the living room, while crown molding and high ceilings carry through every space. The main floor includes three bedrooms, two full bathrooms, and a generously sized laundry room with utility sink, folding station, and cabinetry. Upstairs, the private primary suite spans approximately 775 square feet and opens to a screened balcony with sweeping canal views. The ensuite bathroom features a double vanity, dedicated dressing vanity, garden tub, and separate glass-enclosed shower. A custom walk-in closet measuring 18x13 completes the retreat. Step outside to a 30x15 screened, heated pool with a newly replaced screen enclosure (2023), surrounded by covered lanai space ideal for year-round entertaining. The concrete dock with electric and water supply and 10,000 lb lift are ready for use. This is true sailboat water with no bridges between you and the Gulf, meaning unrestricted access to Charlotte Harbor and beyond. The seawall is concrete and maintained by the City of Punta Gorda through the Burnt Store Isles Canal Maintenance District, removing that expense and responsibility from the homeowner entirely. A fully fenced yard with iron fencing keeps the breeze flowing while a lawn irrigation system keeps everything green year round. Major updates are already done: roof replaced (2023), pool screen enclosure replaced (2023), two zoned A/C systems (replaced 2022 and 2024), two water heaters replaced (2022), ductwork cleanout (2022), and concrete dock rebuild (2022). An oversized two-car garage with workbench, storage space and attic access rounds out the package. Twin Isles Country Club is approximately one mile away and offers golf, tennis, and dining with a separate membership. Furnishings negotiable.
Listing Information
Property Type: Residential, Single Family Residence
Status: Active
Bedrooms: 4
Bathrooms: 3
Lot Size: 0.22 Acres
Square Feet: 3,241 sq ft
Year Built: 1988
Garage: Yes
Stories: 2 Story
Construction: Brick,Vinyl Siding,Wood Frame
Construction Display: New Construction
Subdivision: Punta Gorda Isles Sec 15
Foundation: Slab,Stem Wall
County: Charlotte
Construction Status: New Construction
Room Information
Main Floor
Dinette: 15x7
Laundry: 15x6
Foyer: 15x10
Dining Room: 19x14
Living Room: 35x15
Family Room: 15x15
Kitchen: 15x14
Bathroom 3: 12x6
Bedroom 4: 15x11
Bedroom 2: 11x11
Bedroom 3: 15x11
Bathroom 2: 11x6
Upper Floor
Porch: 19x10
Primary Bathroom: 20x13
Primary Bedroom: 19x16
Bathrooms
Full Baths: 3
Additonal Room Information
Laundry: Inside, Laundry Room
Interior Features
Appliances: Exhaust Fan, Range, Refrigerator, Microwave, Dishwasher, Disposal, Dryer, Range Hood, Washer
Flooring: Tile
Doors/Windows: Window Treatments, Drapes, Storm Window(s)
Fireplaces: Living Room, Wood Burning, Stone
Additional Interior Features: Ceiling Fan(s), Eat-In Kitchen, Separate/Formal Dining Room, Loft, Walk-In Closet(s), Window Treatments, Separate/Formal Living Room, Stone Counters, High Ceilings, Upper Level Primary, Crown Molding
Utilities
Water: Public
Sewer: Public Sewer
Other Utilities: Cable Available,Electricity Connected,High Speed Internet Available,Municipal Utilities,Sewer Connected,Underground Utilities,Water Connected
Cooling: Zoned, Central Air, Ceiling Fan(s)
Heating: Central, Electric, Zoned
Exterior / Lot Features
Attached Garage: Attached Garage
Garage Spaces: 2
Parking Description: Oversized, driveway, Garage, Garage Door Opener
Roof: Metal
Pool: Heated, Gunite, In Ground, Pool Sweep, Screen Enclosure
Lot View: Canal,Pool,Water
Lot Dimensions: 120x83x120x77
Fencing: fenced, Other
Additional Exterior/Lot Features: French Patio Doors, Private Entrance, Rain Gutters, Storage, Lighting, Balcony, Balcony, Covered, Deck, Front Porch, Enclosed, Screened, Landscaped, Cul-de-Sac, City Lot, Near Golf Course
Waterfront Details
Water Front Features: Bay Access, Canal Access, Gulf Access
Community Features
Community Features: Water Access, Tennis Court(s), Sidewalks, Golf, Waterfront
Security Features: Smoke Detector(s)
Homeowners Association: Yes
HOA Dues: $50 / Annually
Driving Directions
South on Tamiami Trl (US-41), Right on Madrid Blvd., Left on Monaco Dr., Right on Portofino Dr., Property on Right.
Financial Considerations
Terms: Cash,Conventional,VA Loan
Tax/Property ID: 412329182007
Tax Amount: 11759
Tax Year: 2025
 A broker reciprocity listing courtesy: KELLER WILLIAMS ISLAND LIFE REAL ESTATE
Based on information provided by Stellar MLS as distributed by the MLS GRID. Information from the Internet Data Exchange is provided exclusively for consumers’ personal, non-commercial use, and such information may not be used for any purpose other than to identify prospective properties consumers may be interested in purchasing. This data is deemed reliable but is not guaranteed to be accurate by Edina Realty, Inc., or by the MLS. Edina Realty, Inc., is not a multiple listing service (MLS), nor does it offer MLS access.
Copyright 2026 Stellar MLS as distributed by the MLS GRID. All Rights Reserved.
Payment Calculator
Interest rate and annual percentage rate (APR) are based on current market conditions, are for informational purposes only, are subject to change without notice and may be subject to pricing add-ons related to property type, loan amount, loan-to-value, credit score and other variables. Estimated closing costs used in the APR calculation are assumed to be paid by the borrower at closing. If the closing costs are financed, the loan, APR and payment amounts will be higher. If the down payment is less than 20%, mortgage insurance may be required and could increase the monthly payment and APR. Contact us for details. Additional loan programs may be available. Accuracy is not guaranteed, and all products may not be available in all borrower's geographical areas and are based on their individual situation. This is not a credit decision or a commitment to lend.
Sales History & Tax Summary for 340 Portofino Drive
Sales History
| Date | Price | |
|---|---|---|
| Currently not available. | ||
Tax Summary
| Tax Year | Estimated Market Value | Total Tax |
|---|---|---|
| Currently not available. | ||
Data powered by ATTOM Data Solutions. Copyright© 2026. Information deemed reliable but not guaranteed.
Schools
Schools nearby 340 Portofino Drive
| Schools in attendance boundaries | Grades | Distance | Rating |
|---|---|---|---|
| Loading... | |||
| Schools nearby | Grades | Distance | Rating |
|---|---|---|---|
| Loading... | |||
Data powered by ATTOM Data Solutions. Copyright© 2026. Information deemed reliable but not guaranteed.
The schools shown represent both the assigned schools and schools by distance based on local school and district attendance boundaries. Attendance boundaries change based on various factors and proximity does not guarantee enrollment eligibility. Please consult your real estate agent and/or the school district to confirm the schools this property is zoned to attend. Information is deemed reliable but not guaranteed.
SchoolDigger ® Rating
The SchoolDigger rating system is a 1-5 scale with 5 as the highest rating. SchoolDigger ranks schools based on test scores supplied by each state's Department of Education. They calculate an average standard score by normalizing and averaging each school's test scores across all tests and grades.
Coming soon properties will soon be on the market, but are not yet available for showings.