$495,000
34021 Park Lane Leesburg, FL 34788
For Sale MLS# G5114888
3 beds 2 baths 2,408 sq ft Single Family
Details for 34021 Park Lane
MLS# G5114888
Description for 34021 Park Lane, Leesburg, FL, 34788
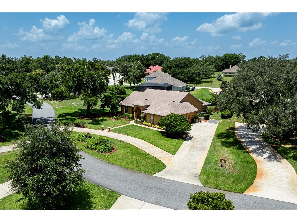
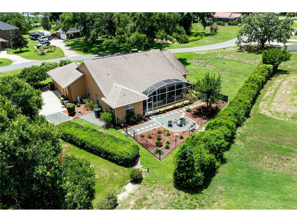
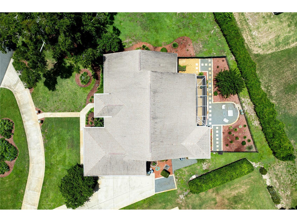
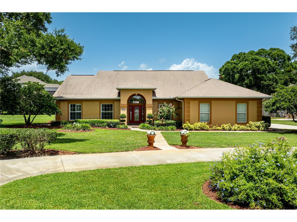
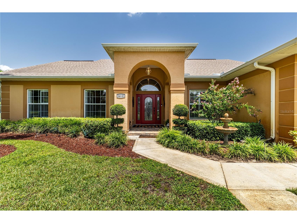
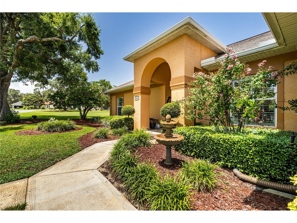
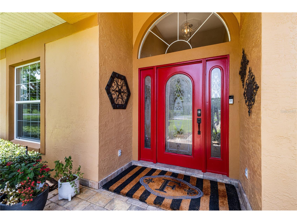
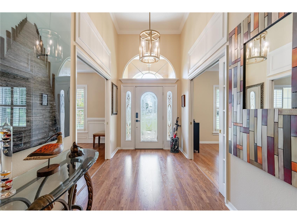
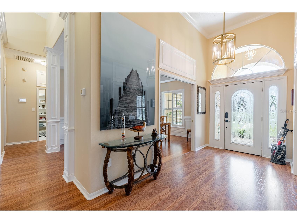
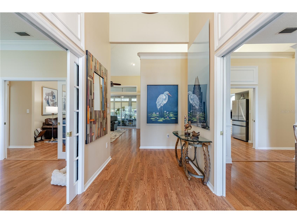
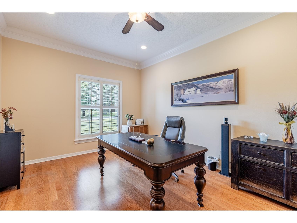
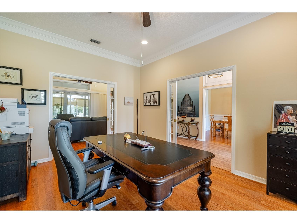
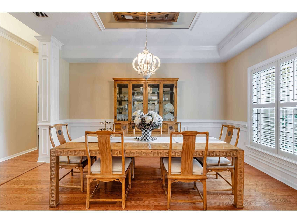
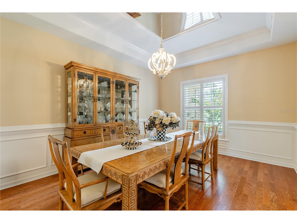
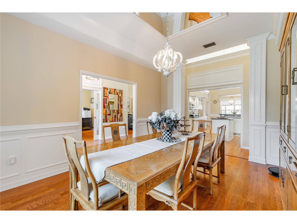
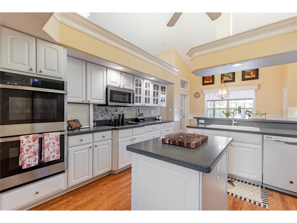
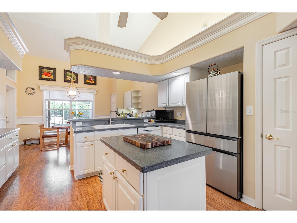
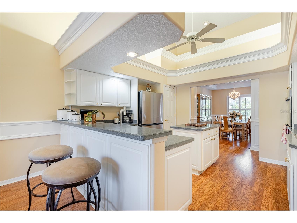
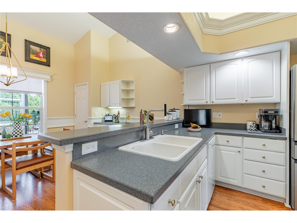
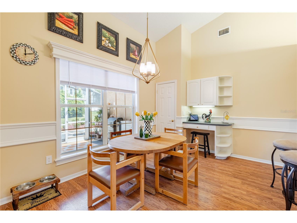
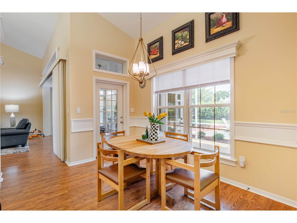
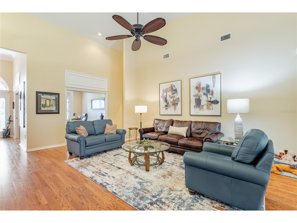
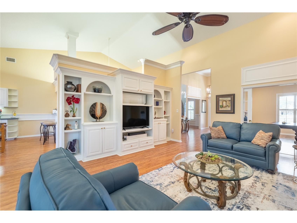
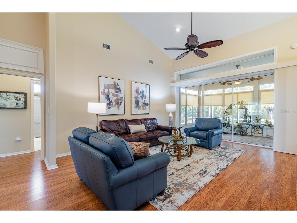
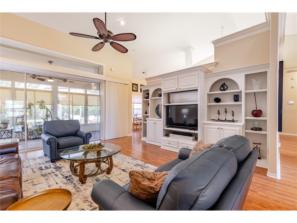
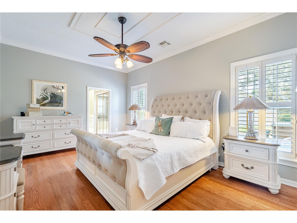
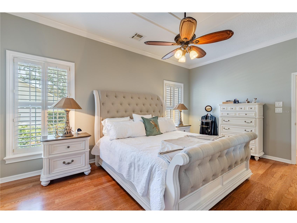
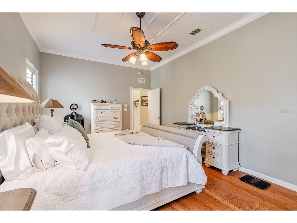
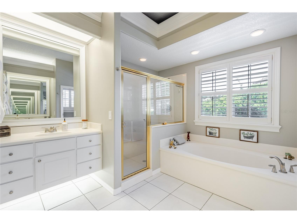
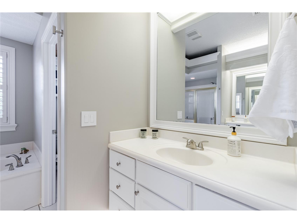
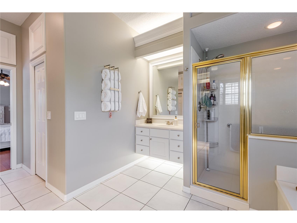
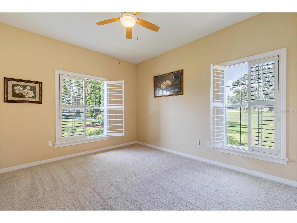
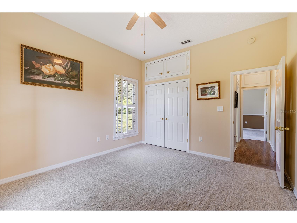
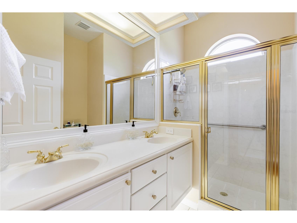
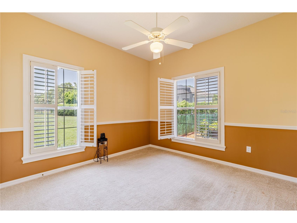
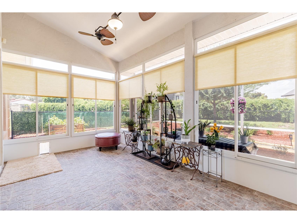
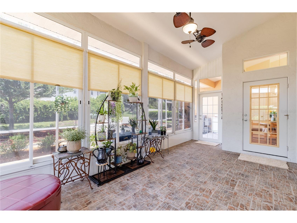
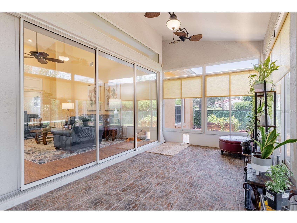
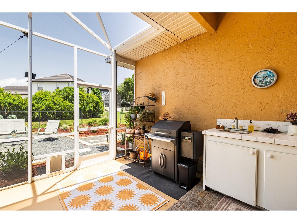
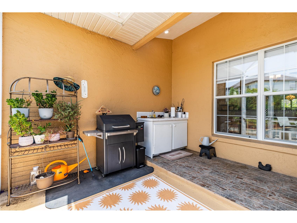
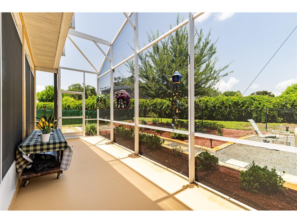
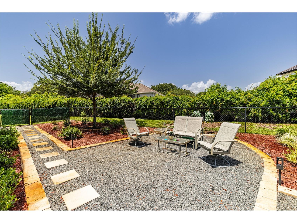
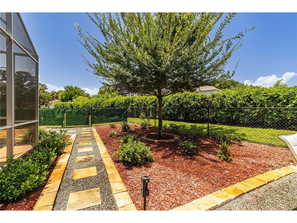
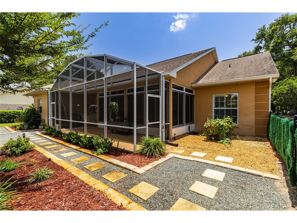
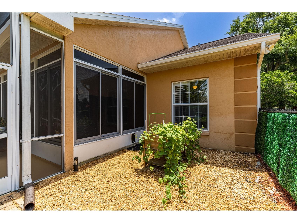
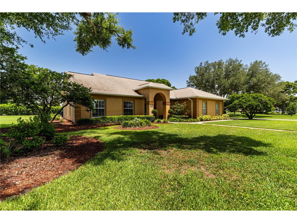
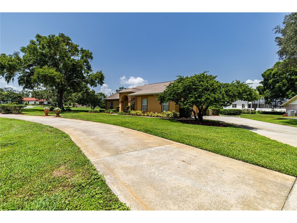
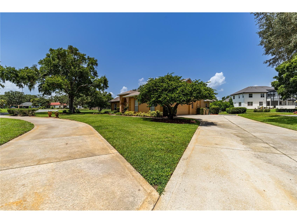
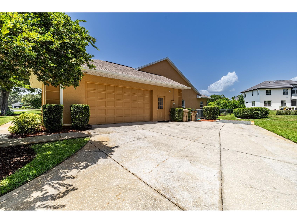
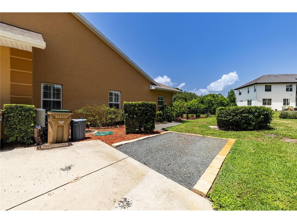
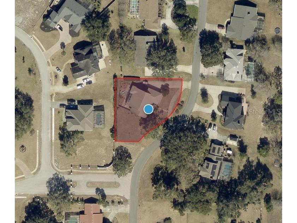
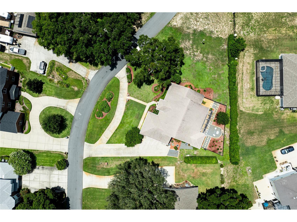
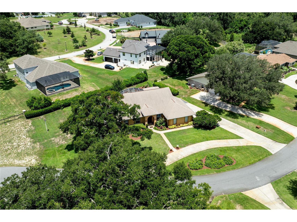
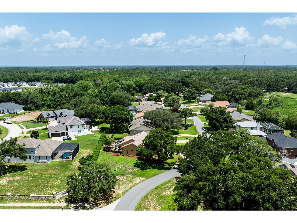
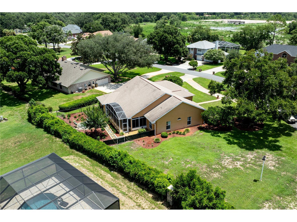
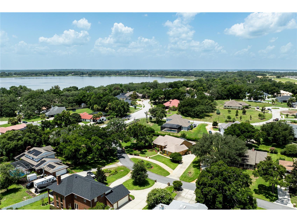
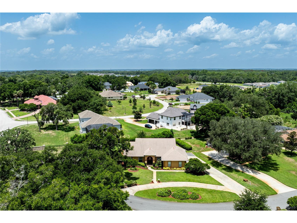
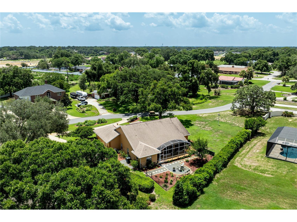
Effortless flow meets timeless elegance in this beautifully updated home, where lush, recently refreshed landscaping sets a warm, welcoming tone from the moment you arrive. This beauty features three bedrooms and two full bathrooms with 2,408 square feet, which is separate from the Florida room that offers approximately 200 square feet in addition to the 31' x 8' screened enclosure. Step inside to soaring ceilings, 12' stacking sliding doors, and oversized picturesque windows that blur the line between indoor and outdoor living — a home clearly designed with entertaining in mind. At the heart of it all is a true chef's kitchen, outfitted in 2023 with a Samsung French-door refrigerator featuring dual ice makers, double wall ovens with convection, a convection/air-fryer microwave, and an induction cooktop. Prep dinner or savor your morning coffee while taking in serene backyard views through the expansive framed windows. The living room flows seamlessly into an enclosed Florida Room overlooking the newly redesigned backyard enclave — the perfect space to relax or host guests year-round. The owner's suite offers a spacious retreat with a spa-like bath and two closets, including a generous walk-in. Striking new chandeliers add a touch of sophistication throughout, complementing the home's overall style and design. Practical updates abound, too: a hidden room tucked away for the HVAC and water heater doubles as extra storage, while major systems have been thoughtfully maintained — a full Trane HVAC system installed in 2019, a new roof in 2020, and professionally cleaned ductwork in 2024. Car and toy enthusiasts will love the large side-entry garage, complete with a recently added RV receptacle and extended parking pad, offering plenty of room for a motor home or other recreational vehicles. Best of all, there's no HOA to worry about, and the home sits on an almost .46-acre lot — offering extra space and privacy that's hard to find. The location can't be beat either, with close proximity to Silver Lake, Via Port Mall, and major highways, all while being centrally located for an easy commute. Set in a sought-after Golf Cart Community, this home checks every box. Schedule your private tour today and experience 34021 Park Lane Leesburg, FL for yourself! All information recorded in the MLS is intended to be accurate however, it should be independently verified by buyer and their agent. Check out the Virtual Tour!!
Listing Information
Property Type: Residential, Single Family Residence
Status: Active
Bedrooms: 3
Bathrooms: 2
Lot Size: 0.49 Acres
Square Feet: 2,408 sq ft
Year Built: 1998
Garage: Yes
Stories: 1 Story
Construction: Block,Stucco
Subdivision: Green Tree Sub
Foundation: Slab
County: Lake
School Information
Elementary: Treadway Elem
Middle: Oak Park Middle
High: Leesburg High
Room Information
Main Floor
Porch: 8x31
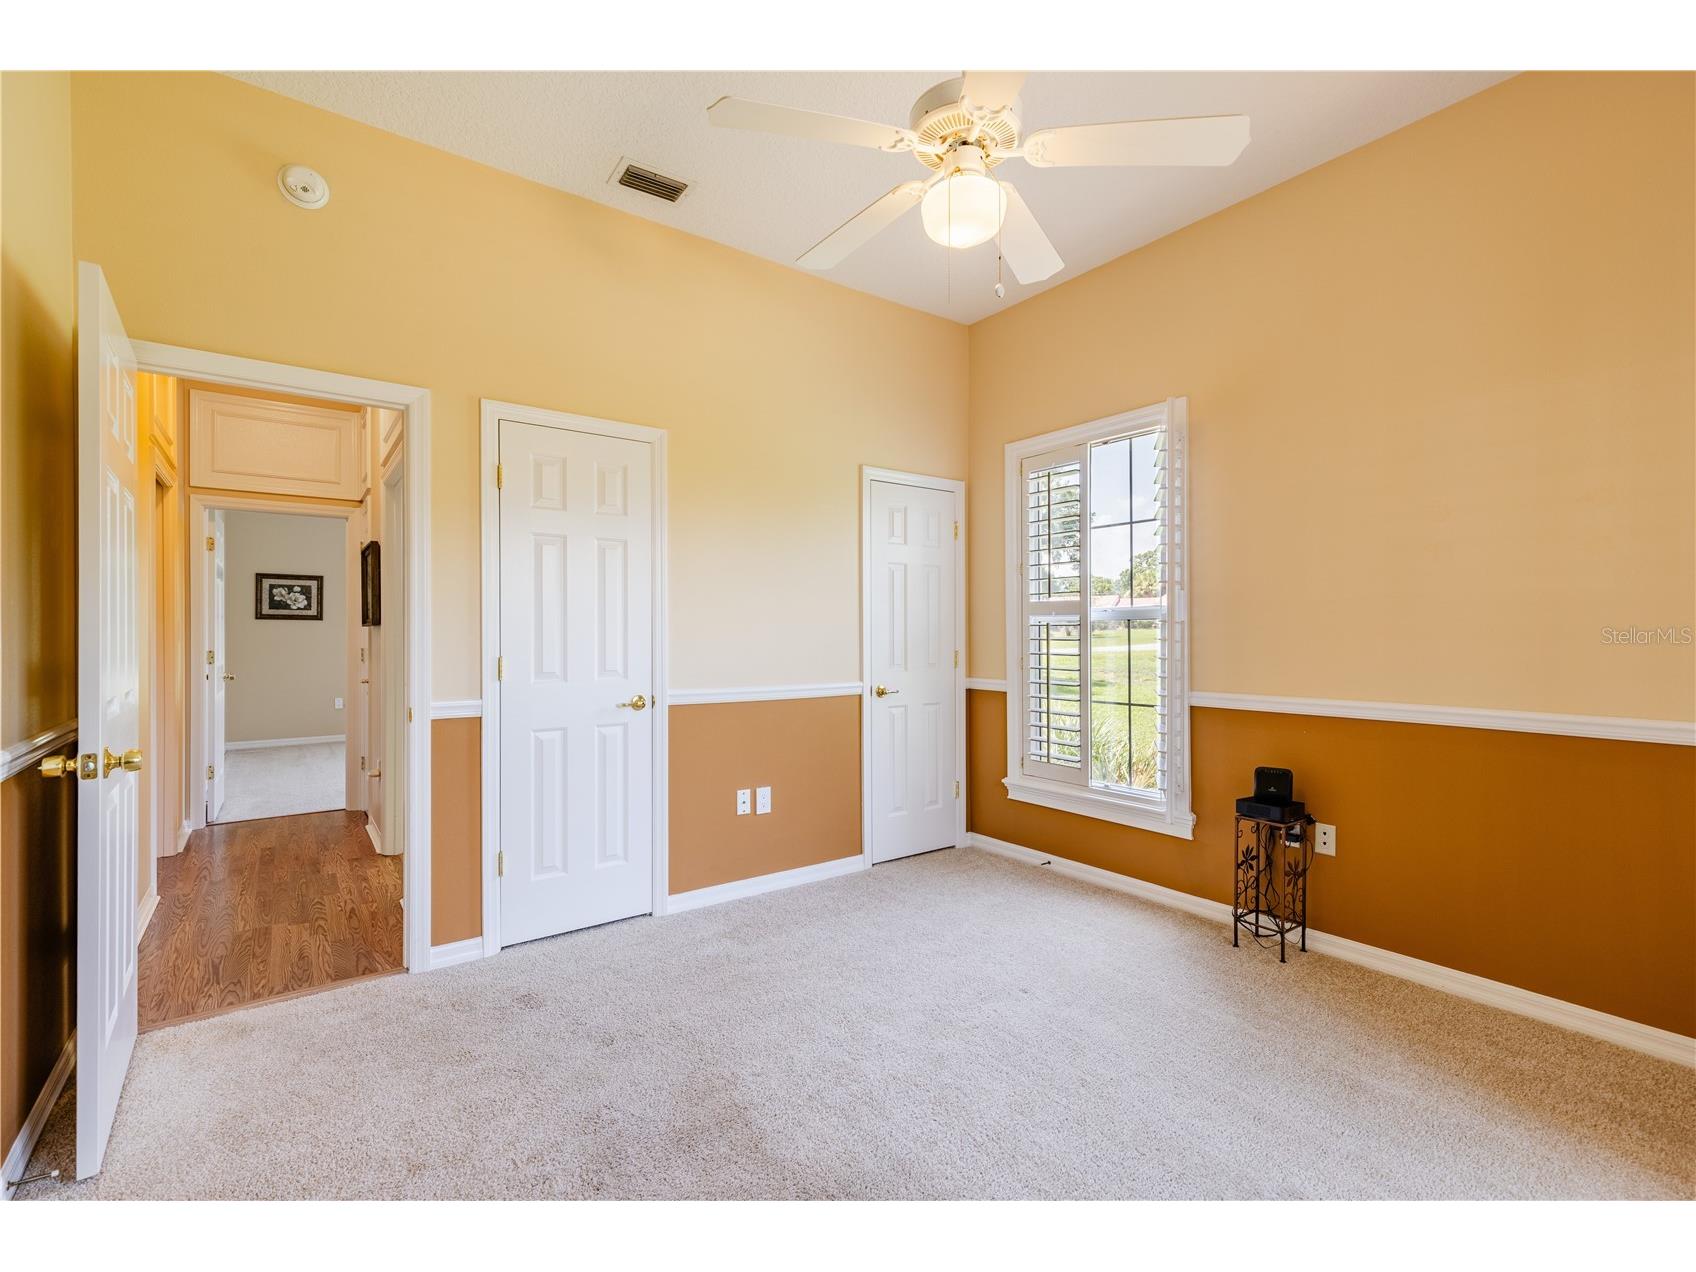
Bedroom 3: 12.4x12
Bedroom 2: 13.9x122
Primary Bathroom: 17.5x12.4
Primary Bedroom: 18x12.5
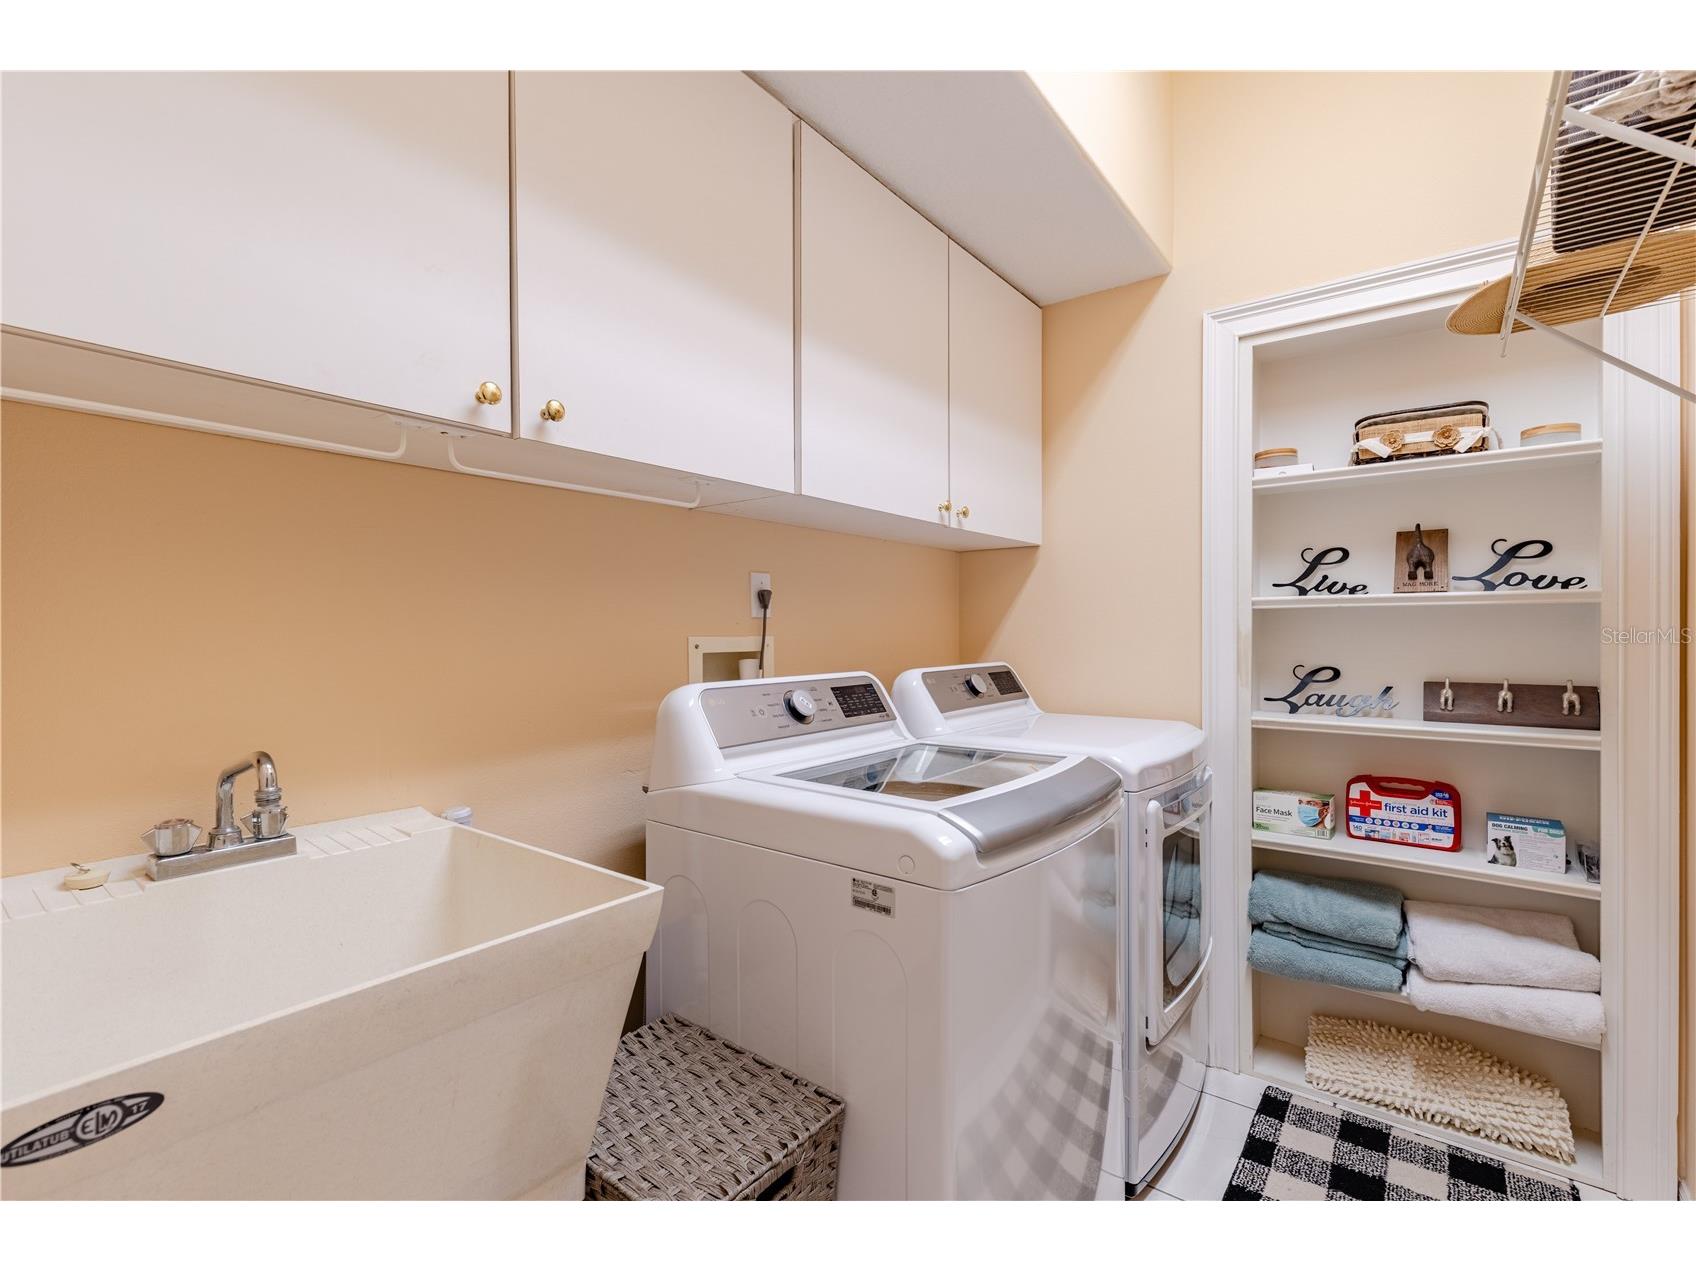
Laundry: 9.5x6.8
Florida Room: 17.6x10
Great Room: 20x17
Living Room: 15.9x12
Dining Room: 15.9x12
Dinette: 13.6x7.2
Kitchen: 15.5x13.8
Bathroom 2: 8.7x7.4
Bathrooms
Full Baths: 2
Additonal Room Information
Laundry: Electric Dryer Hookup, Washer Hookup, Inside, Laundry Room
Interior Features
Appliances: Convection Oven, Cooktop, Dishwasher, Disposal, Dryer, Refrigerator, Washer, Microwave, Electric Water Heater, Built-In Oven
Flooring: Brick,Carpet,Laminate,Tile,Wood
Doors/Windows: Rods, Double Pane Windows, Window Treatments, Drapes, Shutters
Additional Interior Features: Walk-In Closet(s), Cathedral Ceiling(s), Split Bedrooms, Built-in Features, Window Treatments, Ceiling Fan(s), Eat-In Kitchen, Chair Rail, Crown Molding, Separate/Formal Dining Room, Main Level Primary
Utilities
Water: Public, Well
Sewer: Septic Tank
Other Utilities: Cable Available,Cable Connected,Electricity Connected,Fiber Optic Available,High Speed Internet Available,Municipal Utilities,Underground Utilities,Water Connected
Cooling: Ceiling Fan(s), Central Air
Heating: Heat Pump
Exterior / Lot Features
Attached Garage: Attached Garage
Garage Spaces: 2
Parking Description: Boat, Garage Faces Side, driveway
Roof: Shingle
Fencing: Chain Link
Additional Exterior/Lot Features: Sprinkler/Irrigation, Rain Gutters, RV Hookup, Garden, Dog Run, Screened, Patio, Rear Porch, Front Porch, Flat, Irregular Lot, Level, Landscaped, Cleared, Oversized Lot, Outside City Limits
Community Features
Security Features: Smoke Detector(s), Security System Owned
Driving Directions
From 441 North Turn right on College Drive, Turn right on Silver Lake, Turn Right on Wedgewood, Turn Left on Park Lane, 2nd home on left.
Financial Considerations
Terms: Cash,Conventional,FHA,VA Loan
Tax/Property ID: 10-19-25-0100-000-01600
Tax Amount: 5114.19
Tax Year: 2025
 A broker reciprocity listing courtesy: HARRISON REAL PROPERTY GROUP
Based on information provided by Stellar MLS as distributed by the MLS GRID. Information from the Internet Data Exchange is provided exclusively for consumers’ personal, non-commercial use, and such information may not be used for any purpose other than to identify prospective properties consumers may be interested in purchasing. This data is deemed reliable but is not guaranteed to be accurate by Edina Realty, Inc., or by the MLS. Edina Realty, Inc., is not a multiple listing service (MLS), nor does it offer MLS access.
Copyright 2026 Stellar MLS as distributed by the MLS GRID. All Rights Reserved.
Payment Calculator
Interest rate and annual percentage rate (APR) are based on current market conditions, are for informational purposes only, are subject to change without notice and may be subject to pricing add-ons related to property type, loan amount, loan-to-value, credit score and other variables. Estimated closing costs used in the APR calculation are assumed to be paid by the borrower at closing. If the closing costs are financed, the loan, APR and payment amounts will be higher. If the down payment is less than 20%, mortgage insurance may be required and could increase the monthly payment and APR. Contact us for details. Additional loan programs may be available. Accuracy is not guaranteed, and all products may not be available in all borrower's geographical areas and are based on their individual situation. This is not a credit decision or a commitment to lend.
Sales History & Tax Summary for 34021 Park Lane
Sales History
| Date | Price | |
|---|---|---|
| Currently not available. | ||
Tax Summary
| Tax Year | Estimated Market Value | Total Tax |
|---|---|---|
| Currently not available. | ||
Data powered by ATTOM Data Solutions. Copyright© 2026. Information deemed reliable but not guaranteed.
Schools
Schools nearby 34021 Park Lane
| Schools in attendance boundaries | Grades | Distance | Rating |
|---|---|---|---|
| Loading... | |||
| Schools nearby | Grades | Distance | Rating |
|---|---|---|---|
| Loading... | |||
Data powered by ATTOM Data Solutions. Copyright© 2026. Information deemed reliable but not guaranteed.
The schools shown represent both the assigned schools and schools by distance based on local school and district attendance boundaries. Attendance boundaries change based on various factors and proximity does not guarantee enrollment eligibility. Please consult your real estate agent and/or the school district to confirm the schools this property is zoned to attend. Information is deemed reliable but not guaranteed.
SchoolDigger ® Rating
The SchoolDigger rating system is a 1-5 scale with 5 as the highest rating. SchoolDigger ranks schools based on test scores supplied by each state's Department of Education. They calculate an average standard score by normalizing and averaging each school's test scores across all tests and grades.
Coming soon properties will soon be on the market, but are not yet available for showings.