$2,250,000
3406 Bayshore Blvd NE Saint Petersburg, FL 33703 - TAMPA BAY
For Sale MLS# TB8528341
5 beds 5 baths 3,321 sq ft Single Family
Details for 3406 Bayshore Blvd NE
MLS# TB8528341
Description for 3406 Bayshore Blvd NE, Saint Petersburg, FL, 33703 - TAMPA BAY
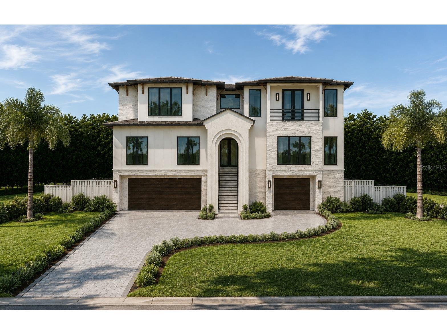
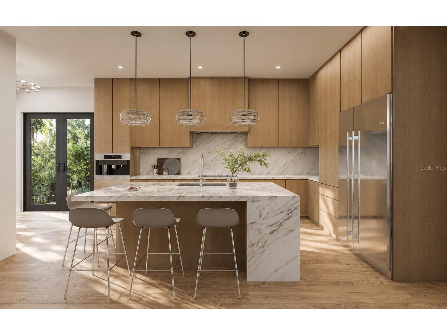
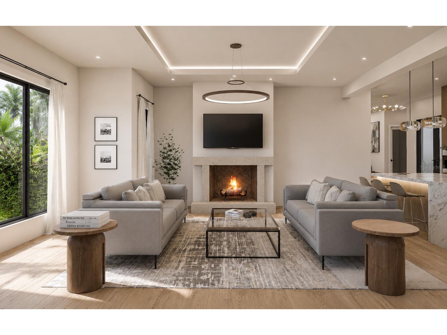
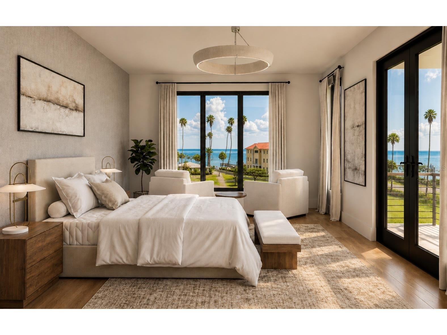
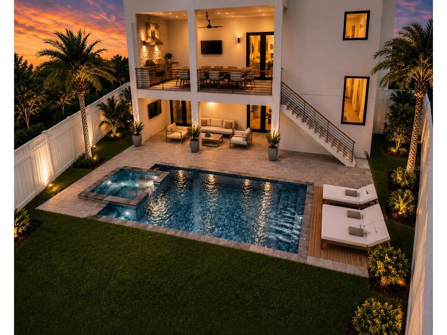
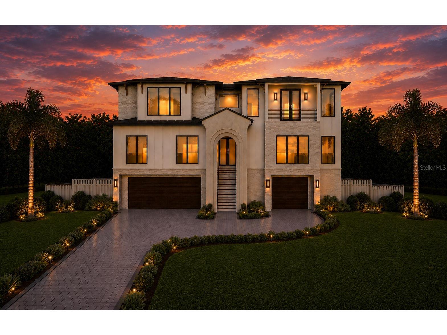
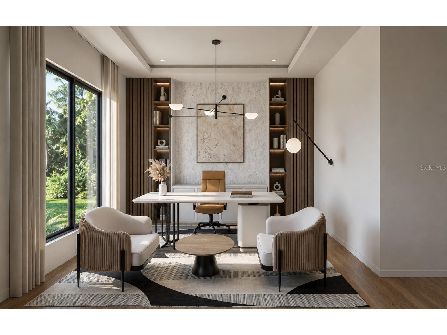
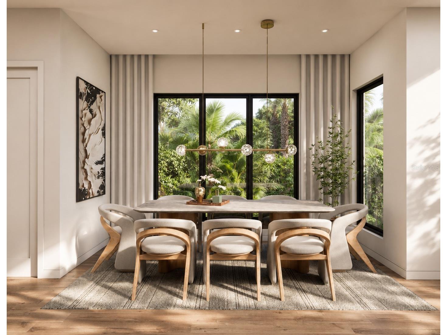
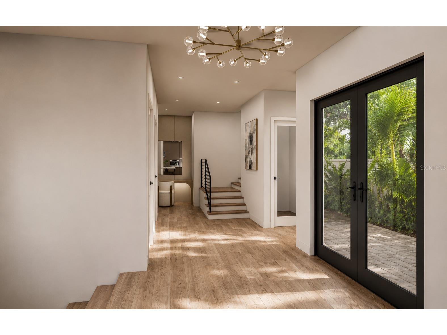
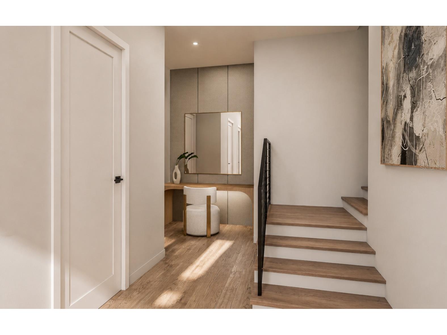
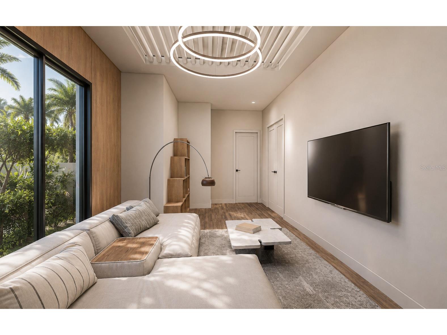
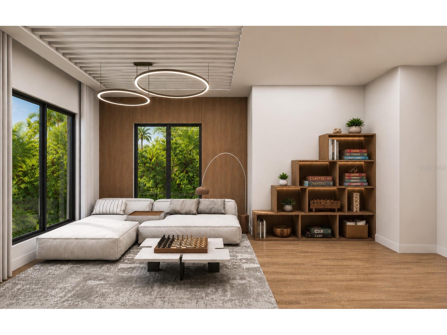
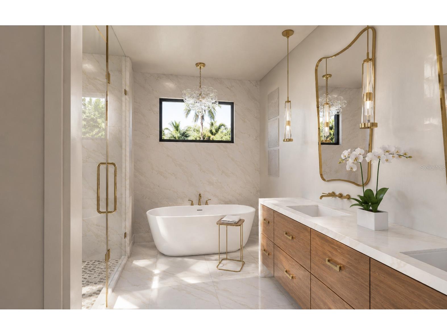
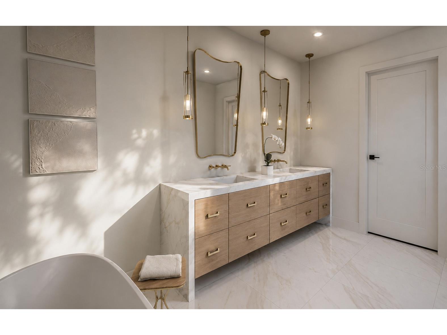
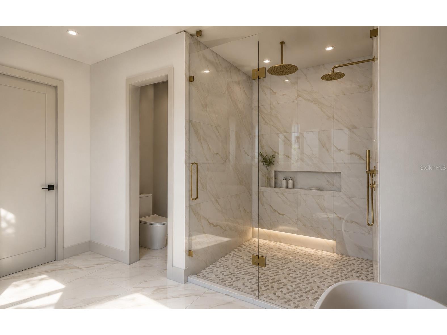
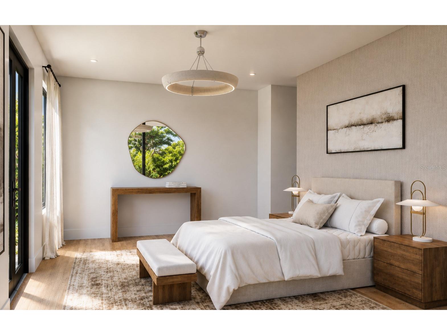
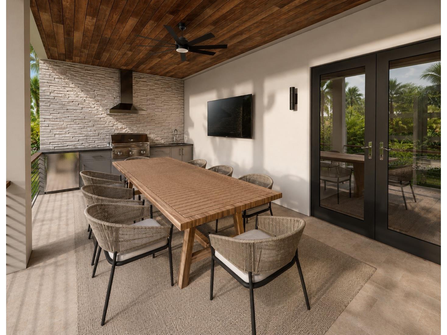
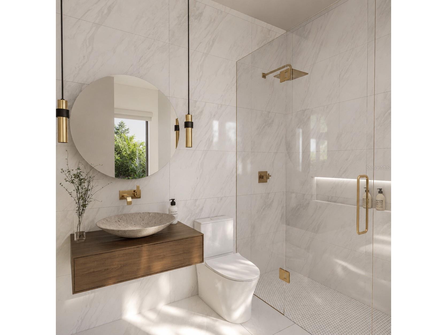
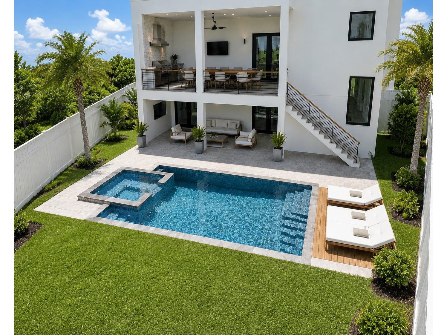
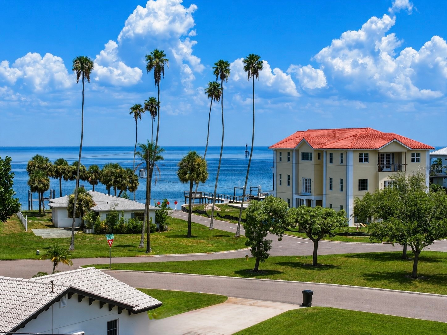
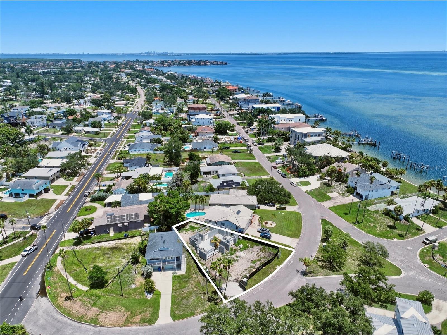
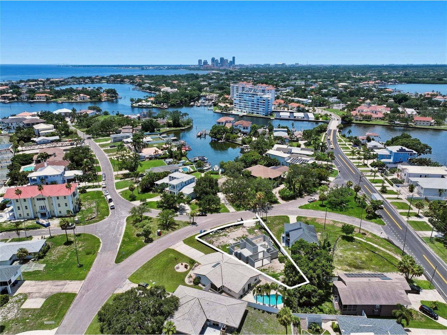
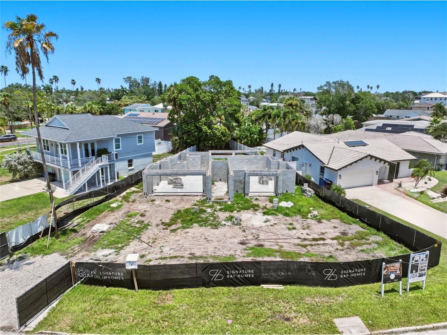
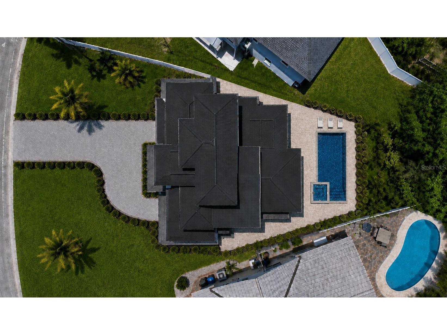
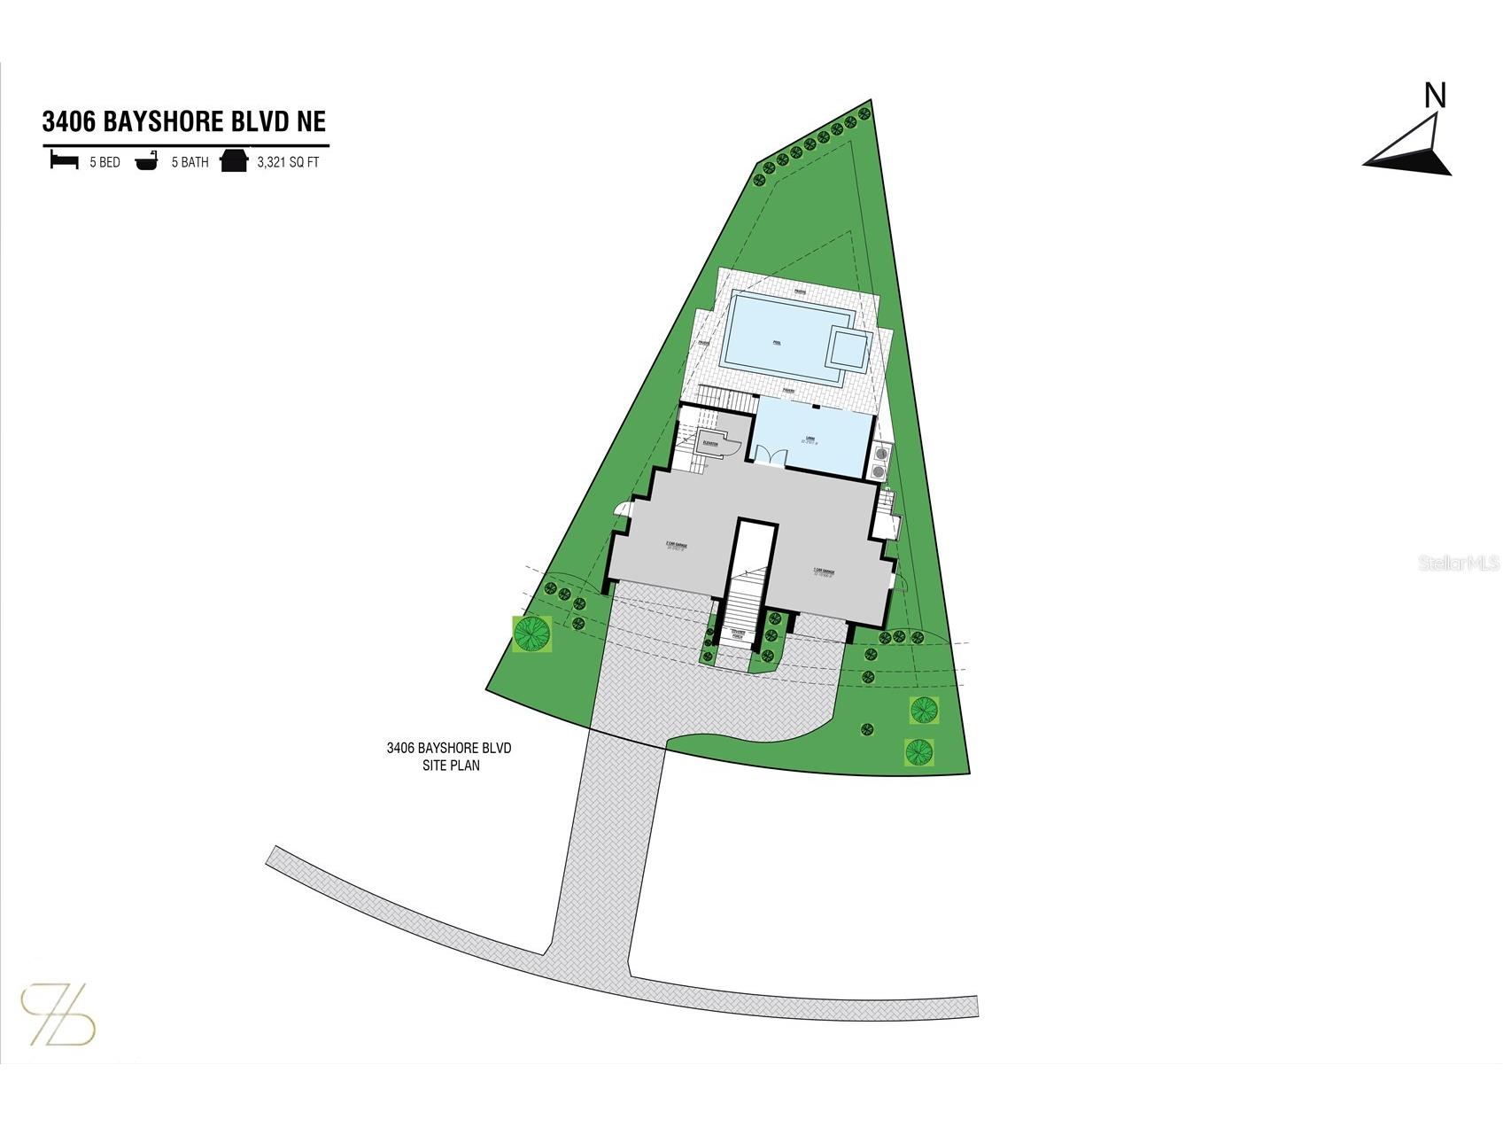
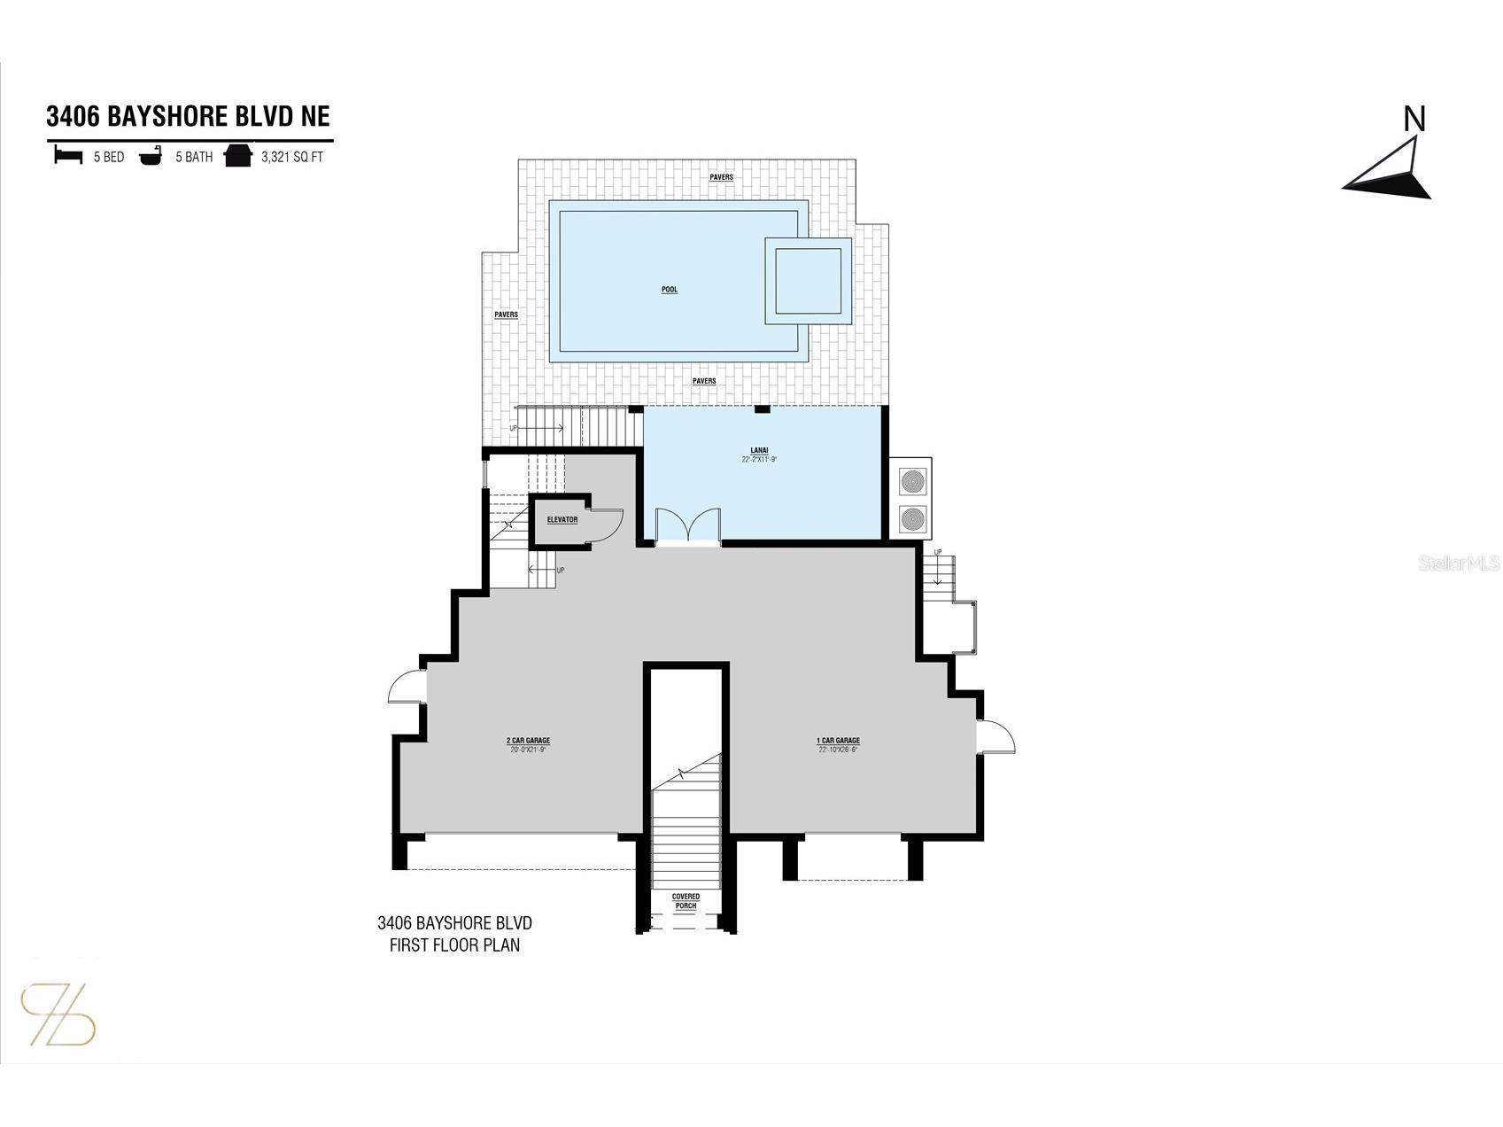
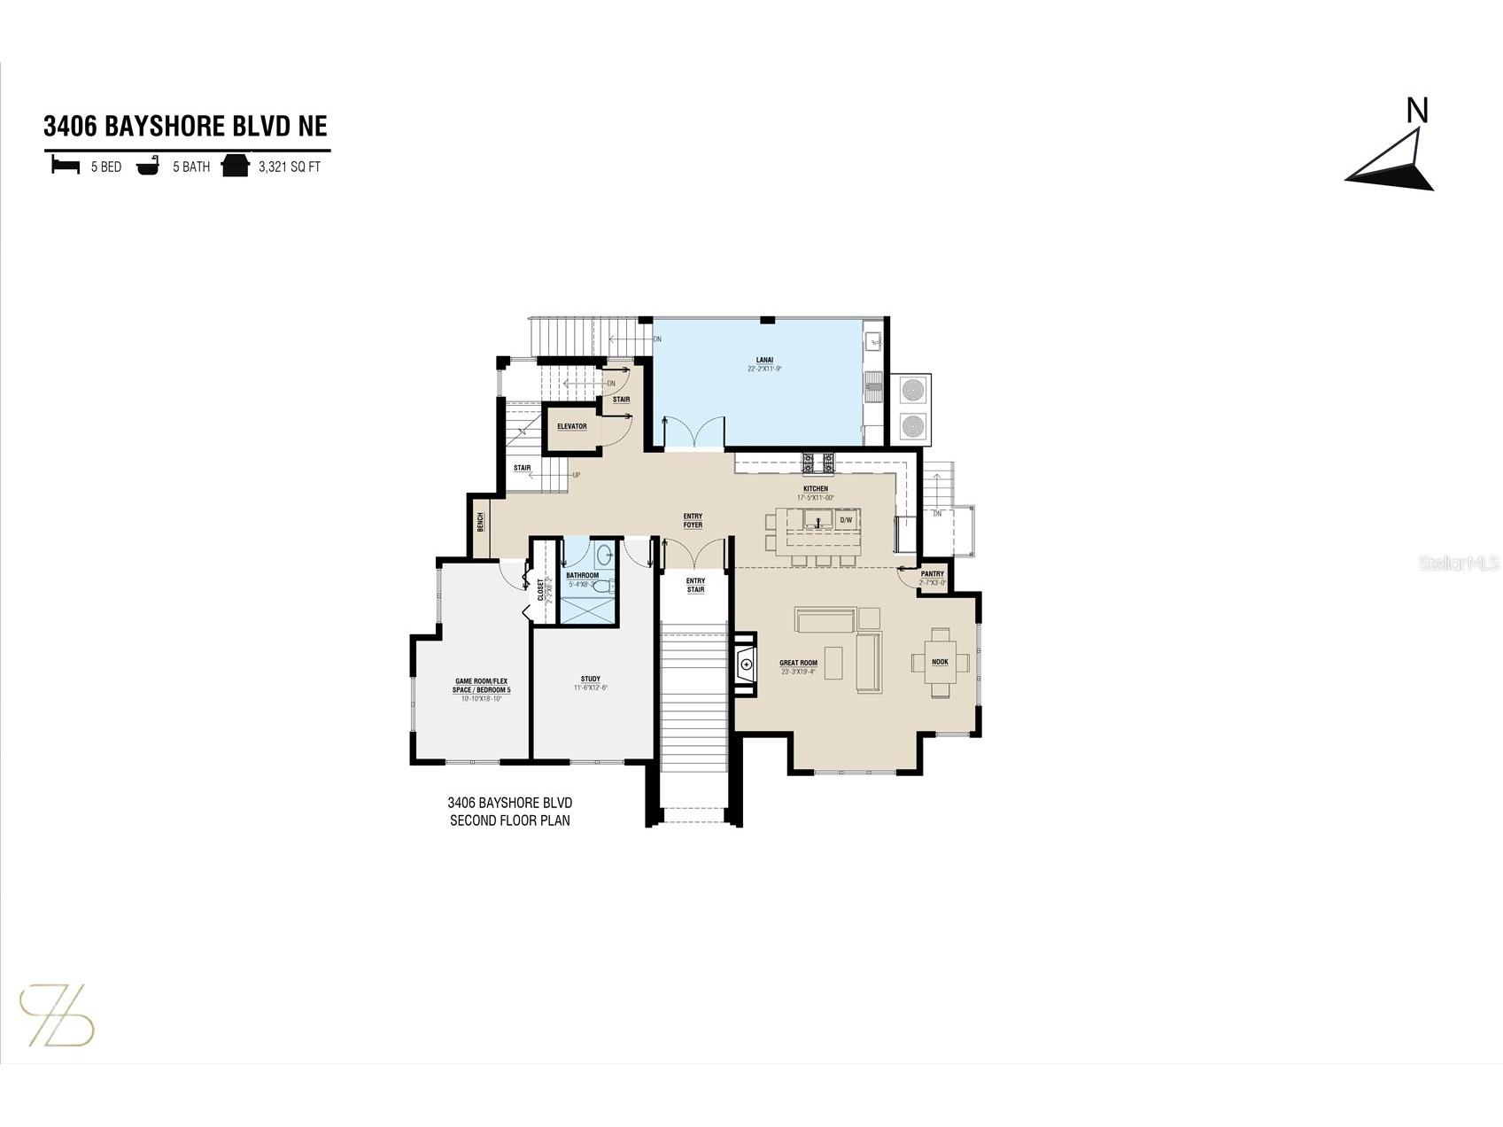
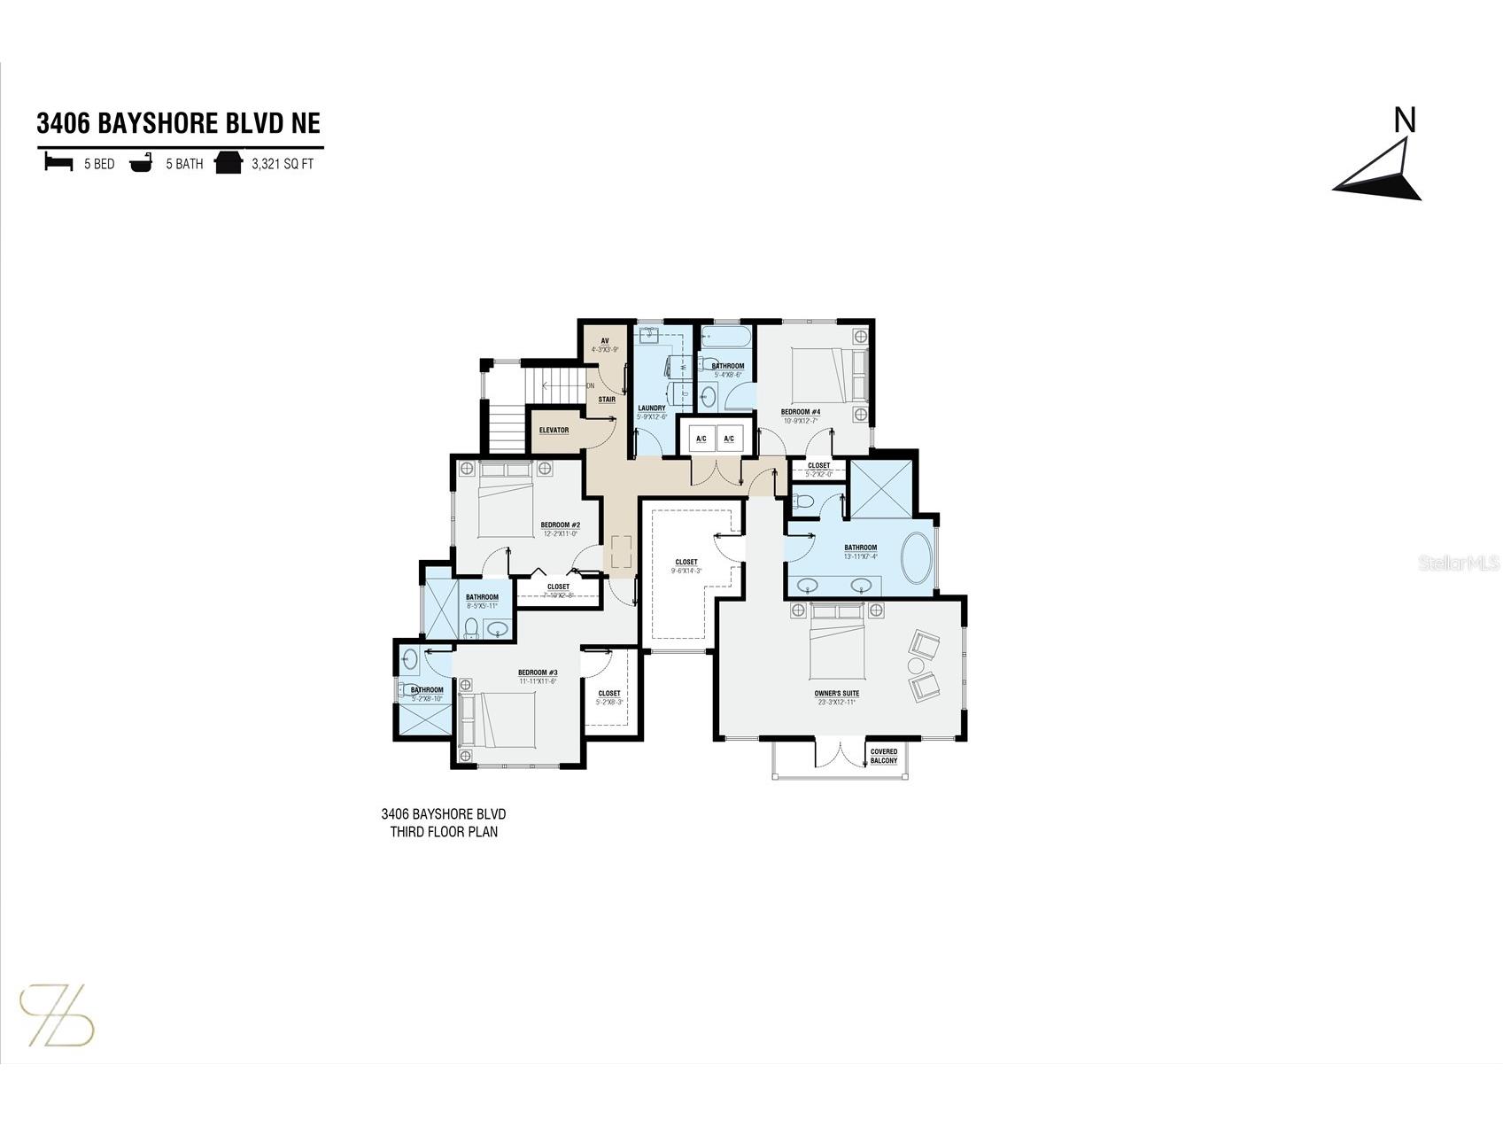
Under Construction. Experience timeless architectural elegance at 3406 Bayshore Blvd NE, an exceptional new construction residence by Signature Bay Homes on one of Northeast St. Petersburg's most coveted streets. Encompassing 3,321 sqft, this custom home blends enduring architecture with elevated craftsmanship. Buyers who secure the home early will enjoy a limited opportunity to personalize select interior finishes before the anticipated Summer 2027 completion. Designed for both everyday living and effortless entertaining, the residence offers five bedrooms and five bathrooms, including 4-spacious en-suite bedrooms, a private executive study, and a versatile game room or flex space. Built at approximately 14+ feet above elevation with hurricane-rated construction, the home delivers exceptional quality, resilience, and peace of mind while enjoying living near the pristine waters of Tampa Bay. The chef's kitchen serves as the centerpiece of the home, featuring floor-to-ceiling custom skinny shaker cabinetry, a custom range hood, premium quartz surfaces, and professional-grade chef style appliances. It flows seamlessly into the formal dining area and expansive great room, where thoughtfully curated architectural details, a custom fireplace, tray ceiling, designer lighting, and abundant natural light create an inviting atmosphere. Generous ceiling heights throughout enhance the home's open, sophisticated feel with 10' on the main living floor and over 9' on the third floor. Each en-suite bedroom is appointed with quartz countertops, Kohler fixtures, rain shower heads, and warm brushed bronze finishes, while the primary suite offers a spa-inspired retreat complete with a freestanding soaking tub. A Level 4 drywall finish, substantial baseboards, upgraded trim details, and custom built-ins reflect the home's commitment to enduring craftsmanship and timeless design. Outdoor living is designed to be enjoyed year-round, featuring a resort-inspired pool and spa with premium finishes, professional landscape lighting, and expansive paver decking. The covered lanai showcases a tongue and groove wood ceiling and a fully equipped Artisan outdoor kitchen with grill, sink, and storage, creating an exceptional setting for entertaining. The oversized three-car garage spans approximately 1,217 sqft, perfect for 3 cars + a golf cart and includes epoxy flooring, EV charger pre-wiring, and modern Clopay steel garage doors with a walnut finish. A private elevator provides convenient access to every level. With construction underway, this is a rare opportunity to secure a custom luxury residence while there is still time to influence select design selections. As construction advances, opportunities for personalization become increasingly limited, making an early purchase especially compelling. **Built by Signature Bay Homes. Floor plans, specifications, dimensions, renderings, and finishes are conceptual, subject to change during construction, and should be independently verified by the buyer.**
Listing Information
Property Type: Residential, Single Family Residence
Status: Active
Bedrooms: 5
Bathrooms: 5
Lot Size: 0.17 Acres
Square Feet: 3,321 sq ft
Year Built: 2027
Garage: Yes
Stories: 2 Story
Construction: Block,HardiPlank Type
Construction Display: New Construction
Subdivision: Overlook Sec
Builder: Signature Bay Homes
Foundation: Slab
County: Pinellas
Construction Status: Under Construction
School Information
Elementary: Shore Acres Elementary-Pn
Middle: Meadowlawn Middle-Pn
High: Northeast High-Pn
Room Information
Upper Floor
Utility Room:
Bathroom 5:
Den:
Game Room:
Kitchen:
Dining Room:
Family Room:
Bathroom 4:
Bedroom 4:
Bathroom 3:
Bedroom 3:
Bathroom 2:
Bedroom 2:
Primary Bathroom:
Primary Bedroom:
Bathrooms
Full Baths: 5
Additonal Room Information
Laundry: Inside, Laundry Room, Upper Level
Interior Features
Appliances: Wine Refrigerator, Bar Fridge, Convection Oven, Gas Water Heater, Built-In Oven, Washer, Range, Water Softener, Microwave, Disposal, Dryer
Flooring: Wood
Doors/Windows: Storm Window(s)
Fireplaces: Gas, Living Room, Insert
Additional Interior Features: Wet Bar, Eat-In Kitchen, Split Bedrooms, Walk-In Closet(s), Ceiling Fan(s), Elevator, Stone Counters, Dry Bar, Open Floorplan, Upper Level Primary, Coffered Ceiling(s), High Ceilings, Tray Ceiling(s), Built-in Features, Living/Dining Room
Utilities
Water: Public
Sewer: Public Sewer
Other Utilities: Cable Available,Electricity Connected,Natural Gas Connected,Municipal Utilities,Phone Available,Sewer Connected,Water Connected
Cooling: Ceiling Fan(s), Central Air
Heating: Electric
Exterior / Lot Features
Attached Garage: Attached Garage
Garage Spaces: 3
Parking Description: Garage Door Opener, Garage, Golf Cart Garage, Electric Vehicle Charging Station(s), Oversized
Roof: Shingle
Pool: Heated, Other, Gunite, In Ground, Pool Sweep
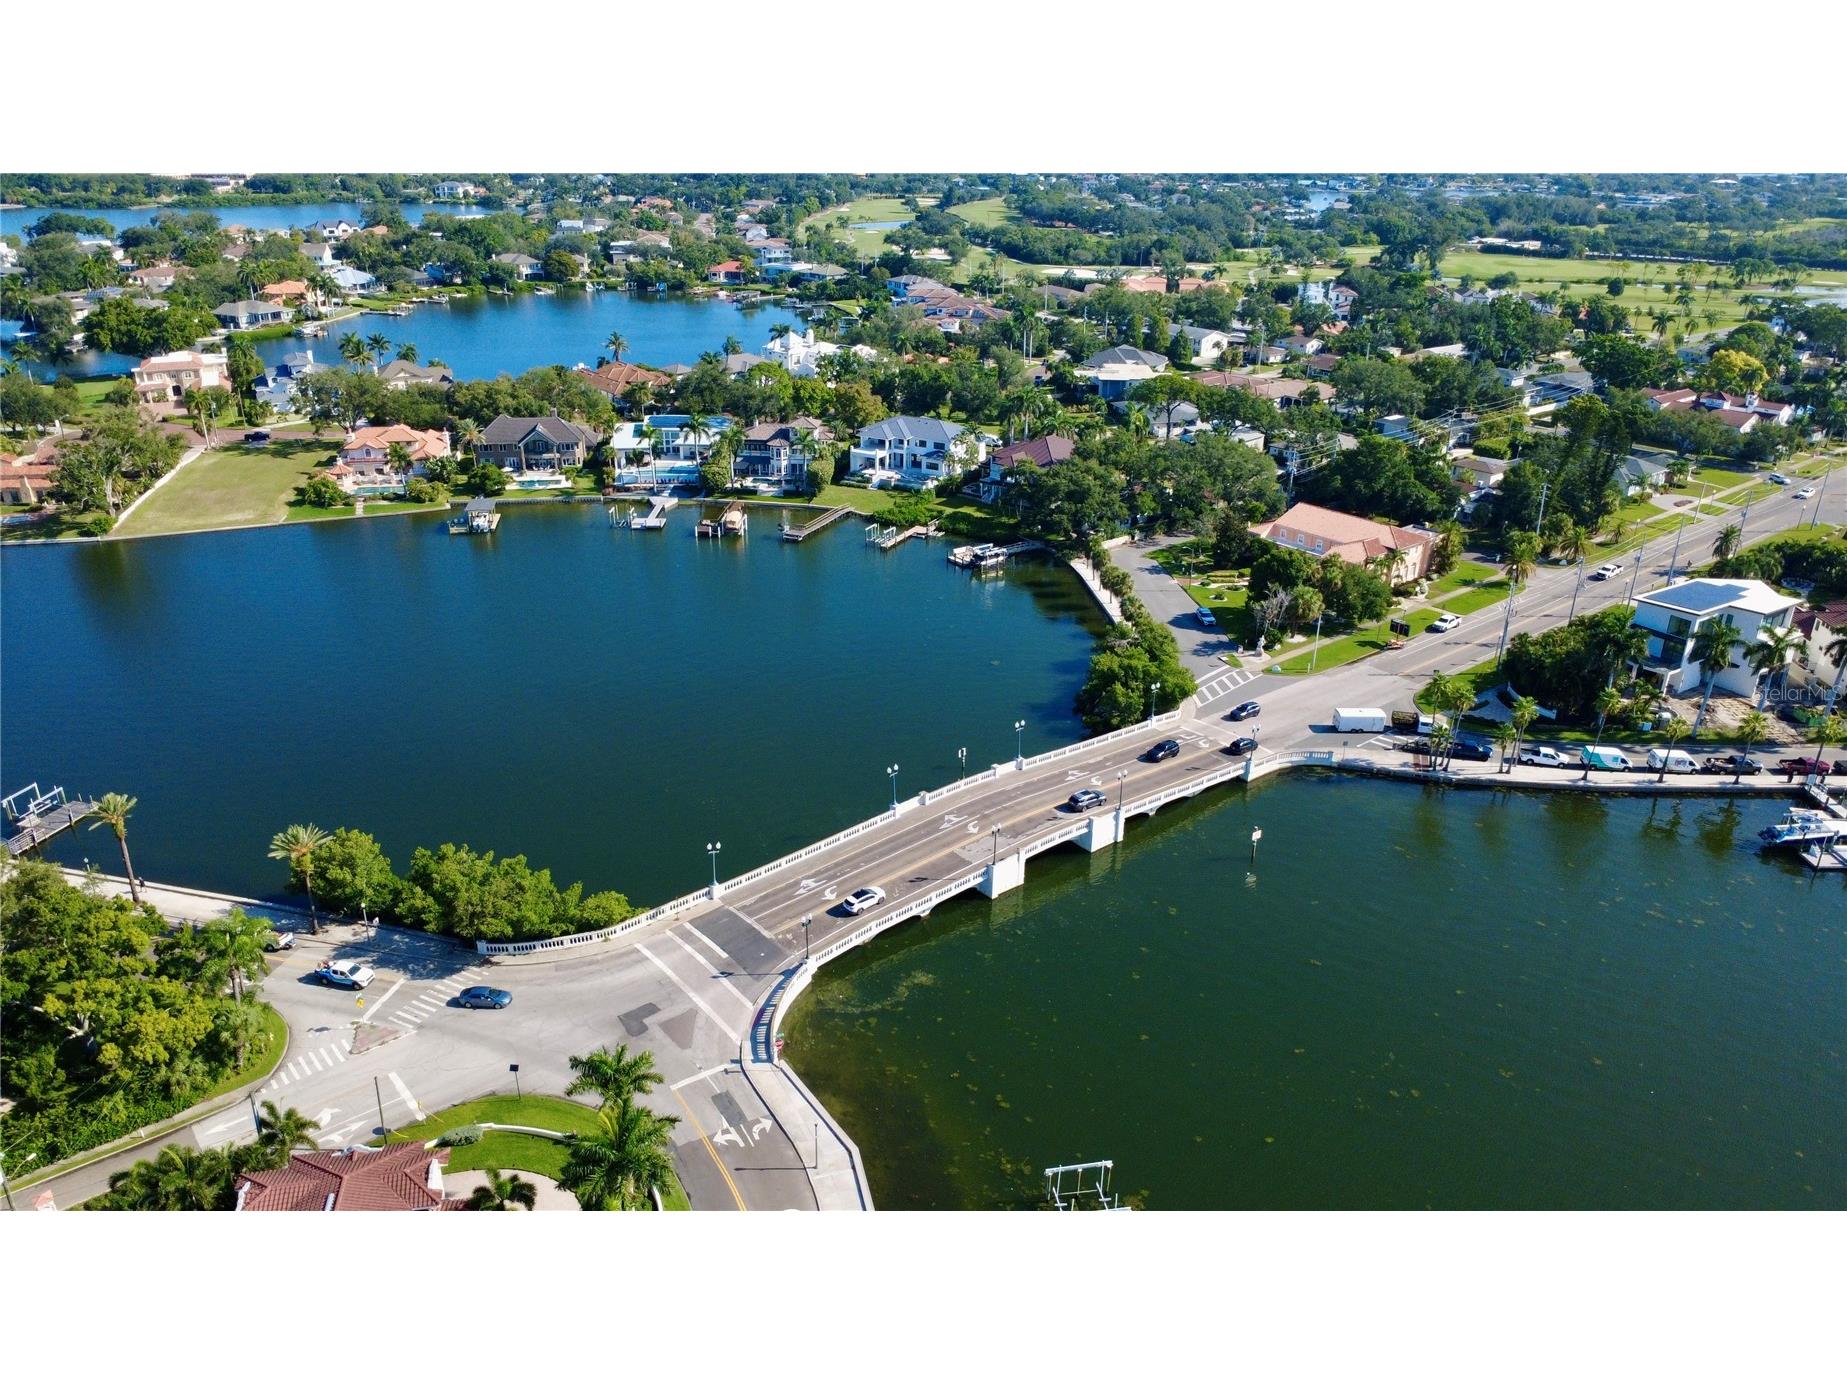
Lot View: Bay,Water
Fencing: Vinyl
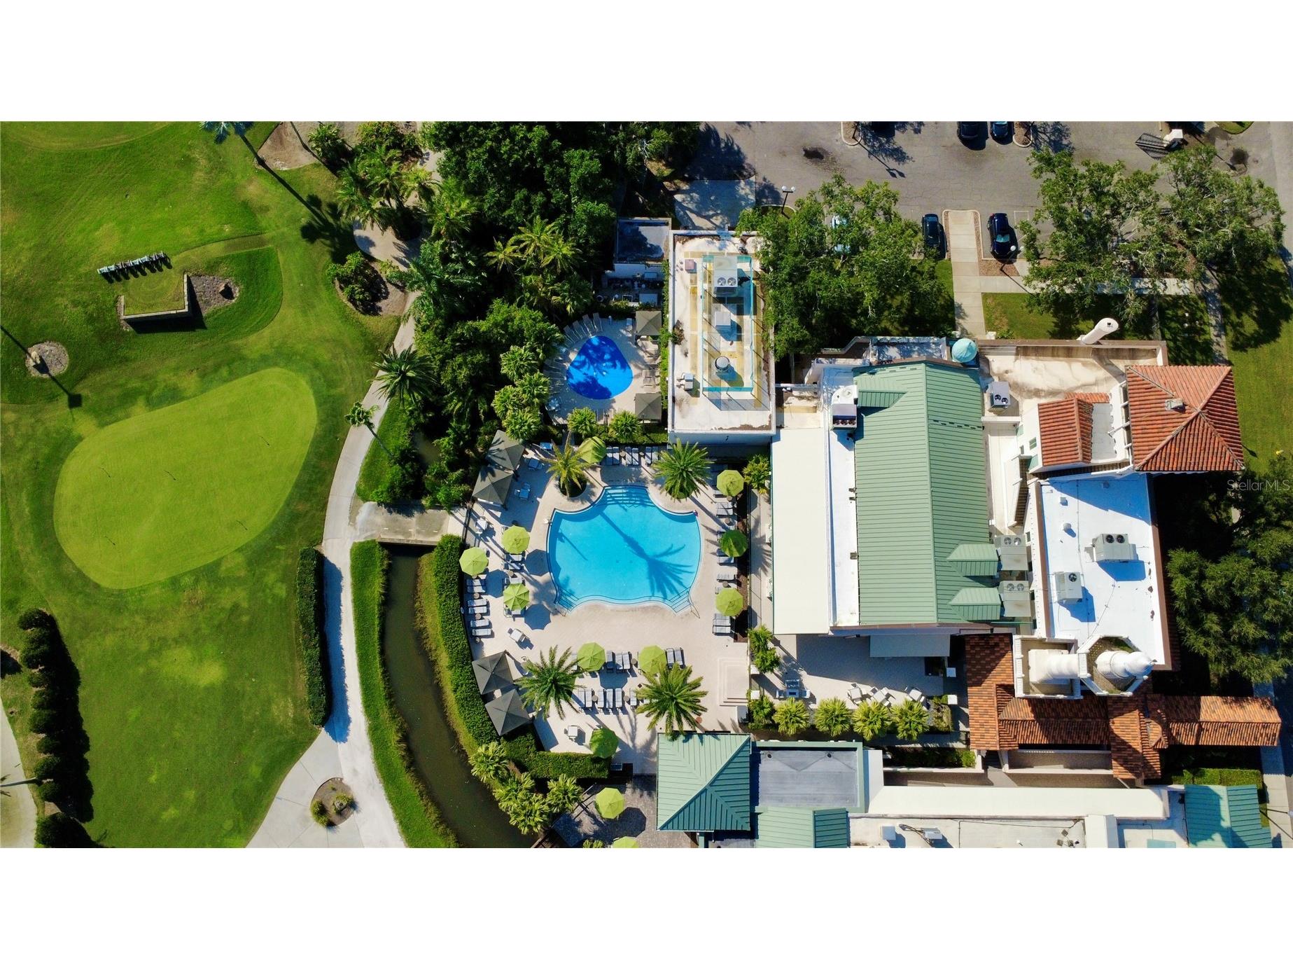
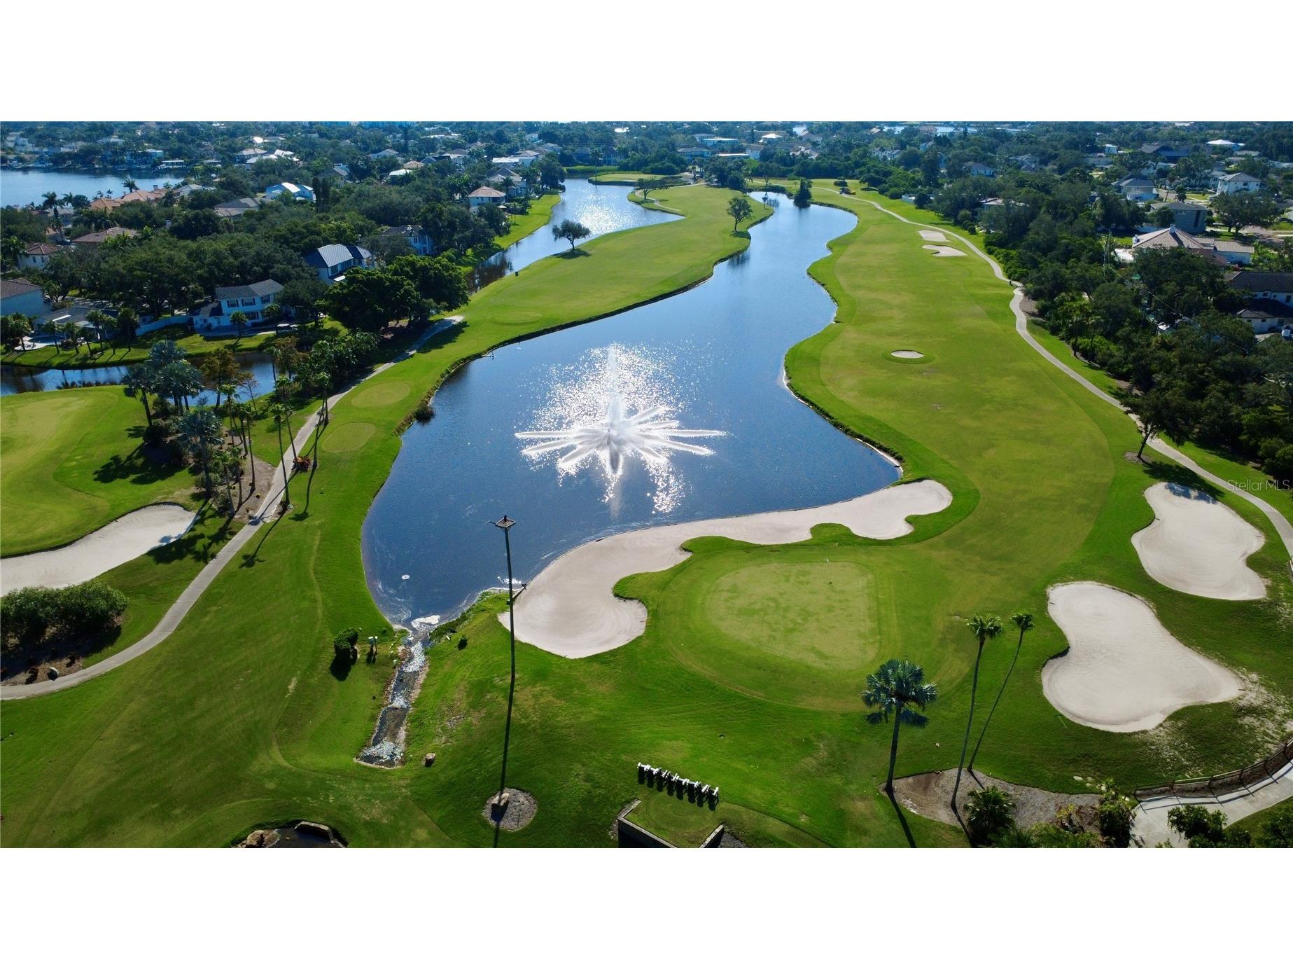
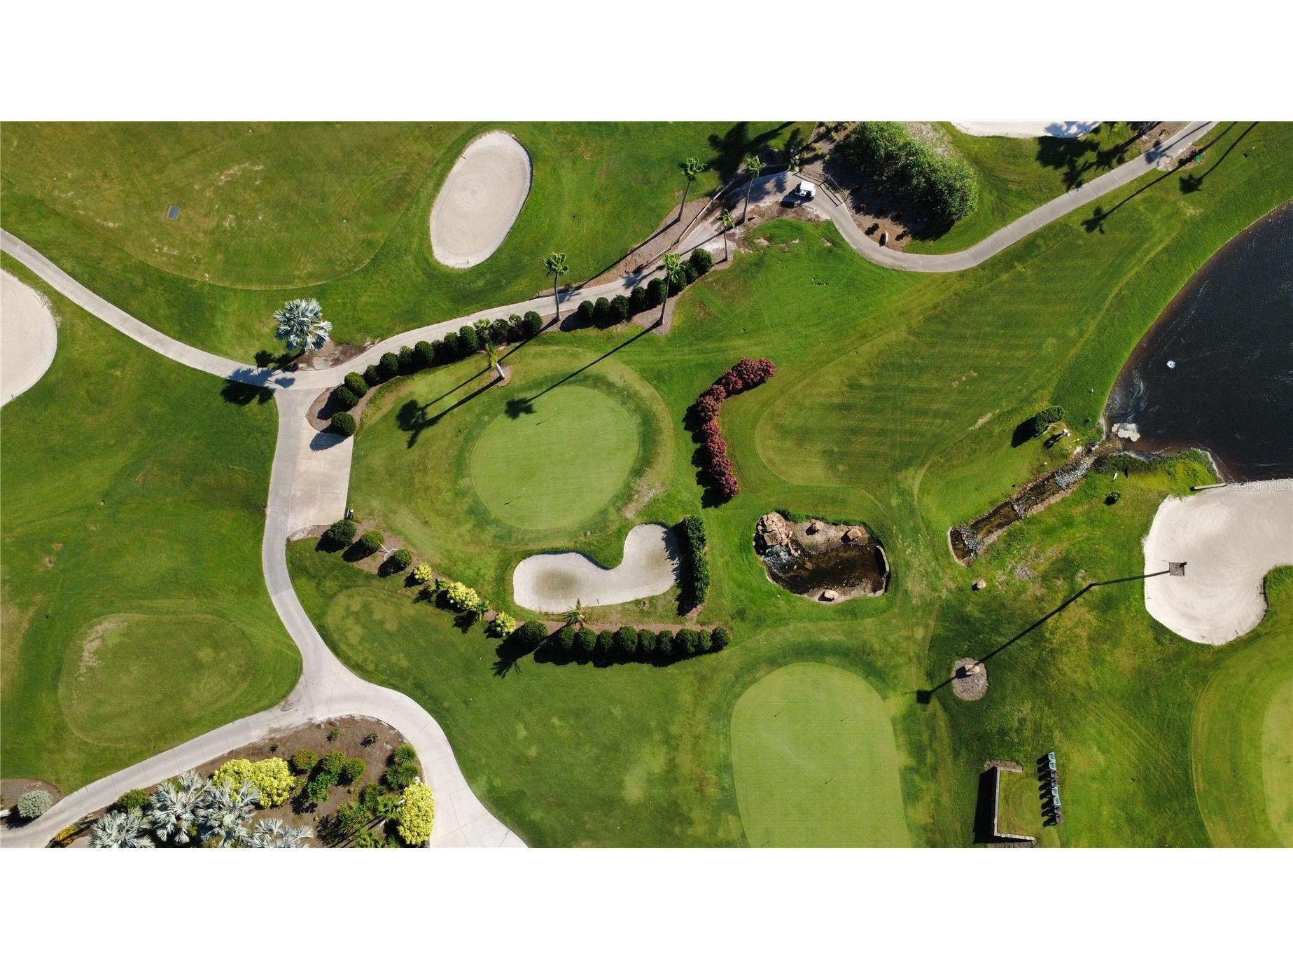
Additional Exterior/Lot Features: Outdoor Grill, Sprinkler/Irrigation, Private Yard, Balcony, Outdoor Kitchen, Lighting, Balcony, Covered, Patio, Front Porch, Flat, Level, Landscaped, City Lot, Flood Zone, Near Golf Course, Outside City Limits
Out Buildings: Outdoor Kitchen
Waterfront Details
Standard Water Body: TAMPA BAY
Community Features
Community Features: Street Lights, Sidewalks
Driving Directions
From Snell Isle - Continue straight through Snell Isle Blvd which becomes Overlook, soft Right onto Bayshore, Home on Left. From 38th St N - Right onto Shore Acres Blvd, Right on Overlook, Immediate Left to Bayshore, home on Left.
Financial Considerations
Terms: Cash,Conventional
Tax/Property ID: 04-31-17-81522-004-0160
Tax Amount: 2081
Tax Year: 2025
 A broker reciprocity listing courtesy: CORCORAN DWELLINGS
Based on information provided by Stellar MLS as distributed by the MLS GRID. Information from the Internet Data Exchange is provided exclusively for consumers’ personal, non-commercial use, and such information may not be used for any purpose other than to identify prospective properties consumers may be interested in purchasing. This data is deemed reliable but is not guaranteed to be accurate by Edina Realty, Inc., or by the MLS. Edina Realty, Inc., is not a multiple listing service (MLS), nor does it offer MLS access.
Copyright 2026 Stellar MLS as distributed by the MLS GRID. All Rights Reserved.
Payment Calculator
Interest rate and annual percentage rate (APR) are based on current market conditions, are for informational purposes only, are subject to change without notice and may be subject to pricing add-ons related to property type, loan amount, loan-to-value, credit score and other variables. Estimated closing costs used in the APR calculation are assumed to be paid by the borrower at closing. If the closing costs are financed, the loan, APR and payment amounts will be higher. If the down payment is less than 20%, mortgage insurance may be required and could increase the monthly payment and APR. Contact us for details. Additional loan programs may be available. Accuracy is not guaranteed, and all products may not be available in all borrower's geographical areas and are based on their individual situation. This is not a credit decision or a commitment to lend.
Sales History & Tax Summary for 3406 Bayshore Blvd NE
Sales History
| Date | Price | |
|---|---|---|
| Currently not available. | ||
Tax Summary
| Tax Year | Estimated Market Value | Total Tax |
|---|---|---|
| Currently not available. | ||
Data powered by ATTOM Data Solutions. Copyright© 2026. Information deemed reliable but not guaranteed.
Schools
Schools nearby 3406 Bayshore Blvd NE
| Schools in attendance boundaries | Grades | Distance | Rating |
|---|---|---|---|
| Loading... | |||
| Schools nearby | Grades | Distance | Rating |
|---|---|---|---|
| Loading... | |||
Data powered by ATTOM Data Solutions. Copyright© 2026. Information deemed reliable but not guaranteed.
The schools shown represent both the assigned schools and schools by distance based on local school and district attendance boundaries. Attendance boundaries change based on various factors and proximity does not guarantee enrollment eligibility. Please consult your real estate agent and/or the school district to confirm the schools this property is zoned to attend. Information is deemed reliable but not guaranteed.
SchoolDigger ® Rating
The SchoolDigger rating system is a 1-5 scale with 5 as the highest rating. SchoolDigger ranks schools based on test scores supplied by each state's Department of Education. They calculate an average standard score by normalizing and averaging each school's test scores across all tests and grades.
Coming soon properties will soon be on the market, but are not yet available for showings.