$454,900
3406 Falcon Place Bradenton, FL 34210
For Sale MLS# A4700268
3 beds 2 baths 1,847 sq ft Single Family
Details for 3406 Falcon Place
MLS# A4700268
Description for 3406 Falcon Place, Bradenton, FL, 34210
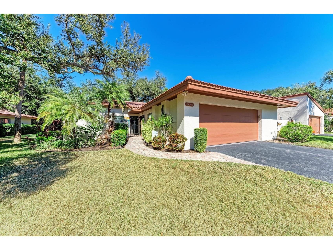
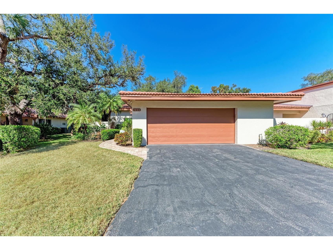
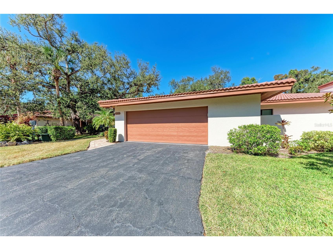
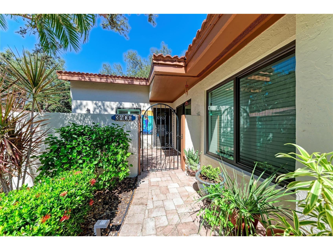
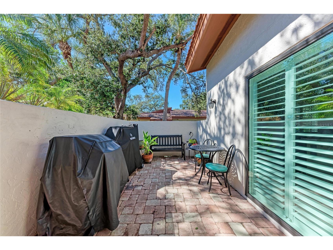
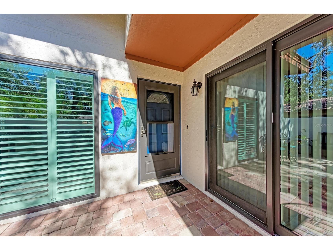
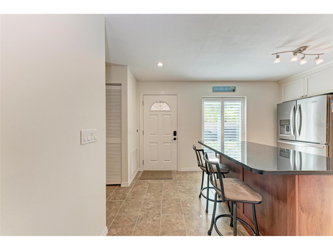
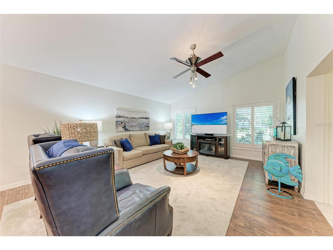
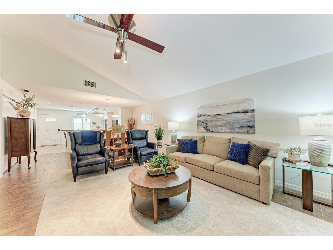
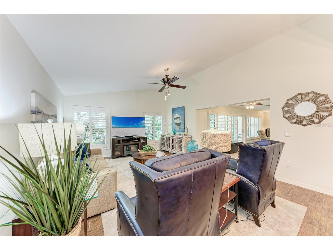
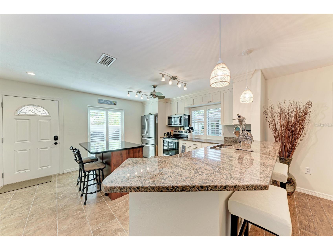
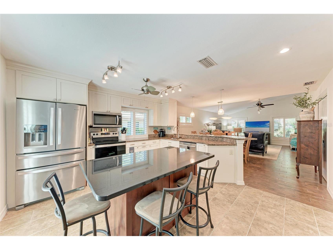
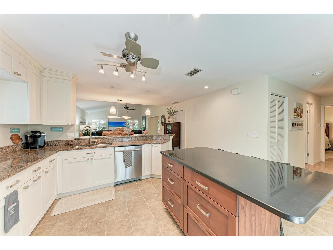
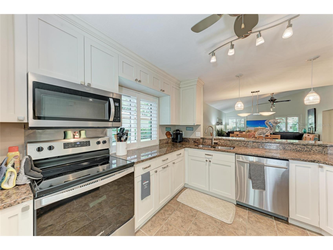
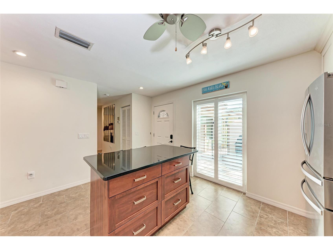
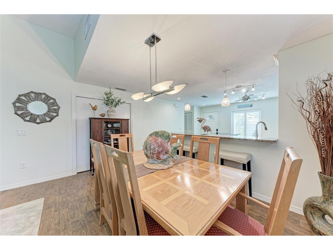
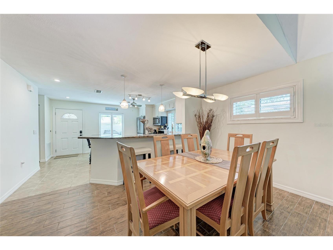
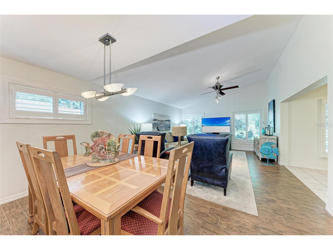
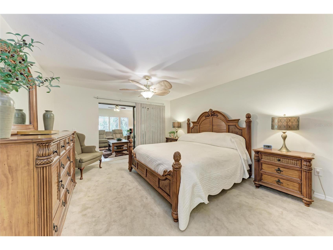
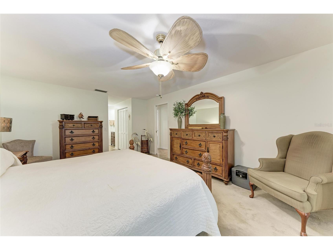
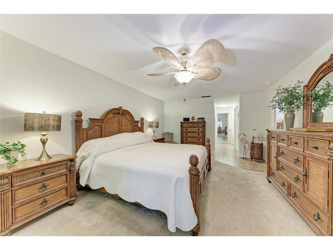
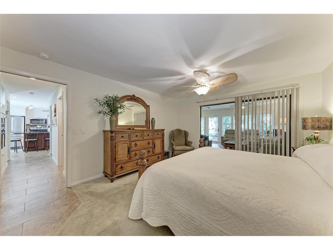
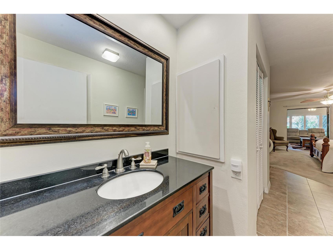
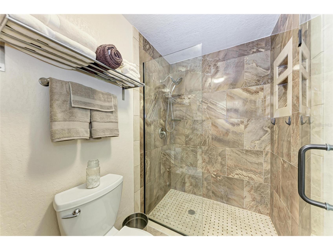
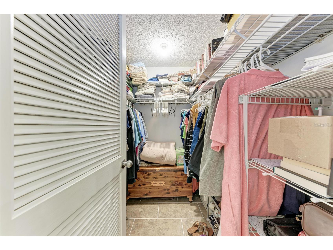
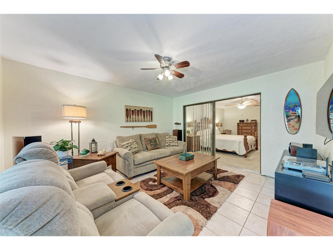
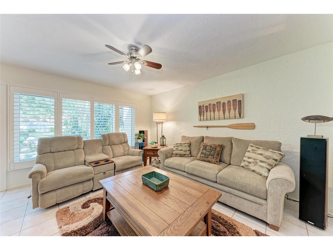
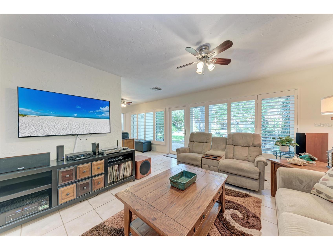
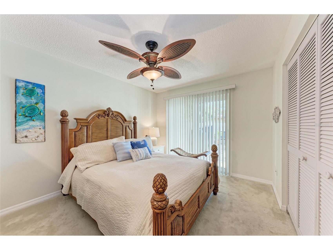
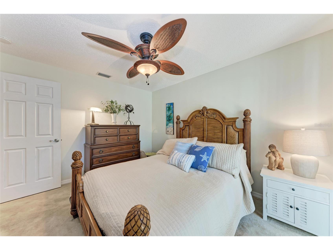
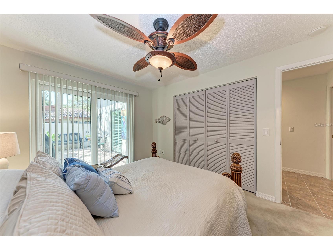
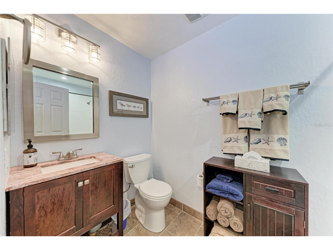
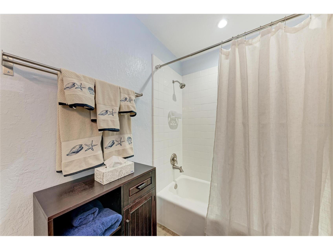
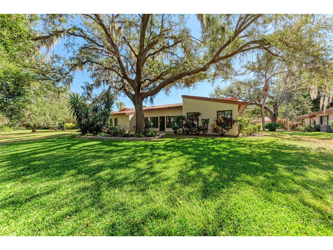
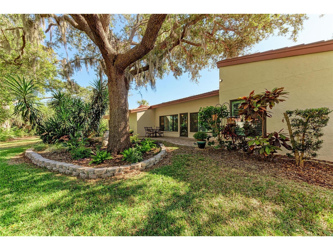
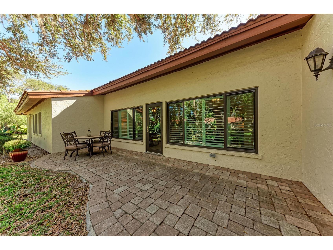
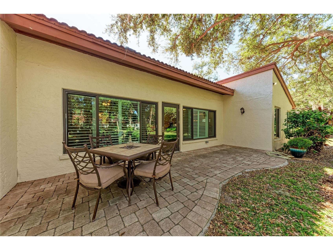
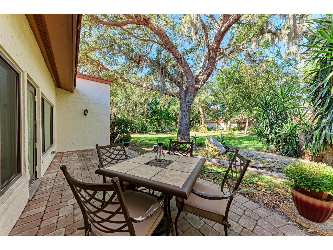
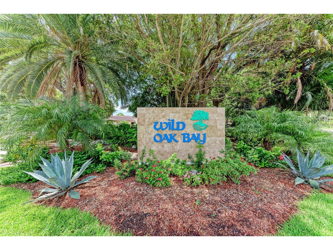
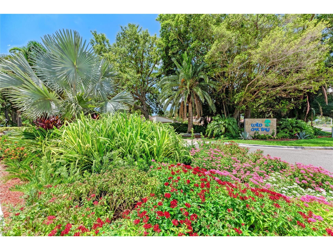
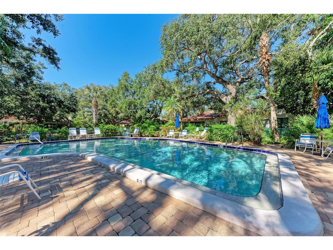
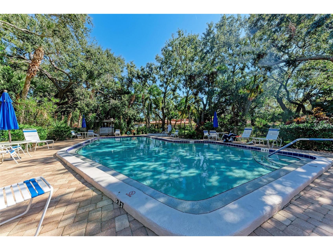
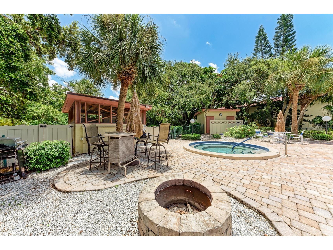
Some homes impress with finishes. Others stand apart because of their setting. This beautifully renovated 3-bedroom, 2-bath villa offers both. This single-level residence combines quality craftsmanship, thoughtful updates, and the relaxed elegance that defines Florida Gulf Coast living. Surrounded by mature oaks, tropical landscaping, and the peaceful beauty of Sarasota Bay, you'll enjoy the privacy of a secluded neighborhood while remaining just minutes from everything that makes the Bradenton/Sarasota area desirable. A gated paver courtyard creates an inviting first impression and a private outdoor living space that's perfect for morning coffee, evening gatherings, or simply enjoying Florida's year-round climate. Just steps away, the community pool and spa provide the perfect place to relax without the maintenance of a private pool. Inside, the home has been tastefully remodeled with an emphasis on both style and functionality. The kitchen serves as the centerpiece of the home, featuring custom wood cabinetry with soft-close drawers, granite countertops, stainless steel appliances, casual seating, and an ideal gathering place. Vaulted ceilings and expansive hurricane-impact windows fill the great room with natural light while framing lush tropical views. Wood-look porcelain tile flooring flows throughout the primary living spaces, creating a clean, cohesive design that is both elegant and durable. That being said, the home is "Hurricane Ready" upgraded for your comfort and protection. The Florida room extends the living space and overlooks beautifully landscaped grounds, offering a peaceful setting to read, entertain, or simply enjoy the surrounding greenery. Beyond, a private patio creates another inviting outdoor retreat. The flexible third bedroom easily adapts to your lifestyle, serving equally well as a guest suite, home office, media room, or creative space. The spacious primary suite offers direct access to the Florida room and features a beautifully remodeled bath with quality finishes designed for everyday comfort. Wild Oak Bay remains one of the area's best-kept secrets. Private roads meander beneath a canopy of majestic live oaks while tropical gardens, tranquil lagoons, and native wildlife create an atmosphere unlike nearly any other community in West Bradenton. Residents regularly enjoy sightings of pelicans, herons, egrets, turtles, dolphins, and the occasional bald eagle, all just moments from the shoreline of Sarasota Bay. IMG Academy, IMG Golf Club, and State College of Florida are just a couple of minutes away, while Anna Maria Island, Longboat Key, and the cultural attractions, restaurants, and waterfront of downtown Sarasota are all within 12 miles. Shopping, dining, healthcare, SRQ Airport, and everyday conveniences are equally close, making this an ideal primary residence, seasonal retreat, or investment property. The oversized two-car garage provides exceptional storage, easily accomodating beach gear, bicycles, kayaks, or even a golf cart for trips to the nearby golf club. Wild Oak Bay is also pet friendly and welcomes large dogs, an increasingly rare feature among condominium communities. Investors will appreciate the ability to lease without a waiting period. Beautifully updated. Exceptionally maintained. Ideally located. This is more than a villa—it's an opportunity to enjoy one of the Gulf Coast's most distinctive communities and a lifestyle that is increasingly difficult to find.
Listing Information
Property Type: Residential, Villa
Status: Active
Bedrooms: 3
Bathrooms: 2
Square Feet: 1,847 sq ft
Year Built: 1979
Garage: Yes
Stories: 1 Story
Construction: Block,Stucco
Construction Display: New Construction
Subdivision: The Villas At Wild Oak Bay Iv
Foundation: Slab
County: Manatee
Construction Status: New Construction
Room Information
Main Floor
Porch: 14x26
Bedroom 2: 12x13
Bedroom 1: 10x12
Primary Bathroom:
Primary Bedroom: 12x17
Dining Room: 12x15
Living Room: 14x15
Kitchen: 13x14
Bathrooms
Full Baths: 2
Additonal Room Information
Laundry: In Garage
Interior Features
Appliances: Electric Water Heater, Washer, Dishwasher, Disposal, Dryer, Microwave, Range, Refrigerator
Flooring: Carpet,Tile
Additional Interior Features: Built-in Features, Open Floorplan, Living/Dining Room, Ceiling Fan(s), Vaulted Ceiling(s), Eat-In Kitchen, Stone Counters, Wood Cabinets, Main Level Primary
Utilities
Water: Public
Sewer: Public Sewer
Other Utilities: Cable Connected,Electricity Connected,Sewer Connected,Underground Utilities,Water Connected
Cooling: Ceiling Fan(s), Central Air
Heating: Electric
Exterior / Lot Features
Attached Garage: Attached Garage
Garage Spaces: 2
Roof: Tile
Pool: Community
Lot View: Pool,Trees/Woods
Additional Exterior/Lot Features: Rain Gutters, Sprinkler/Irrigation, Courtyard, Landscaped
Community Features
Community Features: Pool
HOA Dues Include: Water, Cable TV, Trash, Association Management, Internet, Sewer, Maintenance Grounds, Pest Control, Reserve Fund, Maintenance Structure, Pool(s)
Driving Directions
From the intersection of US-41 (Tamiami Trail) and Bayshore Gardens Parkway, the drive to 3406 Falcon Place, Bradenton, FL 34210 is approximately 2.5 miles and typically takes 6–8 minutes, depending on traffic. Driving Directions From US-41, turn west onto Bayshore Gardens Parkway. Continue west for approximately 1.5 miles. After crossing 34th Street W., the road becomes El Conquistador Parkway. Continue straight for about 0.2 mile and turn left onto Wild Oak Bay Boulevard, entering the Wild Oak Bay community. At the first stop sign, turn left onto Quail Hollow Lane. Take the immediate right onto Meadowlark Lane. Then take the immediate left onto Falcon Place. Continue a short distance to 3406 Falcon Place, which will be on the left-hand side.
Financial Considerations
Terms: Cash,Conventional
Tax/Property ID: 6147311283
Tax Amount: 3241.44
Tax Year: 2025
 A broker reciprocity listing courtesy: DALTON WADE INC
Based on information provided by Stellar MLS as distributed by the MLS GRID. Information from the Internet Data Exchange is provided exclusively for consumers’ personal, non-commercial use, and such information may not be used for any purpose other than to identify prospective properties consumers may be interested in purchasing. This data is deemed reliable but is not guaranteed to be accurate by Edina Realty, Inc., or by the MLS. Edina Realty, Inc., is not a multiple listing service (MLS), nor does it offer MLS access.
Copyright 2026 Stellar MLS as distributed by the MLS GRID. All Rights Reserved.
Payment Calculator
Interest rate and annual percentage rate (APR) are based on current market conditions, are for informational purposes only, are subject to change without notice and may be subject to pricing add-ons related to property type, loan amount, loan-to-value, credit score and other variables. Estimated closing costs used in the APR calculation are assumed to be paid by the borrower at closing. If the closing costs are financed, the loan, APR and payment amounts will be higher. If the down payment is less than 20%, mortgage insurance may be required and could increase the monthly payment and APR. Contact us for details. Additional loan programs may be available. Accuracy is not guaranteed, and all products may not be available in all borrower's geographical areas and are based on their individual situation. This is not a credit decision or a commitment to lend.
Sales History & Tax Summary for 3406 Falcon Place
Sales History
| Date | Price | |
|---|---|---|
| Currently not available. | ||
Tax Summary
| Tax Year | Estimated Market Value | Total Tax |
|---|---|---|
| Currently not available. | ||
Data powered by ATTOM Data Solutions. Copyright© 2026. Information deemed reliable but not guaranteed.
Schools
Schools nearby 3406 Falcon Place
| Schools in attendance boundaries | Grades | Distance | Rating |
|---|---|---|---|
| Loading... | |||
| Schools nearby | Grades | Distance | Rating |
|---|---|---|---|
| Loading... | |||
Data powered by ATTOM Data Solutions. Copyright© 2026. Information deemed reliable but not guaranteed.
The schools shown represent both the assigned schools and schools by distance based on local school and district attendance boundaries. Attendance boundaries change based on various factors and proximity does not guarantee enrollment eligibility. Please consult your real estate agent and/or the school district to confirm the schools this property is zoned to attend. Information is deemed reliable but not guaranteed.
SchoolDigger ® Rating
The SchoolDigger rating system is a 1-5 scale with 5 as the highest rating. SchoolDigger ranks schools based on test scores supplied by each state's Department of Education. They calculate an average standard score by normalizing and averaging each school's test scores across all tests and grades.
Coming soon properties will soon be on the market, but are not yet available for showings.