$989,000
34115 Americana Avenue Dade City, FL 33525
For Sale MLS# TB8490900
3 beds 3 baths 3,042 sq ft Single Family
Details for 34115 Americana Avenue
MLS# TB8490900
Description for 34115 Americana Avenue, Dade City, FL, 33525
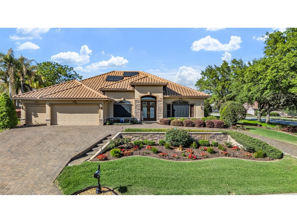
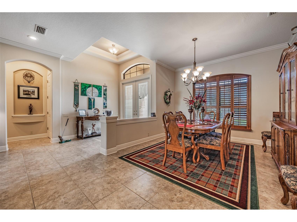
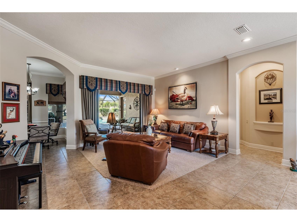
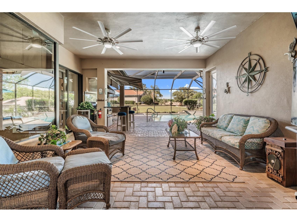
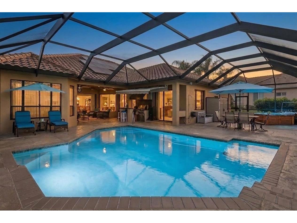
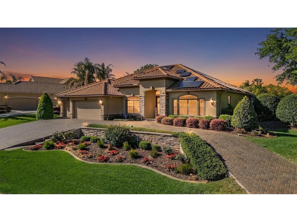
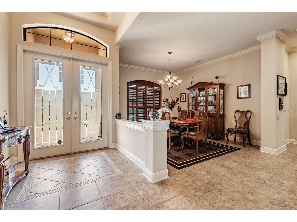
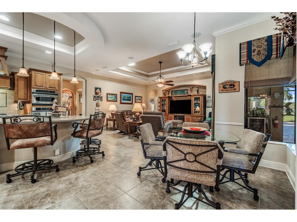
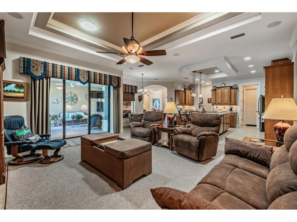
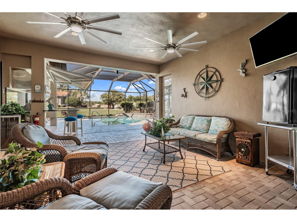
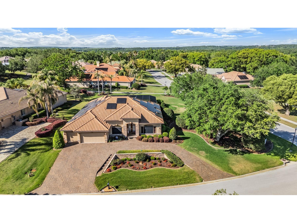
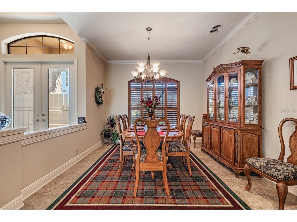
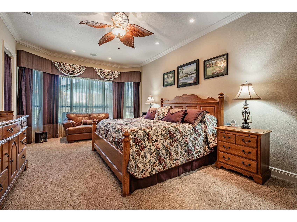
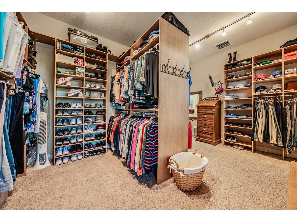
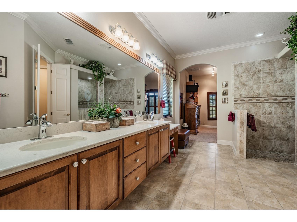
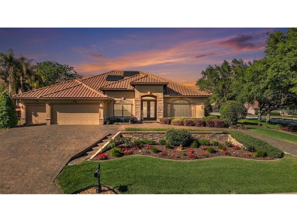
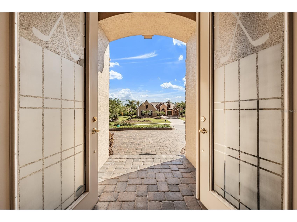
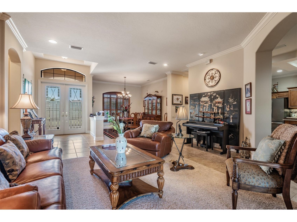
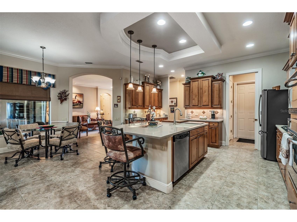
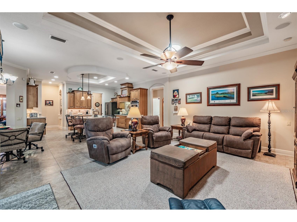
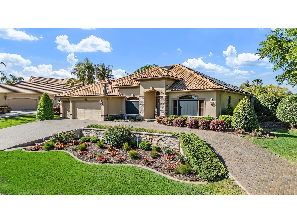
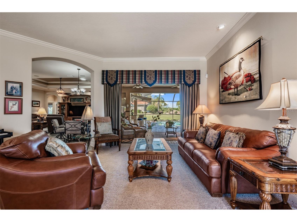
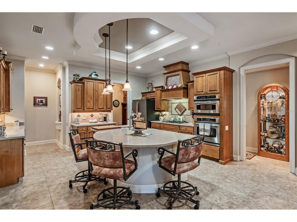
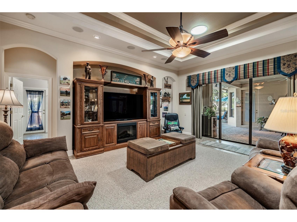
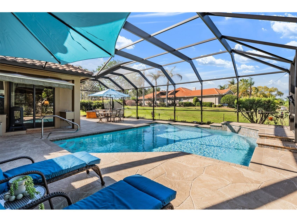
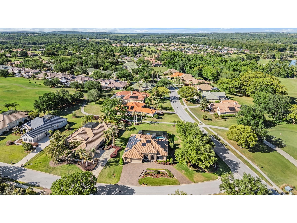
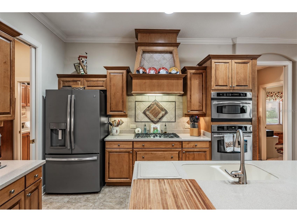
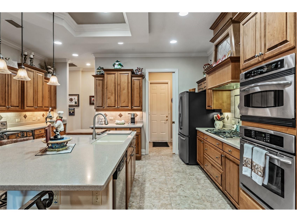
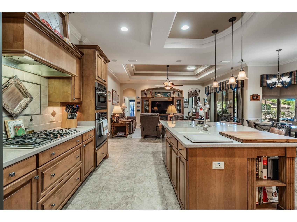
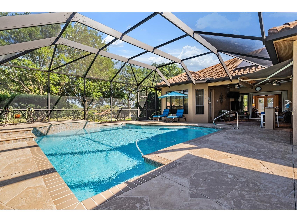
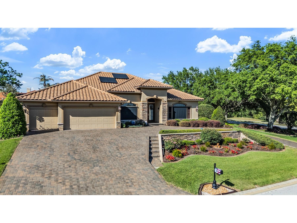
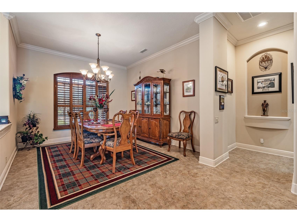
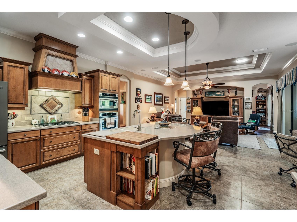
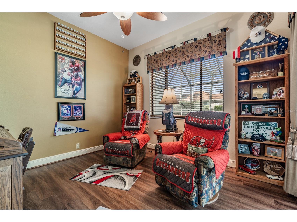
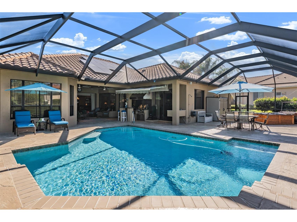
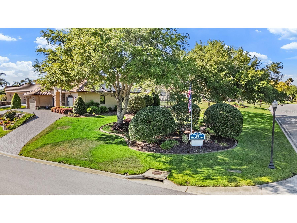
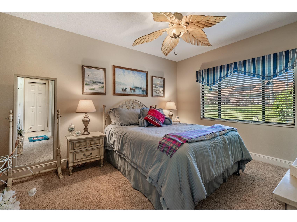
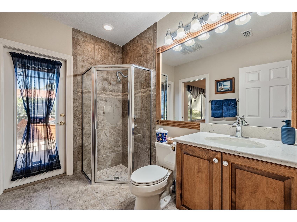
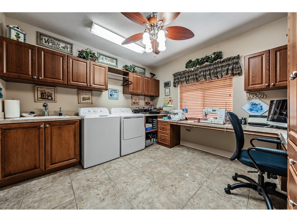
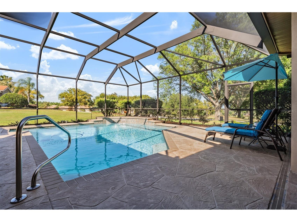
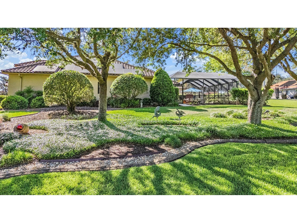
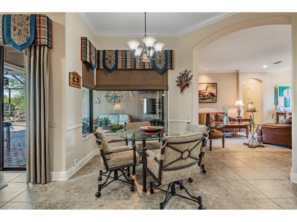
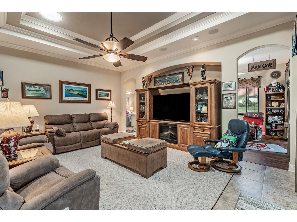
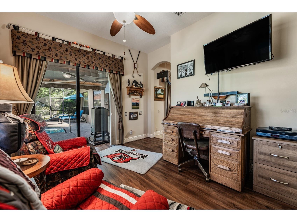
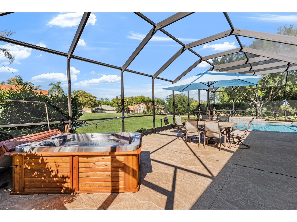
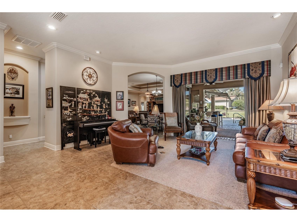
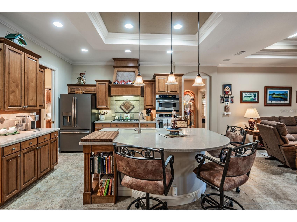
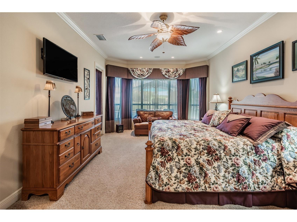
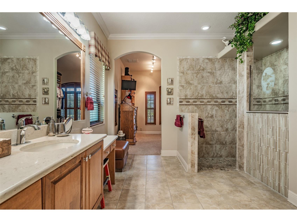
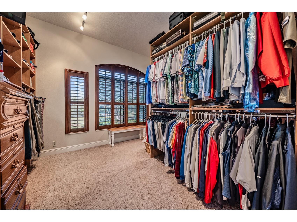
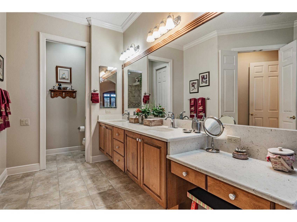
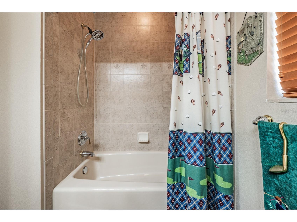
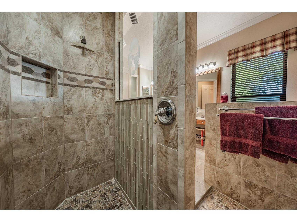
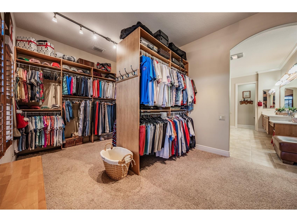
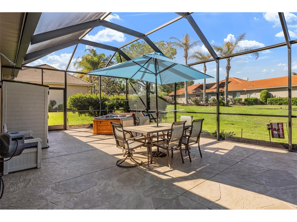
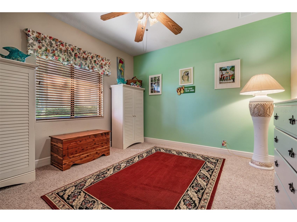
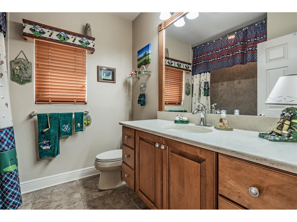
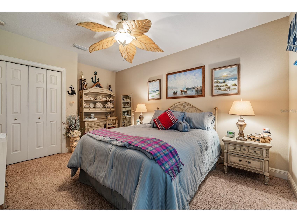
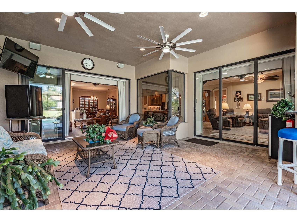
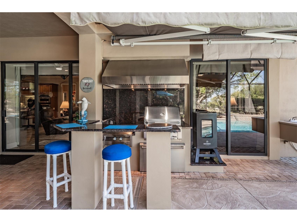
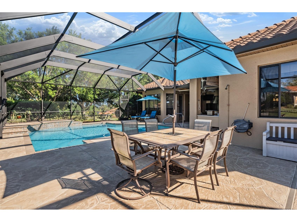
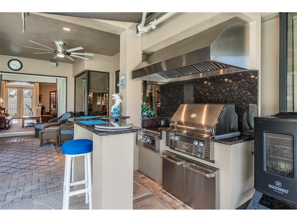
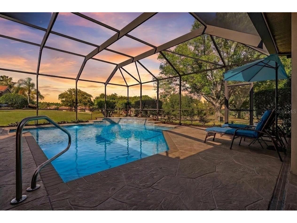
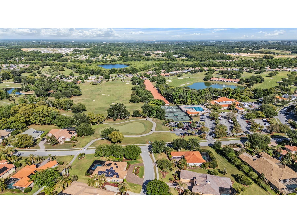
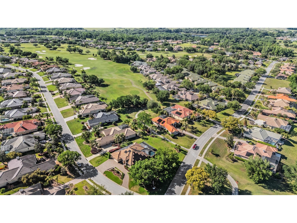
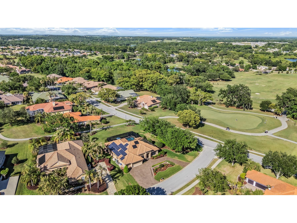
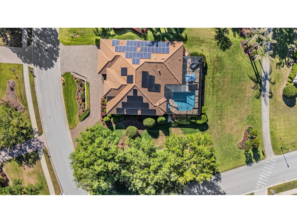
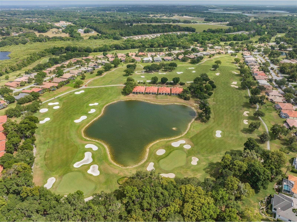
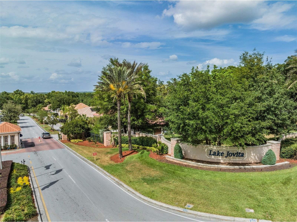
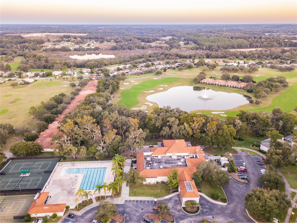
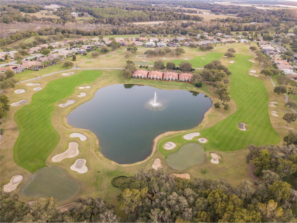
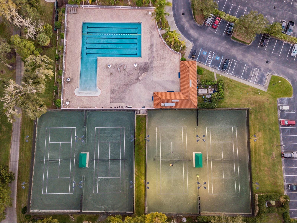
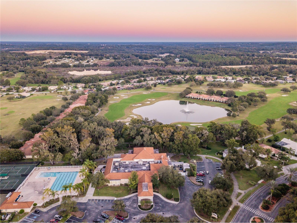
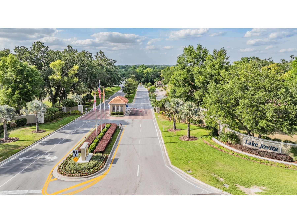
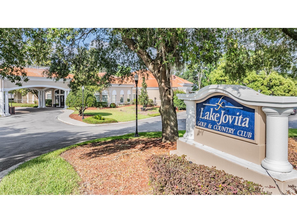
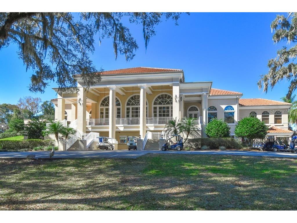
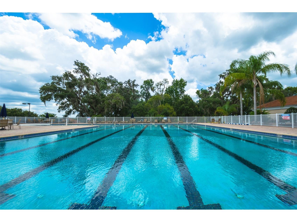
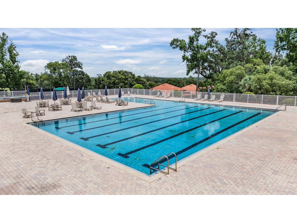
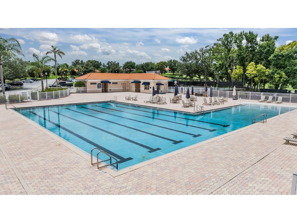
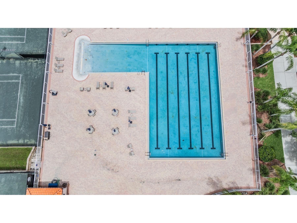
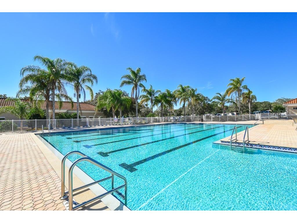
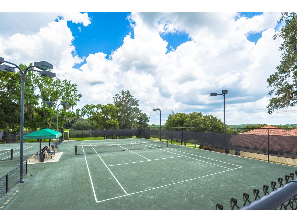
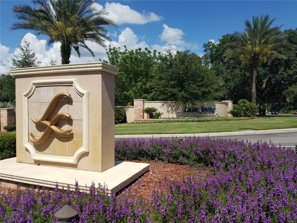
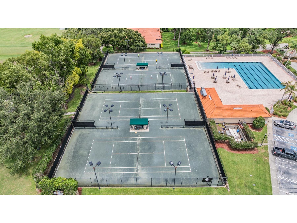
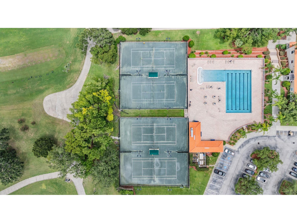
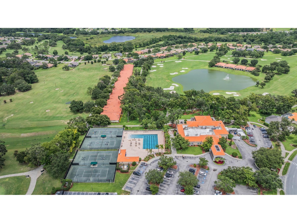
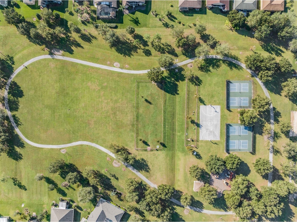
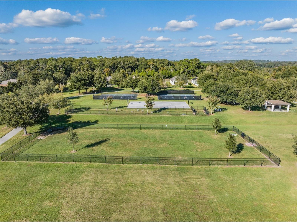
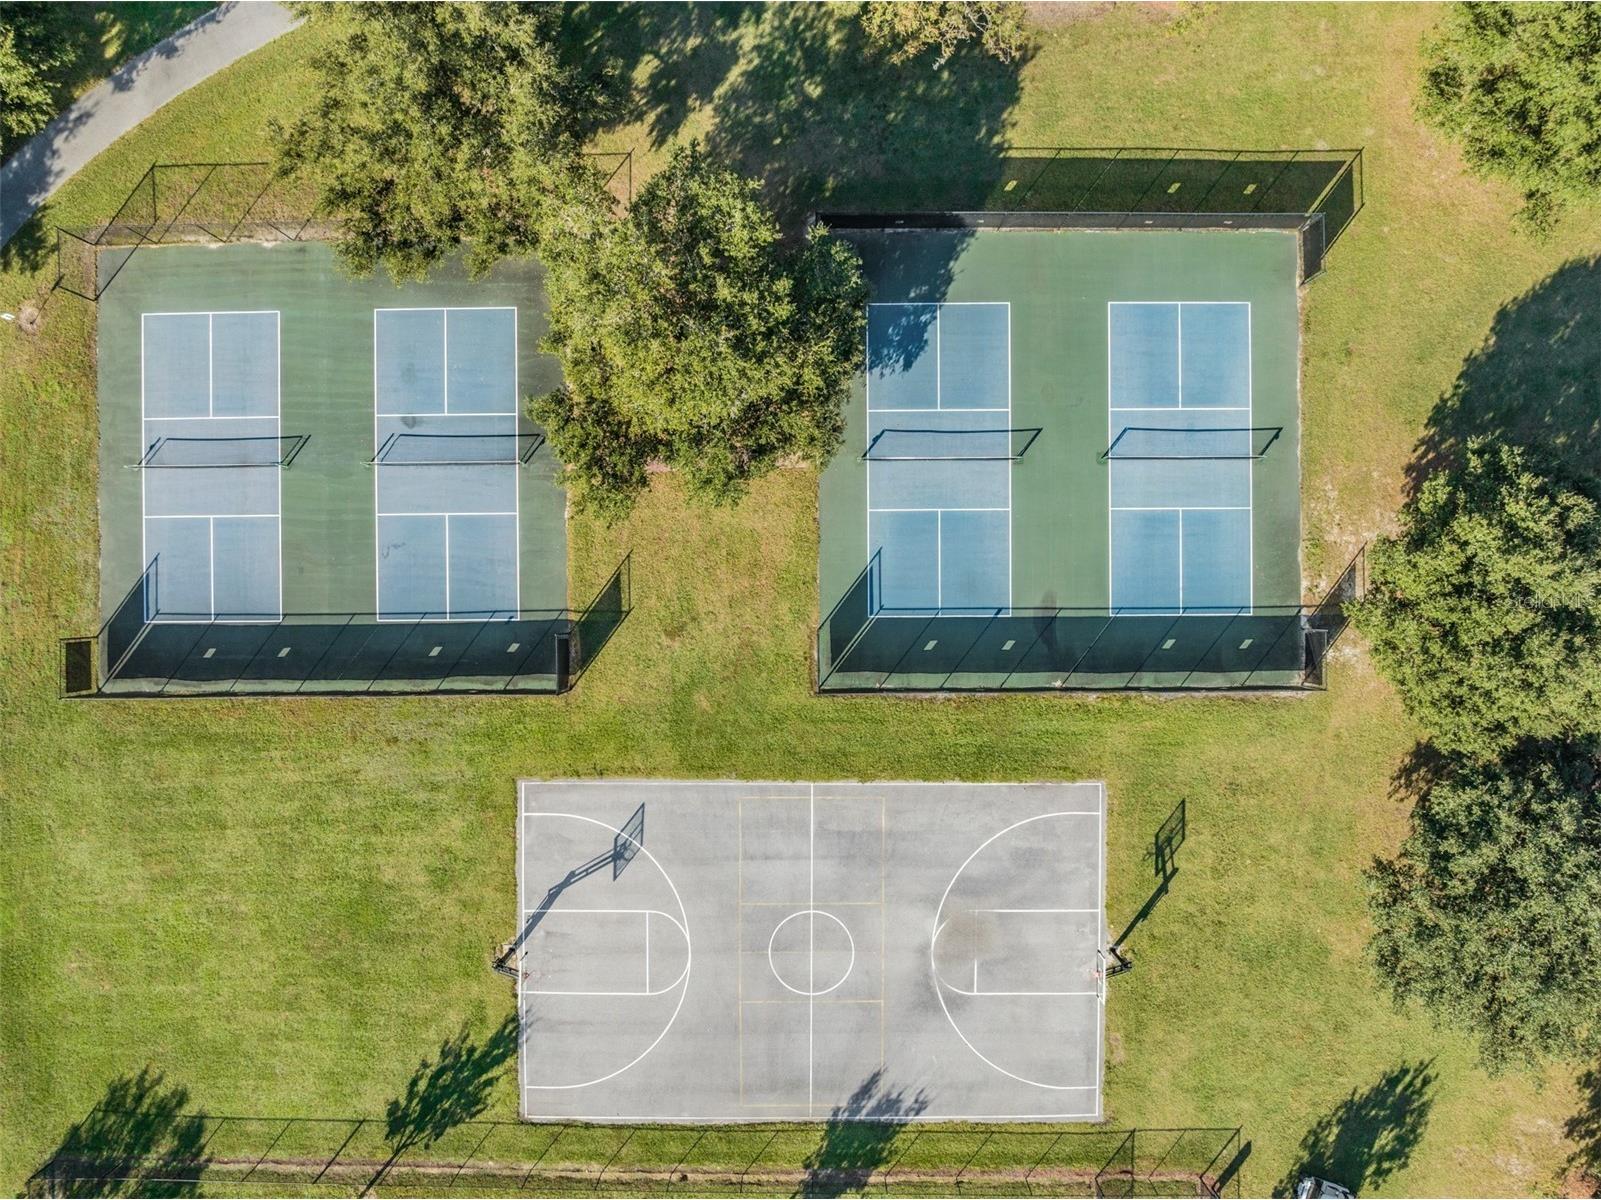
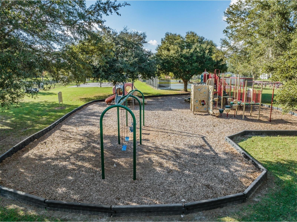
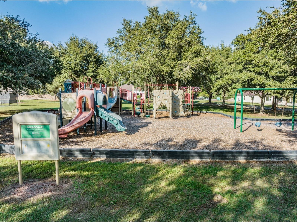
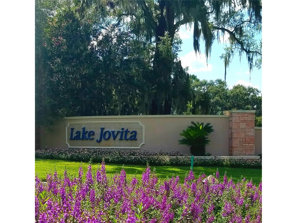
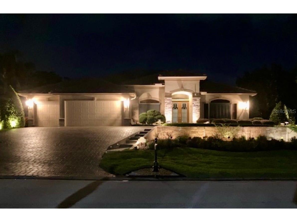
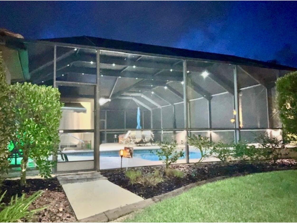
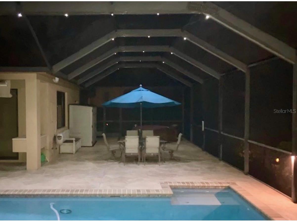
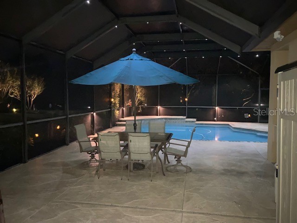
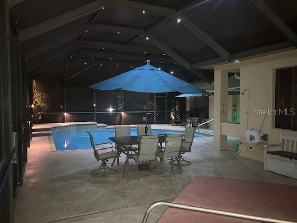
HIDDEN GEM in the HILLS of East Pasco, where you can Experience refined luxury living in this exceptional, custom-designed “Bonaire” residence by Arthur Rutenberg, ideally positioned on a beautifully landscaped, elevated corner homesite within the prestigious Lake Jovita Golf & Country Club. Perfectly situated just moments from the clubhouse, this exquisite 3042 sf home captures sweeping views of the putting green and driving range from its expansive lanai, creating a serene and picturesque backdrop for everyday living and casual elegant entertaining. Meticulously maintained by its original owners, this residence showcases superior craftsmanship and an impressive array of high-end upgrades. The thoughtfully designed split floorplan offers both comfort and privacy on each wing, featuring a sophisticated den/study, as well as a versatile office, utility and hobby room complete with extensive custom cabinets, desk-height workspace, and a built-in stowaway worktable. The primary suite is a true owners retreat, highlighted by an extraordinary oversized DIVINE dressing room with custom shelving, organization systems, automatic lighting and a large window for natural light! Gourmet kitchen is the HUB of the home with a rounded island overlooking the family room with sliders to the outdoor living space. The expansive screened lanai boasts an oversized covered area with dual circulating fans, a custom saltwater pool with water feature & Lanai and pool lighting systems, therapeutic spa, outdoor shower and a fully equipped outdoor kitchen featuring a grill, pot burner, wine chiller, and sink—perfect for hosting on any scale. Enhancing the experience, American Flag & flagpole, all lanai furnishings & four mounted TVs are included, creating a turnkey outdoor OASIS! This home is as efficient as it is elegant, featuring a new Tile Roof (2023), solar panel system (2023) offering remarkably low average electric bills with potential annual rebates, pool heater (2020), whole-house generator, buried propane tank, irrigation well and underground drainage systems. Hurricane shutters and screens provide peace of mind, while modern conveniences such as Cat-5 wiring, centralized electronics hubs, surround sound, LED lighting and solar sky tubes ensure a connected and light-filled environment. Additional luxury touches include circular paver driveway, updated bathrooms with quartz finishes and spa-like features, designer window treatments, luxury vinyl woodgrain look floors & stunning landscape with architectural lighting that elevate the homes ambiance both day & night. Stunning curb appeal with terraced floral landscaped beds welcomes family & friends. Set within one of the area’s most sought-after Security guard-gated communities, residents enjoy access to scenic walking paths, park with playground, picnic area, 2 dog parks, pickleball, tennis & basketball, and walking trail with fitness stations. OPTIONAL MEMBERSHIPS at the CLUB available to add Fitness center, 2 championship golf courses, Har-tru clay tennis courts, Jr Olympic swimming pool with lap lanes, social events for members, pro shop and full service restaurant—all while being conveniently located near shopping, dining, medical facilities, and major highways with easy access to Wesley Chapel, Tampa, St Petersburg and Orlando. This is a rare opportunity to own a truly distinguished property that blends luxury, efficiency, and lifestyle in one remarkable residence... what a GREAT PLACE to call HOME!
Listing Information
Property Type: Residential, Single Family Residence
Status: Active
Bedrooms: 3
Bathrooms: 3
Lot Size: 0.53 Acres
Square Feet: 3,042 sq ft
Year Built: 2007
Garage: Yes
Stories: 1 Story
Construction: Block,Stucco
Subdivision: Lake Jovita Golf And Country Club
Foundation: Slab
County: Pasco
School Information
Elementary: San Antonio-Po
Middle: Pasco Middle-Po
High: Pasco High-Po
Room Information
Main Floor
Laundry: 11x11
Dinette: 8x7
Kitchen: 16x13
Office: 12x11
Bedroom 3: 11x11
Bedroom 2: 13x11
Primary Bedroom: 20x13
Family Room: 18x14
Foyer: 8x7
Dining Room: 13x11
Living Room: 12x12
Bathrooms
Full Baths: 3
Additonal Room Information
Laundry: Washer Hookup, Laundry Room, Electric Dryer Hookup, Inside
Interior Features
Appliances: Built-In Oven, Electric Water Heater, Microwave, Refrigerator, Cooktop, Dishwasher, Disposal, Dryer, Washer
Flooring: Carpet,Luxury Vinyl,Tile
Doors/Windows: Rods, Blinds, Window Treatments, Drapes
Additional Interior Features: Eat-In Kitchen, Ceiling Fan(s), Walk-In Closet(s), Window Treatments, Split Bedrooms, Built-in Features, Open Floorplan, Separate/Formal Living Room, Stone Counters, Wood Cabinets
Utilities
Water: Public
Sewer: Public Sewer
Other Utilities: Cable Available,Cable Connected,Electricity Available,Electricity Connected,High Speed Internet Available,Municipal Utilities,Sewer Connected,Underground Utilities,Water Connected
Cooling: Ceiling Fan(s), Central Air
Heating: Central, Electric
Exterior / Lot Features
Attached Garage: Attached Garage
Garage Spaces: 3
Parking Description: Golf Cart Garage, driveway, Garage, Garage Door Opener
Roof: Tile
Pool: Association, Heated, Community, In Ground, Screen Enclosure
Lot View: Golf Course
Additional Exterior/Lot Features: Rain Gutters, Sprinkler/Irrigation, Awning(s), Outdoor Shower, Lighting, Screened, Covered, Front Porch, Landscaped, Private Road, Gentle Sloping, Outside City Limits
Community Features
Community Features: Golf Carts OK, Fitness, Recreation Area, Golf, Street Lights, Gated, Restaurant, Pool, Sidewalks, Tennis Court(s), Playground, Clubhouse
Security Features: Gated Community, Gated with Guard
Association Amenities: Pickleball, Cable TV, Recreation Facilities, Playground, Fitness Center, Tennis Court(s), Pool, Security, Clubhouse, Spa/Hot Tub, Golf Course, Basketball Court, Park, Gated
HOA Dues Include: Association Management, Reserve Fund, Road Maintenance, Security, Taxes, Recreation Facilities, Cable TV, Internet, Common Areas, Pool(s)
Homeowners Association: Yes
HOA Dues: $342 / Quarterly
Driving Directions
I-75 EXIT 285, Go EAST on State Road 52 approximately 4 MILES. Turn LEFT at Prospect to first light. Turn LEFT and go West on County Road 52, RIGHT into LAKE JOVITA GOLF & COUNTRY CLUB main entrance. Security Guard Manned gated entry. Continue on LAKE JOVITA BLVD, to RIGHT on TRADITION DRIVE, to LEFT on AMERICANA AVENUE, Home is on the RIGHT CORNER.
Financial Considerations
Terms: Cash,Conventional,FHA,VA Loan
Tax/Property ID: 31-24-21-0030-00000-3600
Tax Amount: 5981.97
Tax Year: 2025
 A broker reciprocity listing courtesy: REST EASY REALTY POWERED BY SELLSTATE
Based on information provided by Stellar MLS as distributed by the MLS GRID. Information from the Internet Data Exchange is provided exclusively for consumers’ personal, non-commercial use, and such information may not be used for any purpose other than to identify prospective properties consumers may be interested in purchasing. This data is deemed reliable but is not guaranteed to be accurate by Edina Realty, Inc., or by the MLS. Edina Realty, Inc., is not a multiple listing service (MLS), nor does it offer MLS access.
Copyright 2026 Stellar MLS as distributed by the MLS GRID. All Rights Reserved.
Payment Calculator
Interest rate and annual percentage rate (APR) are based on current market conditions, are for informational purposes only, are subject to change without notice and may be subject to pricing add-ons related to property type, loan amount, loan-to-value, credit score and other variables. Estimated closing costs used in the APR calculation are assumed to be paid by the borrower at closing. If the closing costs are financed, the loan, APR and payment amounts will be higher. If the down payment is less than 20%, mortgage insurance may be required and could increase the monthly payment and APR. Contact us for details. Additional loan programs may be available. Accuracy is not guaranteed, and all products may not be available in all borrower's geographical areas and are based on their individual situation. This is not a credit decision or a commitment to lend.
Sales History & Tax Summary for 34115 Americana Avenue
Sales History
| Date | Price | |
|---|---|---|
| Currently not available. | ||
Tax Summary
| Tax Year | Estimated Market Value | Total Tax |
|---|---|---|
| Currently not available. | ||
Data powered by ATTOM Data Solutions. Copyright© 2026. Information deemed reliable but not guaranteed.
Schools
Schools nearby 34115 Americana Avenue
| Schools in attendance boundaries | Grades | Distance | Rating |
|---|---|---|---|
| Loading... | |||
| Schools nearby | Grades | Distance | Rating |
|---|---|---|---|
| Loading... | |||
Data powered by ATTOM Data Solutions. Copyright© 2026. Information deemed reliable but not guaranteed.
The schools shown represent both the assigned schools and schools by distance based on local school and district attendance boundaries. Attendance boundaries change based on various factors and proximity does not guarantee enrollment eligibility. Please consult your real estate agent and/or the school district to confirm the schools this property is zoned to attend. Information is deemed reliable but not guaranteed.
SchoolDigger ® Rating
The SchoolDigger rating system is a 1-5 scale with 5 as the highest rating. SchoolDigger ranks schools based on test scores supplied by each state's Department of Education. They calculate an average standard score by normalizing and averaging each school's test scores across all tests and grades.
Coming soon properties will soon be on the market, but are not yet available for showings.