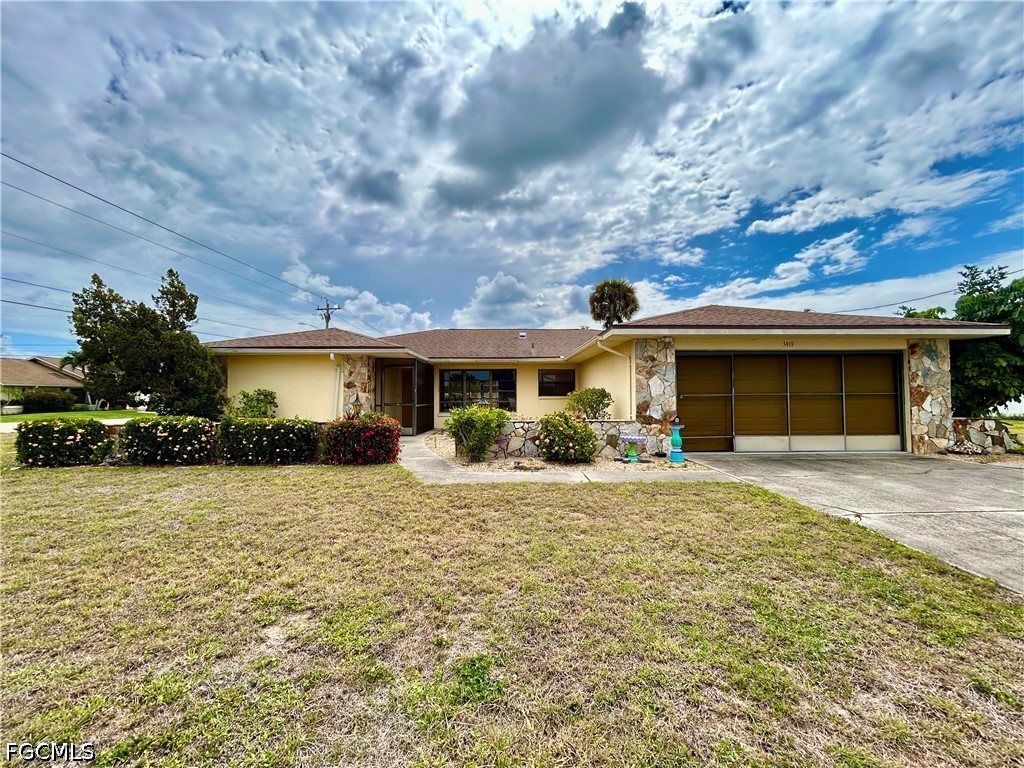
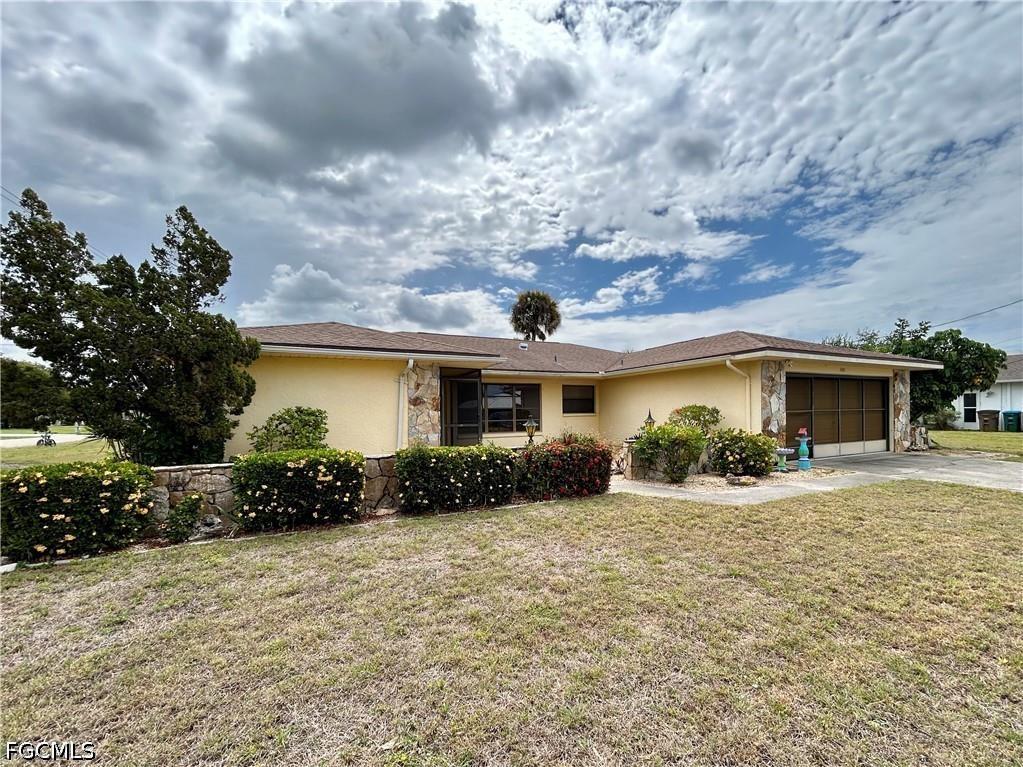
3419 SE 5th Avenue Cape Coral, FL 33904
Pending MLS# 2026018826
3 beds 2 baths 1,752 sq ft Single Family
Details for 3419 SE 5th Avenue
MLS# 2026018826
Description for 3419 SE 5th Avenue, Cape Coral, FL, 33904
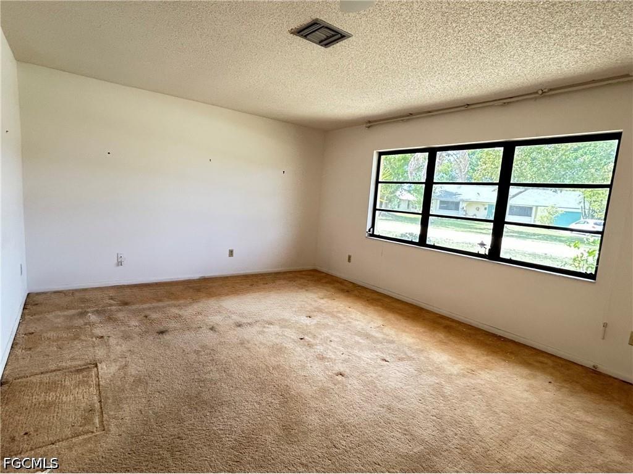
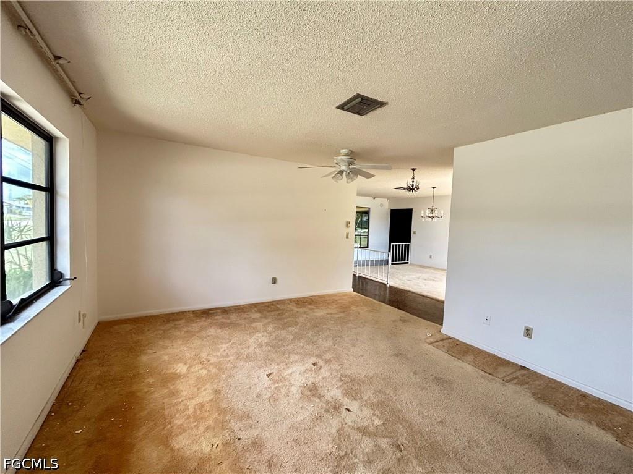
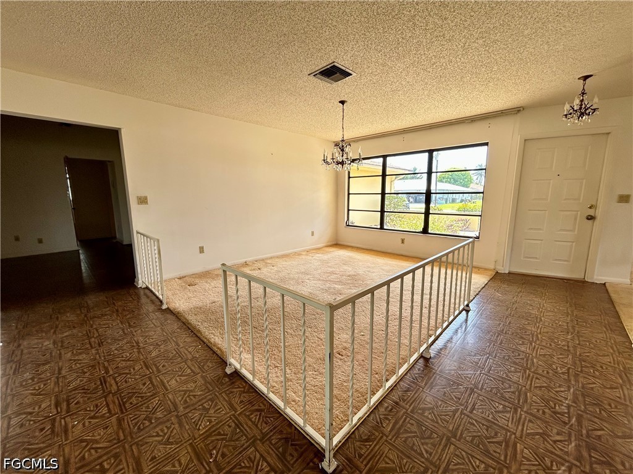
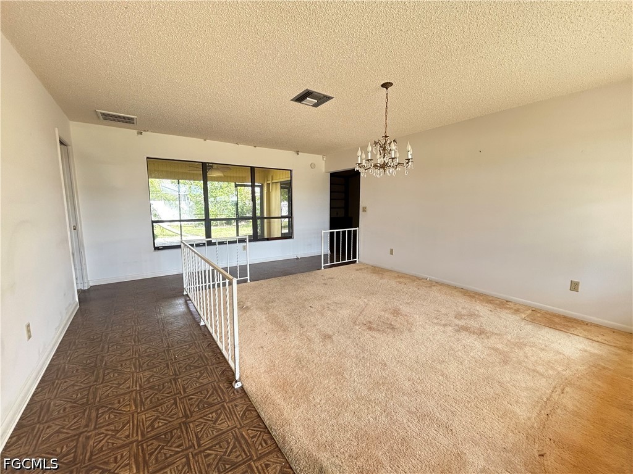
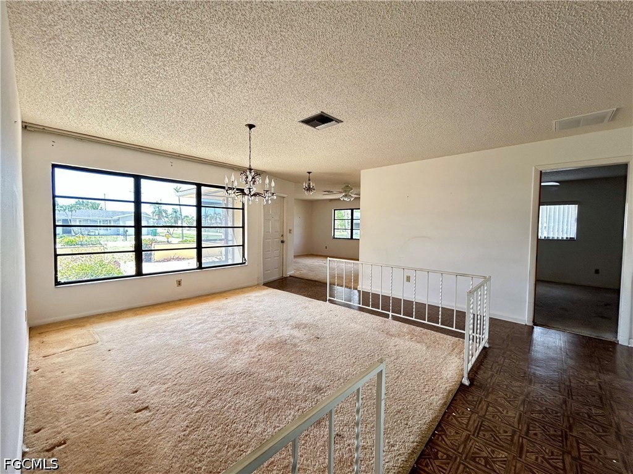
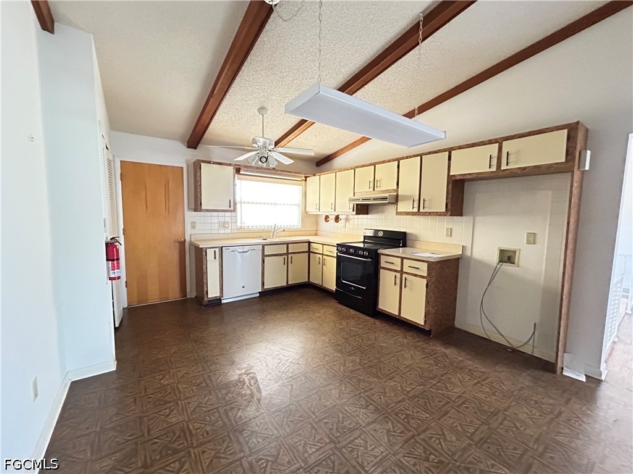
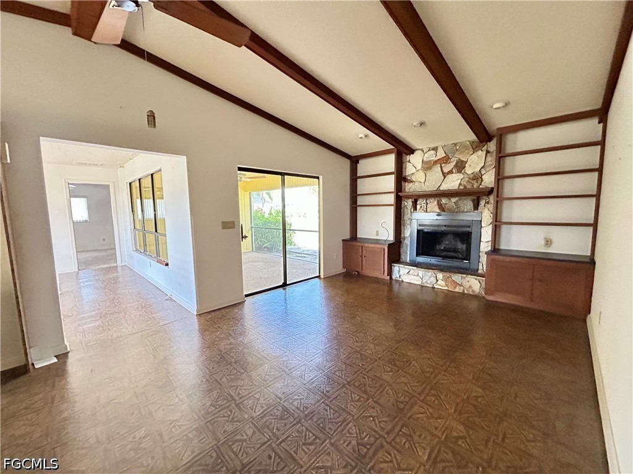
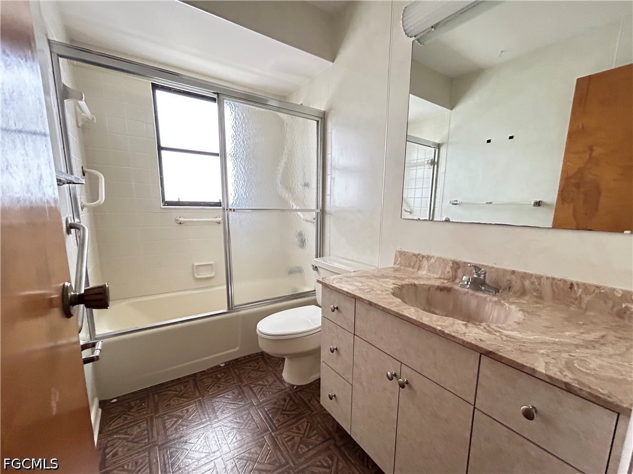
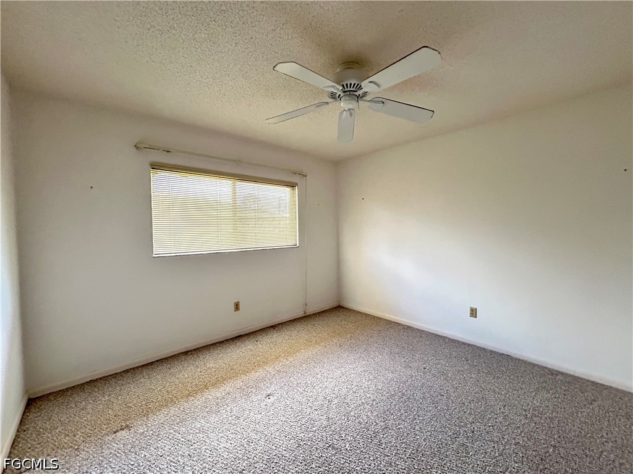
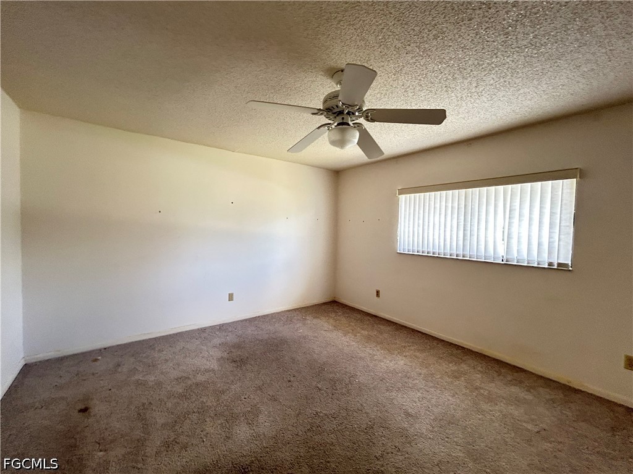
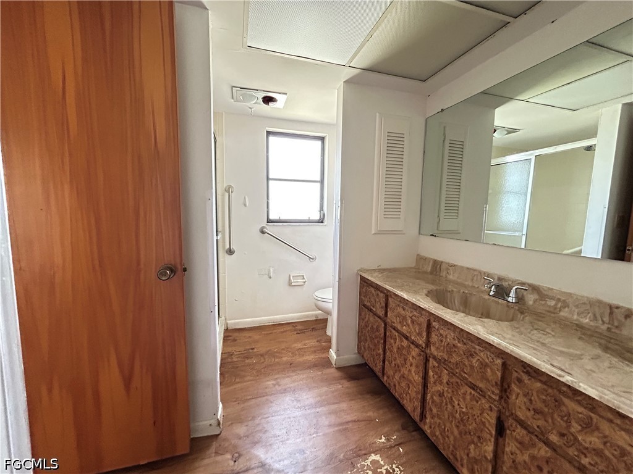
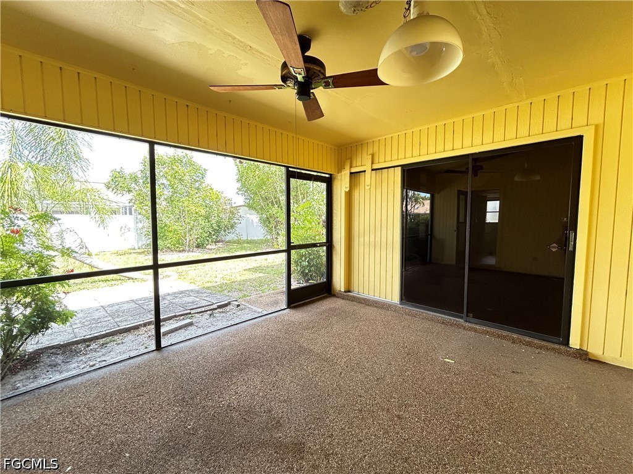
This is a HUD bank foreclosure #095-028539, located at 3419 SE 5th Ave in Cape Coral. This home is larger than most homes in the area and offer a formal living room, dining room, and family room. The Primary bedroom is split and separate from the guest bedrooms and baths. The kitchen is large with a pantry and room for a table. It is open to the family room with a vaulted ceiling, fireplace with built ins, and sliders that lead to the screened lanai. Room for a pool is possible and has a pool bath option. The 2 car garage has a laundry tub, built ins, and a service door. This home is sold as-is.
Listing Information
Property Type: Residential, Single Family Residence
Status: Pending-Financing
Bedrooms: 3
Bathrooms: 2
Lot Size: 0.28 Acres
Square Feet: 1,752 sq ft
Year Built: 1981
Garage: Yes
Stories: 1 Story
Construction: Block,Concrete,Stucco
Subdivision: Cape Coral
Furnished: Yes
County: Lee
Days On Market: 39
Construction Status: Resale
School Information
Elementary: Lee County
Middle: Lee County
High: Lee County
Room Information
Bathrooms
Full Baths: 2
Additonal Room Information
Laundry: In Garage, Laundry Tub
Interior Features
Flooring: Carpet,Laminate,Tile
Additional Interior Features: Eat-In Kitchen, Pantry, Fireplace, Bedroom on Main Level, Built-in Features, Cathedral Ceiling(s), Split Bedrooms, Entrance Foyer, Main Level Primary, Separate Shower, Separate/Formal Dining Room, Shower Only
Utilities
Water: Assessment Paid, Public
Sewer: Assessment Paid, Public Sewer
Other Utilities: Cable Available
Cooling: Electric, Central Air
Heating: Central, Electric
Exterior / Lot Features
Attached Garage: Attached Garage
Garage Spaces: 2
Parking Description: Attached, Paved, Garage, driveway
Roof: Shingle
Lot Dimensions: 98 x 115 x 100 x 125
Zoning: R1
Additional Exterior/Lot Features: None, Awning(s), Courtyard, Storage, Porch, Screened, Lanai, Corner Lot, Irregular Lot, Oversized Lot
Community Features
Community Features: Non-Gated
Driving Directions
Use GPS.
Financial Considerations
Terms: All Financing Considered,Cash
Tax/Property ID: 01-45-23-C2-00465.0010
Tax Amount: 1423.78
Tax Year: 2025
 A broker reciprocity listing courtesy: Berkshire Hathaway Florida
Based on information provided by FGCMLS. Internet Data Exchange information is provided exclusively for consumers’ personal, non-commercial use, and such information may not be used for any purpose other than to identify prospective properties consumers may be interested in purchasing. This data is deemed reliable but is not guaranteed to be accurate by Edina Realty, Inc., or by the MLS. Edina Realty, Inc., is not a multiple listing service (MLS), nor does it offer MLS access.
Copyright 2026 FGCMLS. All Rights Reserved.
Sales History & Tax Summary for 3419 SE 5th Avenue
Sales History
| Date | Price | |
|---|---|---|
| Currently not available. | ||
Tax Summary
| Tax Year | Estimated Market Value | Total Tax |
|---|---|---|
| Currently not available. | ||
Data powered by ATTOM Data Solutions. Copyright© 2026. Information deemed reliable but not guaranteed.
Schools
Schools nearby 3419 SE 5th Avenue
| Schools in attendance boundaries | Grades | Distance | Rating |
|---|---|---|---|
| Loading... | |||
| Schools nearby | Grades | Distance | Rating |
|---|---|---|---|
| Loading... | |||
Data powered by ATTOM Data Solutions. Copyright© 2026. Information deemed reliable but not guaranteed.
The schools shown represent both the assigned schools and schools by distance based on local school and district attendance boundaries. Attendance boundaries change based on various factors and proximity does not guarantee enrollment eligibility. Please consult your real estate agent and/or the school district to confirm the schools this property is zoned to attend. Information is deemed reliable but not guaranteed.
SchoolDigger ® Rating
The SchoolDigger rating system is a 1-5 scale with 5 as the highest rating. SchoolDigger ranks schools based on test scores supplied by each state's Department of Education. They calculate an average standard score by normalizing and averaging each school's test scores across all tests and grades.
Coming soon properties will soon be on the market, but are not yet available for showings.