$495,000
Off-Market Date: 07/18/20263421 Cherry Palm Drive North Fort Myers, FL 33917
Pending MLS# 2026029051
4 beds 2 baths 2,032 sq ft Single Family
Details for 3421 Cherry Palm Drive
MLS# 2026029051
Description for 3421 Cherry Palm Drive, North Fort Myers, FL, 33917
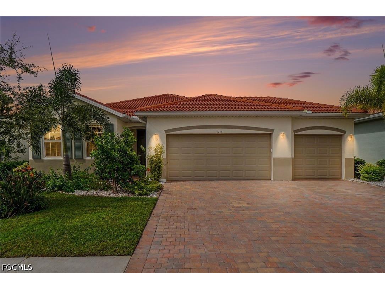
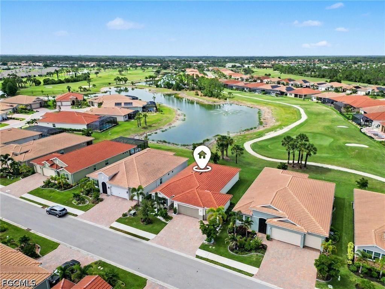
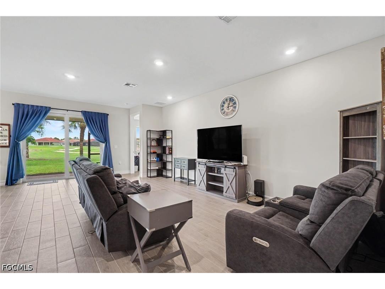
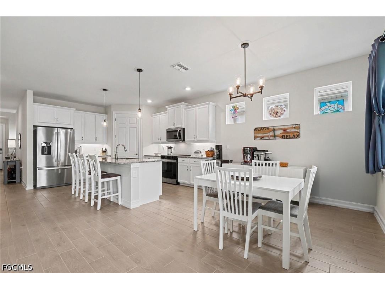
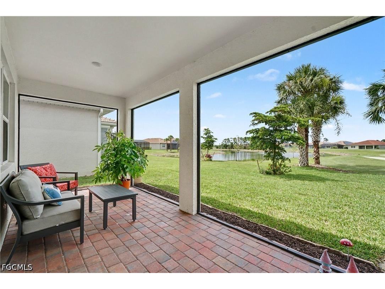
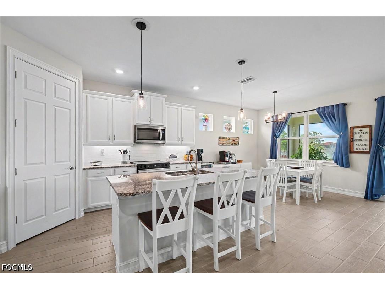
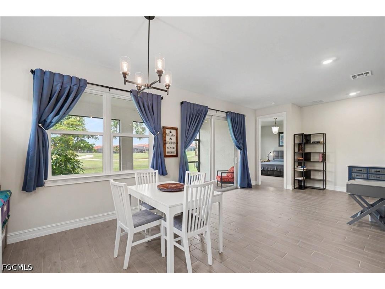
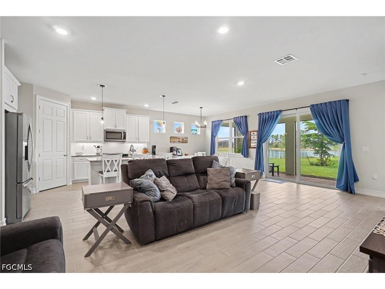
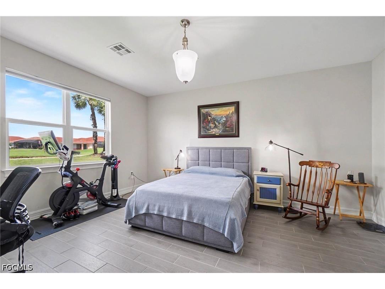
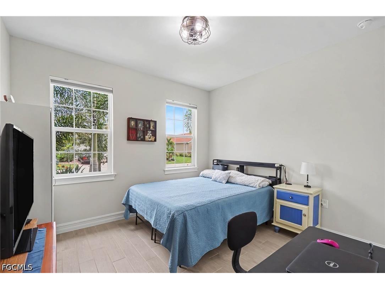
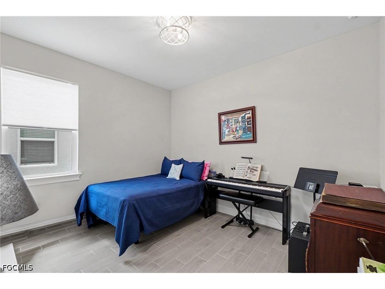
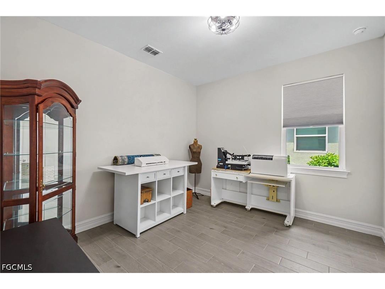
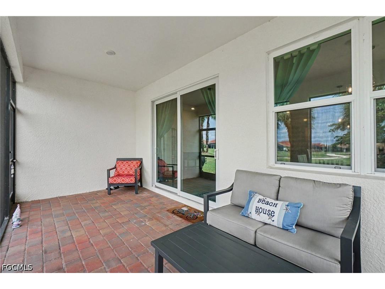
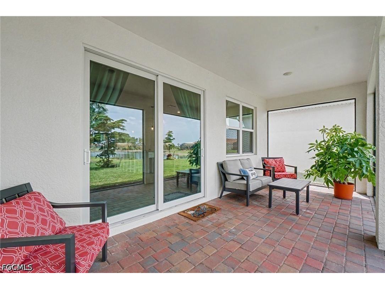
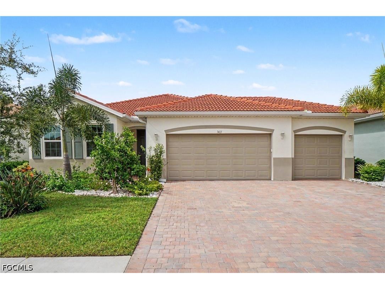
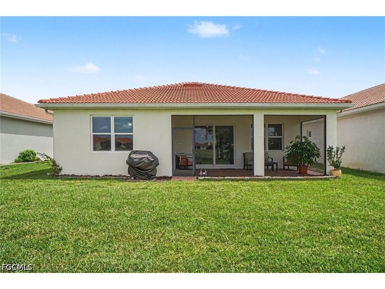
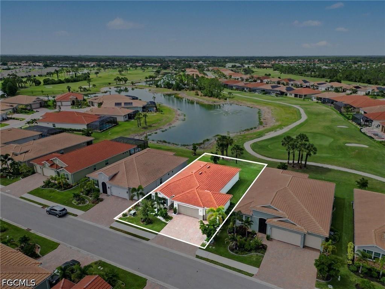
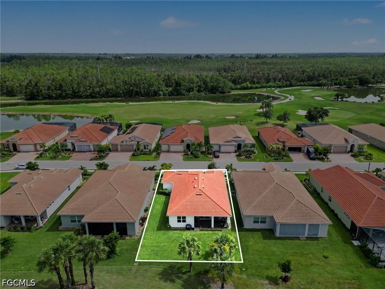
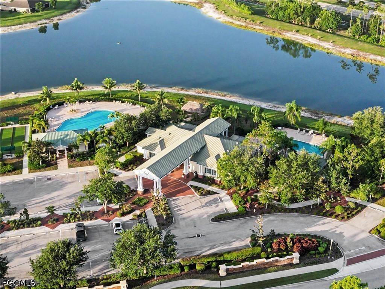
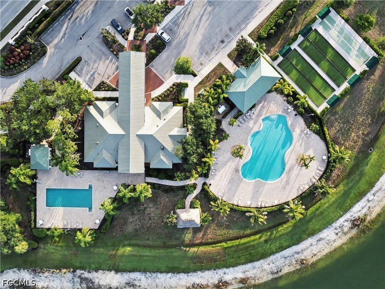
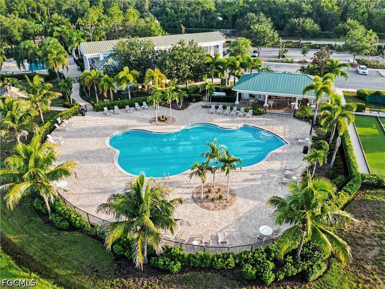
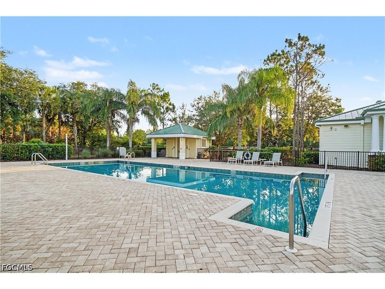
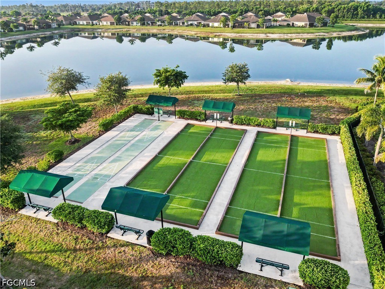
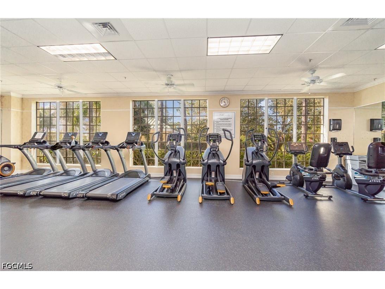
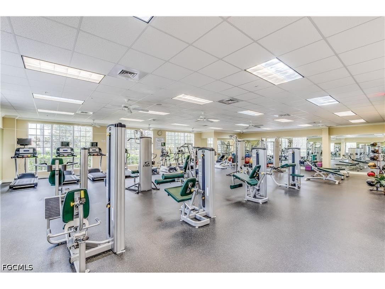
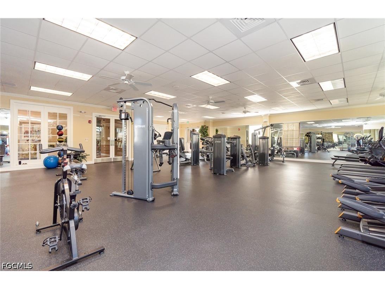
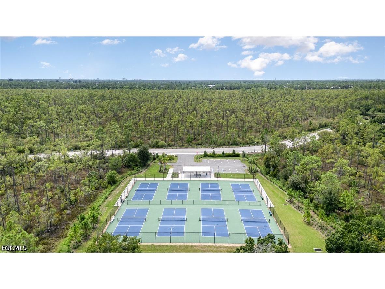
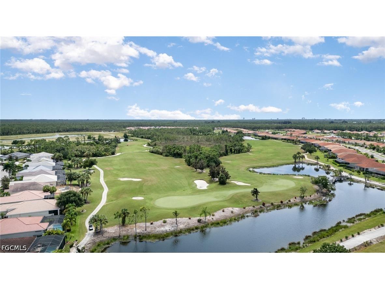
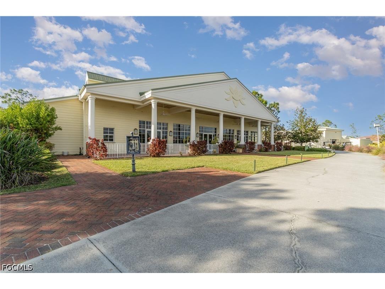
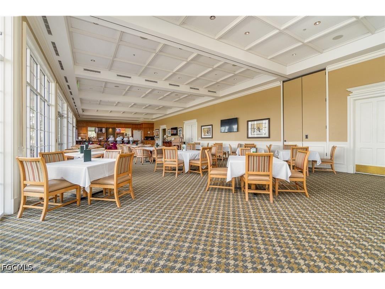
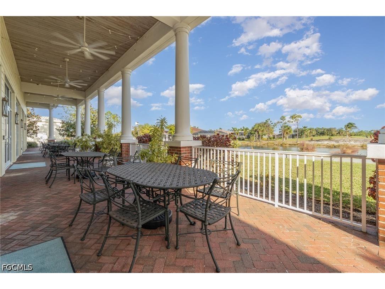
Why settle for one incredible view when you can have two? Welcome to your front-row seat to peaceful pond views and lush championship golf course scenery! • This beautifully maintained 4-bedroom Delray model from the sought-after Tradition Series checks all the boxes WITH a spacious 3-car garage designed for the way you live. • You'll find stylish upgraded lighting throughout the home and accordion blinds in every bedroom. The kitchen is ready for everything from weeknight dinners to holiday gatherings, featuring a motion-activated faucet, an upgraded range and dishwasher plus a convenient pull-out shelf that makes storing heavy pots and pans effortless. • The 3-car garage is more than just a place to park. Whether you dream of a workshop, fitness area, golf cart storage, or the ultimate hobby space, the possibilities are waiting. • Step outside to your screened lanai and soak in the tranquil pond and golf course views. Impact-resistant windows provide added peace of mind, and there's still plenty of room to add the pool you've always wanted. • Located in the award-winning Magnolia Landing, you'll enjoy a lifestyle that's just as impressive as the home itself. This gated community offers a championship golf course with optional memberships, resort-style pools, pickleball, bocce, fitness center, on-site dining, miles of sidewalks, and a full calendar of social activities that make it easy to meet neighbors and enjoy every day. • This isn't just another home. It's the place where your morning coffee comes with a view, your evenings end with spectacular sunsets, and every day feels like you're living on vacation.
Listing Information
Property Type: Residential, Single Family Residence
Status: Pending-Inspection
Bedrooms: 4
Bathrooms: 2
Lot Size: 0.18 Acres
Square Feet: 2,032 sq ft
Year Built: 2022
Garage: Yes
Stories: 1 Story
Construction: Block,Concrete,Stucco
Subdivision: Magnolia Landing
Furnished: Yes
County: Lee
Days On Market: 1
Construction Status: Resale
School Information
Elementary: North Fort Myers Academy For The Arts
Middle: North Fort Myers Academy For The Arts
High: North Fort Myers High Schoo.
Room Information
Bathrooms
Full Baths: 2
Additonal Room Information
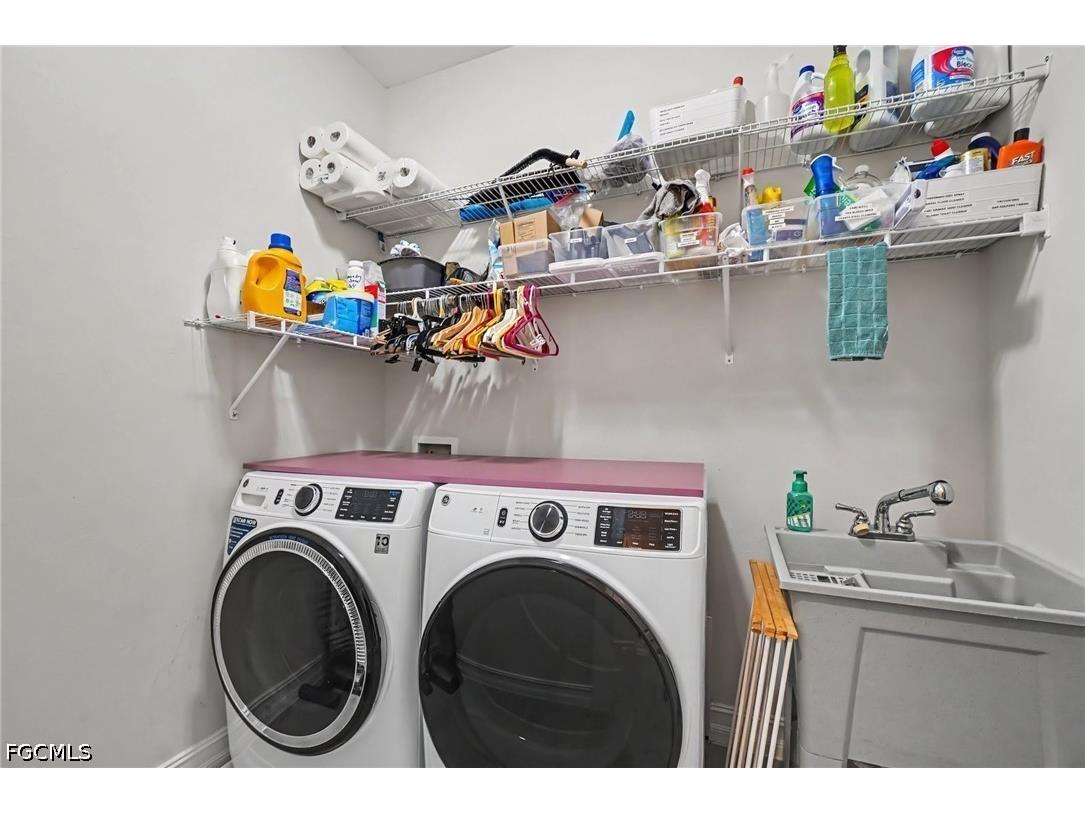
Laundry: Dryer Hookup, Inside, Laundry Tub, Washer Hookup
Interior Features
Appliances: Electric Cooktop, Dishwasher, Disposal, Microwave, Refrigerator
Flooring: Tile
Doors/Windows: Window Coverings, Shutters, Impact Glass
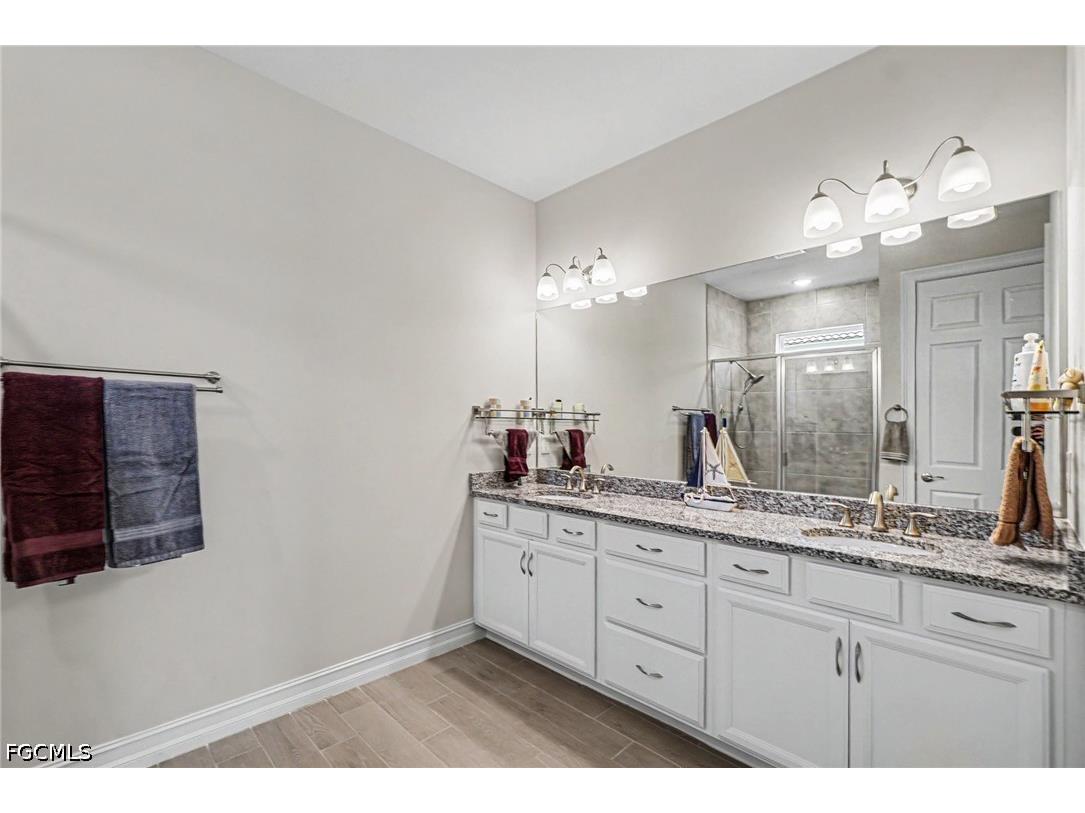
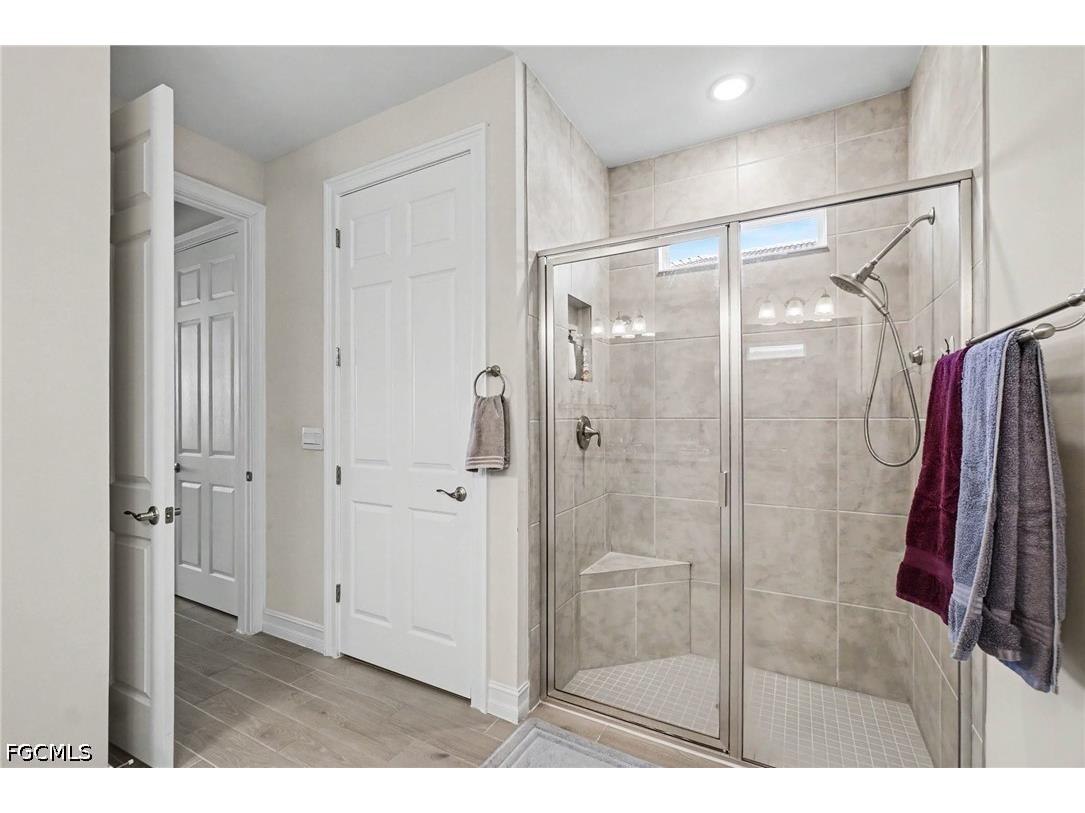
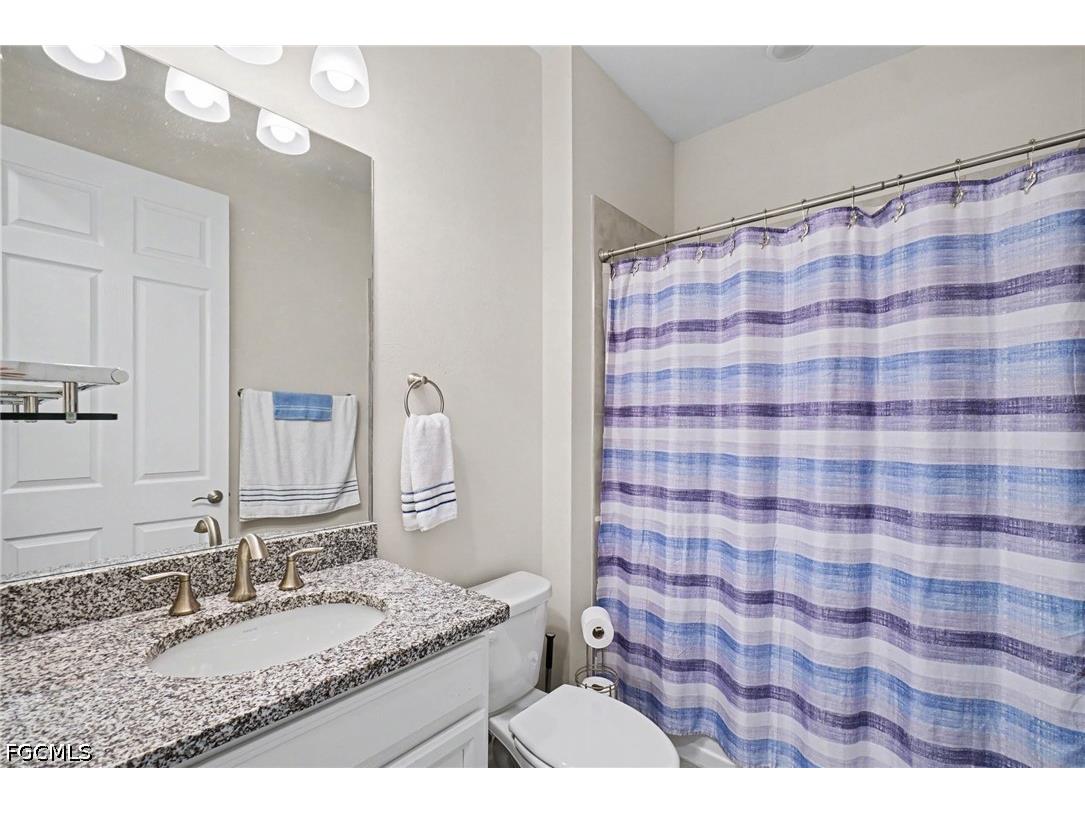
Additional Interior Features: Pantry, Walk-In Closet(s), Split Bedrooms, Window Treatments, High Speed Internet, Cable TV, Breakfast Bar, Family/Dining Room, Bedroom on Main Level, Separate Shower, Shower Only, Living/Dining Room, Dual Sinks, Main Level Primary, Sitting Area in Primary
Utilities
Water: Public
Sewer: Public Sewer
Other Utilities: Cable Available,High Speed Internet Available
Cooling: Electric, Central Air
Heating: Central, Electric
Exterior / Lot Features
Attached Garage: Attached Garage
Garage Spaces: 3
Parking Description: Two Spaces, Golf Cart Garage, Attached, Paved, Garage Door Opener, driveway, Garage
Roof: Tile
Pool: Community
Lot View: Golf Course,Landscaped,Pond
Lot Dimensions: 60 x 128 x 60 x 128
Zoning: RPD
Additional Exterior/Lot Features: Sprinkler/Irrigation, Room For Pool, Security/High Impact Doors, Porch, Screened, Lanai, Rectangular Lot, Sprinklers Automatic
Community Features
Community Features: Gated, Golf, Street Lights
Security Features: Security Gate, Gated Community, Gated with Guard, Smoke Detector(s)
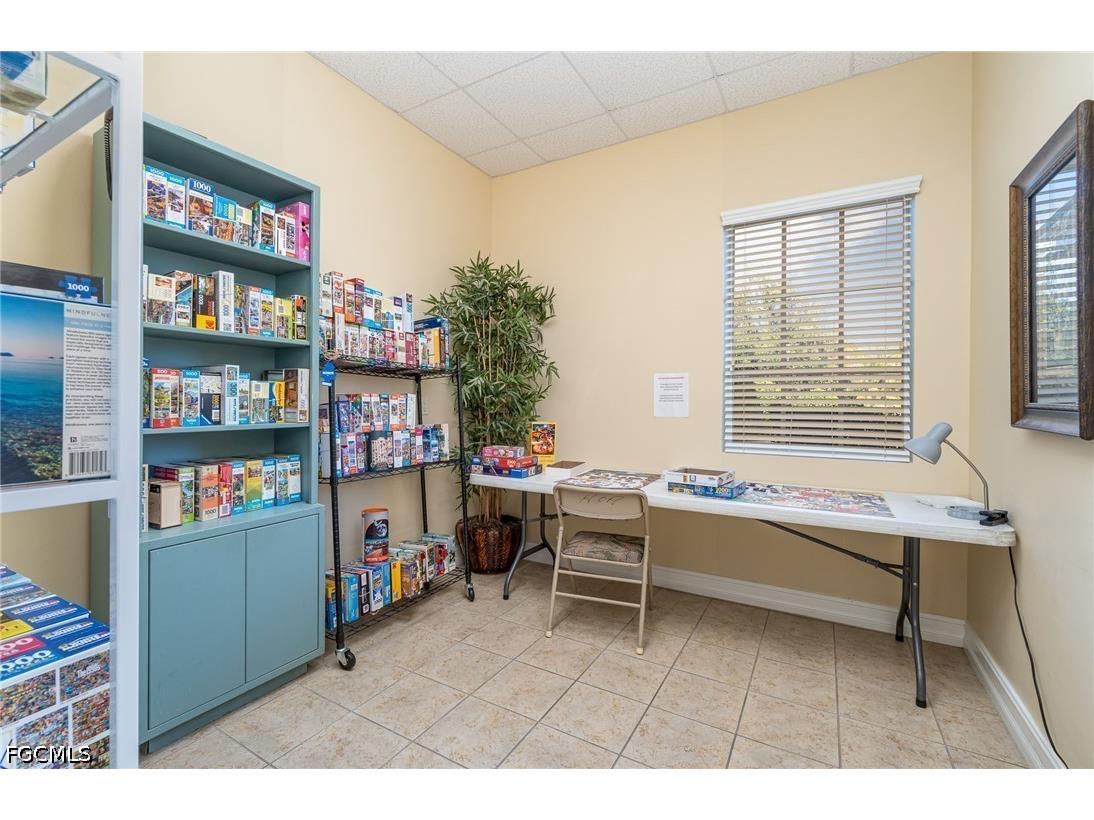
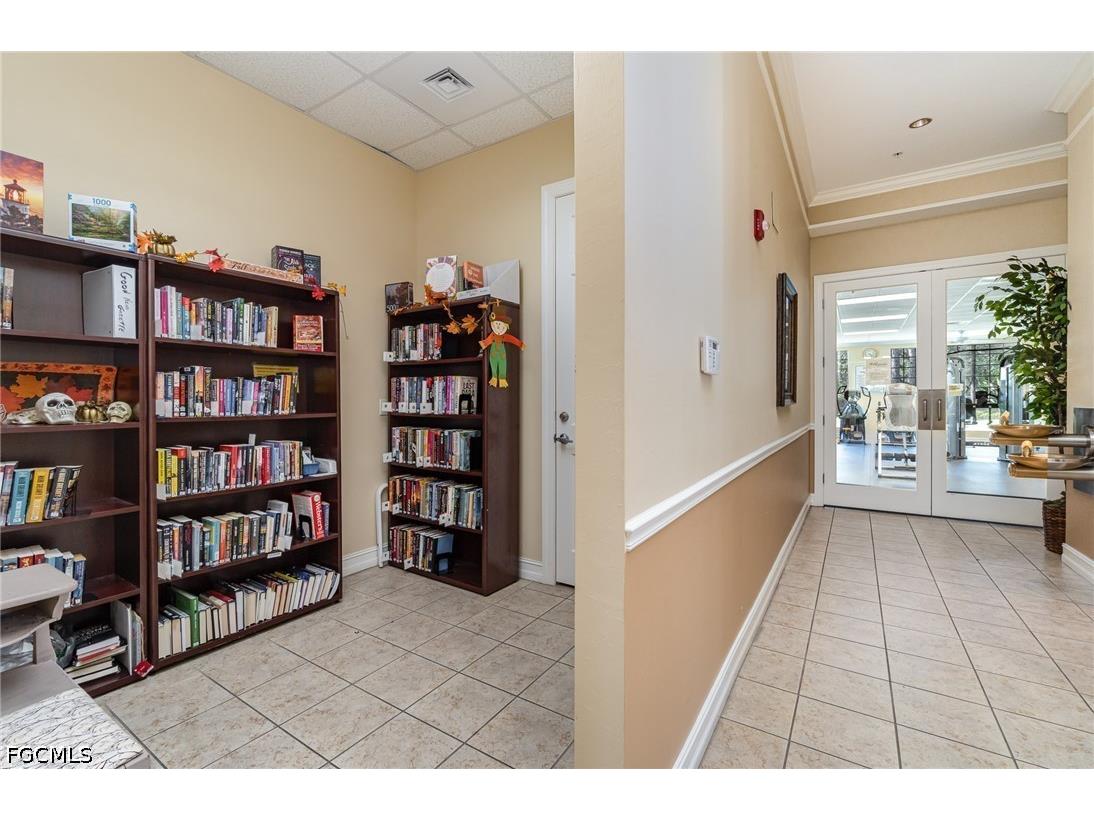
Association Amenities: Clubhouse, Fitness Center, Pool, Sidewalks, Management, Restaurant, Library, Private Membership, Putting Green(s), Shuffleboard Court, Golf Course, Bocce Court, Hobby Room, Pickleball
HOA Dues Include: Irrigation Water, Association Management, Maintenance Grounds, Legal/Accounting, Reserve Fund, Cable TV, Recreation Facilities
Homeowners Association: Yes
HOA Dues: $865 / Quarterly
Financial Considerations
Terms: All Financing Considered,Cash,FHA,VA Loan
Tax/Property ID: 10-43-24-L2-14000.0030
Tax Amount: 7184.08
Tax Year: 2025
 A broker reciprocity listing courtesy: Premiere Plus Realty Company
Based on information provided by FGCMLS. Internet Data Exchange information is provided exclusively for consumers’ personal, non-commercial use, and such information may not be used for any purpose other than to identify prospective properties consumers may be interested in purchasing. This data is deemed reliable but is not guaranteed to be accurate by Edina Realty, Inc., or by the MLS. Edina Realty, Inc., is not a multiple listing service (MLS), nor does it offer MLS access.
Copyright 2026 FGCMLS. All Rights Reserved.
Sales History & Tax Summary for 3421 Cherry Palm Drive
Sales History
| Date | Price | |
|---|---|---|
| Currently not available. | ||
Tax Summary
| Tax Year | Estimated Market Value | Total Tax |
|---|---|---|
| Currently not available. | ||
Data powered by ATTOM Data Solutions. Copyright© 2026. Information deemed reliable but not guaranteed.
Schools
Schools nearby 3421 Cherry Palm Drive
| Schools in attendance boundaries | Grades | Distance | Rating |
|---|---|---|---|
| Loading... | |||
| Schools nearby | Grades | Distance | Rating |
|---|---|---|---|
| Loading... | |||
Data powered by ATTOM Data Solutions. Copyright© 2026. Information deemed reliable but not guaranteed.
The schools shown represent both the assigned schools and schools by distance based on local school and district attendance boundaries. Attendance boundaries change based on various factors and proximity does not guarantee enrollment eligibility. Please consult your real estate agent and/or the school district to confirm the schools this property is zoned to attend. Information is deemed reliable but not guaranteed.
SchoolDigger ® Rating
The SchoolDigger rating system is a 1-5 scale with 5 as the highest rating. SchoolDigger ranks schools based on test scores supplied by each state's Department of Education. They calculate an average standard score by normalizing and averaging each school's test scores across all tests and grades.
Coming soon properties will soon be on the market, but are not yet available for showings.