
$449,900
34224 Shadewood Circle Leesburg, FL 34788
For Sale MLS# V4949786
3 beds 2 baths 1,979 sq ft Single Family
Details for 34224 Shadewood Circle
MLS# V4949786
Description for 34224 Shadewood Circle, Leesburg, FL, 34788
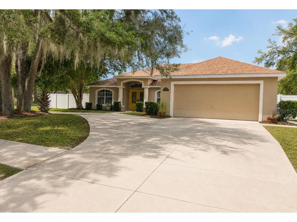
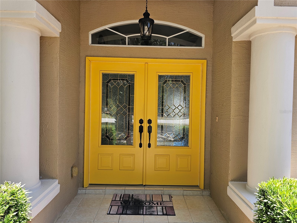
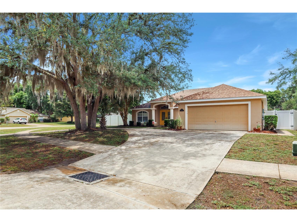
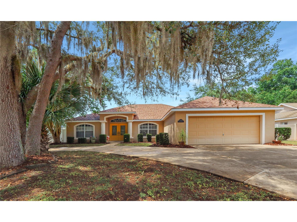
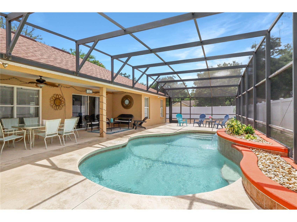
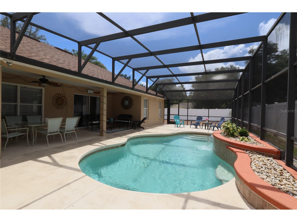
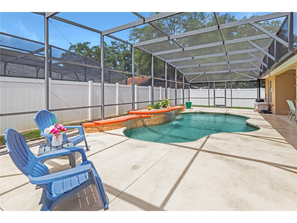
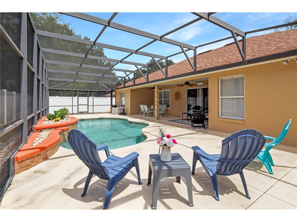
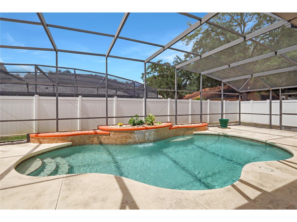
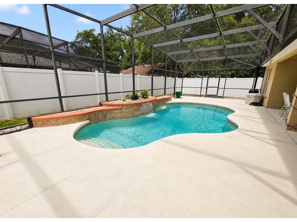
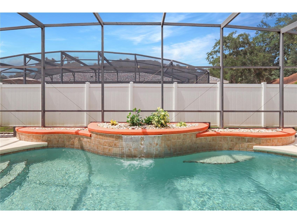
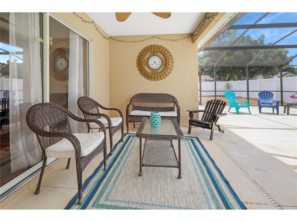
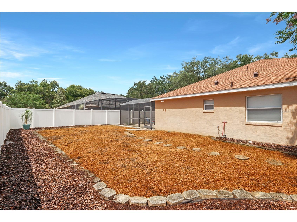
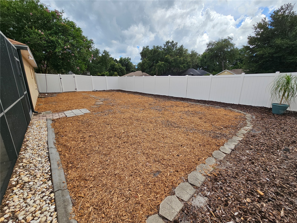
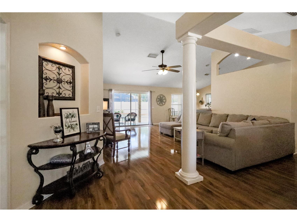
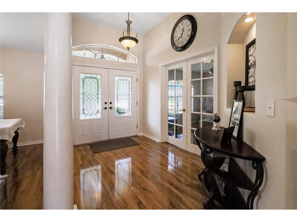
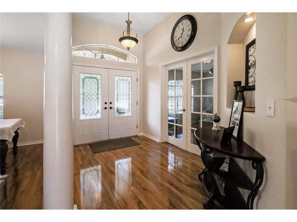
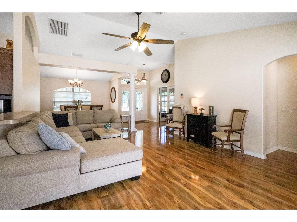
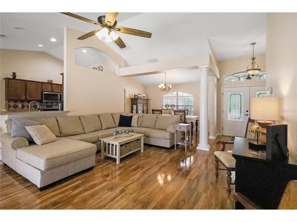
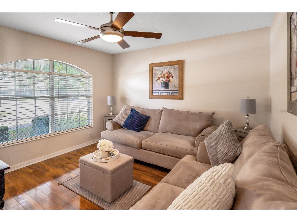
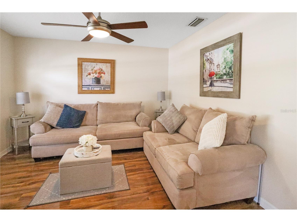
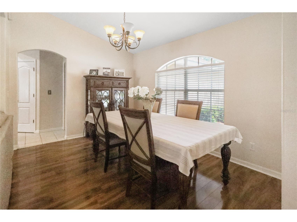
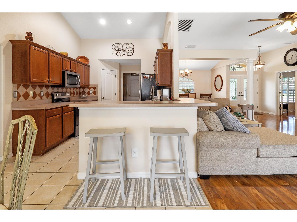
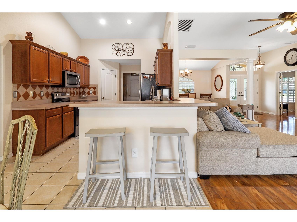
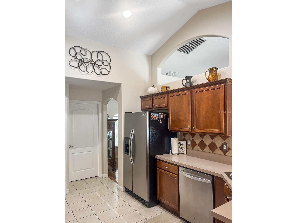
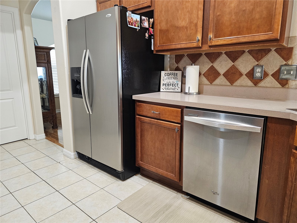
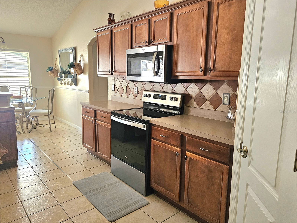
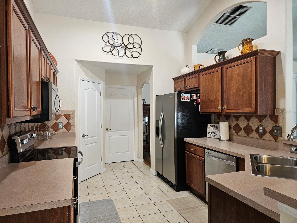
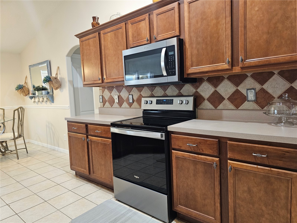
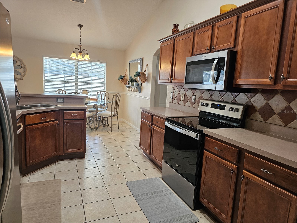
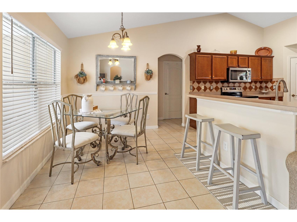
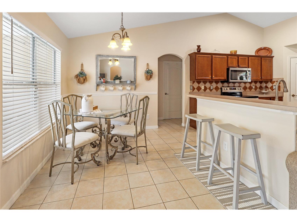
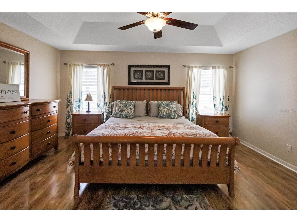
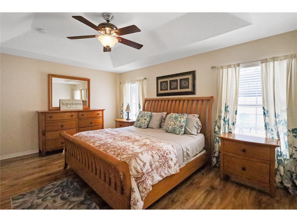
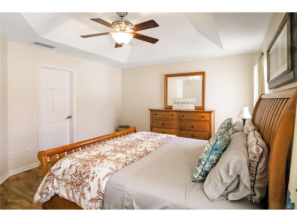
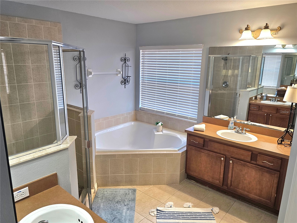
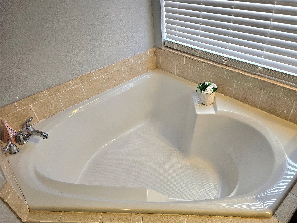
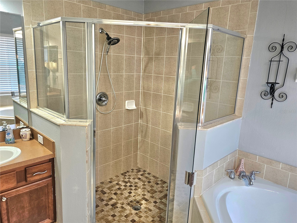
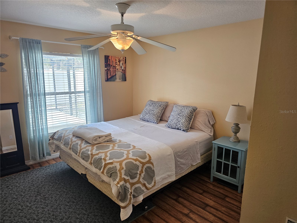
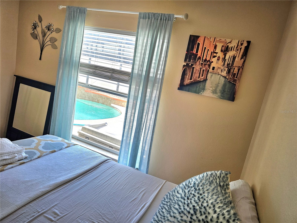
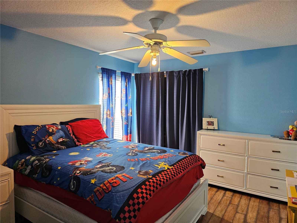
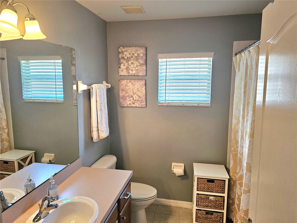
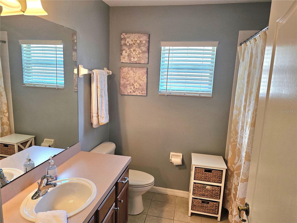
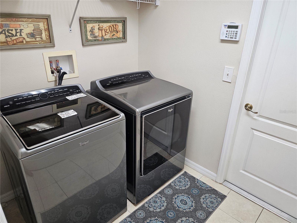
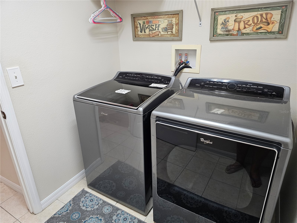
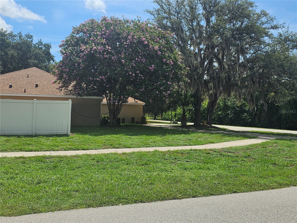
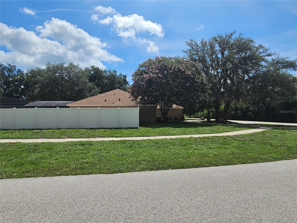
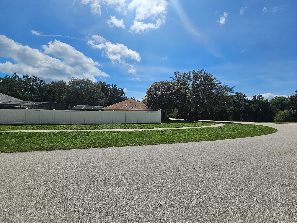
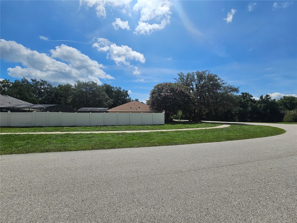
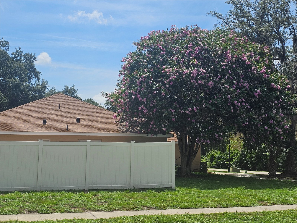
SILVERWOOD POOL HOME – Upgraded, Private & Move-In Ready- Location, Location, Location! Nestled in the highly DESIRABLE SILVWERWOOD community within the TAVARES SCHOOL DISTRICT, this beautifully maintained 3-bedroom, 2-bath POOL HOME with a spacious office/den offers the perfect blend of comfort, privacy, and QUALITY UPGRADES. Situated on a LARGER CORNER LOT in a SECLUDED subdivision of just 49 homes, this property provides a rare combination of mature trees, generous lot sizes, and neighborhood charm that is increasingly difficult to find in newer developments. From the moment you arrive, you'll appreciate the home's impressive curb appeal, featuring a WIDE AND LARGE CIRCULAR DRIVEWAY like no other in this community, DOUBLE GLASS FRENCH DOORS welcomes you to enter this immaculate home. Recent upgrades include a NEWER ROOF WITH UPGRADED SHINGLES (2023) and NEWER TRANE AIR CONDITIONING (2022), along with COMPLETE interior and exterior PAINTING using PREMIUM Sherwin-Williams Emerald paint. Pool Hayward Turbo cell SALT system and Acqua Rite Electronic Chlorine Generator. Inside, the open-concept floor plan showcases vaulted ceilings, split bedrooms, a formal dining room, and an eat-in kitchen equipped with NEWER stainless-steel appliances with plenty of cabinet space and pantry for storage. The spacious den with French doors and ABUNDANT NATURAL LIGHT is perfect for a home office, study, or flex space. High quality flooring throughout, tile in wet areas, and ceiling fans in every bedroom, living area, den, and lanai add to the home's comfort and functionality. A dedicated spacious laundry room with newer Whirlpool stainless steel washer and dryer conveniently located in the home as soon as you enter from the garage. Spacious garage with additional side-entry door with concrete walkway leading to circular driveway and backyard. The spacious primary suite features elegant tray ceilings, a large walk-in closet with custom shelving, a linen closet, dual vanities, a garden tub, and a separate shower. THE TRUE HIGHLIGHT OF THIS HOME IS THE SPECTACULAR OUTDOOR AREA. Sliding glass doors open to a massive 55' x 22' SCREENED POOL DECK complete with a beautiful waterfall feature, concrete curbing along the entire pool screen with river rocks, covered 25 x 8 LANAI and a HIGH-QUALITY PRIVACY FENCE that belongs to this property. Designed for entertaining, this space has hosted countless family gatherings and celebrations while still leaving plenty of backyard space for recreation and relaxation. So many options to be explored in the SPACIOUS PRIVATE BACKYARD ready for a playground set for the little ones or a charming outdoor fire pit set for the entire family during cooler nights. If you enjoy gardening, this is the perfect space with lots of sunshine to plant beautiful trees and flowers. Conveniently located near Silver Lake, residents can enjoy scenic morning walks, local shopping, and nearby Tavares parks with stunning lake views and outdoor activities. This home is also in a perfect location to enjoy Tavares, Mount Dora, The Villages and Disney World. Leesburg International Airport is located 10 min away. Beautiful beaches can be reached within 90 minutes. This exceptional home is move-in ready and waiting for its next family to create lasting memories. Schedule your private showing today and experience the privacy, space, and lifestyle that make SILVERWOOD one of the area's most sought-after communities.
Listing Information
Property Type: Residential, Single Family Residence
Status: Active
Bedrooms: 3
Bathrooms: 2
Lot Size: 0.27 Acres
Square Feet: 1,979 sq ft
Year Built: 2005
Garage: Yes
Stories: 1 Story
Construction: Block,Concrete,Stucco
Subdivision: Silverwood
Foundation: Block
County: Lake
School Information
Elementary: Treadway Elem
Middle: Tavares Middle
High: Tavares High
Room Information
Main Floor
Bedroom 3: 11x12
Bedroom 2: 11x14
Primary Bathroom: 11x12
Primary Bedroom: 12x15
Laundry: 7x8
Kitchen: 10x14
Dinette: 9x10
Great Room: 13x20
Foyer: 10x8
Bathrooms
Full Baths: 2
Additonal Room Information
Laundry: Inside
Interior Features
Appliances: Electric Water Heater, Washer, Trash Compactor, Freezer, Microwave, Range, Refrigerator, Dishwasher, Disposal, Dryer, Cooktop, Convection Oven
Flooring: Ceramic Tile,Laminate
Doors/Windows: Blinds, Window Treatments
Additional Interior Features: Attic, Living/Dining Room, Window Treatments, Split Bedrooms, Ceiling Fan(s), Separate/Formal Dining Room
Utilities
Water: Public
Sewer: Septic Tank
Other Utilities: Electricity Available,Municipal Utilities
Cooling: Ceiling Fan(s), Central Air
Heating: Central, Electric
Exterior / Lot Features
Attached Garage: Attached Garage
Garage Spaces: 2
Parking Description: Garage, driveway, Garage Door Opener, Circular Driveway
Roof: Shingle
Pool: In Ground, Gunite, Salt Water, Screen Enclosure
Lot View: Trees/Woods
Fencing: Vinyl
Additional Exterior/Lot Features: Sprinkler/Irrigation, French Patio Doors, Rear Porch, Enclosed, Screened, Corner Lot, Landscaped, Oversized Lot, Outside City Limits
Community Features
Community Features: Street Lights, Sidewalks
Security Features: Fire Alarm
Homeowners Association: Yes
HOA Dues: $420 / Annually
Driving Directions
441 to Radio Rd, right on Rockdale Dr, left on Shadewood Circle, house on the right.
Financial Considerations
Terms: Cash,Conventional,FHA,VA Loan
Tax/Property ID: 11-19-25-1900-000-03800
Tax Amount: 2942.72
Tax Year: 2026
 A broker reciprocity listing courtesy: COLDWELL BANKER COAST REALTY
Based on information provided by Stellar MLS as distributed by the MLS GRID. Information from the Internet Data Exchange is provided exclusively for consumers’ personal, non-commercial use, and such information may not be used for any purpose other than to identify prospective properties consumers may be interested in purchasing. This data is deemed reliable but is not guaranteed to be accurate by Edina Realty, Inc., or by the MLS. Edina Realty, Inc., is not a multiple listing service (MLS), nor does it offer MLS access.
Copyright 2026 Stellar MLS as distributed by the MLS GRID. All Rights Reserved.
Payment Calculator
Interest rate and annual percentage rate (APR) are based on current market conditions, are for informational purposes only, are subject to change without notice and may be subject to pricing add-ons related to property type, loan amount, loan-to-value, credit score and other variables. Estimated closing costs used in the APR calculation are assumed to be paid by the borrower at closing. If the closing costs are financed, the loan, APR and payment amounts will be higher. If the down payment is less than 20%, mortgage insurance may be required and could increase the monthly payment and APR. Contact us for details. Additional loan programs may be available. Accuracy is not guaranteed, and all products may not be available in all borrower's geographical areas and are based on their individual situation. This is not a credit decision or a commitment to lend.
Sales History & Tax Summary for 34224 Shadewood Circle
Sales History
| Date | Price | |
|---|---|---|
| Currently not available. | ||
Tax Summary
| Tax Year | Estimated Market Value | Total Tax |
|---|---|---|
| Currently not available. | ||
Data powered by ATTOM Data Solutions. Copyright© 2026. Information deemed reliable but not guaranteed.
Schools
Schools nearby 34224 Shadewood Circle
| Schools in attendance boundaries | Grades | Distance | Rating |
|---|---|---|---|
| Loading... | |||
| Schools nearby | Grades | Distance | Rating |
|---|---|---|---|
| Loading... | |||
Data powered by ATTOM Data Solutions. Copyright© 2026. Information deemed reliable but not guaranteed.
The schools shown represent both the assigned schools and schools by distance based on local school and district attendance boundaries. Attendance boundaries change based on various factors and proximity does not guarantee enrollment eligibility. Please consult your real estate agent and/or the school district to confirm the schools this property is zoned to attend. Information is deemed reliable but not guaranteed.
SchoolDigger ® Rating
The SchoolDigger rating system is a 1-5 scale with 5 as the highest rating. SchoolDigger ranks schools based on test scores supplied by each state's Department of Education. They calculate an average standard score by normalizing and averaging each school's test scores across all tests and grades.
Coming soon properties will soon be on the market, but are not yet available for showings.