3426 Laurel Dale Drive Tampa, FL 33618
For Sale MLS# TB8515914
3 beds 2 baths 1,575 sq ft Single Family
Details for 3426 Laurel Dale Drive
MLS# TB8515914
Description for 3426 Laurel Dale Drive, Tampa, FL, 33618
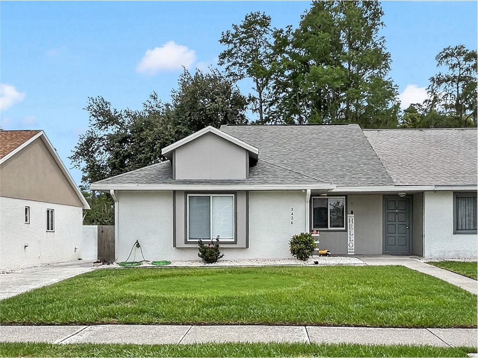
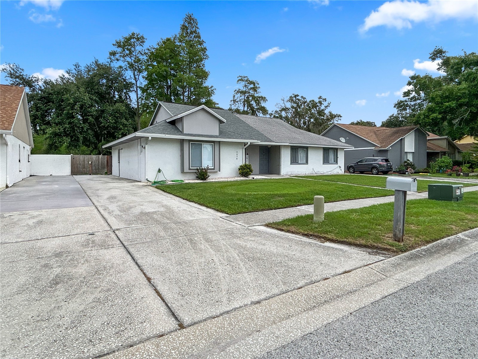
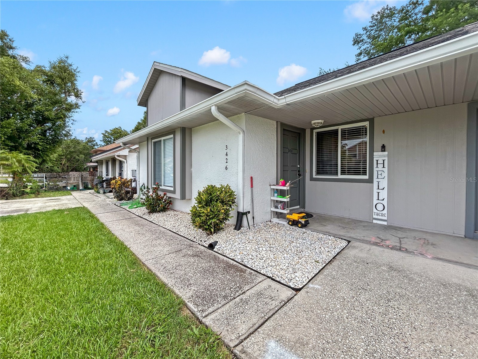
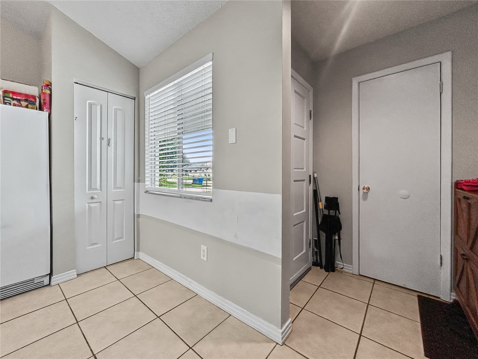
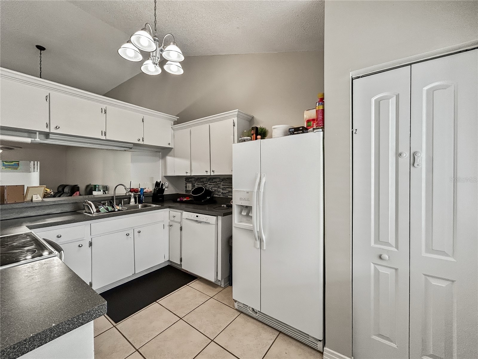
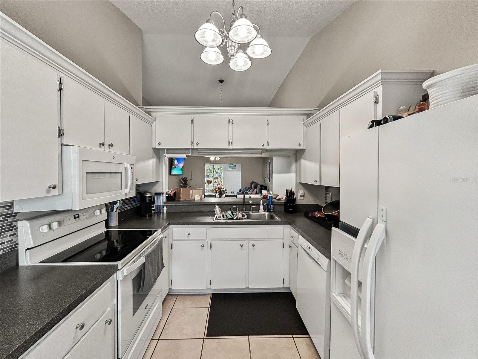
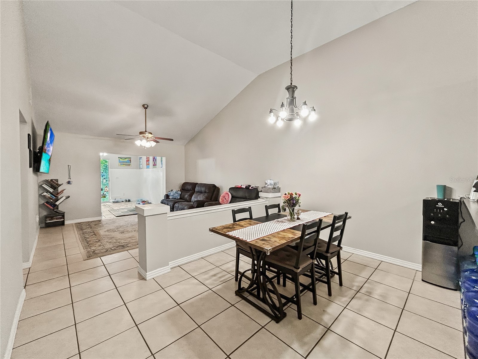
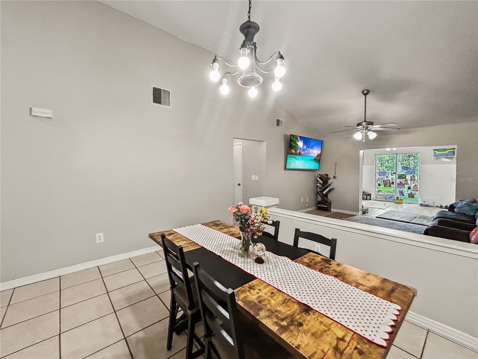
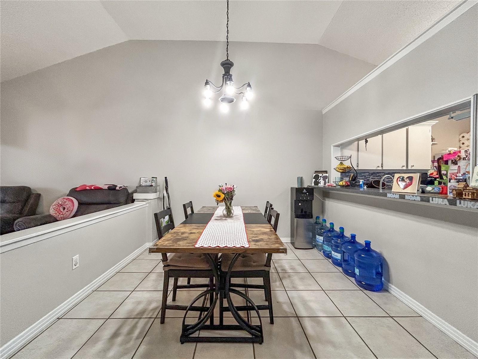
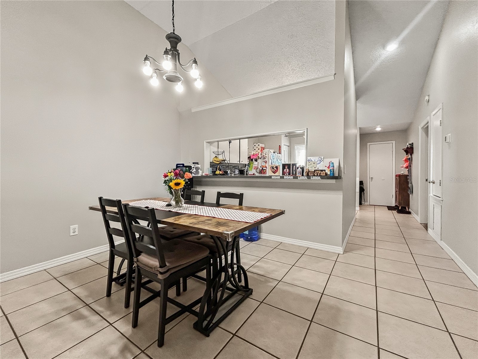
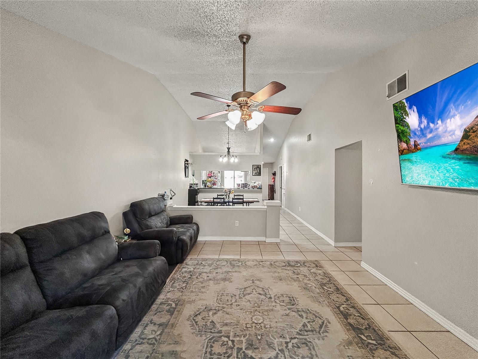
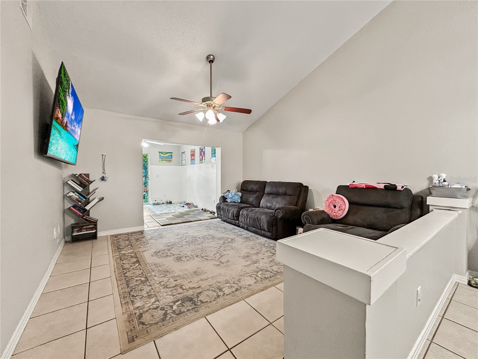
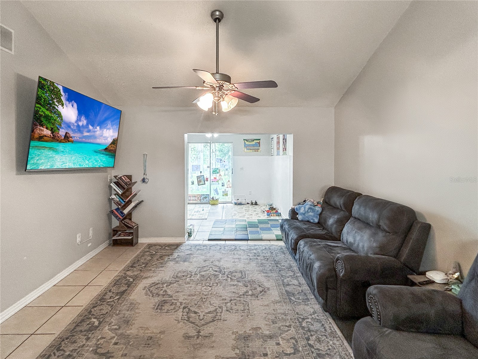
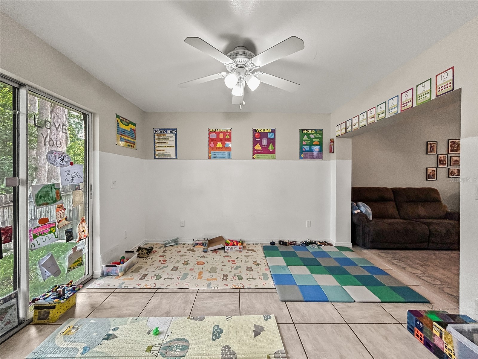
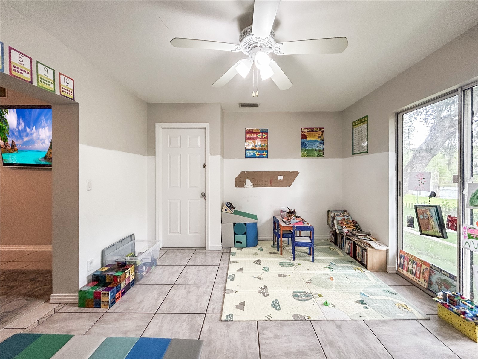
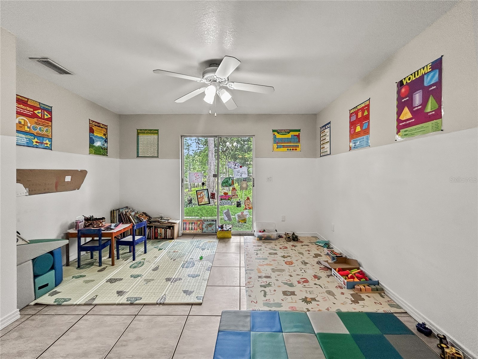
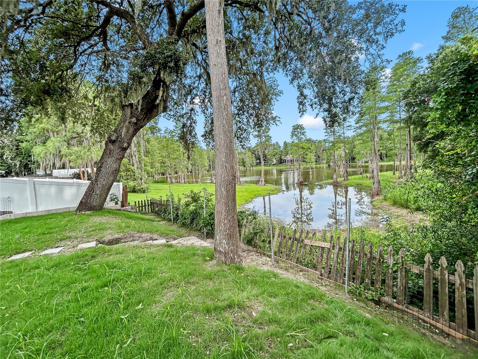
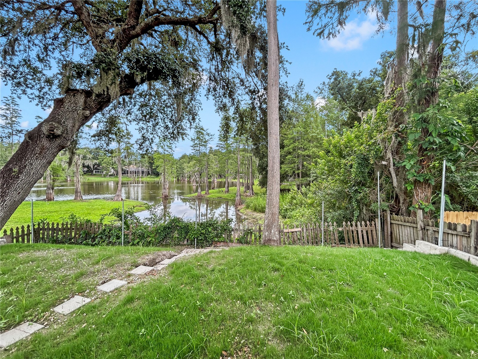
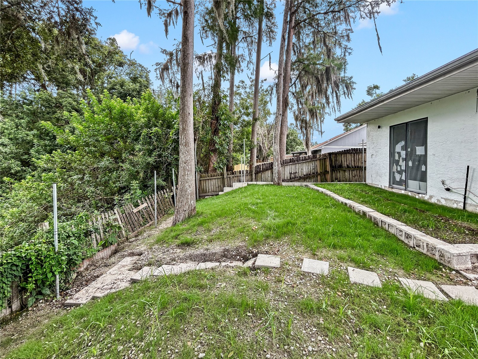
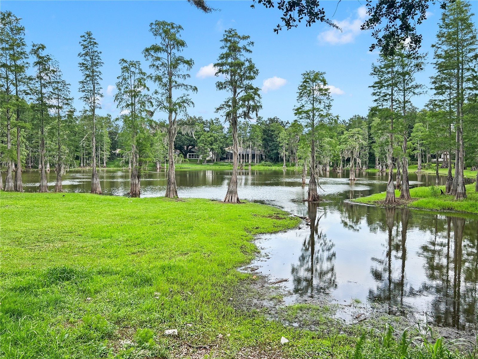
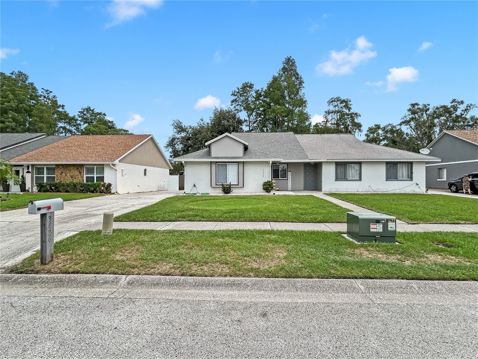
Price reduction for this tucked away Home within the vibrant community of Northlakes, this exceptionally affordable, turnkey attached single-family residence offers a rare opportunity to own a piece of the highly coveted Carrollwood area completely free from restrictive HOA rules, strict pet policies, or costly CDD fees. Perched beautifully above a picturesque, glistening pond on a spectacular, private homesite with no rear neighbors, this peaceful sanctuary features a newer roof (2022), an almost brand-new high-efficiency AC (2024), and fresh designer paint inside and out for best curb appeal in the area and total peace of mind. The bright and welcoming interior boasts soaring cathedral ceilings that create an incredibly open, airy atmosphere, highlighting a highly flexible 3-bedroom floorplan and a massive bonus room that crowns this residence as one of the largest single-story homes in the community and shines brilliantly. The bonus room is ideal for a luxury home office, private fitness studio, or custom media room. Large sliding glass doors flood the home with natural light and lead out to an expansive sun-drenched and low-maintenance fully fenced backyard, establishing a seamless indoor-outdoor paradise perfect for hosting gatherings, letting pets roam freely, or savoring your morning coffee against a backdrop of serene water views right from your dining and living spaces. Zoned for top-notch and highly acclaimed schools to include Schwarzkopf, Martinez, and Gaither, this property delivers unparalleled long-term investment value and an effortless lifestyle in one of Tampa’s premier neighborhoods, celebrated for its unbeatable central location, booming local economy, championship golf courses, and instant access to downtown Tampa, fine dining, and the international airport access. Let's get your appointment scheduled soon!
Listing Information
Property Type: Residential, Single Family Residence
Status: Active
Bedrooms: 3
Bathrooms: 2
Lot Size: 0.11 Acres
Square Feet: 1,575 sq ft
Year Built: 1983
Stories: 1 Story
Construction: Block,Stucco
Property Attached: Yes
Construction Display: New Construction
Subdivision: North Lakes Sec I Unit
Foundation: Slab
County: Hillsborough
Construction Status: New Construction
School Information
Elementary: Schwarzkopf-Hb
Middle: Martinez-Hb
High: Gaither-Hb
Room Information
Main Floor
Porch: 19x12
Dining Room: 13x10
Kitchen: 12x9
Laundry:
Bedroom 3:
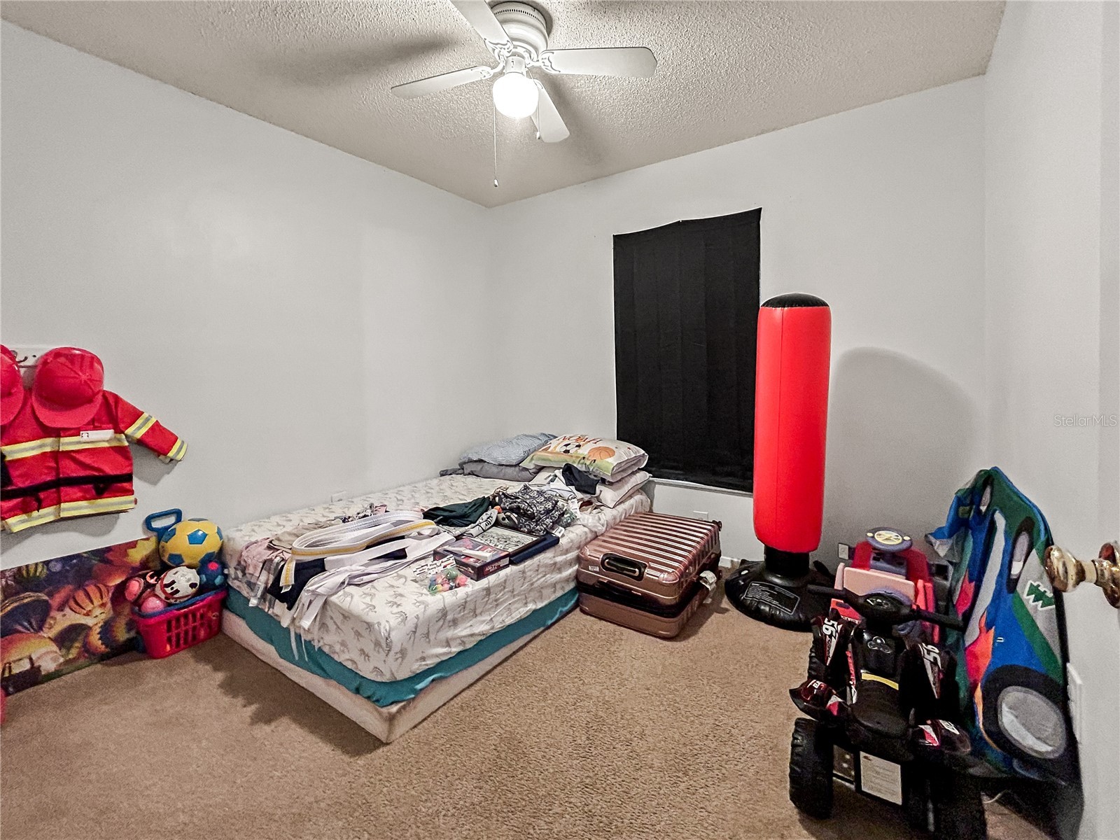
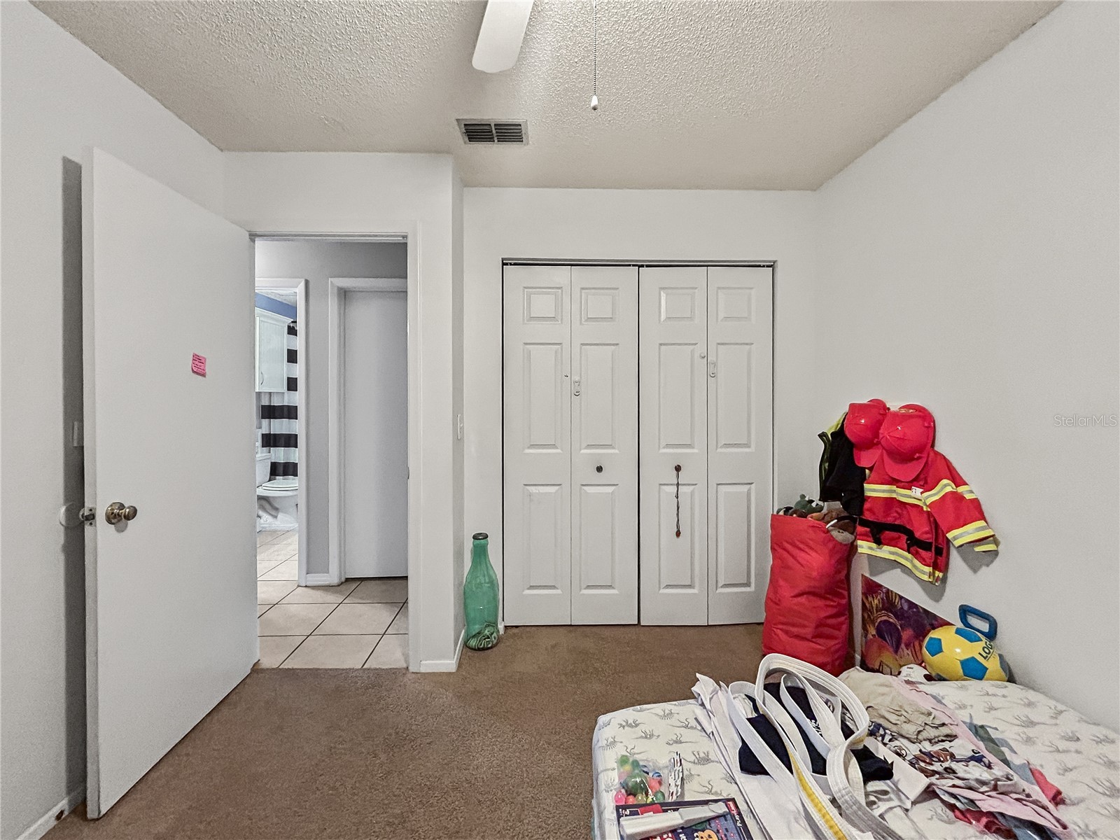
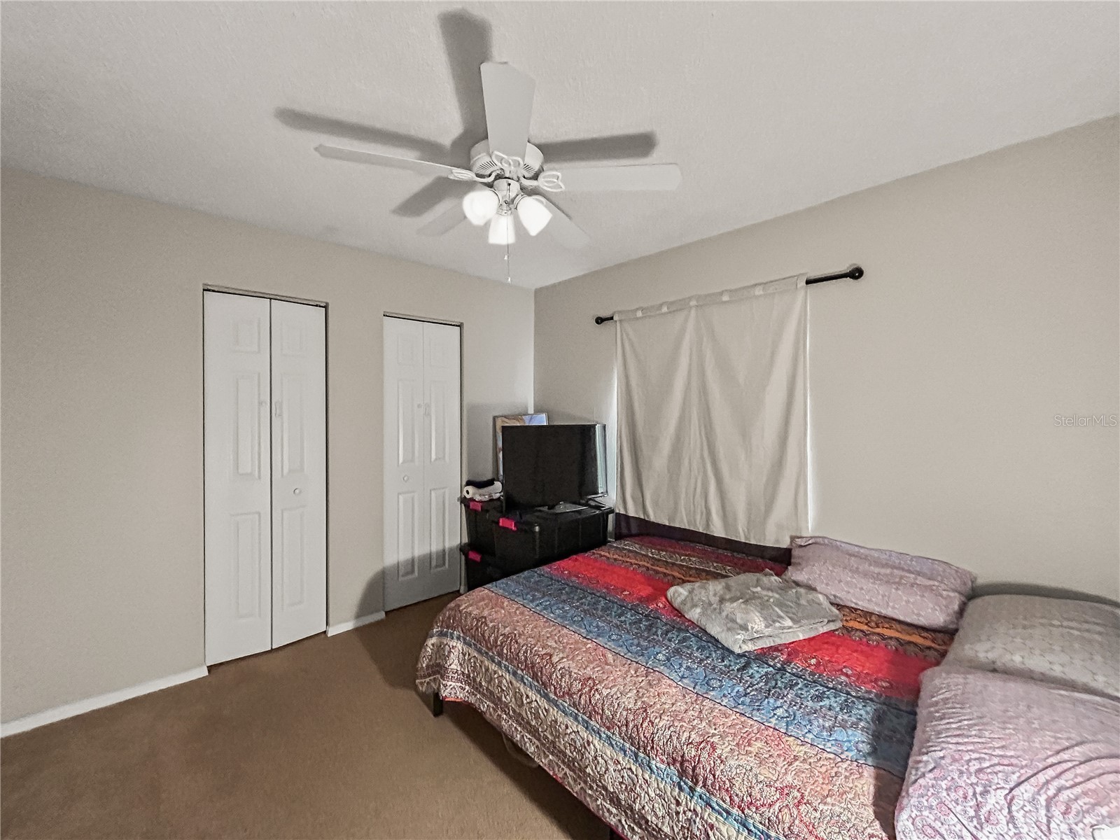
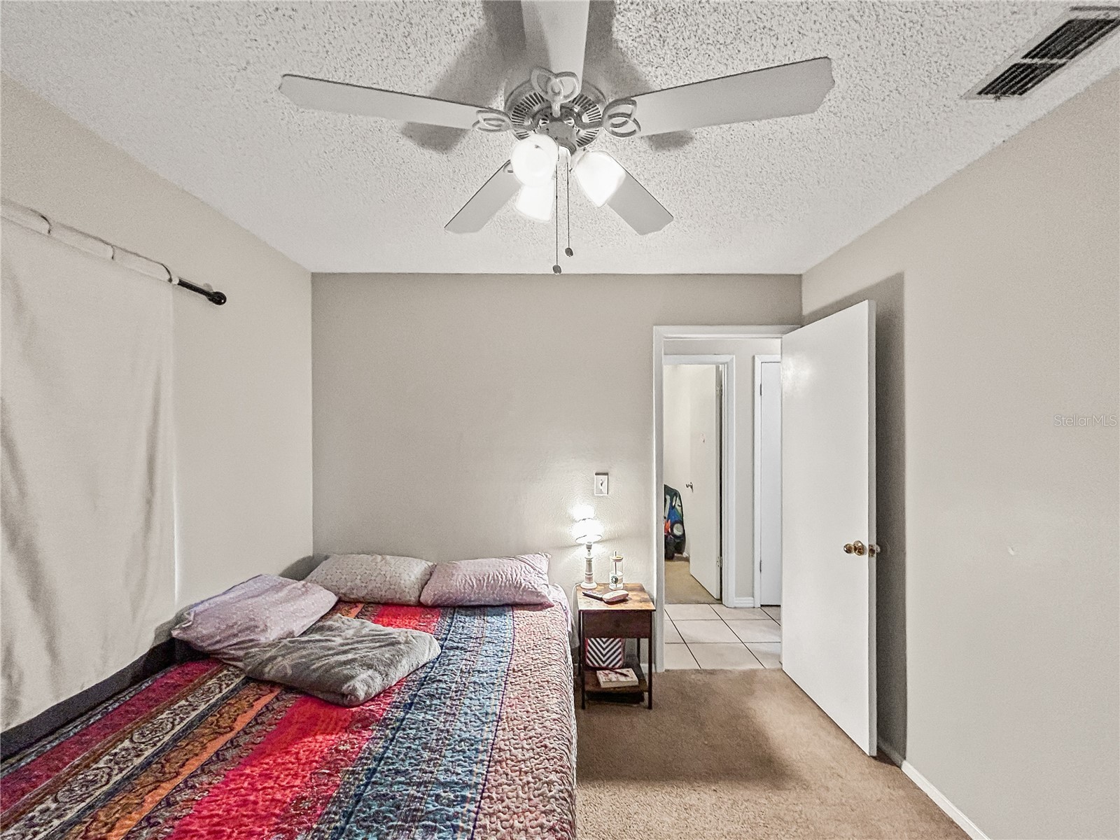
Bedroom 2: 10x11
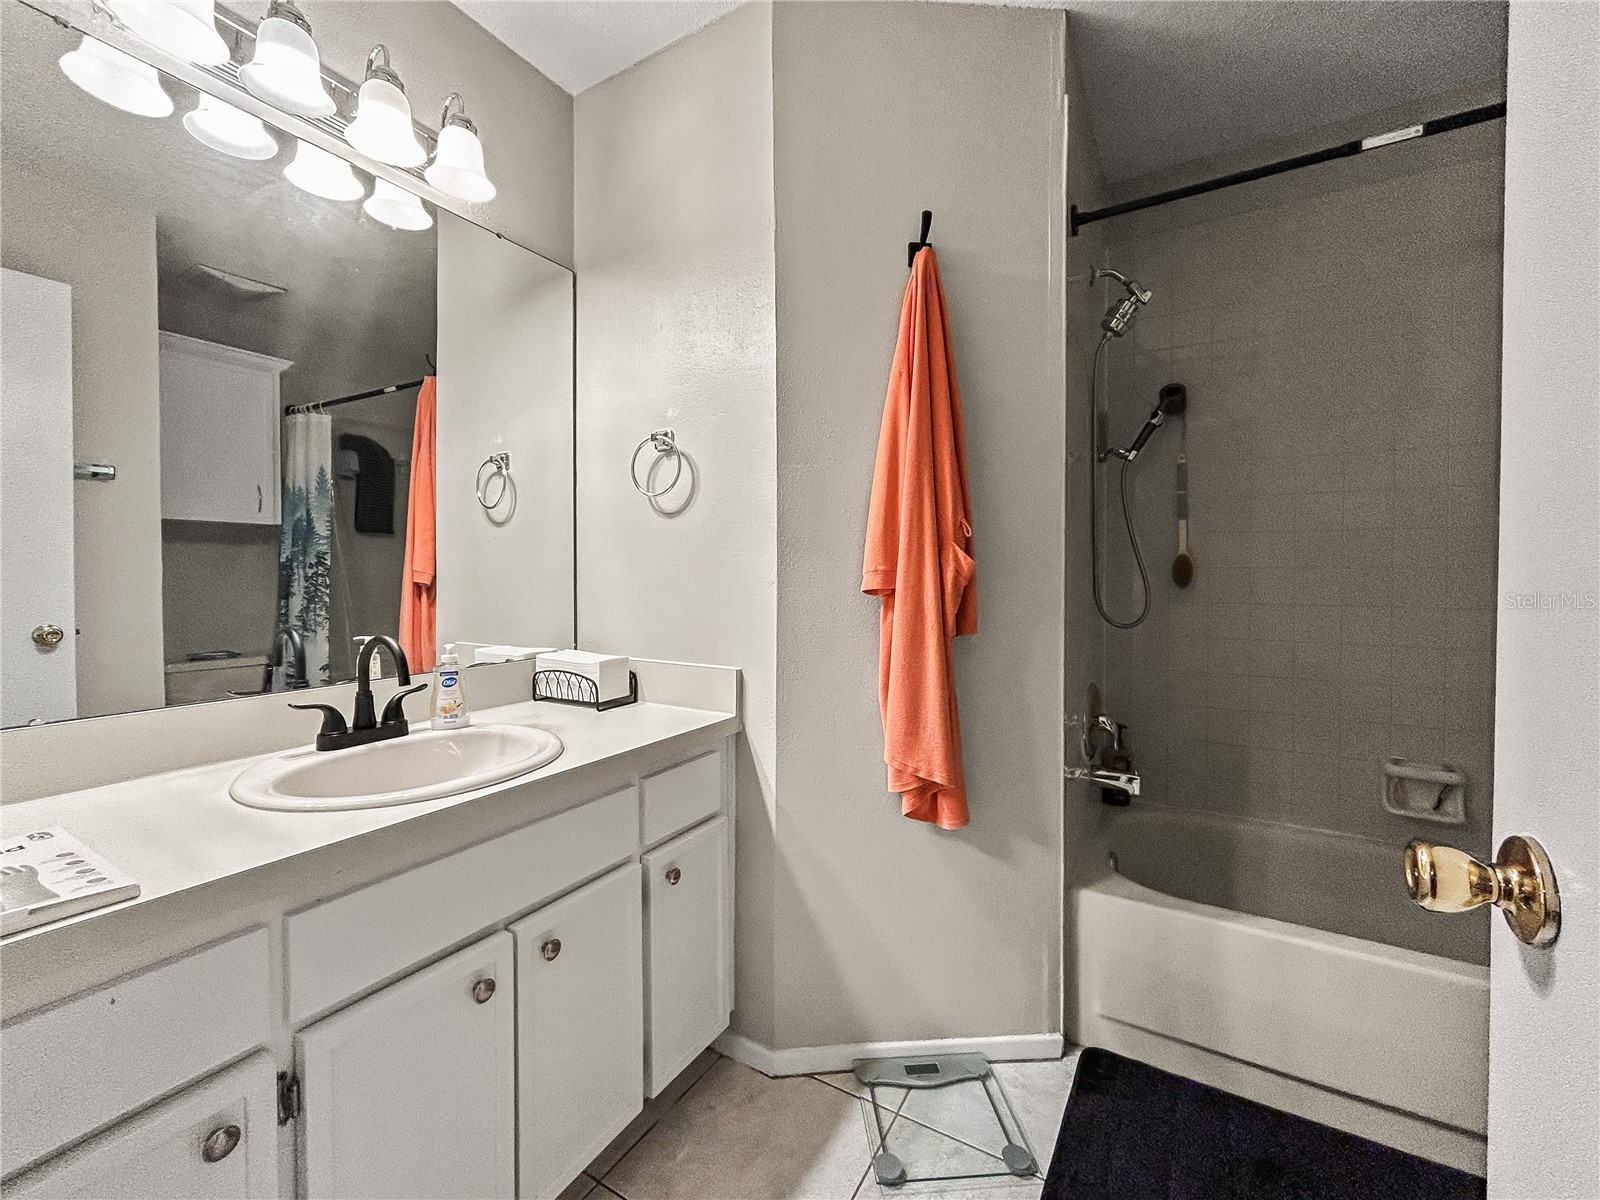
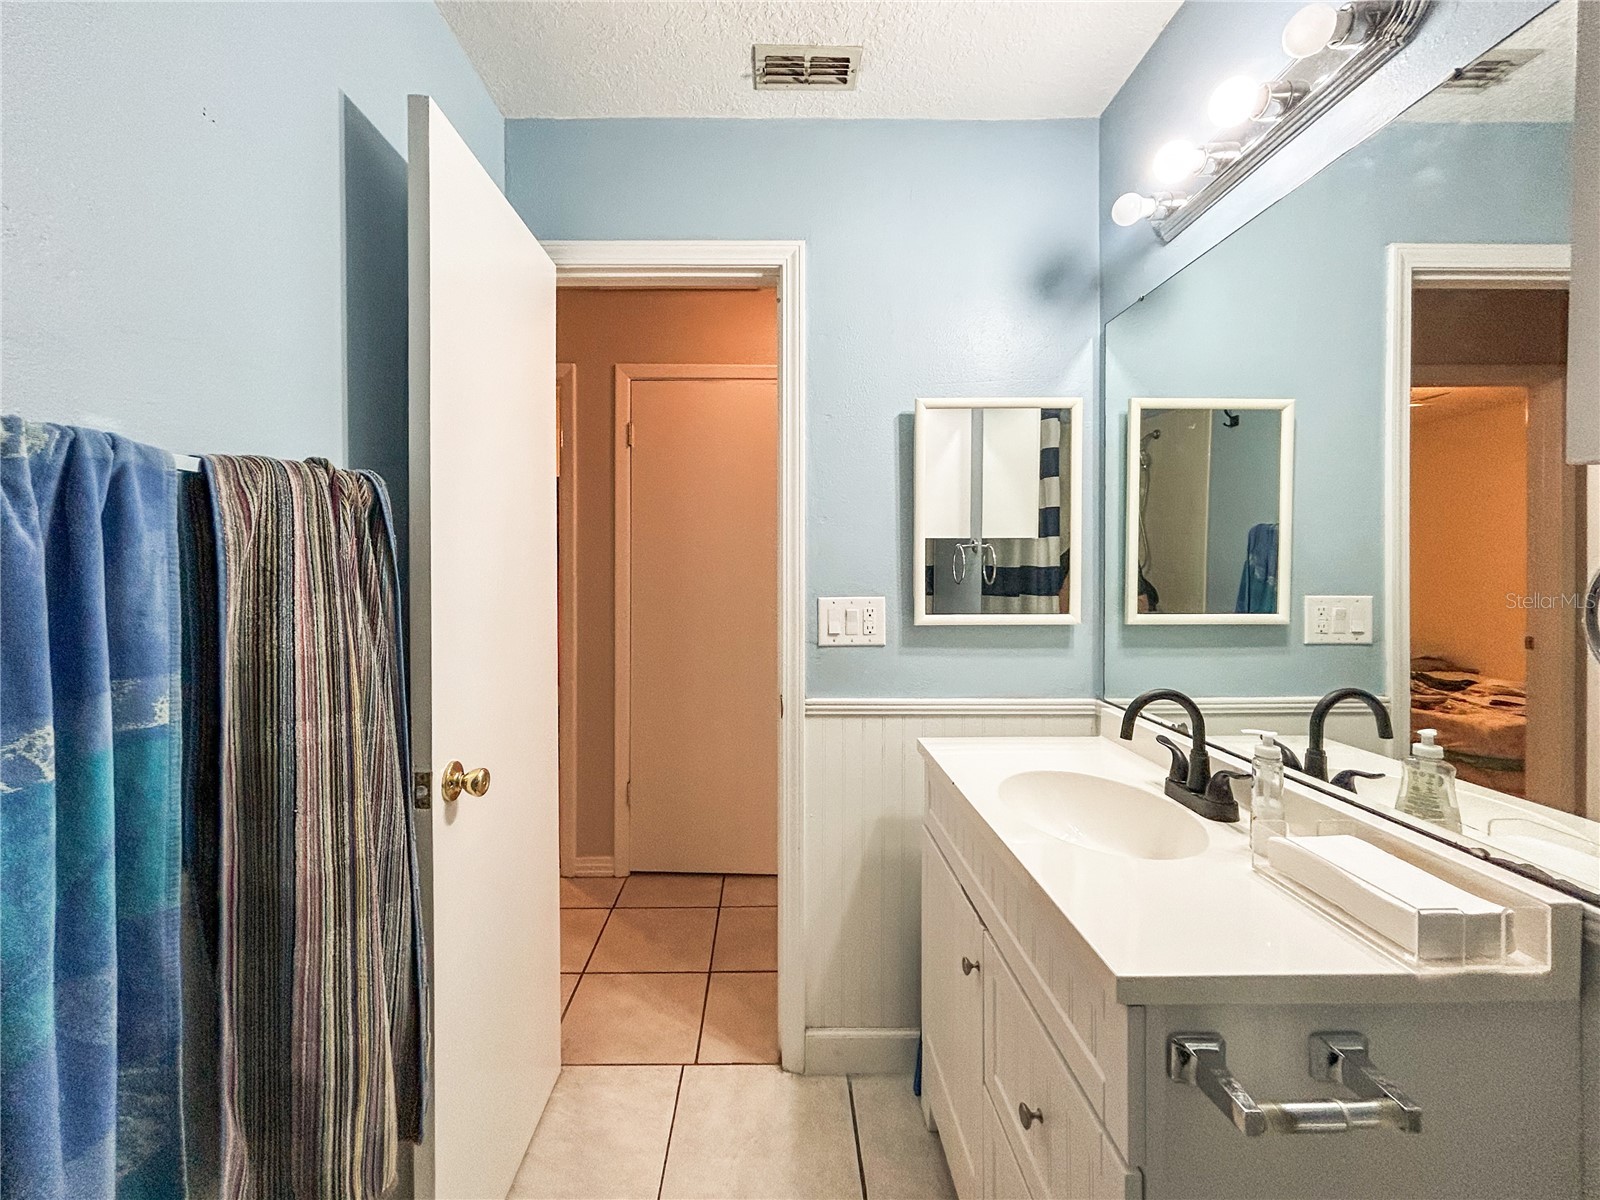
Primary Bathroom: 8x9
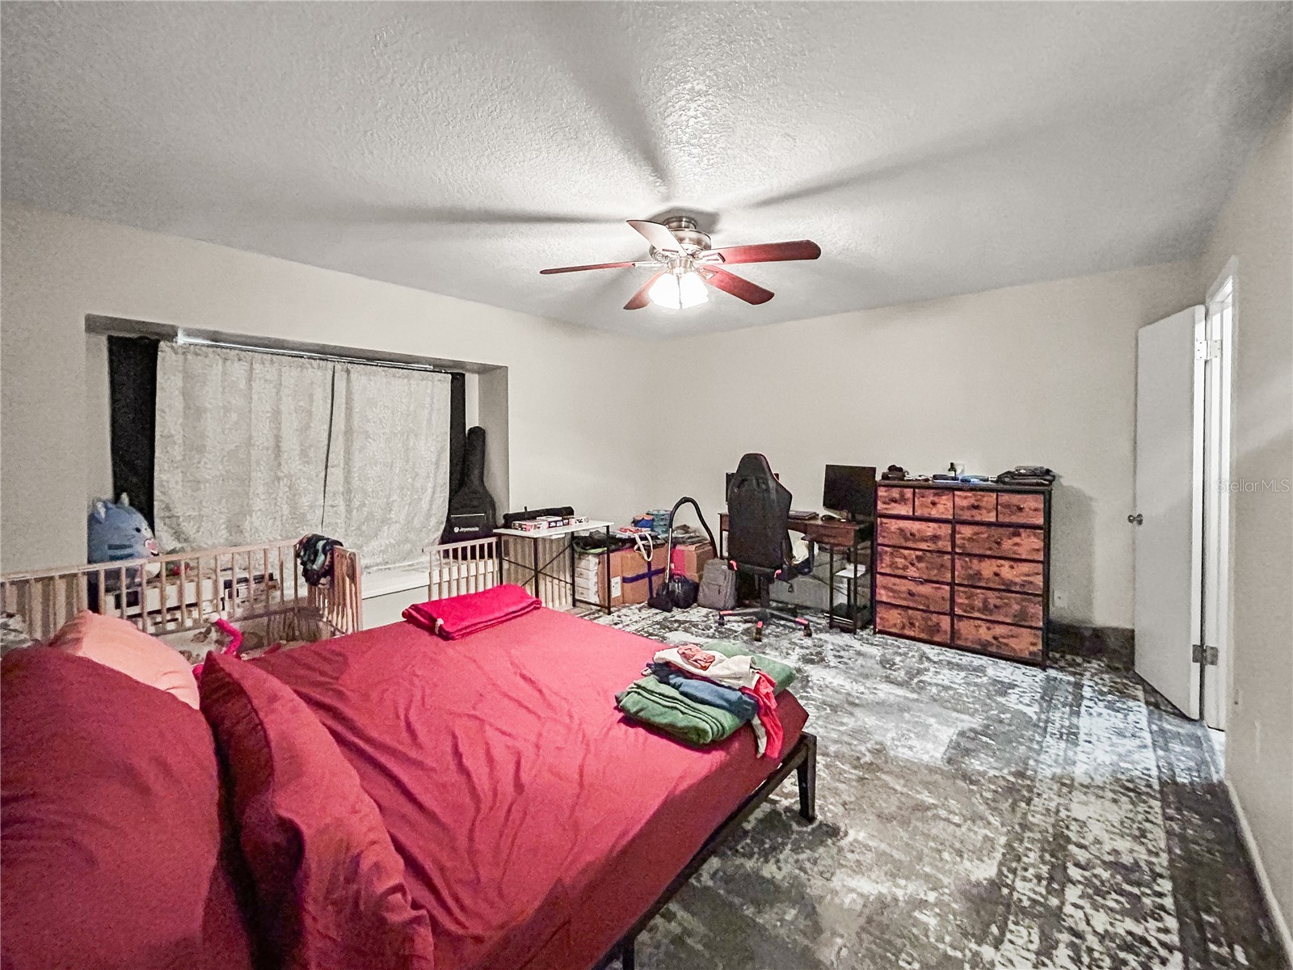
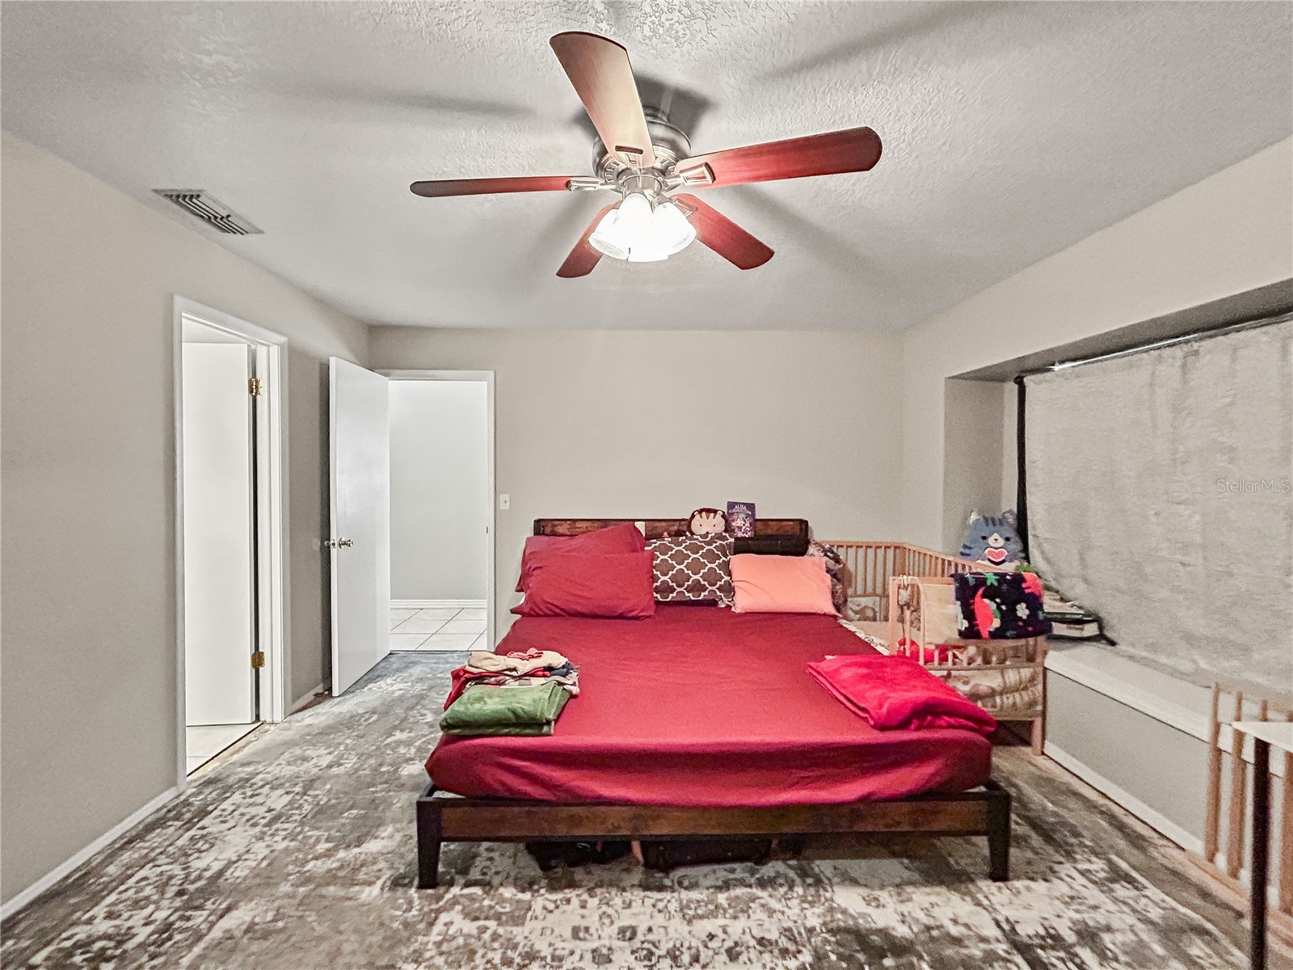
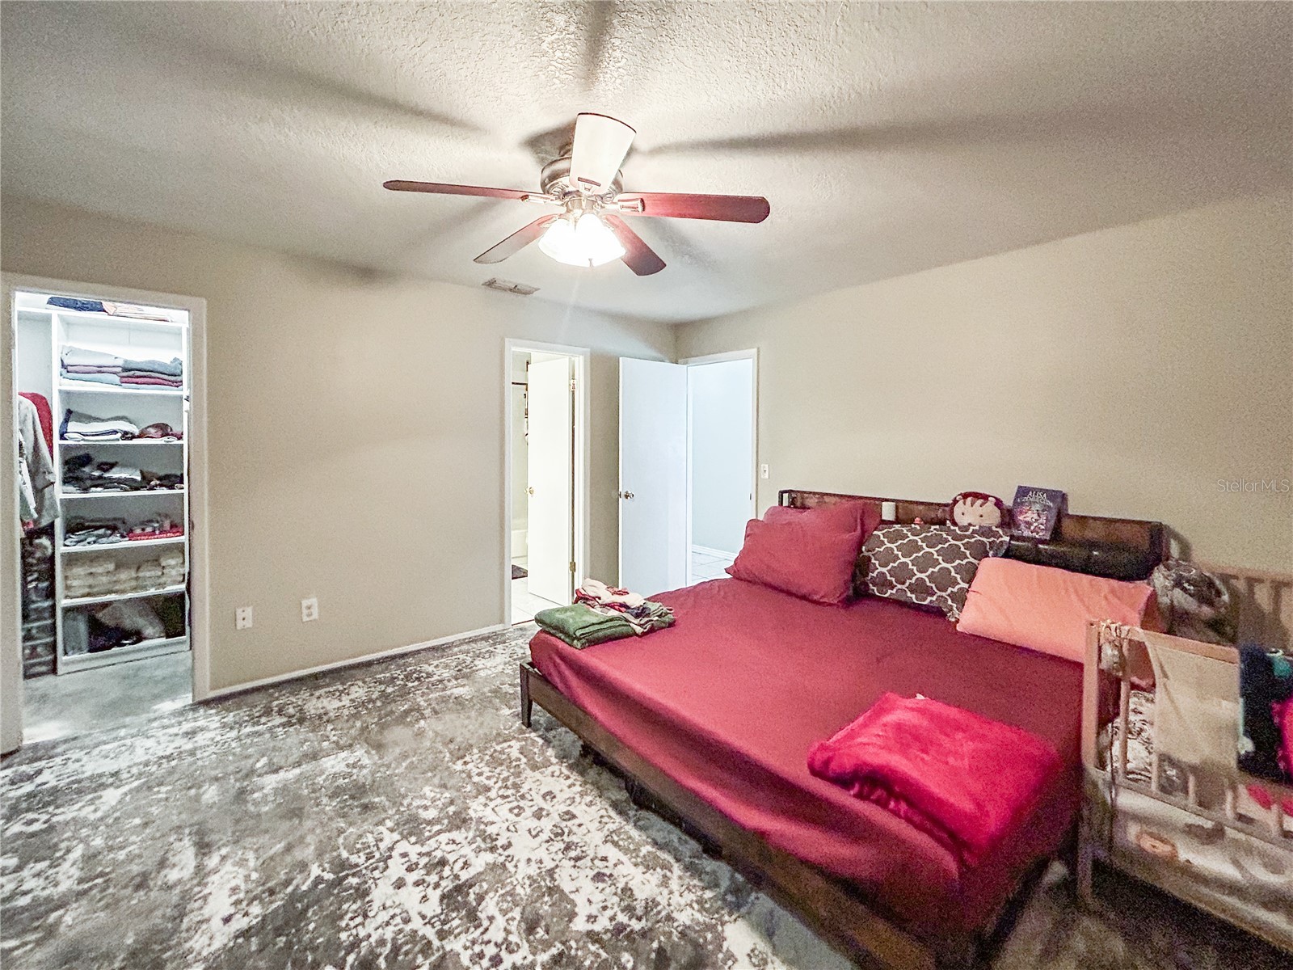
Primary Bedroom: 15x13
Florida Room: 11x12
Foyer: 4x16
Living Room: 13x14
Bathrooms
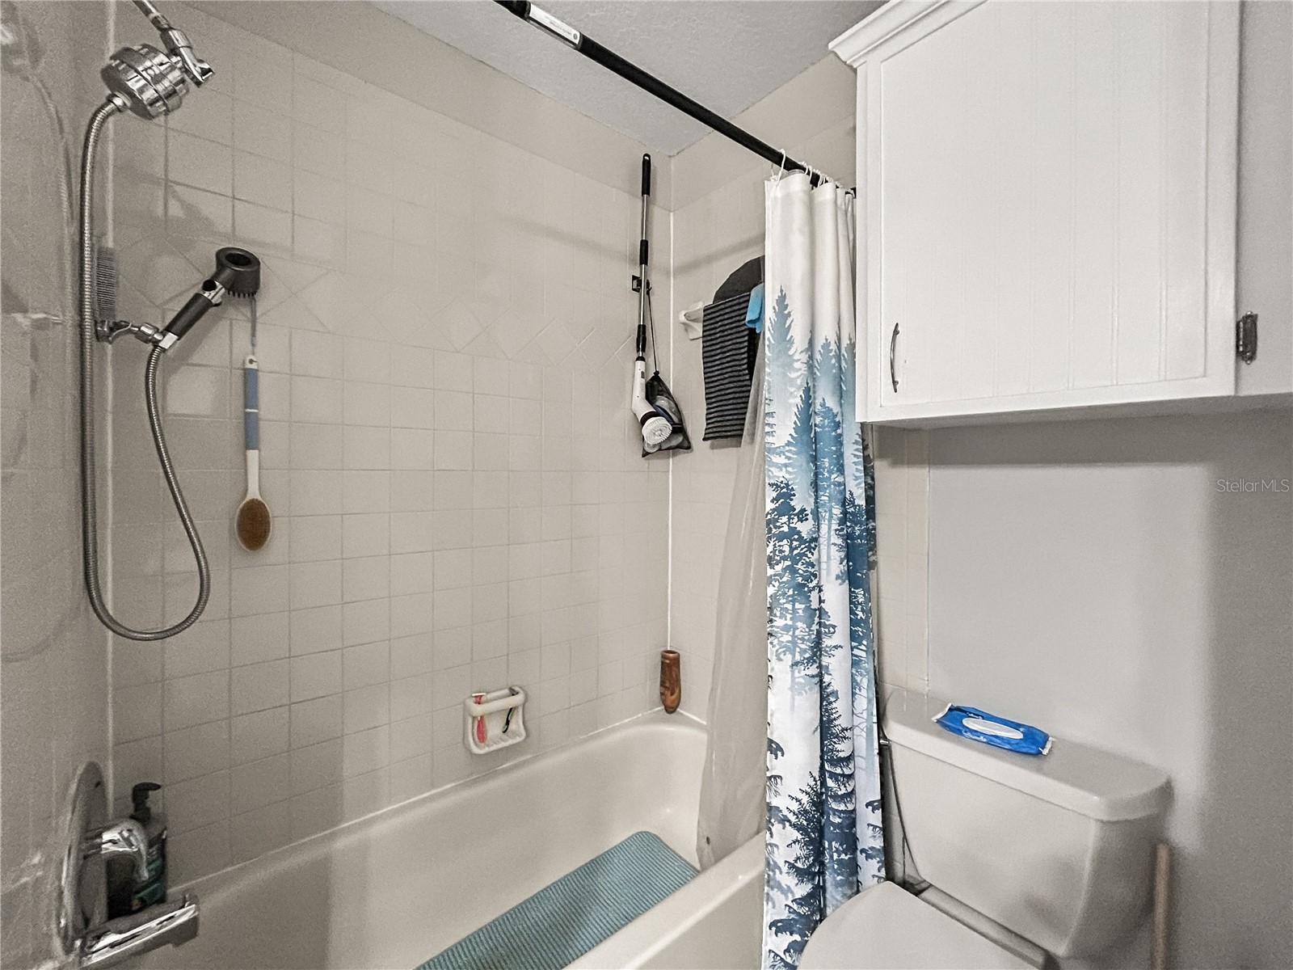
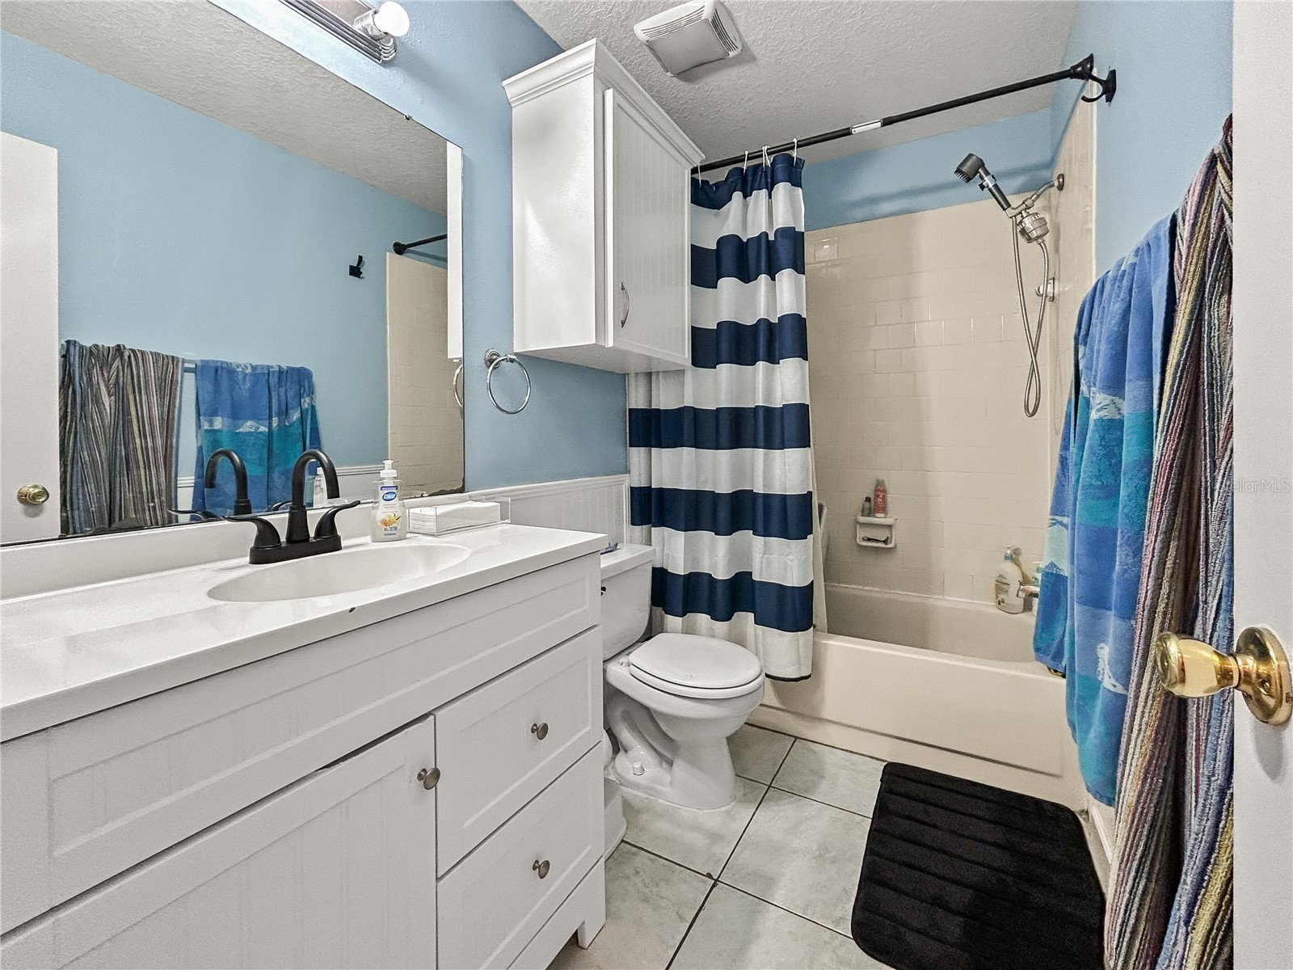
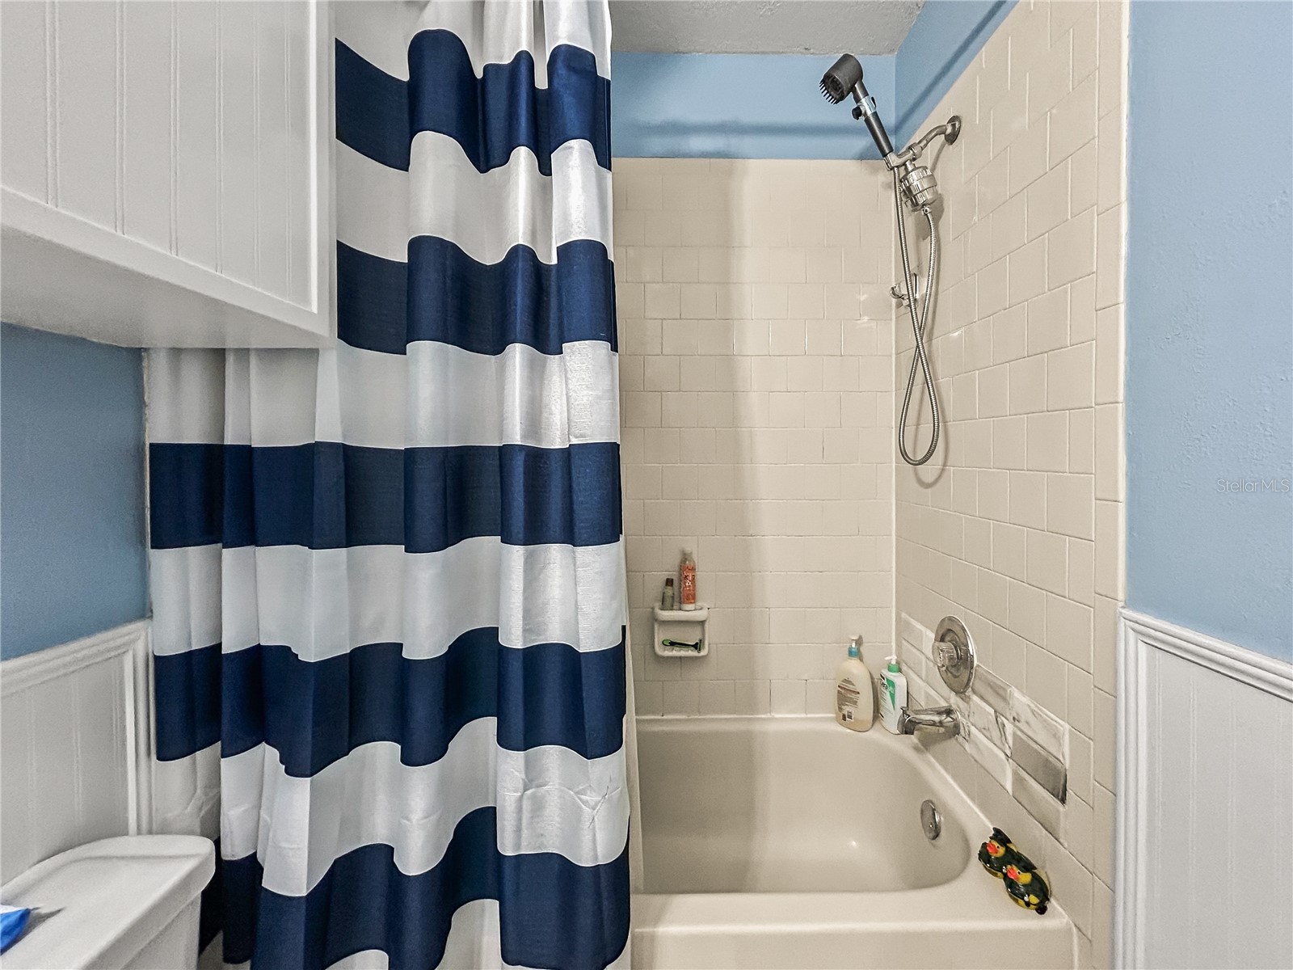
Full Baths: 2
Additonal Room Information
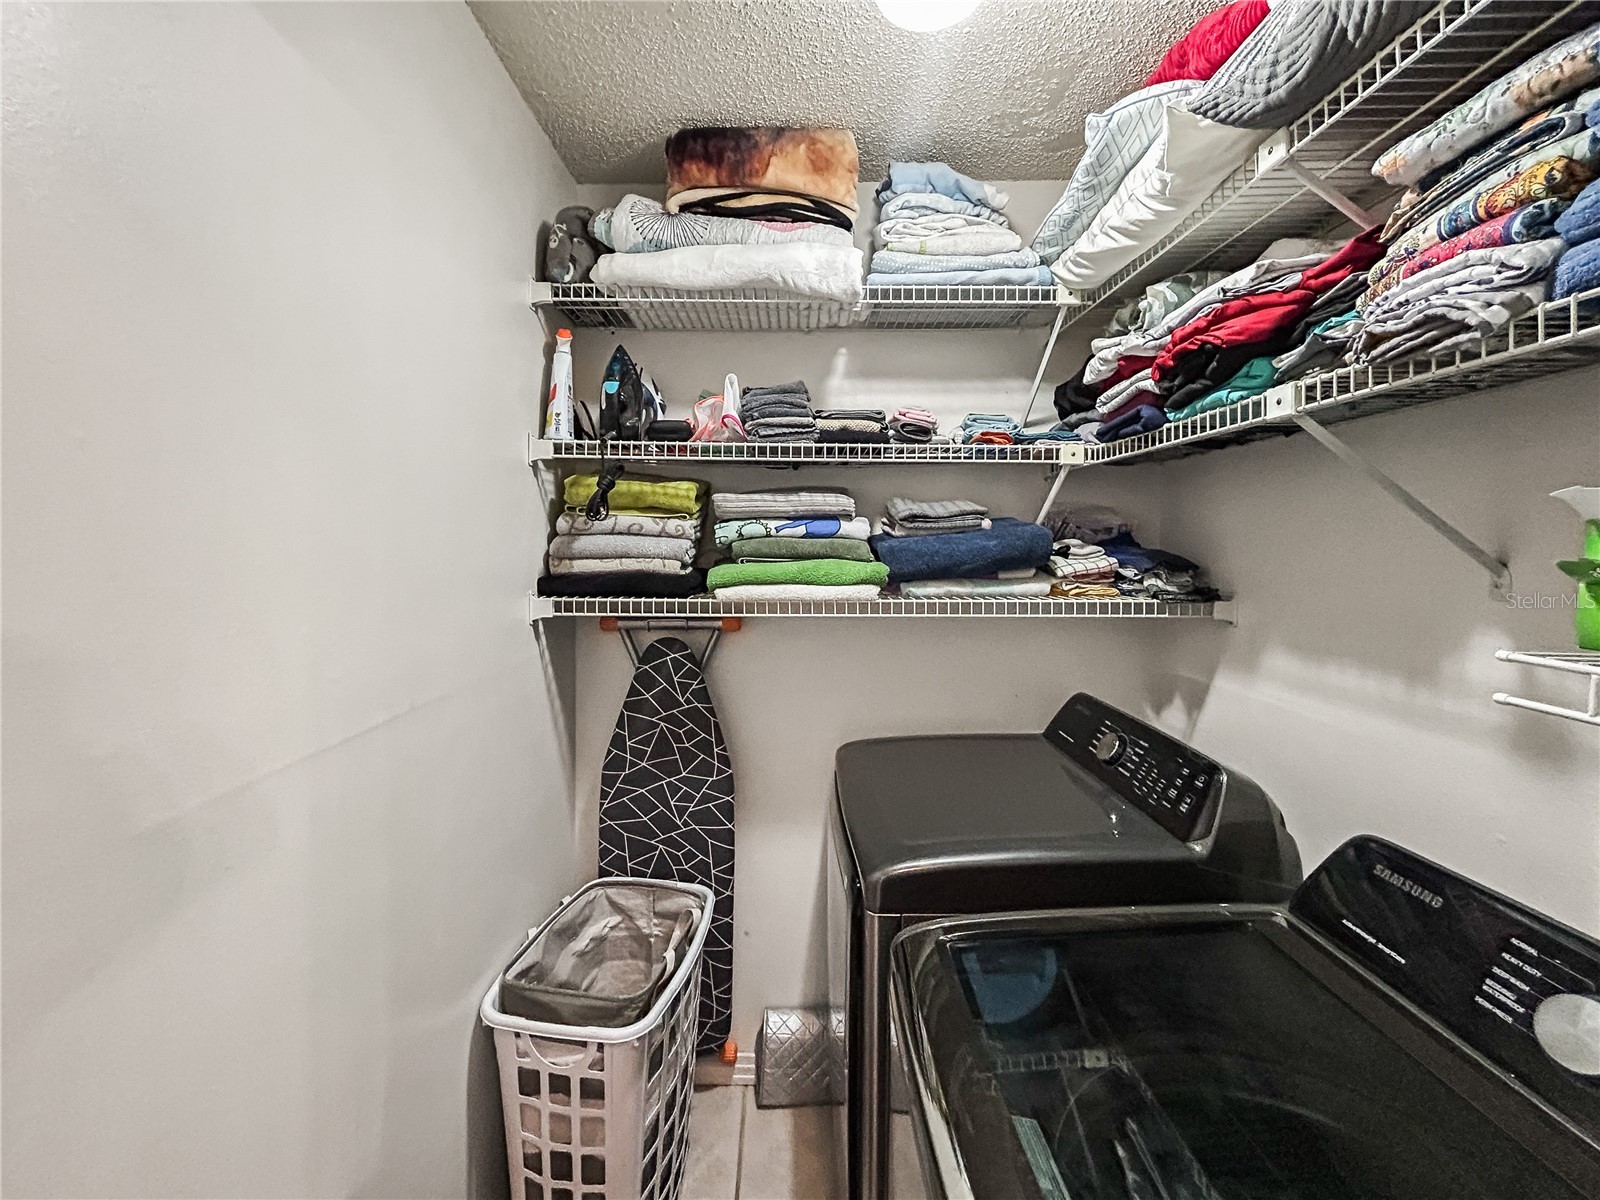
Laundry: Electric Dryer Hookup, Laundry Room, Inside, Washer Hookup
Interior Features
Appliances: Exhaust Fan, Washer, Ice Maker, Range, Refrigerator, Microwave, Dishwasher, Disposal, Dryer
Flooring: Carpet,Ceramic Tile
Doors/Windows: Blinds
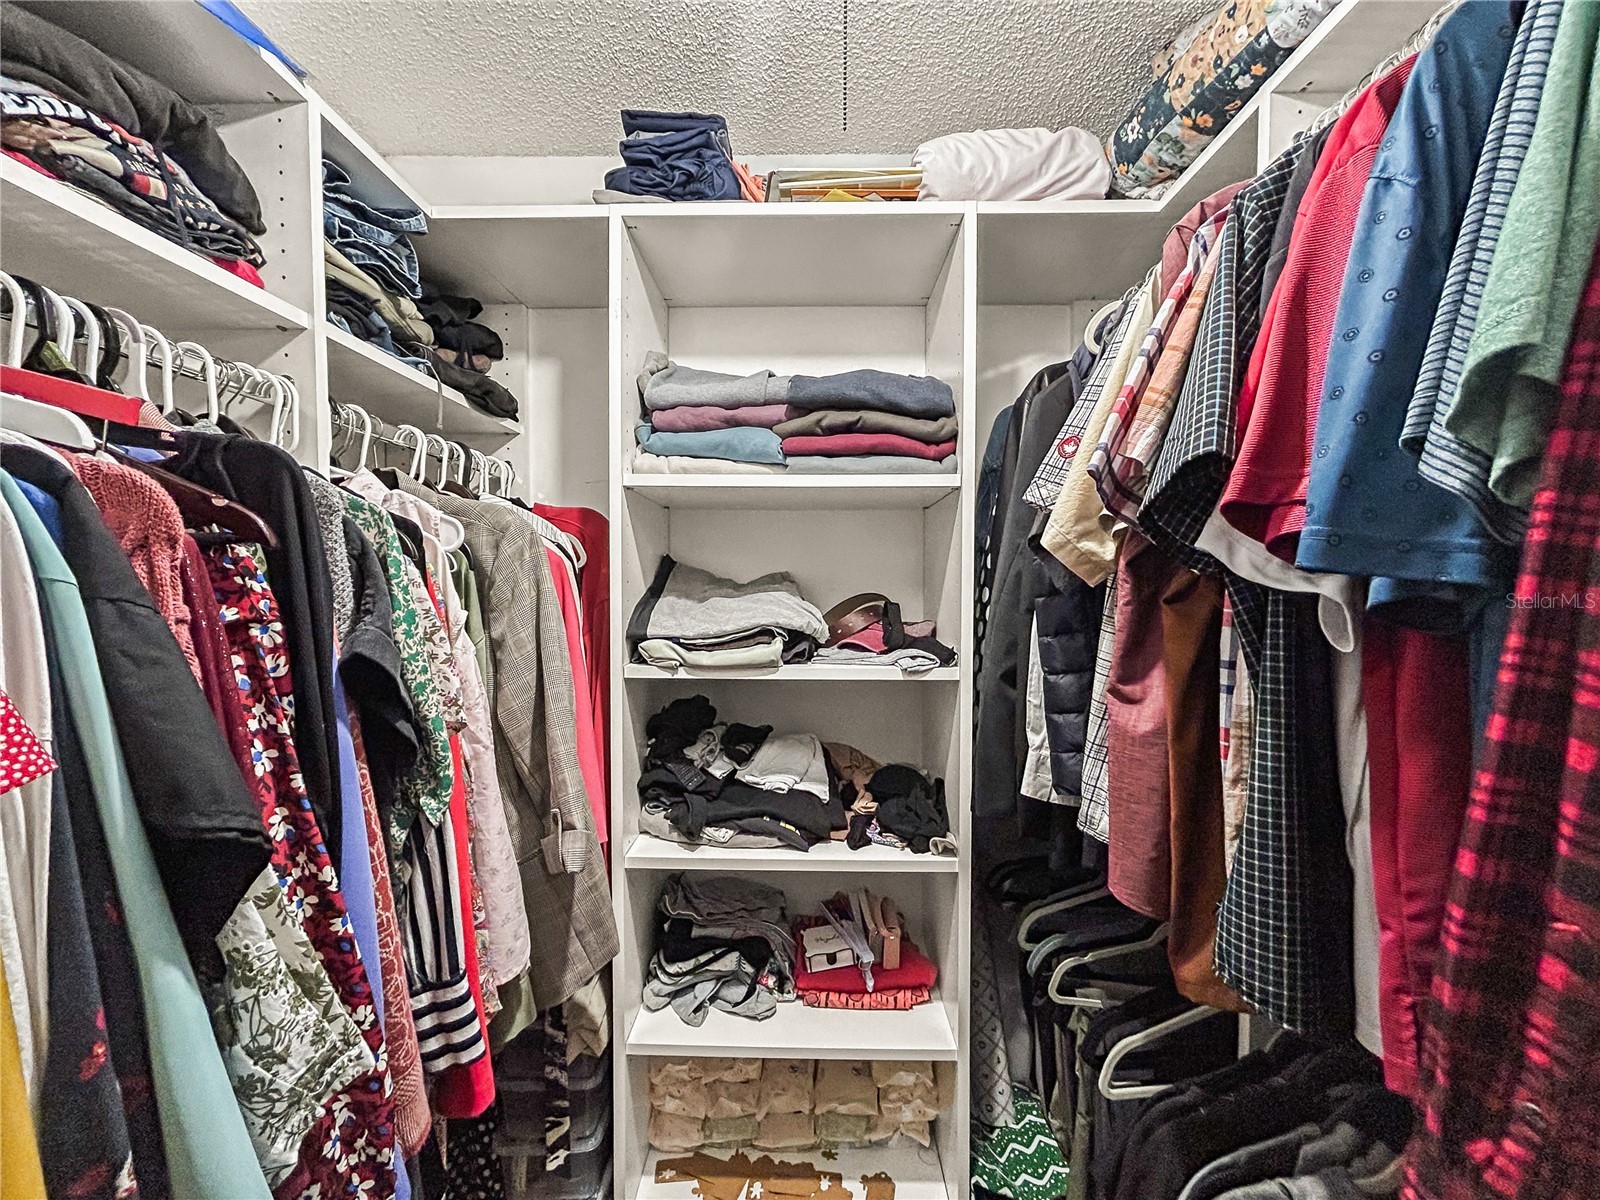
Additional Interior Features: High Ceilings, Walk-In Closet(s), Ceiling Fan(s), Vaulted Ceiling(s), Open Floorplan, Living/Dining Room, Main Level Primary
Utilities
Water: Public
Sewer: Public Sewer
Other Utilities: Cable Available,Cable Connected,Electricity Available,Electricity Connected,High Speed Internet Available,Municipal Utilities,Phone Available,Sewer Available,Sewer Connected,Water Available,Water Connected
Cooling: Ceiling Fan(s), Central Air
Heating: Electric, Central
Exterior / Lot Features
Parking Description: Parking Pad, driveway, Tandem
Roof: Shingle
Lot View: City,Pond,Trees/Woods,Water
Lot Dimensions: 40X120
Fencing: fenced, Wire, Wood
Additional Exterior/Lot Features: Rain Gutters, Private Yard, Front Porch, Covered, Flat, Level, Landscaped, Near Public Transit, Outside City Limits
Waterfront Details
Water Front Features: Pond
Community Features
Community Features: Street Lights, None, Sidewalks
Security Features: Security System, Closed Circuit Camera(s), Security System Owned, Smoke Detector(s)
Driving Directions
N Dale Mabry Hwy to East on to Lakeview Drive to left on Laurel Dale Drive and then take a right on Laurel Dale Drive, home is on right side.
Financial Considerations
Terms: Cash,Conventional,FHA,VA Loan
Tax/Property ID: U-22-27-18-0KL-000003-00075.0
Tax Amount: 5388
Tax Year: 2025
 A broker reciprocity listing courtesy: FUTURE HOME REALTY INC
Based on information provided by Stellar MLS as distributed by the MLS GRID. Information from the Internet Data Exchange is provided exclusively for consumers’ personal, non-commercial use, and such information may not be used for any purpose other than to identify prospective properties consumers may be interested in purchasing. This data is deemed reliable but is not guaranteed to be accurate by Edina Realty, Inc., or by the MLS. Edina Realty, Inc., is not a multiple listing service (MLS), nor does it offer MLS access.
Copyright 2026 Stellar MLS as distributed by the MLS GRID. All Rights Reserved.
Payment Calculator
Interest rate and annual percentage rate (APR) are based on current market conditions, are for informational purposes only, are subject to change without notice and may be subject to pricing add-ons related to property type, loan amount, loan-to-value, credit score and other variables. Estimated closing costs used in the APR calculation are assumed to be paid by the borrower at closing. If the closing costs are financed, the loan, APR and payment amounts will be higher. If the down payment is less than 20%, mortgage insurance may be required and could increase the monthly payment and APR. Contact us for details. Additional loan programs may be available. Accuracy is not guaranteed, and all products may not be available in all borrower's geographical areas and are based on their individual situation. This is not a credit decision or a commitment to lend.
Sales History & Tax Summary for 3426 Laurel Dale Drive
Sales History
| Date | Price | |
|---|---|---|
| Currently not available. | ||
Tax Summary
| Tax Year | Estimated Market Value | Total Tax |
|---|---|---|
| Currently not available. | ||
Data powered by ATTOM Data Solutions. Copyright© 2026. Information deemed reliable but not guaranteed.
Schools
Schools nearby 3426 Laurel Dale Drive
| Schools in attendance boundaries | Grades | Distance | Rating |
|---|---|---|---|
| Loading... | |||
| Schools nearby | Grades | Distance | Rating |
|---|---|---|---|
| Loading... | |||
Data powered by ATTOM Data Solutions. Copyright© 2026. Information deemed reliable but not guaranteed.
The schools shown represent both the assigned schools and schools by distance based on local school and district attendance boundaries. Attendance boundaries change based on various factors and proximity does not guarantee enrollment eligibility. Please consult your real estate agent and/or the school district to confirm the schools this property is zoned to attend. Information is deemed reliable but not guaranteed.
SchoolDigger ® Rating
The SchoolDigger rating system is a 1-5 scale with 5 as the highest rating. SchoolDigger ranks schools based on test scores supplied by each state's Department of Education. They calculate an average standard score by normalizing and averaging each school's test scores across all tests and grades.
Coming soon properties will soon be on the market, but are not yet available for showings.