$576,990
Off-Market Date: 06/05/20263429 Yellow Cassia Drive Wesley Chapel, FL 33543
Pending MLS# TB8512361
4 beds 3 baths 2,805 sq ft Single Family
Details for 3429 Yellow Cassia Drive
MLS# TB8512361
Description for 3429 Yellow Cassia Drive, Wesley Chapel, FL, 33543
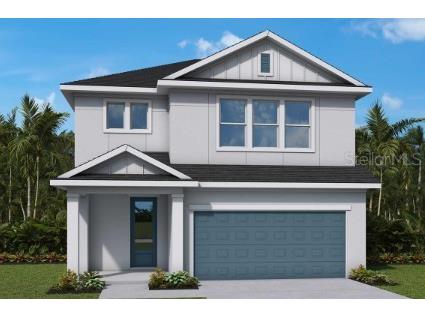
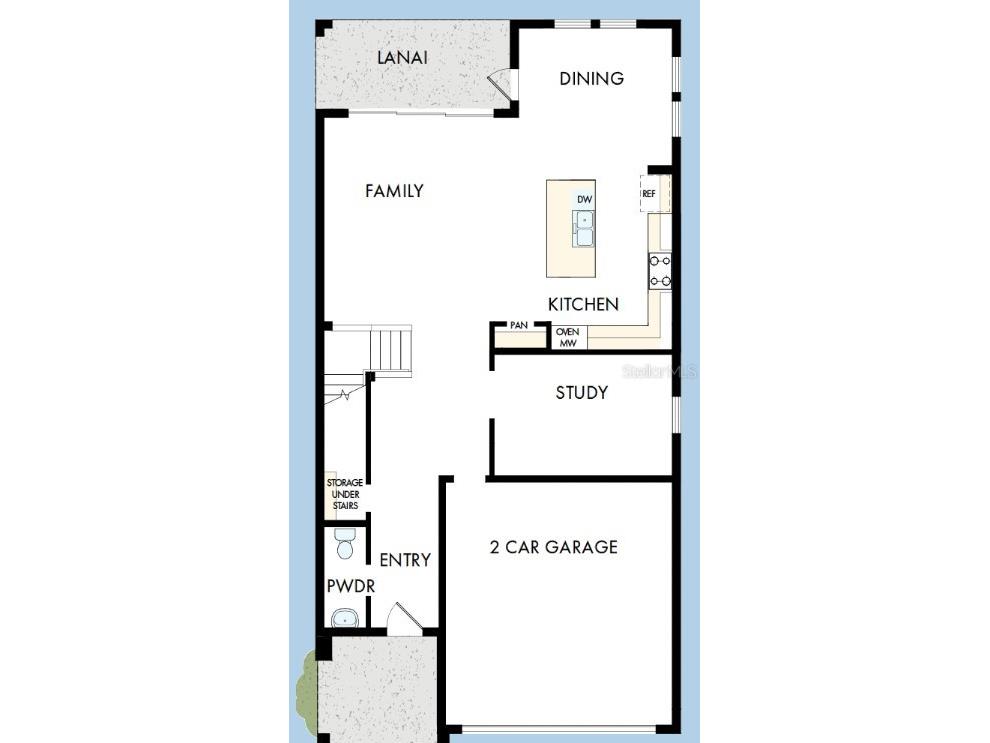
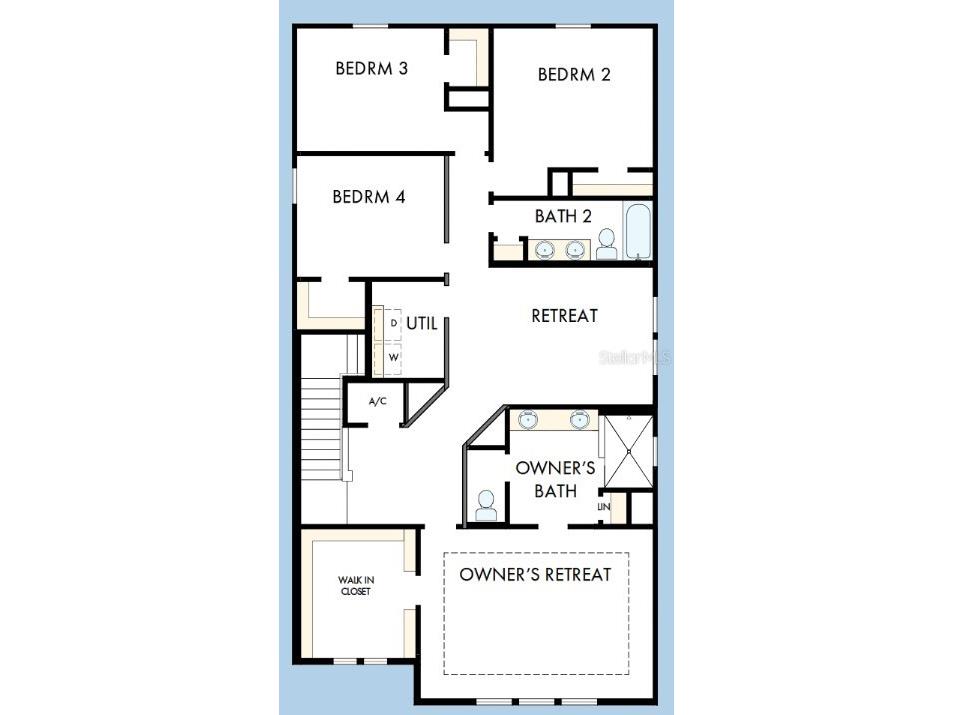
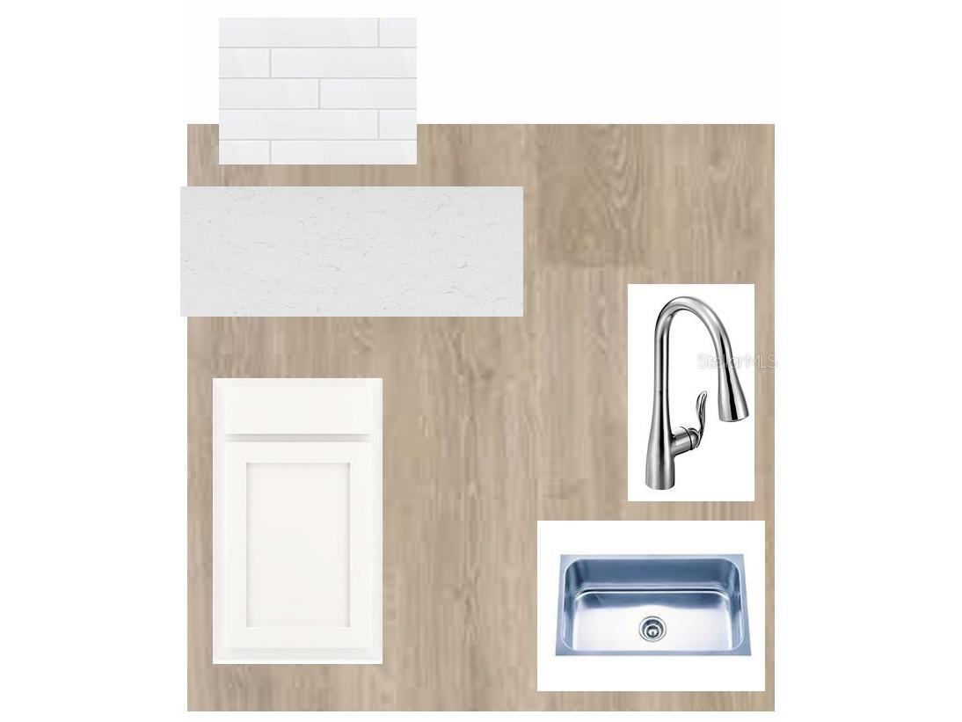
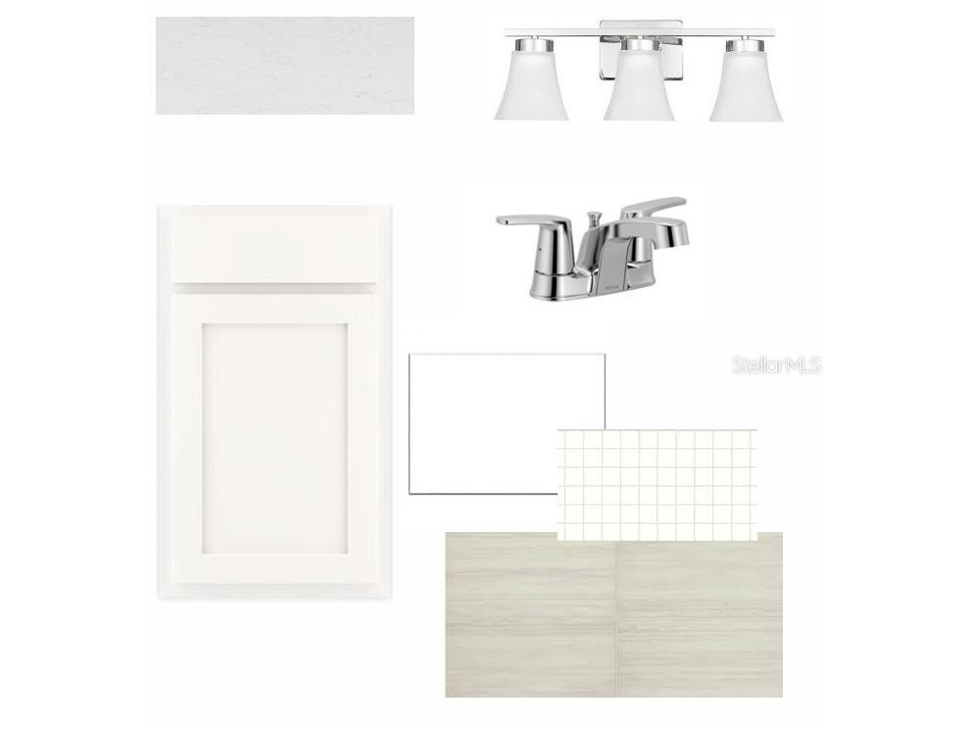
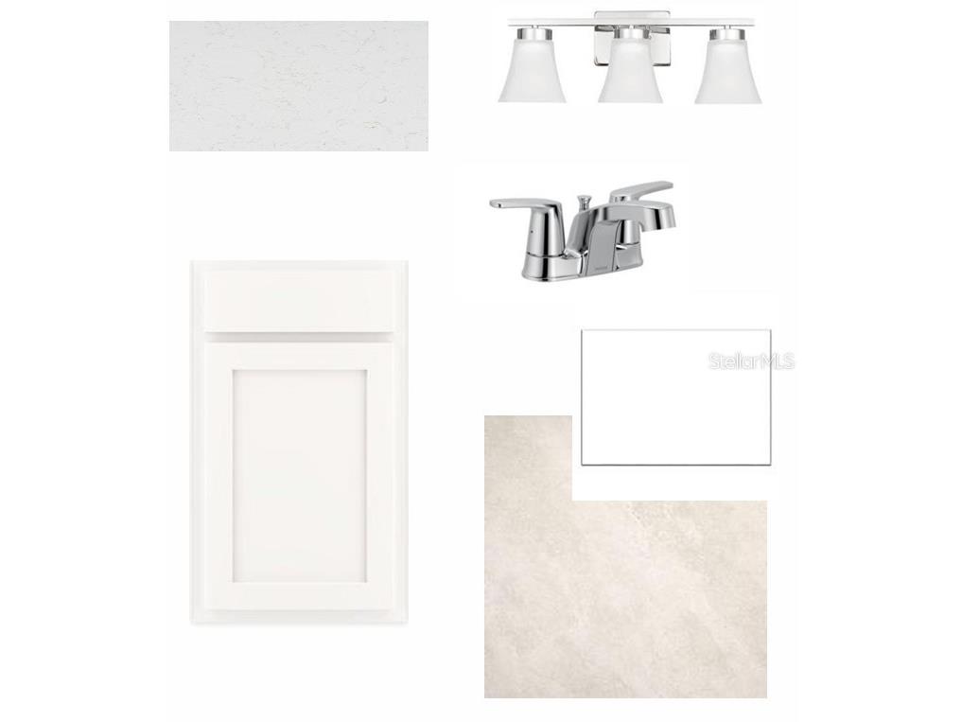
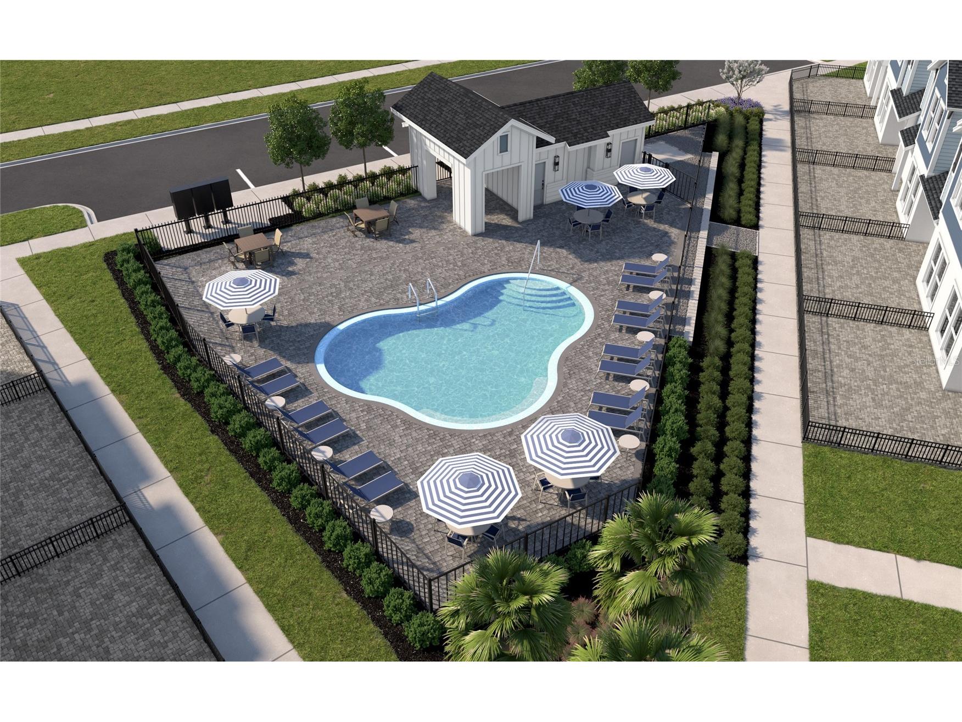
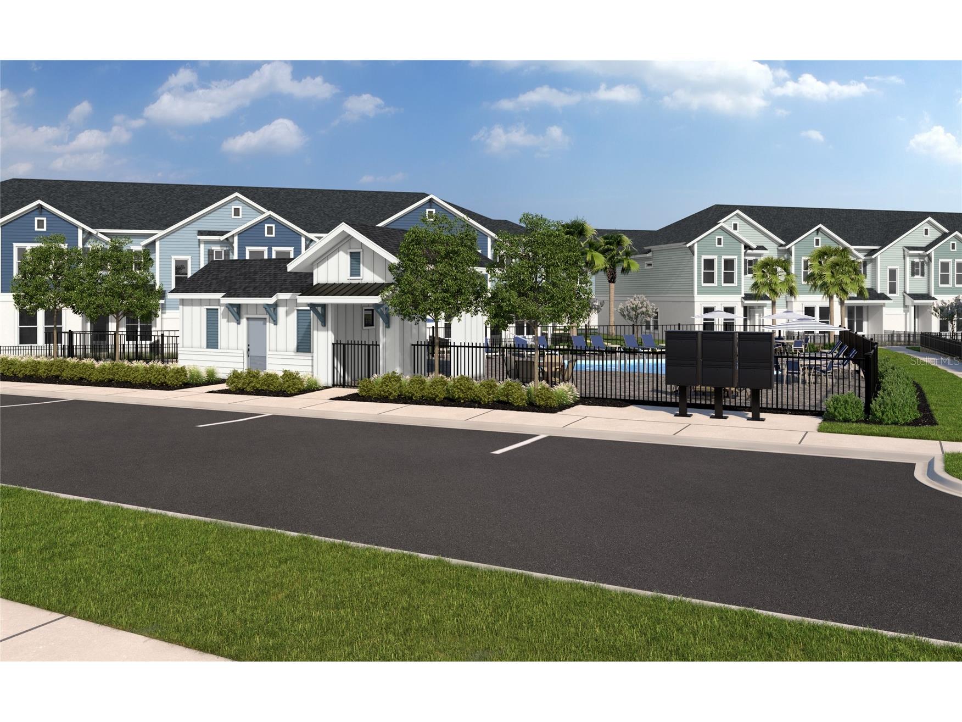
Under Construction. This David Weekley home in Wesley Chapel, near Tampa Premium Outlets and Wiregrass Mall, is zoned for top-rated Wiregrass schools and ready early August completion, in time for the new school year. The cooktop kitchen with painted linen cabinetry and quartz countertops throughout opens to a bright family room with pond views, perfect for entertaining. A private study on the main floor offers flexible space for work or quiet time. Upstairs, a loft connects the large bedrooms, each with walk-in closets, including the spacious owner's suite. Enjoy energy-efficient construction and community amenities like a resort-style pool and dog park. Modern design, versatile living spaces, and a prime Wesley Chapel location make this home ideal for summer move-in and year-round enjoyment. **This property offers a limited-time interest rate incentive.
Listing Information
Property Type: Residential, Single Family Residence
Status: Pending
Bedrooms: 4
Bathrooms: 3
Lot Size: 0.09 Acres
Square Feet: 2,805 sq ft
Year Built: 2026
Garage: Yes
Stories: 2 Story
Construction: Block,HardiPlank Type,Stucco,Wood Frame
Construction Display: New Construction
Subdivision: Persimmon Place
Builder: David Weekley Homes
Foundation: Slab
County: Pasco
Construction Status: Under Construction
School Information
Elementary: Wiregrass Elementary
Middle: John Long Middle-Po
High: Wiregrass Ranch High-Po
Room Information
Main Floor
Living Room: 17x16
Porch: 7x16
Kitchen: 12x15
Dining Room: 12x14
Upper Floor
Utility Room: 8x10
Bedroom 4: 10x12
Bedroom 3: 11x12
Bedroom 2: 11x13
Primary Bathroom: 10x15
Primary Bedroom: 15x20
Bathrooms
Full Baths: 2
1/2 Baths: 1
Additonal Room Information
Laundry: Inside, Laundry Room, Washer Hookup, Electric Dryer Hookup
Interior Features
Appliances: Convection Oven, Exhaust Fan, Built-In Oven, Electric Water Heater, Range Hood, Microwave, Cooktop, Dishwasher, Disposal
Flooring: Carpet,Ceramic Tile,Laminate
Doors/Windows: Double Pane Windows, Low-Emissivity Windows
Additional Interior Features: Loft, Walk-In Closet(s), Tray Ceiling(s), Upper Level Primary, Open Floorplan, Kitchen/Family Room Combo, Stone Counters
Utilities
Water: Public
Sewer: Public Sewer
Other Utilities: Electricity Available,Fiber Optic Available,Municipal Utilities
Cooling: Central Air, Zoned
Heating: Zoned, Heat Pump, Electric, Central, Exhaust Fan
Exterior / Lot Features
Attached Garage: Attached Garage
Garage Spaces: 2
Parking Description: Garage Door Opener, Garage, driveway
Roof: Shingle
Pool: Community, Association
Lot View: Pond,Trees/Woods,Water
Additional Exterior/Lot Features: In-Wall Pest Control System, Rain Gutters, Sprinkler/Irrigation, Lighting, Covered, Landscaped, Conservation Area, Outside City Limits
Community Features
Community Features: Golf Carts OK, Pool, Playground, Sidewalks, Street Lights
Security Features: Smoke Detector(s)
Association Amenities: Trail(s), Pool, Playground, Cable TV
HOA Dues Include: Pool(s), Cable TV, Internet, Maintenance Grounds
Homeowners Association: Yes
HOA Dues: $404 / Quarterly
Driving Directions
From I-75: Exit 279 on CR-54 towards Zephyrhills/Wesley Chapel Go east onto Wesley Chapel Blvd Turn south onto Wiregrass Ranch Blvd Go through the roundabout and take the first exit to Lychee Street.
Financial Considerations
Terms: Cash,Conventional,FHA,VA Loan
Tax/Property ID: 19-26-20-0130-00000-0270
Tax Amount: 1380
Tax Year: 2025
 A broker reciprocity listing courtesy: WEEKLEY HOMES REALTY COMPANY
Based on information provided by Stellar MLS as distributed by the MLS GRID. Information from the Internet Data Exchange is provided exclusively for consumers’ personal, non-commercial use, and such information may not be used for any purpose other than to identify prospective properties consumers may be interested in purchasing. This data is deemed reliable but is not guaranteed to be accurate by Edina Realty, Inc., or by the MLS. Edina Realty, Inc., is not a multiple listing service (MLS), nor does it offer MLS access.
Copyright 2026 Stellar MLS as distributed by the MLS GRID. All Rights Reserved.
Sales History & Tax Summary for 3429 Yellow Cassia Drive
Sales History
| Date | Price | |
|---|---|---|
| Currently not available. | ||
Tax Summary
| Tax Year | Estimated Market Value | Total Tax |
|---|---|---|
| Currently not available. | ||
Data powered by ATTOM Data Solutions. Copyright© 2026. Information deemed reliable but not guaranteed.
Schools
Schools nearby 3429 Yellow Cassia Drive
| Schools in attendance boundaries | Grades | Distance | Rating |
|---|---|---|---|
| Loading... | |||
| Schools nearby | Grades | Distance | Rating |
|---|---|---|---|
| Loading... | |||
Data powered by ATTOM Data Solutions. Copyright© 2026. Information deemed reliable but not guaranteed.
The schools shown represent both the assigned schools and schools by distance based on local school and district attendance boundaries. Attendance boundaries change based on various factors and proximity does not guarantee enrollment eligibility. Please consult your real estate agent and/or the school district to confirm the schools this property is zoned to attend. Information is deemed reliable but not guaranteed.
SchoolDigger ® Rating
The SchoolDigger rating system is a 1-5 scale with 5 as the highest rating. SchoolDigger ranks schools based on test scores supplied by each state's Department of Education. They calculate an average standard score by normalizing and averaging each school's test scores across all tests and grades.
Coming soon properties will soon be on the market, but are not yet available for showings.