


$975,000
3431 E 1st St Duluth, MN 55804
Pending MLS# 6126133
4 beds 4 baths 3,369 sq ft Single Family
Details for 3431 E 1st St
MLS# 6126133
Description for 3431 E 1st St, Duluth, MN, 55804
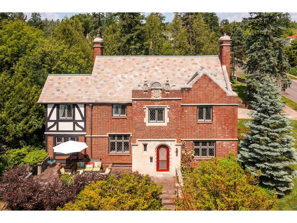
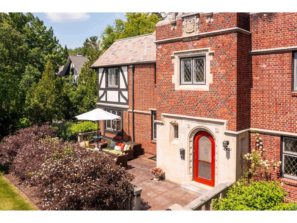
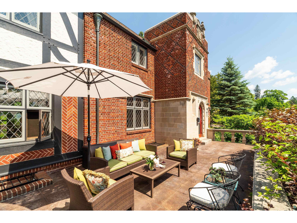
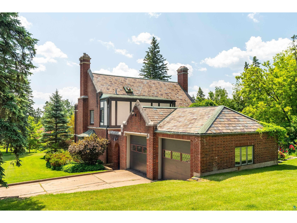
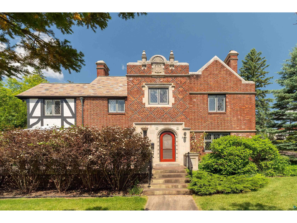
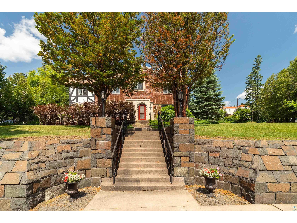
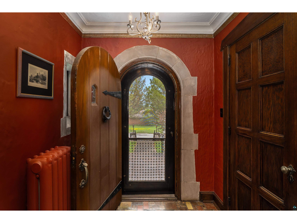
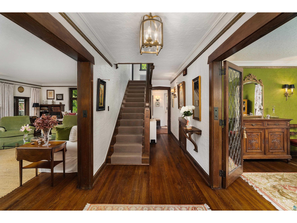
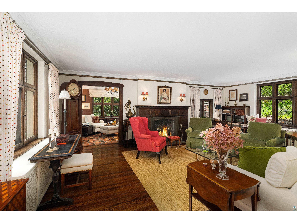
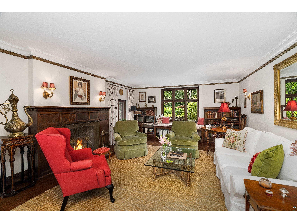
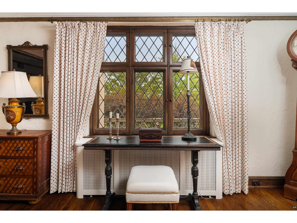
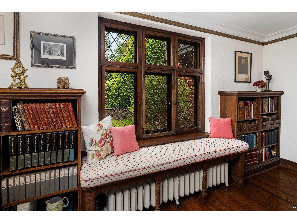
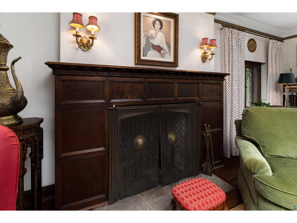
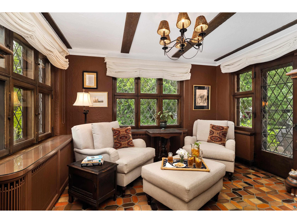
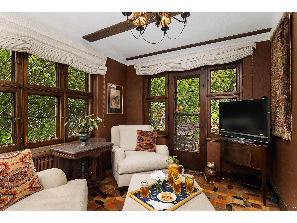
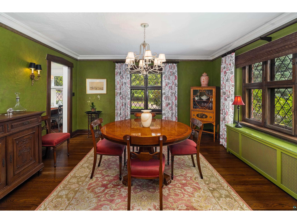
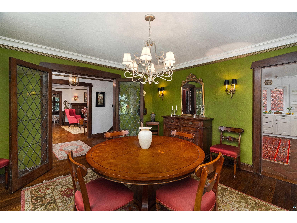
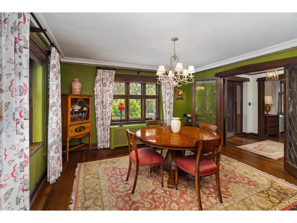
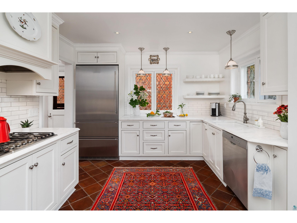
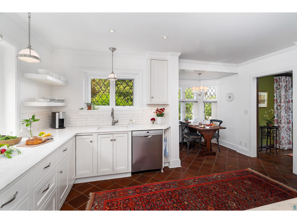
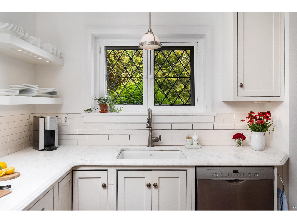
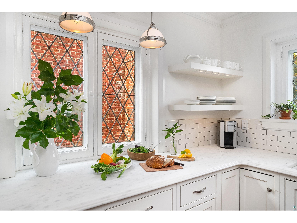
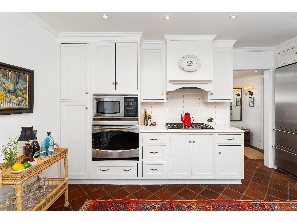
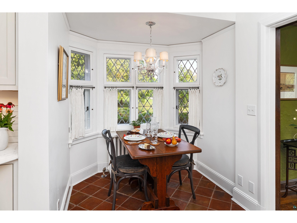
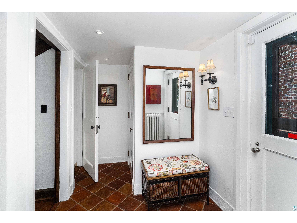
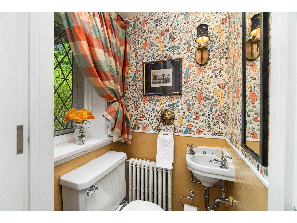
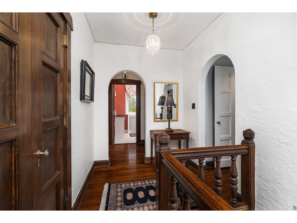
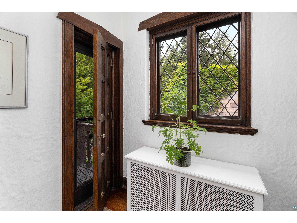
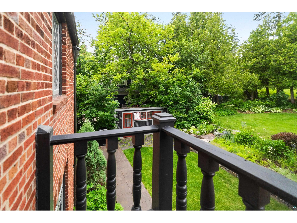
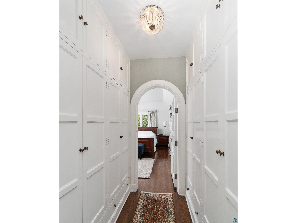
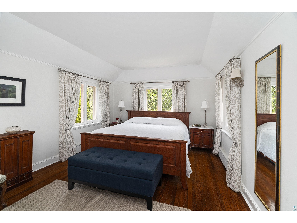
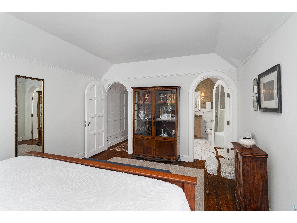
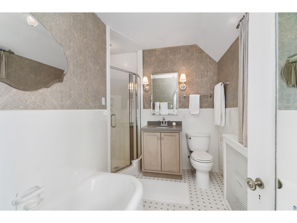
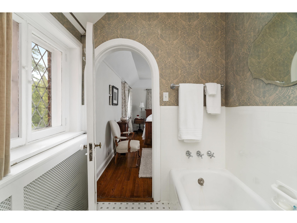
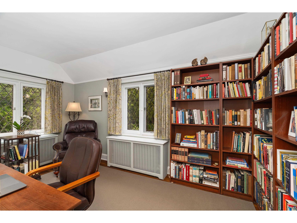
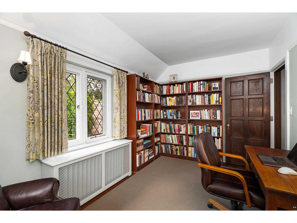
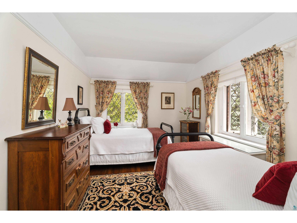
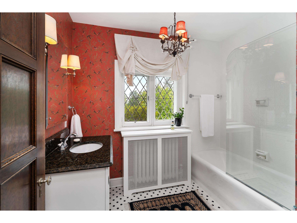
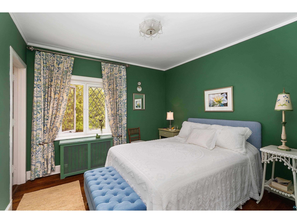
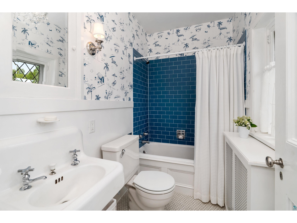
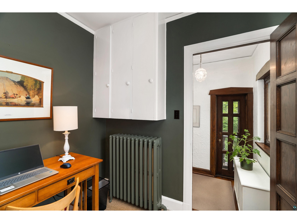
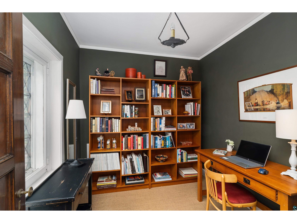
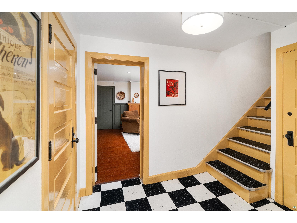
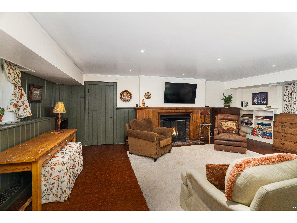
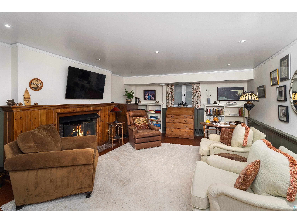
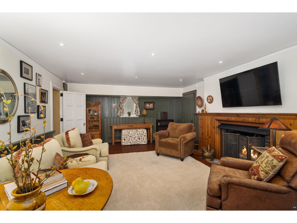
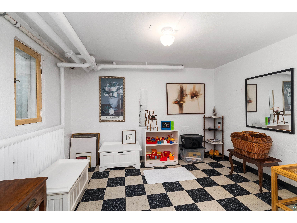
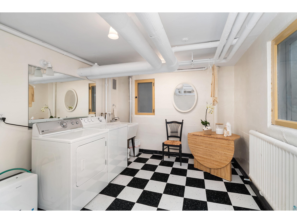
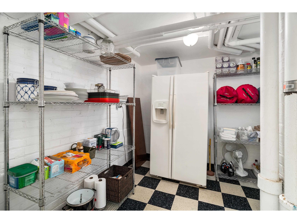
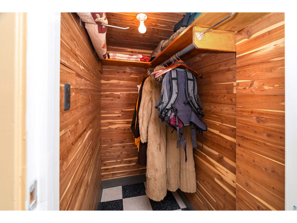
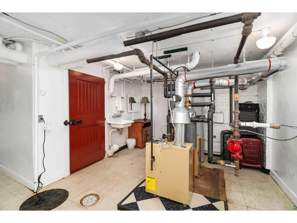
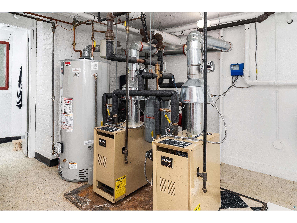
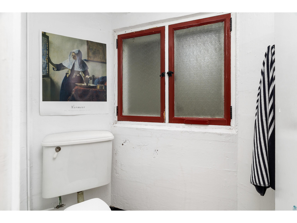
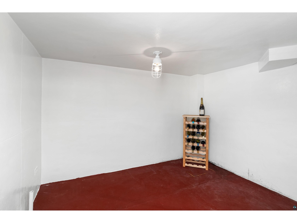
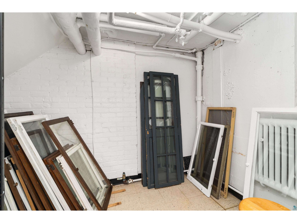
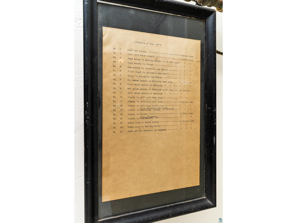
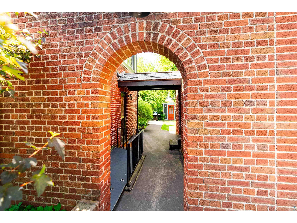
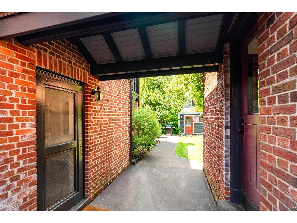
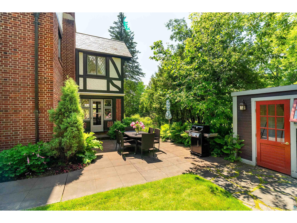
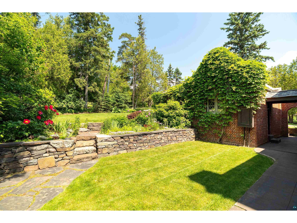
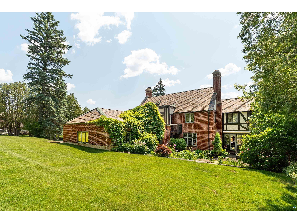
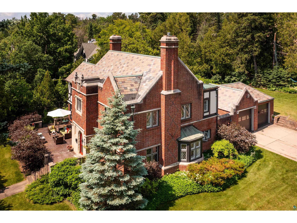
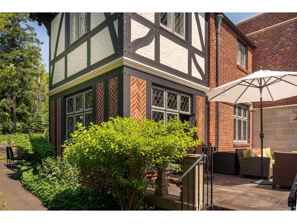
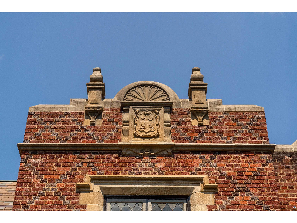
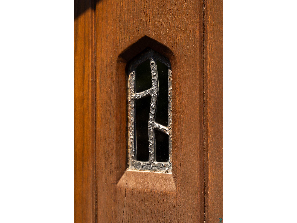
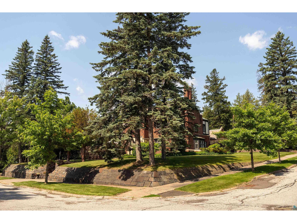
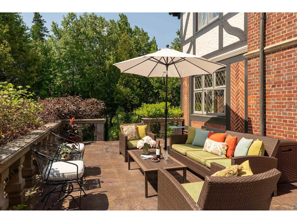
What a jewell of a house! This 4+bedroom, 4-bath 1925 brick Tudor has been completely and lovingly restored and is absolutely move-in ready. With the exception of the kitchen layout, the maid's room stairway, and the powder room on the main floor (that originally was a phone booth!), the house is in its original, beautiful form. The distinguished diamond-patterned leaded glass windows are in excellent condition, all with interior storms and screens, and you'll see the pattern repeated througout the exterior brick work. All of the walls have beautiful stippled plaster, the dark oak floors are refinished througout, and you'll see handmade glazed terracotta tiles featured in the vestibule and sunroom. And don't miss the unique copper gutter spouts with fleur-de-lis details, the hand-forged iron hinges, nails and door knocker, as well as charming carved elements in the creamy limestone outside including a coat of arms above the arched front door. The front porch and rear patio have been completley recreated and both beckon as inviting outdoor rooms expanding your living space. The kitchen is stunning and features handmade Italian terracotta floor tiles, marble counters, GE Profile wall oven, Bosch gas cooktop, Liebherr refrigerator and sweet and bright breakfast nook. Upstairs, all three bathrooms have been authentically updated, plus there's a bonus room--nursery? Study? And the lower level has a cozy family room with fireplace, craft/toy room, loads of storage and sunny laundry room with clotheschute. And just to be on the safe side, seller installed TWO Weil-McLain boilers as well as added a second sump pump. Nothing's been missed! Don't miss this rare opportunity!
Listing Information
Property Type: Residential, SF/Detached
Status: Pending
Bedrooms: 4
Bathrooms: 4
Lot Size: 0.34 Acres
Square Feet: 3,369 sq ft
Year Built: 1925
Garage: Yes
Stories: 2.25 - 2.75 Story
Construction: Frame/Wood
County: St. Louis
School Information
District: Duluth #709
Room Information
Main Floor
Living Room: 23.2x15
Dining Room: 13.11x13.11
Sunroom/Solarium: 10.9x11.9
Kitchen: 15.7x15
Foyer: 11.4x6.2
Upper Floor
Bedroom: 13.11x9.11
Bathroom: 6.11x8.9
Den/Office: 15.1x9
Primary Bedroom: 16.1x11.11
Bathroom: 9.9x6.1
Bedroom: 10.8x10.11
Bathroom: 8.2x4.10
Bathrooms
Full Baths: 3
1/4 Baths: 1
Additonal Room Information
Other: Bonus Room
Dining: Breakfast Nook,Formal Dining Room
Bath Description: Full Master
Interior Features
Square Footage above: 3,027 sq ft
Square Footage below: 342 sq ft
Appliances: Cooktop, Washer, Range/Stove, Refrigerator, Dishwasher, Disposal, Dryer, Exhaust Fan/Hood, Microwave
Basement: Poured Concrete, Fireplace, Full, Partially Finished, Egress Windows, Dryer Hook-Ups, Family/Rec Room, Utility Room, Washer Hook-Ups
Doors/Windows: Screens, Storm, Wood Frame
Fireplaces: Wood Burning
Additional Interior Features: Natural Woodwork, Hardwood Floors, Tiled Floors, Center Hall, Foyer Entry, Patio Door, Plaster Walls, Eat-In Kitchen, Mechanicals - Water Heater-Gas,Sump Pump
Utilities
Water: City
Sewer: City
Heating: Natural Gas, Boiler
Exterior / Lot Features
Garage Spaces: 2
Parking Description: Garage Door Opener, Garage Description - Detached
Exterior: Brick
Roof: Slate
Lot View: City Lights
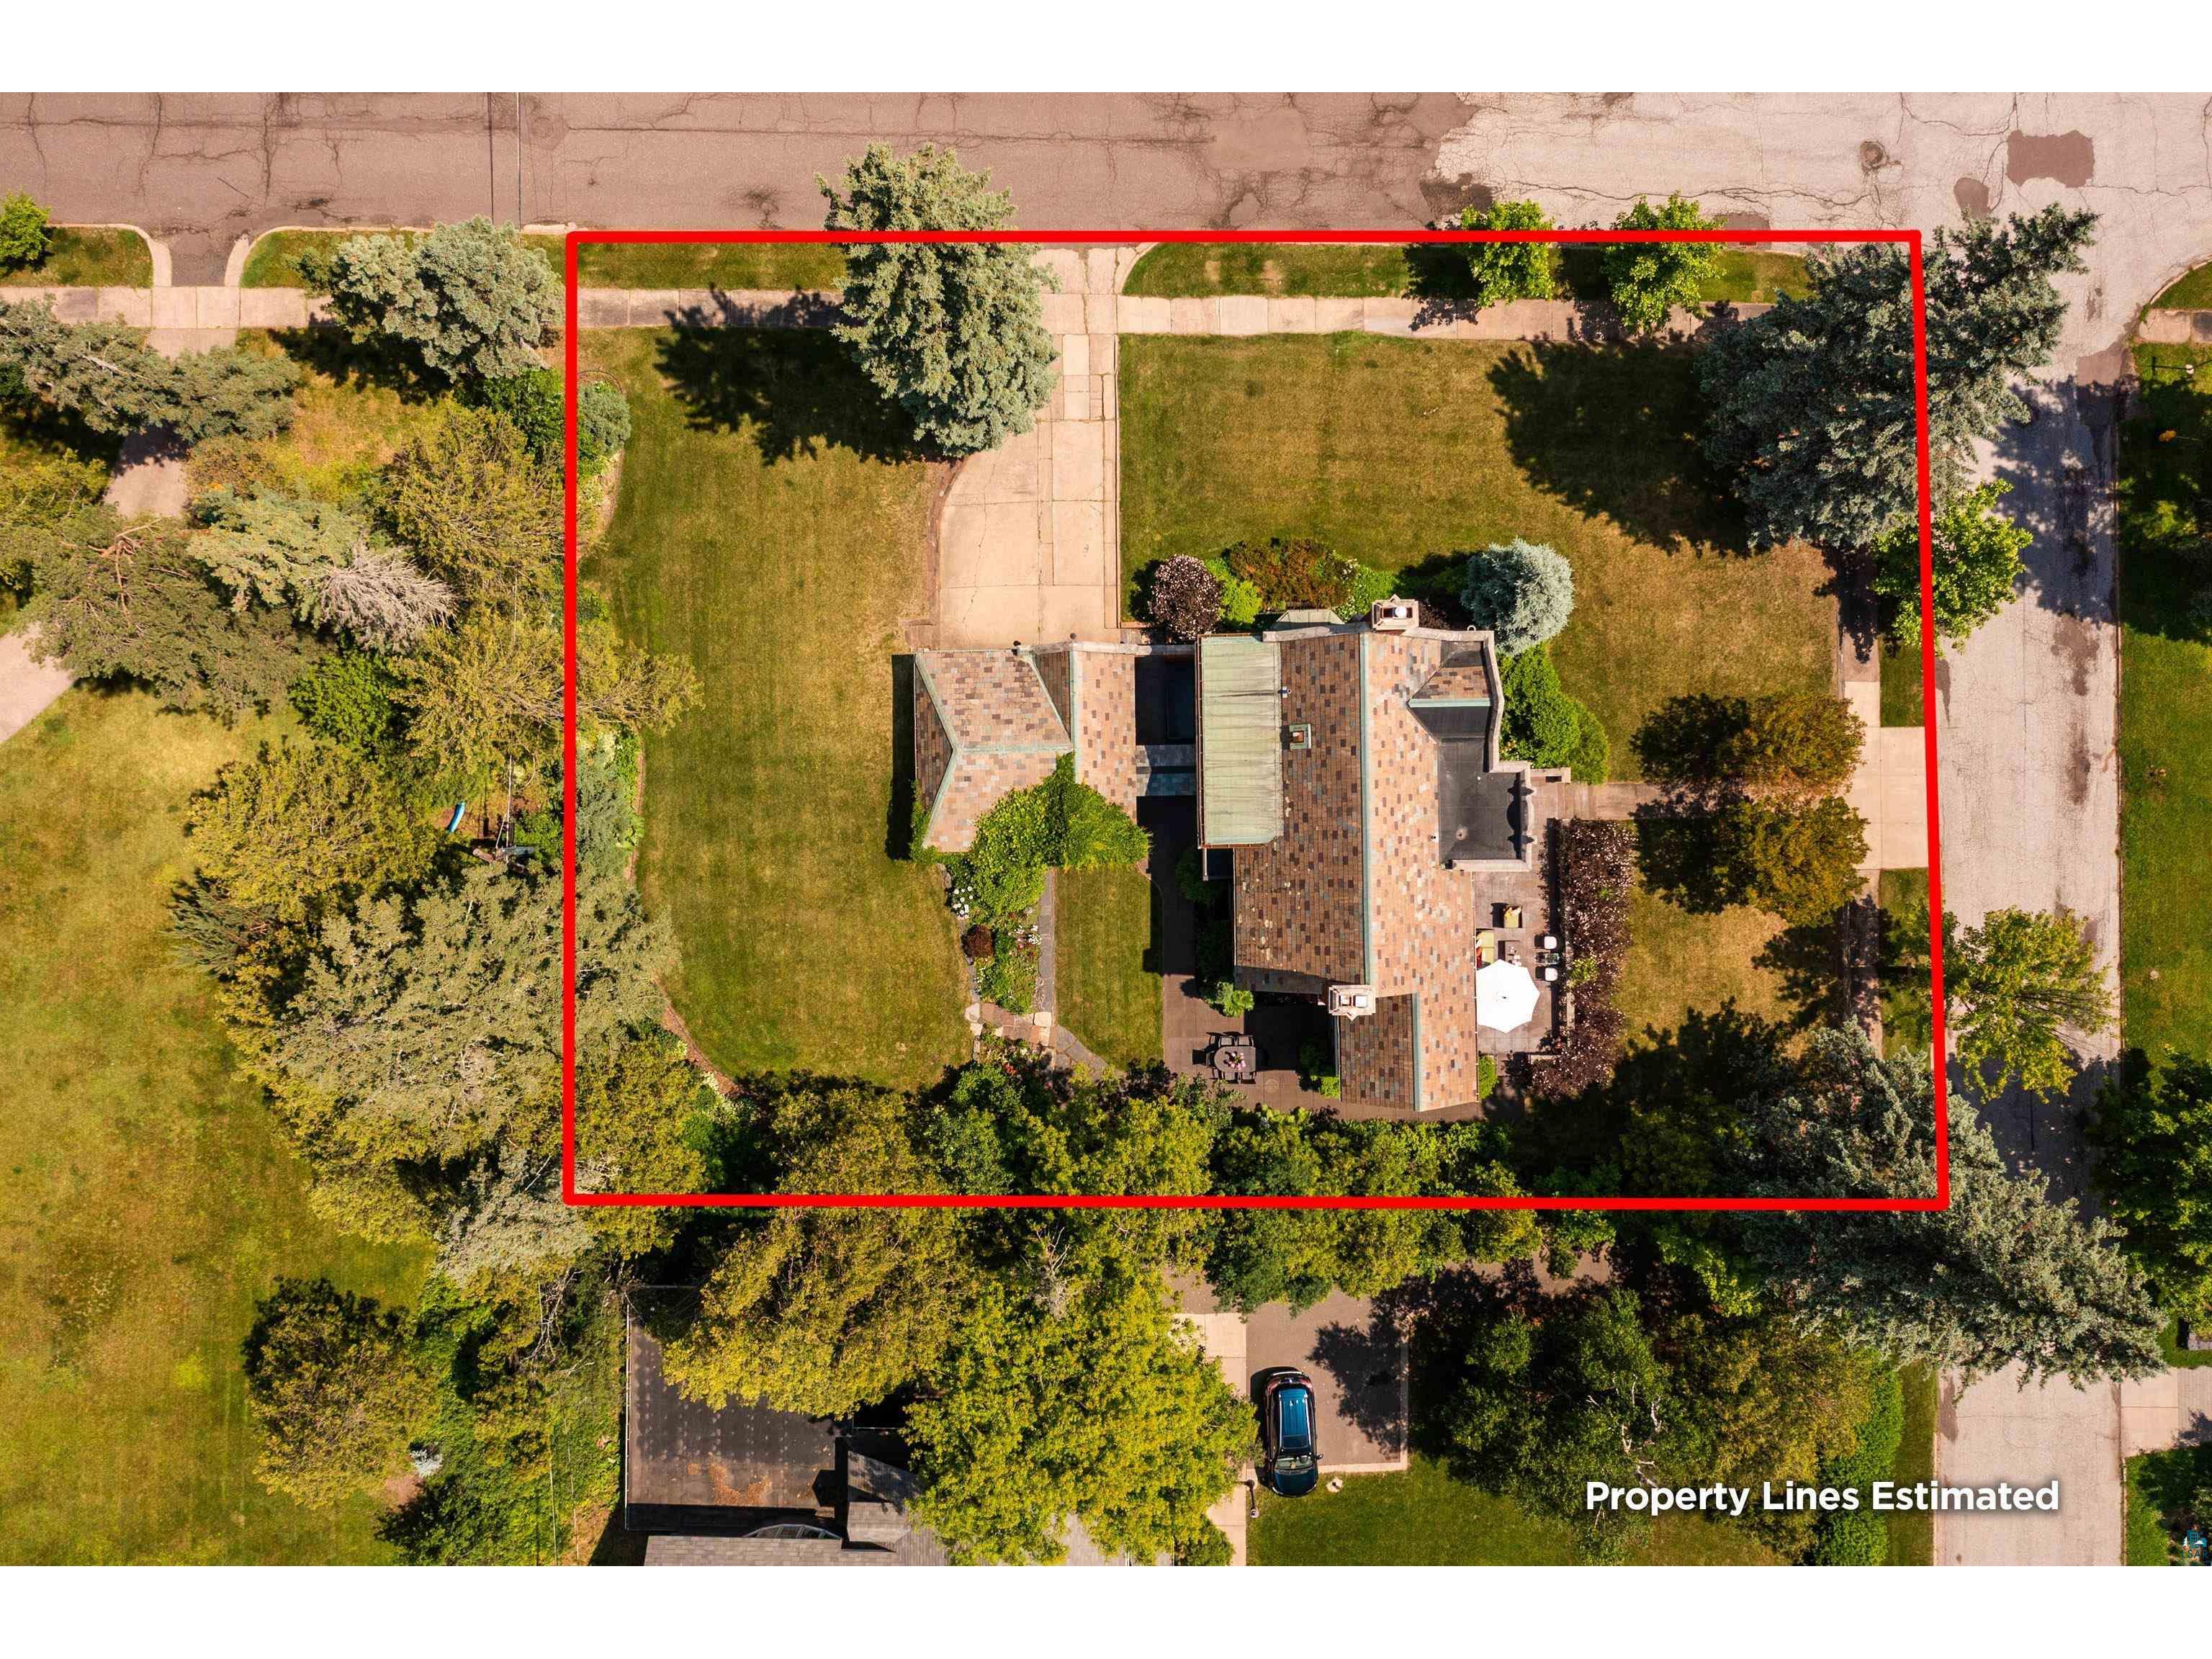
Lot Dimensions: 100 x 150
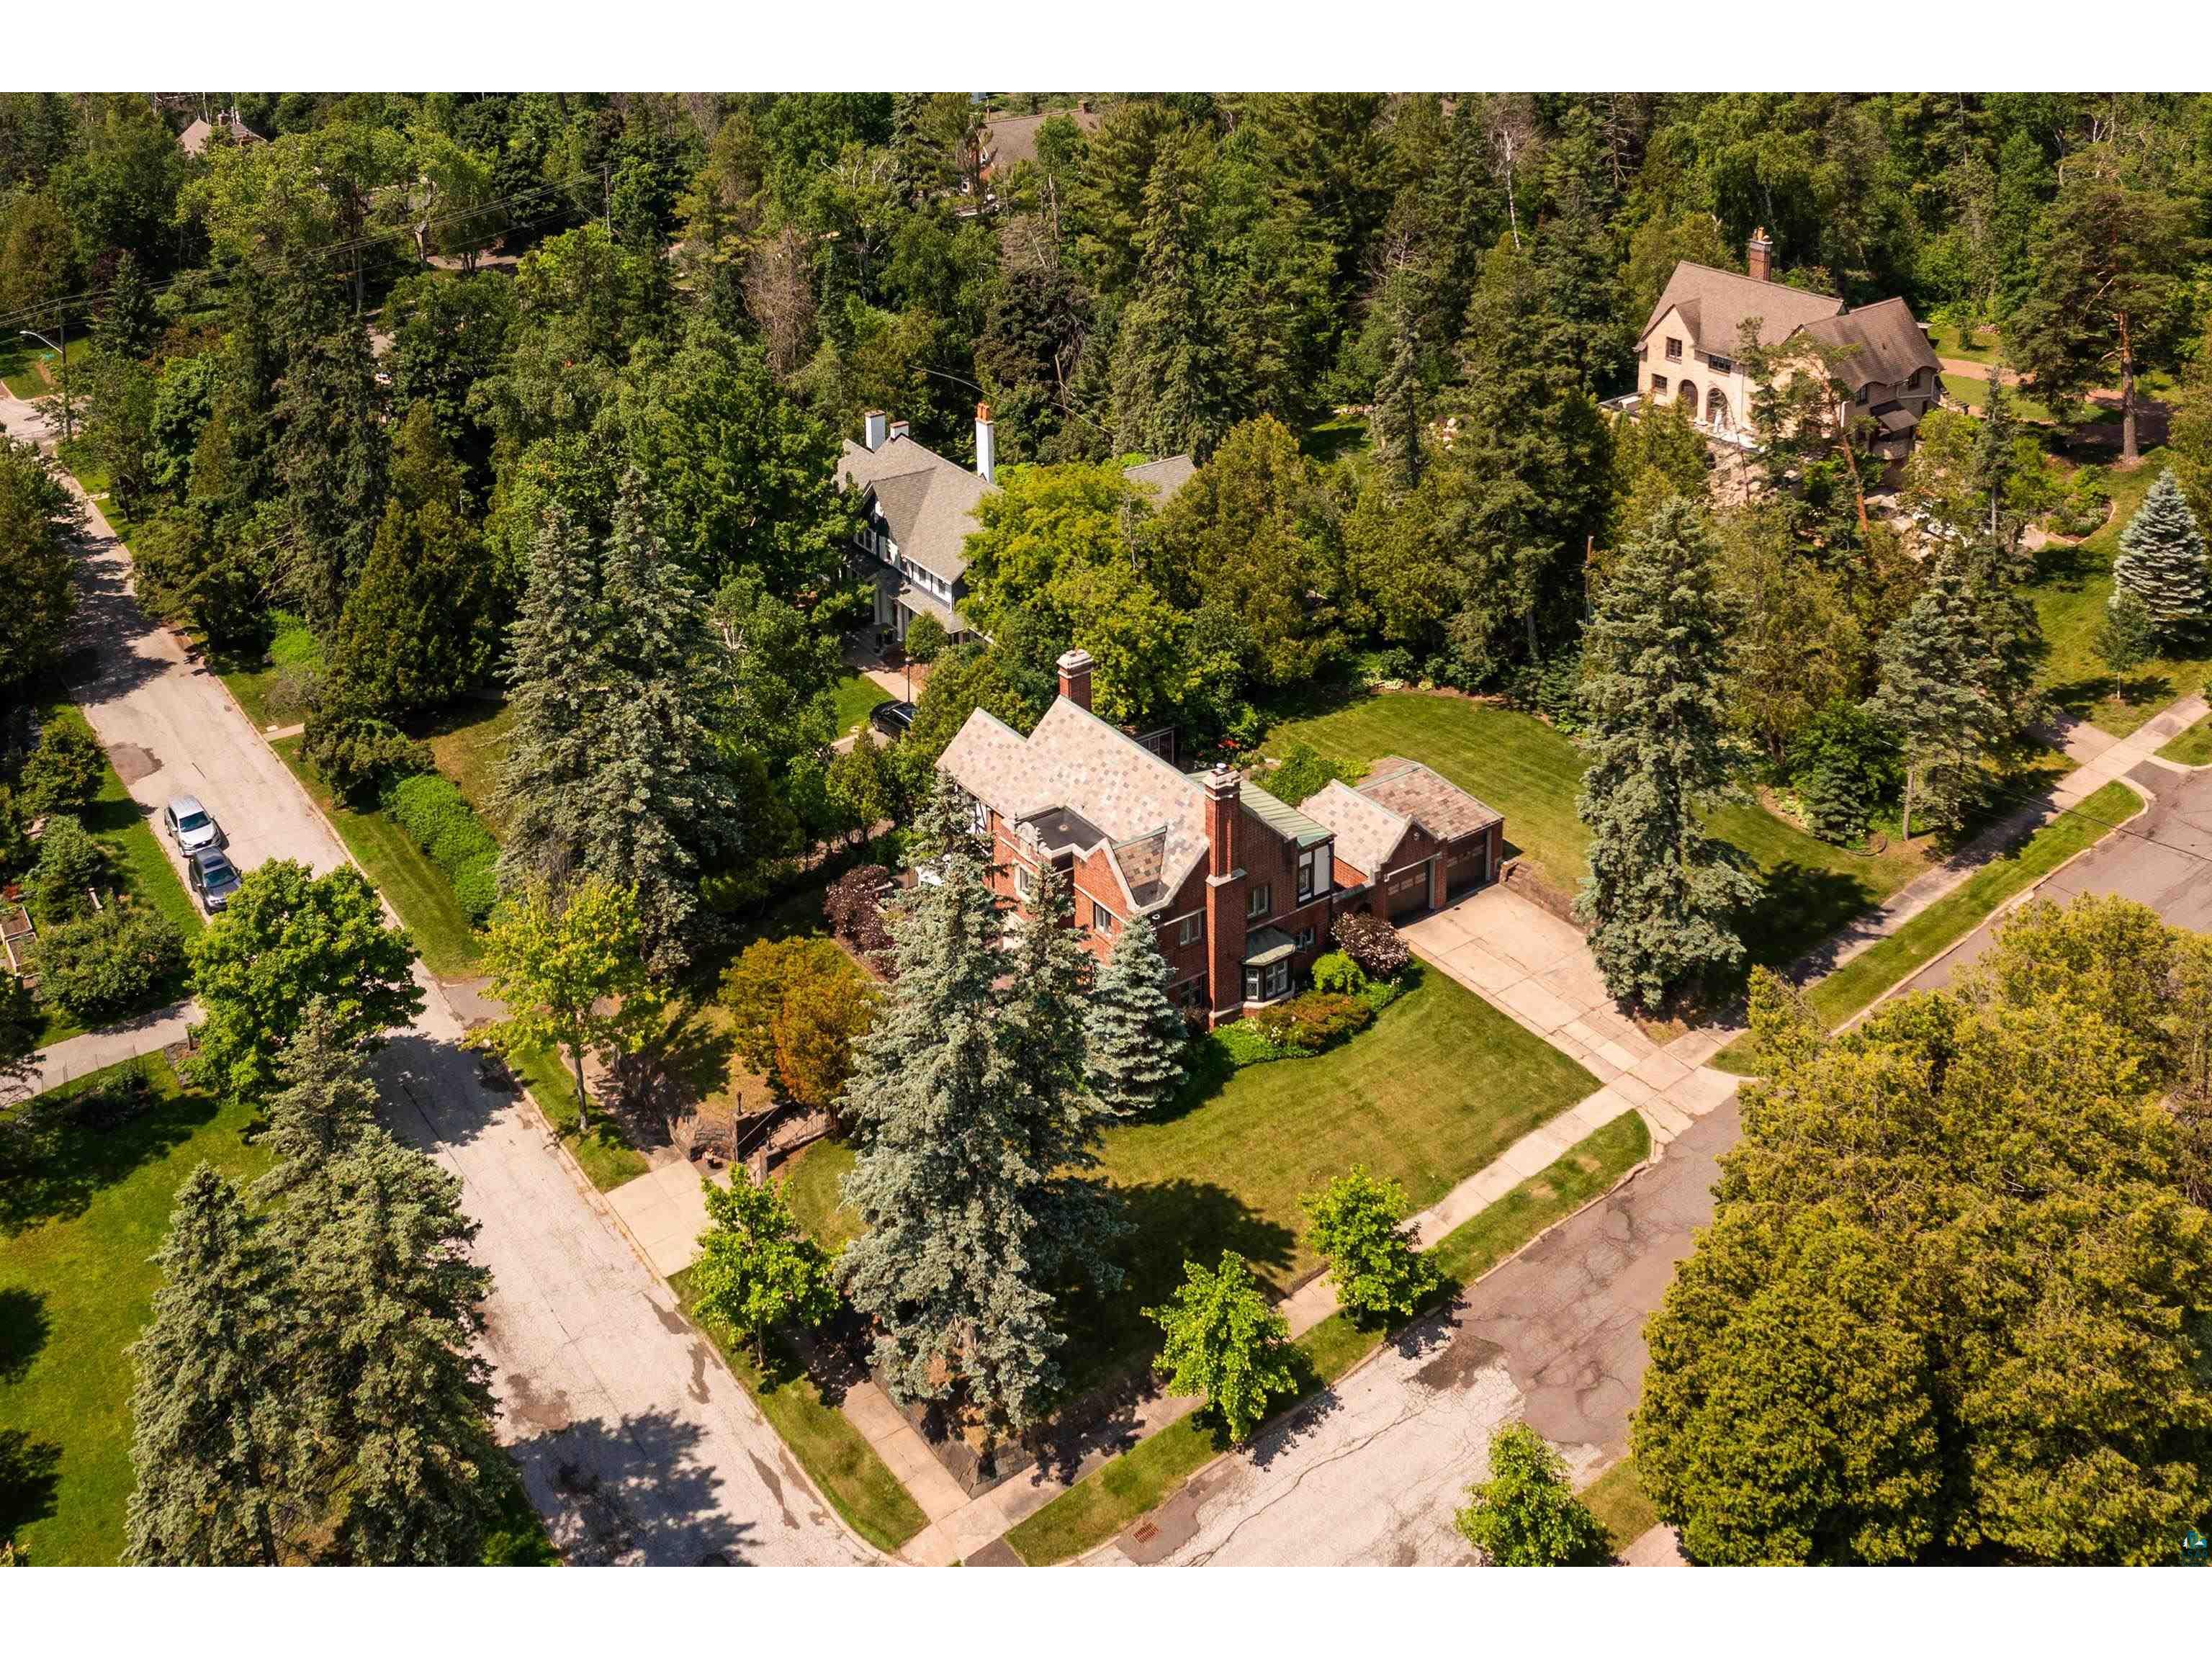
Additional Exterior/Lot Features: Gutter/Downspout, Patio, Porch, Balcony, Corner Lot, Rolling, Landscaped, Pub. Trans (w/in 6 blks), High, Road Frontage - Street Lights, Storm Sewer, City, Paved, Curb/Gutters, Sidewalk
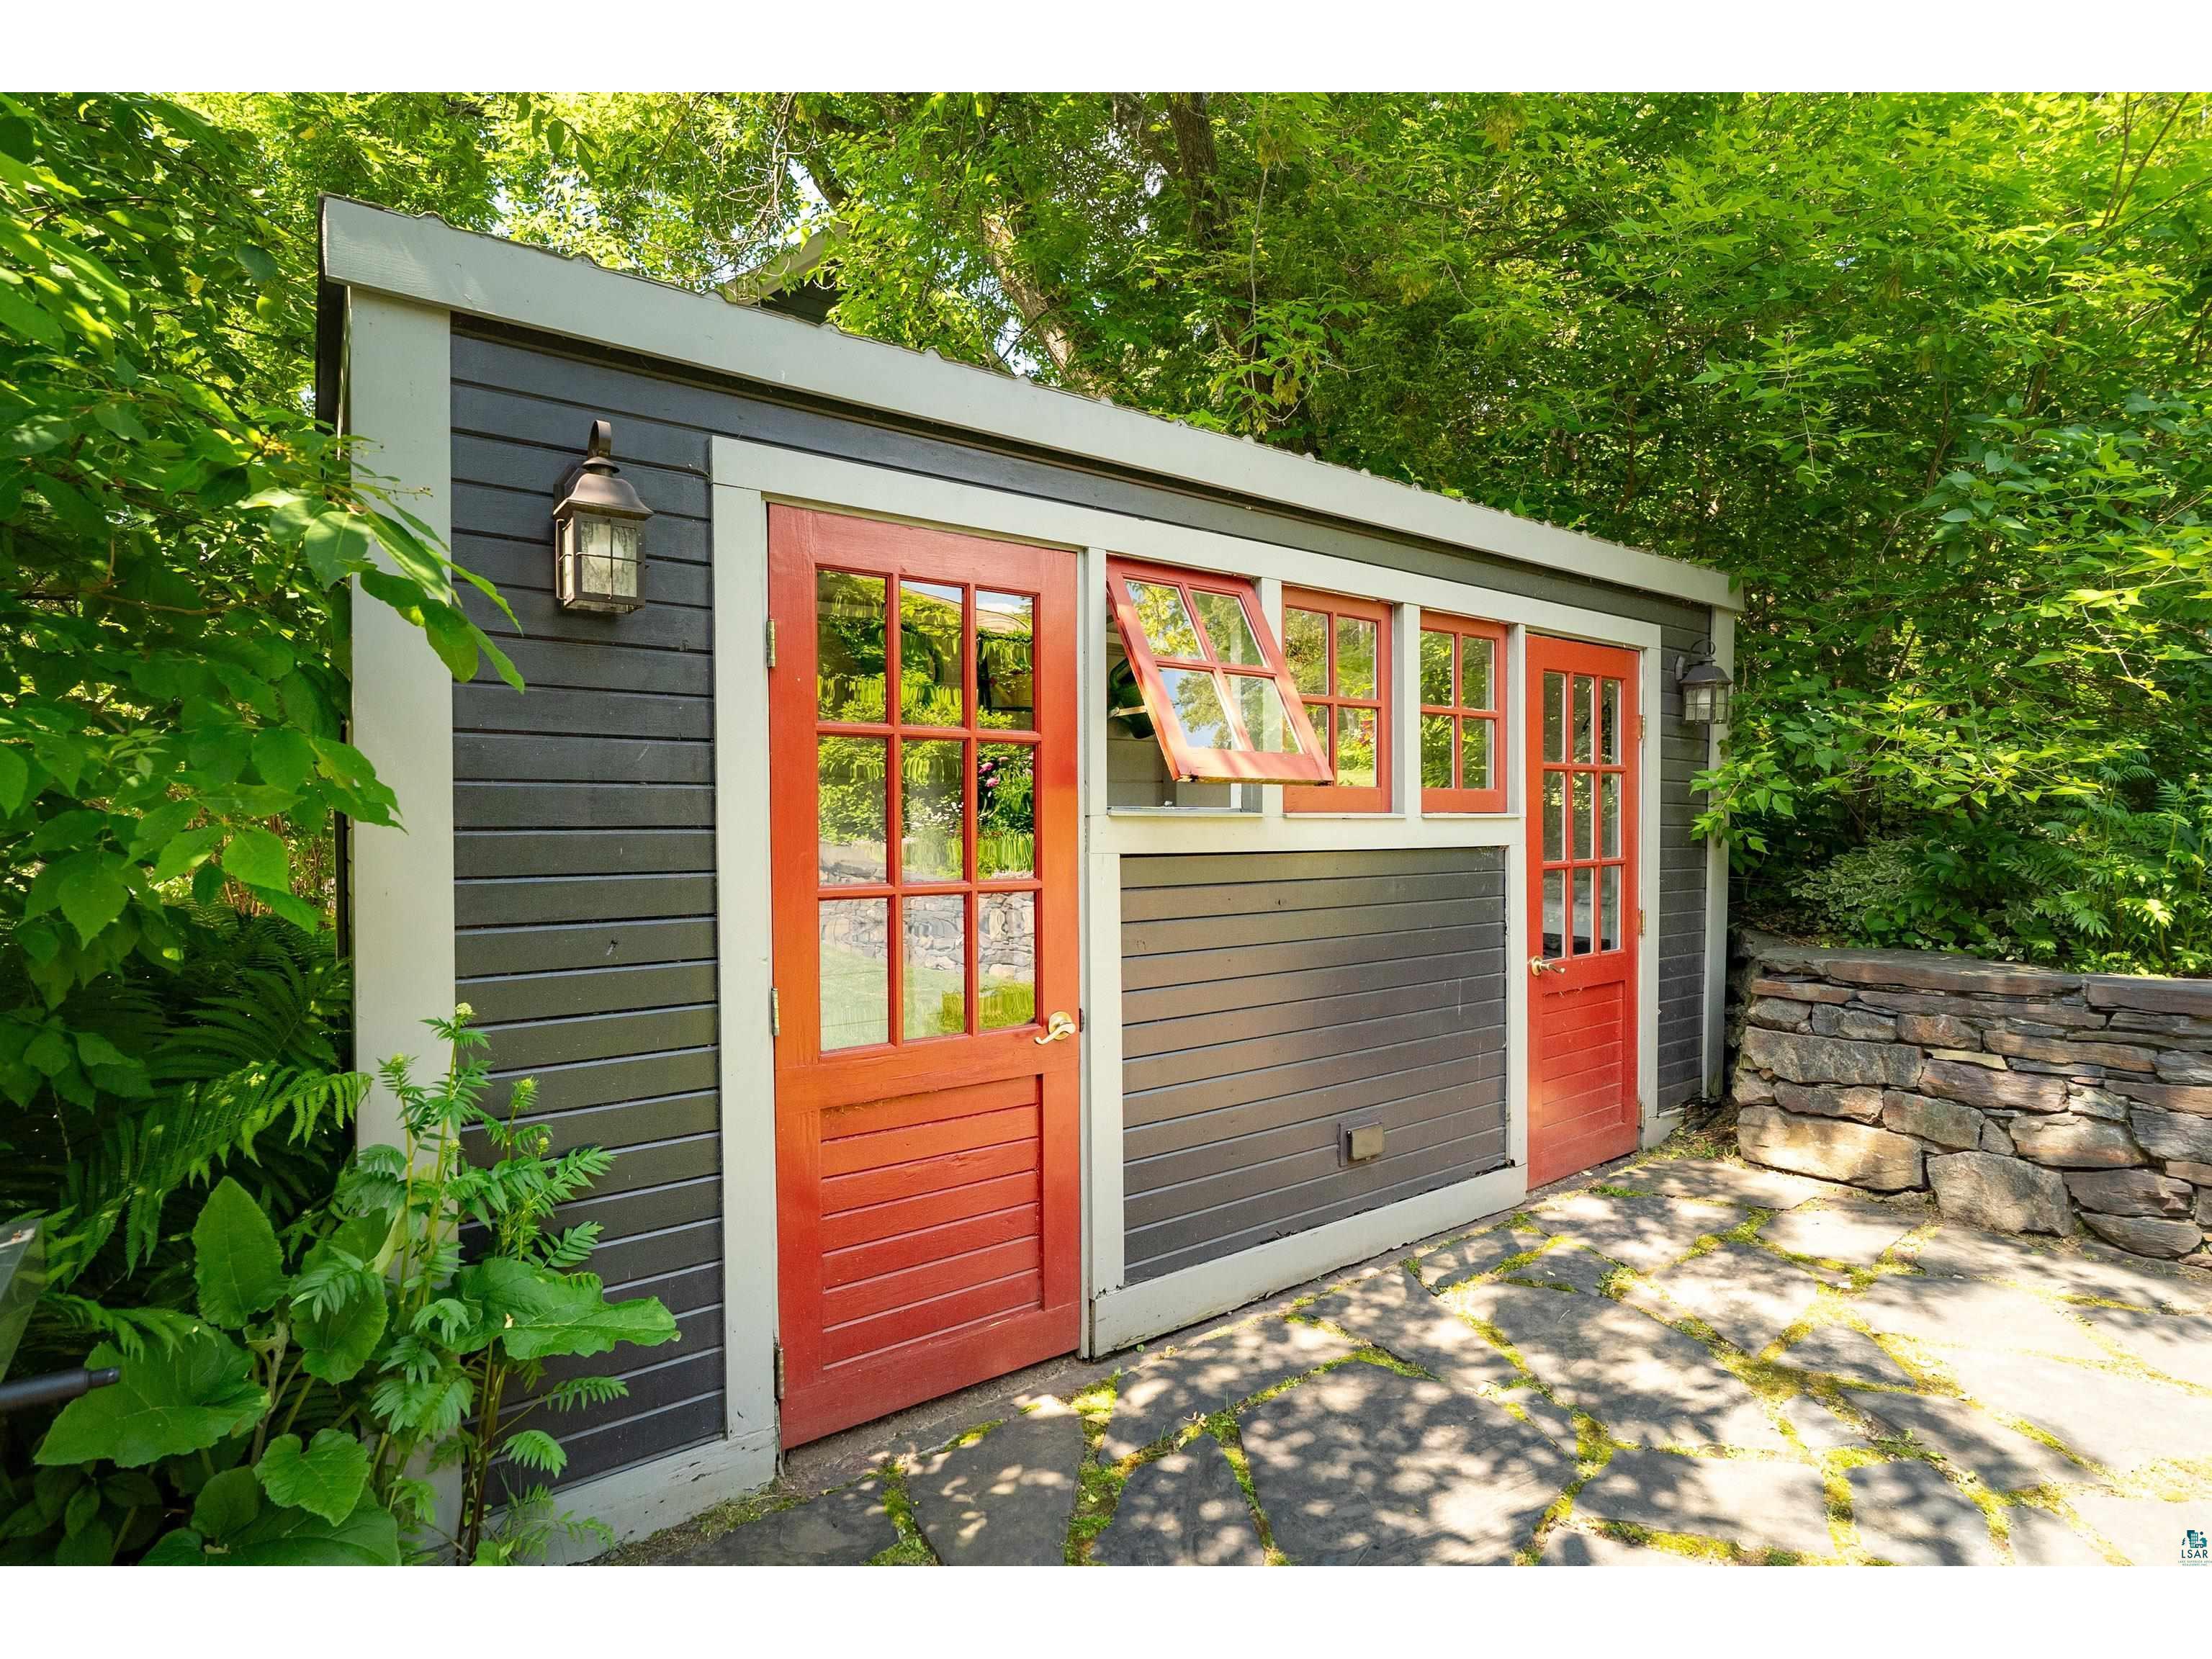
Out Buildings: Storage Shed
Driving Directions
East on Superior St, right on 34th Ave E to house; upper east corner of 35th And 1st St. Enter through front door.
Financial Considerations
Terms: Cash,Conventional
Tax/Property ID: 010-1370-00840
Tax Amount: 9500
Tax Year: 2025
 A broker reciprocity listing courtesy: Overman Co Realtors - Tiss Underdahl
The data relating to real estate for sale on this web site comes in part from the Broker Reciprocity℠ Program of the Duluth Area Association of REALTORS® MLS. Real estate listings held by brokerage firms other than Edina Realty, Inc. are marked with the Broker Reciprocity℠ logo or the Broker Reciprocity℠ thumbnail and detailed information about them includes the name of the listing brokers. Edina Realty, Inc. is not a Multiple Listing Service (MLS), nor does it offer MLS access. This website is a service of Edina Realty, Inc., a broker Participant of the Duluth Area Association of REALTORS® MLS. IDX information is provided exclusively for consumers personal, non-commercial use and may not be used for any purpose other than to identify prospective properties consumers may be interested in purchasing. Open House information is subject to change without notice. Information deemed reliable but not guaranteed.
Copyright 2026 Duluth Area Association of REALTORS® MLS. All Rights Reserved.
Sales History & Tax Summary for 3431 E 1st St
Sales History
| Date | Price | |
|---|---|---|
| Currently not available. | ||
Tax Summary
| Tax Year | Estimated Market Value | Total Tax |
|---|---|---|
| Currently not available. | ||
Data powered by ATTOM Data Solutions. Copyright© 2026. Information deemed reliable but not guaranteed.
Schools
Schools nearby 3431 E 1st St
| Schools in attendance boundaries | Grades | Distance | Rating |
|---|---|---|---|
| Loading... | |||
| Schools nearby | Grades | Distance | Rating |
|---|---|---|---|
| Loading... | |||
Data powered by ATTOM Data Solutions. Copyright© 2026. Information deemed reliable but not guaranteed.
The schools shown represent both the assigned schools and schools by distance based on local school and district attendance boundaries. Attendance boundaries change based on various factors and proximity does not guarantee enrollment eligibility. Please consult your real estate agent and/or the school district to confirm the schools this property is zoned to attend. Information is deemed reliable but not guaranteed.
SchoolDigger ® Rating
The SchoolDigger rating system is a 1-5 scale with 5 as the highest rating. SchoolDigger ranks schools based on test scores supplied by each state's Department of Education. They calculate an average standard score by normalizing and averaging each school's test scores across all tests and grades.
Coming soon properties will soon be on the market, but are not yet available for showings.