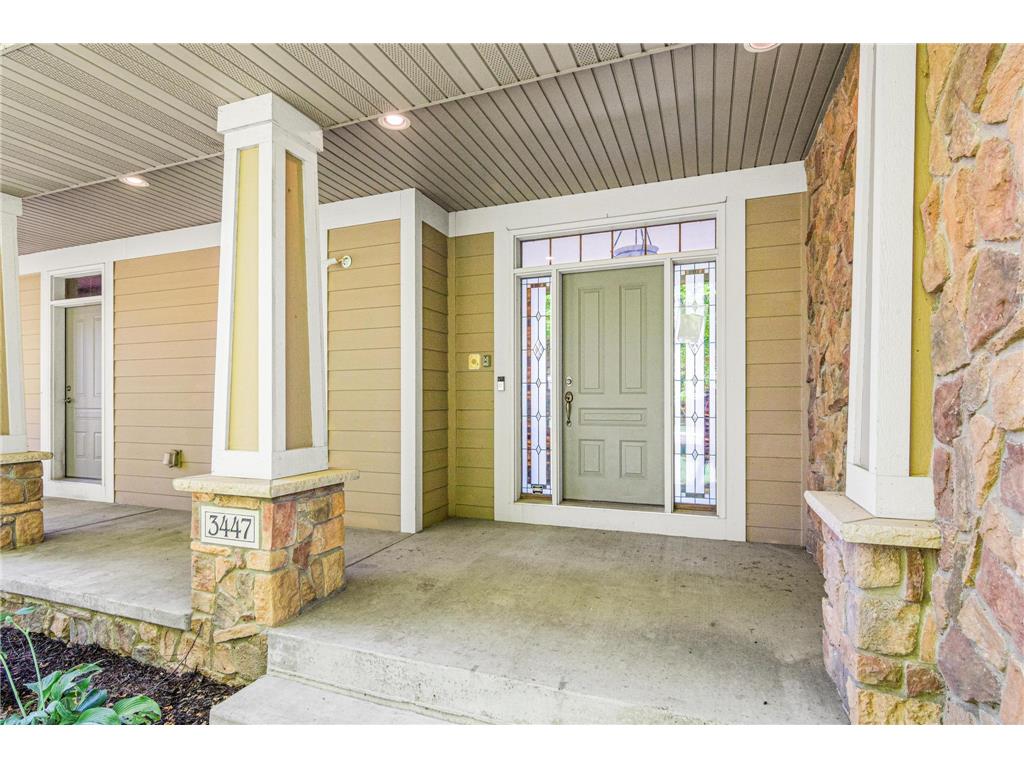
$1,490,000
Off-Market Date: 07/21/2026
 Listed by: Edina Realty, Inc.
3447 Siems Court Arden Hills, MN 55112 - Johanna
Pending MLS# 7076446
4 beds 3 baths 3,959 sq ft Single Family
Listed by: Edina Realty, Inc.
Details for 3447 Siems Court
MLS# 7076446
Description for 3447 Siems Court, Arden Hills, MN, 55112 - Johanna
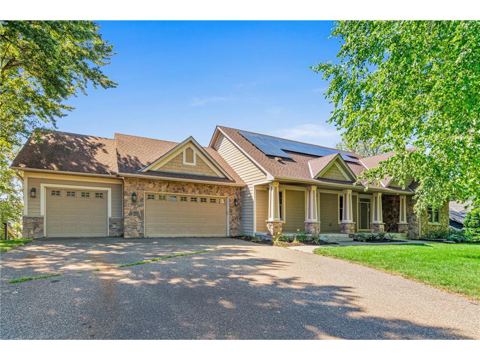
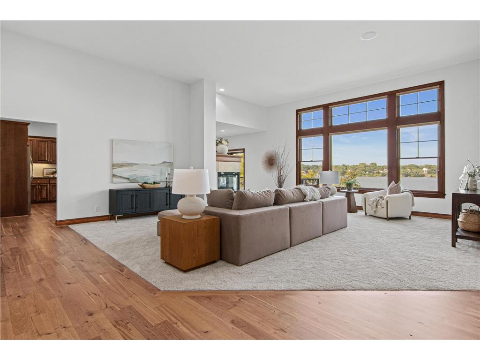
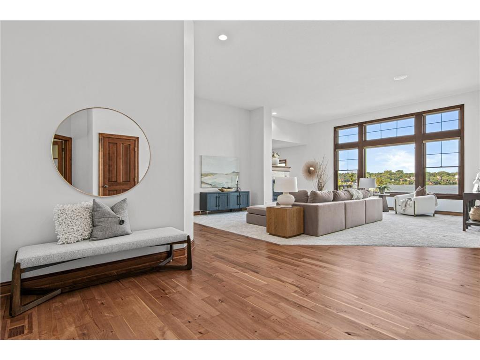
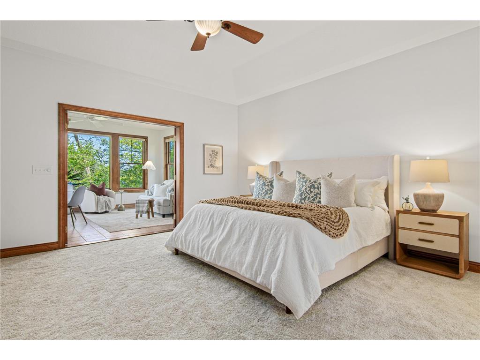
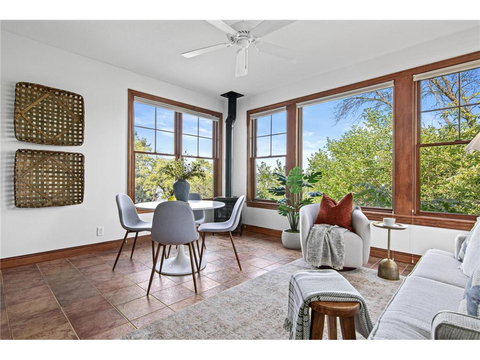
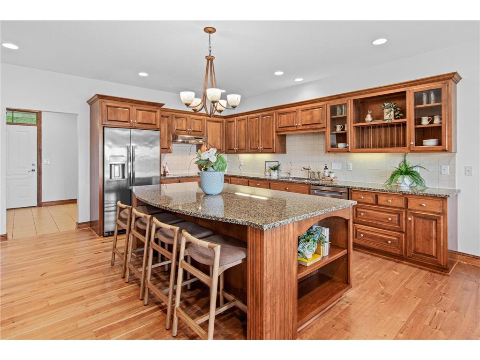
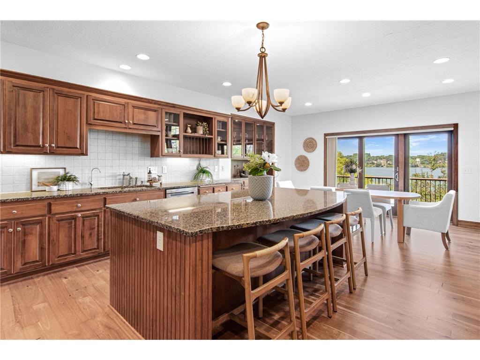
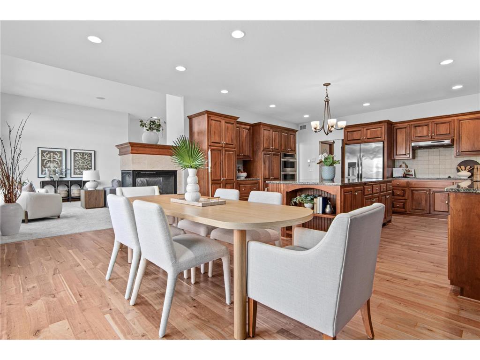
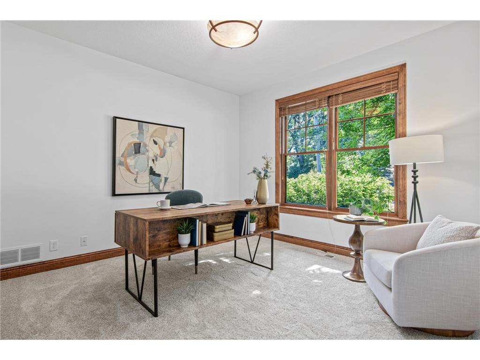
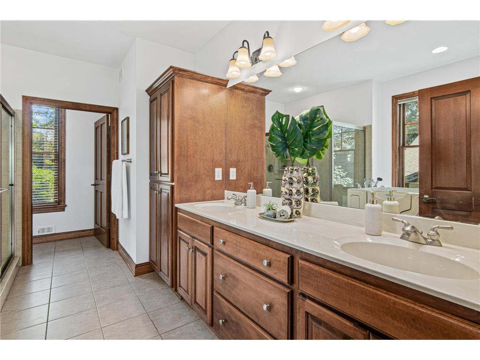
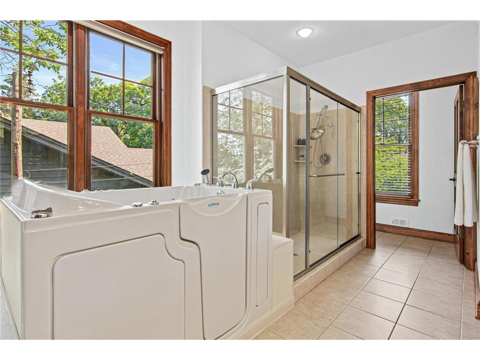
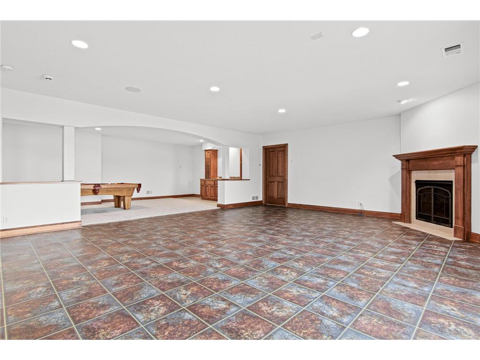
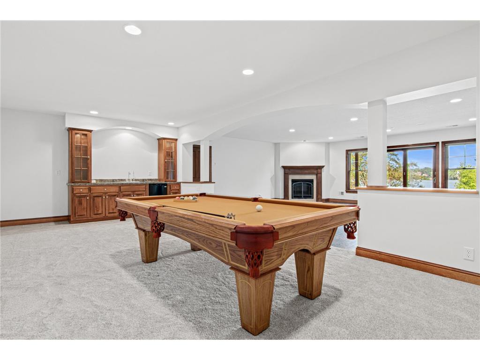
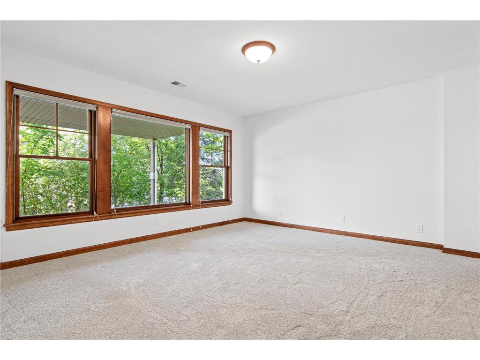
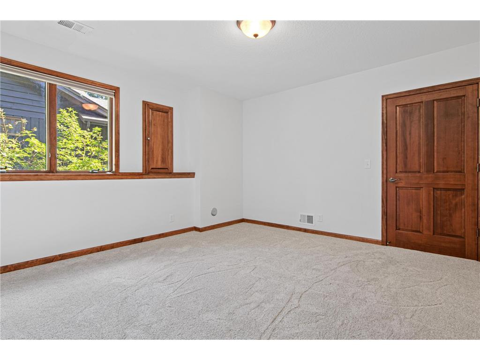
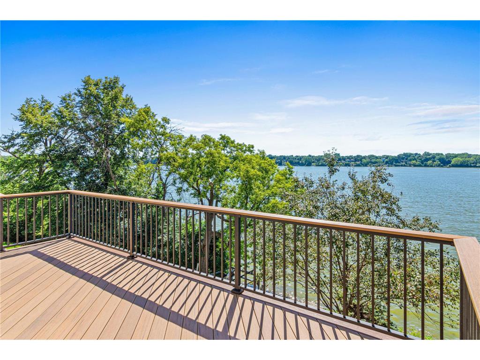
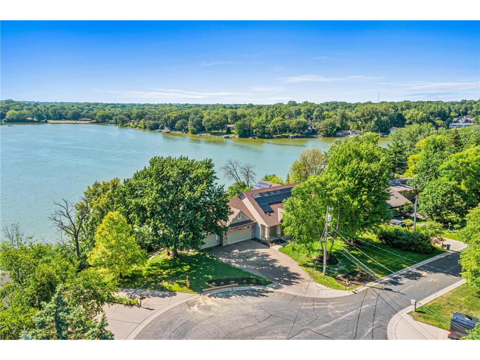
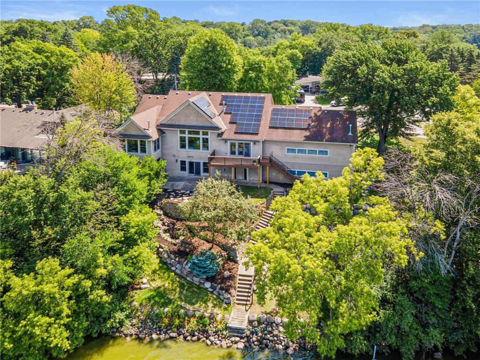
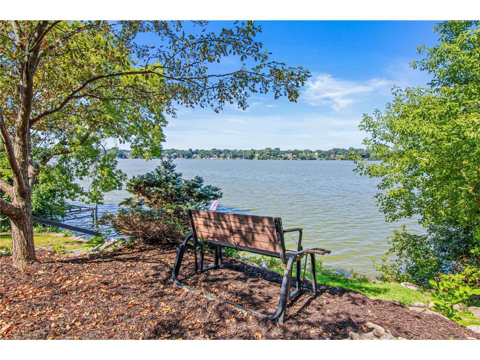
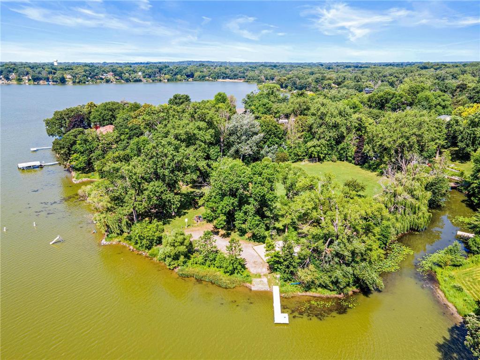
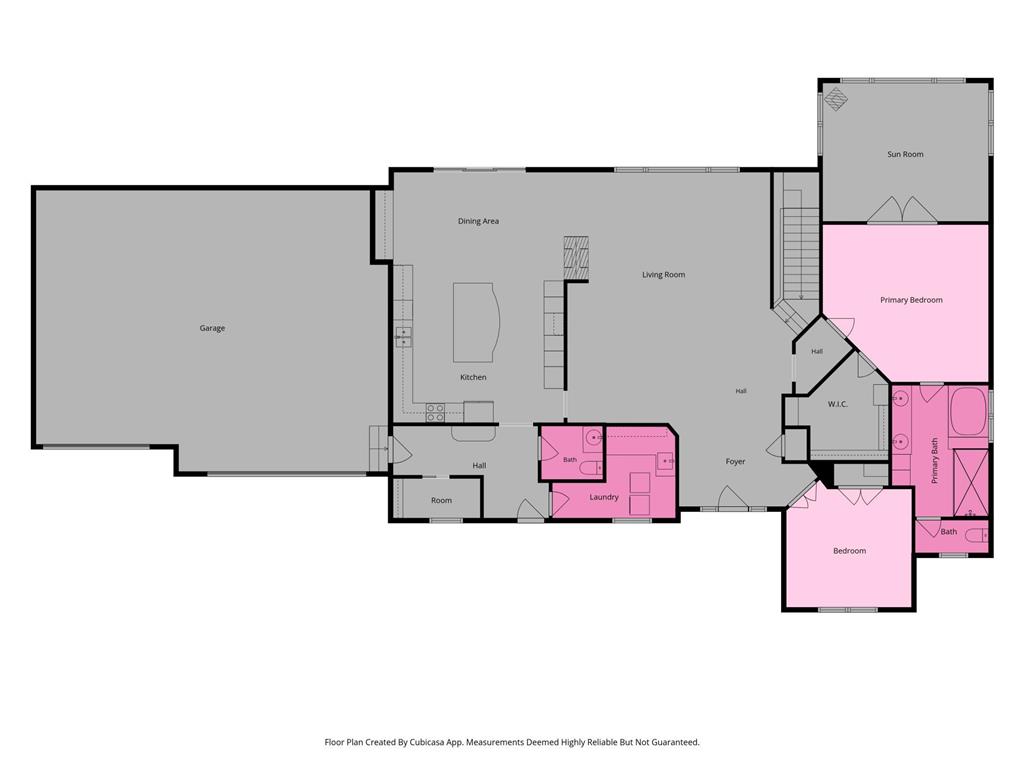
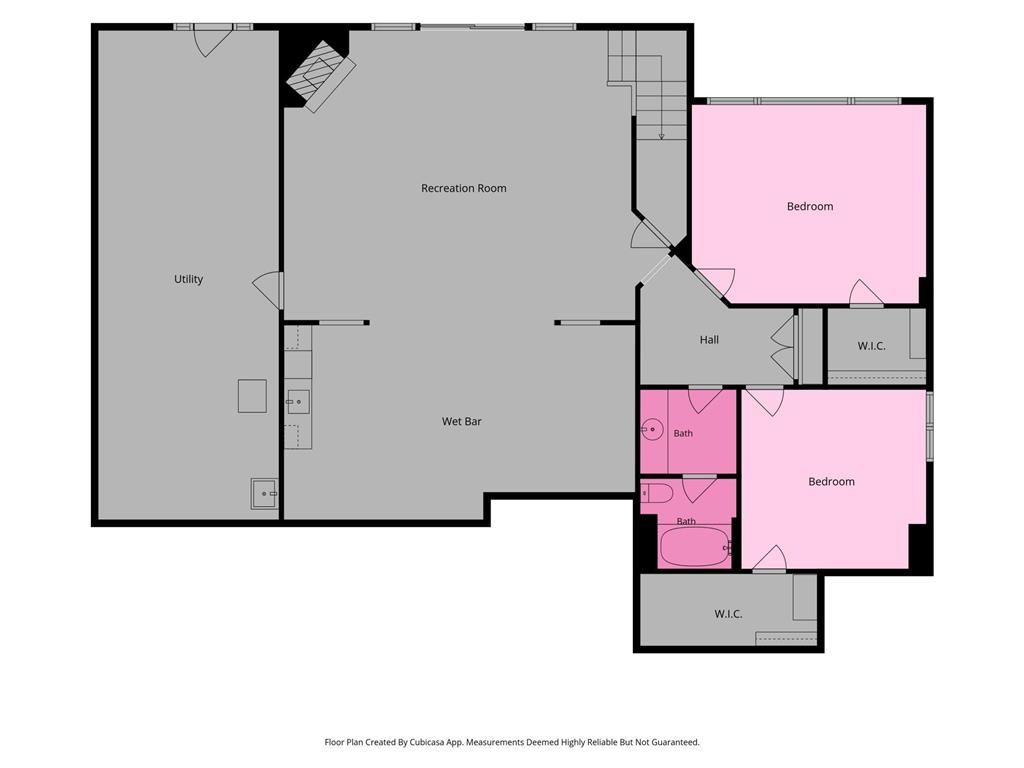
Some homes are built. Others become part of a family’s story. For the first time since it was constructed, this remarkable Lake Johanna estate is ready to begin its next chapter. Set on an exceptionally rare double lot with nearly 240 feet of pristine shoreline, this walkout rambler offers a level of privacy, beauty, and waterfront presence that is becoming increasingly difficult to find in the Twin Cities. From its coveted western exposure, you’ll enjoy spectacular sunset views over Lake Johanna nearly every evening, creating a backdrop that never grows old.Offering nearly 4,000 finished square feet, the home was thoughtfully designed for both comfortable everyday living and effortless entertaining. Fresh interior paint, new carpet, beautifully refinished hardwood floors, and a brand-new deck provide a move-in ready experience while preserving the timeless character of the home.At the heart of the home, the spacious kitchen features granite countertops, abundant cabinetry, and an oversized center island that naturally brings everyone together. The adjoining dining and living spaces are framed by expansive windows, allowing the lake to remain the focal point throughout the home. The private primary suite is a true retreat, complete with a spacious ensuite bath, walk-in closet, and a peaceful sunroom overlooking the water—the perfect place to begin or end your day. The walkout lower level was built for entertaining, featuring a generous recreation room, wet bar, multiple gathering spaces, and three additional bedrooms to comfortably host family and guests.Step outside onto the new deck and experience what makes this property so extraordinary. Mature trees, nearly 240 feet of shoreline, and one of the area’s most desirable lakes create an unmatched setting that’s equally suited for quiet mornings, summer afternoons on the water, and unforgettable evenings watching the sun disappear below the horizon. Whether it’s morning paddle boarding, afternoons spent boating with family, or evenings gathered on the deck watching another unforgettable sunset, this home offers the kind of lakefront lifestyle that’s becoming increasingly difficult to find in the Twin Cities. Located just minutes from both Minneapolis and St. Paul, this is a rare opportunity to own one of Arden Hills’ most exceptional lakefront properties. Homes of this caliber—and with this much shoreline—seldom become available.
Listing Information
Property Type: Residential, Single Family
Status: Pending
Bedrooms: 4
Bathrooms: 3
Lot Size: 0.58 Acres
Square Feet: 3,959 sq ft
Year Built: 2004
Foundation: 2,053 sq ft
Garage: Yes
Stories: 1 Story
Subdivision: Arden Hills, Ramsey County, Min
County: Ramsey
Days On Market: 2
Construction Status: Previously Owned
School Information
District: 621 - Mounds View
Room Information
Main Floor
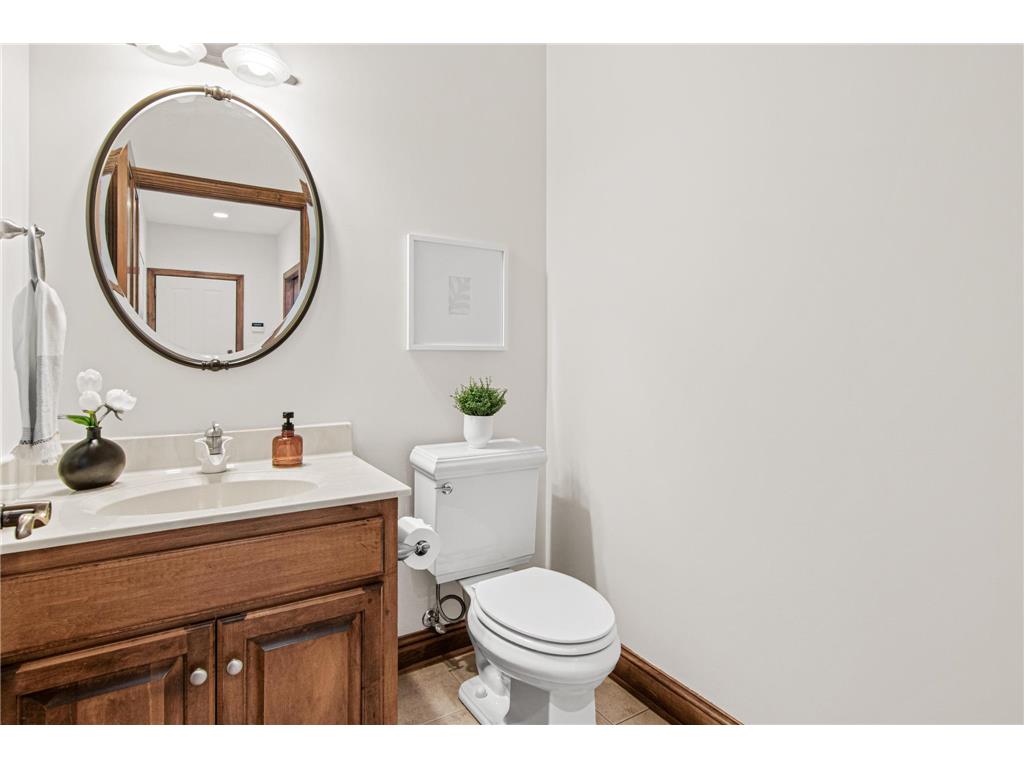
Bathroom: 6x5
Bathroom: 9x16
Bedroom 1: 16x16
Bedroom 2: 13x13
Dining Room: 19x9
Kitchen: 17x16
Living Room: 21x21
Sun Room: 17x14
Lower Floor
Bathroom: 7x12
Bedroom 3: 18x14
Bedroom 4: 13x13
Billiard Room: 25x14
Recreation Room: 27x20
Utility Room: 13x34
Bathrooms
Full Baths: 2
1/2 Baths: 1
Additonal Room Information
Family: 2 Story/High/Vaulted Ceilings,Main Level
Laundry: Main Level
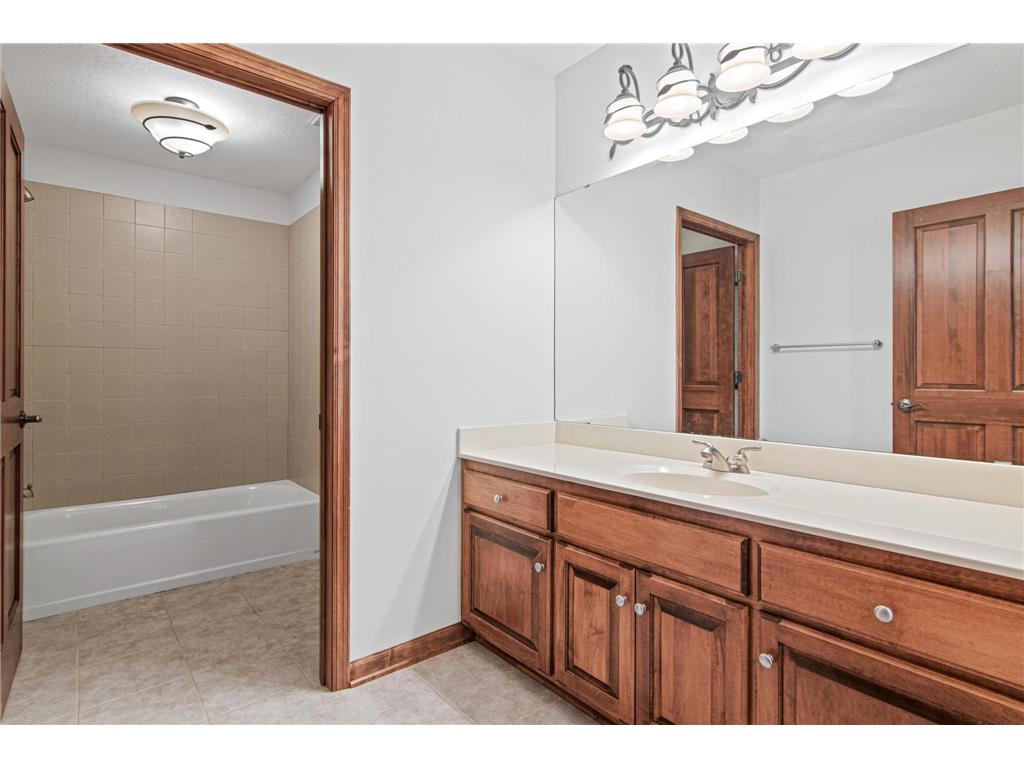
Bath Description: Double Sink,Bathroom Ensuite,Full Basement,Full Primary,Main Floor 1/2 Bath,Main Floor Full Bath,Private Primary,Walk-In Shower Stall
Interior Features
Square Footage above: 2,348 sq ft
Square Footage below: 1,611 sq ft
Appliances: Stainless Steel Appliances, Exhaust Fan/Hood, Dishwasher, Dryer, Microwave, Range, Refrigerator, Wall Oven, Washer, Water Softener - Owned, Gas Water Heater
Basement: Full, Finished (Livable), Concrete Block, Egress Windows, Sump Basket, Walkout
Fireplaces: 3, 2-Sided, Free Standing, Living Room
Additional Interior Features: Kitchen Window, Hardwood Floors, Sun Room, Vaulted Ceiling(s), Main Floor Bedroom, Kitchen Center Island, French Doors, Main Floor Laundry, Washer/Dryer Hookup, Main Floor Primary, Primary Bdr Suite
Utilities
Water: City Water/Connected
Sewer: City Sewer/Connected
Cooling: Central
Heating: Forced Air, Natural Gas
Exterior / Lot Features
Attached Garage: Attached Garage
Garage Spaces: 3
Parking Description: Attached Garage, Garage Sq Ft - 939.0
Exterior: Fiber Board
Lot View: Panoramic,West
Lot Dimensions: 144x158x238x129
Zoning: Residential-Single Family
Additional Exterior/Lot Features: Deck, In-Ground Sprinkler
Waterfront Details
Standard Water Body: Johanna
DNR Lake ID: 62007800
Water Front Features: Lake Front
Lake Acres: 212
Lake Depth: 43 Ft.
Lake Bottom: Gravel,Sand
Waterfront Slope: Steep
Driving Directions
Snelling Ave to County Road E, turn West on City RD E, Left on Siems Ct, House on right
Financial Considerations
Tax/Property ID: 343023230005
Tax Amount: 18386
Tax Year: 2025
HomeStead Description: Homesteaded
The data relating to real estate for sale on this web site comes in part from the Broker Reciprocity℠ Program of the Regional Multiple Listing Service of Minnesota, Inc. Real estate listings held by brokerage firms other than Edina Realty, Inc. are marked with the Broker Reciprocity℠ logo or the Broker Reciprocity℠ thumbnail and detailed information about them includes the name of the listing brokers. Edina Realty, Inc. is not a Multiple Listing Service (MLS), nor does it offer MLS access. This website is a service of Edina Realty, Inc., a broker Participant of the Regional Multiple Listing Service of Minnesota, Inc. IDX information is provided exclusively for consumers personal, non-commercial use and may not be used for any purpose other than to identify prospective properties consumers may be interested in purchasing. Open House information is subject to change without notice. Information deemed reliable but not guaranteed.
Copyright 2026 Regional Multiple Listing Service of Minnesota, Inc. All Rights Reserved.
Sales History & Tax Summary for 3447 Siems Court
Sales History
| Date | Price | |
|---|---|---|
| Currently not available. | ||
Tax Summary
| Tax Year | Estimated Market Value | Total Tax |
|---|---|---|
| Currently not available. | ||
Data powered by ATTOM Data Solutions. Copyright© 2026. Information deemed reliable but not guaranteed.
Schools
Schools nearby 3447 Siems Court
| Schools in attendance boundaries | Grades | Distance | Rating |
|---|---|---|---|
| Loading... | |||
| Schools nearby | Grades | Distance | Rating |
|---|---|---|---|
| Loading... | |||
Data powered by ATTOM Data Solutions. Copyright© 2026. Information deemed reliable but not guaranteed.
The schools shown represent both the assigned schools and schools by distance based on local school and district attendance boundaries. Attendance boundaries change based on various factors and proximity does not guarantee enrollment eligibility. Please consult your real estate agent and/or the school district to confirm the schools this property is zoned to attend. Information is deemed reliable but not guaranteed.
SchoolDigger ® Rating
The SchoolDigger rating system is a 1-5 scale with 5 as the highest rating. SchoolDigger ranks schools based on test scores supplied by each state's Department of Education. They calculate an average standard score by normalizing and averaging each school's test scores across all tests and grades.
Coming soon properties will soon be on the market, but are not yet available for showings.
Market Trends for 3447 Siems Court
Loading...

Fill out the form below or call Pete Mades at 763-242-8354