

34530 Heavenly Lane Dade City, FL 33525
For Sale MLS# TB8507425
3 beds 3 baths 2,685 sq ft Single Family
Details for 34530 Heavenly Lane
MLS# TB8507425
Description for 34530 Heavenly Lane, Dade City, FL, 33525
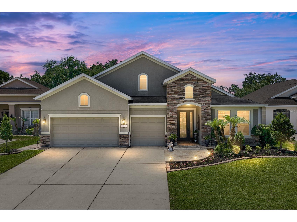
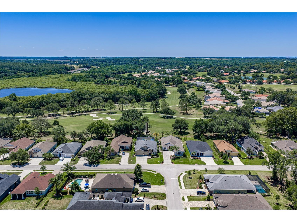
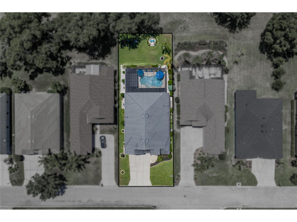
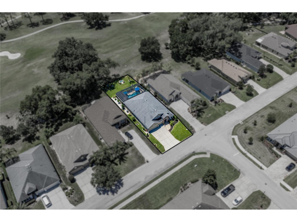
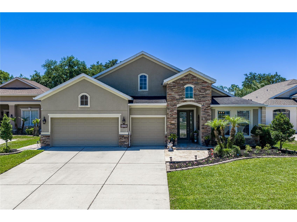
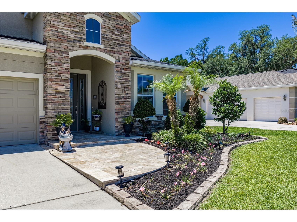
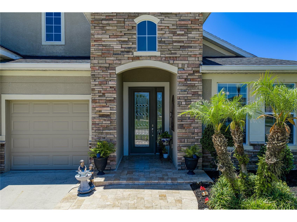
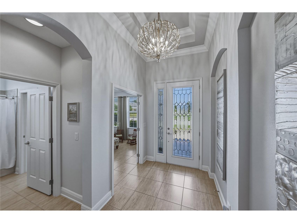
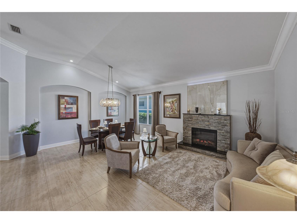
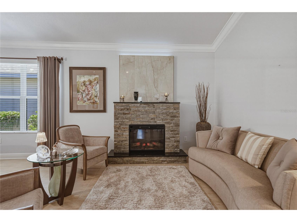
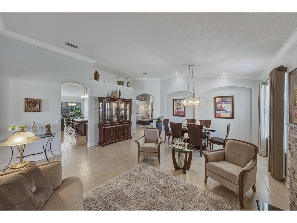
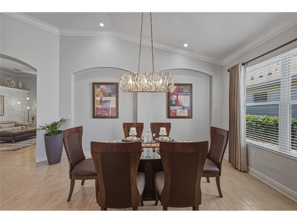
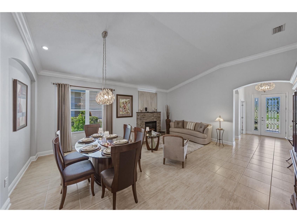
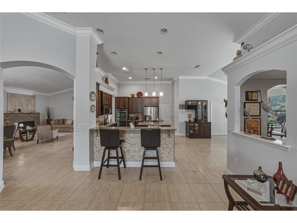
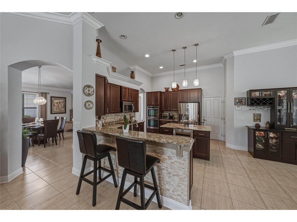
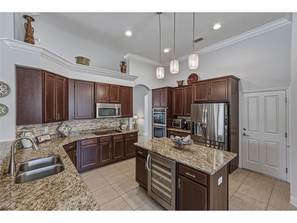
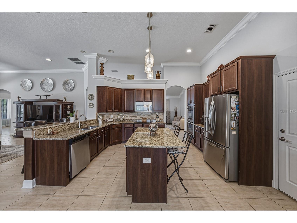
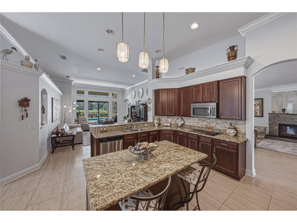
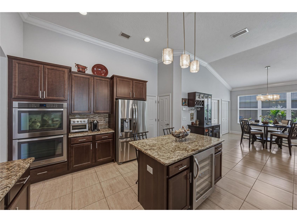
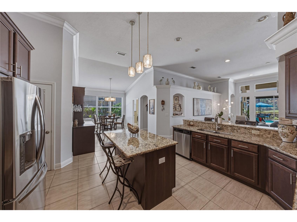
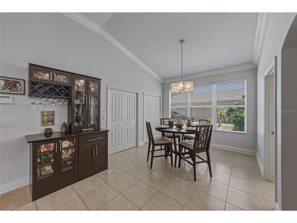
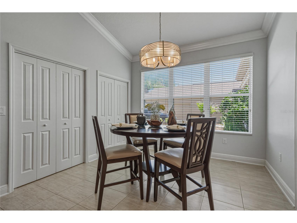
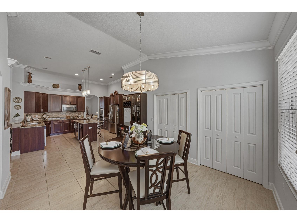
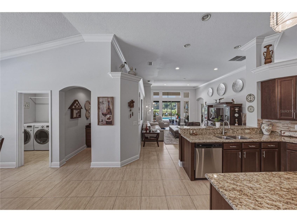
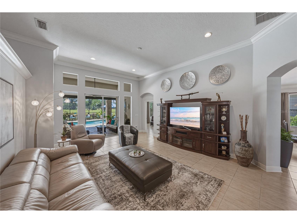
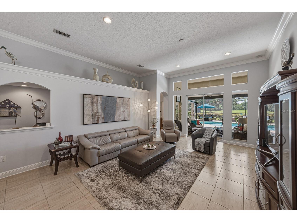
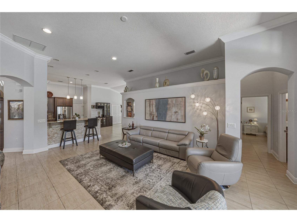
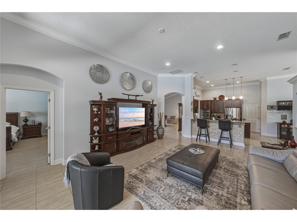
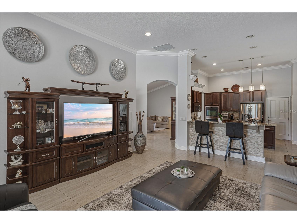
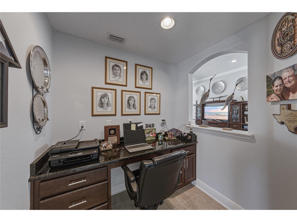
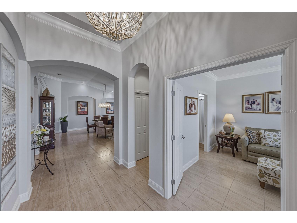
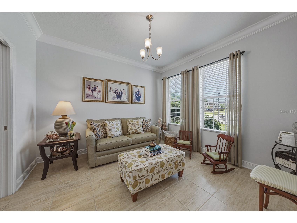
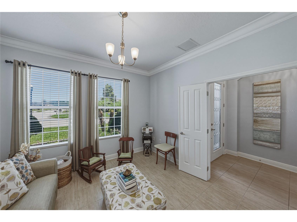
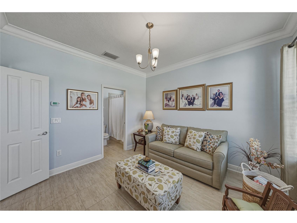
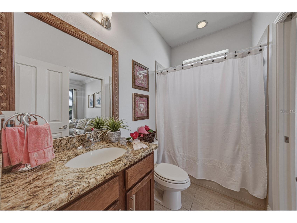
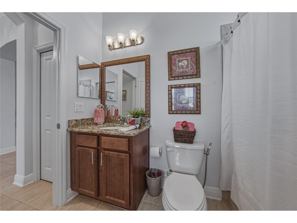
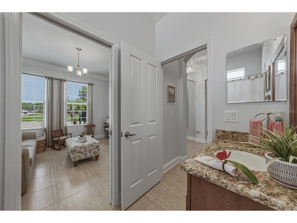
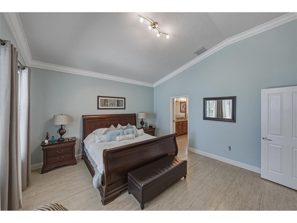
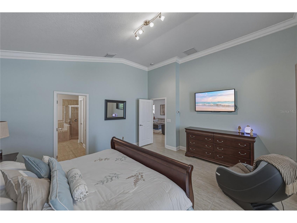
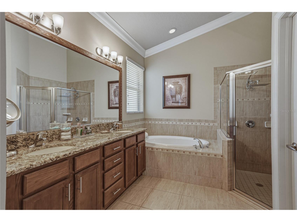
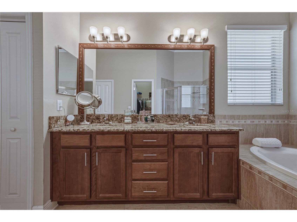
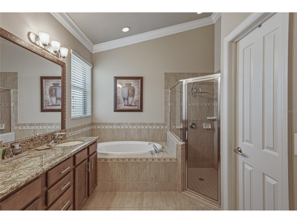
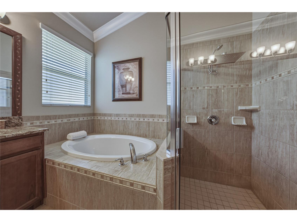
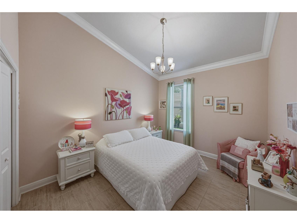
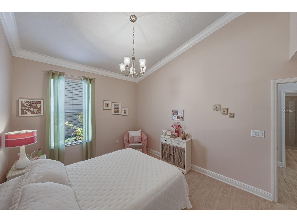
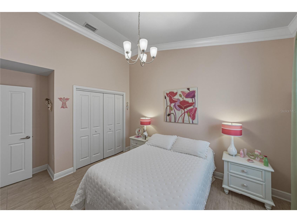
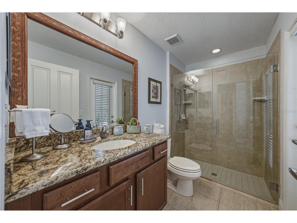
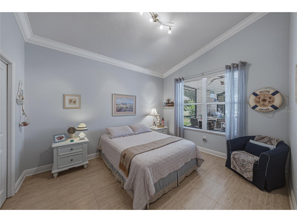
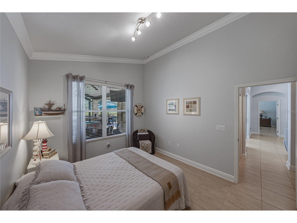
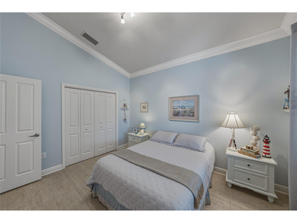
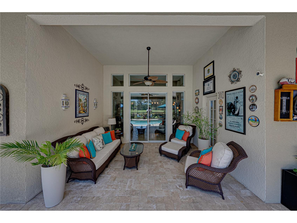
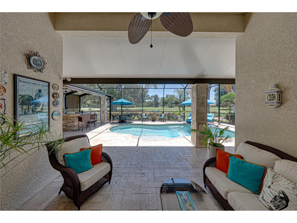
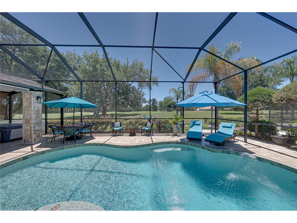
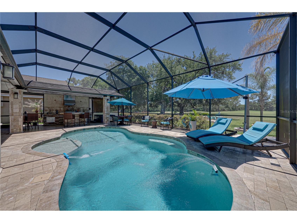
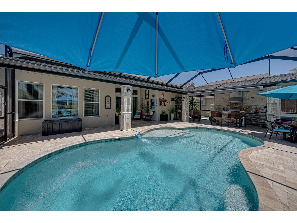
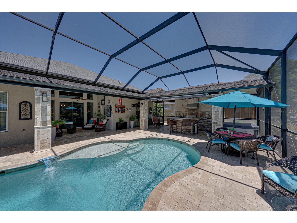
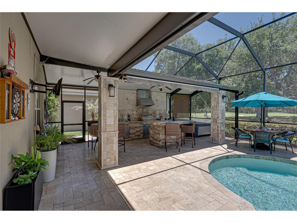
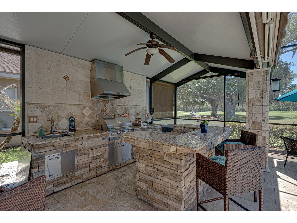
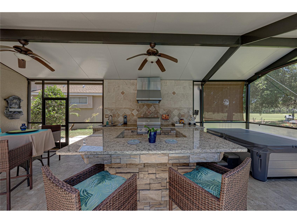
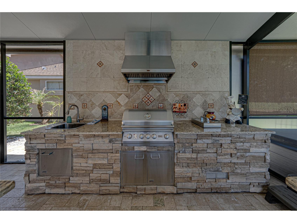
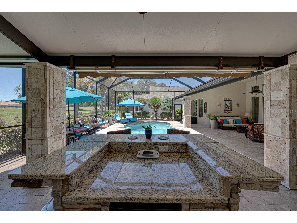
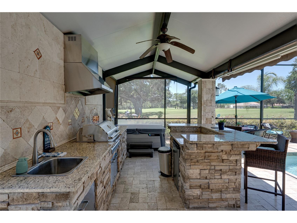
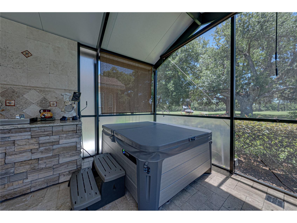
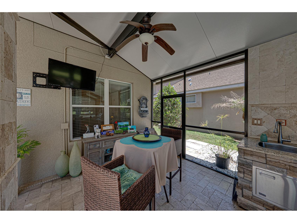
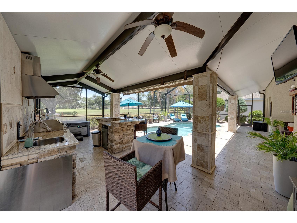
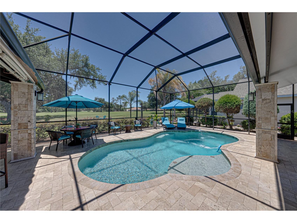
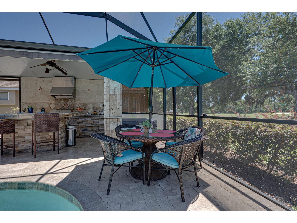
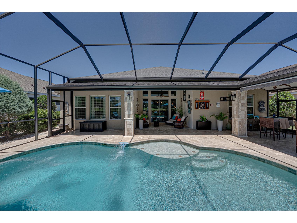
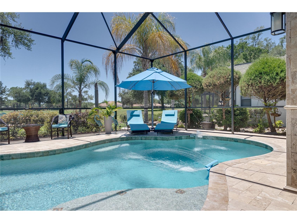
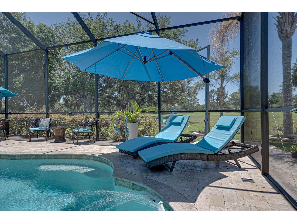
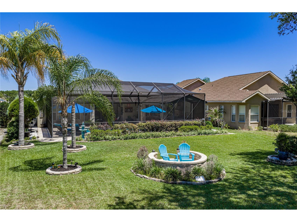
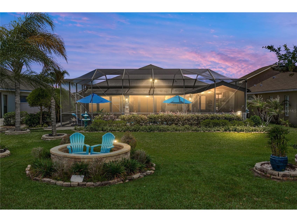
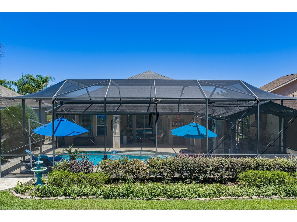
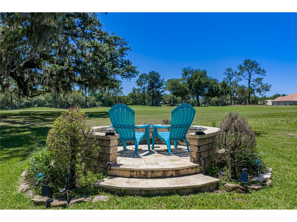
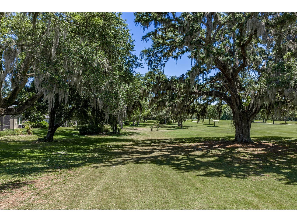
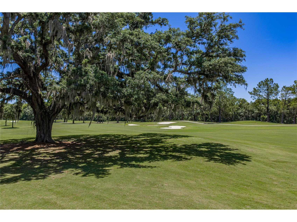
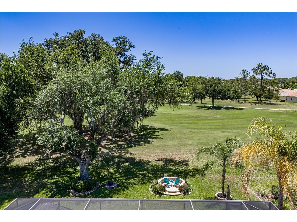
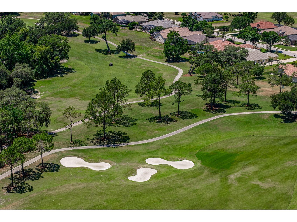
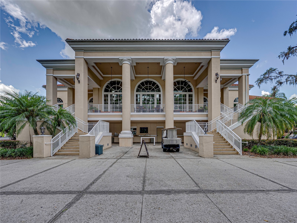
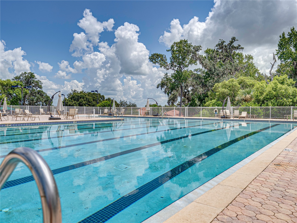
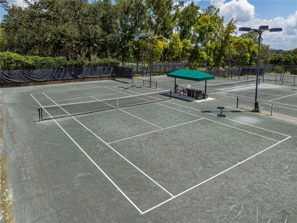
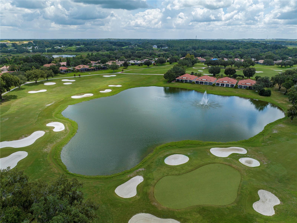
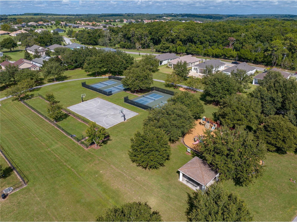
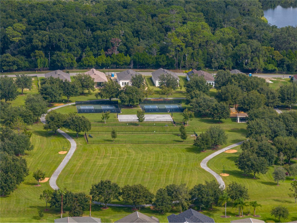
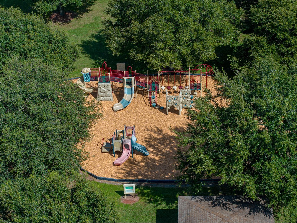
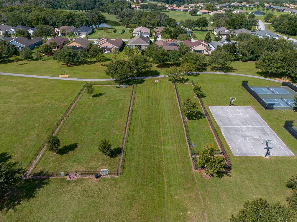
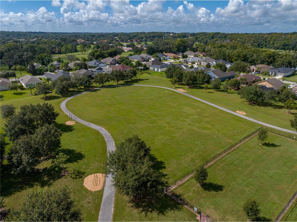
Pool days come with a captivating golf course view at this beautifully updated Lake Jovita home. Set along Hole 5 on the South Course within the gates of Lake Jovita, this 2013 built, 3 bedroom + office, 3 bath, 3 car garage residence presents a stunning interior style, a tropical outdoor oasis, a 2024 AC, and it is just waiting for its newest family to take over and enjoy! The welcoming approach feels fresh and inviting, with stone accents, a travertine walkway, and tropical landscaping framed by stone edging. The exterior has a clean, cared for look giving the home a strong first impression before you ever reach the front door. Step inside to fresh interior paint, upscale light fixtures, tile flooring, and crown molding that continue throughout the entire home. The floor plan offers dedicated spaces while still keeping an open, welcoming rhythm for entertaining. Near the front, the formal living and dining rooms combine for a cozy gathering area anchored by an electric fireplace with a granite mantle, creating a warm and elegant place for dinners, conversation, or a quieter moment away from the main hub of the home. The kitchen and family room sit at the heart of the layout, overlooking one another and the travertine pool deck beyond. Granite countertops, a central island with storage, a wine fridge, two large pantry closets, stainless steel appliances, a double oven, pendant lighting, an eat in dinette, and an office nook with a built-in desk create a kitchen with style, storage, and incredible convenience. Just beyond, the spacious family room feels bright and comfortable with high ceilings, pool views, and an easy connection to the kitchen. Near the front of the property, an office/bonus room provides flexibility and its own full ensuite bathroom that also connects to the hallway for guests. The primary suite is tucked away as a peaceful retreat, complete with a large walk in closet and an ensuite bathroom featuring dual sinks, a walk in shower, a separate soaking tub, and a water closet. Bedrooms 2 and 3 are generously sized and sit together near the home’s third full bathroom, which also features a walk in shower creating a comfortable setup for guests. Poolside entertaining with a golf course view has never looked so good! Outside, the home opens to a breathtaking outdoor entertaining zone with covered seating, a travertine pool deck and columns, a retractable awning, and an outdoor kitchen with a built in grill, refrigerator, bar seating, and dining nook- everything needed for poolside lunches, evening cookouts, weekends spent outdoors, and an amazing Florida experience. Lake Jovita is a gated community known for its beautiful setting and impressive amenities. Membership includes Blue Stream internet, a playground, basketball and pickleball courts, a dog park, and walking trails. Additional packages are available through the Golf and Country Club, offering access to two world class 18 hole golf courses, a swimming pool, tennis courts, a restaurant, and more. Call us today to experience what makes this home, and Lake Jovita, so exceptional!
Listing Information
Property Type: Residential, Single Family Residence
Status: Active
Bedrooms: 3
Bathrooms: 3
Lot Size: 0.24 Acres
Square Feet: 2,685 sq ft
Year Built: 2013
Garage: Yes
Stories: 1 Story
Construction: Block,Stucco
Subdivision: Lake Jovita Golf & Cc Ph 4-C
Foundation: Slab
County: Pasco
School Information
Elementary: San Antonio-Po
Middle: Pasco Middle-Po
High: Pasco High-Po
Room Information
Main Floor
Bedroom 3: 13x11
Bedroom 2: 10x15
Primary Bedroom: 14x17
Office: 11x12
Family Room: 22x17
Kitchen: 15x14
Dining Room: 8x20
Living Room: 11x18
Bathrooms
Full Baths: 3
Additonal Room Information
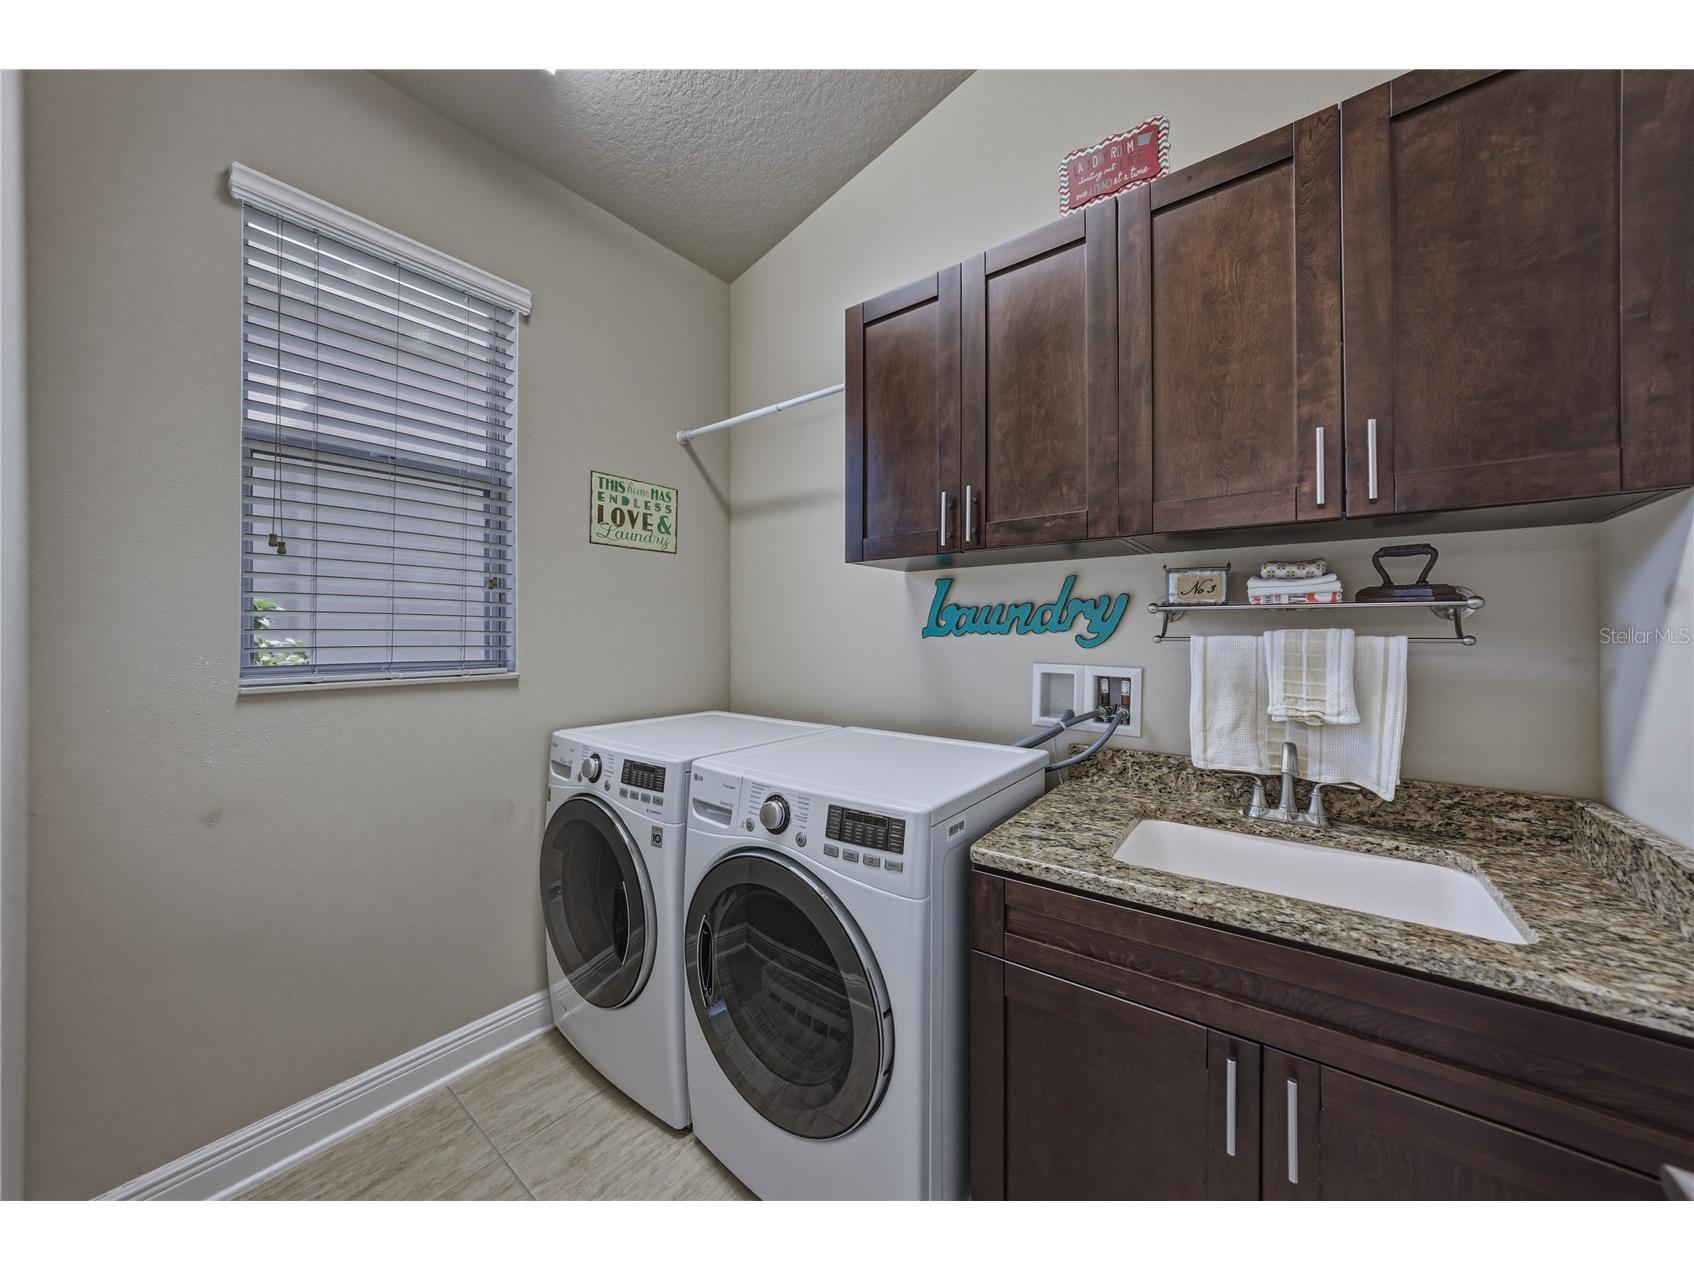
Laundry: Inside, Laundry Room
Interior Features
Appliances: Wine Refrigerator, Built-In Oven, Refrigerator, Washer, Cooktop, Dishwasher, Dryer
Flooring: Tile
Fireplaces: Electric, Living Room
Additional Interior Features: Eat-In Kitchen, Built-in Features, High Ceilings, Walk-In Closet(s), Split Bedrooms, Main Level Primary, Crown Molding, Kitchen/Family Room Combo, Living/Dining Room, Wood Cabinets, Separate/Formal Living Room, Stone Counters, Open Floorplan
Utilities
Water: Public
Sewer: Public Sewer
Other Utilities: Electricity Connected,High Speed Internet Available,Municipal Utilities,Sewer Connected,Water Connected
Cooling: Central Air
Heating: Central
Exterior / Lot Features
Attached Garage: Attached Garage
Garage Spaces: 3
Roof: Shingle
Pool: Community, Gunite, Salt Water, Screen Enclosure, In Ground
Lot View: Golf Course,Pool
Additional Exterior/Lot Features: Rain Gutters, Outdoor Grill, Sprinkler/Irrigation, Lighting, Screened, Covered, Rear Porch, On Golf Course, Landscaped, Private Road, Outside City Limits
Community Features
Community Features: Restaurant, Park, Fitness, Golf Carts OK, Dog Park, Gated, Pool, Tennis Court(s), Playground, Clubhouse, Golf
Security Features: Gated Community, Gated with Guard
Association Amenities: Playground, Basketball Court, Gated, Park, Pickleball
HOA Dues Include: Security, Internet
Homeowners Association: Yes
HOA Dues: $342 / Quarterly
Driving Directions
From County Road 52 West; Turn right onto Lake Jovita Blvd. Turn right onto Tradition Drive. Turn right onto Thoroughbred Drive. Turn right onto Trailing Moss Drive. Turn left onto Heavenly Lane, home will be immediately on your right.
Financial Considerations
Terms: Cash,Conventional,FHA,VA Loan
Tax/Property ID: 31-24-21-0060-00000-6390
Tax Amount: 5564.57
Tax Year: 2025
 A broker reciprocity listing courtesy: KING & ASSOCIATES REAL ESTATE LLC
Based on information provided by Stellar MLS as distributed by the MLS GRID. Information from the Internet Data Exchange is provided exclusively for consumers’ personal, non-commercial use, and such information may not be used for any purpose other than to identify prospective properties consumers may be interested in purchasing. This data is deemed reliable but is not guaranteed to be accurate by Edina Realty, Inc., or by the MLS. Edina Realty, Inc., is not a multiple listing service (MLS), nor does it offer MLS access.
Copyright 2026 Stellar MLS as distributed by the MLS GRID. All Rights Reserved.
Payment Calculator
Interest rate and annual percentage rate (APR) are based on current market conditions, are for informational purposes only, are subject to change without notice and may be subject to pricing add-ons related to property type, loan amount, loan-to-value, credit score and other variables. Estimated closing costs used in the APR calculation are assumed to be paid by the borrower at closing. If the closing costs are financed, the loan, APR and payment amounts will be higher. If the down payment is less than 20%, mortgage insurance may be required and could increase the monthly payment and APR. Contact us for details. Additional loan programs may be available. Accuracy is not guaranteed, and all products may not be available in all borrower's geographical areas and are based on their individual situation. This is not a credit decision or a commitment to lend.
Sales History & Tax Summary for 34530 Heavenly Lane
Sales History
| Date | Price | |
|---|---|---|
| Currently not available. | ||
Tax Summary
| Tax Year | Estimated Market Value | Total Tax |
|---|---|---|
| Currently not available. | ||
Data powered by ATTOM Data Solutions. Copyright© 2026. Information deemed reliable but not guaranteed.
Schools
Schools nearby 34530 Heavenly Lane
| Schools in attendance boundaries | Grades | Distance | Rating |
|---|---|---|---|
| Loading... | |||
| Schools nearby | Grades | Distance | Rating |
|---|---|---|---|
| Loading... | |||
Data powered by ATTOM Data Solutions. Copyright© 2026. Information deemed reliable but not guaranteed.
The schools shown represent both the assigned schools and schools by distance based on local school and district attendance boundaries. Attendance boundaries change based on various factors and proximity does not guarantee enrollment eligibility. Please consult your real estate agent and/or the school district to confirm the schools this property is zoned to attend. Information is deemed reliable but not guaranteed.
SchoolDigger ® Rating
The SchoolDigger rating system is a 1-5 scale with 5 as the highest rating. SchoolDigger ranks schools based on test scores supplied by each state's Department of Education. They calculate an average standard score by normalizing and averaging each school's test scores across all tests and grades.
Coming soon properties will soon be on the market, but are not yet available for showings.