$799,000
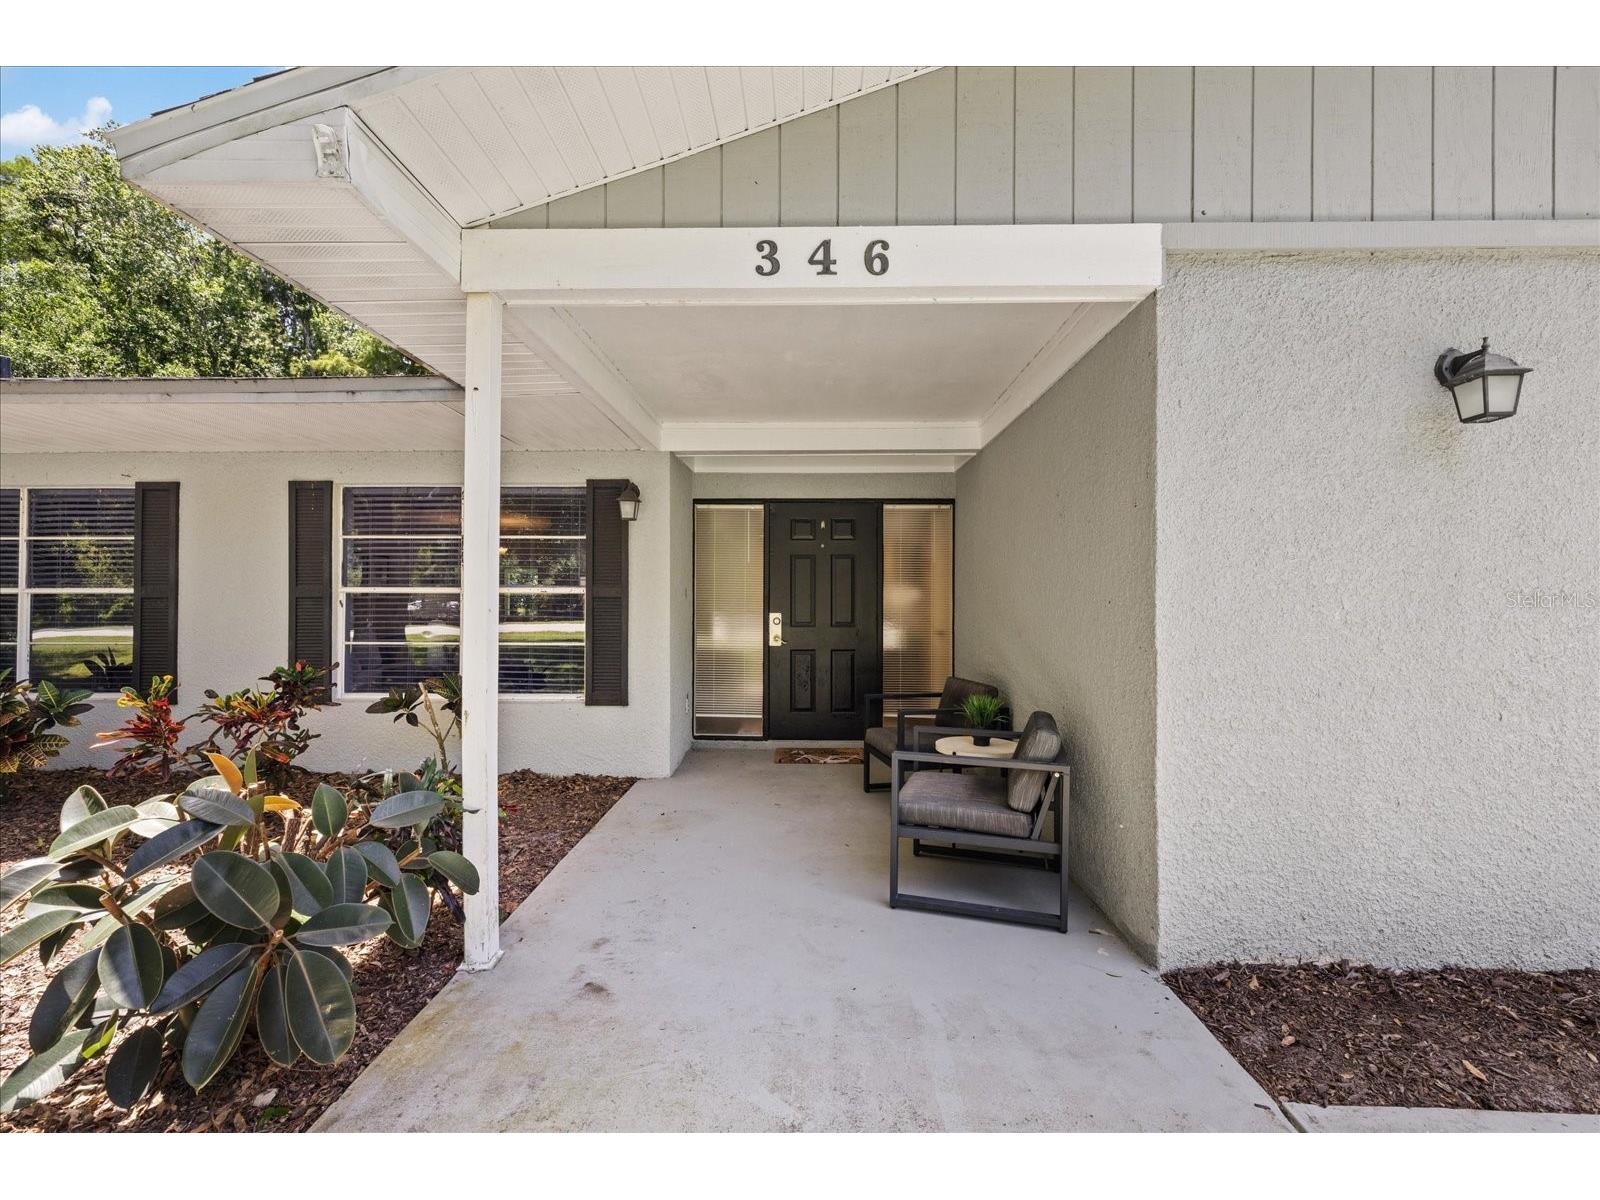
346 Ranch Road Tarpon Springs, FL 34688
For Sale MLS# TB8530153
4 beds 3 baths 2,239 sq ft Single Family
Details for 346 Ranch Road
MLS# TB8530153
Description for 346 Ranch Road, Tarpon Springs, FL, 34688
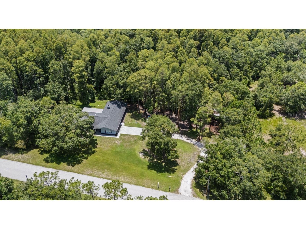
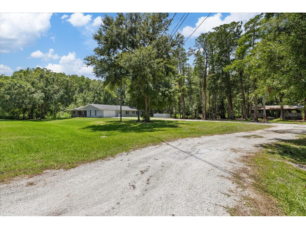
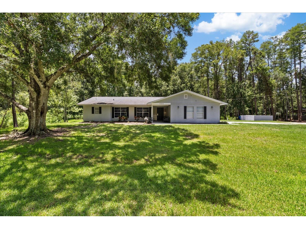
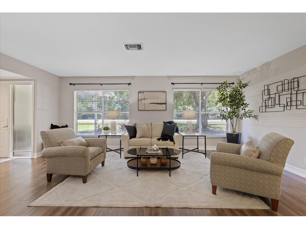
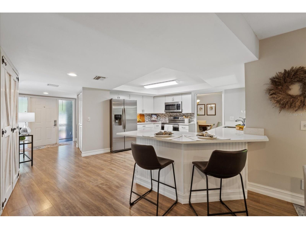
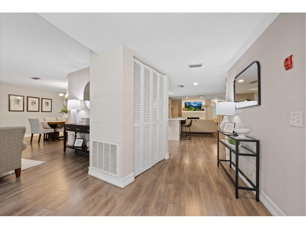
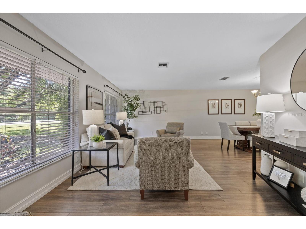
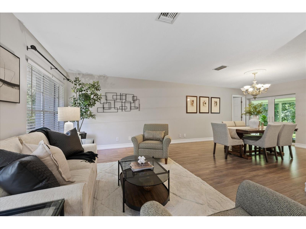
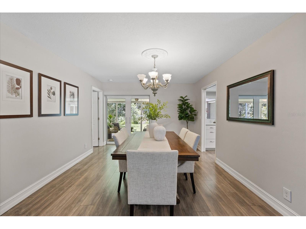
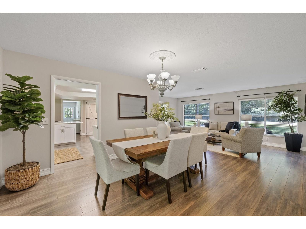
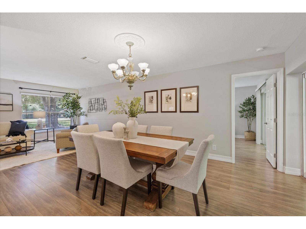
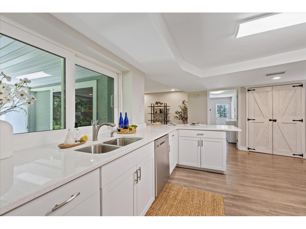
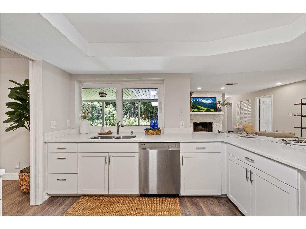
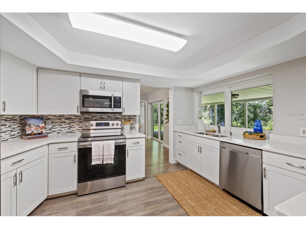
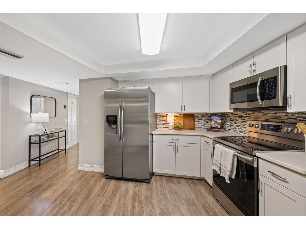
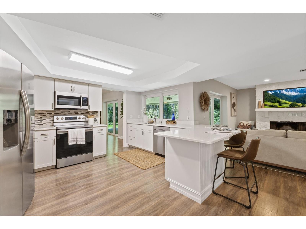
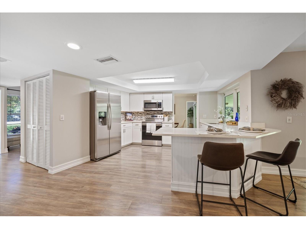
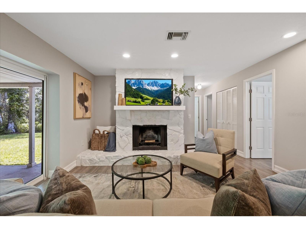
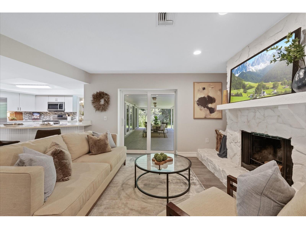
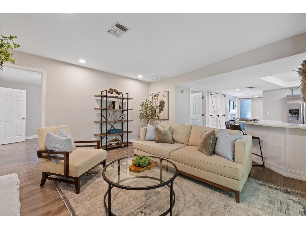
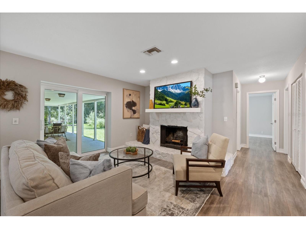
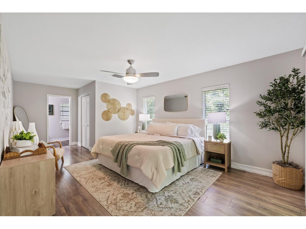
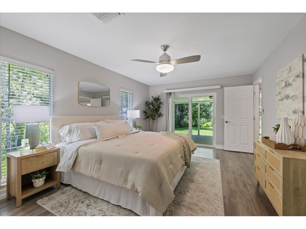
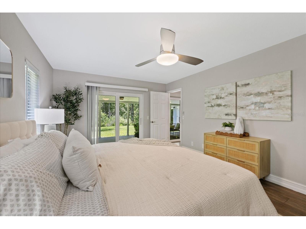
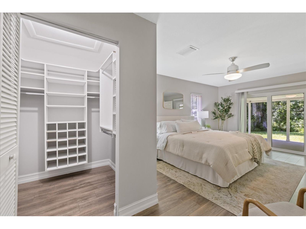
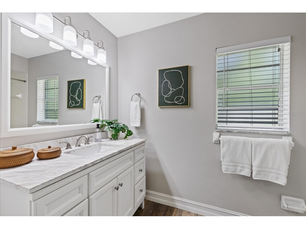
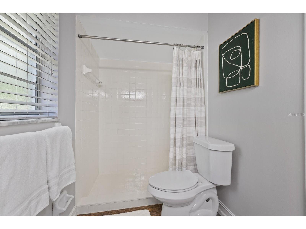
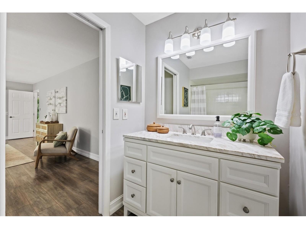
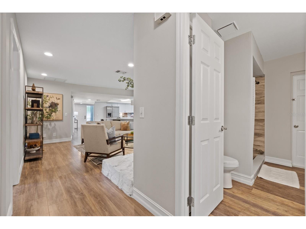
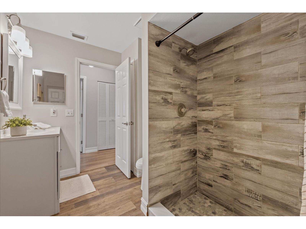
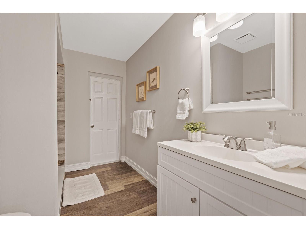
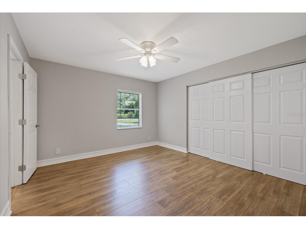
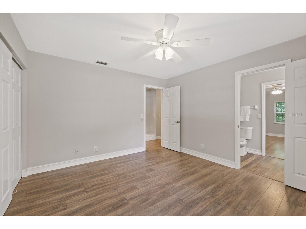
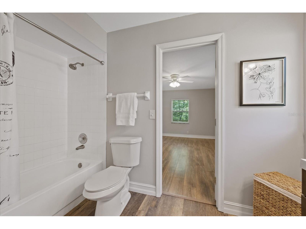
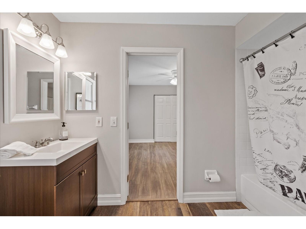
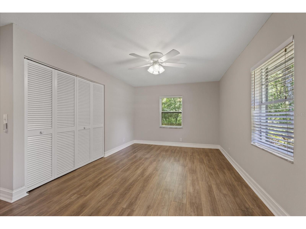
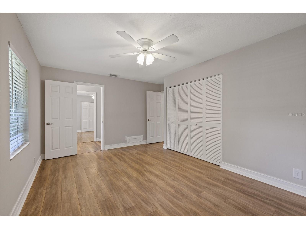
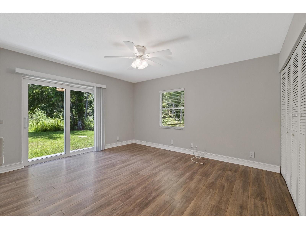
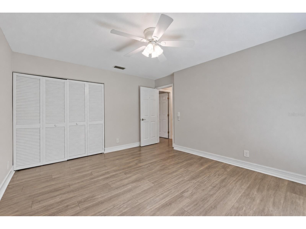
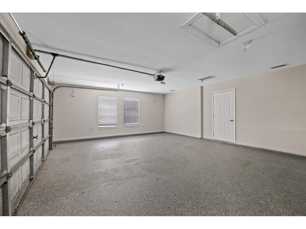
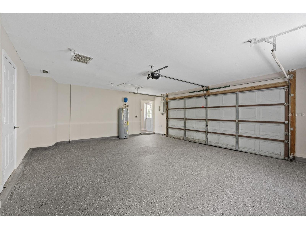
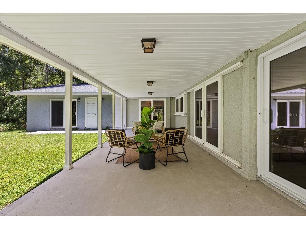
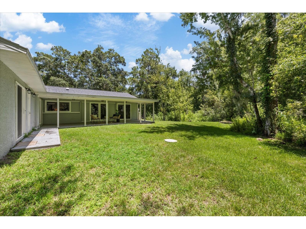
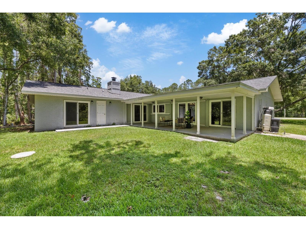
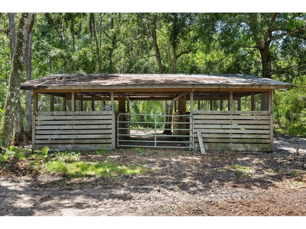
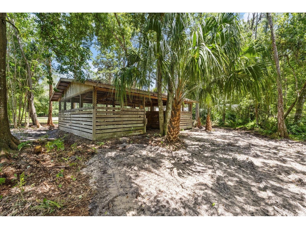
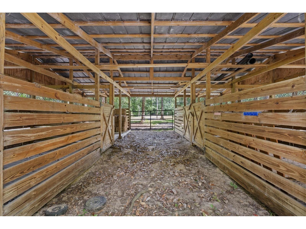
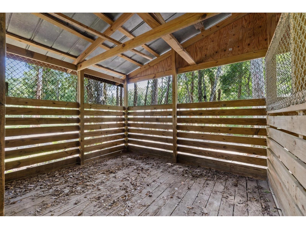
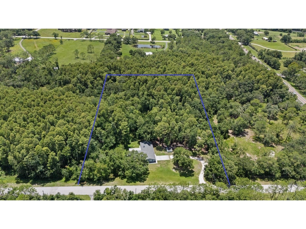
Escape the ordinary without sacrificing convenience! Welcome to 346 Ranch Road, a private 5.69-acre retreat in the highly desirable Keystone Ranchettes where peaceful country living meets the Florida's Gulf Coast lifestyle. Situated among some of Keystone Ranchettes' most impressive estate homes, with most neighboring properties valued at over $1 million. Professionally decorated and thoughtfully refreshed, this property offers buyers a fresh new look with additional land clearing that showcases more of the usable homesite while preserving the beauty and privacy of the surrounding woods. Whether you're searching for a family estate, horse property, private homestead, multigenerational living, or an income-producing investment, this one-of-a-kind property offers endless possibilities. This tastefully updated 4-bedroom, 3-bath home features spacious living areas, an open floor plan, a wood-burning fireplace, quartz countertops, shaker cabinetry, stainless steel appliances, and an oversized 2-car garage. The primary suite opens to the covered patio, creating the perfect place to enjoy peaceful mornings overlooking your private outdoor sanctuary. Outside, the opportunities continue. The existing 4-stall stable is ideal for horses or could be transformed into a workshop, hobby space, or future barn with guest quarters or an apartment (subject to county approval). There's plenty of room for a pool, RV, boat, trailers, and all your recreational toys. Approximately 1.3 acres are buildable, providing generous space for outdoor living and future improvements, while the remaining wooded acreage creates your own private nature preserve. Deer and other native wildlife are frequent visitors, while the wooded acreage offers the perfect setting for walking trails, ATV adventures, dirt bikes, or simply enjoying the peace and privacy that make this property so special. A picturesque seasonal creek meanders along the southern edge of the property, adding character, natural beauty, and an additional layer of privacy to this peaceful natural setting. Located in unincorporated Pinellas County, short-term rentals are permitted, making this an exceptional opportunity for Airbnb, vacation rental, or multigenerational living. One of this property's greatest surprises is its location. Although it feels miles away from everything, you're only about 15 minutes from Fred Howard Park, Sunset Beach, and the historic Tarpon Springs Sponge Docks; approximately 20 minutes to Downtown Dunedin; about 30 minutes to Clearwater Beach; and roughly 35 minutes to both Tampa International Airport and St. Pete-Clearwater International Airport. Shopping, dining, golf, parks, medical facilities, and top-rated schools are all nearby. For added peace of mind, the home previously experienced soil settlement at the rear of the property. The foundation has since been professionally reinforced and stabilized by a licensed foundation repair contractor, and the repair includes a transferable lifetime warranty. Properties offering this combination of acreage, privacy, flexibility, investment potential, and proximity to Florida's Gulf Coast are becoming increasingly rare. Whether you envision a private family retreat, an equestrian lifestyle, a weekend getaway, or a high-demand short-term rental, this exceptional property offers the freedom to make it your own.
Listing Information
Property Type: Residential, Single Family Residence
Status: Active
Bedrooms: 4
Bathrooms: 3
Lot Size: 5.69 Acres
Square Feet: 2,239 sq ft
Year Built: 1982
Garage: Yes
Stories: 1 Story
Construction: Block,Stucco
Construction Display: New Construction
Subdivision: Keystone Ranchettes Unit One
Foundation: Slab
County: Pinellas
Construction Status: New Construction
School Information
Elementary: Brooker Creek Elementary-Pn
Middle: Tarpon Springs Middle-Pn
High: East Lake High-Pn
Room Information
Main Floor
Primary Bedroom: 13x21
Kitchen: 14x22
Dining Room: 12x12
Living Room: 13x19
Bathrooms
Full Baths: 3
Additonal Room Information
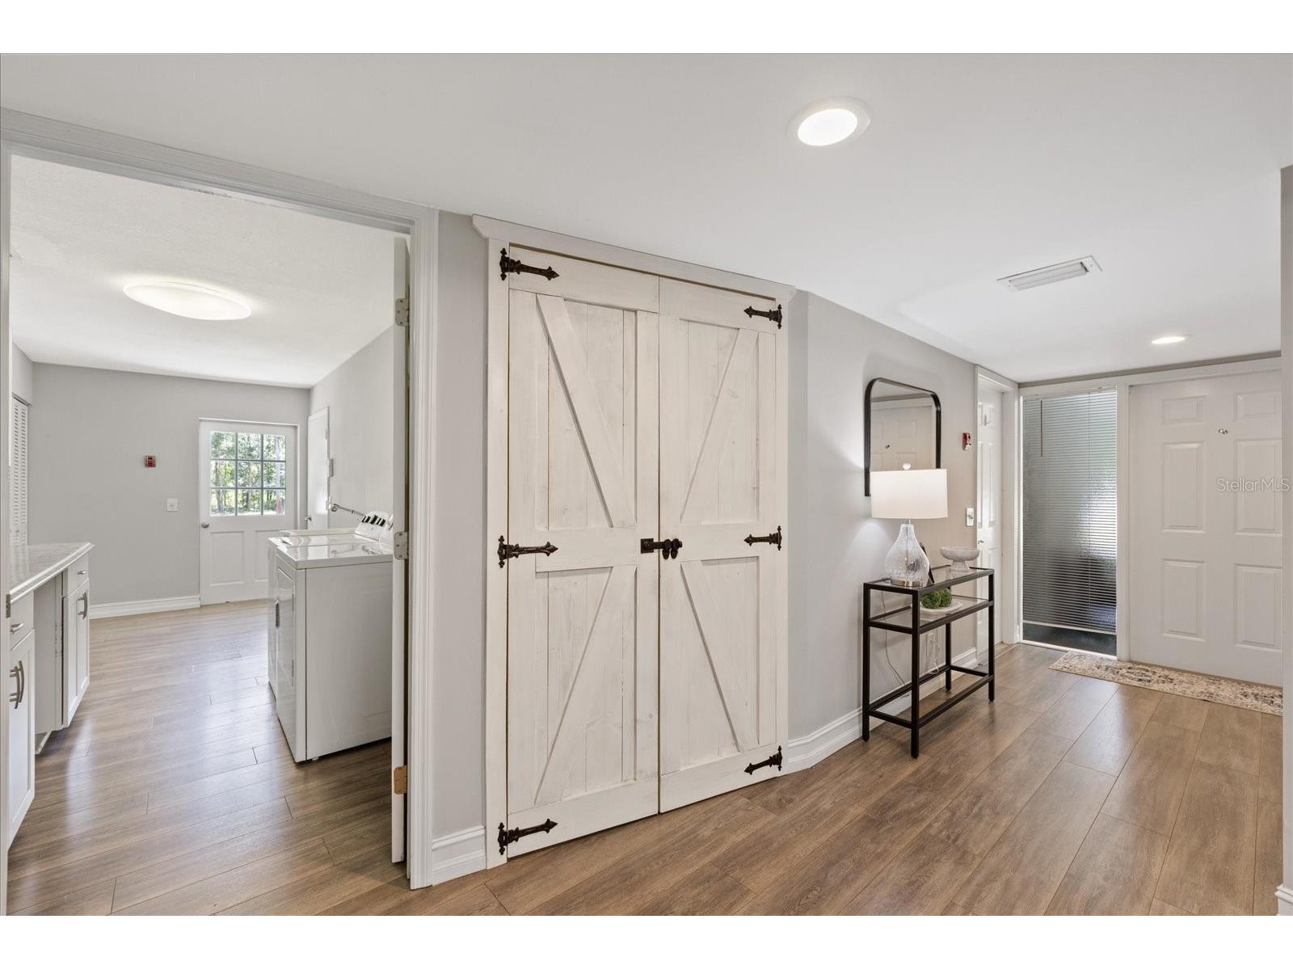
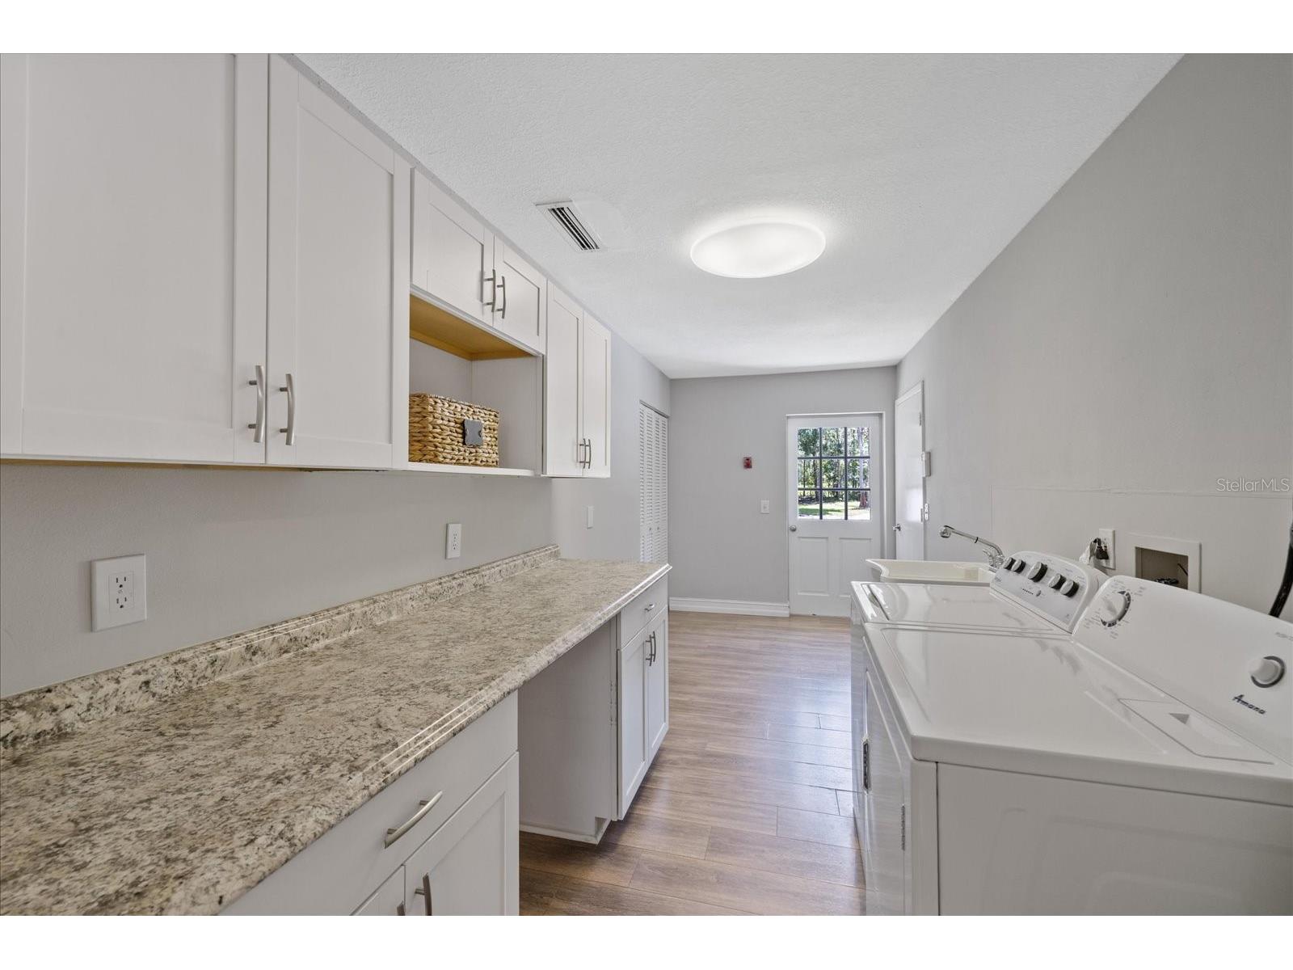
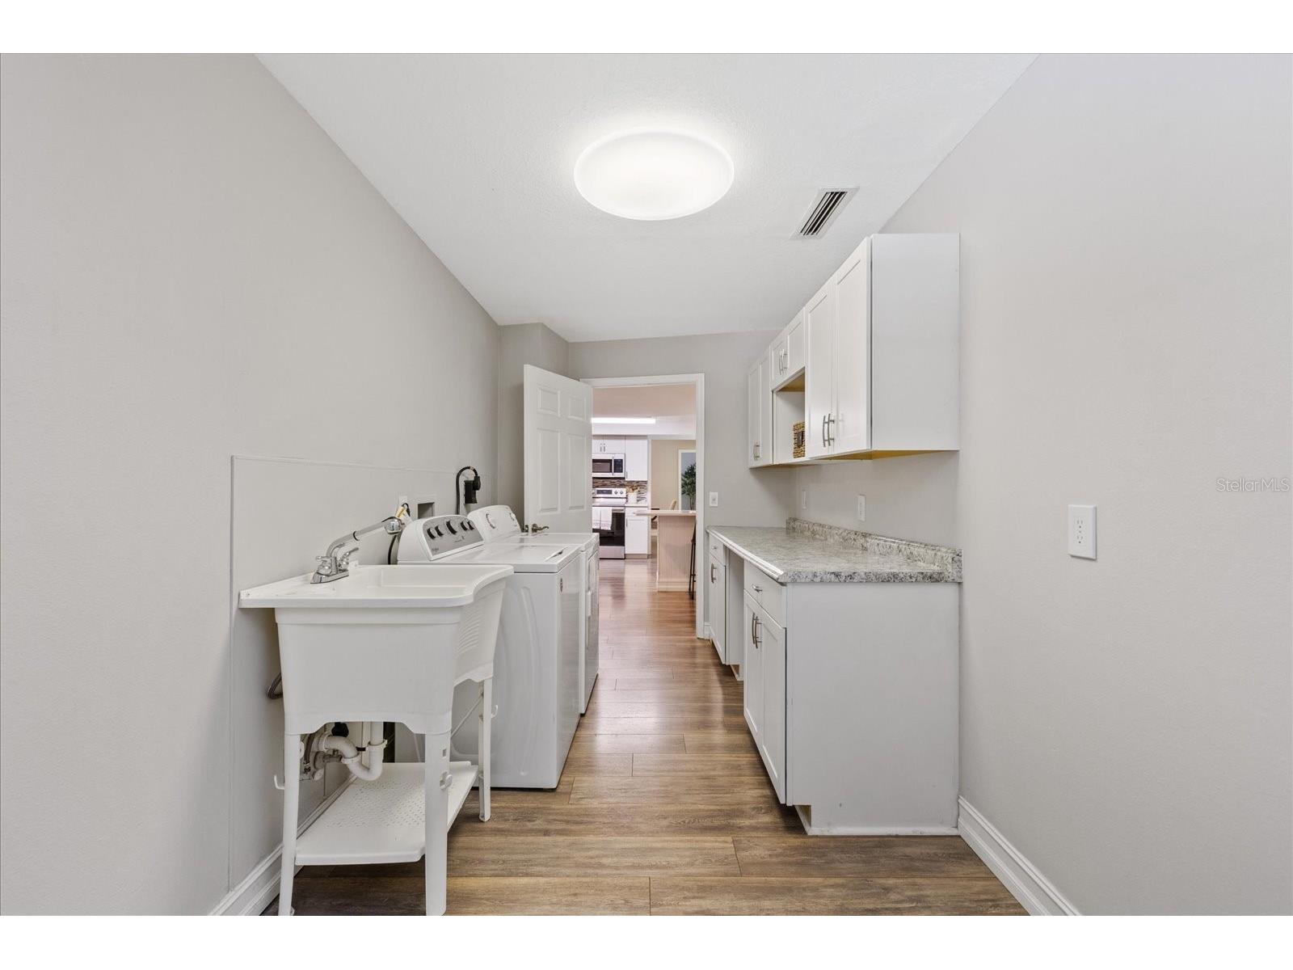
Laundry: Inside, Laundry Room
Interior Features
Appliances: Electric Water Heater, Dishwasher, Disposal, Dryer, Microwave, Range, Refrigerator, Washer
Flooring: Vinyl
Doors/Windows: Aluminum Frames
Fireplaces: Wood Burning, Stone
Additional Interior Features: Eat-In Kitchen, Living/Dining Room, Kitchen/Family Room Combo, Ceiling Fan(s), Solid Surface Counters
Utilities
Water: Well
Sewer: Septic Tank
Other Utilities: Cable Available,Electricity Connected,Water Connected
Cooling: Ceiling Fan(s), Central Air
Heating: Electric, Central
Exterior / Lot Features
Attached Garage: Attached Garage
Garage Spaces: 2
Parking Description: Garage Door Opener, Garage, Garage Faces Side, Oversized, Parking Pad
Roof: Shingle
Lot View: Park/Greenbelt
Lot Dimensions: 363X655
Additional Exterior/Lot Features: Fire Pit, Front Porch, Covered, Rear Porch, Landscaped, Oversized Lot, Greenbelt, Outside City Limits
Out Buildings: Other
Community Features
Community Features: Golf Carts OK
Driving Directions
From US 19 head east on E Tarpon Ave, which turns into Keystone Rd after the East Lake Rd intersection, continue past the intersection, then right on Ranch Rd, property will be on right
Financial Considerations
Terms: Cash,Conventional,FHA,VA Loan
Tax/Property ID: 14-27-16-46611-000-0160
Tax Amount: 8867
Tax Year: 2025
 A broker reciprocity listing courtesy: KELLER WILLIAMS REALTY- PALM HARBOR
Based on information provided by Stellar MLS as distributed by the MLS GRID. Information from the Internet Data Exchange is provided exclusively for consumers’ personal, non-commercial use, and such information may not be used for any purpose other than to identify prospective properties consumers may be interested in purchasing. This data is deemed reliable but is not guaranteed to be accurate by Edina Realty, Inc., or by the MLS. Edina Realty, Inc., is not a multiple listing service (MLS), nor does it offer MLS access.
Copyright 2026 Stellar MLS as distributed by the MLS GRID. All Rights Reserved.
Payment Calculator
Interest rate and annual percentage rate (APR) are based on current market conditions, are for informational purposes only, are subject to change without notice and may be subject to pricing add-ons related to property type, loan amount, loan-to-value, credit score and other variables. Estimated closing costs used in the APR calculation are assumed to be paid by the borrower at closing. If the closing costs are financed, the loan, APR and payment amounts will be higher. If the down payment is less than 20%, mortgage insurance may be required and could increase the monthly payment and APR. Contact us for details. Additional loan programs may be available. Accuracy is not guaranteed, and all products may not be available in all borrower's geographical areas and are based on their individual situation. This is not a credit decision or a commitment to lend.
Sales History & Tax Summary for 346 Ranch Road
Sales History
| Date | Price | |
|---|---|---|
| Currently not available. | ||
Tax Summary
| Tax Year | Estimated Market Value | Total Tax |
|---|---|---|
| Currently not available. | ||
Data powered by ATTOM Data Solutions. Copyright© 2026. Information deemed reliable but not guaranteed.
Schools
Schools nearby 346 Ranch Road
| Schools in attendance boundaries | Grades | Distance | Rating |
|---|---|---|---|
| Loading... | |||
| Schools nearby | Grades | Distance | Rating |
|---|---|---|---|
| Loading... | |||
Data powered by ATTOM Data Solutions. Copyright© 2026. Information deemed reliable but not guaranteed.
The schools shown represent both the assigned schools and schools by distance based on local school and district attendance boundaries. Attendance boundaries change based on various factors and proximity does not guarantee enrollment eligibility. Please consult your real estate agent and/or the school district to confirm the schools this property is zoned to attend. Information is deemed reliable but not guaranteed.
SchoolDigger ® Rating
The SchoolDigger rating system is a 1-5 scale with 5 as the highest rating. SchoolDigger ranks schools based on test scores supplied by each state's Department of Education. They calculate an average standard score by normalizing and averaging each school's test scores across all tests and grades.
Coming soon properties will soon be on the market, but are not yet available for showings.