$359,900
Off-Market Date: 07/16/20263462 Worthington Oaks Drive Orange Park, FL 32065
Pending MLS# TB8526883
4 beds 2 baths 2,093 sq ft Single Family
Details for 3462 Worthington Oaks Drive
MLS# TB8526883
Description for 3462 Worthington Oaks Drive, Orange Park, FL, 32065
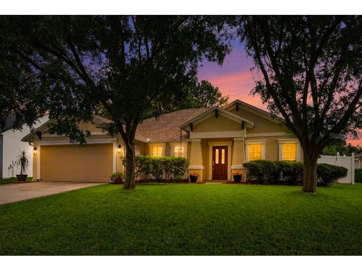
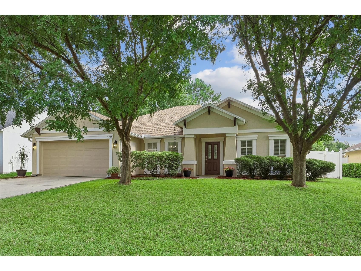
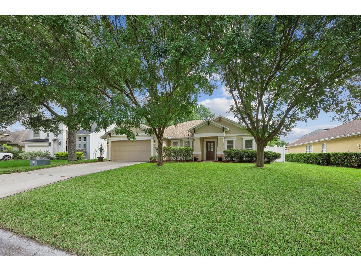
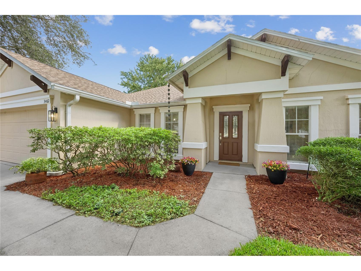
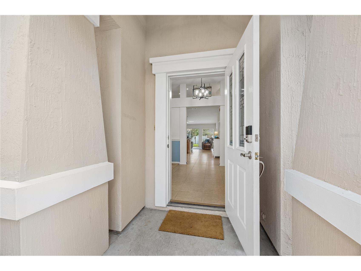
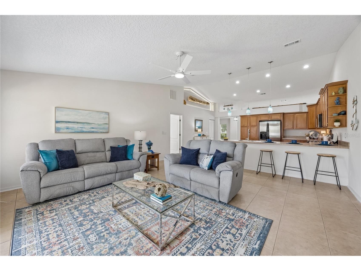
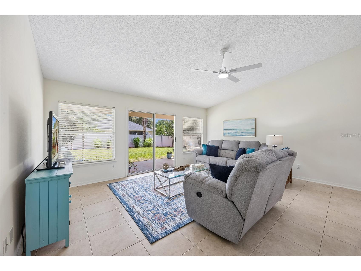
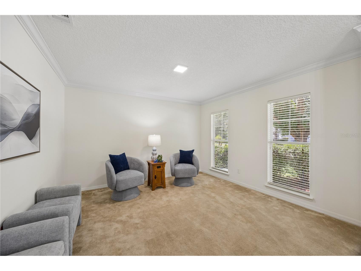
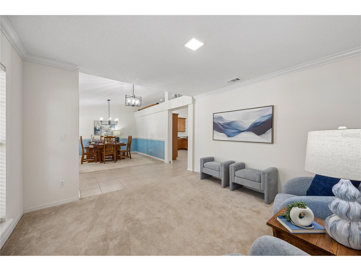
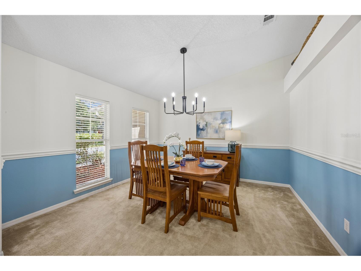
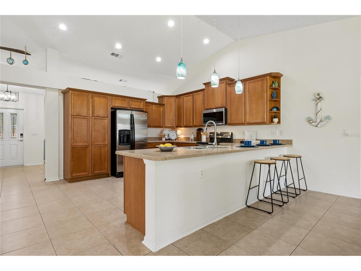
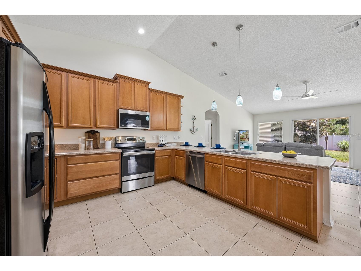
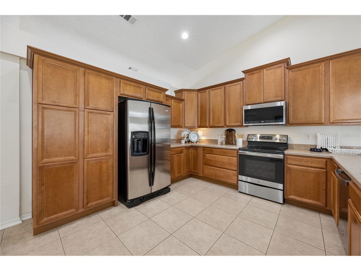
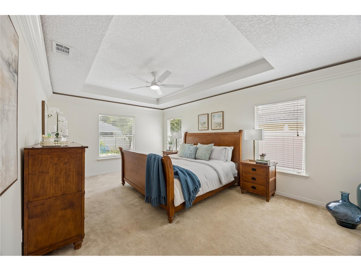
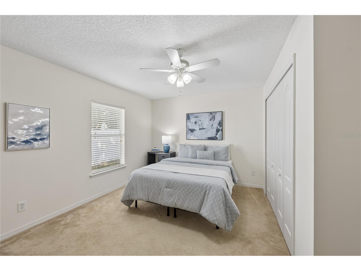
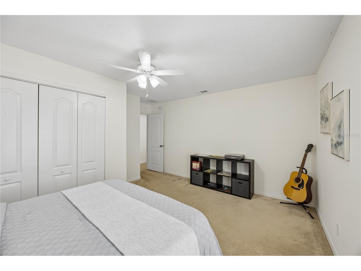
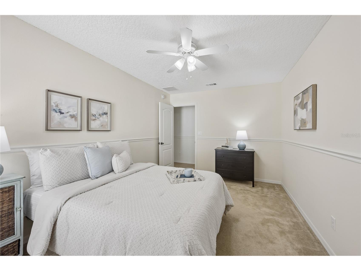
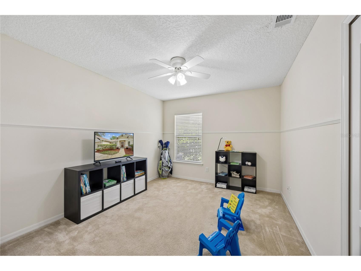
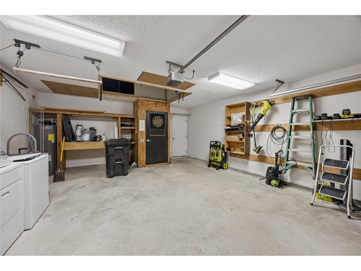
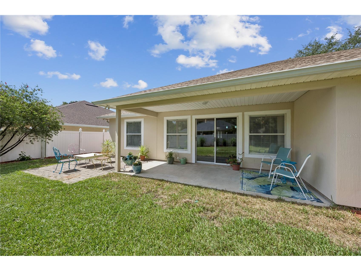
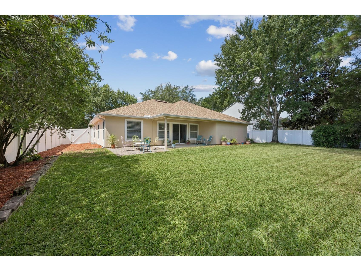
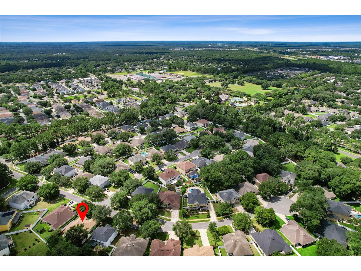
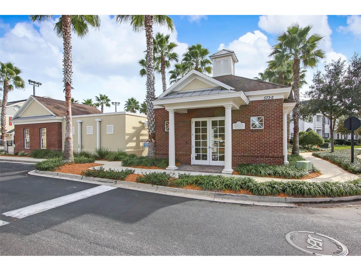
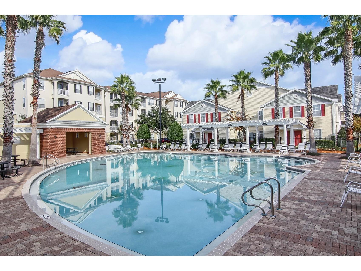
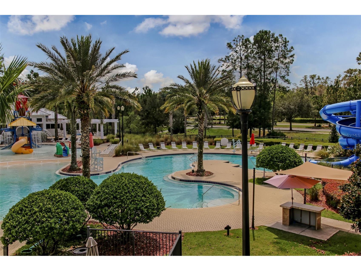
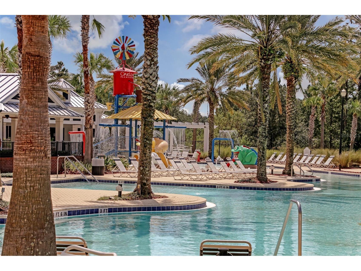
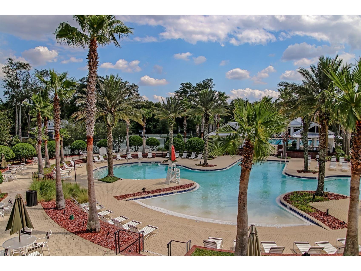
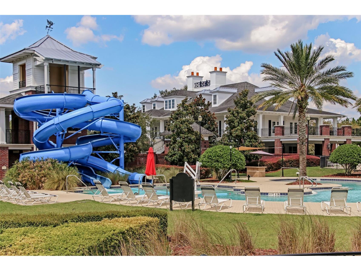
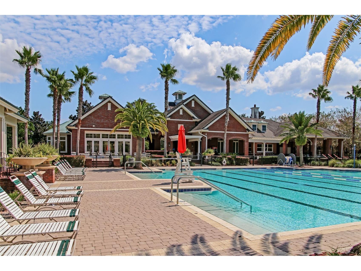
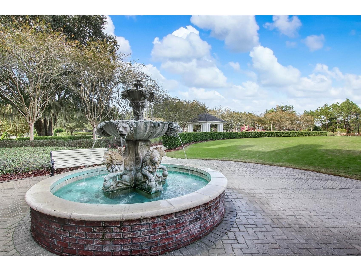
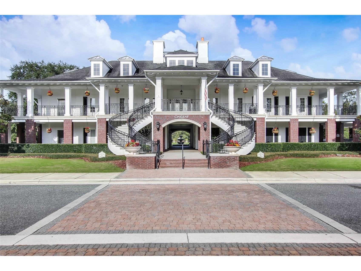
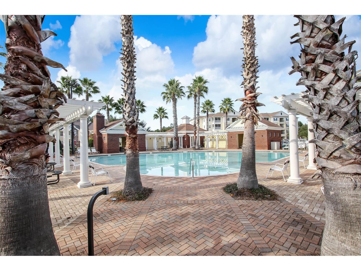
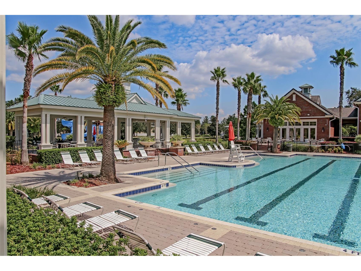
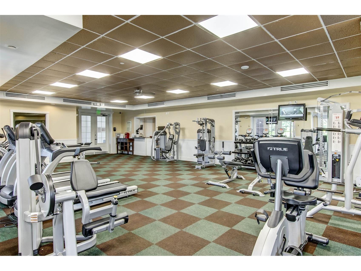
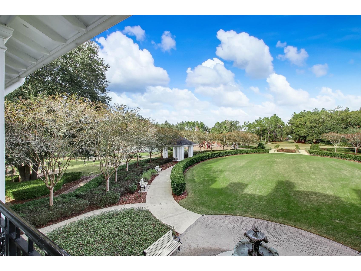
Under contract-accepting backup offers. Beautiful 4BR/2BA home offering 2,093 square feet of thoughtfully designed living space with soaring vaulted ceilings, abundant natural light, and pride of ownership from the original owners. Situated on a quiet cul-de-sac with no through traffic, this home offers the perfect balance of privacy and convenience. The fully fenced backyard provides plenty of room for children, pets, entertaining, or even adding a future pool. Inside, you'll appreciate the spacious split-bedroom floor plan, generous living and dining areas, and additional kitchen cabinetry that provides exceptional storage and functionality. An oversized, extra-deep 2-car garage offers room for vehicles, tools, hobbies, or additional storage. A transferable termite bond adds peace of mind for the new owner. Enjoy the financial advantage of a low HOA of just $110 annually and only approximately 9 years remaining on the CDD. Located in the highly sought-after Worthington Oaks neighborhood within Oakleaf Plantation, you'll be just minutes from shopping, dining, medical facilities, major commuter routes, and everyday conveniences. Residents enjoy an exceptional amenity package including resort-style pools, clubhouse, fitness center, tennis and basketball courts, soccer fields, playgrounds, walking paths, dog park, and boat/RV storage. Families will also appreciate access to highly regarded Clay County schools. Whether you're looking for your first home, room to grow, or simply a wonderful place to call home, this property offers the lifestyle you've been searching for.
Listing Information
Property Type: Residential, Single Family Residence
Status: Pending
Bedrooms: 4
Bathrooms: 2
Lot Size: 0.21 Acres
Square Feet: 2,093 sq ft
Year Built: 2005
Garage: Yes
Stories: 1 Story
Construction: Block,Stucco,Wood Frame
Construction Display: New Construction
Subdivision: Worthington Oaks/Oakleaf
Builder: Mercedes Homes
Foundation: Slab
County: Clay
Construction Status: New Construction
School Information
Elementary: Oakleaf Village Elementary School-Cl
Middle: Oakleaf Junior High-Cl
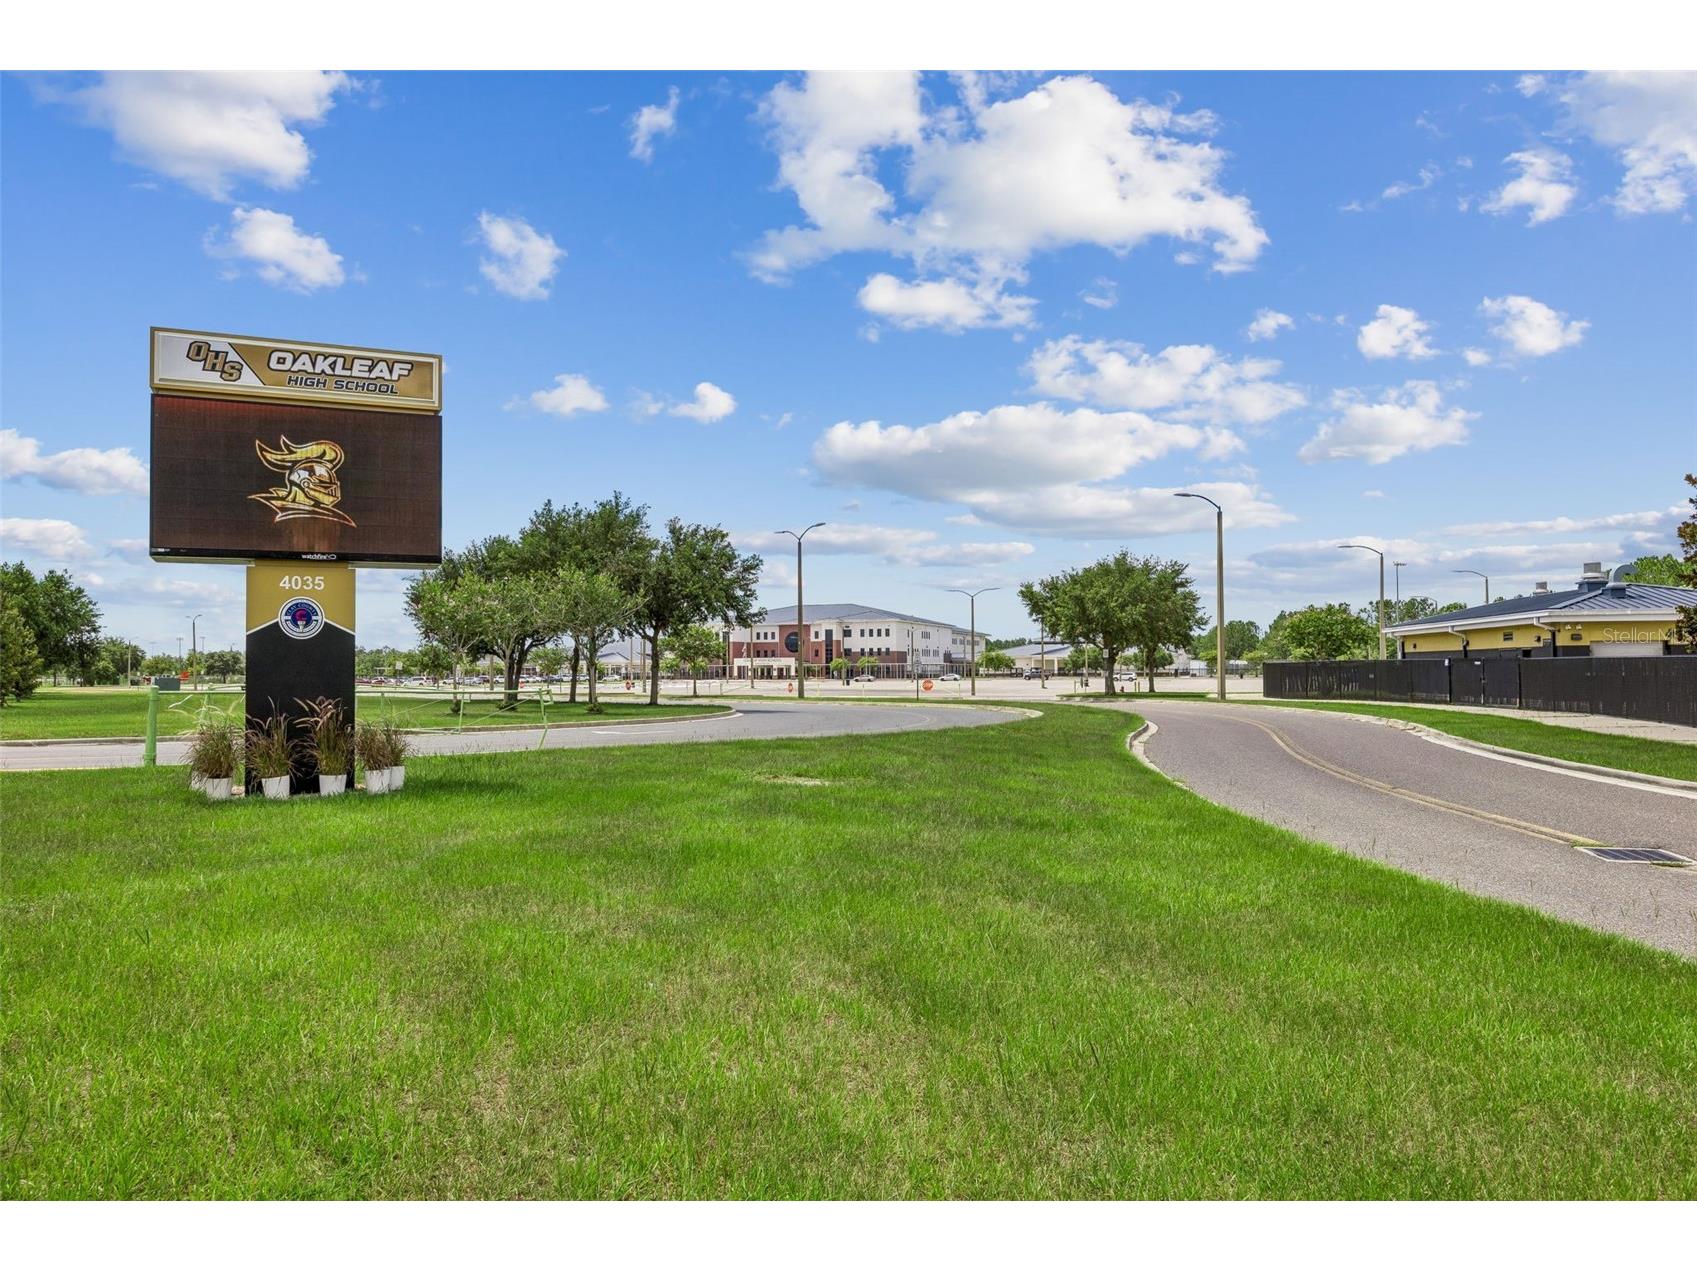
High: Oakleaf High School-Cl
Room Information
Main Floor
Foyer: 9.1x6.6
Family Room: 17.1x17.7
Kitchen: 13.9x17.7
Living Room: 12.2x12.6
Dining Room: 12.2x11.5
Porch: 30.3x7.5
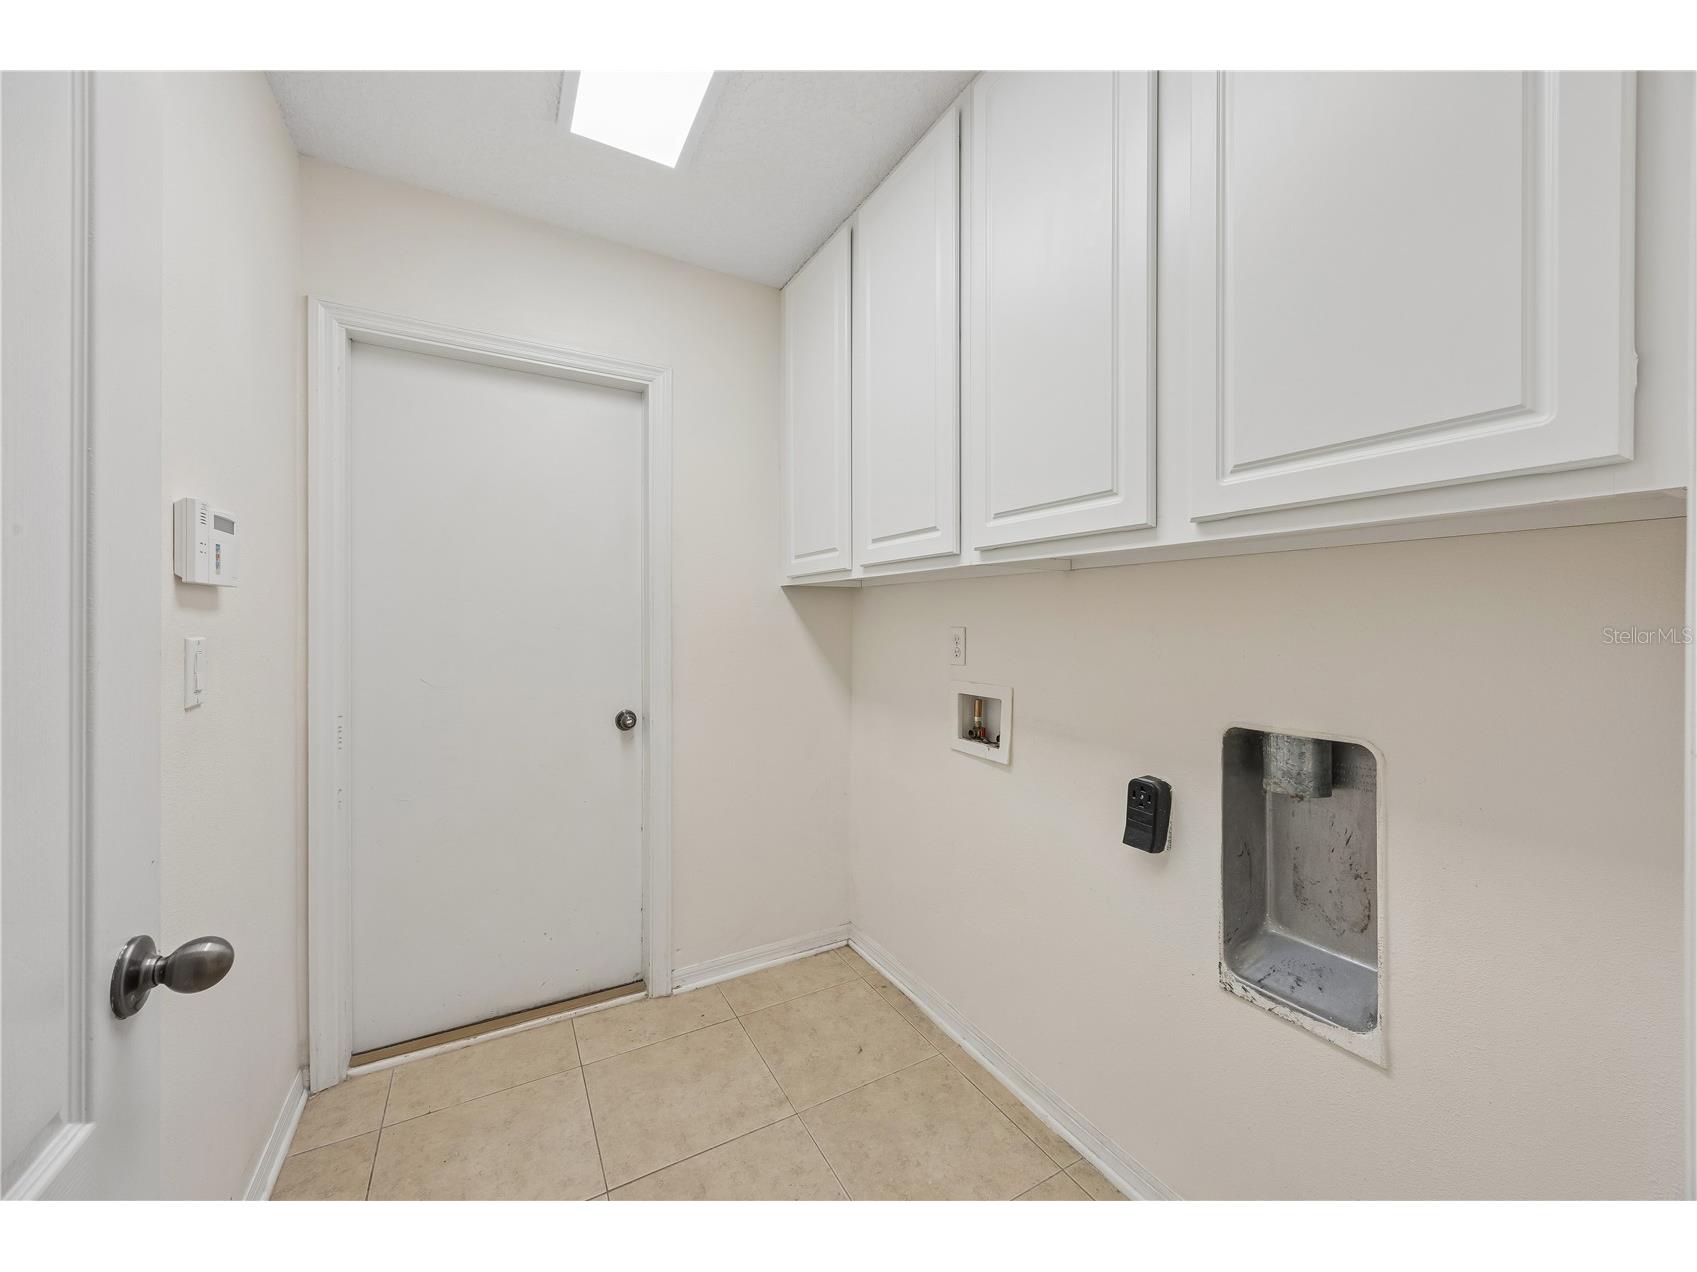
Laundry: 6.7x5.8
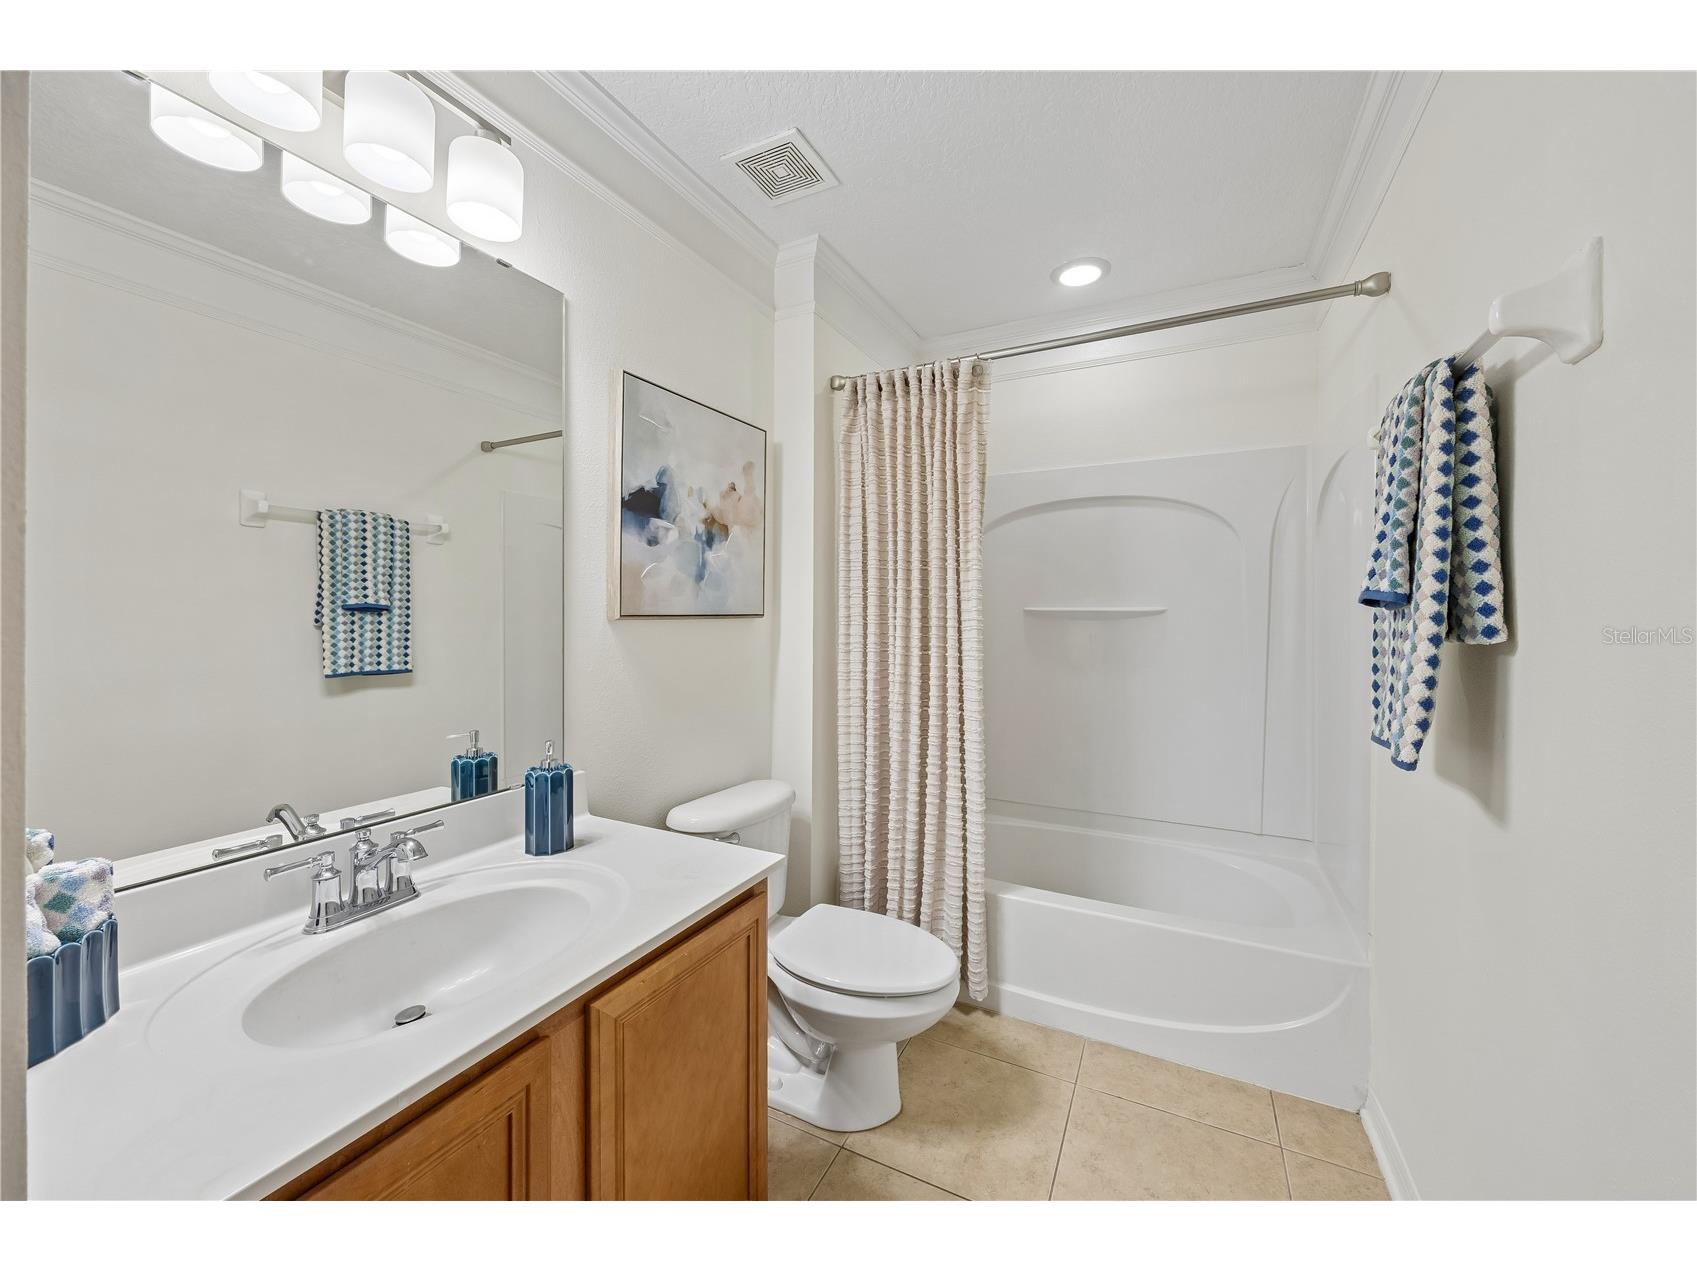
Bathroom 2: 11.6x5.5
Bedroom 4: 10.3x15.6
Bedroom 3: 10.1x15.6
Bedroom 2: 14.1x15.6
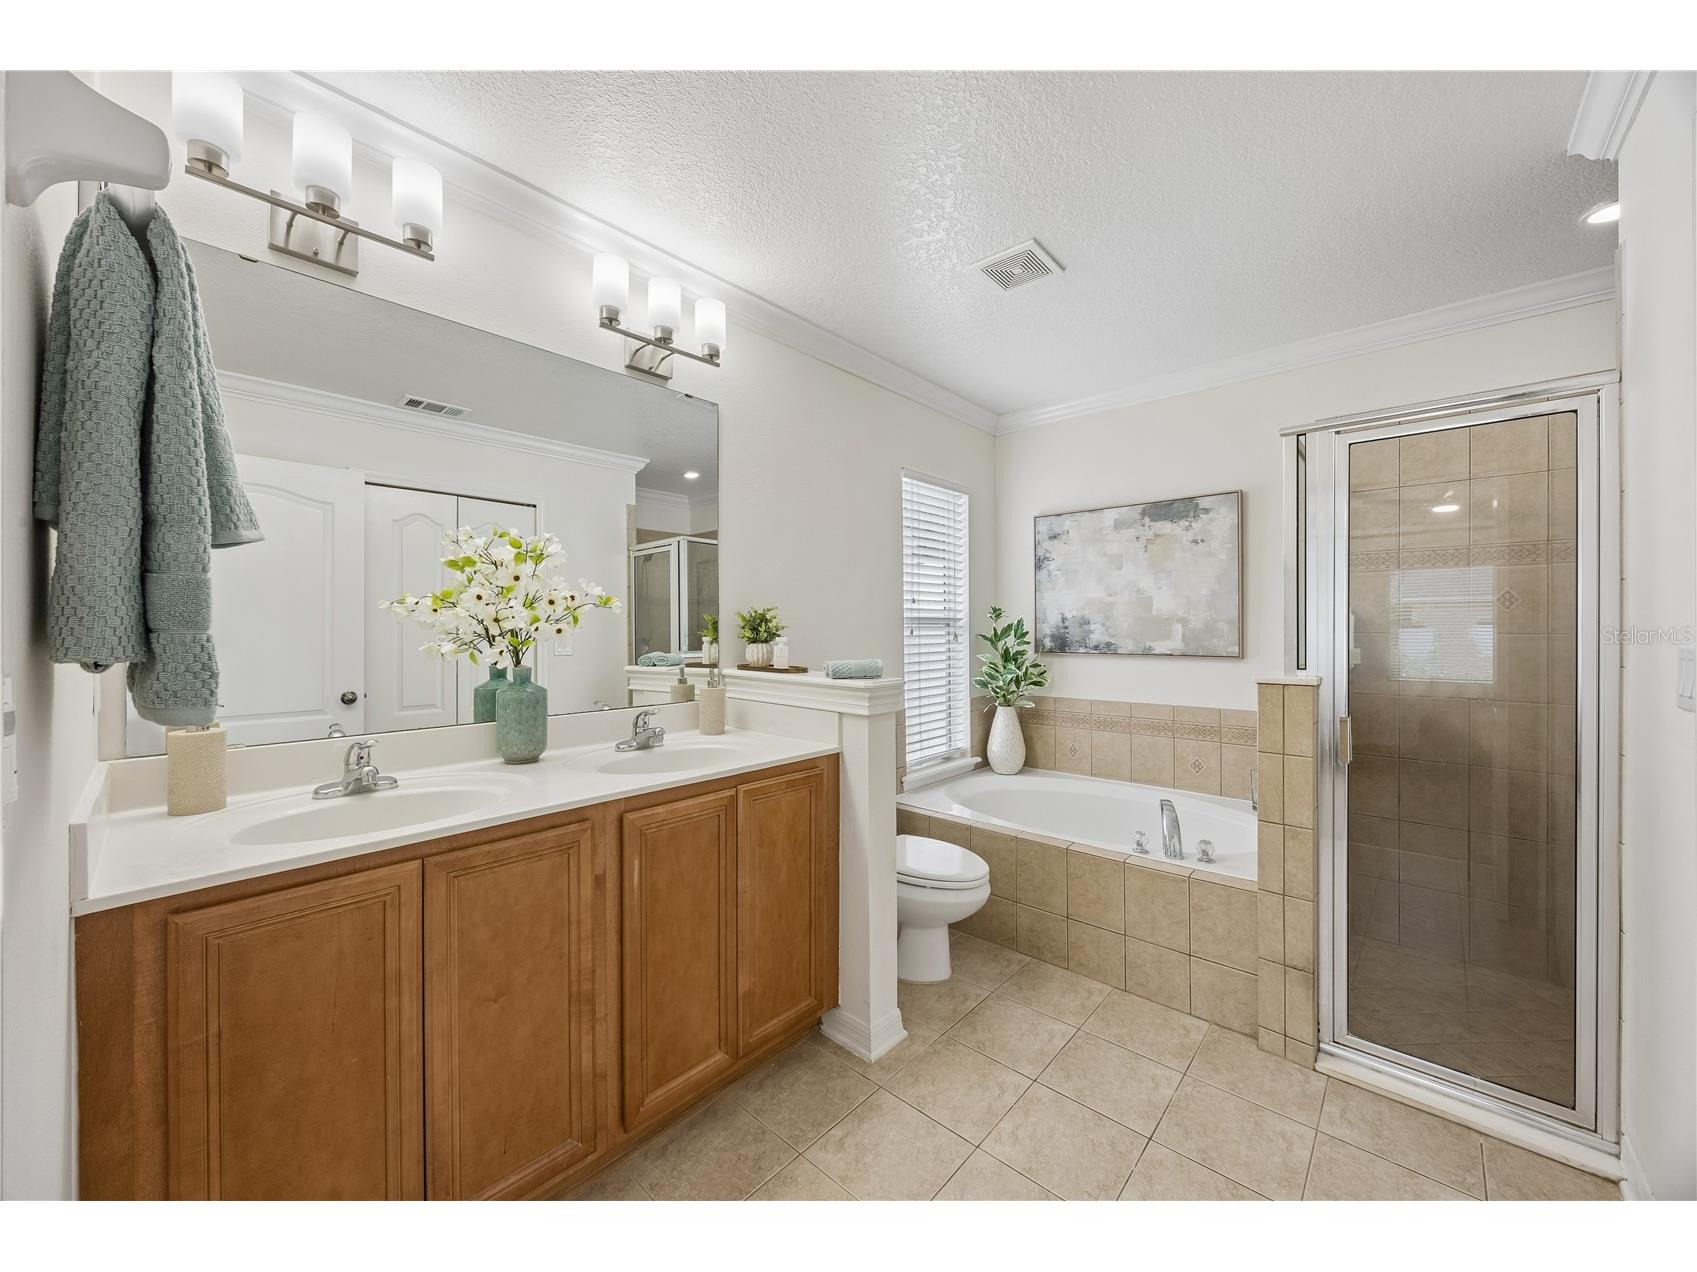
Primary Bathroom: 11.5x9.11
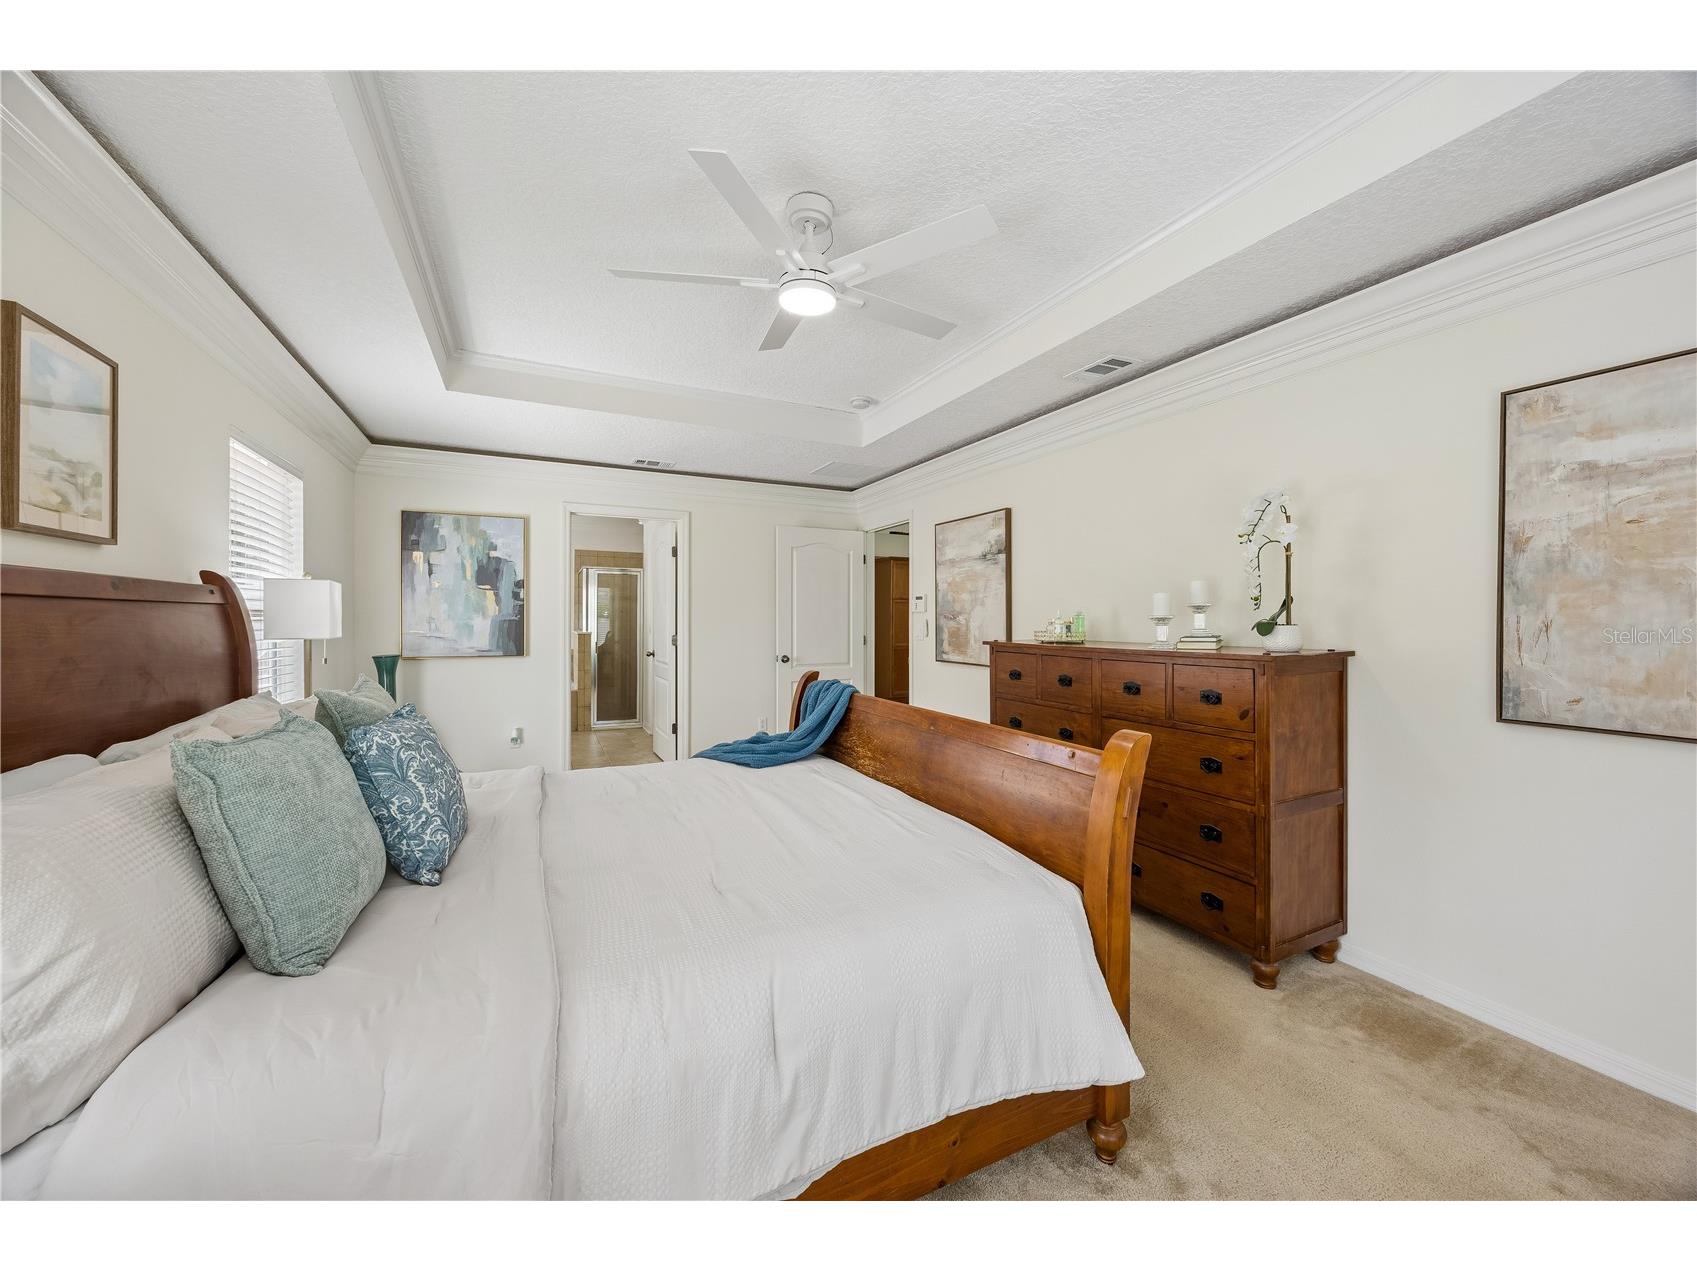
Primary Bedroom: 19.1x12.6
Bathrooms
Full Baths: 2
Additonal Room Information
Laundry: Laundry Room, Washer Hookup, Electric Dryer Hookup
Interior Features
Appliances: Exhaust Fan, Ice Maker, Electric Water Heater, Range Hood, Range, Refrigerator, Microwave, Freezer, Dishwasher, Disposal
Flooring: Carpet,Ceramic Tile
Doors/Windows: Window Treatments, Blinds
Additional Interior Features: Split Bedrooms, Eat-In Kitchen, Ceiling Fan(s), Vaulted Ceiling(s), Walk-In Closet(s), Window Treatments, Tray Ceiling(s), Built-in Features, High Ceilings, Main Level Primary, Open Floorplan, Kitchen/Family Room Combo, Separate/Formal Living Room, Stone Counters, Wood Cabinets, Chair Rail, Separate/Formal Dining Room
Utilities
Water: Public
Sewer: Public Sewer
Other Utilities: Cable Available,Electricity Available,Electricity Connected,Phone Available,Sewer Available,Sewer Connected,Underground Utilities,Water Available,Water Connected
Cooling: Ceiling Fan(s), Central Air
Heating: Electric
Exterior / Lot Features
Attached Garage: Attached Garage
Garage Spaces: 2
Parking Description: driveway, Garage Door Opener, Garage
Roof: Shingle
Pool: Community, Association
Fencing: Vinyl
Additional Exterior/Lot Features: Rain Gutters, Private Yard, Sprinkler/Irrigation, Lighting, Covered, Patio, Flat, Level, Private, Landscaped, Cleared
Community Features
Community Features: Playground, Tennis Court(s), Clubhouse, Pool, Sidewalks, Street Lights, Dog Park, Park, Fitness, Recreation Area
Security Features: Security System, Fire Hydrant(s), Smoke Detector(s)
Association Amenities: Recreation Facilities, Tennis Court(s), Playground, Storage, Clubhouse, Fitness Center, Pool, Trail(s), Basketball Court, Park, Pickleball
HOA Dues Include: Association Management, Recreation Facilities, Pool(s)
Homeowners Association: Yes
HOA Dues: $72 / Annually
Driving Directions
From I-295 exit South onto Blanding Blvd which is State Road 21 Turn right heading West onto Argyle Forest Blvd at the major intersection with The Home Depot and Target. Continue West for approximately 5.5 miles as the road becomes Oak Leaf Plantation Parkway. Past the Oak Leaf Town Center, turn right at the traffic light onto Merchants Way by the Publix Shopping Plaza. Take an immediate right onto Oak Leaf Village Parkway. Enter the roundabout and take the first exit on to Worthington Oaks Drive The home is 3462 and will be on your left
Financial Considerations
Terms: Cash,Conventional,FHA,VA Loan
Tax/Property ID: 05-04-25-007868-003-58
Tax Amount: 3938
Tax Year: 2025
 A broker reciprocity listing courtesy: REAL BROKER, LLC
Based on information provided by Stellar MLS as distributed by the MLS GRID. Information from the Internet Data Exchange is provided exclusively for consumers’ personal, non-commercial use, and such information may not be used for any purpose other than to identify prospective properties consumers may be interested in purchasing. This data is deemed reliable but is not guaranteed to be accurate by Edina Realty, Inc., or by the MLS. Edina Realty, Inc., is not a multiple listing service (MLS), nor does it offer MLS access.
Copyright 2026 Stellar MLS as distributed by the MLS GRID. All Rights Reserved.
Sales History & Tax Summary for 3462 Worthington Oaks Drive
Sales History
| Date | Price | |
|---|---|---|
| Currently not available. | ||
Tax Summary
| Tax Year | Estimated Market Value | Total Tax |
|---|---|---|
| Currently not available. | ||
Data powered by ATTOM Data Solutions. Copyright© 2026. Information deemed reliable but not guaranteed.
Schools
Schools nearby 3462 Worthington Oaks Drive
| Schools in attendance boundaries | Grades | Distance | Rating |
|---|---|---|---|
| Loading... | |||
| Schools nearby | Grades | Distance | Rating |
|---|---|---|---|
| Loading... | |||
Data powered by ATTOM Data Solutions. Copyright© 2026. Information deemed reliable but not guaranteed.
The schools shown represent both the assigned schools and schools by distance based on local school and district attendance boundaries. Attendance boundaries change based on various factors and proximity does not guarantee enrollment eligibility. Please consult your real estate agent and/or the school district to confirm the schools this property is zoned to attend. Information is deemed reliable but not guaranteed.
SchoolDigger ® Rating
The SchoolDigger rating system is a 1-5 scale with 5 as the highest rating. SchoolDigger ranks schools based on test scores supplied by each state's Department of Education. They calculate an average standard score by normalizing and averaging each school's test scores across all tests and grades.
Coming soon properties will soon be on the market, but are not yet available for showings.