$629,000

3467 Buoy Circle, Winter Garden, FL 34787

Save Contact

$629,000

Off-Market Date: 05/13/2026

(20,000) 02/24/2026

3467 Buoy Circle Winter Garden, FL 34787 - JOHN'S LAKE

Pending MLS# G5106141

5 beds 3 baths 2,610 sq ft Single Family

Comments

Notifications

To receive email notifications, you need to update your profile with your email address.
Data current as of 19/05/2026 05:53:09

Details for 3467 Buoy Circle

MLS# G5106141

Description for 3467 Buoy Circle, Winter Garden, FL, 34787 - JOHN'S LAKE


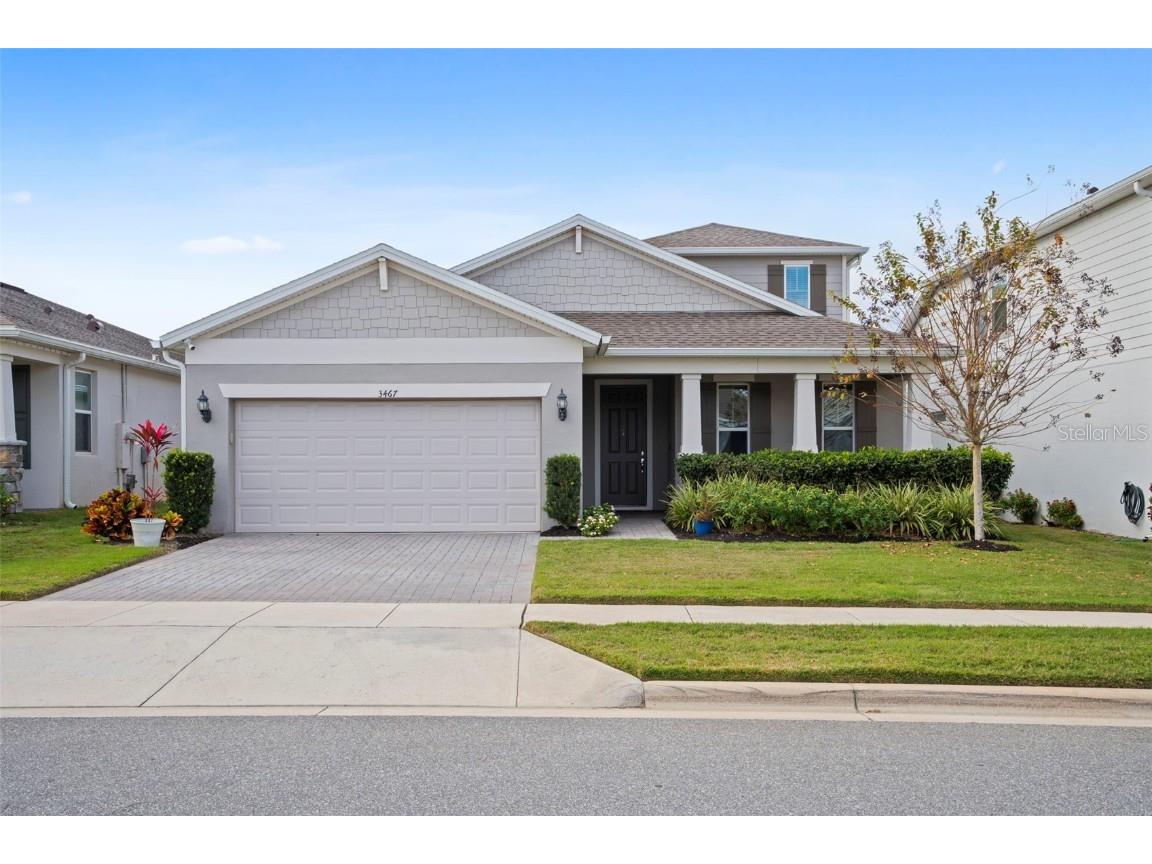
Under contract-accepting backup offers. This move-in ready lake view home offers 5 bedrooms, 3 full bathrooms. The main level features four bedrooms, two full bathrooms, and an open concept kitchen, dining and living area, along with an extended two-car garage. Designed for both comfort and functionality, this home includes tile throughout the main living areas, new carpet in all bedrooms, tray ceilings in the living room and primary suite, and quartz countertops in the kitchen and bathrooms. Upstairs, a generously sized secondary suite with full-bathroom and two closets offers flexibility as a bonus room, home office, media or game room. Additional highlights include ample storage throughout and an interior laundry room with cabinetry and utility sink. Enjoy outdoor living from your covered front porch, fully fenced backyard, and screened-in patio overlooking John’s Lake. Located in Lakeview Preserve, this gated community offers a clubhouse, resort-style pool with zero-entry, playground, splash pad, fitness center, centralized mailboxes, and a community dock and kayak launch on John’s Lake, creating the perfect combination to enjoy Florida living.

Listing Information


Property Type: Residential, Single Family Residence

Status: Pending

Bedrooms: 5

Bathrooms: 3

Lot Size: 0.14 Acres

Square Feet: 2,610 sq ft

Year Built: 2020

Garage: Yes

Stories: 1 Story

Construction: Block,Stone,Wood Frame

Subdivision: Lakeview Preserve

Foundation: Slab

County: Lake

Room Information


Main Floor

Living Room: 14x16

Primary Bedroom: 15x12

Dining Room: 19x16

Kitchen: 12x18

Bathroom 3: 13x12

Bedroom 2: 10x12

Bedroom 1: 10x12

Upper Floor

Bonus Room: 15x12

Bathrooms

Full Baths: 3

Additonal Room Information

Laundry: Inside, Laundry Room

Interior Features


Appliances: Washer, Dishwasher, Disposal, Dryer, Microwave, Range

Flooring: Carpet,Ceramic Tile

Doors/Windows: Window Treatments

Additional Interior Features: Ceiling Fan(s), Main Level Primary, High Ceilings, Window Treatments, Walk-In Closet(s), Open Floorplan, Kitchen/Family Room Combo, Solid Surface Counters

Utilities


Water: Public

Sewer: Public Sewer

Other Utilities: Electricity Connected,High Speed Internet Available,Water Connected

Cooling: Ceiling Fan(s), Central Air

Heating: Central

Exterior / Lot Features


Attached Garage: Attached Garage

Garage Spaces: 2

Parking Description: Electric Vehicle Charging Station(s)

Roof: Shingle

Pool: Community, Association

Lot View: Lake,Water

Additional Exterior/Lot Features: Rain Gutters, Sprinkler/Irrigation, Screened, Covered, Front Porch

Waterfront Details


Standard Water Body: JOHN'S LAKE

Community Features


Community Features: Sidewalks, Pool, Playground, Clubhouse, Gated, Park, Fitness, Community Mailbox

Security Features: Gated Community

Association Amenities: Clubhouse, Pool

HOA Dues Include: Road Maintenance, Taxes, Pool(s), Common Areas

Homeowners Association: Yes

HOA Dues: $152 / Monthly

Driving Directions


Head East on Stoneybrook W Pkwy, at the traffic circle, turn right on Floating Fin Dr., Turn left on Buoy Cir, turn right to stay on Buoy Cir, home is on your left.

Financial Considerations


Terms: Cash,Conventional,FHA,VA Loan

Tax/Property ID: 01-23-26-0200-000-00800

Tax Amount: 5995.1

Tax Year: 2025

Sales History

Date Price
Currently not available.

Tax Summary

Tax Year Estimated Market Value Total Tax
Currently not available.

Data powered by ATTOM Data Solutions. Copyright© 2026. Information deemed reliable but not guaranteed.

Schools nearby 3467 Buoy Circle

Schools in attendance boundaries Grades Distance Rating
Loading...


Schools nearby Grades Distance Rating
Loading...

Data powered by ATTOM Data Solutions. Copyright© 2026. Information deemed reliable but not guaranteed.

The schools shown represent both the assigned schools and schools by distance based on local school and district attendance boundaries. Attendance boundaries change based on various factors and proximity does not guarantee enrollment eligibility. Please consult your real estate agent and/or the school district to confirm the schools this property is zoned to attend. Information is deemed reliable but not guaranteed.

SchoolDigger ® Rating

The SchoolDigger rating system is a 1-5 scale with 5 as the highest rating. SchoolDigger ranks schools based on test scores supplied by each state's Department of Education. They calculate an average standard score by normalizing and averaging each school's test scores across all tests and grades.

Coming soon properties will soon be on the market, but are not yet available for showings.

Loading...