$489,500
Off-Market Date: 07/10/20263487 Keene Park Drive Largo, FL 33771
Pending MLS# TB8525028
3 beds 3 baths 1,673 sq ft Single Family
Details for 3487 Keene Park Drive
MLS# TB8525028
Description for 3487 Keene Park Drive, Largo, FL, 33771
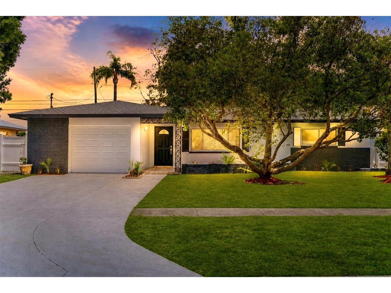
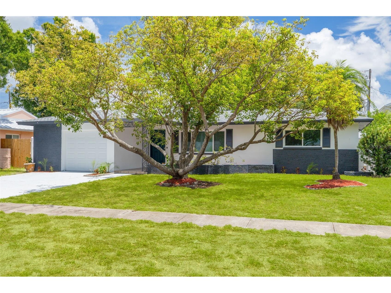
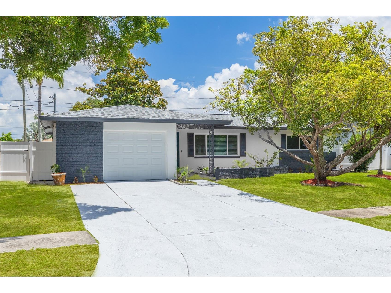
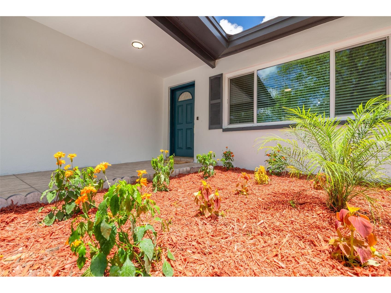
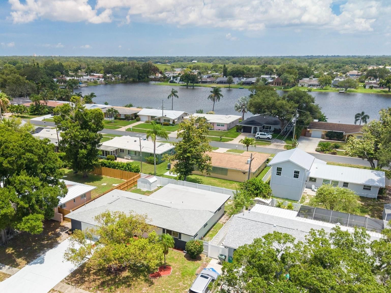
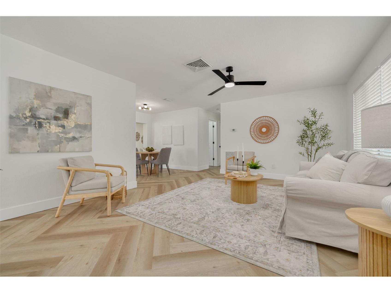
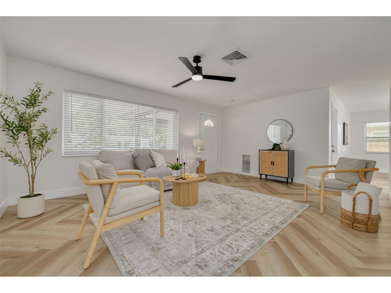
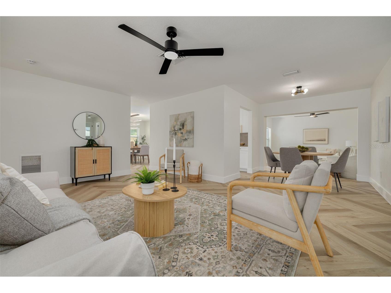
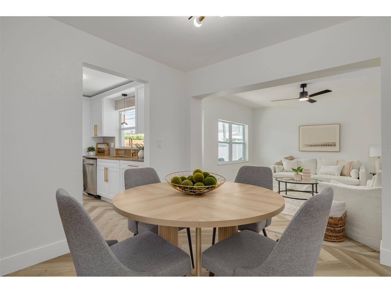
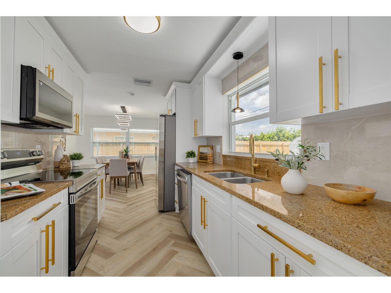
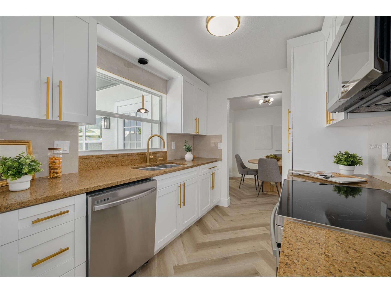
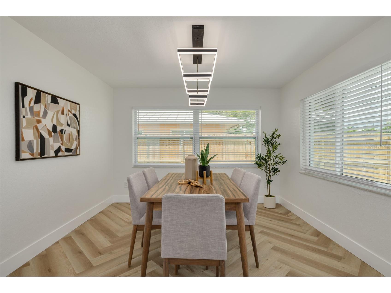
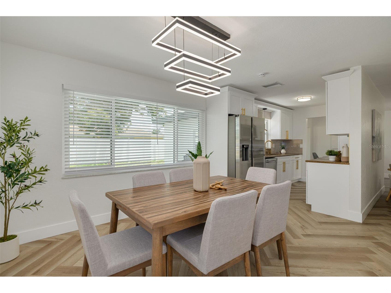
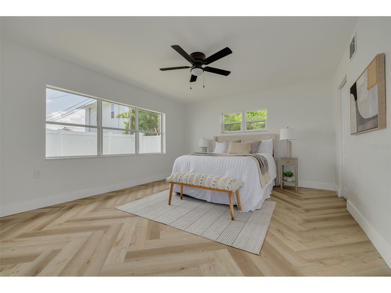
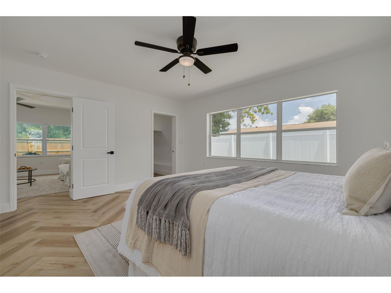
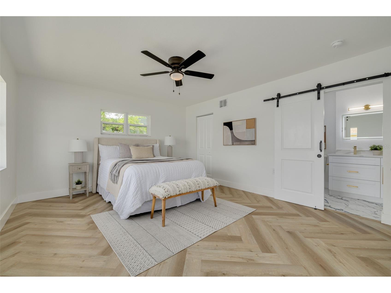
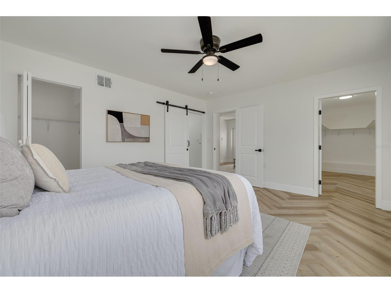
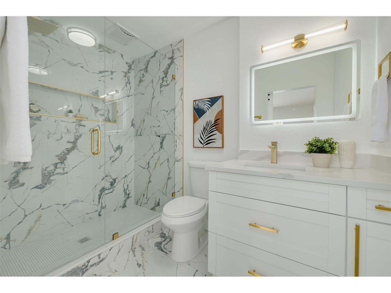
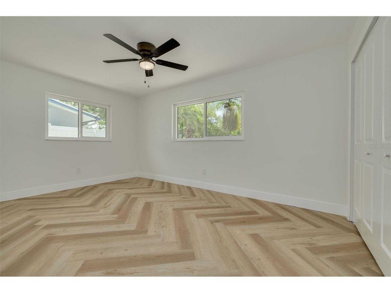
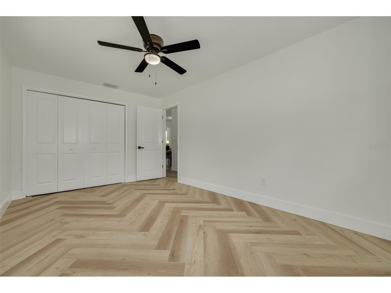
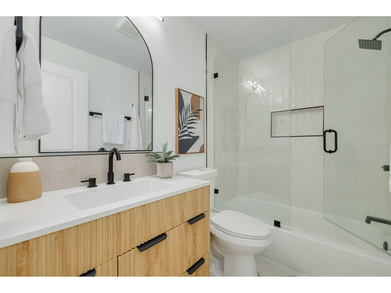
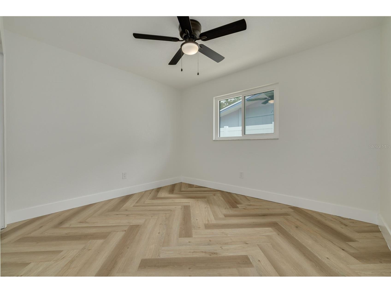
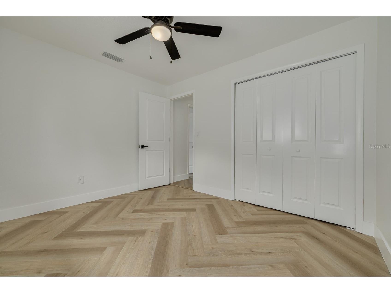
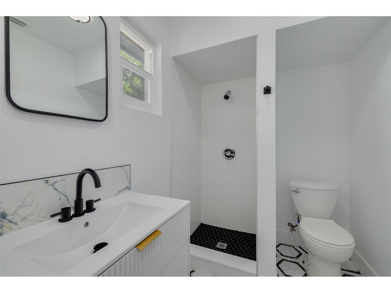
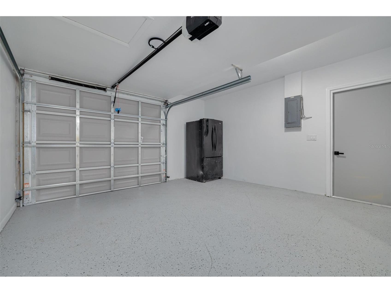
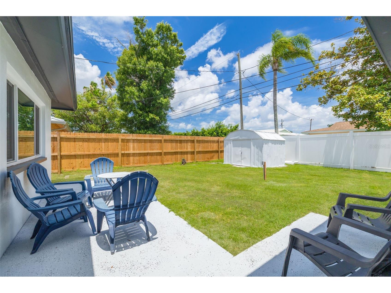
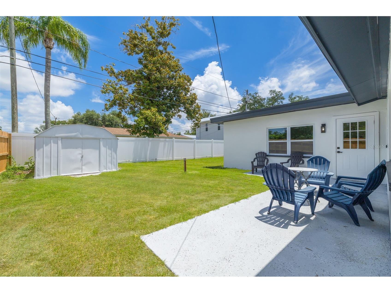
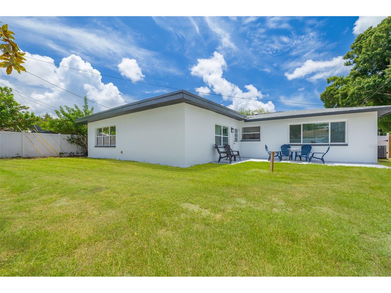
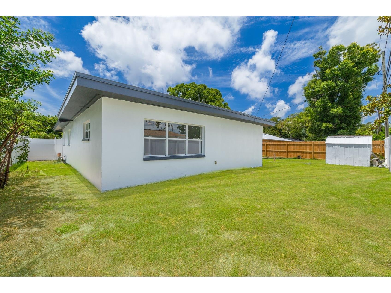
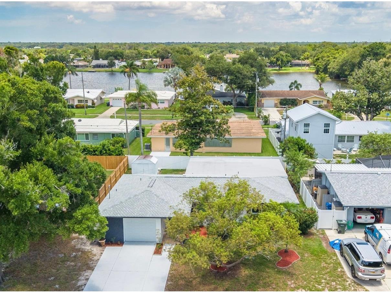
An exceptional, meticulously renovated 3-bedroom, 3-bath, 1.5-car garage residence nestled in the highly sought-after Keene Park subdivision. Designed with a timeless elegance, this home delivers a refined living experience that truly stands apart. Upon entry, you are welcomed into a modern layout where expansive living, dining, family, and kitchen spaces blend effortlessly. The home is adorned with premium waterproof luxury herringbone vinyl plank flooring throughout. The designer kitchen is a true showpiece, bathed in natural light and crafted for both beauty and function. It features granite countertops, a refined porcelain backsplash, custom soft-close shaker hardwood cabinetry, and a full suite of brand-new Samsung appliances, ideal for modern living. The primary suite is a serene retreat split plan, generously proportioned and elegantly appointed with 2 very large walk-in his and hers closets. Its spa-inspired en-suite bathroom showcases multiple shower heads, sleek modern vanity, and upscale finishes that create a private oasis. The guest bathroom mirrors this level of luxury, also offering functionality and premium designer accents. This residence has been comprehensively upgraded with all-new two panels interior doors, designer LED lighting fixtures, contemporary ceiling fans, refined knock-down interior texture, newer Double Pane Insulated Windows. The exterior has been equally transformed with and enhanced landscaping and fence, providing both privacy and elegance. A newer three dimensional shingle roof has been installed on 2023 and the flat roof just being installed. The AC being installed on 2020. A door from the family room leads to the backyard, set on a generous lot and complemented by a patio, an ideal setting for elegant entertaining, outdoor dining, or tranquil relaxation in complete privacy. Perfectly positioned in the center of the county, this home embodies the essence of refined Florida living. Flood Zone X. No damages from the last hurricanes. Designed for those who appreciate comfort, and craftsmanship. Simply arrive and begin living the lifestyle you deserve.
Listing Information
Property Type: Residential, Single Family Residence
Status: Pending
Bedrooms: 3
Bathrooms: 3
Lot Size: 0.16 Acres
Square Feet: 1,673 sq ft
Year Built: 1970
Garage: Yes
Stories: 1 Story
Construction: Block,Stucco
Construction Display: New Construction
Subdivision: Keene Park
Foundation: Slab
County: Pinellas
Construction Status: New Construction
Room Information
Main Floor
Dining Room: 12x15
Family Room: 13x14
Primary Bedroom: 14x16
Kitchen: 9x10
Living Room: 15x19
Bathrooms
Full Baths: 3
Additonal Room Information
Laundry: In Garage
Interior Features
Appliances: Electric Water Heater, Dishwasher, Disposal, Microwave, Range, Refrigerator
Flooring: Luxury Vinyl,Porcelain Tile
Doors/Windows: Window Treatments, Insulated Windows, Blinds, Double Pane Windows
Additional Interior Features: Walk-In Closet(s), Ceiling Fan(s), Stone Counters, Window Treatments, Living/Dining Room, Kitchen/Family Room Combo
Utilities
Water: Public
Sewer: Public Sewer
Other Utilities: Cable Available,Electricity Connected,Water Connected
Cooling: Ceiling Fan(s), Central Air
Heating: Central, Electric
Exterior / Lot Features
Attached Garage: Attached Garage
Garage Spaces: 1
Parking Description: Garage Door Opener, Garage, driveway, Oversized
Roof: Shingle
Lot Dimensions: 67x100
Fencing: Vinyl, Wood
Additional Exterior/Lot Features: Outside City Limits
Out Buildings: Shed(s)
Community Features
Community Features: Sidewalks
Driving Directions
From East Bay Dr turn N on Seacrest Dr, E on Keene Park Dr to the property.
Financial Considerations
Terms: Cash,Conventional,FHA,VA Loan
Tax/Property ID: 36-29-15-45525-000-3590
Tax Amount: 1503
Tax Year: 2025
 A broker reciprocity listing courtesy: CHARLES RUTENBERG REALTY INC
Based on information provided by Stellar MLS as distributed by the MLS GRID. Information from the Internet Data Exchange is provided exclusively for consumers’ personal, non-commercial use, and such information may not be used for any purpose other than to identify prospective properties consumers may be interested in purchasing. This data is deemed reliable but is not guaranteed to be accurate by Edina Realty, Inc., or by the MLS. Edina Realty, Inc., is not a multiple listing service (MLS), nor does it offer MLS access.
Copyright 2026 Stellar MLS as distributed by the MLS GRID. All Rights Reserved.
Sales History & Tax Summary for 3487 Keene Park Drive
Sales History
| Date | Price | |
|---|---|---|
| Currently not available. | ||
Tax Summary
| Tax Year | Estimated Market Value | Total Tax |
|---|---|---|
| Currently not available. | ||
Data powered by ATTOM Data Solutions. Copyright© 2026. Information deemed reliable but not guaranteed.
Schools
Schools nearby 3487 Keene Park Drive
| Schools in attendance boundaries | Grades | Distance | Rating |
|---|---|---|---|
| Loading... | |||
| Schools nearby | Grades | Distance | Rating |
|---|---|---|---|
| Loading... | |||
Data powered by ATTOM Data Solutions. Copyright© 2026. Information deemed reliable but not guaranteed.
The schools shown represent both the assigned schools and schools by distance based on local school and district attendance boundaries. Attendance boundaries change based on various factors and proximity does not guarantee enrollment eligibility. Please consult your real estate agent and/or the school district to confirm the schools this property is zoned to attend. Information is deemed reliable but not guaranteed.
SchoolDigger ® Rating
The SchoolDigger rating system is a 1-5 scale with 5 as the highest rating. SchoolDigger ranks schools based on test scores supplied by each state's Department of Education. They calculate an average standard score by normalizing and averaging each school's test scores across all tests and grades.
Coming soon properties will soon be on the market, but are not yet available for showings.