$419,900
Off-Market Date: 07/17/2026349 Lake Drive Ocala, FL 34472
Pending MLS# OM728269
3 beds 2 baths 2,436 sq ft Single Family
Details for 349 Lake Drive
MLS# OM728269
Description for 349 Lake Drive, Ocala, FL, 34472
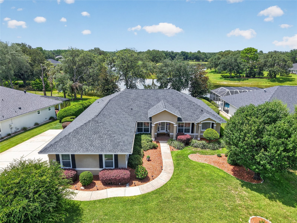
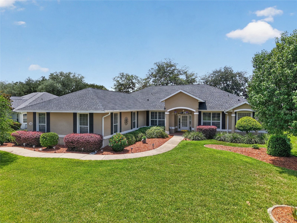
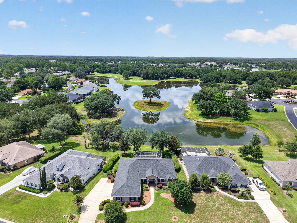
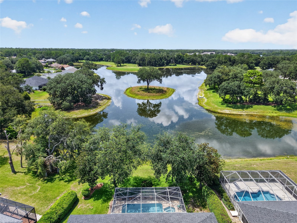
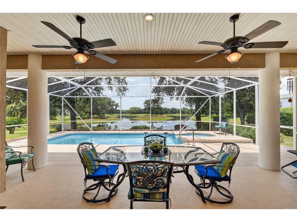
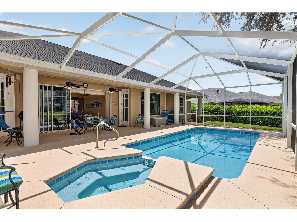
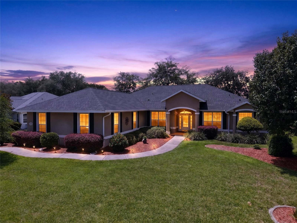
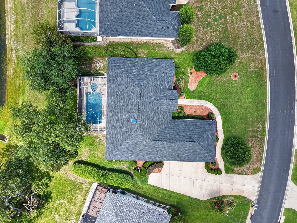
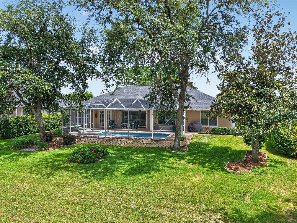
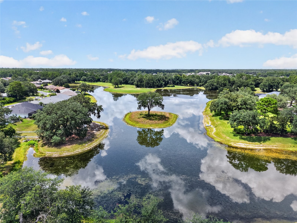
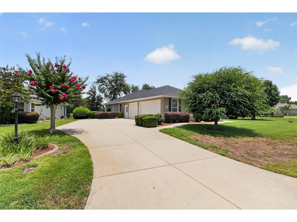
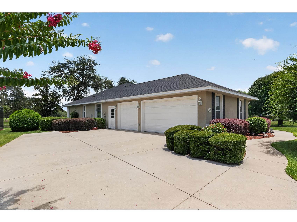
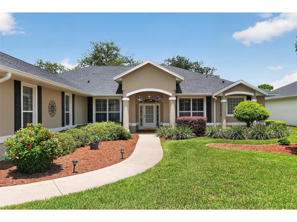
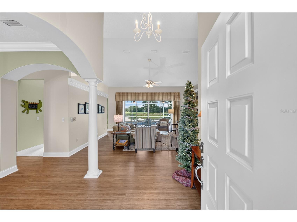
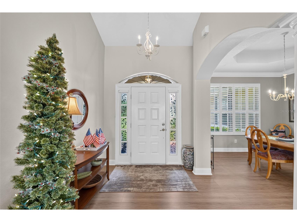
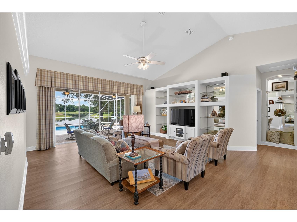
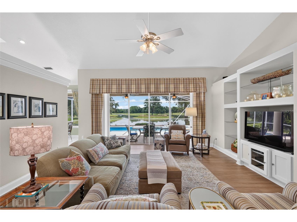
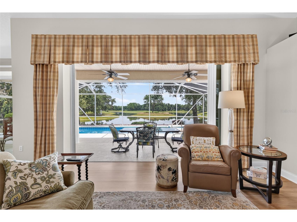
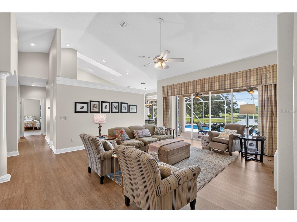
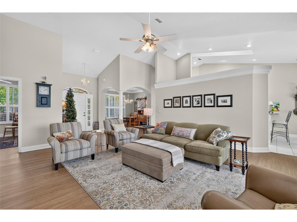
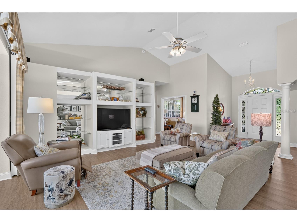
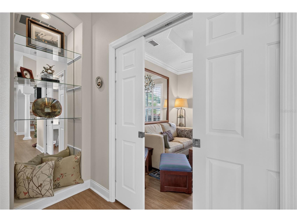
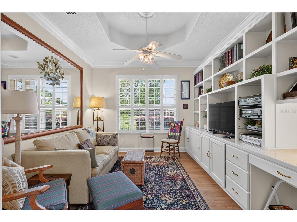
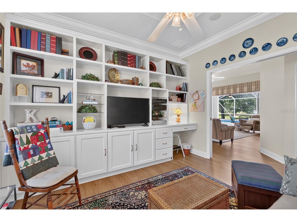
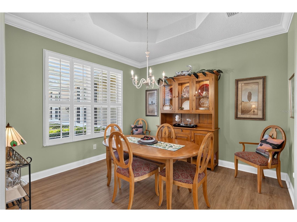
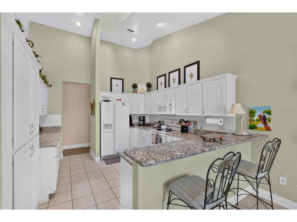
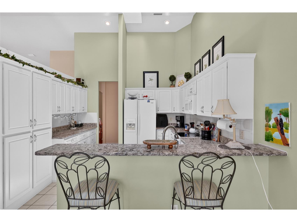
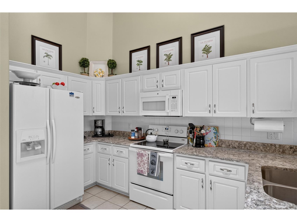
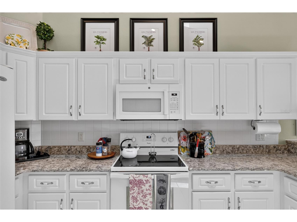
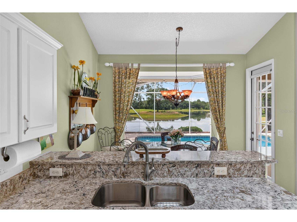
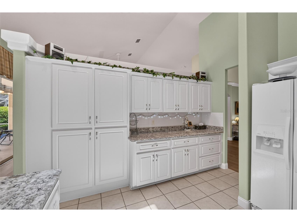
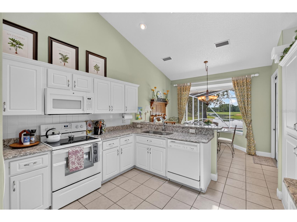
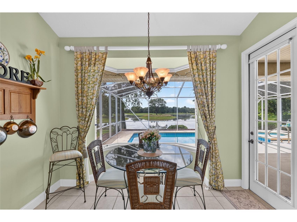
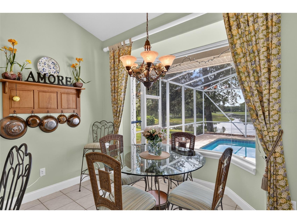
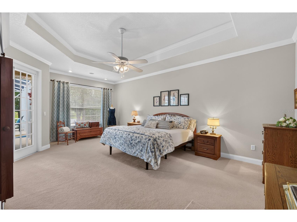
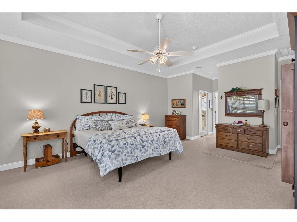
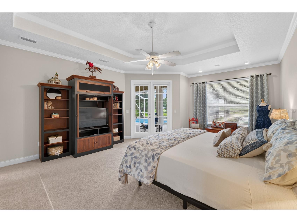
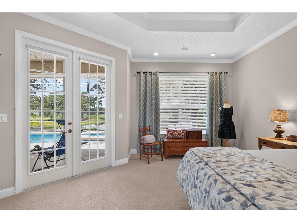
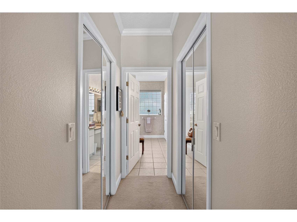
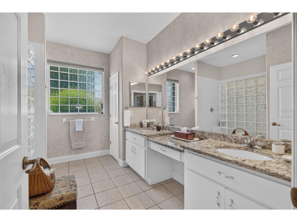
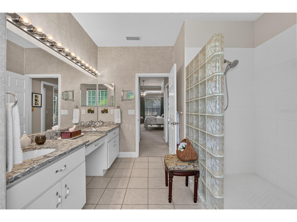
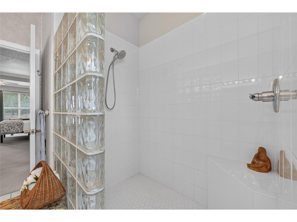
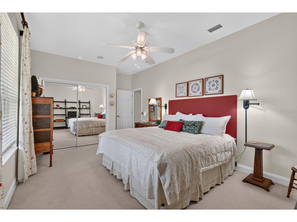
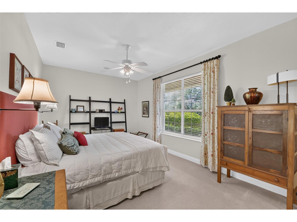
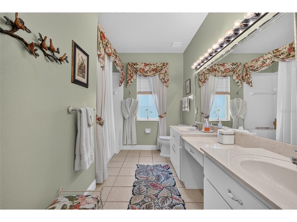
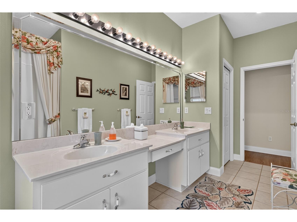
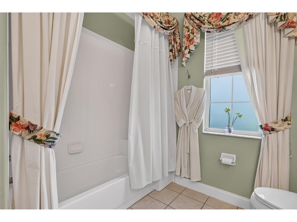
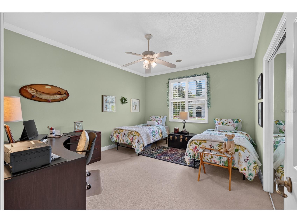
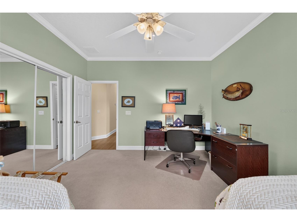
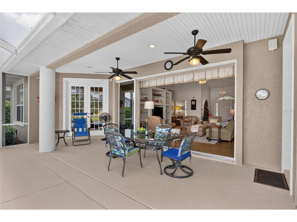
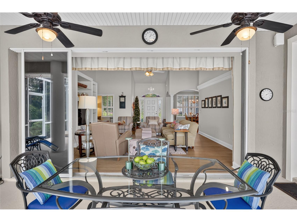
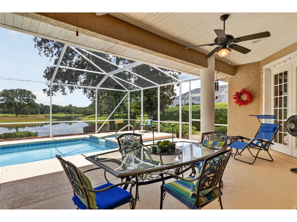
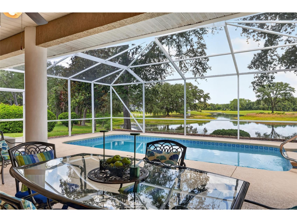
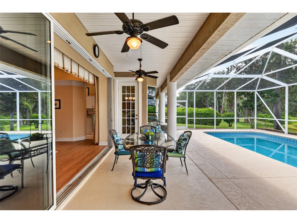
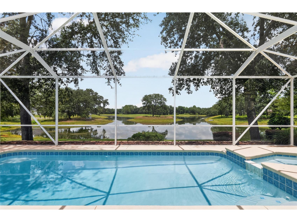
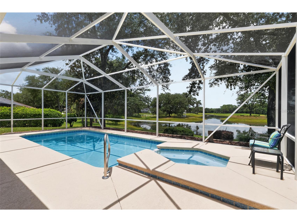
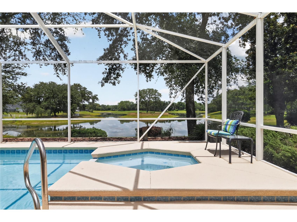
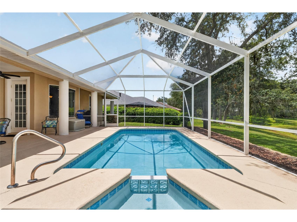
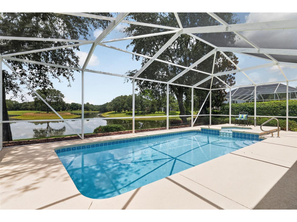
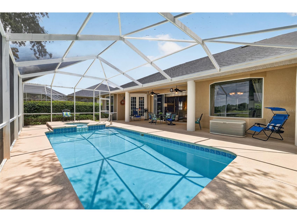
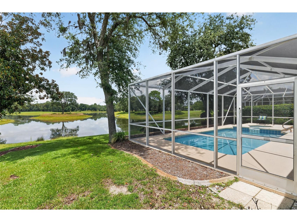
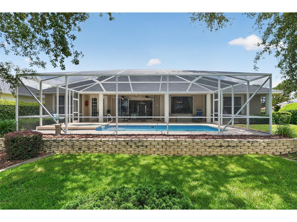
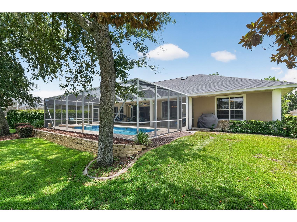
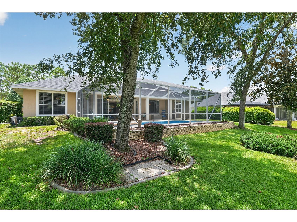
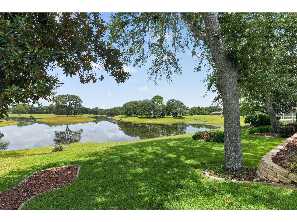
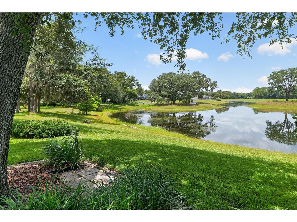
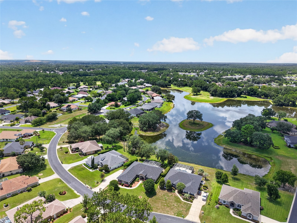
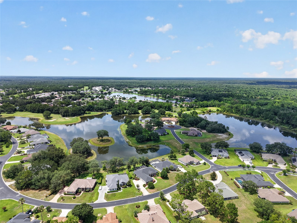
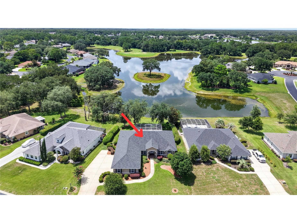
Lakefront living meets championship golf in this custom Biltmore pool home overlooking the 10th green in gated Lake Diamond Golf and Country Club. The three-bedroom, two-bath residence with 2,436 square feet of living space offers striking views of the lake and golf course and has been meticulously maintained, presenting like new. Designed for comfortable living and entertaining, the home features a split floor plan, a three-car garage and a dedicated office or den with a built-in entertainment center. Crown molding enhances the office or den, primary bedroom, dining room and kitchen, while Legacy Plantation shutters add timeless style and privacy to the dining room and den/office. An oversized mitered glass window in the breakfast nook frames lake and golf course views, filling the main living areas with natural light. Outdoor living centers around the newly renovated 12-by-24-foot screened, heated pool, spa and lanai. The lakefront setting and golf course backdrop create an inviting environment for relaxing or entertaining throughout the year. Lake Diamond Golf and Country Club features an 18-hole championship golf course, a clubhouse and a pro shop, offering opportunities for golf and recreation within the community. Recent improvements include a new roof in 2024 and a new water heater and irrigation well system upgrades completed in 2025, including a new pump, control box, piping and pressure tank. Conveniently located in southeast Ocala, the community provides easy access to shopping, dining, medical facilities, downtown Ocala and Interstate 75.
Listing Information
Property Type: Residential, Single Family Residence
Status: Pending
Bedrooms: 3
Bathrooms: 2
Lot Size: 0.34 Acres
Square Feet: 2,436 sq ft
Year Built: 2000
Garage: Yes
Stories: 1 Story
Construction: Block,Stucco
Subdivision: Lake Diamond
Foundation: Slab
County: Marion
School Information
Elementary: Greenway Elementary School
Middle: Lake Weir Middle School
High: Lake Weir High School
Room Information
Main Floor
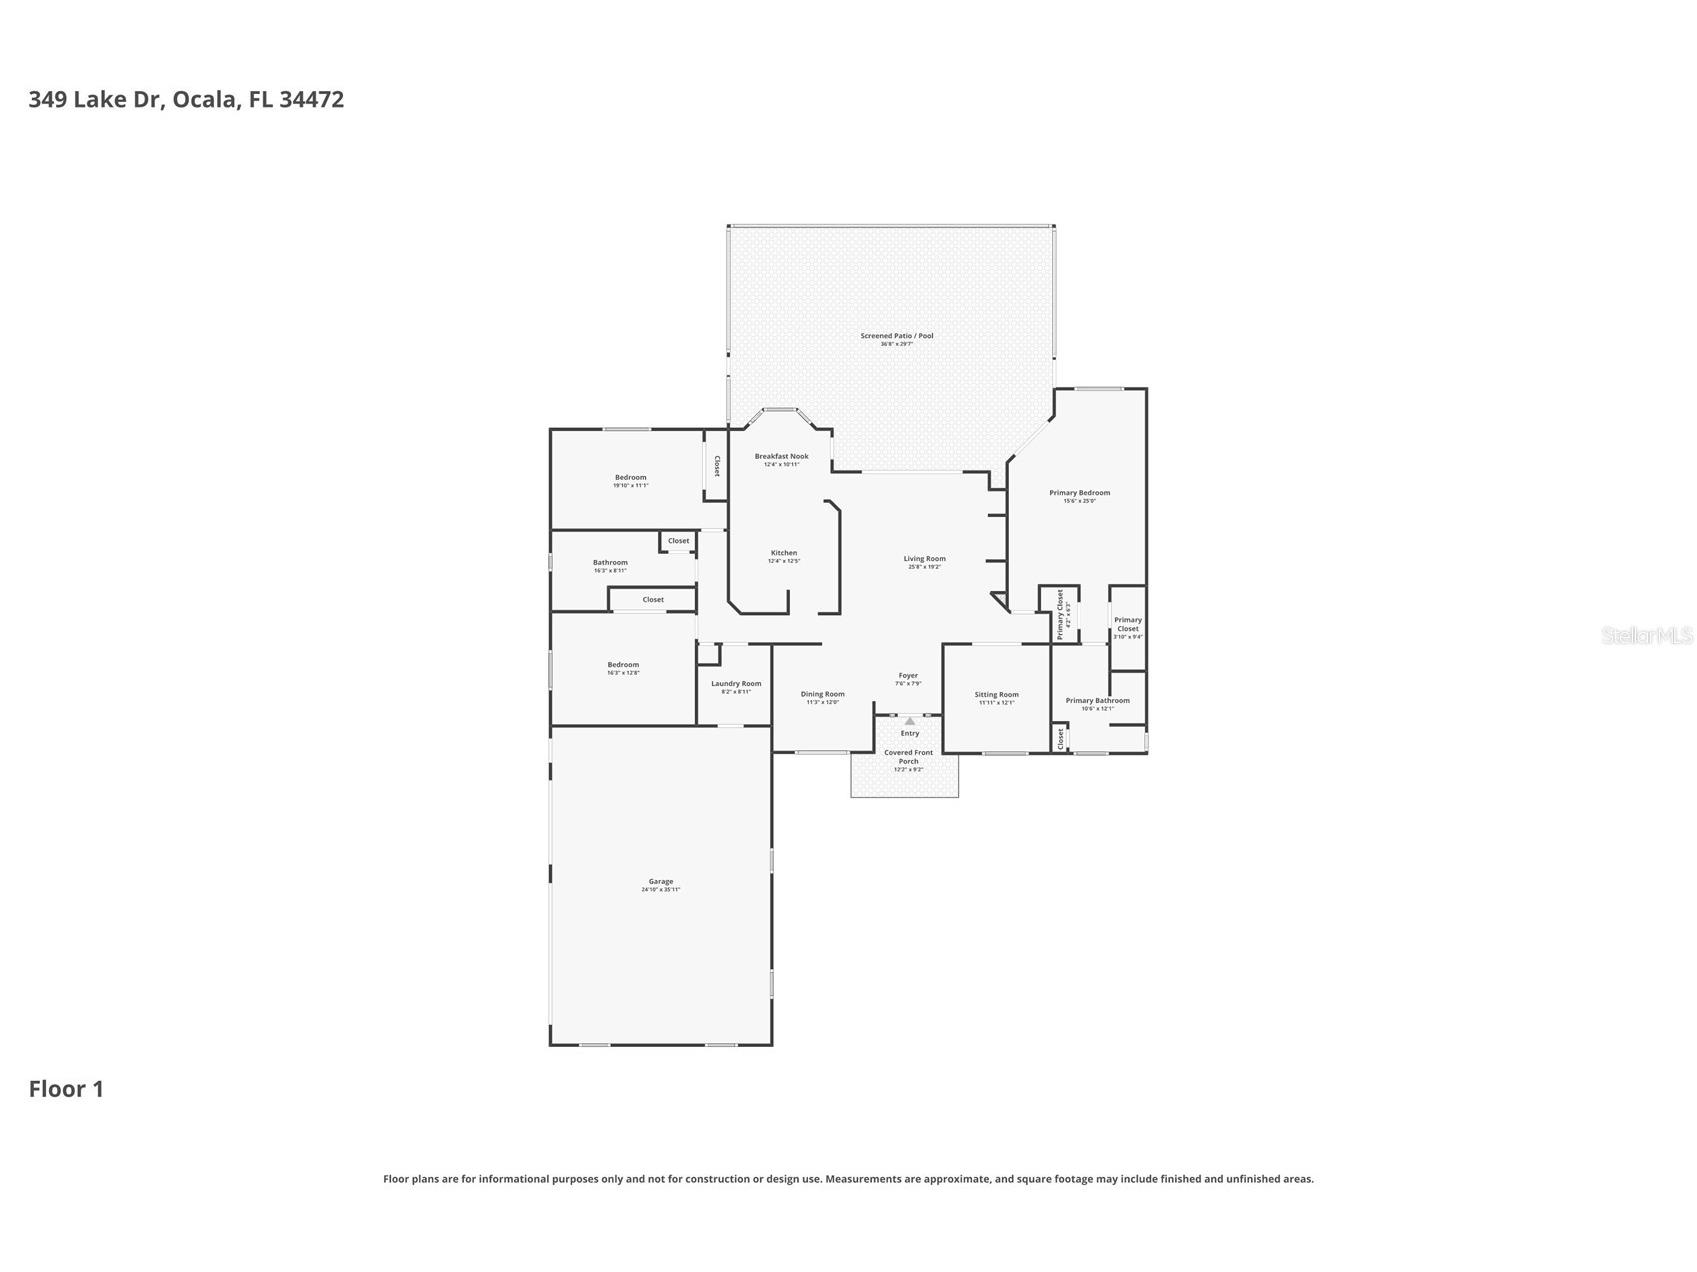
Bedroom 3: 13x16
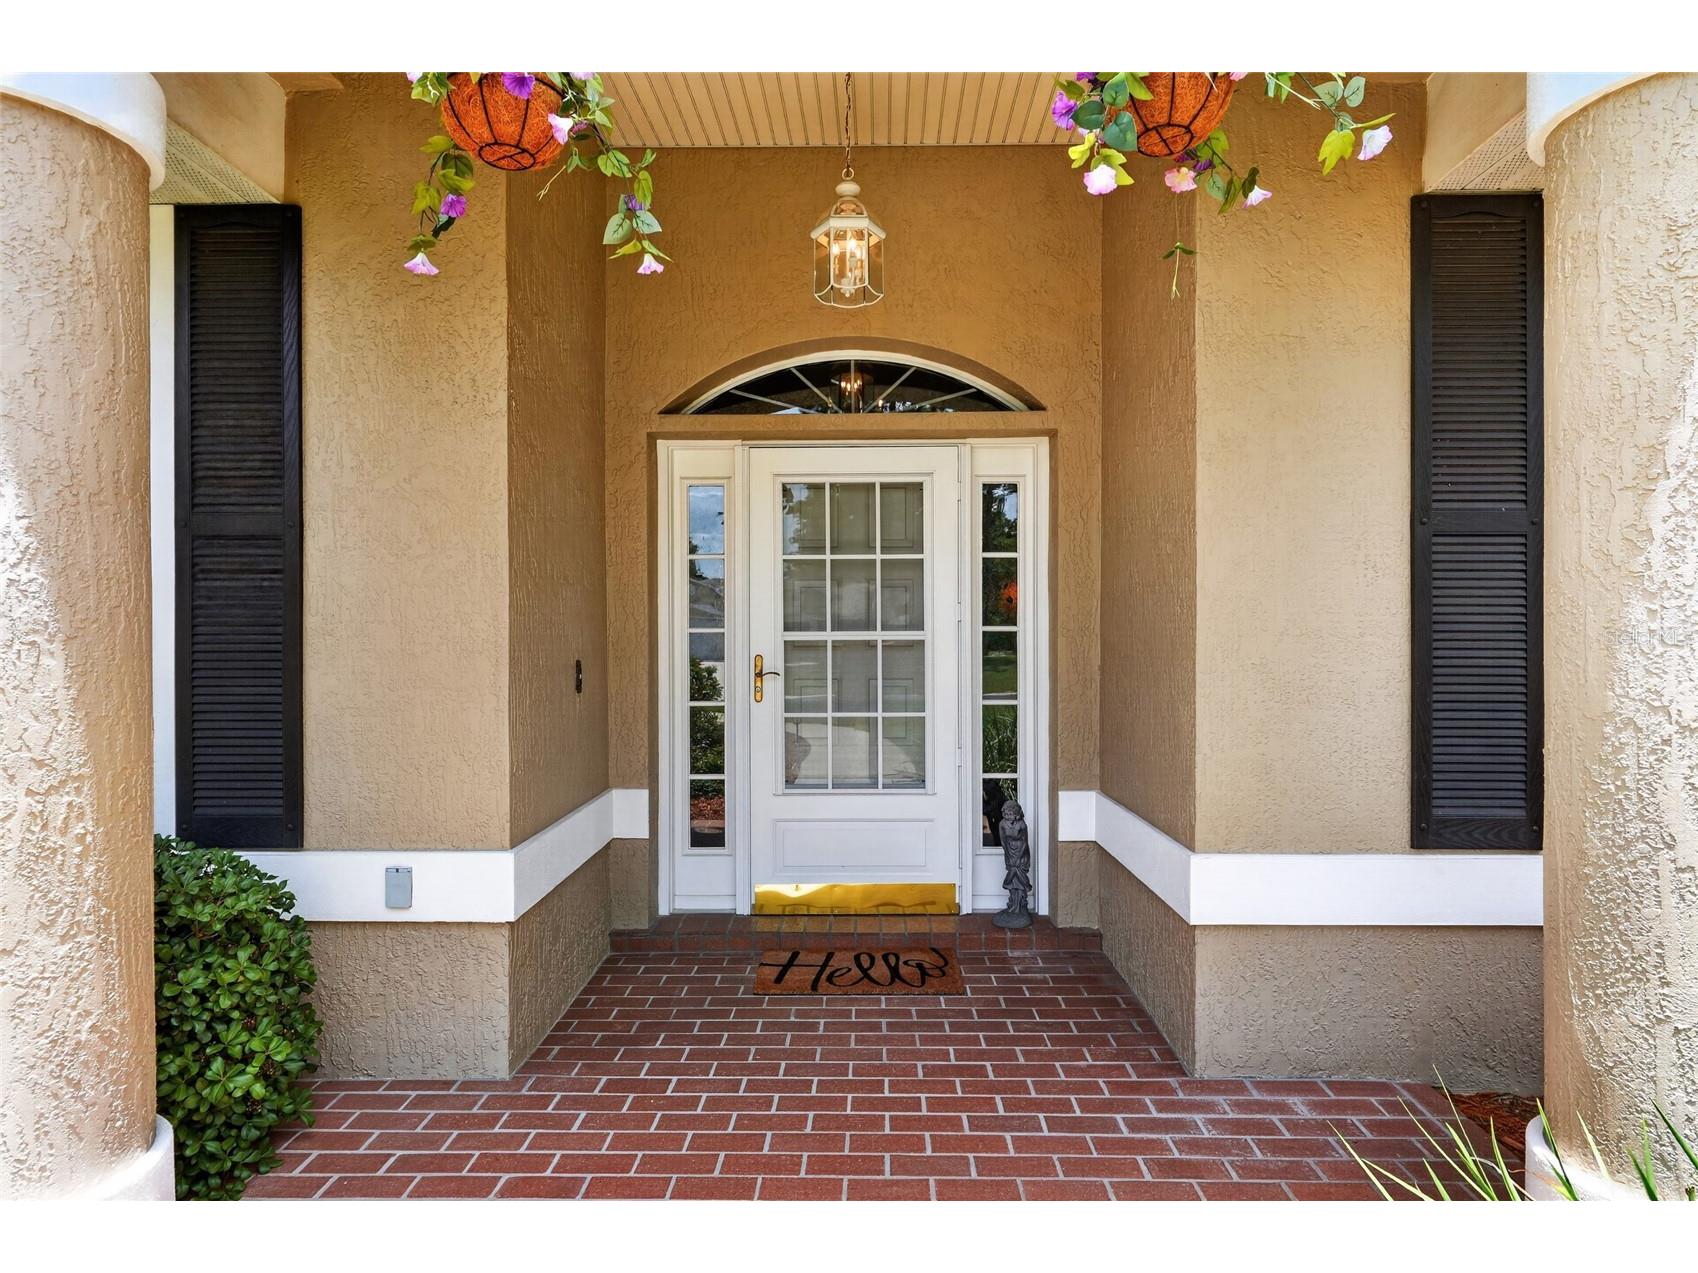
Porch: 9x12
Foyer: 8x8
Dining Room: 12x11
Office: 12x12
Bathroom 2: 9x16
Bedroom 2: 11x20
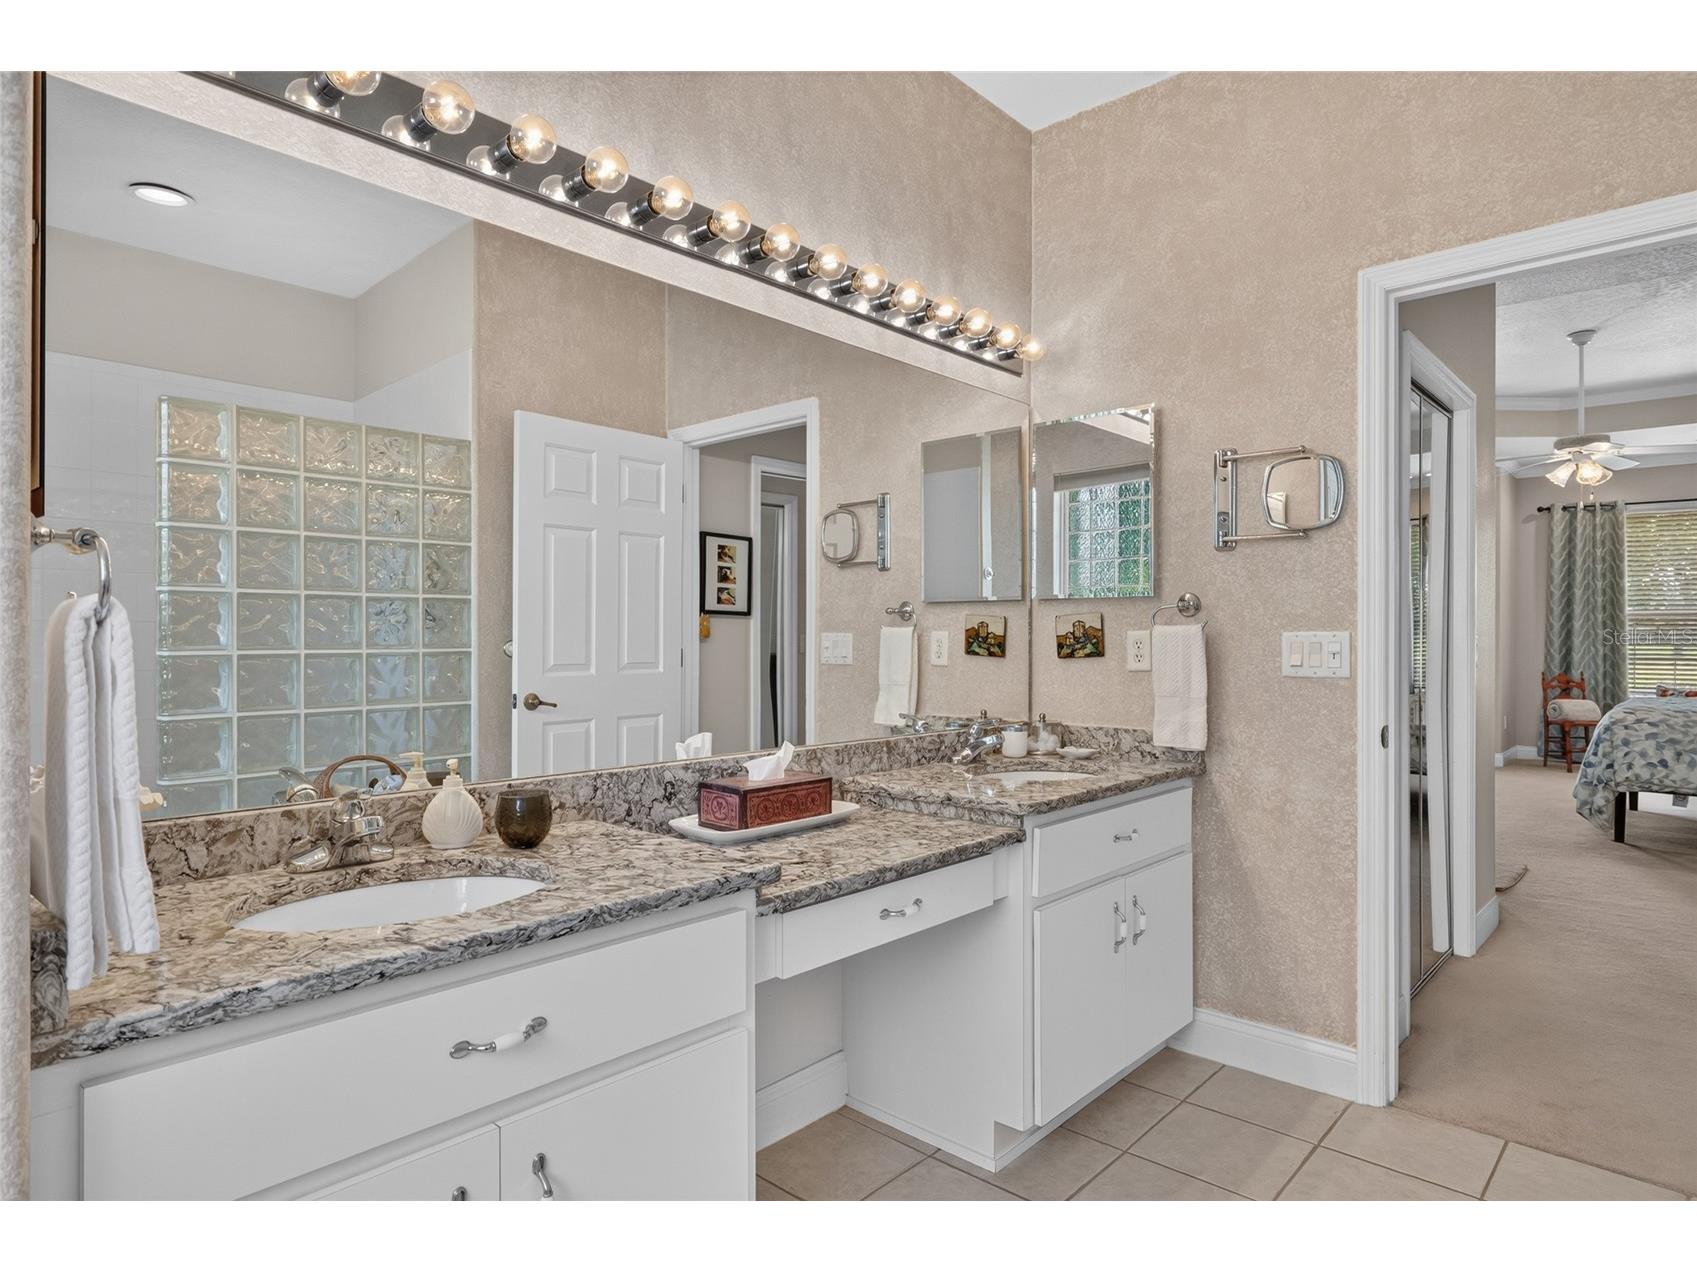
Primary Bathroom: 12x11
Primary Bedroom: 25x16
Porch: 30x37
Dinette: 11x12
Kitchen: 13x12
Living Room: 19x26
Bathrooms
Full Baths: 2
Additonal Room Information
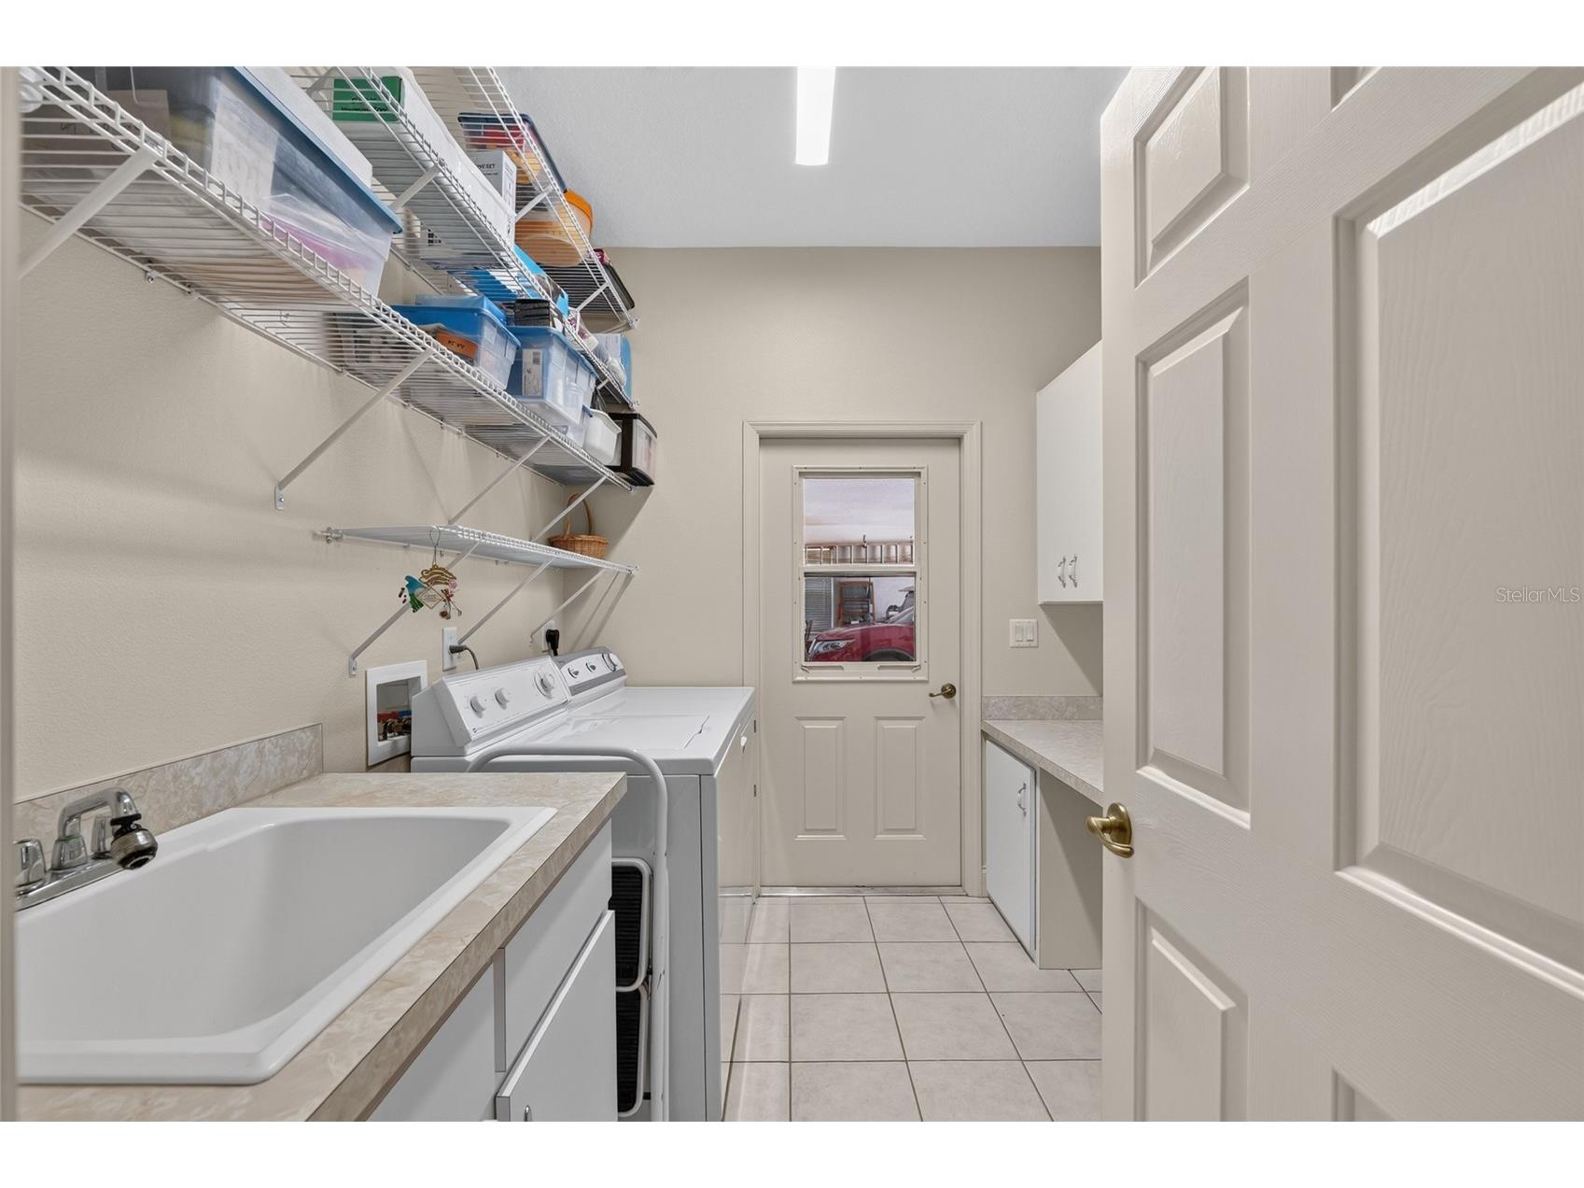
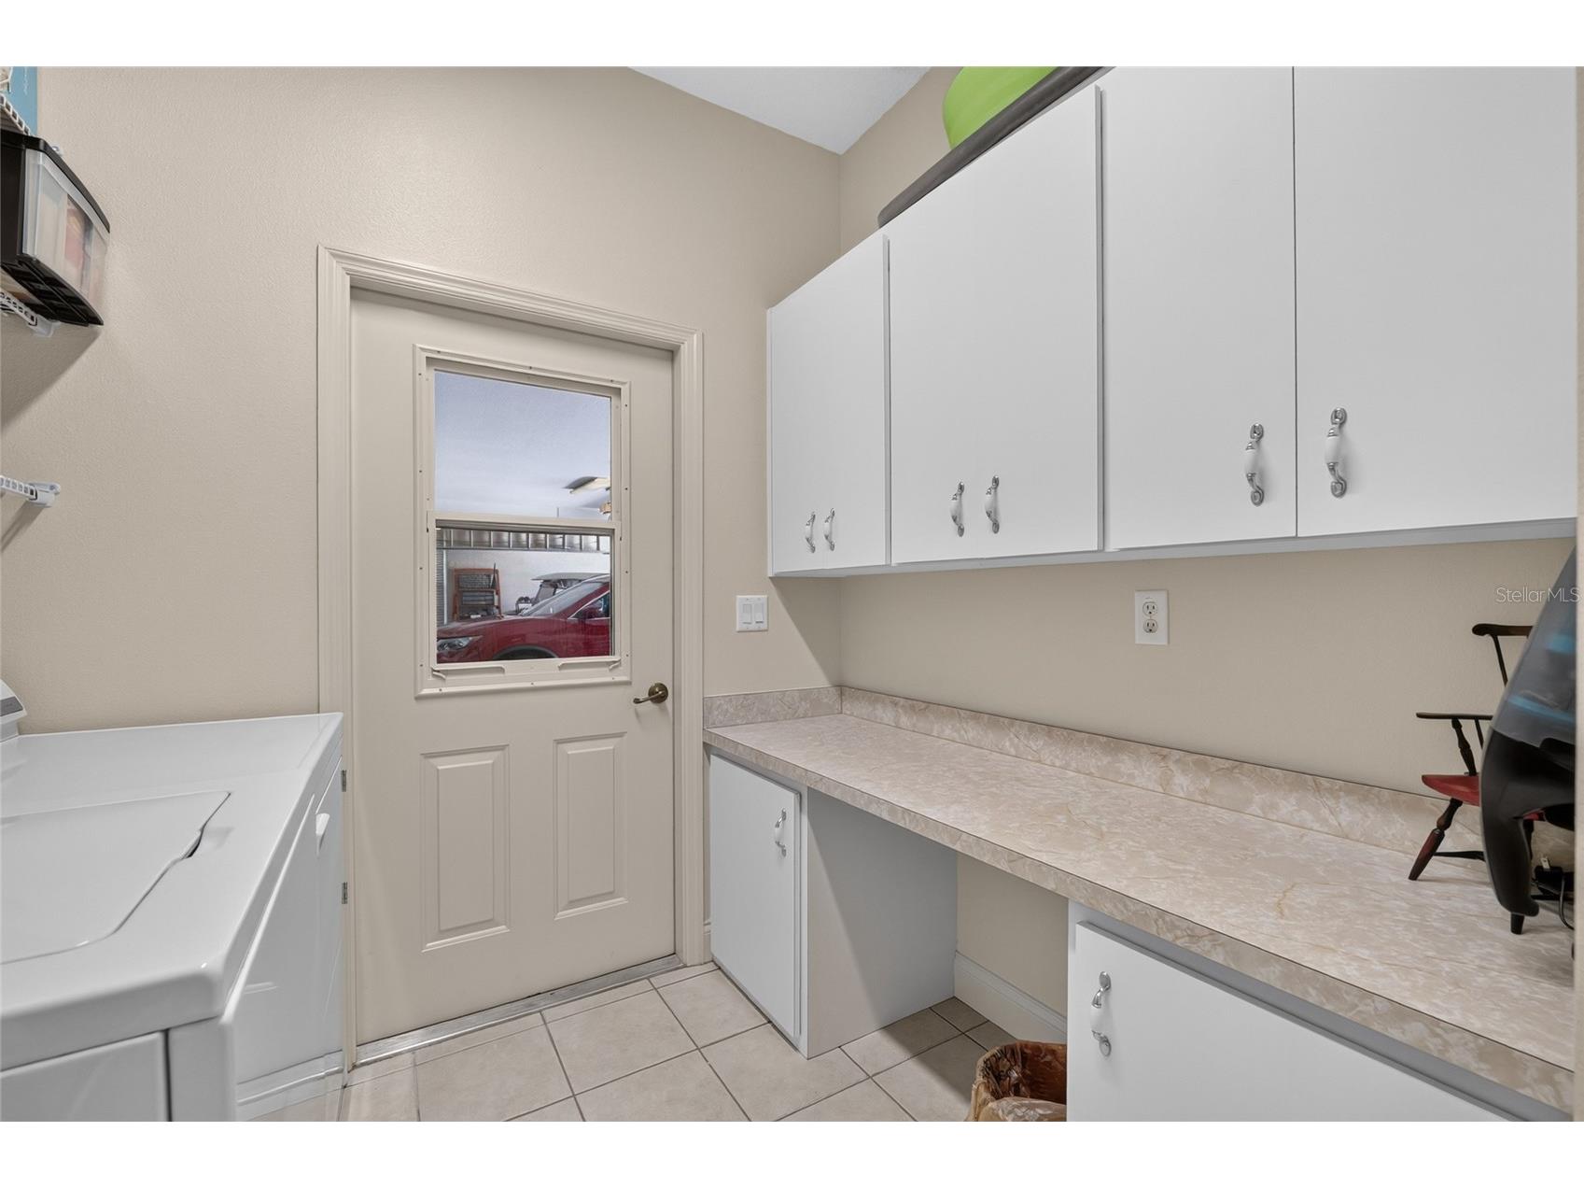
Laundry: Other, Inside
Interior Features
Appliances: Microwave, Range, Refrigerator, Washer, Dishwasher, Disposal, Dryer
Flooring: Carpet,Ceramic Tile,Luxury Vinyl
Doors/Windows: Window Treatments
Additional Interior Features: Eat-In Kitchen, Walk-In Closet(s), Window Treatments, High Ceilings, Built-in Features, Separate/Formal Dining Room, Crown Molding, Open Floorplan, Solid Surface Counters
Utilities
Water: Public
Sewer: Public Sewer
Other Utilities: Cable Available,Electricity Available,Electricity Connected,Sewer Available,Sewer Connected,Water Available
Cooling: Central Air
Heating: Heat Pump, Electric
Exterior / Lot Features
Attached Garage: Attached Garage
Garage Spaces: 3
Parking Description: driveway, Garage Door Opener, Garage
Roof: Shingle
Pool: In Ground, Heated, Screen Enclosure, Gunite
Lot View: Golf Course,Lake,Pool,Water
Lot Dimensions: 99x150
Additional Exterior/Lot Features: Sprinkler/Irrigation, On Golf Course, Landscaped, Cleared, Private Road, Near Golf Course, Outside City Limits
Waterfront Details
Water Front Features: Lake Front, Lake Privileges
Community Features
Community Features: Water Access, Golf, Waterfront, Street Lights
Security Features: Smoke Detector(s)
Association Amenities: Golf Course, Gated
HOA Dues Include: Maintenance Grounds
Homeowners Association: Yes
HOA Dues: $250 / Quarterly
Driving Directions
HWY 464 SE, T/L MIDWAY RD, T/L BAHIA RD, T/R HICKORY RD, T/R LAKE DIAMOND ENTRANCE, T/R LAKE DIAMOND BLVD, T/L LAKE DR, HOME ON LEFT
Financial Considerations
Terms: Cash,Conventional,FHA,VA Loan
Tax/Property ID: 9071-0002-24
Tax Amount: 2814.58
Tax Year: 2025
 A broker reciprocity listing courtesy: PREMIER SOTHEBY'S INTERNATIONAL REALTY
Based on information provided by Stellar MLS as distributed by the MLS GRID. Information from the Internet Data Exchange is provided exclusively for consumers’ personal, non-commercial use, and such information may not be used for any purpose other than to identify prospective properties consumers may be interested in purchasing. This data is deemed reliable but is not guaranteed to be accurate by Edina Realty, Inc., or by the MLS. Edina Realty, Inc., is not a multiple listing service (MLS), nor does it offer MLS access.
Copyright 2026 Stellar MLS as distributed by the MLS GRID. All Rights Reserved.
Sales History & Tax Summary for 349 Lake Drive
Sales History
| Date | Price | |
|---|---|---|
| Currently not available. | ||
Tax Summary
| Tax Year | Estimated Market Value | Total Tax |
|---|---|---|
| Currently not available. | ||
Data powered by ATTOM Data Solutions. Copyright© 2026. Information deemed reliable but not guaranteed.
Schools
Schools nearby 349 Lake Drive
| Schools in attendance boundaries | Grades | Distance | Rating |
|---|---|---|---|
| Loading... | |||
| Schools nearby | Grades | Distance | Rating |
|---|---|---|---|
| Loading... | |||
Data powered by ATTOM Data Solutions. Copyright© 2026. Information deemed reliable but not guaranteed.
The schools shown represent both the assigned schools and schools by distance based on local school and district attendance boundaries. Attendance boundaries change based on various factors and proximity does not guarantee enrollment eligibility. Please consult your real estate agent and/or the school district to confirm the schools this property is zoned to attend. Information is deemed reliable but not guaranteed.
SchoolDigger ® Rating
The SchoolDigger rating system is a 1-5 scale with 5 as the highest rating. SchoolDigger ranks schools based on test scores supplied by each state's Department of Education. They calculate an average standard score by normalizing and averaging each school's test scores across all tests and grades.
Coming soon properties will soon be on the market, but are not yet available for showings.