3500 Lemon Button Terrace Apopka, FL 32712
For Sale MLS# O6378496
4 beds 3 baths 2,764 sq ft Single Family
Details for 3500 Lemon Button Terrace
MLS# O6378496
Description for 3500 Lemon Button Terrace, Apopka, FL, 32712
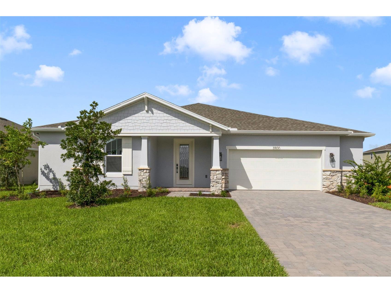
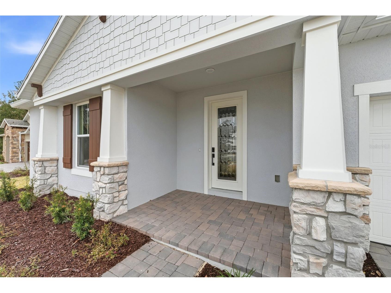
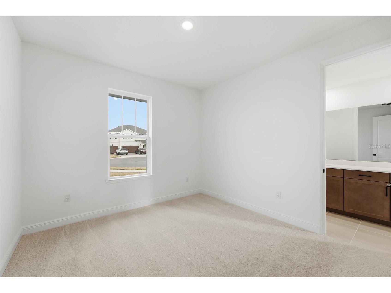
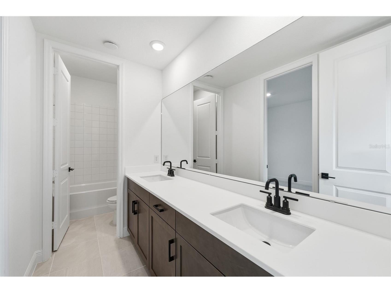
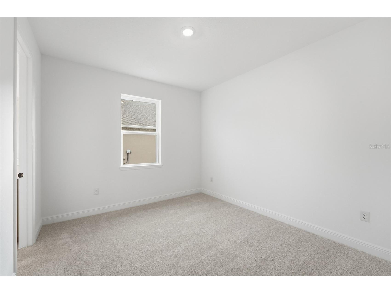
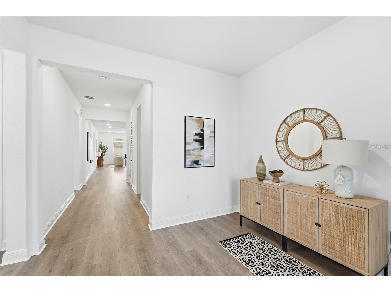
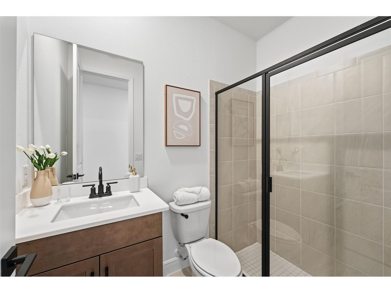
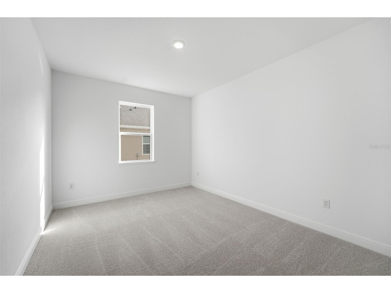
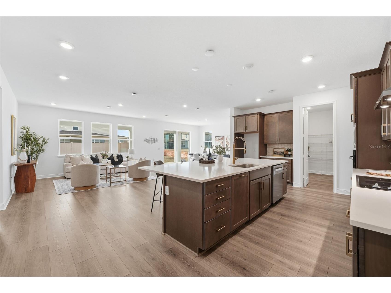
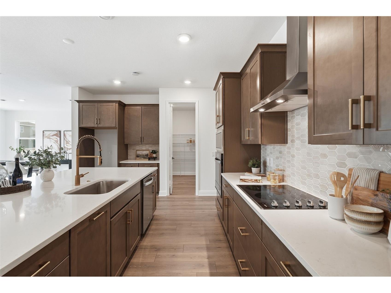
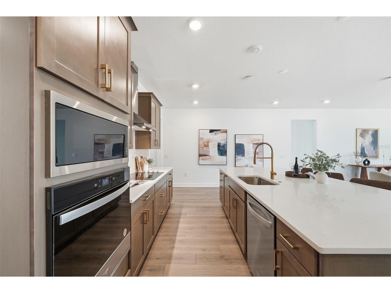
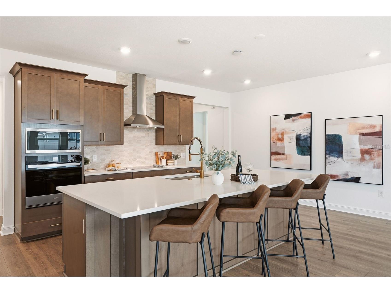
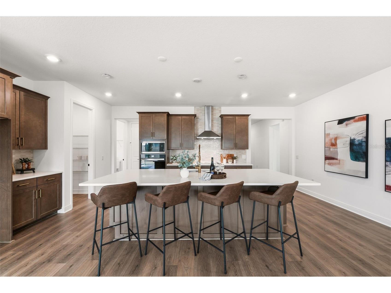
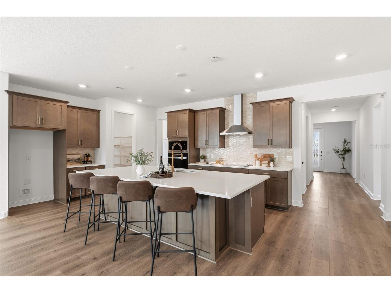
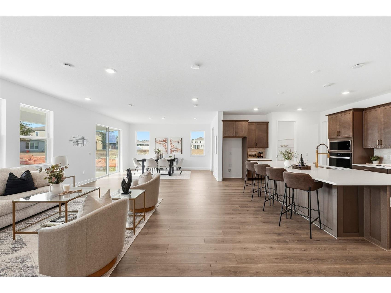
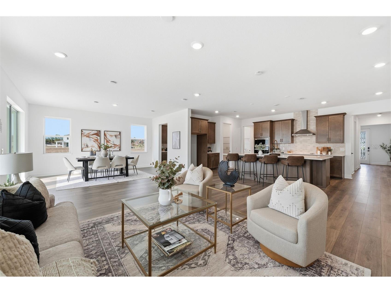
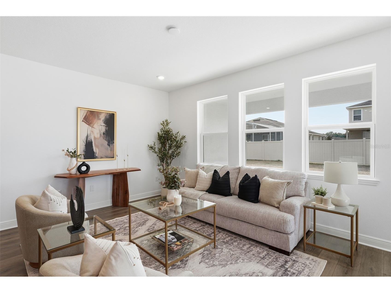
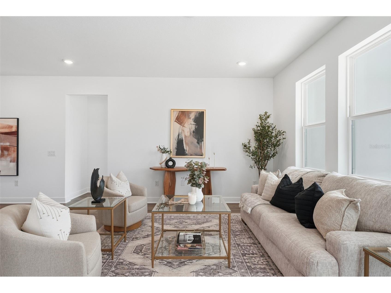
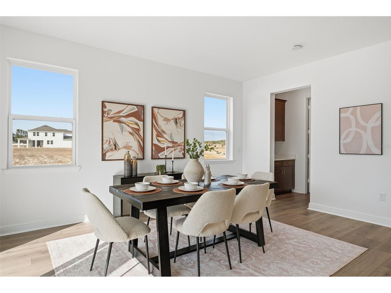
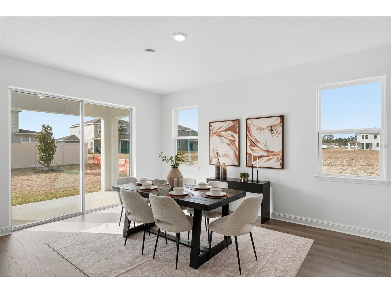
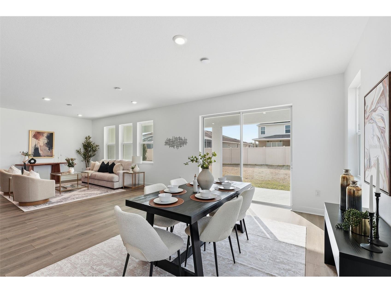
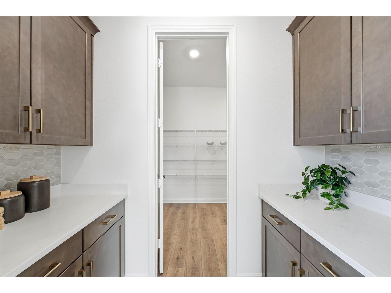
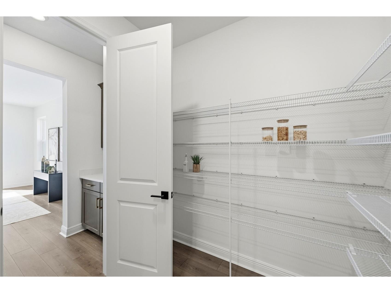
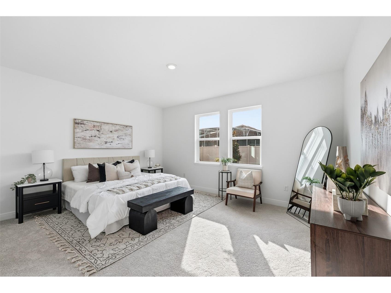
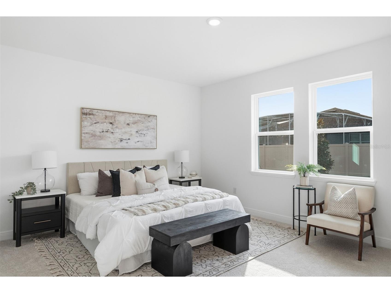
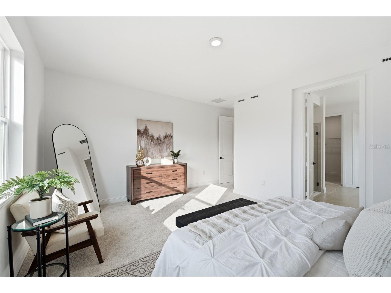
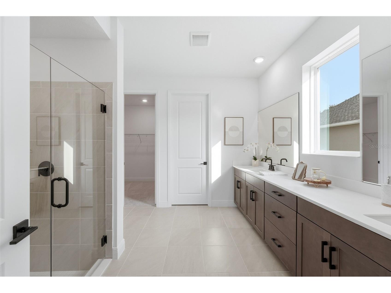
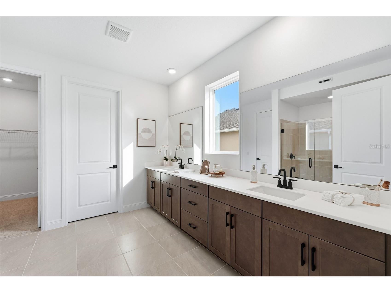
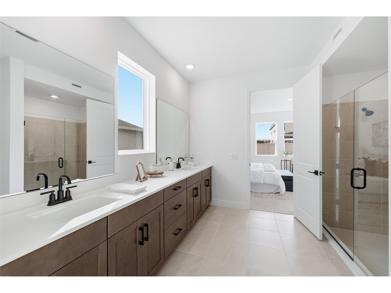
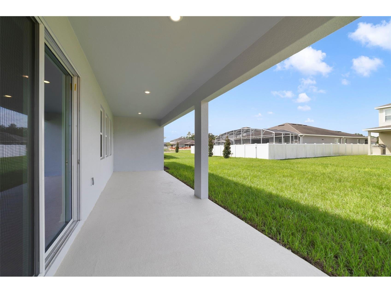
Welcome to the Radcliff at Acuera Estates, where thoughtful design meets next-generation energy efficiency in one of Apopka’s most desirable communities. This beautifully crafted 4-bedroom, 3-bath home offers over 2,700 square feet of well-balanced living space, designed for both everyday comfort and effortless entertaining. The open-concept layout brings the kitchen, dining, and great room together in a way that feels bright, connected, and inviting, anchored by a spacious island and elegant quartz countertops that elevate the heart of the home. The private primary suite creates a relaxing retreat with tray ceilings and a spa-like oversized shower, while the additional bedrooms provide flexibility for guests, work-from-home needs, or growing households. Step outside to a covered lanai and oversized homesite, offering the perfect backdrop for outdoor living, entertaining, or simply unwinding at the end of the day. What truly distinguishes this home is its included solar panels and Zero Energy Ready construction, delivering real, everyday benefits such as lower monthly utility costs, improved energy efficiency, and a more comfortable indoor environment year-round. This is a home designed not just for how you live today, but how you will live tomorrow. Adding even more convenience, the EV charger outlet in the garage makes it easy to keep your electric vehicle powered and ready to go right from home. Located just minutes from SR 429, local parks, and the Apopka Amphitheater, Acuera Estates offers a unique combination of accessibility and peaceful surroundings, giving you the best of both worlds. Beazer Homes is proud to be America’s #1 Energy Efficient homebuilder. Our FY25 average gross HERS score of 32 (38 excluding solar) was the lowest of the publicly reported scores among the top 30 U.S. homebuilders by volume identified by Builder Magazine’s Top 100 List based on 2025 total closings.
Listing Information
Property Type: Residential, Single Family Residence
Status: Active
Bedrooms: 4
Bathrooms: 3
Lot Size: 0.26 Acres
Square Feet: 2,764 sq ft
Year Built: 2025
Garage: Yes
Stories: 1 Story
Construction: Block,Stucco
Construction Display: New Construction
Subdivision: Acuera Estates
Builder: BEAZER HOMES
Foundation: Slab
County: Orange
Construction Status: New Construction
Room Information
Main Floor
Great Room: 17x18
Primary Bedroom: 14x17
Kitchen: 14x21
Bathrooms
Full Baths: 3
Additonal Room Information
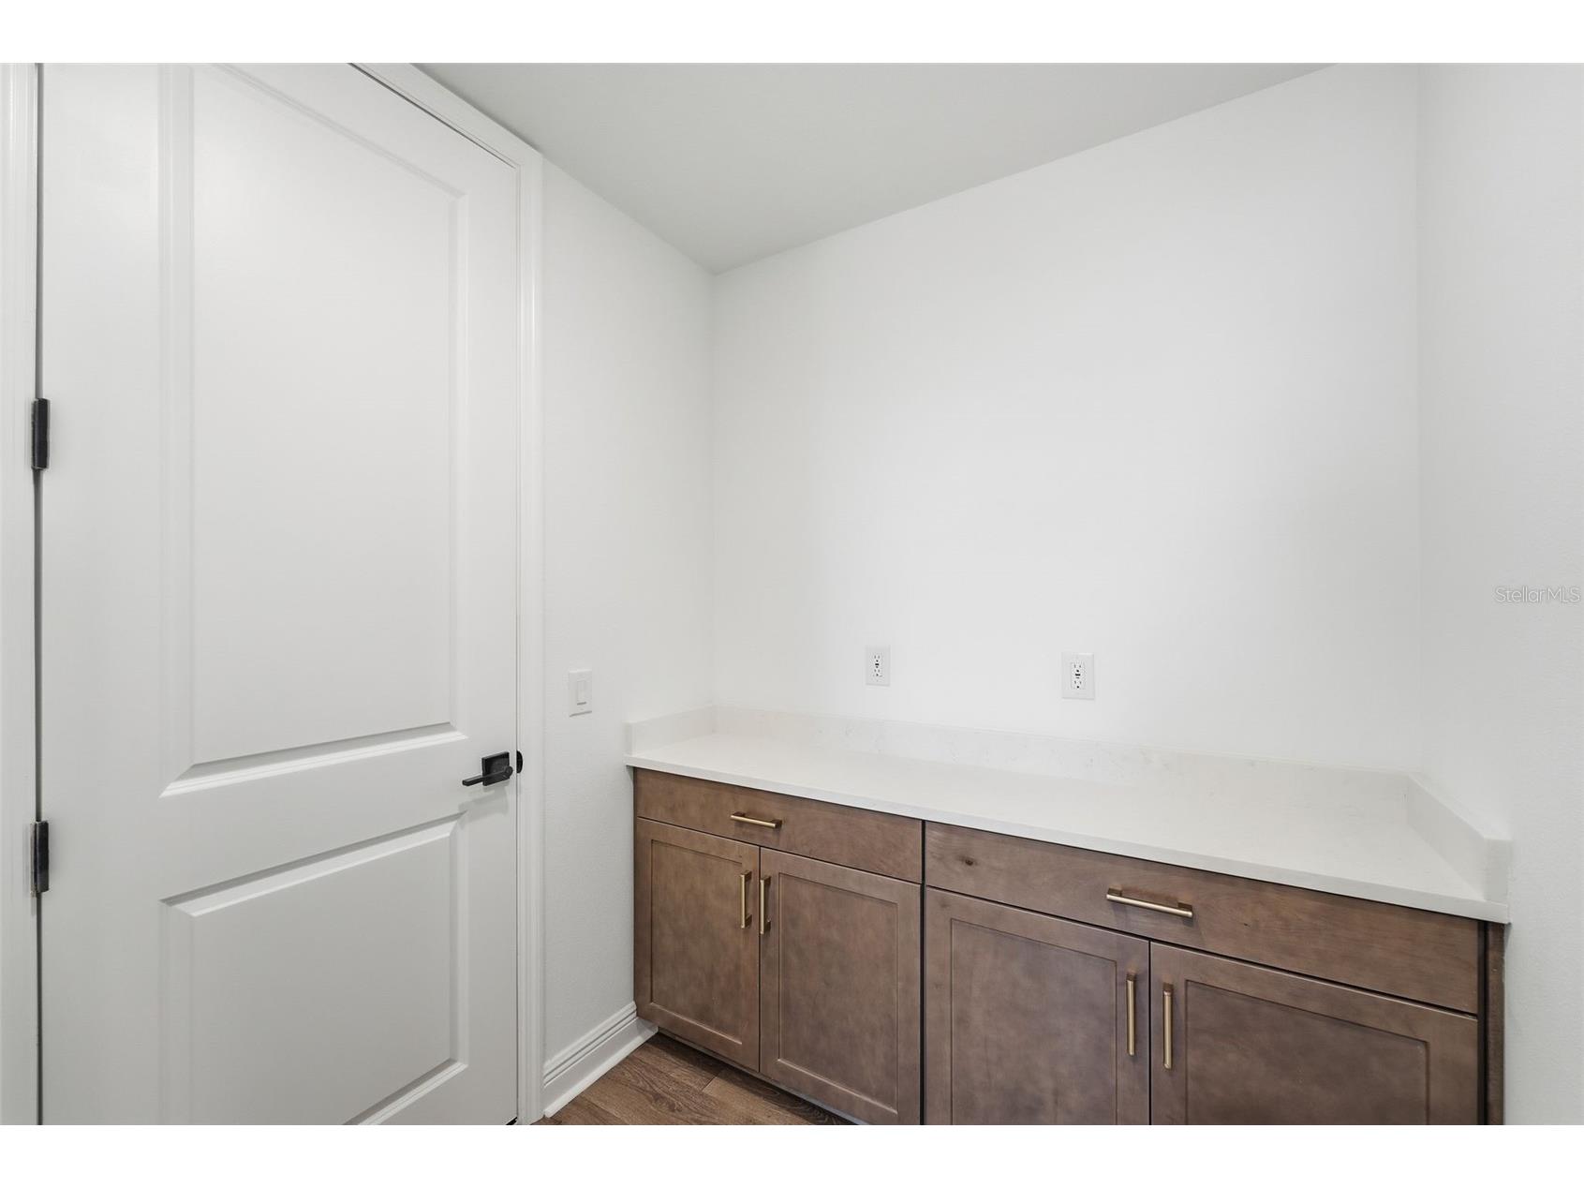
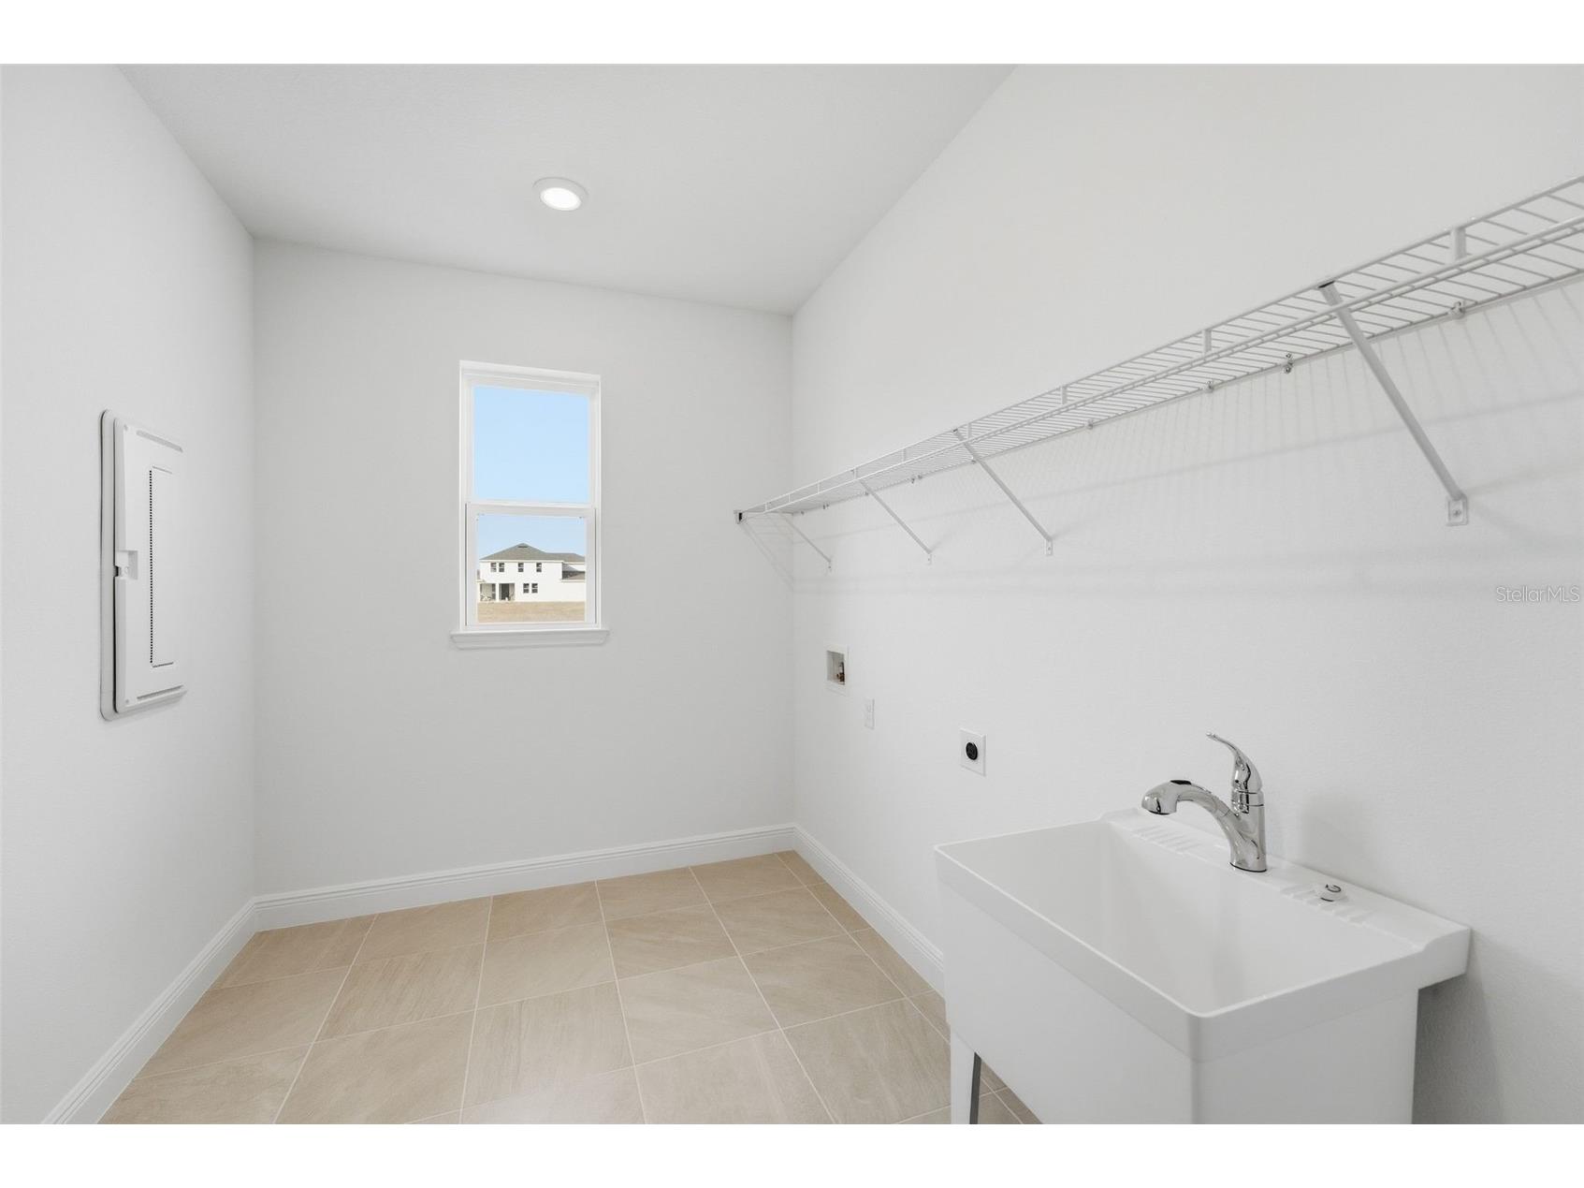
Laundry: Inside, Washer Hookup, Electric Dryer Hookup
Interior Features
Appliances: Microwave, Range, Refrigerator
Flooring: Laminate
Additional Interior Features: Eat-In Kitchen, Stone Counters, Main Level Primary
Utilities
Water: Public
Sewer: Public Sewer
Other Utilities: Electricity Connected,Sewer Connected,Water Connected
Cooling: Central Air
Heating: Central, Electric
Exterior / Lot Features
Attached Garage: Attached Garage
Garage Spaces: 2
Roof: Shingle
Community Features
Community Features: Sidewalks, Playground, Community Mailbox
HOA Dues Include: Maintenance Structure
Homeowners Association: Yes
HOA Dues: $151 / Monthly
Driving Directions
From I-4 West, Take exit 101 B-A for State HWY 417/FL-46, Keep right at the fork and merge onto FL-429 S, Take exit 38 for Kelly Park Road, Turn left on to W Kelly Park Road, Turn right onto Jason Dwelley Parkway, Community will be on the right.
Financial Considerations
Tax/Property ID: 18-20-28-0015-00-380
Tax Year: 2025
 A broker reciprocity listing courtesy: KELLER WILLIAMS ADVANTAGE REALTY
Based on information provided by Stellar MLS as distributed by the MLS GRID. Information from the Internet Data Exchange is provided exclusively for consumers’ personal, non-commercial use, and such information may not be used for any purpose other than to identify prospective properties consumers may be interested in purchasing. This data is deemed reliable but is not guaranteed to be accurate by Edina Realty, Inc., or by the MLS. Edina Realty, Inc., is not a multiple listing service (MLS), nor does it offer MLS access.
Copyright 2026 Stellar MLS as distributed by the MLS GRID. All Rights Reserved.
Payment Calculator
Interest rate and annual percentage rate (APR) are based on current market conditions, are for informational purposes only, are subject to change without notice and may be subject to pricing add-ons related to property type, loan amount, loan-to-value, credit score and other variables. Estimated closing costs used in the APR calculation are assumed to be paid by the borrower at closing. If the closing costs are financed, the loan, APR and payment amounts will be higher. If the down payment is less than 20%, mortgage insurance may be required and could increase the monthly payment and APR. Contact us for details. Additional loan programs may be available. Accuracy is not guaranteed, and all products may not be available in all borrower's geographical areas and are based on their individual situation. This is not a credit decision or a commitment to lend.
Sales History & Tax Summary for 3500 Lemon Button Terrace
Sales History
| Date | Price | |
|---|---|---|
| Currently not available. | ||
Tax Summary
| Tax Year | Estimated Market Value | Total Tax |
|---|---|---|
| Currently not available. | ||
Data powered by ATTOM Data Solutions. Copyright© 2026. Information deemed reliable but not guaranteed.
Schools
Schools nearby 3500 Lemon Button Terrace
| Schools in attendance boundaries | Grades | Distance | Rating |
|---|---|---|---|
| Loading... | |||
| Schools nearby | Grades | Distance | Rating |
|---|---|---|---|
| Loading... | |||
Data powered by ATTOM Data Solutions. Copyright© 2026. Information deemed reliable but not guaranteed.
The schools shown represent both the assigned schools and schools by distance based on local school and district attendance boundaries. Attendance boundaries change based on various factors and proximity does not guarantee enrollment eligibility. Please consult your real estate agent and/or the school district to confirm the schools this property is zoned to attend. Information is deemed reliable but not guaranteed.
SchoolDigger ® Rating
The SchoolDigger rating system is a 1-5 scale with 5 as the highest rating. SchoolDigger ranks schools based on test scores supplied by each state's Department of Education. They calculate an average standard score by normalizing and averaging each school's test scores across all tests and grades.
Coming soon properties will soon be on the market, but are not yet available for showings.