$675,000
Off-Market Date: 06/21/20263504 Scrub Creek Run Bradenton, FL 34211
Pending MLS# A4697317
4 beds 2 baths 2,251 sq ft Single Family
Details for 3504 Scrub Creek Run
MLS# A4697317
Description for 3504 Scrub Creek Run, Bradenton, FL, 34211
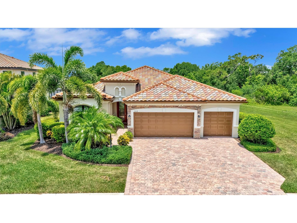
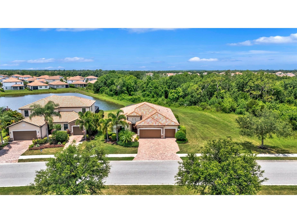
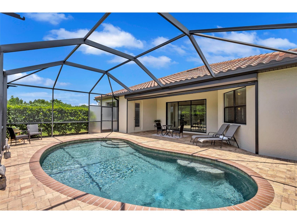
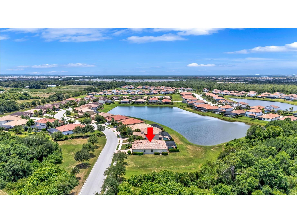
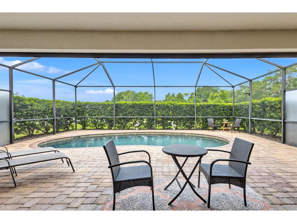
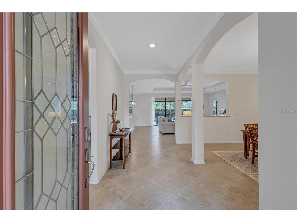
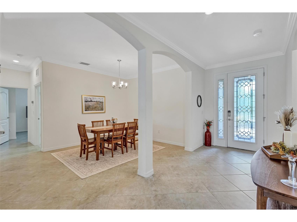
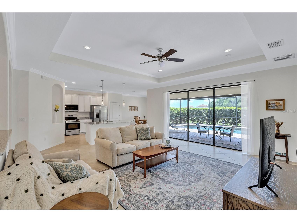
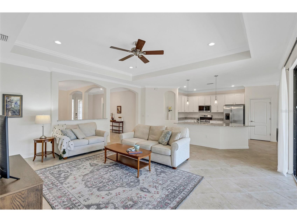
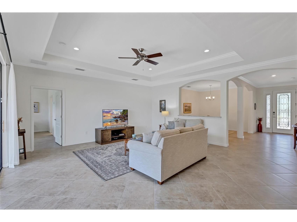
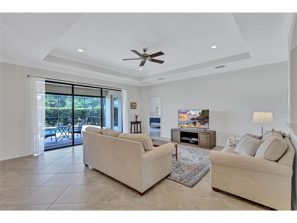
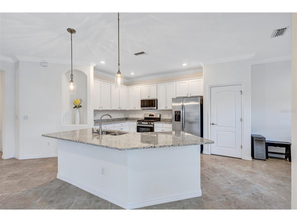
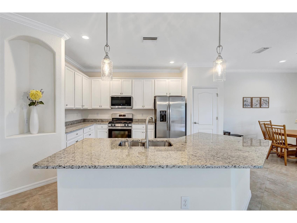
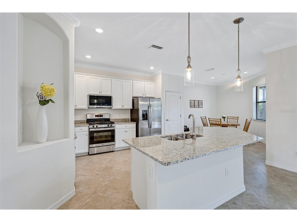
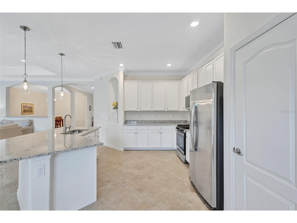
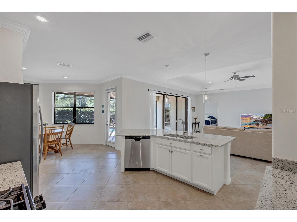
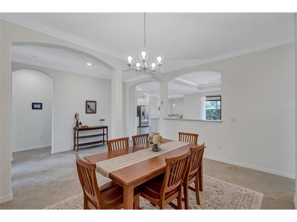
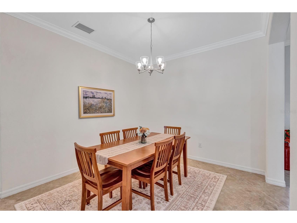
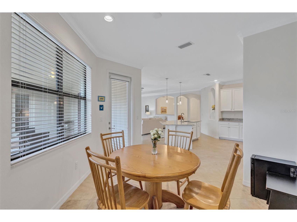
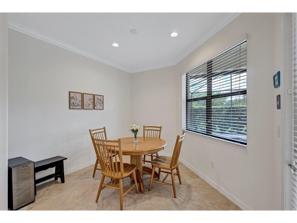
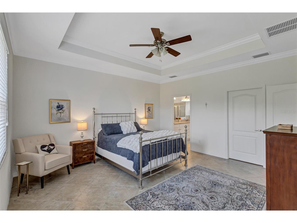
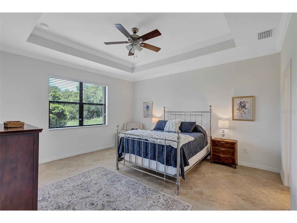
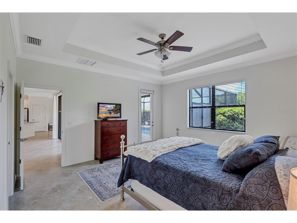
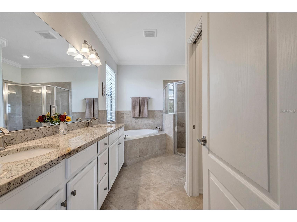
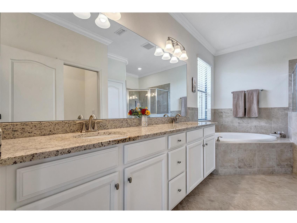
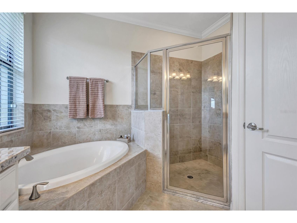
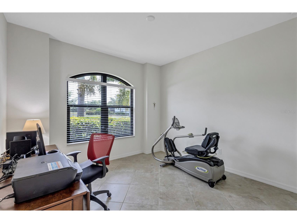
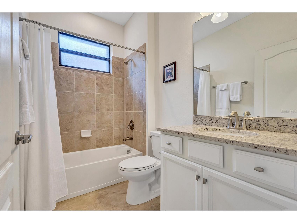
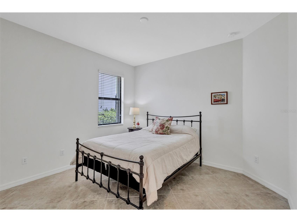
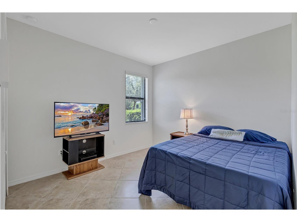
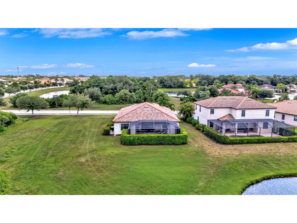
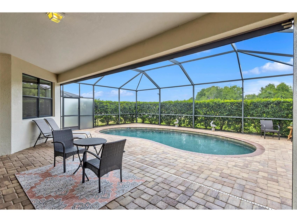
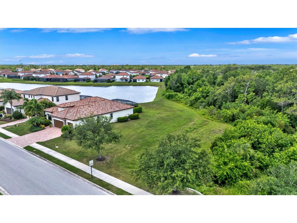
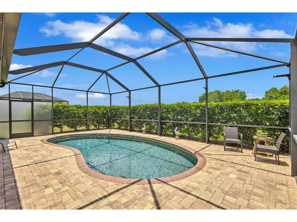
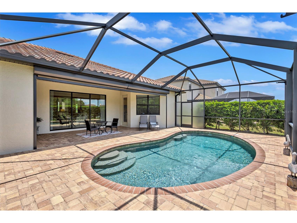
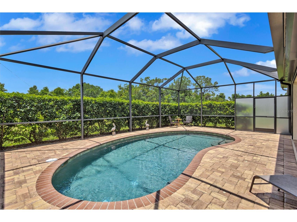
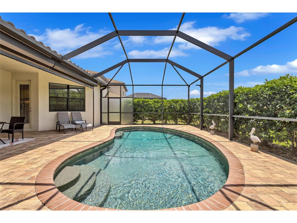
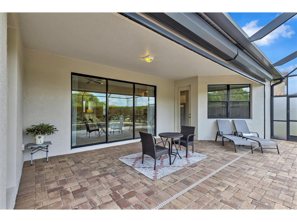
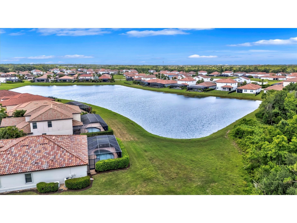
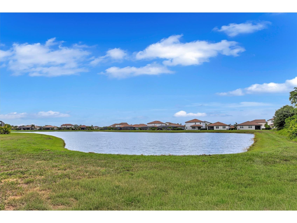
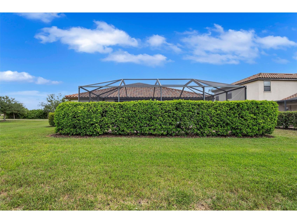
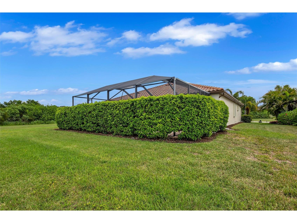
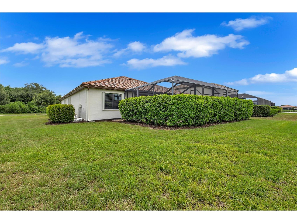
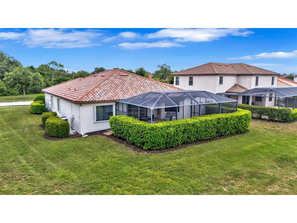
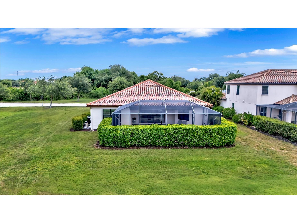
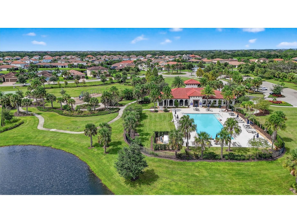
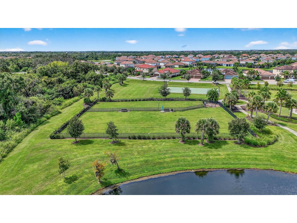
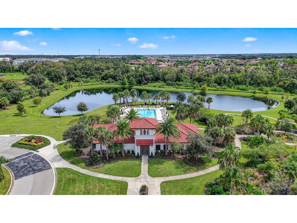
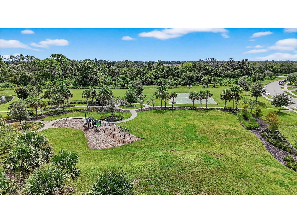
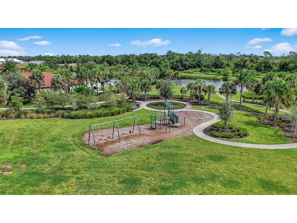
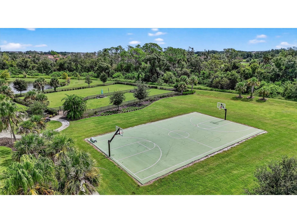
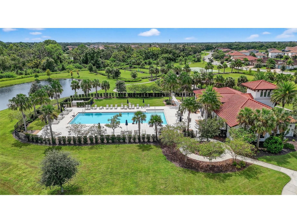
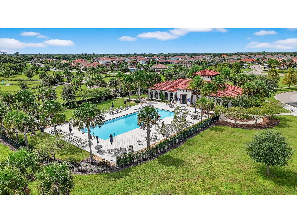
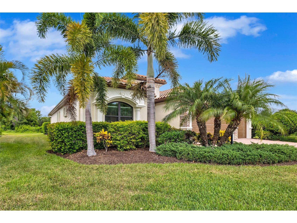
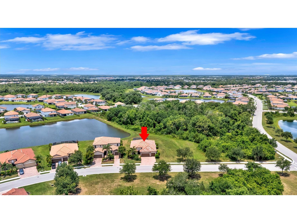
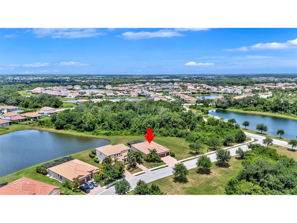
Under contract-accepting backup offers. Welcome to Savanna at Lakewood Ranch, where breathtaking lake and preserve views, exceptional privacy, abundant natural light, and thoughtful upgrades create a home that’s truly special. Perfectly positioned on a premium homesite with only one neighboring property, you’ll enjoy the rare advantage of no homes behind, on one side, or directly across from you. Offering over 2,200 square feet, this 4-bedroom, 2-bath residence features a desirable split-bedroom floor plan with generous living spaces designed for both everyday comfort and entertaining. Large windows and sliding glass doors fill the home with natural light, creating a bright and inviting atmosphere while showcasing the beautiful outdoor views. The spacious great room flows seamlessly into the dining area and breakfast nook, while the centrally located kitchen serves as the heart of the home, keeping everyone connected. The private primary suite offers lanai access, a walk-in closet, and an en-suite bath. Three additional bedrooms provide flexibility for family, guests, a home office, or hobby space. Step outside and discover what truly sets this property apart. The screened pool and expansive covered lanai create an incredible outdoor retreat overlooking tranquil lake and preserve views. Whether you’re hosting family gatherings, enjoying a quiet evening swim, or simply relaxing with your morning coffee, this backyard was designed to be enjoyed year-round. Beyond the beautiful setting, this home offers exceptional peace of mind with a whole-house generator, No need to schlep metal panel Shutters, this home has accordion hurricane shutters, a hurricane-impact front window, and an electric roll-down storm screen that protects the lanai. These valuable features provide added security and convenience, eliminating the need to install heavy storm panels when severe weather approaches. Additional improvements include a pool heater (2022), exterior paint (2026), polyaspartic garage floor coating (2026), paver repairs and sealing, gutters, washer (2024), microwave (2025), and meticulous maintenance records available for review. Located in the amenity-rich community of Savanna, residents enjoy a resort-style clubhouse, community pool, fitness center, dog park, playground, and walking trails, all just minutes from Lakewood Ranch’s shopping, dining, entertainment, parks, and top-rated schools. With a premium homesite, incredible privacy, abundant natural light, extensive storm protection, and beautiful indoor-outdoor living spaces, this is a home that stands apart from the rest.
Listing Information
Property Type: Residential, Single Family Residence
Status: Pending
Bedrooms: 4
Bathrooms: 2
Lot Size: 0.21 Acres
Square Feet: 2,251 sq ft
Year Built: 2018
Garage: Yes
Stories: 1 Story
Construction: Block,Stucco
Subdivision: Savanna At Lakewood Ranch Ph Ii A&B
Foundation: Slab
County: Manatee
School Information
Elementary: Gullett Elementary
Middle: Dr Mona Jain Middle
High: Lakewood Ranch High
Room Information
Main Floor
Great Room:
Bedroom 3:
Bedroom 2:
Laundry:
Bathroom 2:
Porch:
Dinette:
Kitchen:
Dining Room:
Primary Bedroom:
Bedroom 4:
Bathrooms
Full Baths: 2
Additonal Room Information
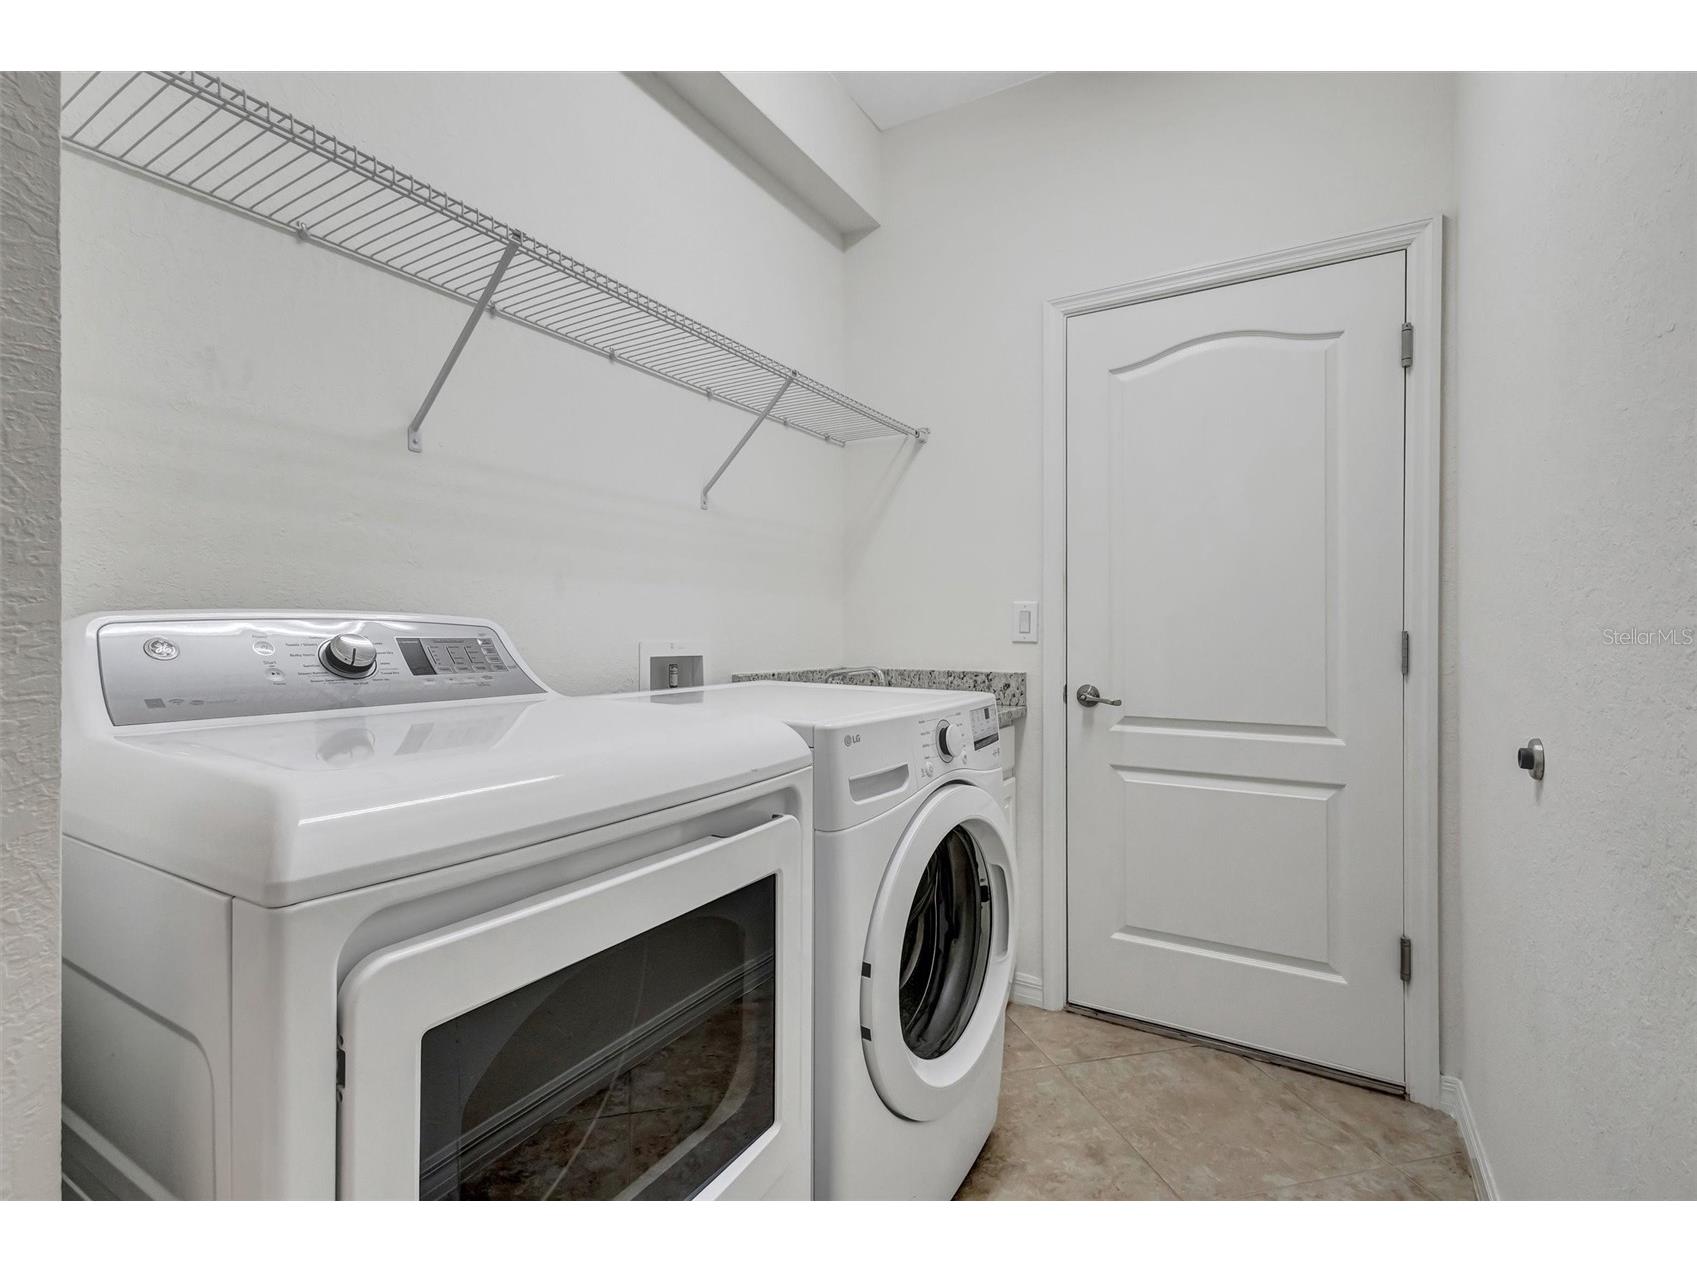
Laundry: Laundry Room, Gas Dryer Hookup, Inside
Interior Features
Appliances: Gas Water Heater, Microwave, Refrigerator, Dishwasher, Disposal
Flooring: Tile
Doors/Windows: Blinds, Window Treatments, Shutters
Additional Interior Features: Eat-In Kitchen, High Ceilings
Utilities
Water: Public
Sewer: Public Sewer
Other Utilities: Cable Connected,Electricity Connected,Natural Gas Connected,Municipal Utilities,Sewer Connected,Underground Utilities,Water Connected
Cooling: Central Air
Heating: Central, Electric, Gas
Exterior / Lot Features
Attached Garage: Attached Garage
Garage Spaces: 3
Roof: Tile
Pool: Heated, Association, In Ground, Screen Enclosure, Gunite
Lot View: Pond,Water
Additional Exterior/Lot Features: Sprinkler/Irrigation, Storm/Security Shutters
Community Features
Community Features: Sidewalks
Association Amenities: Gated, Pool, Playground
HOA Dues Include: Maintenance Grounds, Maintenance Structure
Homeowners Association: Yes
HOA Dues: $929 / Quarterly
Driving Directions
I 75 to exit 220 east for approx 3 miles take a right into Savanna on Savanna palms Ct then left on Flat woods Terrace then right on Scrub Creek Run house on the right.
Financial Considerations
Terms: Assumable,Cash,Conventional,VA Loan
Tax/Property ID: 580029609
Tax Amount: 1855
Tax Year: 2025
 A broker reciprocity listing courtesy: COLDWELL BANKER REALTY
Based on information provided by Stellar MLS as distributed by the MLS GRID. Information from the Internet Data Exchange is provided exclusively for consumers’ personal, non-commercial use, and such information may not be used for any purpose other than to identify prospective properties consumers may be interested in purchasing. This data is deemed reliable but is not guaranteed to be accurate by Edina Realty, Inc., or by the MLS. Edina Realty, Inc., is not a multiple listing service (MLS), nor does it offer MLS access.
Copyright 2026 Stellar MLS as distributed by the MLS GRID. All Rights Reserved.
Sales History & Tax Summary for 3504 Scrub Creek Run
Sales History
| Date | Price | |
|---|---|---|
| Currently not available. | ||
Tax Summary
| Tax Year | Estimated Market Value | Total Tax |
|---|---|---|
| Currently not available. | ||
Data powered by ATTOM Data Solutions. Copyright© 2026. Information deemed reliable but not guaranteed.
Schools
Schools nearby 3504 Scrub Creek Run
| Schools in attendance boundaries | Grades | Distance | Rating |
|---|---|---|---|
| Loading... | |||
| Schools nearby | Grades | Distance | Rating |
|---|---|---|---|
| Loading... | |||
Data powered by ATTOM Data Solutions. Copyright© 2026. Information deemed reliable but not guaranteed.
The schools shown represent both the assigned schools and schools by distance based on local school and district attendance boundaries. Attendance boundaries change based on various factors and proximity does not guarantee enrollment eligibility. Please consult your real estate agent and/or the school district to confirm the schools this property is zoned to attend. Information is deemed reliable but not guaranteed.
SchoolDigger ® Rating
The SchoolDigger rating system is a 1-5 scale with 5 as the highest rating. SchoolDigger ranks schools based on test scores supplied by each state's Department of Education. They calculate an average standard score by normalizing and averaging each school's test scores across all tests and grades.
Coming soon properties will soon be on the market, but are not yet available for showings.