3508 W Euclid Avenue Tampa, FL 33629
For Sale MLS# TB8462655
4 beds 4 baths 3,195 sq ft Single Family
Details for 3508 W Euclid Avenue
MLS# TB8462655
Description for 3508 W Euclid Avenue, Tampa, FL, 33629
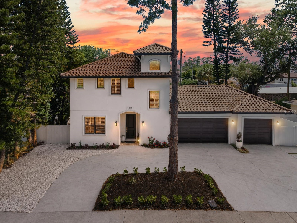
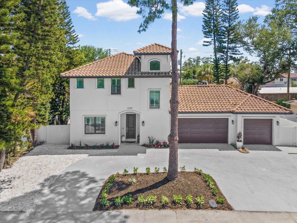
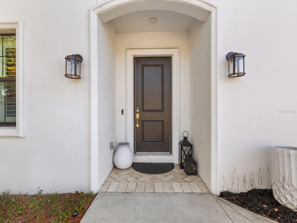
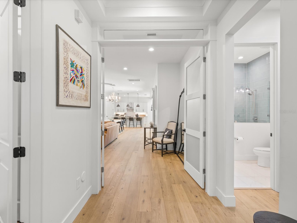
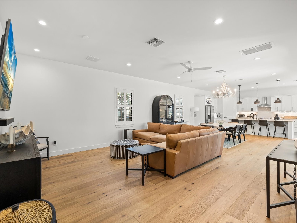
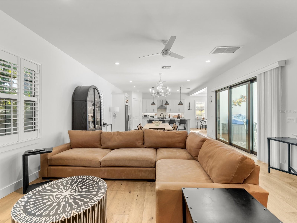
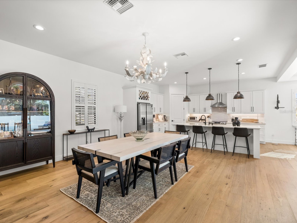
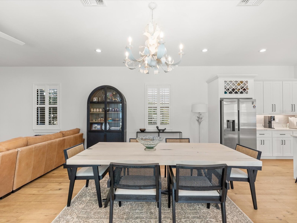
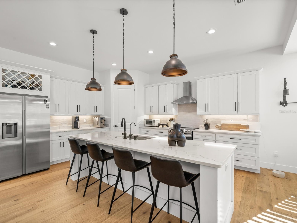
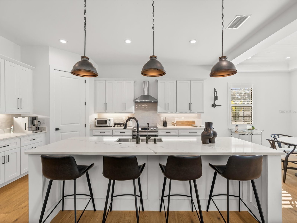
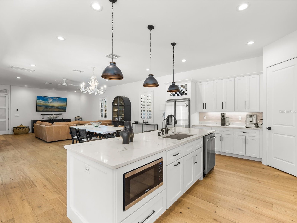
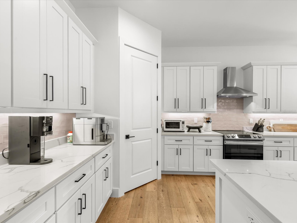
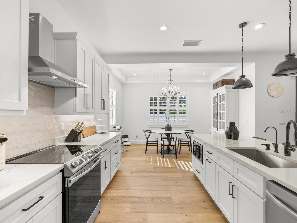
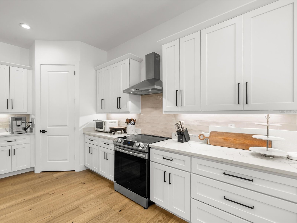
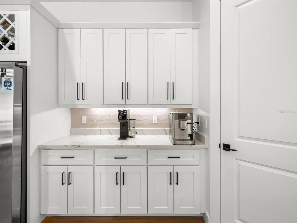
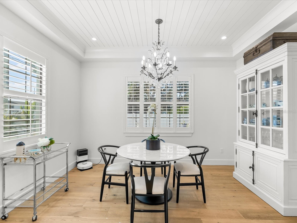
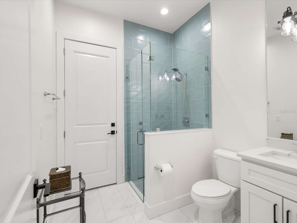
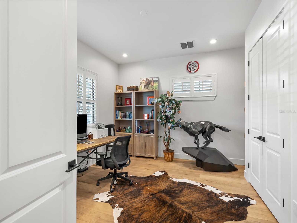
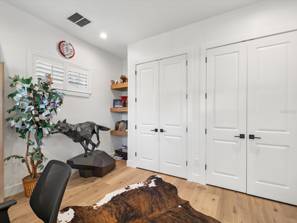
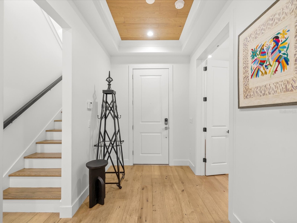
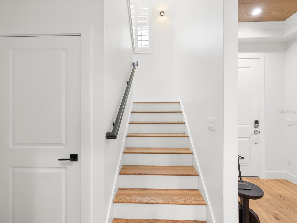
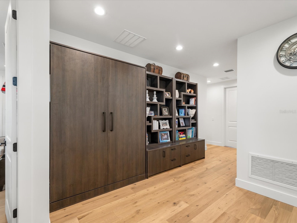
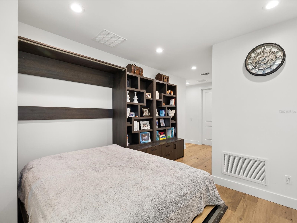
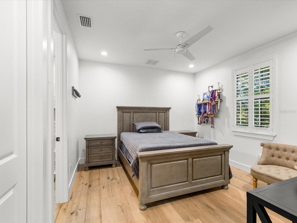
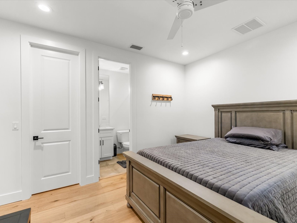
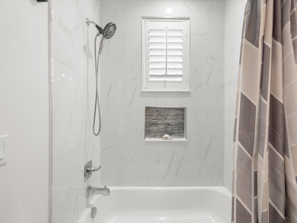
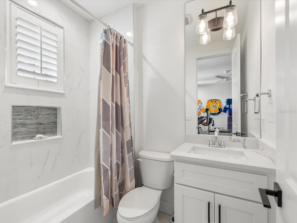
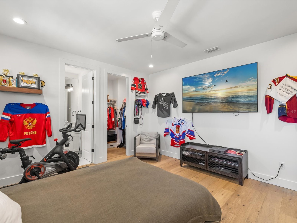
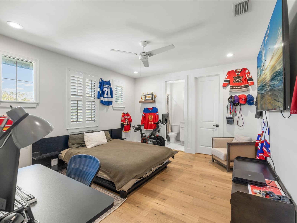
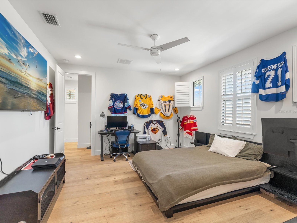
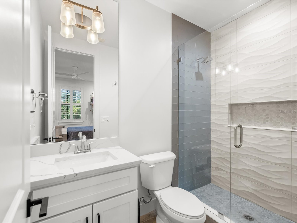
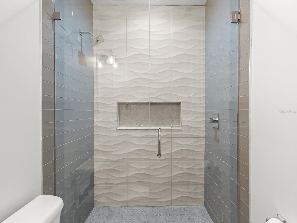
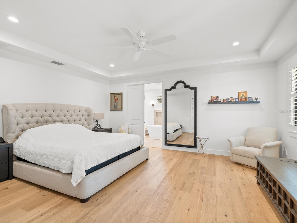
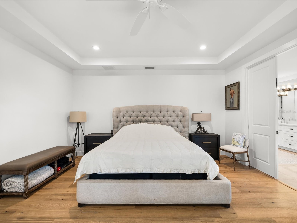
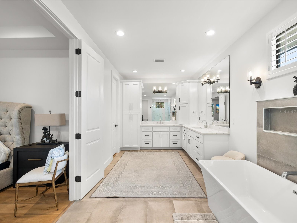
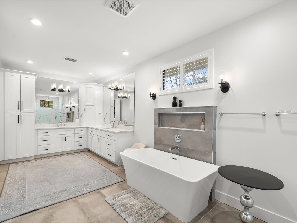
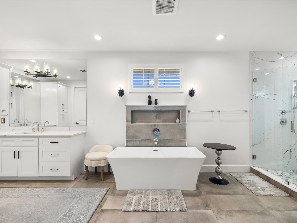
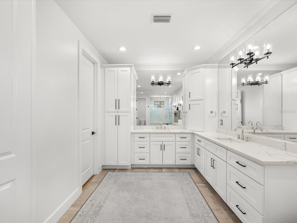
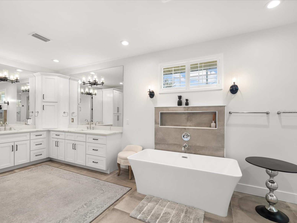
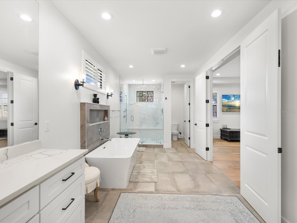
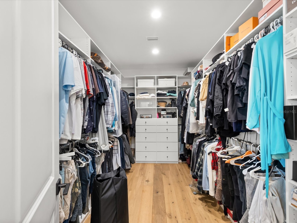
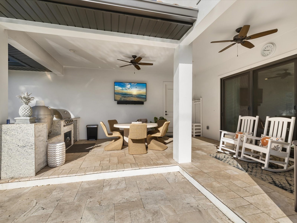
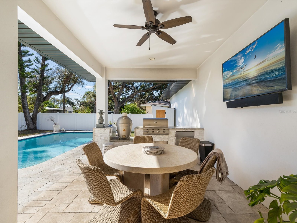
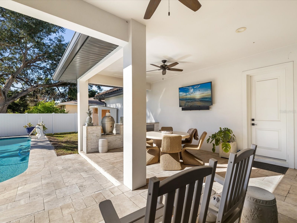
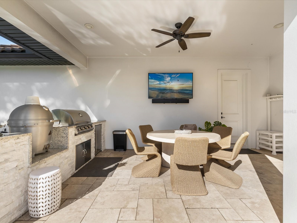
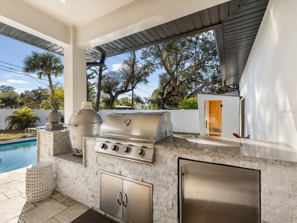
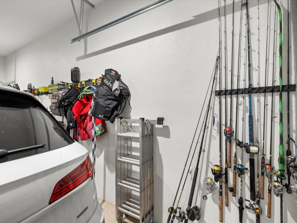
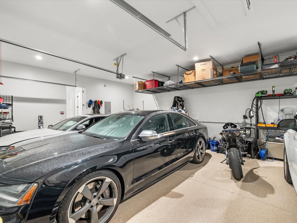
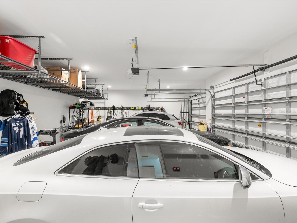
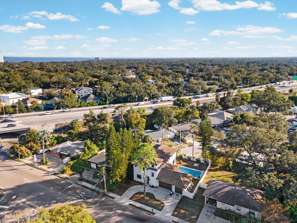
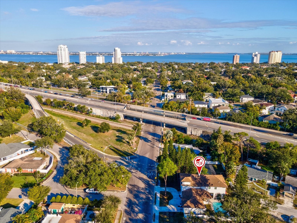
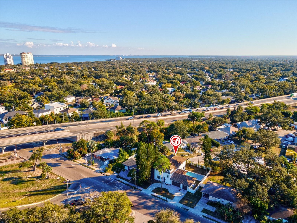
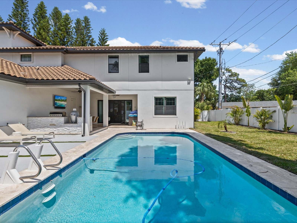
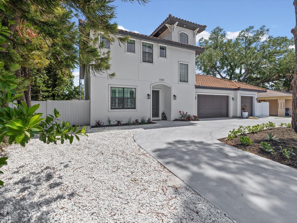
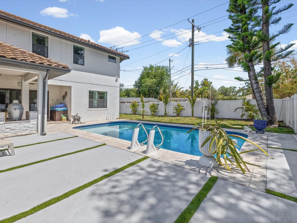
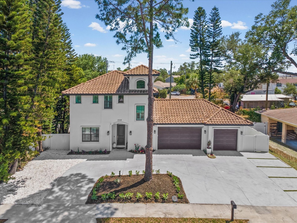
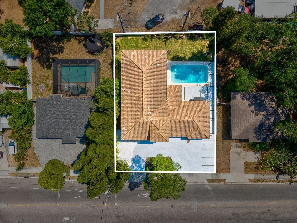
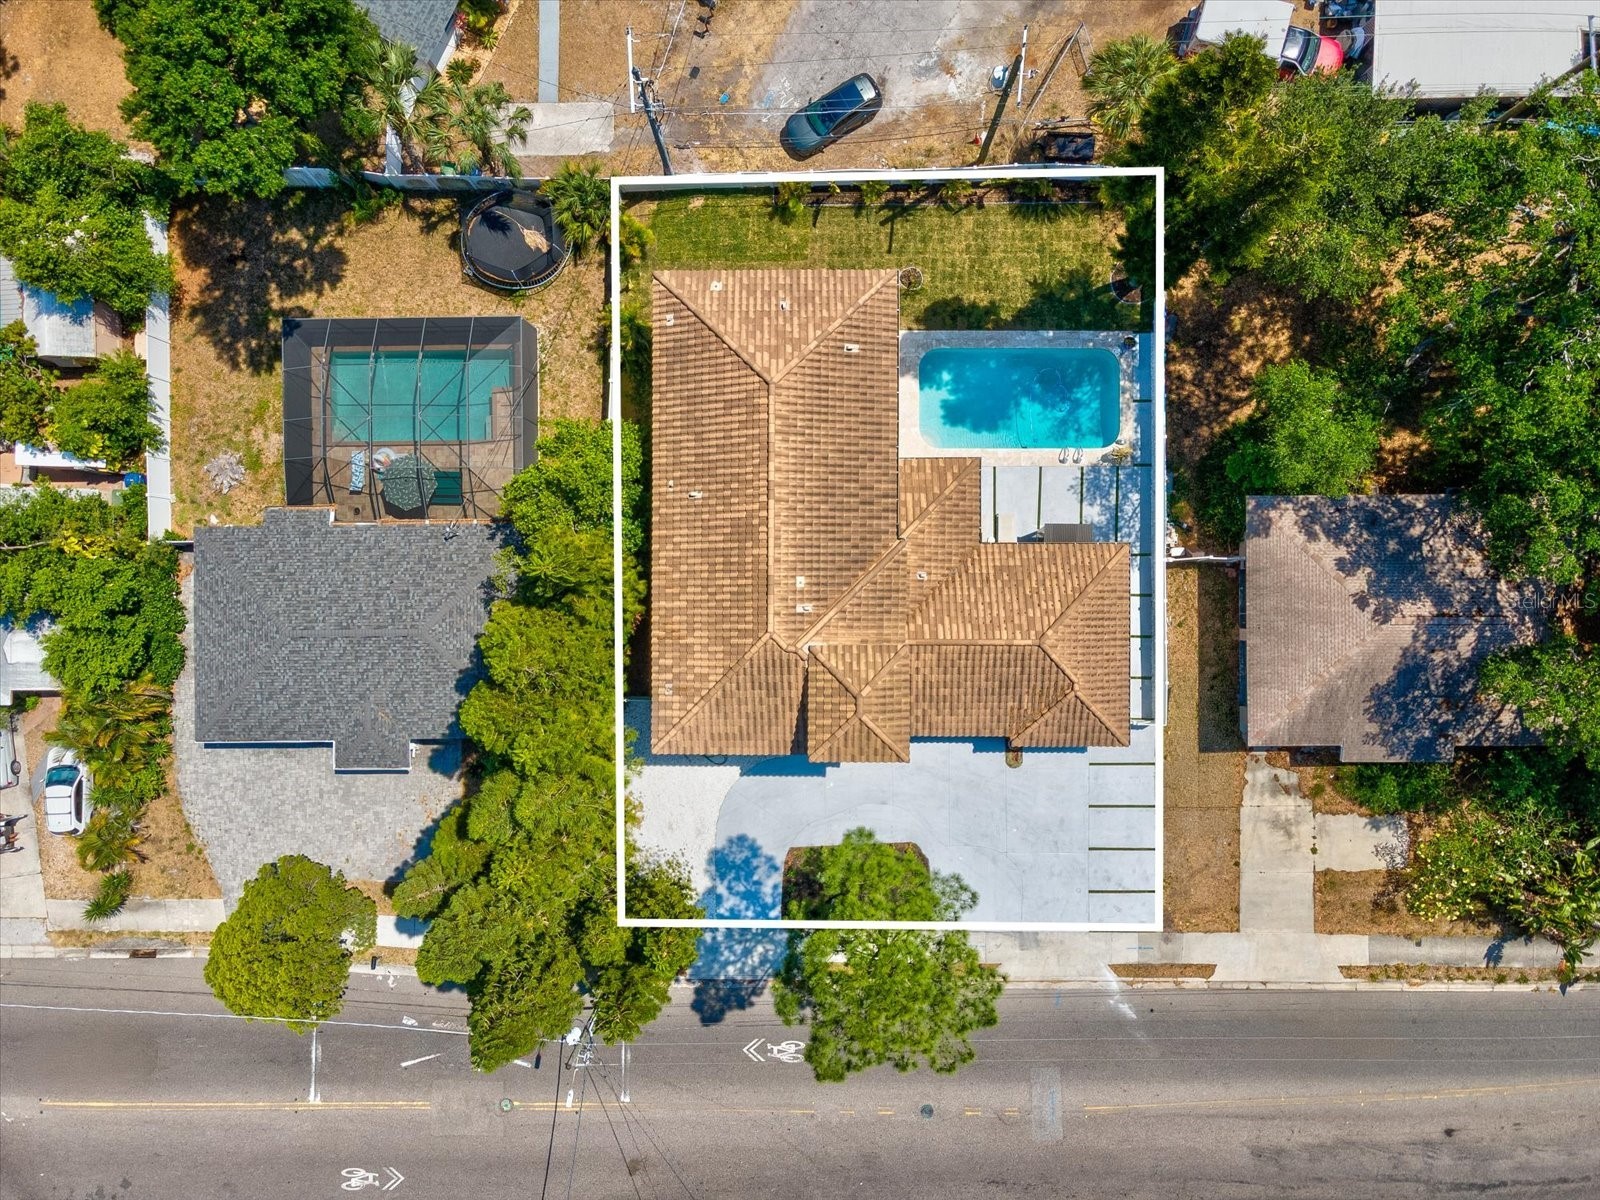
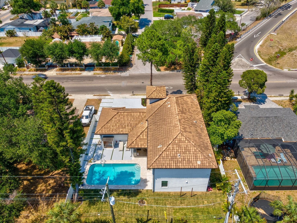
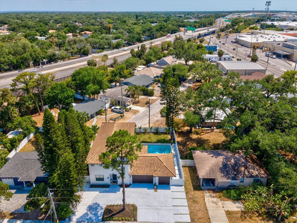
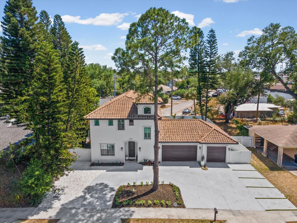
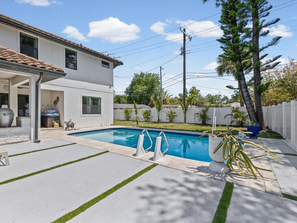
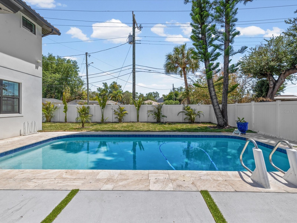
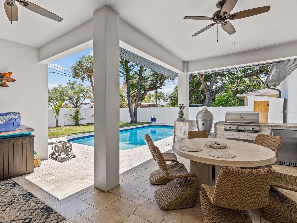
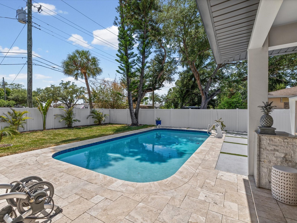
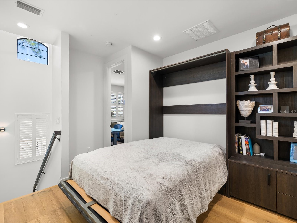
MOVE-IN READY — Welcome to one of South Tampa's most impressive newer-construction homes, nestled in the highly desirable Bel Mar neighborhood. This 2021-built luxury pool home sits on a rare oversized 0.20-acre lot (8,910 square feet) and offers 4 bedrooms, 4 bathrooms, 3,195 square feet of heated living space (4,300 total square feet) — a standout blend of modern design, thoughtful craftsmanship, and everyday livability. Situated high and dry in Flood Zone X and zoned for Roosevelt Elementary, Coleman Middle, and Plant High School, this executive-style home is an exceptional fit for families, professionals, and relocation buyers who want it all. Curb appeal here goes beyond the expected. A striking front yard landscape renovation featuring lush, professionally designed plantings and rich layered greenery — sets an elevated tone the moment you pull up. The Spanish tile roof, circular driveway, and refined travertine entry complete a first impression that is polished and welcoming. Inside, soaring ceilings, recessed lighting, and wide-plank engineered hardwood floors carry that same level of quality throughout a bright, open-concept layout built for both entertaining and everyday comfort. The chef's kitchen is a true highlight — outfitted with shaker cabinetry, quartz countertops, a walk-in pantry, and an oversized 10-foot island that anchors the space beautifully. It flows naturally into the living and dining areas, making the entire main floor feel connected and cohesive. Outside, the backyard has been completely reimagined. A substantial landscape renovation frames the entire rear yard with lush tropical plantings, premium hardscaping, and layers of greenery that create genuine privacy and resort-like ambiance. At the center of it all: a saltwater pool, a covered lanai, and a built-in outdoor kitchen that make this one of the best outdoor living setups in South Tampa. The fully fenced yard offers plenty of room to roam, garden, or host — and a quiet walkout to S. Randall Street adds a practical bonus. The main level includes a full guest bedroom and bath with direct pool access — ideal for visitors or multigenerational living. Upstairs, the primary suite is a calm, well-appointed retreat featuring a custom walk-in closet and a spa-inspired bath with a soaking tub and frameless glass shower. Every secondary bedroom is en-suite, giving each member of the household their own space and privacy. Additional features include a three-car garage, circular driveway with pull-through convenience, boat parking, TWO EV charging stations, a private sauna, a Rain Bird irrigation system, a fully fenced yard, and carefully selected premium finishes throughout — every detail considered with long-term quality in mind. LOCATION is unbeatable Downtown Tampa, Midtown Tampa, MacDill AFB, the Westshore Business District, and the Crosstown Expressway. Tampa International Airport is just 15 minutes away. This is the South Tampa lifestyle at its most convenient. With planned neighborhood enhancements and nearby redevelopment underway, residents can expect expanded dining, retail, and lifestyle options in the years ahead — adding to long-term value while preserving everything that makes South Tampa so special. Schedule your private tour today and see for yourself why this home stands out in one of Tampa Bay's most sought-after neighborhoods.
Listing Information
Property Type: Residential, Single Family Residence
Status: Active
Bedrooms: 4
Bathrooms: 4
Lot Size: 0.20 Acres
Square Feet: 3,195 sq ft
Year Built: 2021
Garage: Yes
Stories: 2 Story
Construction: Concrete,Stucco
Construction Display: New Construction
Subdivision: Bel Mar Rev Unit 8
Foundation: Slab
County: Hillsborough
Construction Status: New Construction
School Information
Elementary: Roosevelt-Hb
Middle: Coleman-Hb
High: Plant-Hb
Room Information
Main Floor
Bedroom 1:
Bathroom 1: 8.3x7.1
Foyer:
Kitchen:
Living Room:
Upper Floor
Bathroom 3:
Bedroom 3:
Bathroom 2:
Bedroom 2:
Primary Bathroom: 9x23
Primary Bedroom: 16x18
Bathrooms
Full Baths: 4
Additonal Room Information
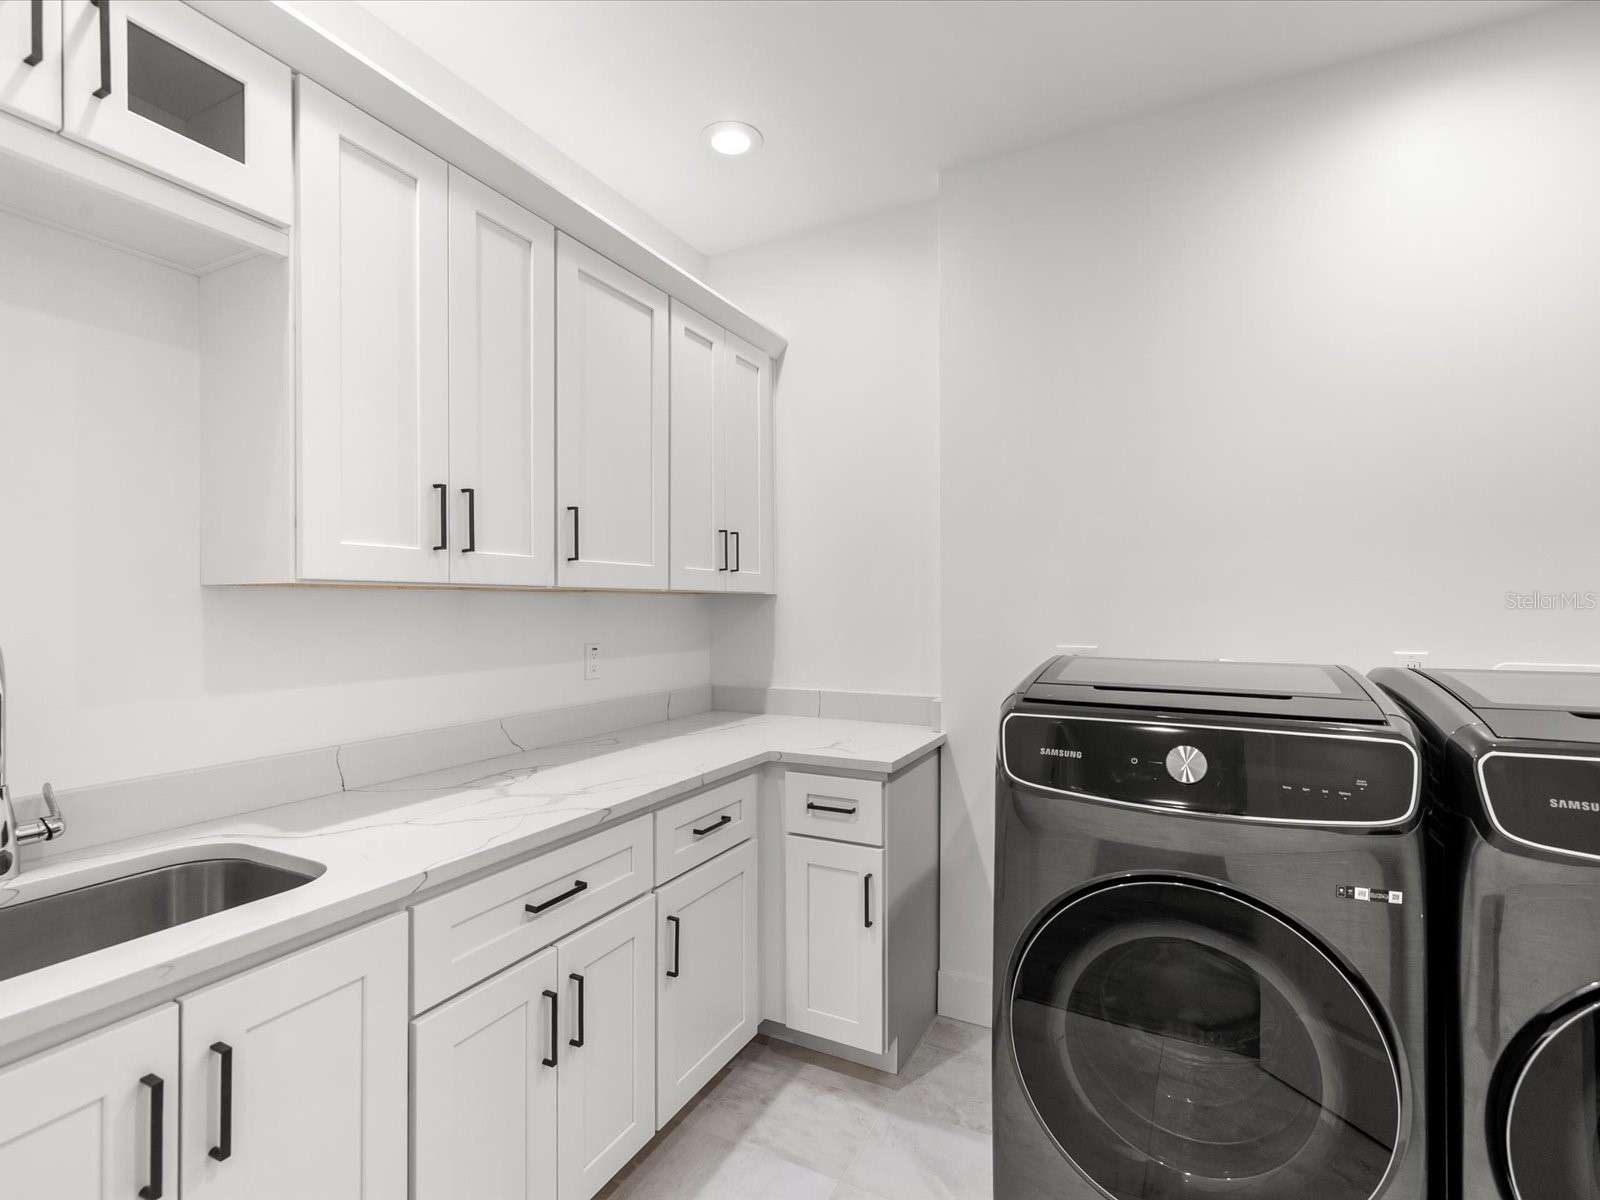
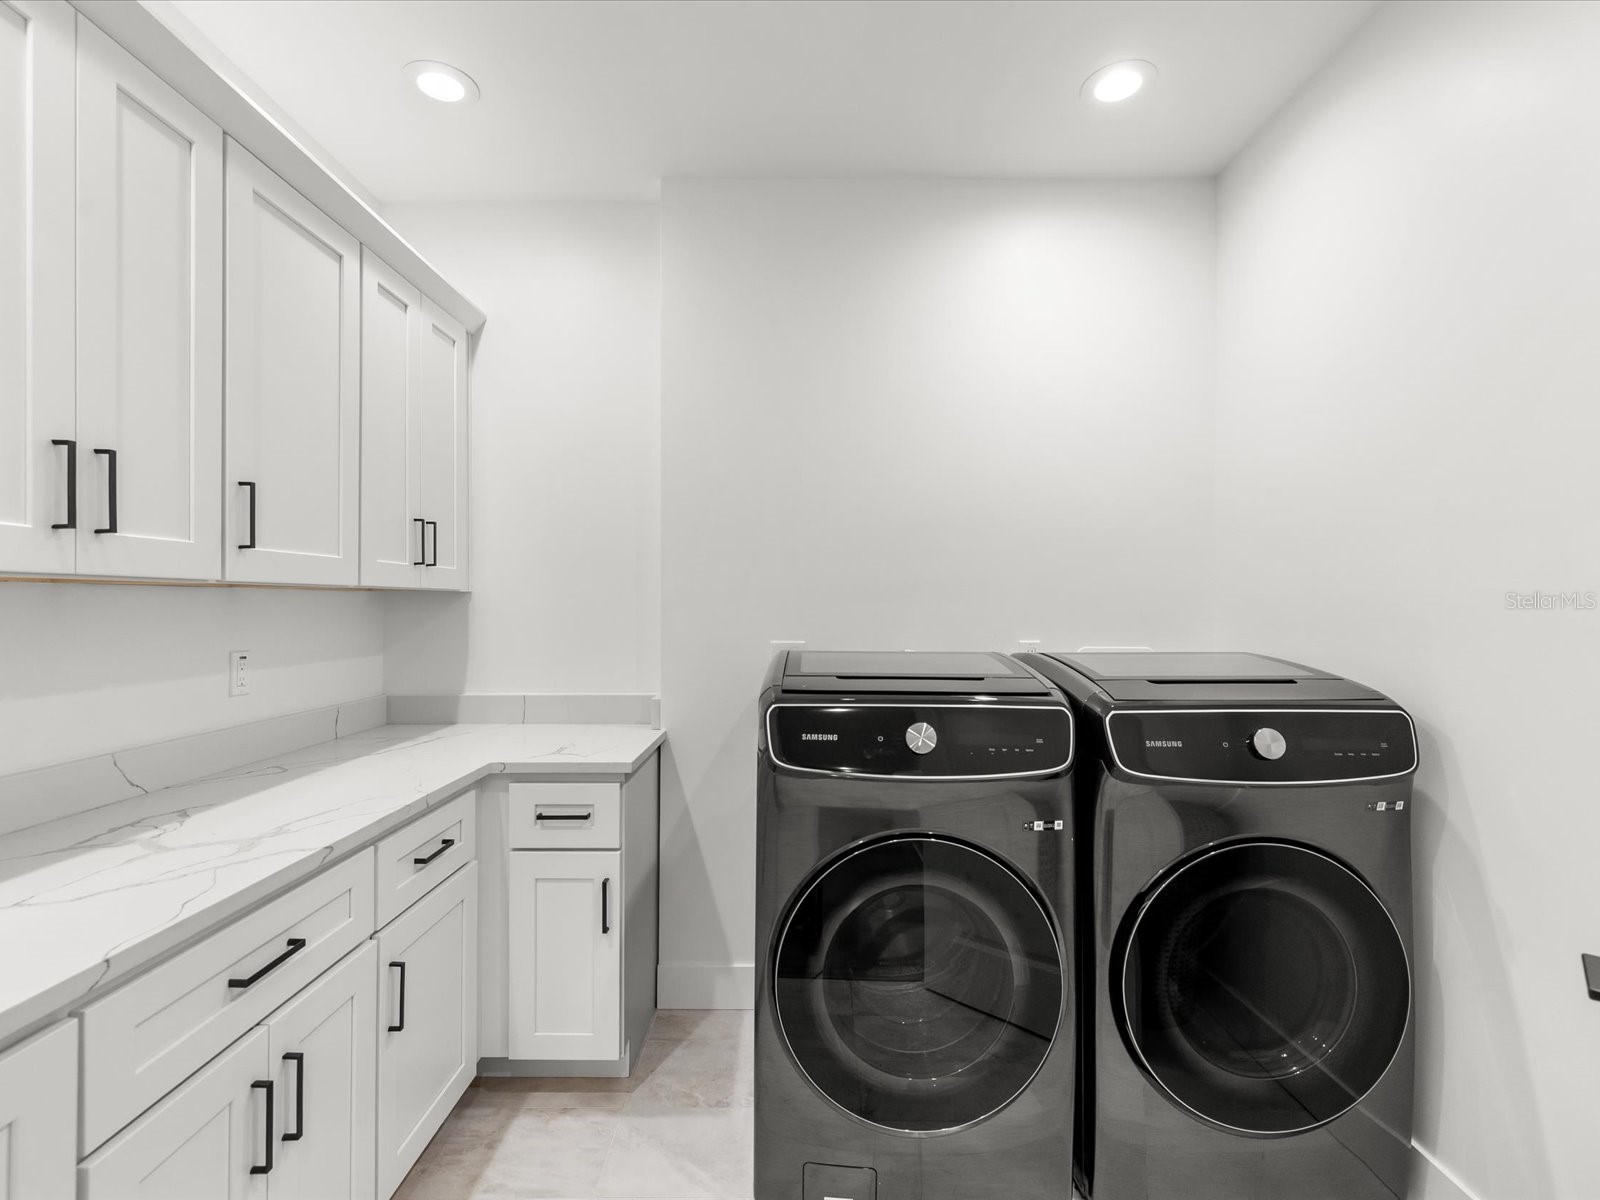
Laundry: Inside, Laundry Room
Interior Features
Appliances: Built-In Oven, Dishwasher, Disposal, Microwave
Flooring: Ceramic Tile,Engineered Hardwood
Doors/Windows: Window Treatments, Shutters
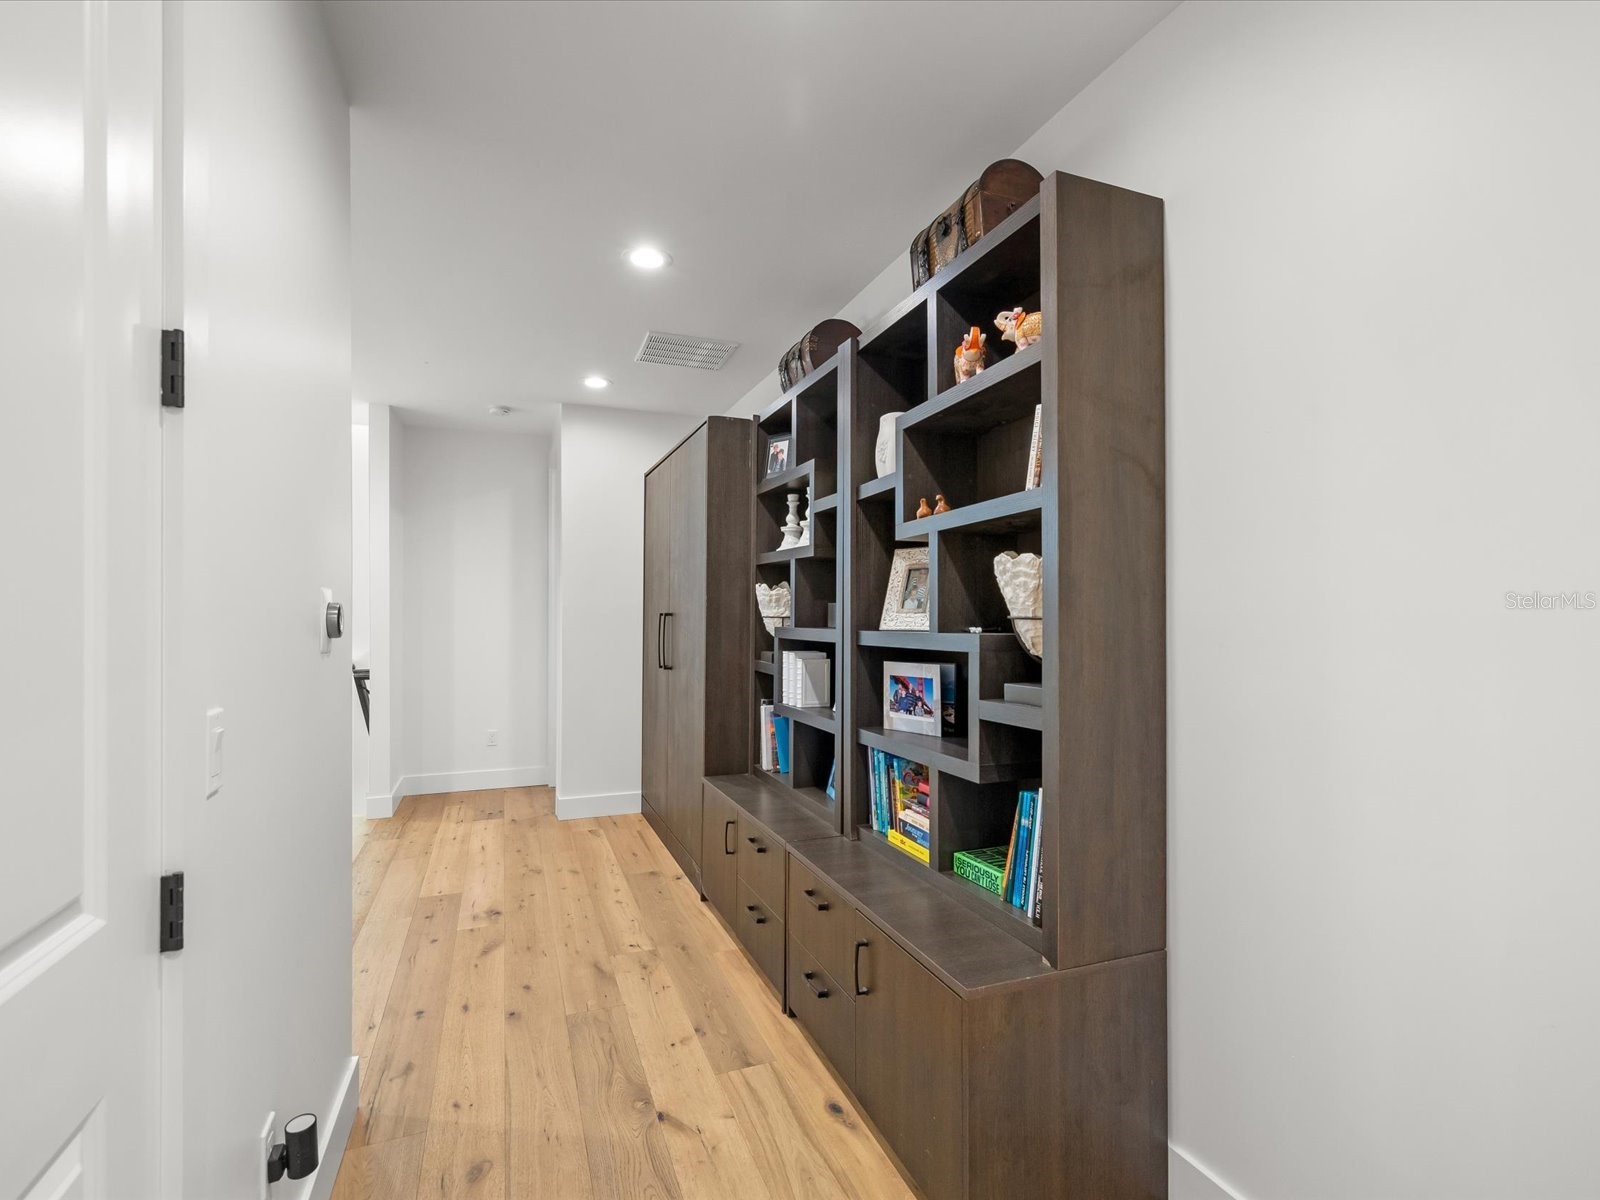
Additional Interior Features: Split Bedrooms, Walk-In Closet(s), Window Treatments, Ceiling Fan(s), Sauna, Built-in Features, Coffered Ceiling(s), Open Floorplan, Stone Counters, High Ceilings, Living/Dining Room
Utilities
Water: Public
Sewer: Public Sewer
Other Utilities: Cable Available,Electricity Connected,High Speed Internet Available,Municipal Utilities
Cooling: Ceiling Fan(s), Central Air
Heating: Central
Exterior / Lot Features
Attached Garage: Attached Garage
Garage Spaces: 3
Parking Description: Garage Door Opener, Off Street, Garage, Circular Driveway, Electric Vehicle Charging Station(s), Boat
Roof: Tile
Pool: In Ground, Salt Water
Lot Dimensions: 81x110
Fencing: Vinyl
Additional Exterior/Lot Features: Outdoor Grill, Sprinkler/Irrigation, Private Yard, Outdoor Kitchen, Covered, Deck
Driving Directions
Head south on MacDill. Turn right onto Euclid. Home will be on the left.
Financial Considerations
Terms: Cash,Conventional,FHA,VA Loan
Tax/Property ID: A-34-29-18-3UL-000000-00050.0
Tax Amount: 20184.39
Tax Year: 2024
 A broker reciprocity listing courtesy: MIHARA & ASSOCIATES INC.
Based on information provided by Stellar MLS as distributed by the MLS GRID. Information from the Internet Data Exchange is provided exclusively for consumers’ personal, non-commercial use, and such information may not be used for any purpose other than to identify prospective properties consumers may be interested in purchasing. This data is deemed reliable but is not guaranteed to be accurate by Edina Realty, Inc., or by the MLS. Edina Realty, Inc., is not a multiple listing service (MLS), nor does it offer MLS access.
Copyright 2026 Stellar MLS as distributed by the MLS GRID. All Rights Reserved.
Payment Calculator
Interest rate and annual percentage rate (APR) are based on current market conditions, are for informational purposes only, are subject to change without notice and may be subject to pricing add-ons related to property type, loan amount, loan-to-value, credit score and other variables. Estimated closing costs used in the APR calculation are assumed to be paid by the borrower at closing. If the closing costs are financed, the loan, APR and payment amounts will be higher. If the down payment is less than 20%, mortgage insurance may be required and could increase the monthly payment and APR. Contact us for details. Additional loan programs may be available. Accuracy is not guaranteed, and all products may not be available in all borrower's geographical areas and are based on their individual situation. This is not a credit decision or a commitment to lend.
Sales History & Tax Summary for 3508 W Euclid Avenue
Sales History
| Date | Price | |
|---|---|---|
| Currently not available. | ||
Tax Summary
| Tax Year | Estimated Market Value | Total Tax |
|---|---|---|
| Currently not available. | ||
Data powered by ATTOM Data Solutions. Copyright© 2026. Information deemed reliable but not guaranteed.
Schools
Schools nearby 3508 W Euclid Avenue
| Schools in attendance boundaries | Grades | Distance | Rating |
|---|---|---|---|
| Loading... | |||
| Schools nearby | Grades | Distance | Rating |
|---|---|---|---|
| Loading... | |||
Data powered by ATTOM Data Solutions. Copyright© 2026. Information deemed reliable but not guaranteed.
The schools shown represent both the assigned schools and schools by distance based on local school and district attendance boundaries. Attendance boundaries change based on various factors and proximity does not guarantee enrollment eligibility. Please consult your real estate agent and/or the school district to confirm the schools this property is zoned to attend. Information is deemed reliable but not guaranteed.
SchoolDigger ® Rating
The SchoolDigger rating system is a 1-5 scale with 5 as the highest rating. SchoolDigger ranks schools based on test scores supplied by each state's Department of Education. They calculate an average standard score by normalizing and averaging each school's test scores across all tests and grades.
Coming soon properties will soon be on the market, but are not yet available for showings.