$310,000
35099 Ackley Trace Zephyrhills, FL 33541
For Sale MLS# TB8513020
3 beds 2 baths 1,455 sq ft Single Family
Details for 35099 Ackley Trace
MLS# TB8513020
Description for 35099 Ackley Trace, Zephyrhills, FL, 33541
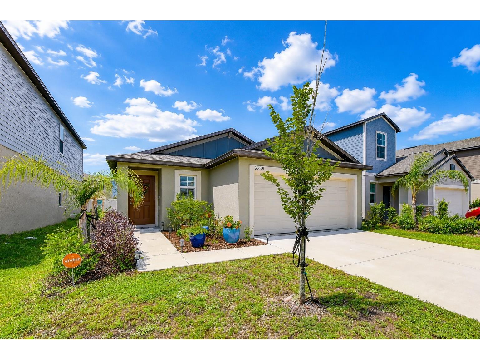
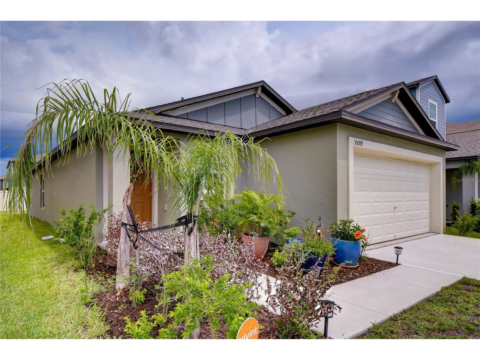
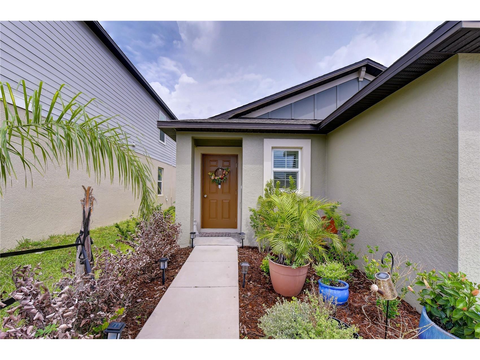
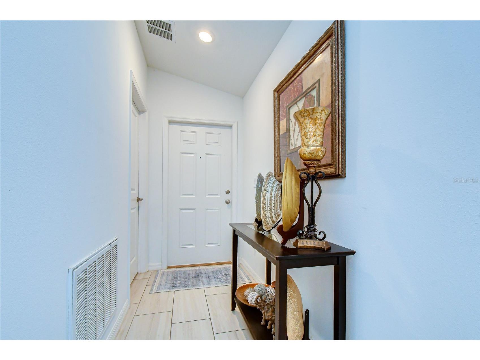
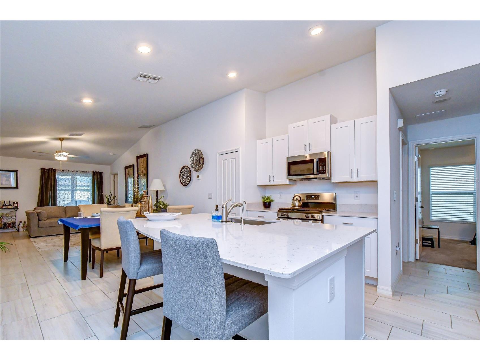
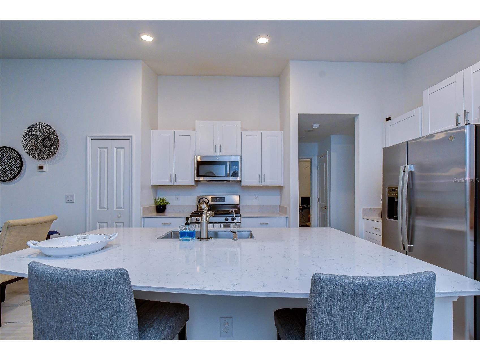
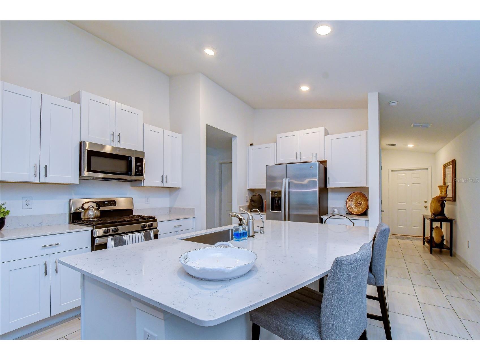
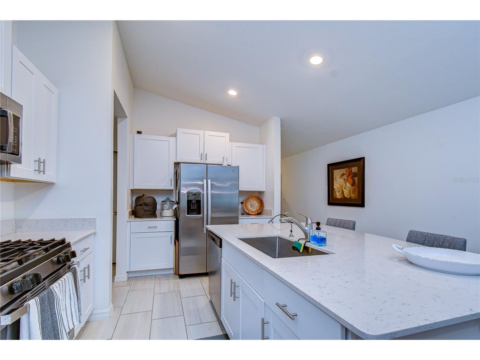
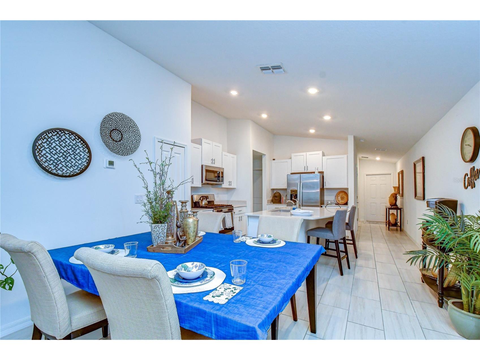
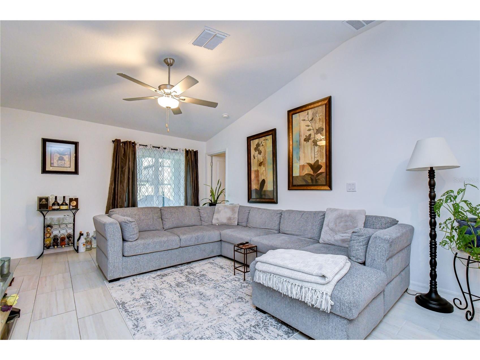
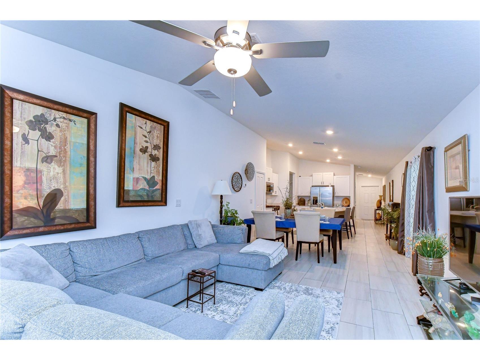
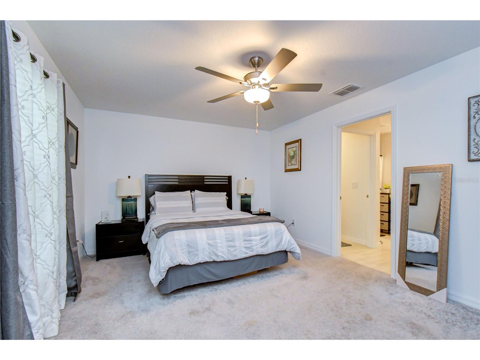
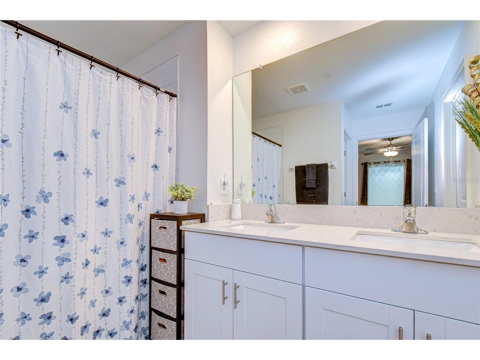
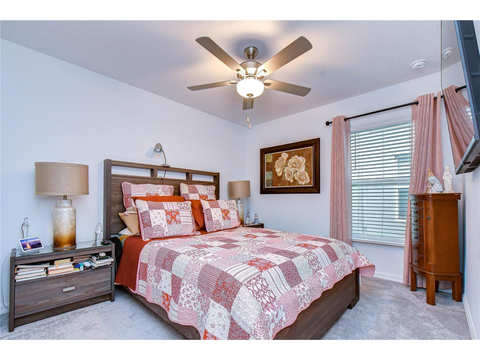
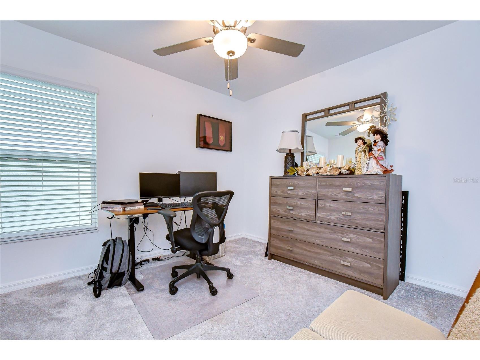
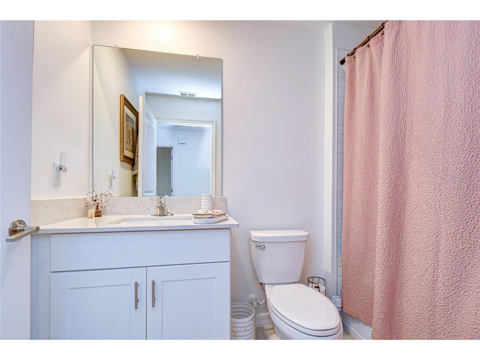
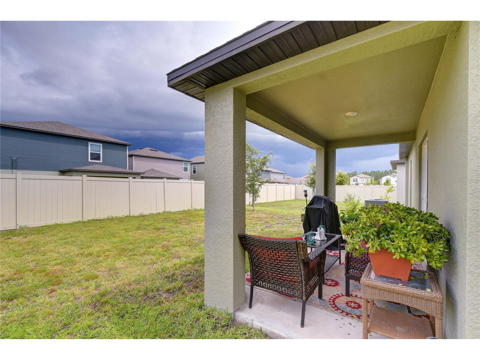
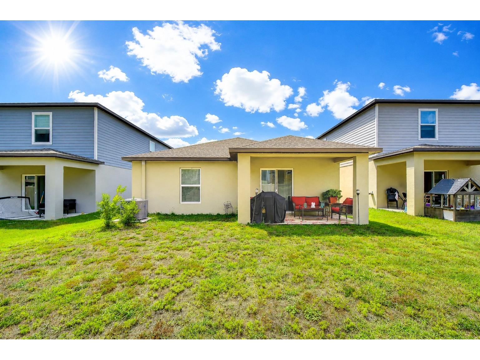
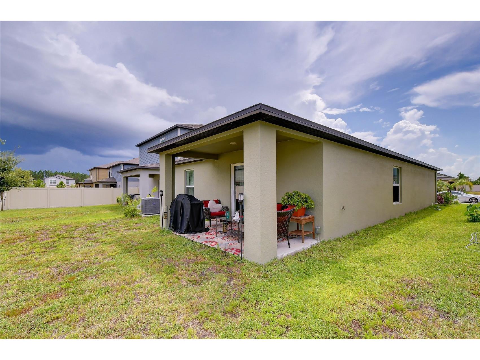
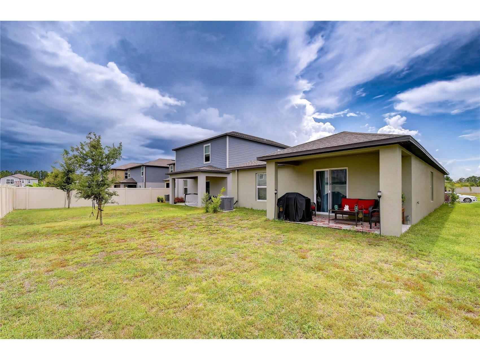
Investor opportunity or future dream home — this beautifully upgraded 3-bedroom, 2-bath Meritage home in the sought-after Ackley village of Two Rivers is currently tenant-occupied and generating income from day one. HOME AND INTERIOR: From the moment you arrive, the lush tropical landscaping, charming front entry, and fresh curb appeal set the tone for everything inside. Step through the foyer into a bright, open-concept great room where the living, dining, and kitchen areas flow together under soaring vaulted ceilings — the kind of space that feels much larger than 1,455 square feet. Tile flooring throughout the main living areas adds elegance and easy maintenance, while plush carpet in all three bedrooms keeps things warm and comfortable. The heart of the home is the showstopping kitchen, featuring an oversized quartz island with seating for four, a deep undermount sink, stainless steel gas range, built-in microwave, French-door refrigerator, and an abundance of crisp shaker cabinetry. The adjacent dining area is perfectly positioned for entertaining, while the open sightlines to the great room keep everyone connected. BEDROOMS AND BATHS: The primary suite is a true retreat — spacious enough for a king-size set, with a ceiling fan and a private ensuite bath boasting a dual-sink quartz vanity. Both secondary bedrooms are generously sized with ceiling fans, ideal for guests, family, or a work-from-home setup. The second full bath features a quartz vanity and tub/shower combo. A dedicated laundry room and a 2-car garage round out the interior. OUTDOOR & PRIVACY: Out back, a covered rear patio invites you to relax or fire up the grill, overlooking a spacious, fully enclosed yard with a long vinyl privacy fence along the back of the property — giving you room to breathe and the privacy you deserve under the Florida sun. RESORT STYLE AMENITIES: (The Nest) As an Ackley village resident, you'll have access to The Nest — Two Rivers' community hub featuring a resort-style pool, playground, dog park, bocce and cornhole lawns, grilling and picnic areas, a fire pit, and an event pavilion. Nature trails, green spaces, and winding creeks weave throughout this master-planned community, and golf carts are welcome on community roads. UNBEATABLELOCATION: Situated off SR-56, between Morris Bridge Road and US-301, with I-75 just 15 minutes away — you're perfectly positioned for everything the Tampa Bay corridor offers. Shop and dine at Tampa Premium Outlets, the Shops at Wiregrass, The Grove, and KRATE. Catch a movie at The Grove or enjoy family entertainment at Main Event. Downtown Tampa and USF are roughly 35–40 minutes away. Zoned for Chester W. Taylor Elementary, Raymond B. Stewart Middle, and Zephyrhills High School, with a new K-8 school planned within the community. Whether you're adding to your rental portfolio or planning your future home, opportunities like this in Two Rivers don't last. Call today to schedule a showing — tenant in place, so 24-hour notice required.
Listing Information
Property Type: Residential, Single Family Residence
Status: Active
Bedrooms: 3
Bathrooms: 2
Lot Size: 0.11 Acres
Square Feet: 1,455 sq ft
Year Built: 2023
Garage: Yes
Stories: 1 Story
Construction: Block,Stucco
Subdivision: Two Rivers Ph A Prcl A1
Foundation: Slab
County: Pasco
School Information
Elementary: Chester W Taylor Elemen-Po
Middle: Raymond B Stewart Middle-Po
High: Zephryhills High School-Po
Room Information
Main Floor
Bedroom 3: 13x14
Bedroom 2: 11x13
Primary Bedroom: 12x16
Kitchen: 13x14
Dining Room: 12x14
Living Room: 14x18
Bathrooms
Full Baths: 2
Additonal Room Information
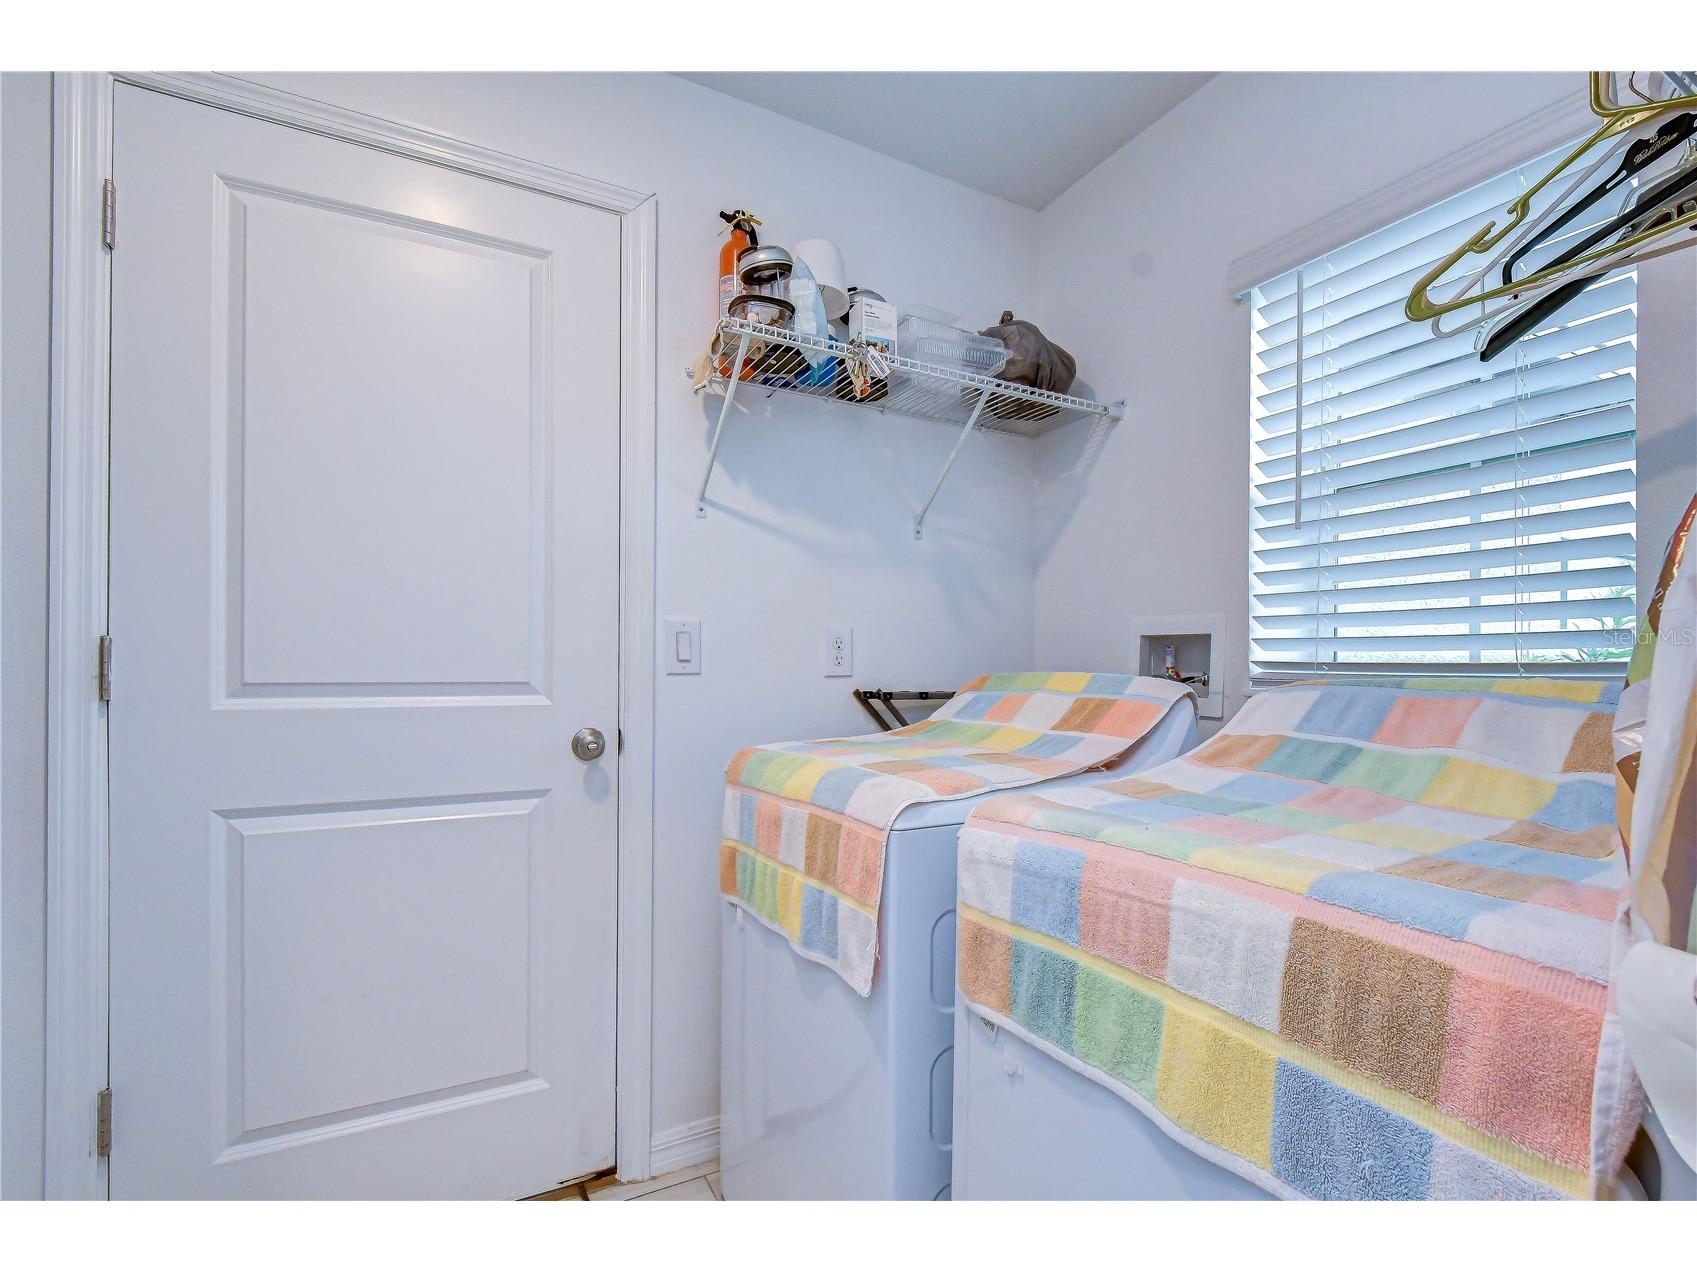
Laundry: Laundry Room, Inside
Interior Features
Appliances: Washer, Microwave, Range, Refrigerator, Dishwasher, Disposal, Dryer
Flooring: Carpet,Tile
Additional Interior Features: Ceiling Fan(s), Walk-In Closet(s), Built-in Features, Vaulted Ceiling(s), Open Floorplan, Stone Counters, Wood Cabinets, Split Bedrooms, High Ceilings, Living/Dining Room, Main Level Primary
Utilities
Water: Public
Sewer: Public Sewer
Other Utilities: Cable Available,Electricity Connected,Natural Gas Connected,High Speed Internet Available,Municipal Utilities,Underground Utilities,Water Connected
Cooling: Ceiling Fan(s), Central Air
Heating: Central
Exterior / Lot Features
Attached Garage: Attached Garage
Garage Spaces: 2
Parking Description: Garage Door Opener, Garage, driveway
Roof: Shingle
Pool: Community
Additional Exterior/Lot Features: Covered, Patio, Landscaped
Community Features
Community Features: Pool, Playground, Sidewalks, Street Lights, Dog Park
Homeowners Association: Yes
HOA Dues: $228 / Annually
Driving Directions
From I-275 or I-75 exit at SR56 toward Zephyrhills. Continue on SR 56 about 8 miles and turn left onto Two Rivers Blvd. Turn right onto Ackley Trace.
Financial Considerations
Terms: Cash,Conventional,FHA,VA Loan
Tax/Property ID: 21-26-29-007.0-003.00-010.0
Tax Amount: 7363
Tax Year: 2025
 A broker reciprocity listing courtesy: MIHARA & ASSOCIATES INC.
Based on information provided by Stellar MLS as distributed by the MLS GRID. Information from the Internet Data Exchange is provided exclusively for consumers’ personal, non-commercial use, and such information may not be used for any purpose other than to identify prospective properties consumers may be interested in purchasing. This data is deemed reliable but is not guaranteed to be accurate by Edina Realty, Inc., or by the MLS. Edina Realty, Inc., is not a multiple listing service (MLS), nor does it offer MLS access.
Copyright 2026 Stellar MLS as distributed by the MLS GRID. All Rights Reserved.
Payment Calculator
Interest rate and annual percentage rate (APR) are based on current market conditions, are for informational purposes only, are subject to change without notice and may be subject to pricing add-ons related to property type, loan amount, loan-to-value, credit score and other variables. Estimated closing costs used in the APR calculation are assumed to be paid by the borrower at closing. If the closing costs are financed, the loan, APR and payment amounts will be higher. If the down payment is less than 20%, mortgage insurance may be required and could increase the monthly payment and APR. Contact us for details. Additional loan programs may be available. Accuracy is not guaranteed, and all products may not be available in all borrower's geographical areas and are based on their individual situation. This is not a credit decision or a commitment to lend.
Sales History & Tax Summary for 35099 Ackley Trace
Sales History
| Date | Price | |
|---|---|---|
| Currently not available. | ||
Tax Summary
| Tax Year | Estimated Market Value | Total Tax |
|---|---|---|
| Currently not available. | ||
Data powered by ATTOM Data Solutions. Copyright© 2026. Information deemed reliable but not guaranteed.
Schools
Schools nearby 35099 Ackley Trace
| Schools in attendance boundaries | Grades | Distance | Rating |
|---|---|---|---|
| Loading... | |||
| Schools nearby | Grades | Distance | Rating |
|---|---|---|---|
| Loading... | |||
Data powered by ATTOM Data Solutions. Copyright© 2026. Information deemed reliable but not guaranteed.
The schools shown represent both the assigned schools and schools by distance based on local school and district attendance boundaries. Attendance boundaries change based on various factors and proximity does not guarantee enrollment eligibility. Please consult your real estate agent and/or the school district to confirm the schools this property is zoned to attend. Information is deemed reliable but not guaranteed.
SchoolDigger ® Rating
The SchoolDigger rating system is a 1-5 scale with 5 as the highest rating. SchoolDigger ranks schools based on test scores supplied by each state's Department of Education. They calculate an average standard score by normalizing and averaging each school's test scores across all tests and grades.
Coming soon properties will soon be on the market, but are not yet available for showings.