$259,000
Off-Market Date: 07/20/20263512 Dartford Drive Davenport, FL 33837
Pending MLS# S5153351
3 beds 2 baths 1,182 sq ft Single Family
Details for 3512 Dartford Drive
MLS# S5153351
Description for 3512 Dartford Drive, Davenport, FL, 33837
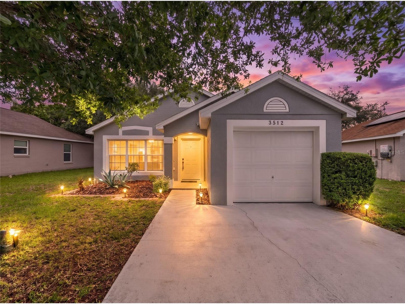
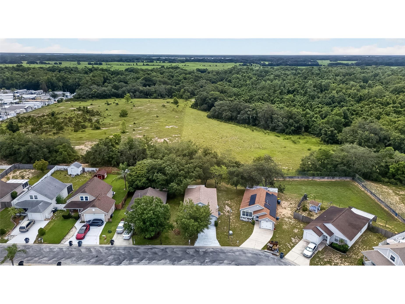
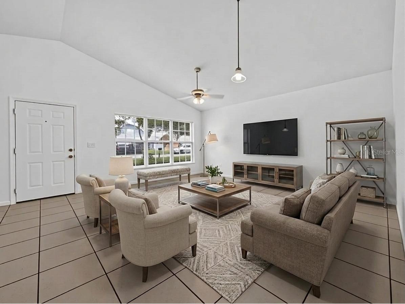
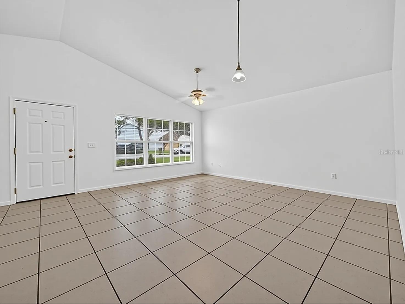
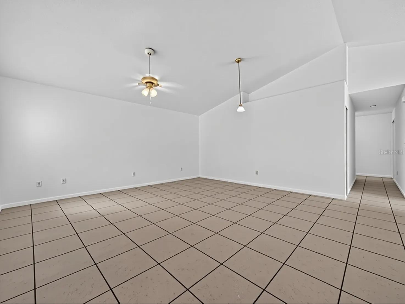
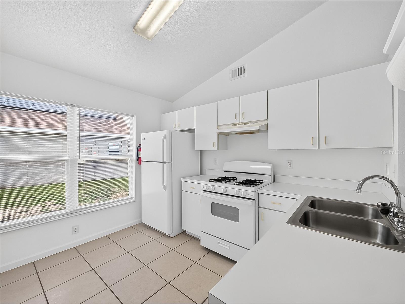
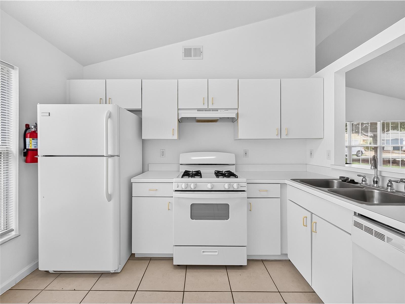
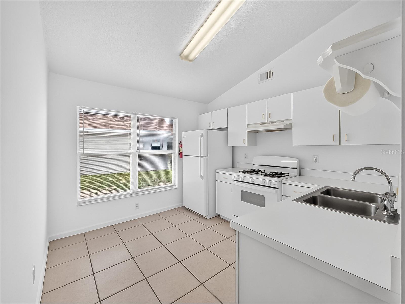
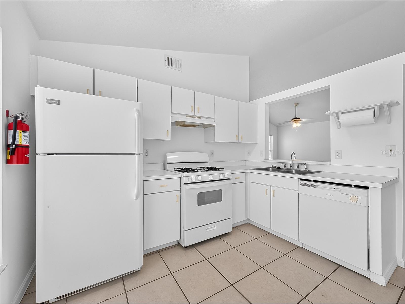
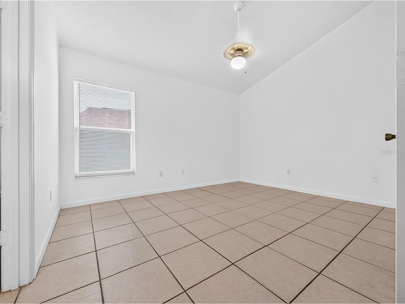
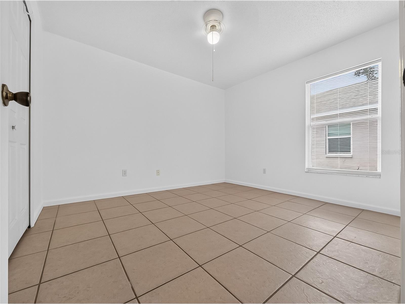
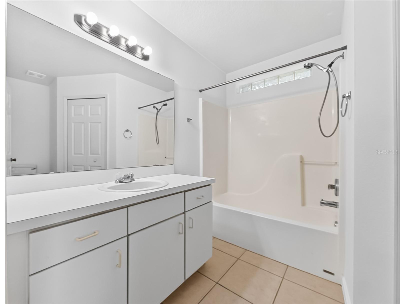
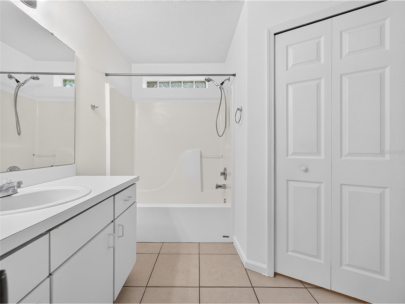
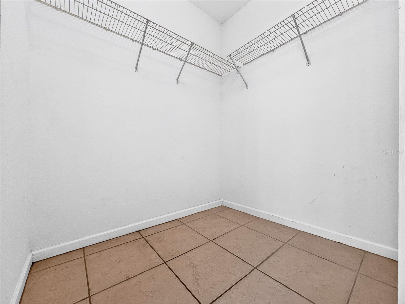
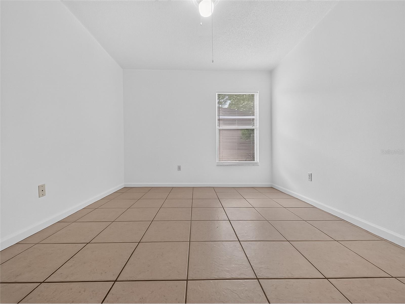
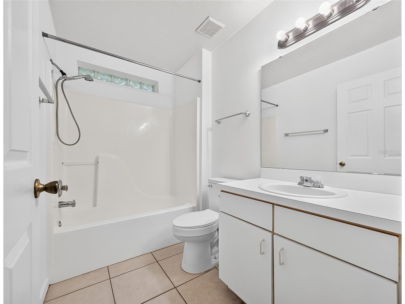
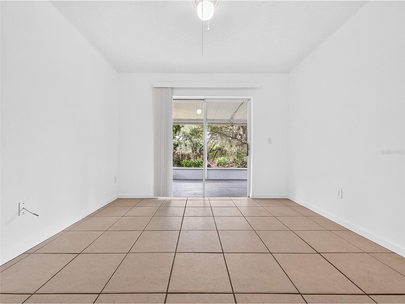
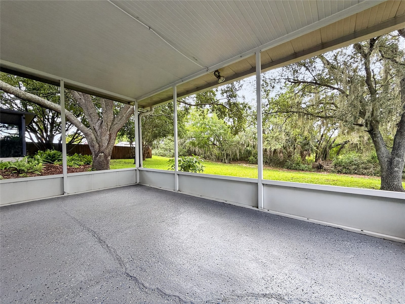
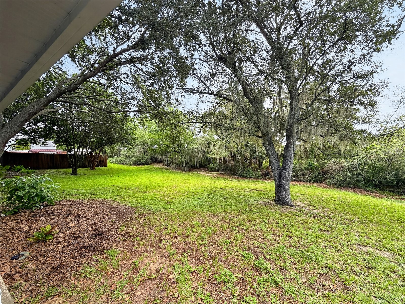
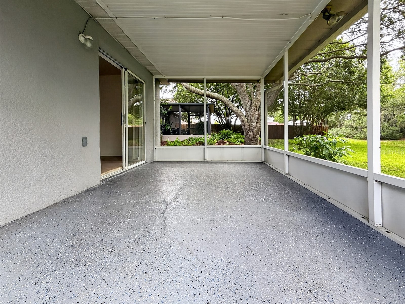
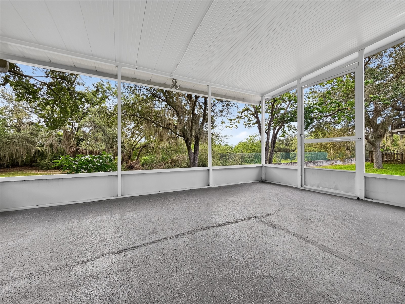
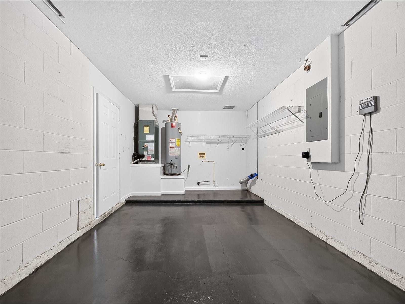
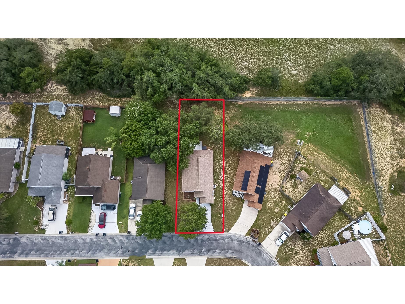
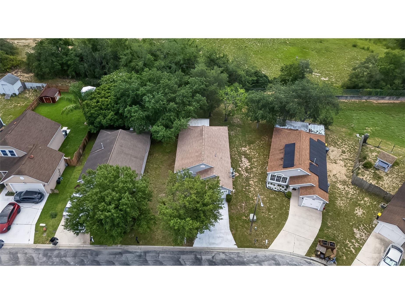
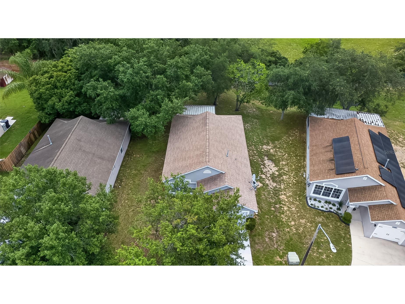
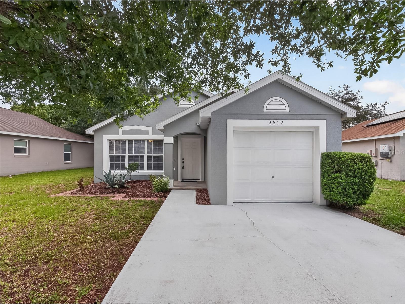
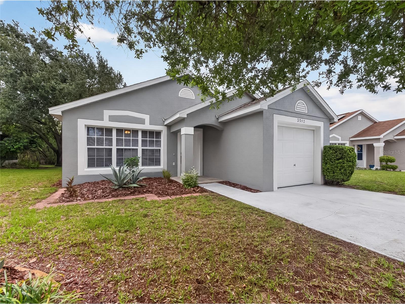
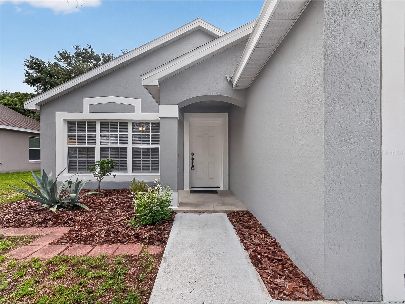
Under contract-accepting backup offers. Welcome to this beautifully maintained 3-bedroom, 2-bathroom homelocated in the gated community of Royal Ridge, offering comfort, convenience, and a fantastic Central Florida location. Just minutes from Highway 27, I-4, and Posner Park, you'll enjoy easy access to an abundance of shopping, dining, entertainment, and the area's world-famous attractions. This move-in-ready home has been lovingly cared for and offers excellent peace of mind with a roof replaced in 2018 and a brand-new water heater scheduled for installation prior to closing. From the moment you arrive, you'll appreciate the wonderful curb appeal featuring mature landscaping, fresh mulch, and a recently painted exterior. Step inside to discover a bright and spacious living room filled with natural light, offering plenty of room for both comfortable seating and a formal dining area. The home also features a one-car garage with a convenient laundry area. The kitchen is generously sized and boasts ample cabinet space, a new stove, and a cozy breakfast nook perfect for a small dining table. The private primary suite is tucked away on one side of the home and features a large walk-in closet and an ensuite bathroom complete with a single vanity and a tub/shower combination. You'll love the easy maintenance of tile flooring throughout—there's no carpet anywhere in the home. Two additional spacious bedrooms include built-in closets, while the third bedroom features sliding glass doors leading directly to the screened lanai. Step outside and relax in the screened-in lanai, the perfect spot to enjoy your morning coffee or unwind at the end of the day. With no rear neighbors, you'll appreciate the added privacy and peaceful setting. Whether you're a first-time homebuyer, looking to downsize, or searching for a great investment opportunity, this wonderful home is one you won't want to miss. Schedule your private showing today!
Listing Information
Property Type: Residential, Single Family Residence
Status: Pending
Bedrooms: 3
Bathrooms: 2
Lot Size: 0.11 Acres
Square Feet: 1,182 sq ft
Year Built: 1998
Garage: Yes
Stories: 1 Story
Construction: Block,Stucco
Subdivision: Royal Ridge Ph One Add
Foundation: Slab
County: Polk
Room Information
Main Floor
Bathroom 2: 8.7x5.9
Bedroom 3: 10.11x10.8
Bedroom 2: 10x11.9
Primary Bathroom: 8.7x10.1
Primary Bedroom: 12.7x10.11
Kitchen: 10.3x10.11
Living Room: 16.9x17.4
Bathrooms
Full Baths: 2
Additonal Room Information
Laundry: In Garage
Interior Features
Appliances: Range, Refrigerator, Dishwasher
Flooring: Tile
Doors/Windows: Blinds
Additional Interior Features: Ceiling Fan(s), Walk-In Closet(s), Living/Dining Room, Kitchen/Family Room Combo, Open Floorplan, Solid Surface Counters
Utilities
Water: Public
Sewer: Public Sewer
Other Utilities: Natural Gas Connected,Municipal Utilities
Cooling: Ceiling Fan(s), Central Air
Heating: Central, Electric, Heat Pump
Exterior / Lot Features
Attached Garage: Attached Garage
Garage Spaces: 1
Roof: Shingle
Lot View: Trees/Woods
Additional Exterior/Lot Features: Sprinkler/Irrigation, Rear Porch, Screened, Landscaped
Community Features
Community Features: Playground, Gated
Security Features: Gated Community
Homeowners Association: Yes
HOA Dues: $125 / Quarterly
Driving Directions
Follow Citrus Ridge Dr and Huntwicke Blvd to Dartford Dr/Eckerd St Turn left onto Citrus Ridge Dr Turn right onto Huntwicke Blvd Turn left onto Dartford Dr/Eckerd St Destination will be on the right
Financial Considerations
Terms: Cash,Conventional,FHA,VA Loan
Tax/Property ID: 27-26-20-706007-001020
Tax Amount: 3167
Tax Year: 2025
 A broker reciprocity listing courtesy: PROVIDENCE REALTY AND PROPERTY MANAGEMENT LLC
Based on information provided by Stellar MLS as distributed by the MLS GRID. Information from the Internet Data Exchange is provided exclusively for consumers’ personal, non-commercial use, and such information may not be used for any purpose other than to identify prospective properties consumers may be interested in purchasing. This data is deemed reliable but is not guaranteed to be accurate by Edina Realty, Inc., or by the MLS. Edina Realty, Inc., is not a multiple listing service (MLS), nor does it offer MLS access.
Copyright 2026 Stellar MLS as distributed by the MLS GRID. All Rights Reserved.
Sales History & Tax Summary for 3512 Dartford Drive
Sales History
| Date | Price | |
|---|---|---|
| Currently not available. | ||
Tax Summary
| Tax Year | Estimated Market Value | Total Tax |
|---|---|---|
| Currently not available. | ||
Data powered by ATTOM Data Solutions. Copyright© 2026. Information deemed reliable but not guaranteed.
Schools
Schools nearby 3512 Dartford Drive
| Schools in attendance boundaries | Grades | Distance | Rating |
|---|---|---|---|
| Loading... | |||
| Schools nearby | Grades | Distance | Rating |
|---|---|---|---|
| Loading... | |||
Data powered by ATTOM Data Solutions. Copyright© 2026. Information deemed reliable but not guaranteed.
The schools shown represent both the assigned schools and schools by distance based on local school and district attendance boundaries. Attendance boundaries change based on various factors and proximity does not guarantee enrollment eligibility. Please consult your real estate agent and/or the school district to confirm the schools this property is zoned to attend. Information is deemed reliable but not guaranteed.
SchoolDigger ® Rating
The SchoolDigger rating system is a 1-5 scale with 5 as the highest rating. SchoolDigger ranks schools based on test scores supplied by each state's Department of Education. They calculate an average standard score by normalizing and averaging each school's test scores across all tests and grades.
Coming soon properties will soon be on the market, but are not yet available for showings.