
$359,999
35179 Brienne Street Zephyrhills, FL 33541
For Sale MLS# O6422216
4 beds 3 baths 1,895 sq ft Single Family
Details for 35179 Brienne Street
MLS# O6422216
Description for 35179 Brienne Street, Zephyrhills, FL, 33541
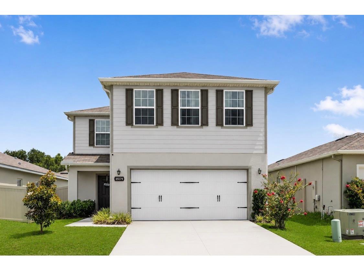
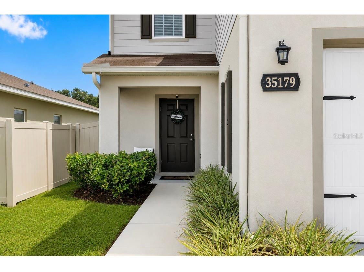
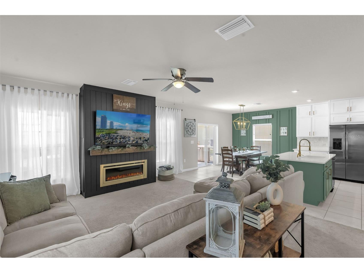
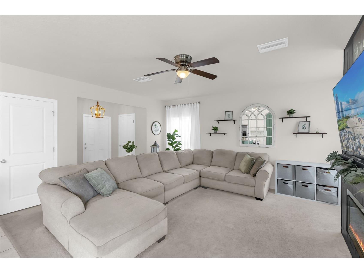
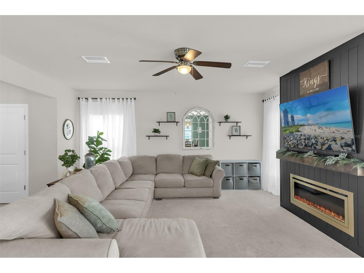
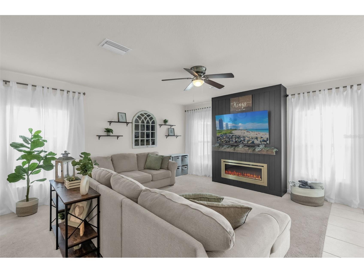
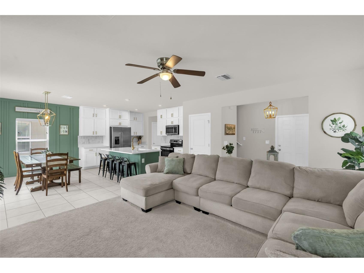
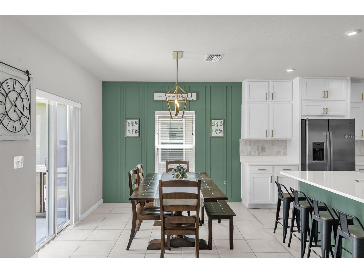
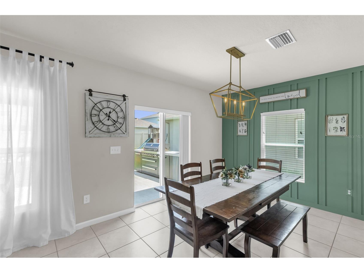
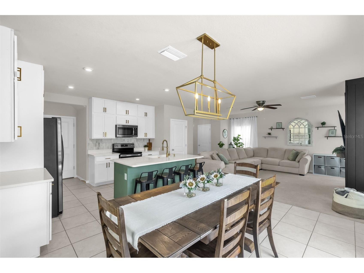
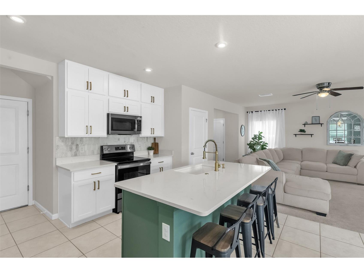
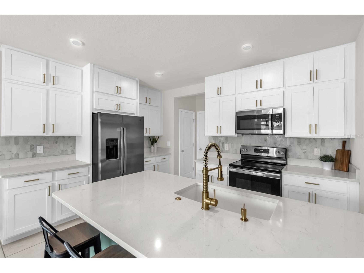
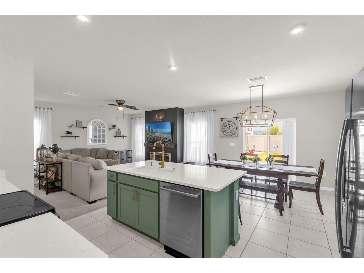
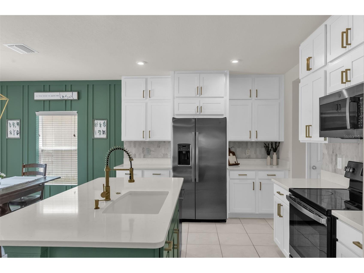
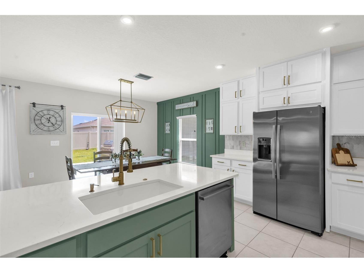
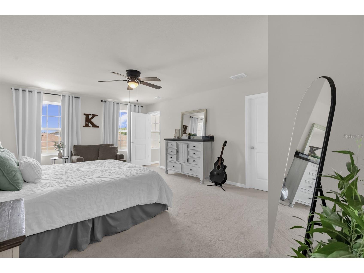
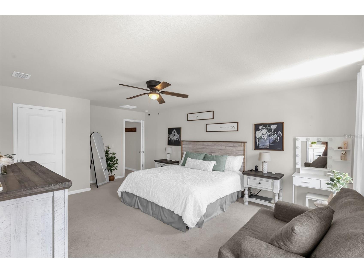
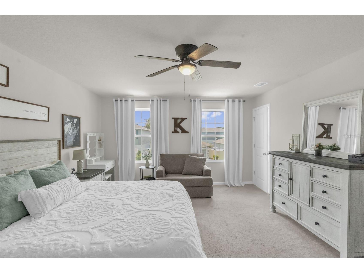
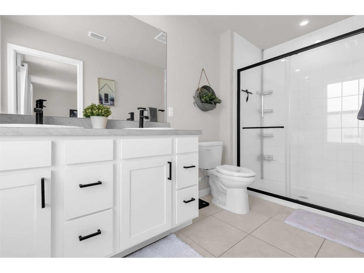
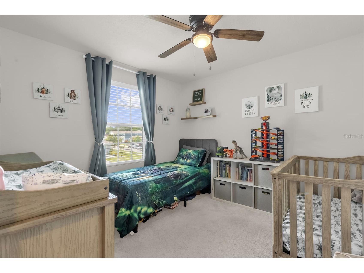
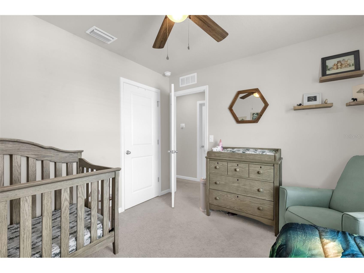
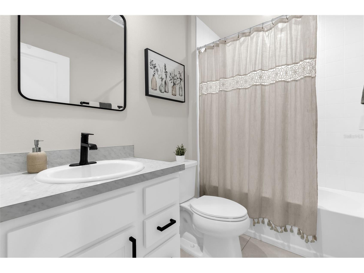
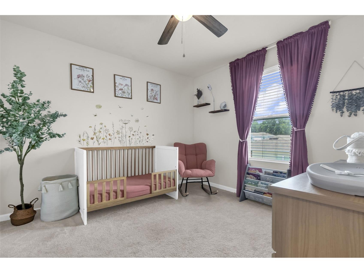
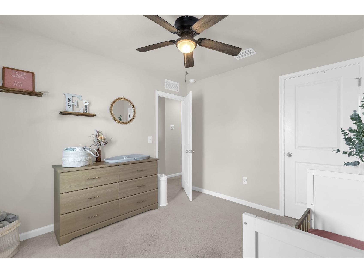
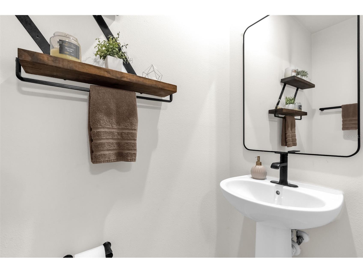
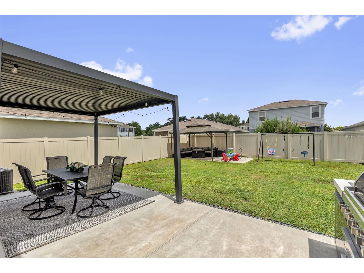
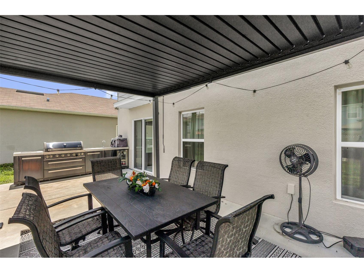
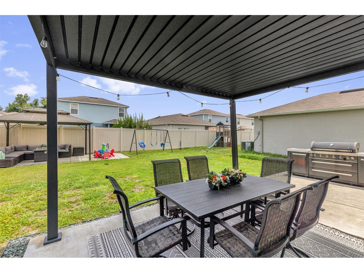
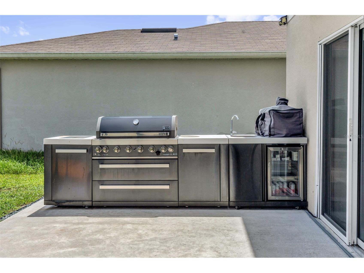
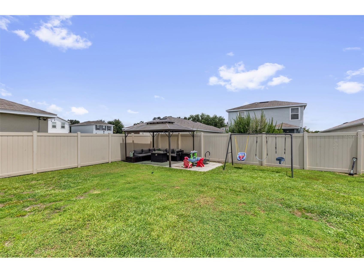
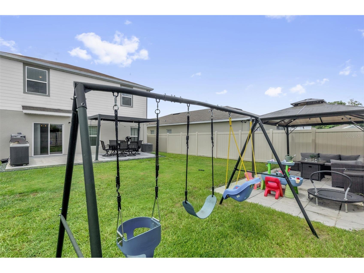
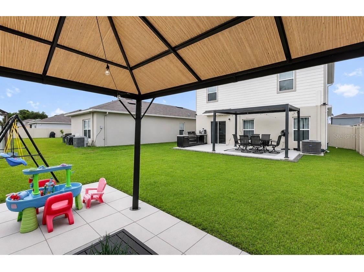
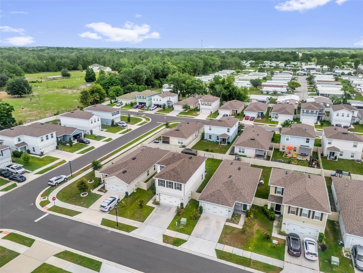
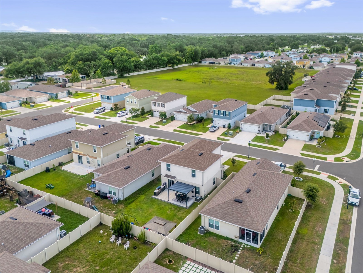
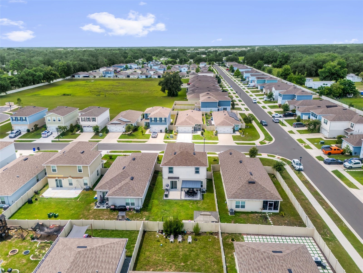
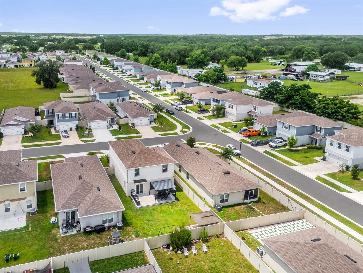
This beautifully appointed 4 bedroom, 2.5 bathroom home offers the perfect blend of modern design, thoughtful upgrades, and exceptional indoor-outdoor living. From the moment you pull up, you’ll appreciate the enhanced curb appeal featuring professionally installed gutters and a front perimeter fence. The backyard has a sprinkler system, with an expansive 25’ x 12’ concrete patio complete with a pergola, perfect for entertaining or relaxing outdoors. An additional 20’ x 10’ paver patio creates even more versatile outdoor living space. For added peace of mind, the home also includes a Eufy smart home security system with two exterior cameras and a HomeBase video storage system. On then Inside, every detail has been carefully selected. All 2.5 bathrooms have been tastefully upgraded with sleek hardware, designer mirrors, premium faucets, towel bars, and matching accessories. The luxurious primary suite is complemented by a semi-frameless tempered glass shower enclosure with elegant trim and a smooth-glide roller system.The chef-inspired kitchen is truly the heart of the home, showcasing ceiling-height cabinetry with an enclosed refrigerator surround, soft-close cabinets and drawers, brushed gold hardware, stunning quartz countertops with gray veining, a designer backsplash, an oversized single-bowl sink, multifunction brushed gold faucet, built-in soap dispenser, and garbage disposal air switch. The dining area is enhanced with a custom accent wall and an elegant brushed gold light fixture, while the living room features a striking custom entertainment center with shiplap, a mantel, a brushed gold Touchstone fireplace, and built-in storage for games, media, and electronics. Every upgrade throughout this home reflects quality craftsmanship and timeless design, creating a move-in-ready residence that is both functional and beautifully finished. Plus, it's conveniently located just minutes from I-75 via SR 54, offering quick access to Wesley Chapel, Tampa Premium Outlets, The Shops at Wiregrass, hospitals, dining, and entertainment. Make your appointment to see this gorgeous home today!
Listing Information
Property Type: Residential, Single Family Residence
Status: Active
Bedrooms: 4
Bathrooms: 3
Lot Size: 0.10 Acres
Square Feet: 1,895 sq ft
Year Built: 2022
Garage: Yes
Stories: 2 Story
Construction: Block,Stucco
Subdivision: Zephyr Place
Foundation: Slab
County: Pasco
School Information
Elementary: Chester W Taylor Elemen-Po
Middle: Raymond B Stewart Middle-Po
High: Zephryhills High School-Po
Room Information
Main Floor
Kitchen:
Great Room: 17x15.2
Upper Floor
Bedroom 4: 10.4x10.1
Bedroom 3: 10.4x10.1
Bedroom 2: 10.11x12
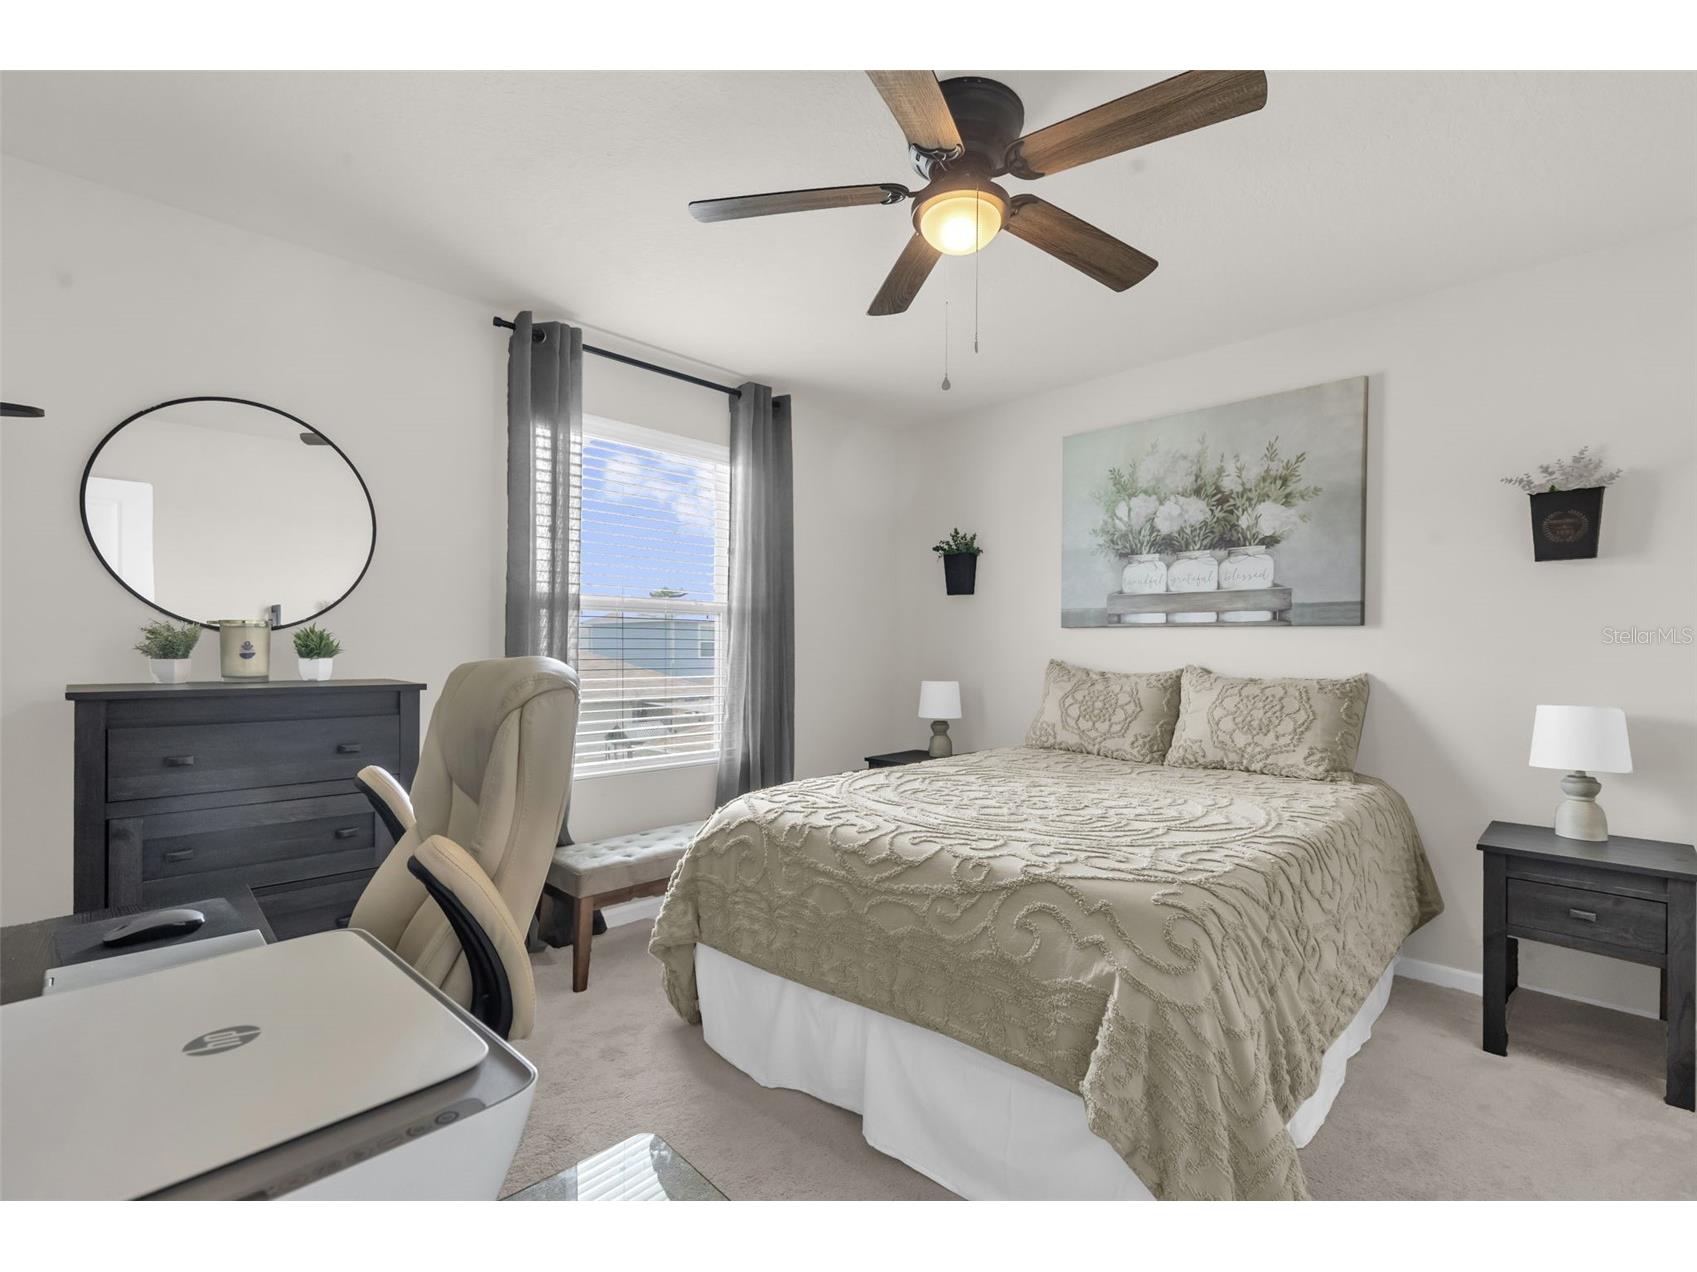
Primary Bedroom: 19.8x13.8
Bathrooms
Full Baths: 2
1/2 Baths: 1
Additonal Room Information
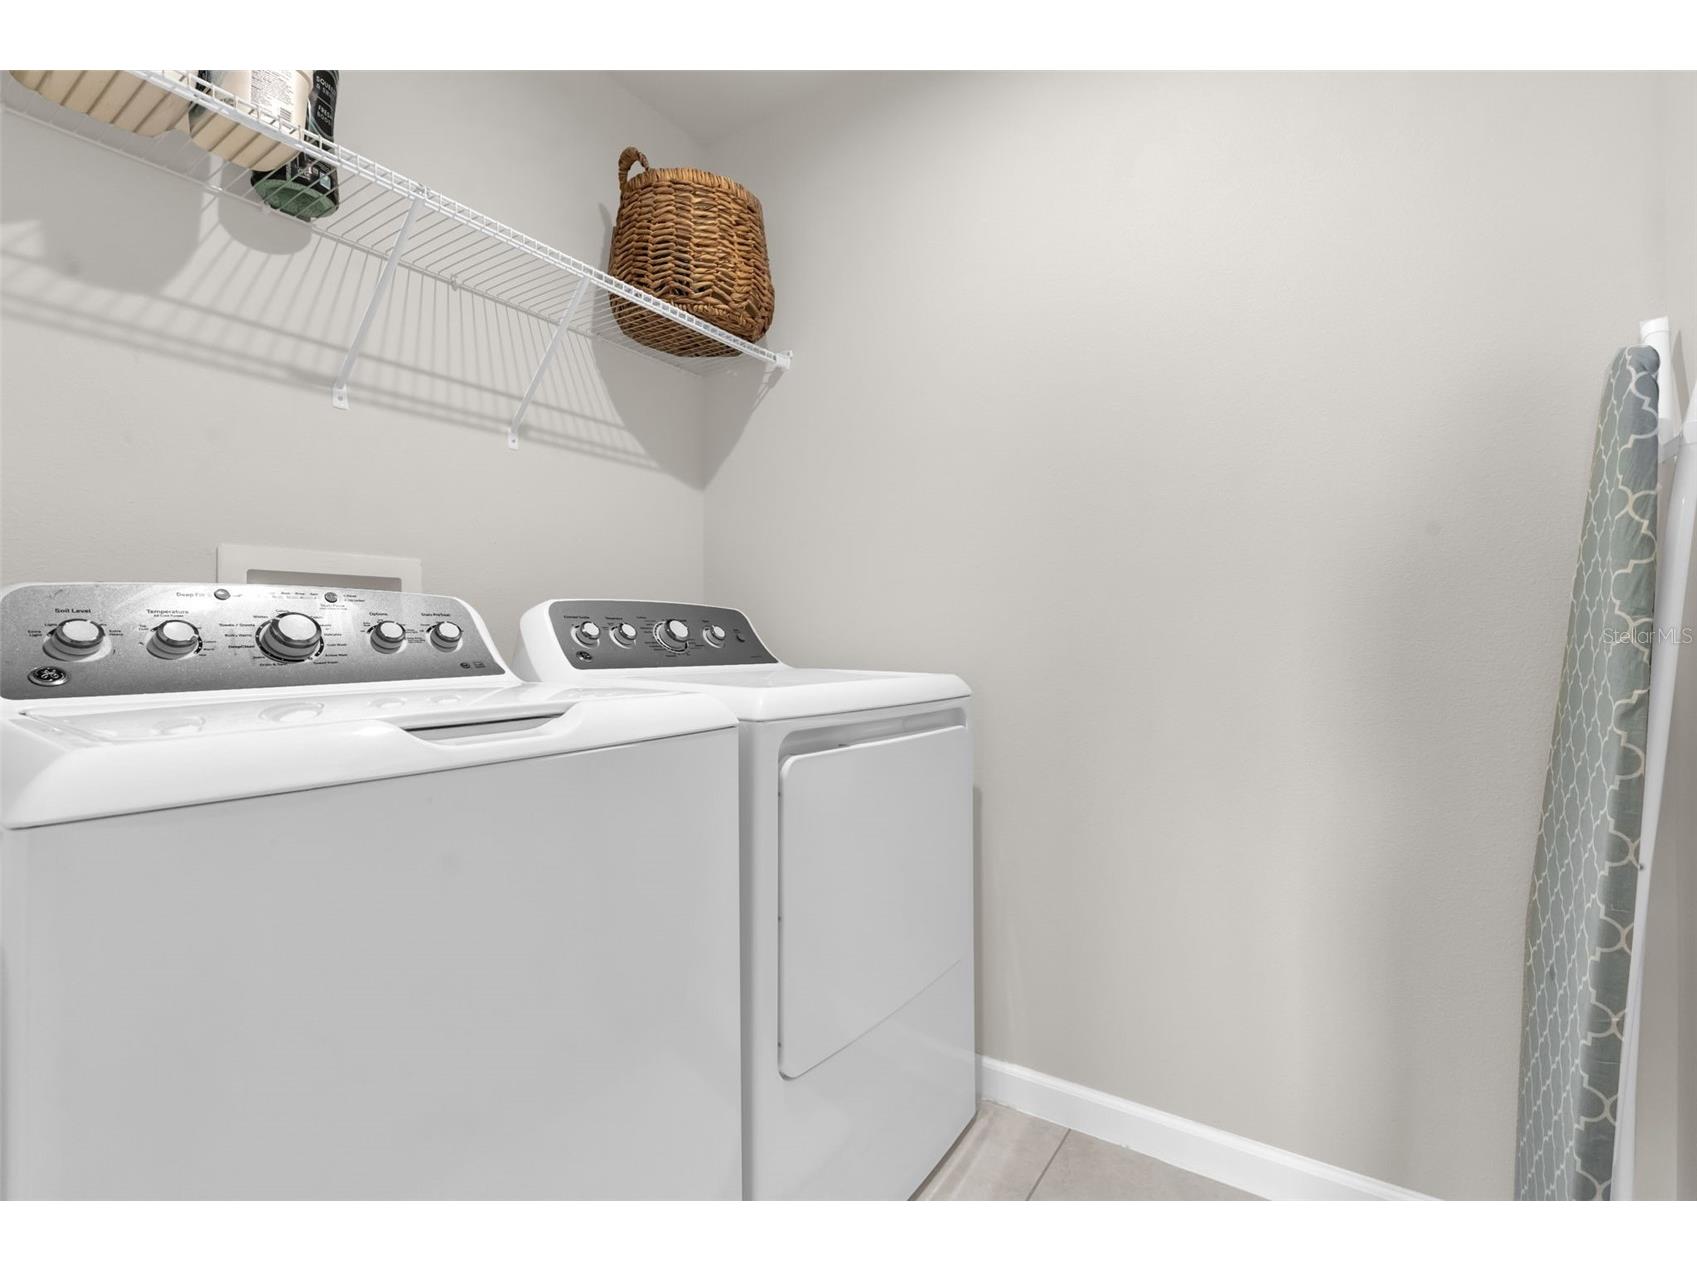
Laundry: Inside, Laundry Room
Interior Features
Appliances: Dishwasher, Disposal, Microwave, Range, Refrigerator
Flooring: Carpet,Tile
Doors/Windows: Thermal Windows, Blinds, Double Pane Windows
Additional Interior Features: Walk-In Closet(s), Ceiling Fan(s), Attic, Built-in Features, Living/Dining Room, Open Floorplan, Stone Counters, Kitchen/Family Room Combo
Utilities
Water: Public
Sewer: Public Sewer
Other Utilities: Cable Available,High Speed Internet Available,Municipal Utilities,Sewer Available,Water Available
Cooling: Ceiling Fan(s), Central Air
Heating: Central
Exterior / Lot Features
Attached Garage: Attached Garage
Garage Spaces: 2
Roof: Shingle
Fencing: Vinyl
Additional Exterior/Lot Features: Permeable Paving, Rain Gutters, Sprinkler/Irrigation, Outdoor Kitchen, Patio, Rear Porch
Community Features
Community Features: Sidewalks
Security Features: Security System, Smoke Detector(s), Security Lights
Homeowners Association: Yes
HOA Dues: $290 / Quarterly
Driving Directions
From I-75, take Exit 279 (SR 54), head east to Morris Bridge Road, left on Chancey Road, then into Zephyr Place and right onto Brienne Street.
Financial Considerations
Terms: Cash,Conventional,FHA,Other
Tax/Property ID: 21-26-20-005.0-000.00-095.0
Tax Amount: 4764
Tax Year: 2025
 A broker reciprocity listing courtesy: CALVARY REAL ESTATE GROUP LLC
Based on information provided by Stellar MLS as distributed by the MLS GRID. Information from the Internet Data Exchange is provided exclusively for consumers’ personal, non-commercial use, and such information may not be used for any purpose other than to identify prospective properties consumers may be interested in purchasing. This data is deemed reliable but is not guaranteed to be accurate by Edina Realty, Inc., or by the MLS. Edina Realty, Inc., is not a multiple listing service (MLS), nor does it offer MLS access.
Copyright 2026 Stellar MLS as distributed by the MLS GRID. All Rights Reserved.
Payment Calculator
Interest rate and annual percentage rate (APR) are based on current market conditions, are for informational purposes only, are subject to change without notice and may be subject to pricing add-ons related to property type, loan amount, loan-to-value, credit score and other variables. Estimated closing costs used in the APR calculation are assumed to be paid by the borrower at closing. If the closing costs are financed, the loan, APR and payment amounts will be higher. If the down payment is less than 20%, mortgage insurance may be required and could increase the monthly payment and APR. Contact us for details. Additional loan programs may be available. Accuracy is not guaranteed, and all products may not be available in all borrower's geographical areas and are based on their individual situation. This is not a credit decision or a commitment to lend.
Sales History & Tax Summary for 35179 Brienne Street
Sales History
| Date | Price | |
|---|---|---|
| Currently not available. | ||
Tax Summary
| Tax Year | Estimated Market Value | Total Tax |
|---|---|---|
| Currently not available. | ||
Data powered by ATTOM Data Solutions. Copyright© 2026. Information deemed reliable but not guaranteed.
Schools
Schools nearby 35179 Brienne Street
| Schools in attendance boundaries | Grades | Distance | Rating |
|---|---|---|---|
| Loading... | |||
| Schools nearby | Grades | Distance | Rating |
|---|---|---|---|
| Loading... | |||
Data powered by ATTOM Data Solutions. Copyright© 2026. Information deemed reliable but not guaranteed.
The schools shown represent both the assigned schools and schools by distance based on local school and district attendance boundaries. Attendance boundaries change based on various factors and proximity does not guarantee enrollment eligibility. Please consult your real estate agent and/or the school district to confirm the schools this property is zoned to attend. Information is deemed reliable but not guaranteed.
SchoolDigger ® Rating
The SchoolDigger rating system is a 1-5 scale with 5 as the highest rating. SchoolDigger ranks schools based on test scores supplied by each state's Department of Education. They calculate an average standard score by normalizing and averaging each school's test scores across all tests and grades.
Coming soon properties will soon be on the market, but are not yet available for showings.