$680,000
Off-Market Date: 06/15/20263518 Braemar Street Land O Lakes, FL 34638
Pending MLS# TB8517827
5 beds 4 baths 3,673 sq ft Single Family
Details for 3518 Braemar Street
MLS# TB8517827
Description for 3518 Braemar Street, Land O Lakes, FL, 34638
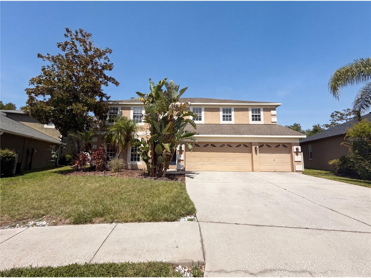
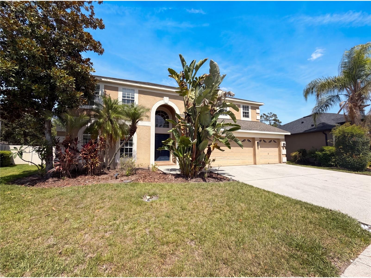
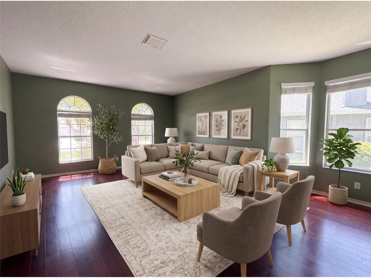
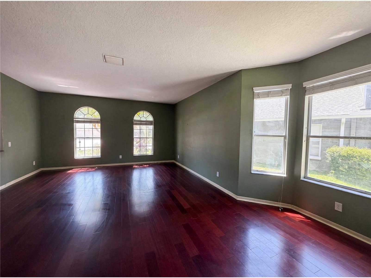
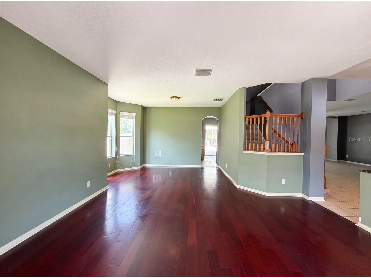
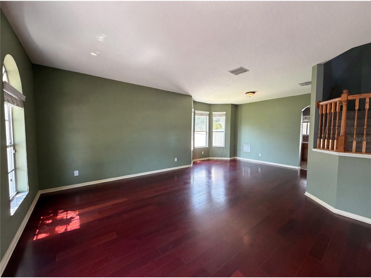
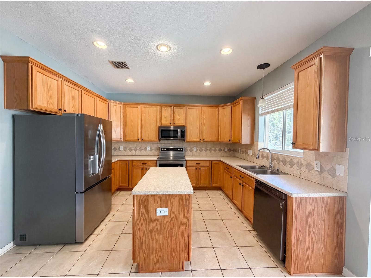
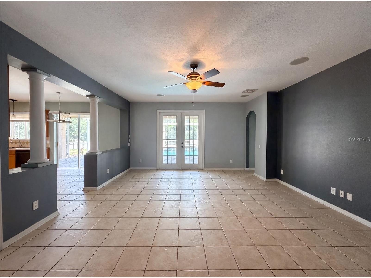
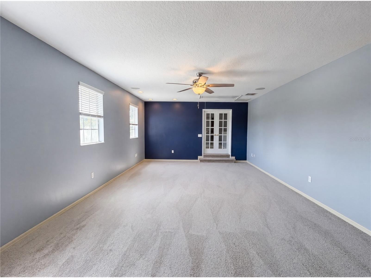
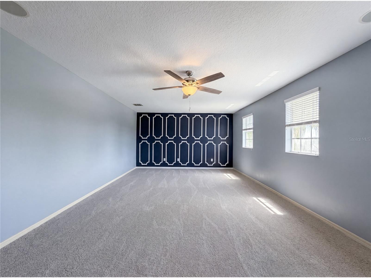
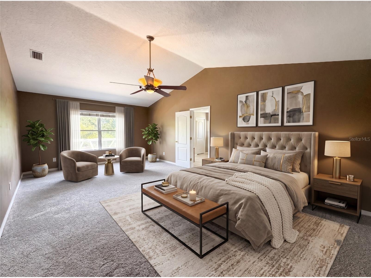
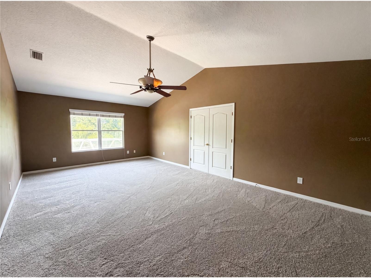
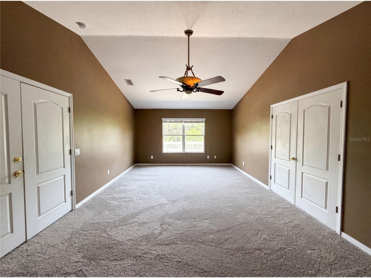
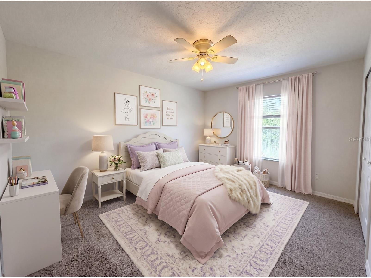
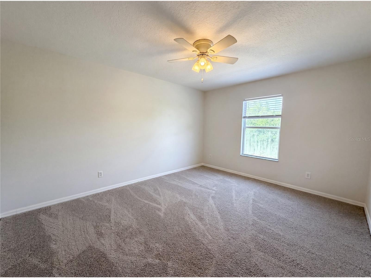
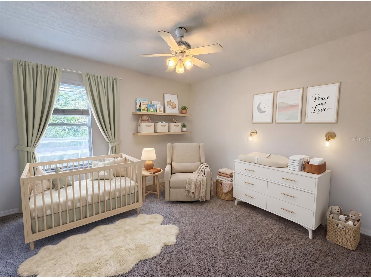
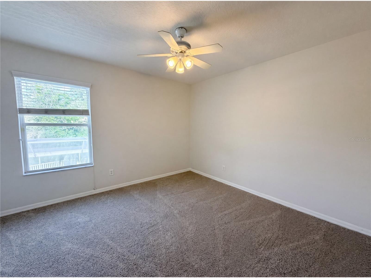
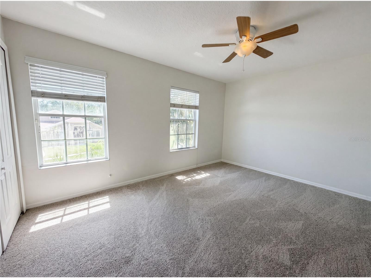
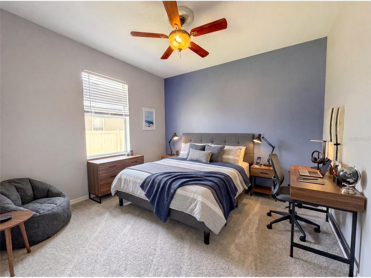
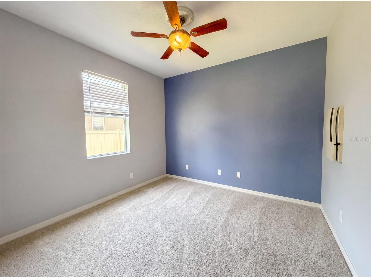
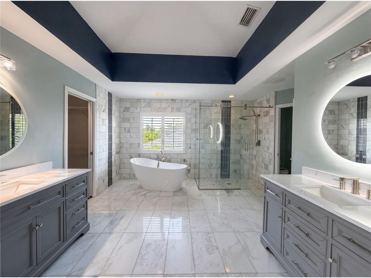
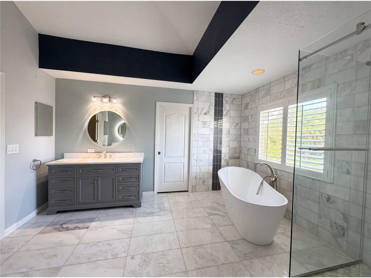
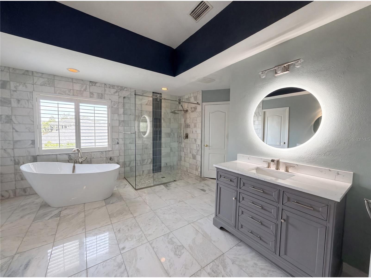
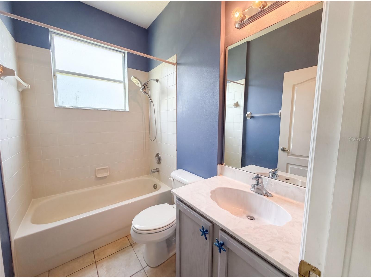
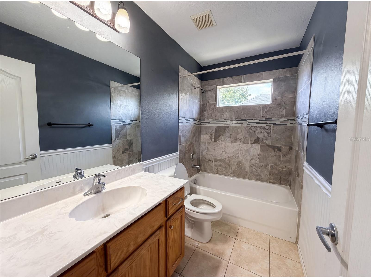
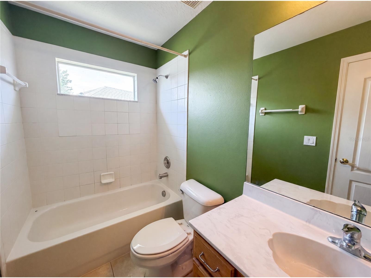
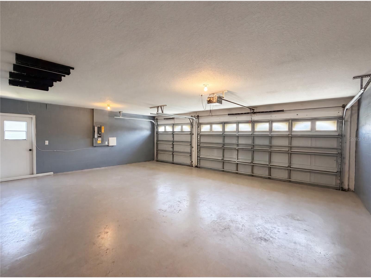
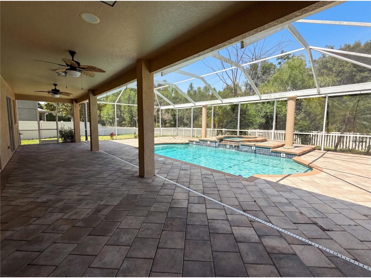
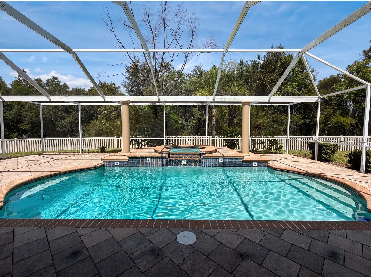
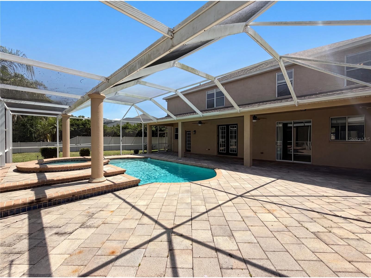
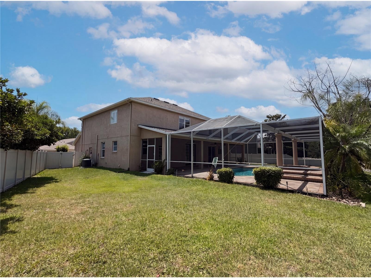
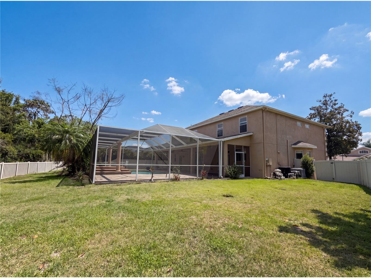
Virtually Staged. Welcome home to this stunning 5-bedroom, 4-bathroom pool home with a 3-car garage, located in the highly sought-after Ballantrae community. Offering an exceptional blend of space, comfort, and functionality, this home is designed for both everyday living and entertaining. As you enter, you are welcomed by a spacious formal living room that flows seamlessly into the dedicated formal dining room, creating the perfect setting for hosting family gatherings and special occasions. Just beyond the dining room is the expansive kitchen, featuring abundant cabinetry, a full stainless steel appliance package, a center island for additional meal preparation, and a cozy breakfast nook ideal for casual dining. The kitchen overlooks the large family room, creating an open and inviting atmosphere. Conveniently located on the first floor are a full bathroom, laundry room, and a generously sized guest bedroom, offering flexibility for visitors, multi-generational living, or a home office. Step through the elegant French doors and discover your own private Florida retreat. The expansive screened lanai provides ample space for outdoor dining, lounging, and entertaining. Enjoy year-round relaxation in the sparkling pool and spa while taking in the peaceful views of the fenced backyard with no rear neighbors, providing added privacy and tranquility. Upstairs, you'll find a spacious media room that offers the perfect space for movie nights, gaming, or a secondary living area. Three additional bedrooms share a well-appointed bathroom with a tub/shower combination. The impressive primary suite serves as a true retreat, featuring a two large walk-in closet and a luxurious en-suite bathroom complete with dual vanities, a spacious glass-enclosed walk-in shower, and a standalone soaking tub perfect for unwinding after a long day. Ideally located near shopping, dining, entertainment, medical facilities, and with convenient access to the Suncoast Parkway for an easy commute to Tampa, this exceptional home offers the perfect combination of luxury, comfort, and convenience. Don't miss this incredible opportunity to own a beautiful home in one of the area's most desirable communities. Schedule your private showing today!
Listing Information
Property Type: Residential, Single Family Residence
Status: Pending
Bedrooms: 5
Bathrooms: 4
Lot Size: 0.26 Acres
Square Feet: 3,673 sq ft
Year Built: 2005
Garage: Yes
Stories: 2 Story
Construction: Block,Concrete,Stucco,Wood Frame
Subdivision: Ballantrae Village 04
Foundation: Slab
County: Pasco
School Information
Elementary: Oakstead Elementary-Po
Middle: Charles S. Rushe Middle-Po
High: Sunlake High School-Po
Room Information
Main Floor
Living Room: 18x20
Kitchen: 14x14
Upper Floor
Primary Bedroom: 30x14
Bathrooms
Full Baths: 4
Additonal Room Information
Laundry: Inside, Laundry Room
Interior Features
Appliances: Dishwasher, Microwave, Range, Refrigerator
Flooring: Carpet,Laminate,Tile
Additional Interior Features: Ceiling Fan(s), Walk-In Closet(s)
Utilities
Water: Public
Sewer: Public Sewer
Other Utilities: Electricity Connected,High Speed Internet Available,Sewer Connected,Water Connected
Cooling: Central Air, Ceiling Fan(s)
Heating: Central
Exterior / Lot Features
Attached Garage: Attached Garage
Garage Spaces: 3
Parking Description: driveway
Roof: Shingle
Pool: Community, In Ground, Gunite
Fencing: fenced, Vinyl
Additional Exterior/Lot Features: Lighting, Rain Gutters, French Patio Doors, Rear Porch, Screened, Landscaped
Community Features
Community Features: Pool, Tennis Court(s), Playground, Sidewalks
Association Amenities: Clubhouse
HOA Dues Include: Pool(s)
Homeowners Association: Yes
HOA Dues: $170 / Quarterly
Driving Directions
Suncoast parkway north to 54, go east 1.1 miles, left into Ballantrae, follow to Braemar subdivision, go right on Glennapp follow around to Braemar St. and the home is on the right.
Financial Considerations
Terms: Cash,Conventional,VA Loan
Tax/Property ID: 18-26-20-005.0-002.00-017.0
Tax Amount: 6330
Tax Year: 2025
 A broker reciprocity listing courtesy: MARK SPAIN REAL ESTATE
Based on information provided by Stellar MLS as distributed by the MLS GRID. Information from the Internet Data Exchange is provided exclusively for consumers’ personal, non-commercial use, and such information may not be used for any purpose other than to identify prospective properties consumers may be interested in purchasing. This data is deemed reliable but is not guaranteed to be accurate by Edina Realty, Inc., or by the MLS. Edina Realty, Inc., is not a multiple listing service (MLS), nor does it offer MLS access.
Copyright 2026 Stellar MLS as distributed by the MLS GRID. All Rights Reserved.
Sales History & Tax Summary for 3518 Braemar Street
Sales History
| Date | Price | |
|---|---|---|
| Currently not available. | ||
Tax Summary
| Tax Year | Estimated Market Value | Total Tax |
|---|---|---|
| Currently not available. | ||
Data powered by ATTOM Data Solutions. Copyright© 2026. Information deemed reliable but not guaranteed.
Schools
Schools nearby 3518 Braemar Street
| Schools in attendance boundaries | Grades | Distance | Rating |
|---|---|---|---|
| Loading... | |||
| Schools nearby | Grades | Distance | Rating |
|---|---|---|---|
| Loading... | |||
Data powered by ATTOM Data Solutions. Copyright© 2026. Information deemed reliable but not guaranteed.
The schools shown represent both the assigned schools and schools by distance based on local school and district attendance boundaries. Attendance boundaries change based on various factors and proximity does not guarantee enrollment eligibility. Please consult your real estate agent and/or the school district to confirm the schools this property is zoned to attend. Information is deemed reliable but not guaranteed.
SchoolDigger ® Rating
The SchoolDigger rating system is a 1-5 scale with 5 as the highest rating. SchoolDigger ranks schools based on test scores supplied by each state's Department of Education. They calculate an average standard score by normalizing and averaging each school's test scores across all tests and grades.
Coming soon properties will soon be on the market, but are not yet available for showings.