$1,640,000
Off-Market Date: 06/10/20263518 W San Miguel Street N Tampa, FL 33629
Pending MLS# TB8515417
4 beds 3 baths 3,461 sq ft Single Family
Details for 3518 W San Miguel Street N
MLS# TB8515417
Description for 3518 W San Miguel Street N, Tampa, FL, 33629
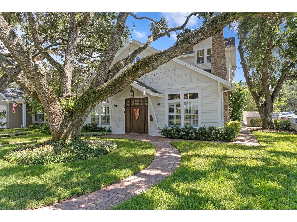
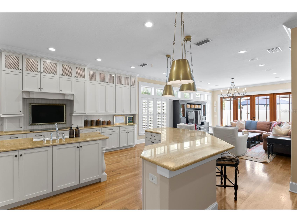
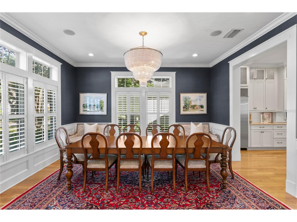
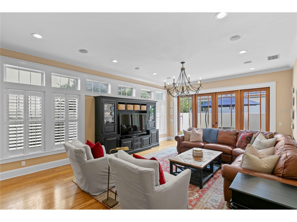
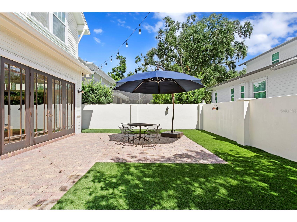
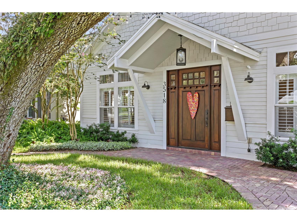
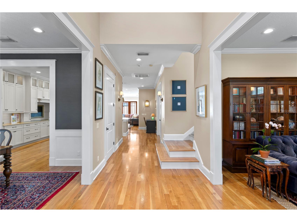
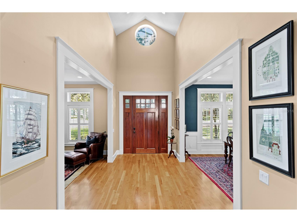
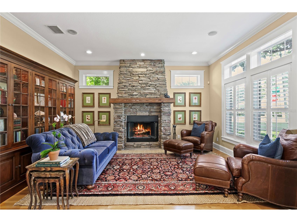
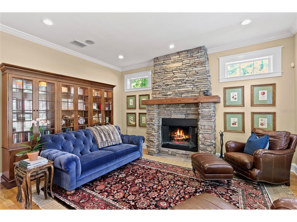
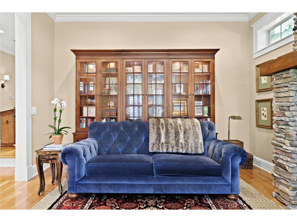
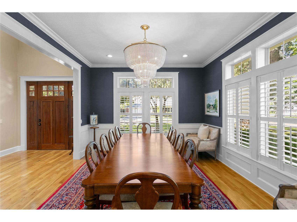
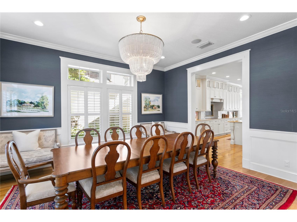
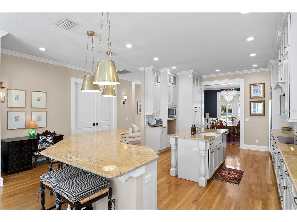
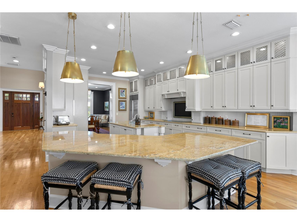
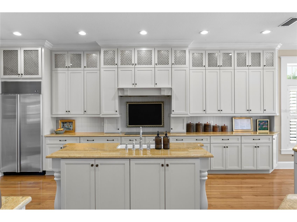
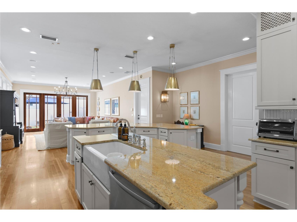
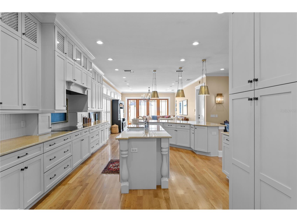
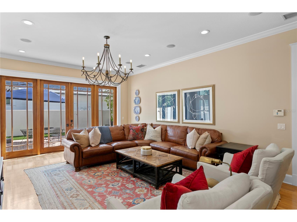
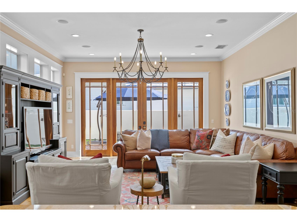
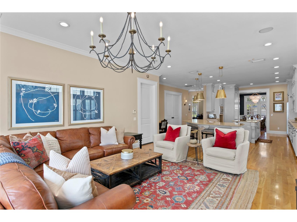
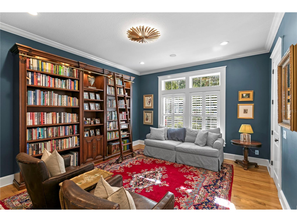
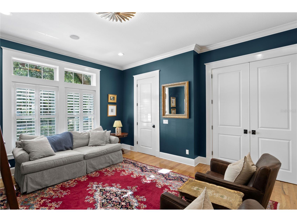
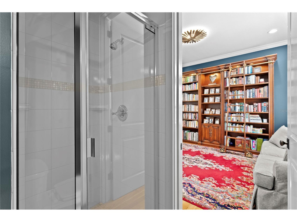
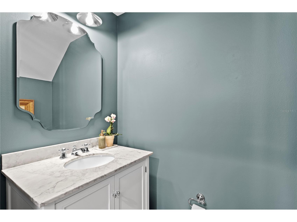
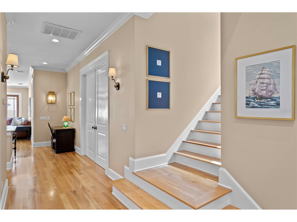
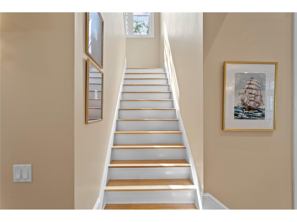
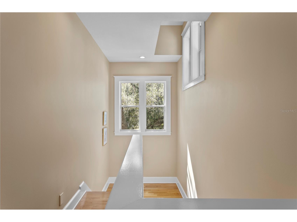
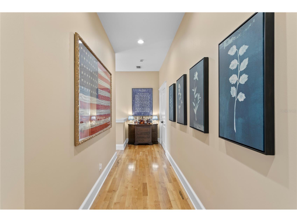
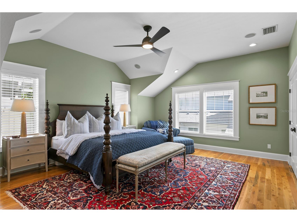
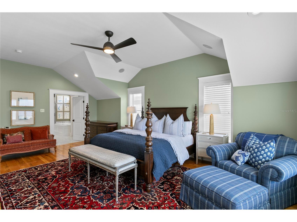
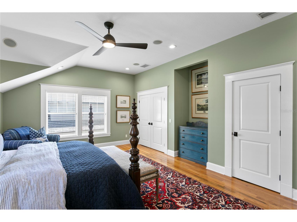
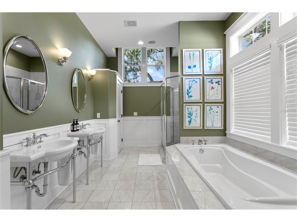
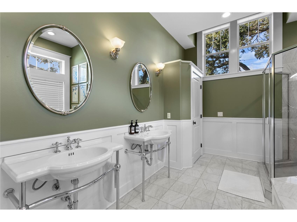
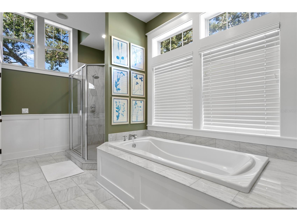
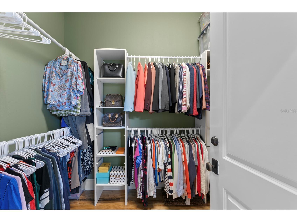
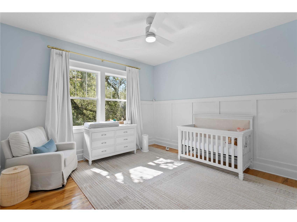
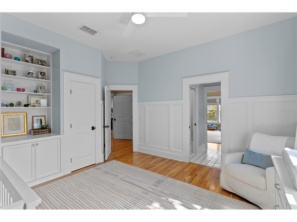
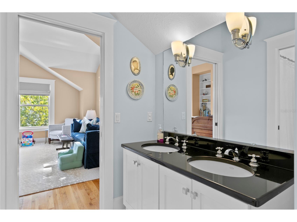
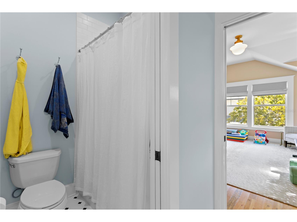
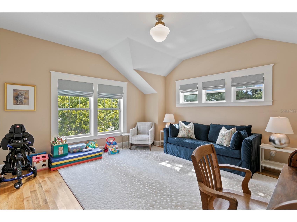
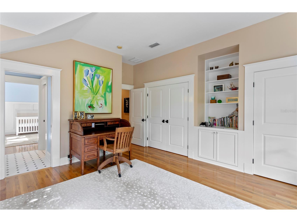
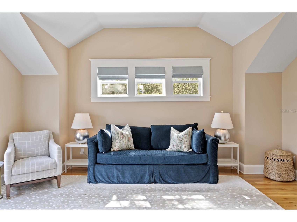
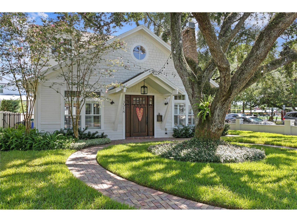
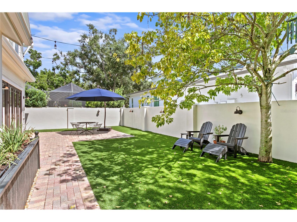
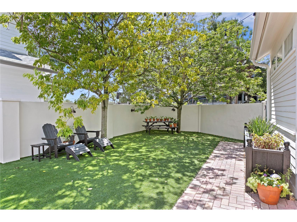
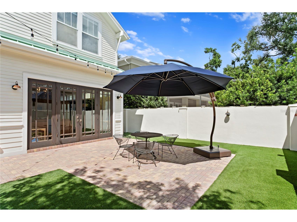
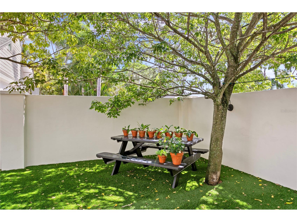
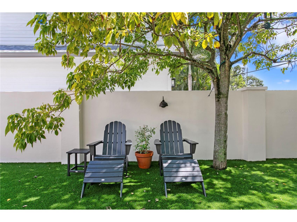
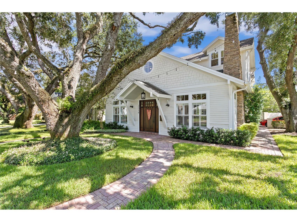
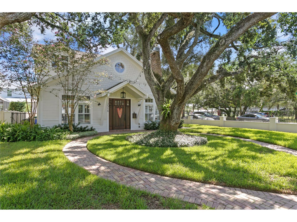
Under contract-accepting backup offers. Welcome to this meticulously maintained Craftsman-style home, where timeless architecture meets modern comfort. Built in 2006 yet exuding the charm and craftsmanship typically found only in much older homes, this residence has been lovingly cherished by its owners and offers a warm, classic feel from the moment you arrive. A stately solid wood front door sets the tone, while a grand oak tree provides shade and market lights drape the yard, transforming the exterior into a true South Tampa show-stopper. Inside, volume ceilings, crown molding, custom casing, chair rail details, and an abundance of transom windows fill the home with light and character, complemented by hardwood floors that bring beauty and durability to every space. The formal living room is anchored by a stunning stone-clad fireplace, with the same stone detailing carried elegantly up the home’s exterior side, blending indoors and outdoors in timeless fashion. Designer lighting from Visual Comfort and all-new LED ceiling fixtures (2022) illuminate the home with sophistication, while select rooms have been professionally designed by a well-known local interior design firm. The chef’s kitchen impresses with a Sub-Zero refrigerator, custom cabinetry, and designer accents, opening into comfortable and inviting living and dining spaces that make both entertaining and everyday life a joy. The primary suite is a true retreat, featuring a spa-like en-suite bath with tall ceilings, classic designer plumbing fixtures, dual vanities, a garden tub, and a separate walk-in shower. Throughout the home, you’ll find exceptional closet and storage space with thoughtfully designed storage solutions that make everyday living effortless. Outdoors, enjoy a turf-covered, fully fenced backyard designed for both beauty and low maintenance. Whether enjoying a peaceful family night in or hosting a large celebration—even a wedding—the home flows effortlessly, offering both intimacy and scale to match your lifestyle. Every detail of this home reflects pride of ownership—it has been meticulously maintained and thoughtfully updated to honor its Craftsman heritage while providing modern comfort. A bonus, a brand new roof was installed in June of 2026! Set in one of South Tampa’s most desirable neighborhoods, convenient to premier dining, shopping, and recreation, and zoned for top-rated schools including Plant High, this home offers the rare combination of character, location, and enduring quality. Showings to start on Sunday 6/7!
Listing Information
Property Type: Residential, Single Family Residence
Status: Pending
Bedrooms: 4
Bathrooms: 3
Lot Size: 0.17 Acres
Square Feet: 3,461 sq ft
Year Built: 2006
Garage: Yes
Stories: 2 Story
Construction: Wood Frame
Subdivision: Bay View Estates
Foundation: Slab
County: Hillsborough
School Information
Elementary: Roosevelt-Hb
Middle: Coleman-Hb
High: Plant-Hb
Room Information
Main Floor
Bedroom 4: 14x16
Kitchen: 21x19
Dining Room: 15x13
Living Room: 16x13
Family Room: 22x15
Upper Floor
Bedroom 3: 18x17
Bedroom 2: 13x15
Primary Bedroom: 22x18
Bathrooms
Full Baths: 3
Additonal Room Information
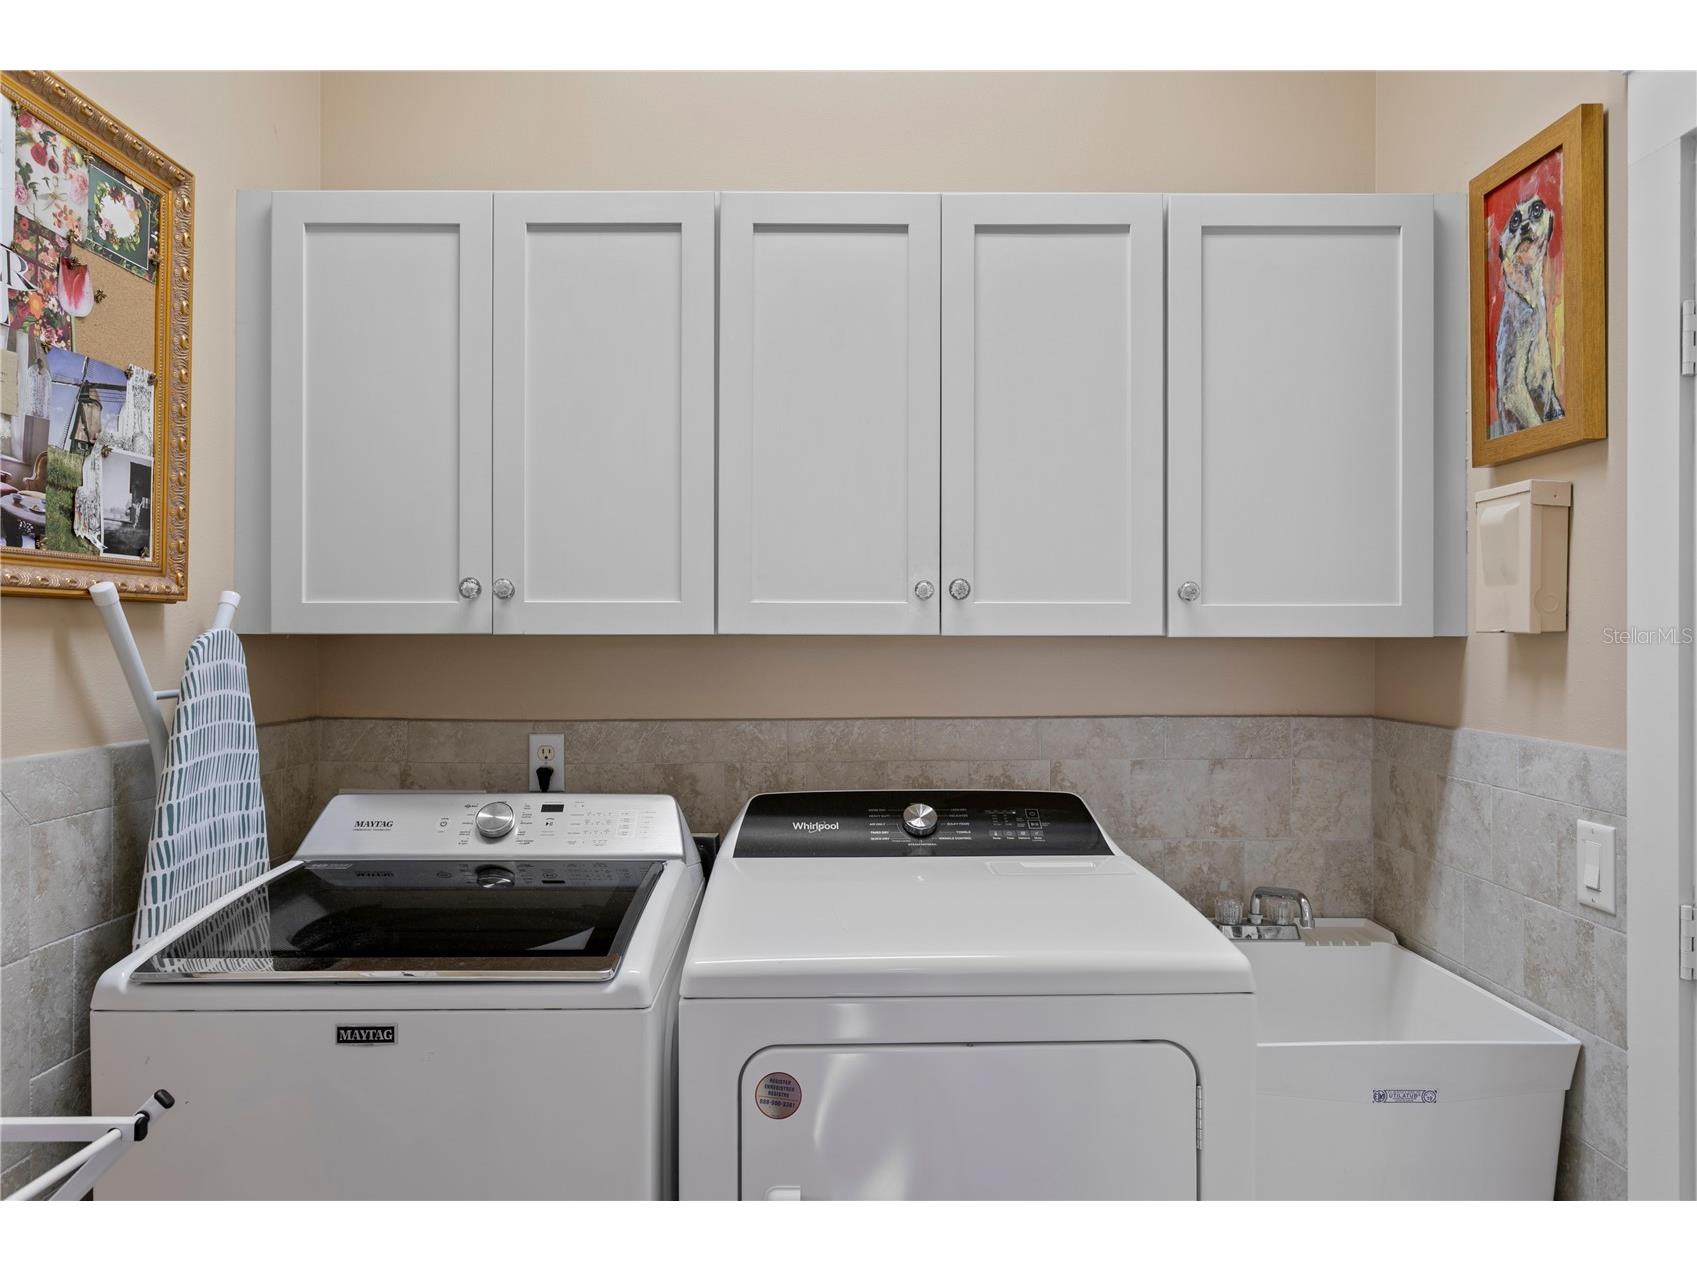
Laundry: Laundry Room
Interior Features
Appliances: Washer, Built-In Oven, Dryer, Cooktop, Microwave, Refrigerator
Flooring: Tile,Wood
Fireplaces: Wood Burning, Living Room
Additional Interior Features: Walk-In Closet(s), Built-in Features, Stone Counters, Wood Cabinets, Chair Rail, Crown Molding, Kitchen/Family Room Combo
Utilities
Water: Public
Sewer: Public Sewer
Other Utilities: Cable Connected,Electricity Connected,Sewer Connected,Water Connected
Cooling: Central Air
Heating: Central
Exterior / Lot Features
Attached Garage: Attached Garage
Garage Spaces: 2
Roof: Metal, Shingle
Lot Dimensions: 61x118
Additional Exterior/Lot Features: French Patio Doors, Sprinkler/Irrigation, Rain Gutters, Corner Lot, City Lot
Community Features
Community Features: Sidewalks
Driving Directions
Head South at the intersection of S Dale Mabry Hwy and Henderson Blvd, turn left on S Clearview Ave, then make a right on W San Miguel St. Home is on the right.
Financial Considerations
Terms: Cash,Conventional
Tax/Property ID: A-27-29-18-81Q-000000-00001.0
Tax Amount: 10014
Tax Year: 2025
 A broker reciprocity listing courtesy: BELL HENDERSON REAL ESTATE
Based on information provided by Stellar MLS as distributed by the MLS GRID. Information from the Internet Data Exchange is provided exclusively for consumers’ personal, non-commercial use, and such information may not be used for any purpose other than to identify prospective properties consumers may be interested in purchasing. This data is deemed reliable but is not guaranteed to be accurate by Edina Realty, Inc., or by the MLS. Edina Realty, Inc., is not a multiple listing service (MLS), nor does it offer MLS access.
Copyright 2026 Stellar MLS as distributed by the MLS GRID. All Rights Reserved.
Sales History & Tax Summary for 3518 W San Miguel Street N
Sales History
| Date | Price | |
|---|---|---|
| Currently not available. | ||
Tax Summary
| Tax Year | Estimated Market Value | Total Tax |
|---|---|---|
| Currently not available. | ||
Data powered by ATTOM Data Solutions. Copyright© 2026. Information deemed reliable but not guaranteed.
Schools
Schools nearby 3518 W San Miguel Street N
| Schools in attendance boundaries | Grades | Distance | Rating |
|---|---|---|---|
| Loading... | |||
| Schools nearby | Grades | Distance | Rating |
|---|---|---|---|
| Loading... | |||
Data powered by ATTOM Data Solutions. Copyright© 2026. Information deemed reliable but not guaranteed.
The schools shown represent both the assigned schools and schools by distance based on local school and district attendance boundaries. Attendance boundaries change based on various factors and proximity does not guarantee enrollment eligibility. Please consult your real estate agent and/or the school district to confirm the schools this property is zoned to attend. Information is deemed reliable but not guaranteed.
SchoolDigger ® Rating
The SchoolDigger rating system is a 1-5 scale with 5 as the highest rating. SchoolDigger ranks schools based on test scores supplied by each state's Department of Education. They calculate an average standard score by normalizing and averaging each school's test scores across all tests and grades.
Coming soon properties will soon be on the market, but are not yet available for showings.