$299,000
Off-Market Date: 05/22/20263519 SE 5th Avenue Cape Coral, FL 33904
Pending MLS# 226017566
3 beds 2 baths 1,580 sq ft Single Family
Details for 3519 SE 5th Avenue
MLS# 226017566
Description for 3519 SE 5th Avenue, Cape Coral, FL, 33904
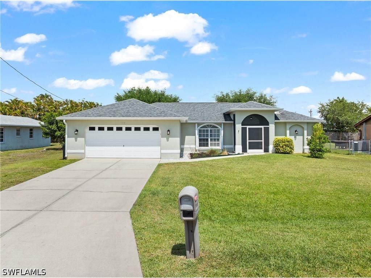
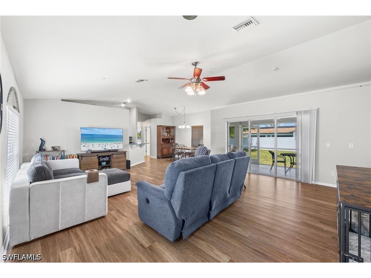
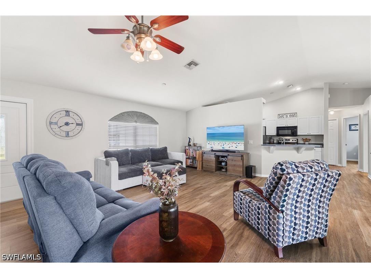
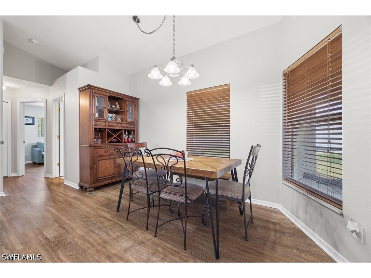
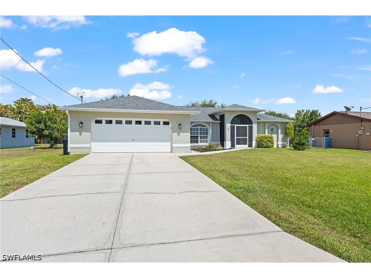
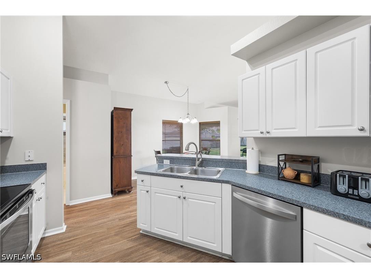
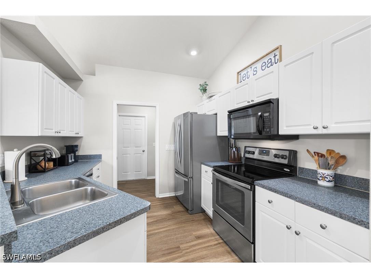
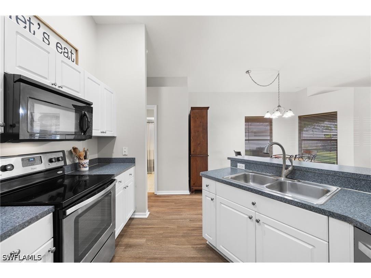
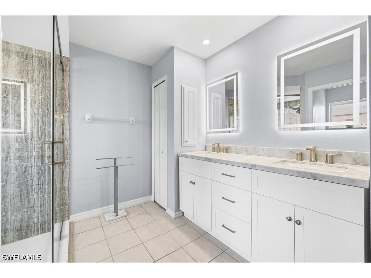
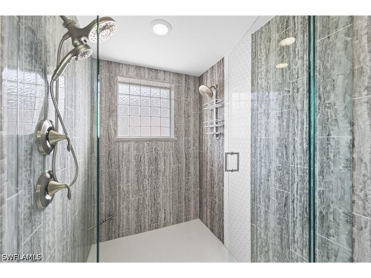
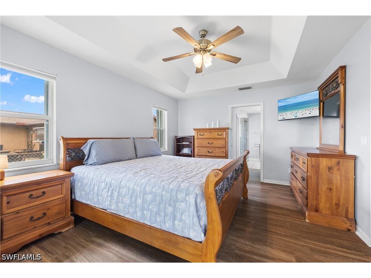
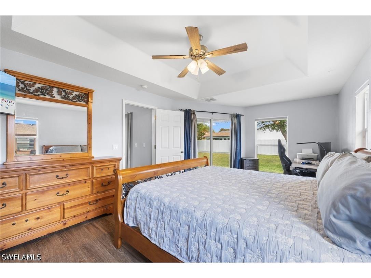
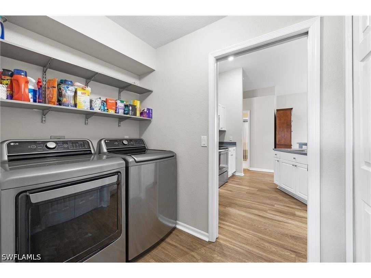
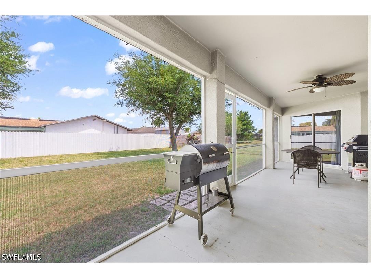
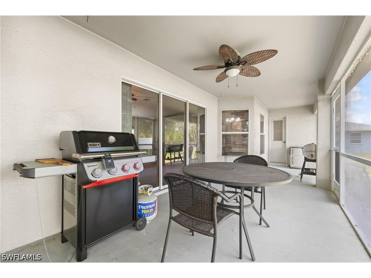
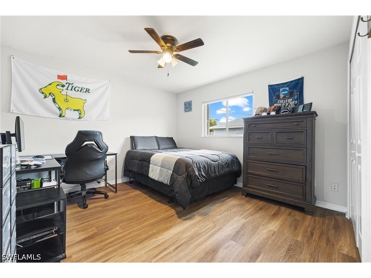
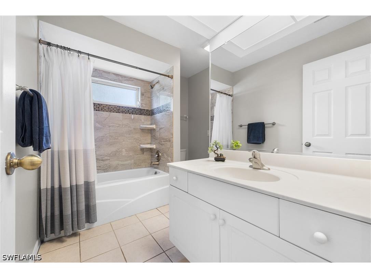
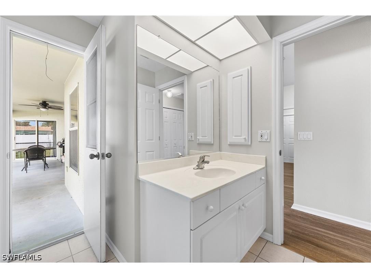
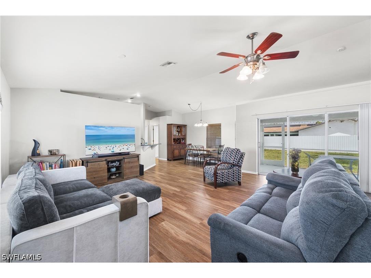
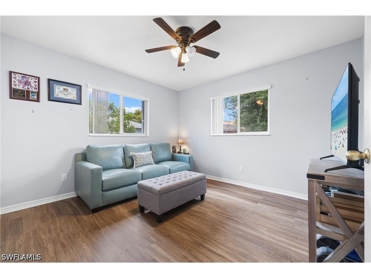
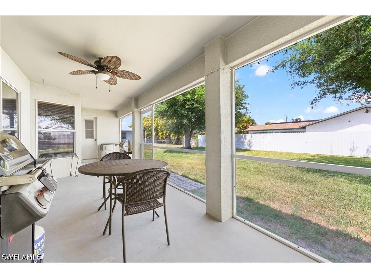
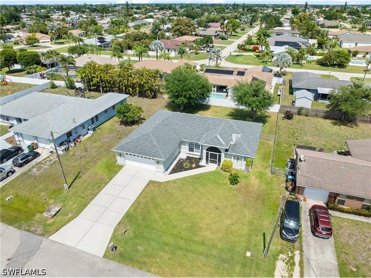
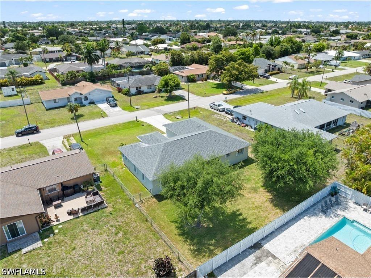
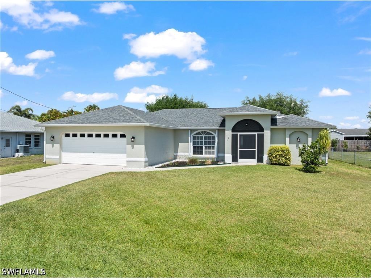
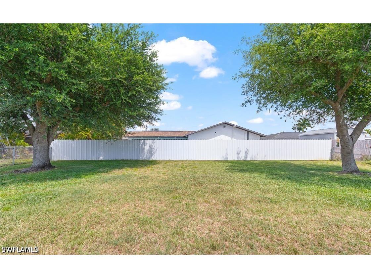
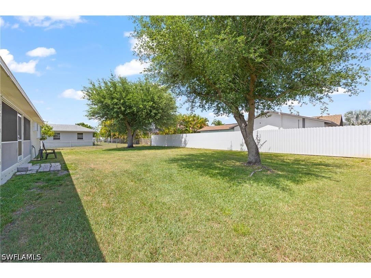
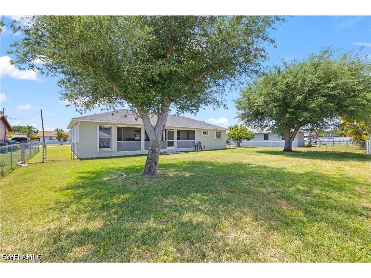
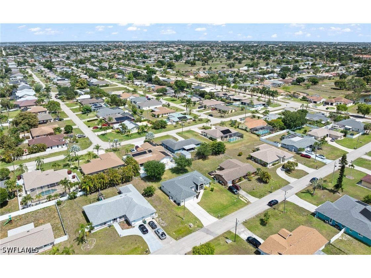
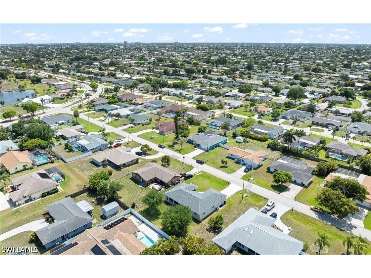
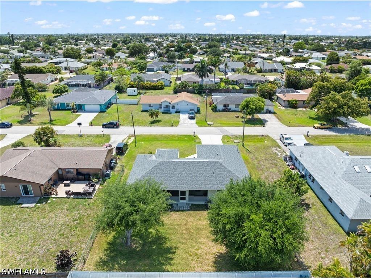
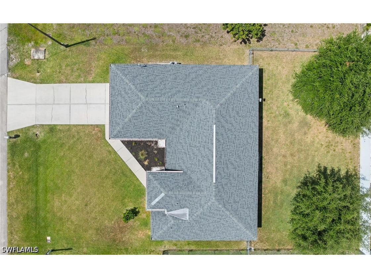
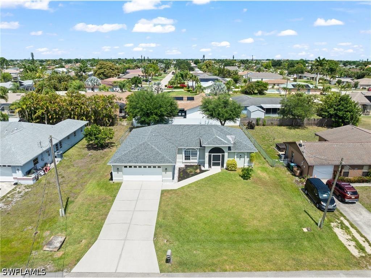
Welcome to this beautifully maintained 3-bedroom, 2-bath home located in the heart of Cape Coral. This great starter home offers the perfect combination of comfort, convenience, and the Florida lifestyle — all with NO HOA fees and a prime location in between the Cape Coral and Midpoint Bridge for easy access to Fort Myers and surrounding areas. Step inside to find a bright and open floor plan filled with natural light, creating a warm and inviting atmosphere throughout. The spacious living and dining areas flow seamlessly into the kitchen, making it ideal for both everyday living and entertaining. The primary suite serves as a relaxing retreat and features a beautifully remodeled master bathroom for a fresh, modern touch. Two additional bedrooms provide flexibility for guests, a home office, or growing families. Fresh interior paint throughout the home adds a clean and updated feel. Enjoy outdoor living with plenty of space to relax, entertain, or create your own backyard oasis while enjoying the Southwest Florida lifestyle year-round. Additional highlights include a two-car garage, indoor laundry, and a centrally located neighborhood close to shopping, dining, schools, and entertainment. Roof was replaced in 2019 for added peace of mind. Don’t miss your chance to own this move-in ready Cape Coral home — schedule your private showing today!
Listing Information
Property Type: Residential, Single Family Residence
Status: Pending-Financing
Bedrooms: 3
Bathrooms: 2
Lot Size: 0.23 Acres
Square Feet: 1,580 sq ft
Year Built: 2002
Garage: Yes
Stories: 1 Story
Construction: Block,Concrete,Stucco
Subdivision: Cape Coral
Furnished: Yes
County: Lee
Days On Market: 11
Construction Status: Resale
Room Information
Bathrooms
Full Baths: 2
Interior Features
Appliances: Microwave, Refrigerator, Washer, Dishwasher, Dryer, Freezer, Self Cleaning Oven, Electric Cooktop
Flooring: Wood
Doors/Windows: Single Hung, Shutters
Additional Interior Features: See Remarks, Bedroom on Main Level, Built-in Features, Split Bedrooms, Main Level Primary, Eat-In Kitchen
Utilities
Water: Public
Sewer: Public Sewer
Other Utilities: Cable Available
Cooling: Electric, Ceiling Fan(s), Central Air
Heating: Central, Electric
Exterior / Lot Features
Attached Garage: Attached Garage
Garage Spaces: 2
Parking Description: Attached, Garage Door Opener, Garage
Roof: Shingle
Lot View: Landscaped
Lot Dimensions: 80 x 120 x 80 x 120
Zoning: R1
Additional Exterior/Lot Features: Other, Fence, Privacy Wall, Rectangular Lot
Community Features
Security Features: Smoke Detector(s)
HOA Dues Include: Other
Financial Considerations
Terms: All Financing Considered,Cash,FHA,VA Loan
Tax/Property ID: 01-45-23-C2-00465.0150
Tax Amount: 2034.12
Tax Year: 2025
 A broker reciprocity listing courtesy: Corkscrew Real Estate
Based on information provided by FGCMLS. Internet Data Exchange information is provided exclusively for consumers’ personal, non-commercial use, and such information may not be used for any purpose other than to identify prospective properties consumers may be interested in purchasing. This data is deemed reliable but is not guaranteed to be accurate by Edina Realty, Inc., or by the MLS. Edina Realty, Inc., is not a multiple listing service (MLS), nor does it offer MLS access.
Copyright 2026 FGCMLS. All Rights Reserved.
Sales History & Tax Summary for 3519 SE 5th Avenue
Sales History
| Date | Price | |
|---|---|---|
| Currently not available. | ||
Tax Summary
| Tax Year | Estimated Market Value | Total Tax |
|---|---|---|
| Currently not available. | ||
Data powered by ATTOM Data Solutions. Copyright© 2026. Information deemed reliable but not guaranteed.
Schools
Schools nearby 3519 SE 5th Avenue
| Schools in attendance boundaries | Grades | Distance | Rating |
|---|---|---|---|
| Loading... | |||
| Schools nearby | Grades | Distance | Rating |
|---|---|---|---|
| Loading... | |||
Data powered by ATTOM Data Solutions. Copyright© 2026. Information deemed reliable but not guaranteed.
The schools shown represent both the assigned schools and schools by distance based on local school and district attendance boundaries. Attendance boundaries change based on various factors and proximity does not guarantee enrollment eligibility. Please consult your real estate agent and/or the school district to confirm the schools this property is zoned to attend. Information is deemed reliable but not guaranteed.
SchoolDigger ® Rating
The SchoolDigger rating system is a 1-5 scale with 5 as the highest rating. SchoolDigger ranks schools based on test scores supplied by each state's Department of Education. They calculate an average standard score by normalizing and averaging each school's test scores across all tests and grades.
Coming soon properties will soon be on the market, but are not yet available for showings.