352 Maraviya Boulevard Nokomis, FL 34275 - LAKE AWESOME
Pending MLS# A4689871
3 beds 3 baths 3,152 sq ft Single Family
Details for 352 Maraviya Boulevard
MLS# A4689871
Description for 352 Maraviya Boulevard, Nokomis, FL, 34275 - LAKE AWESOME
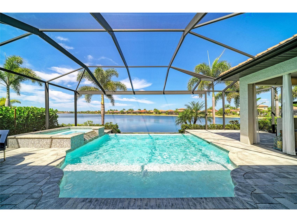
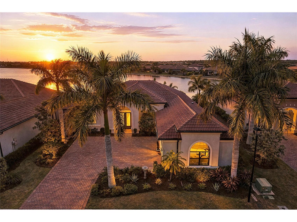
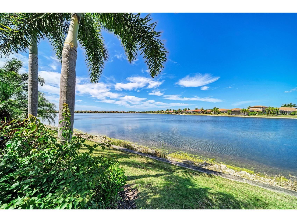
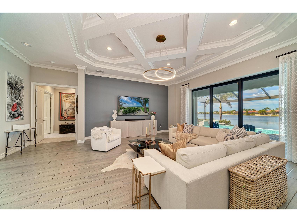
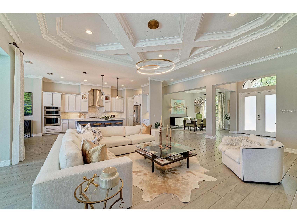
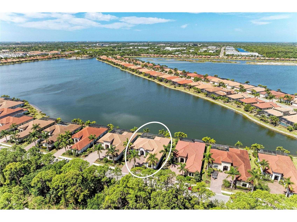
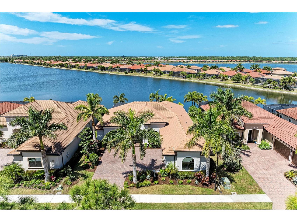
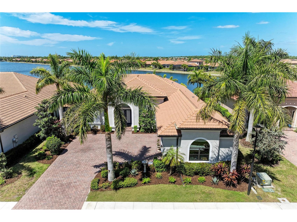
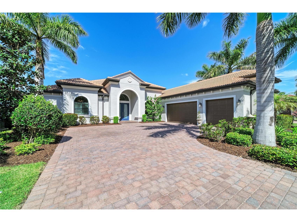
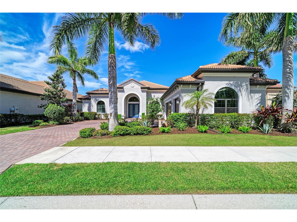
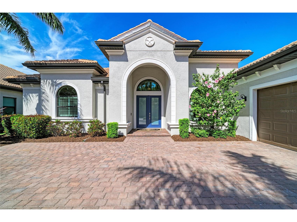
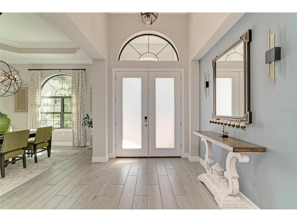
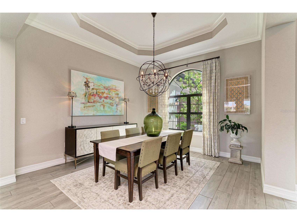
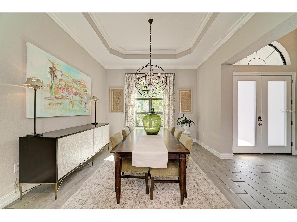
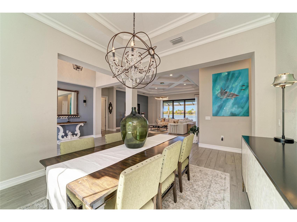
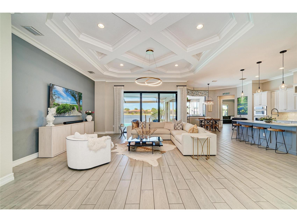
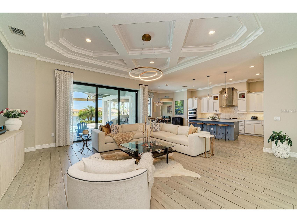
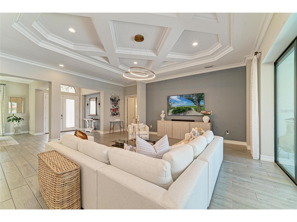
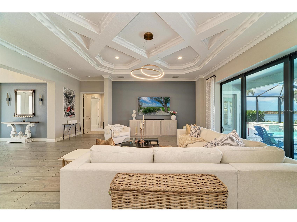
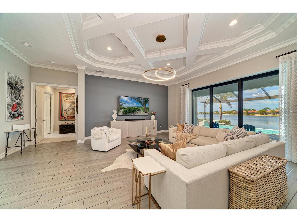
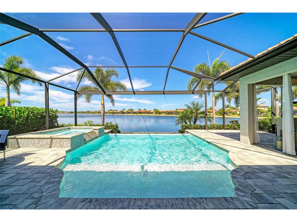
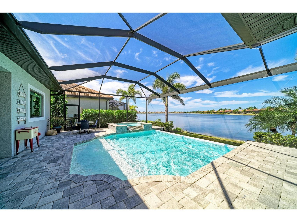
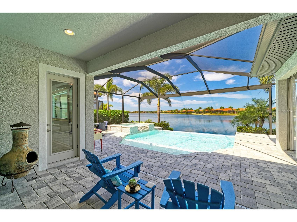
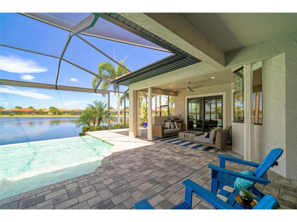
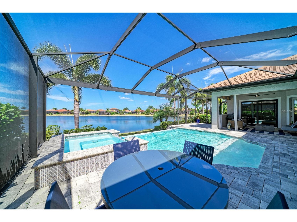
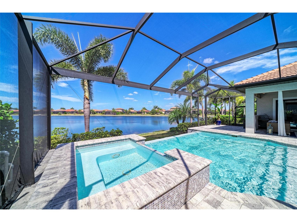
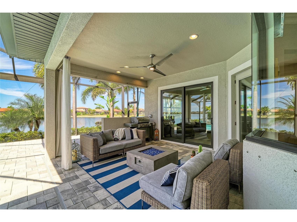
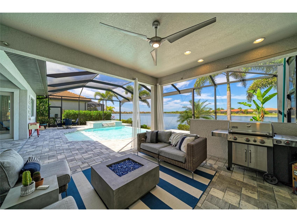
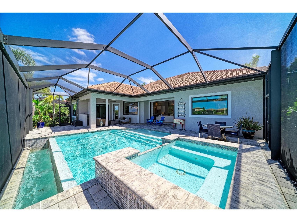
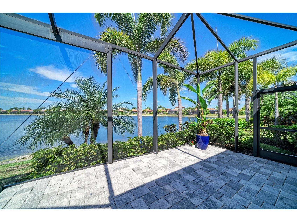
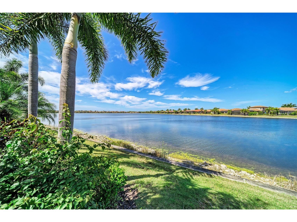
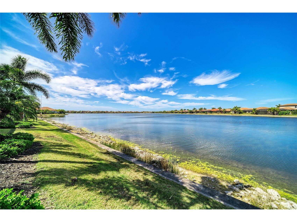
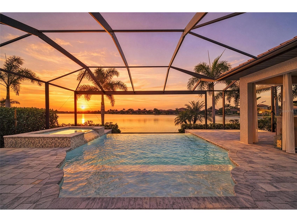
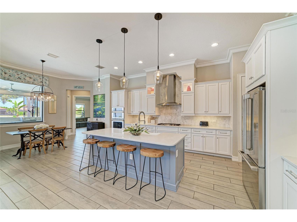
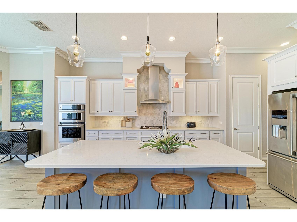
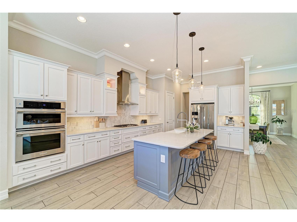
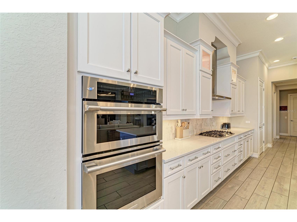
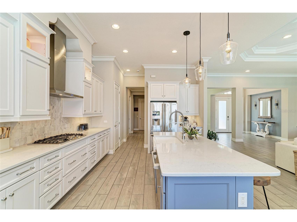
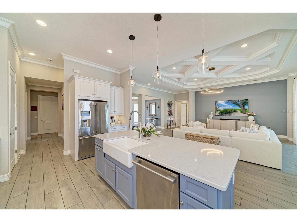
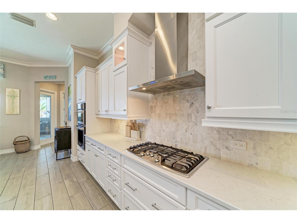
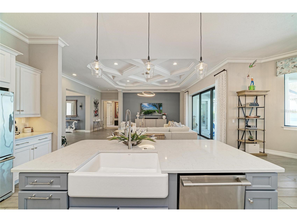
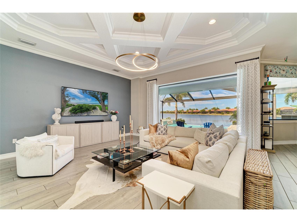
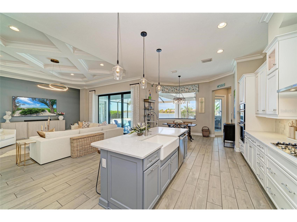
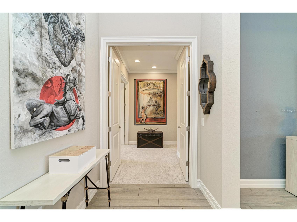
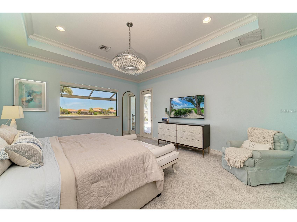
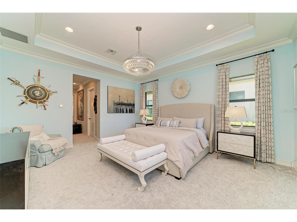
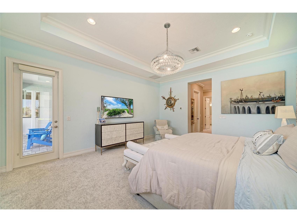
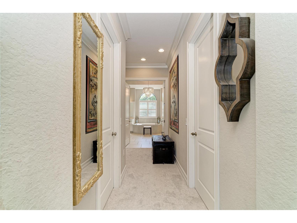
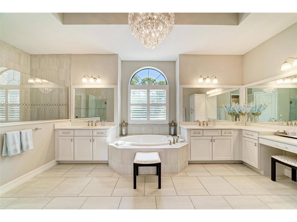
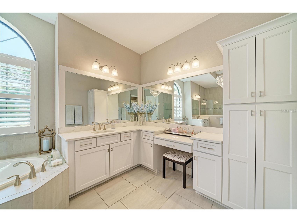
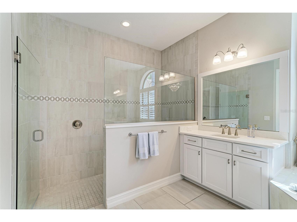
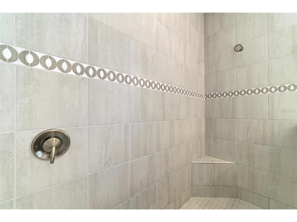
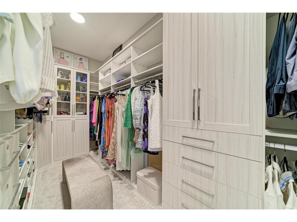
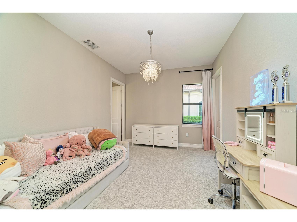
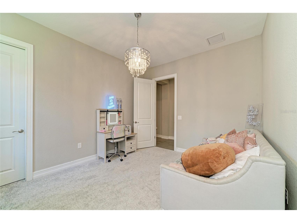
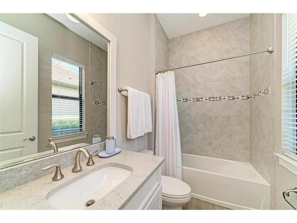
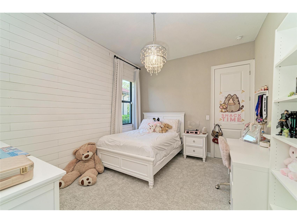
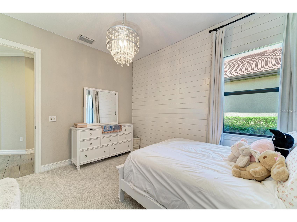
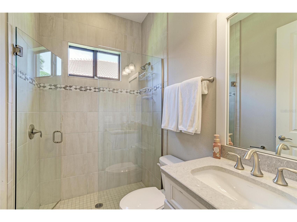
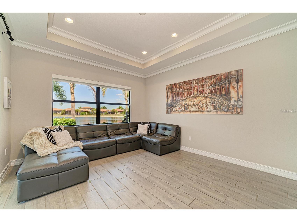
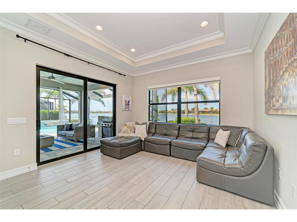
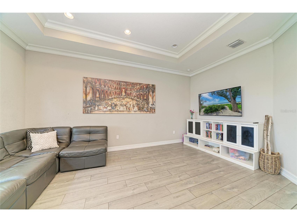
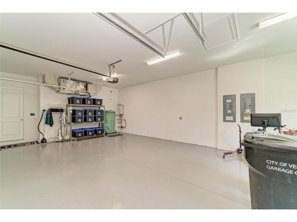
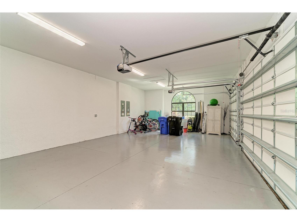
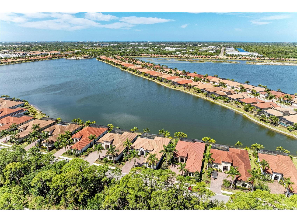
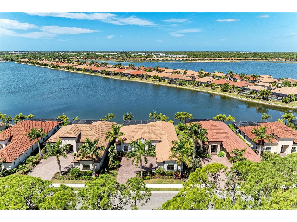
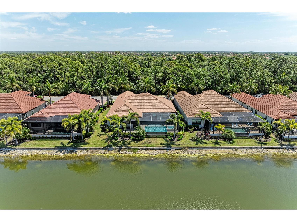
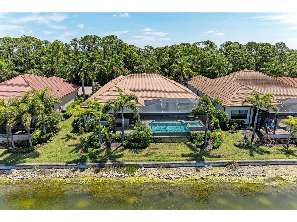
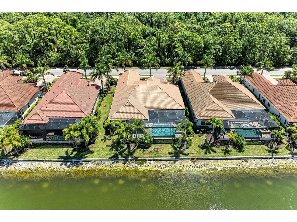
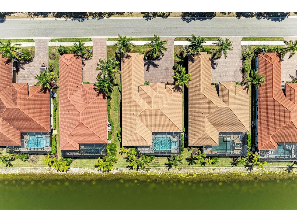
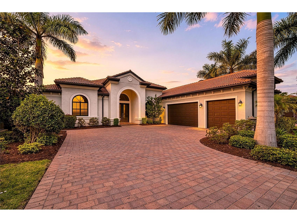
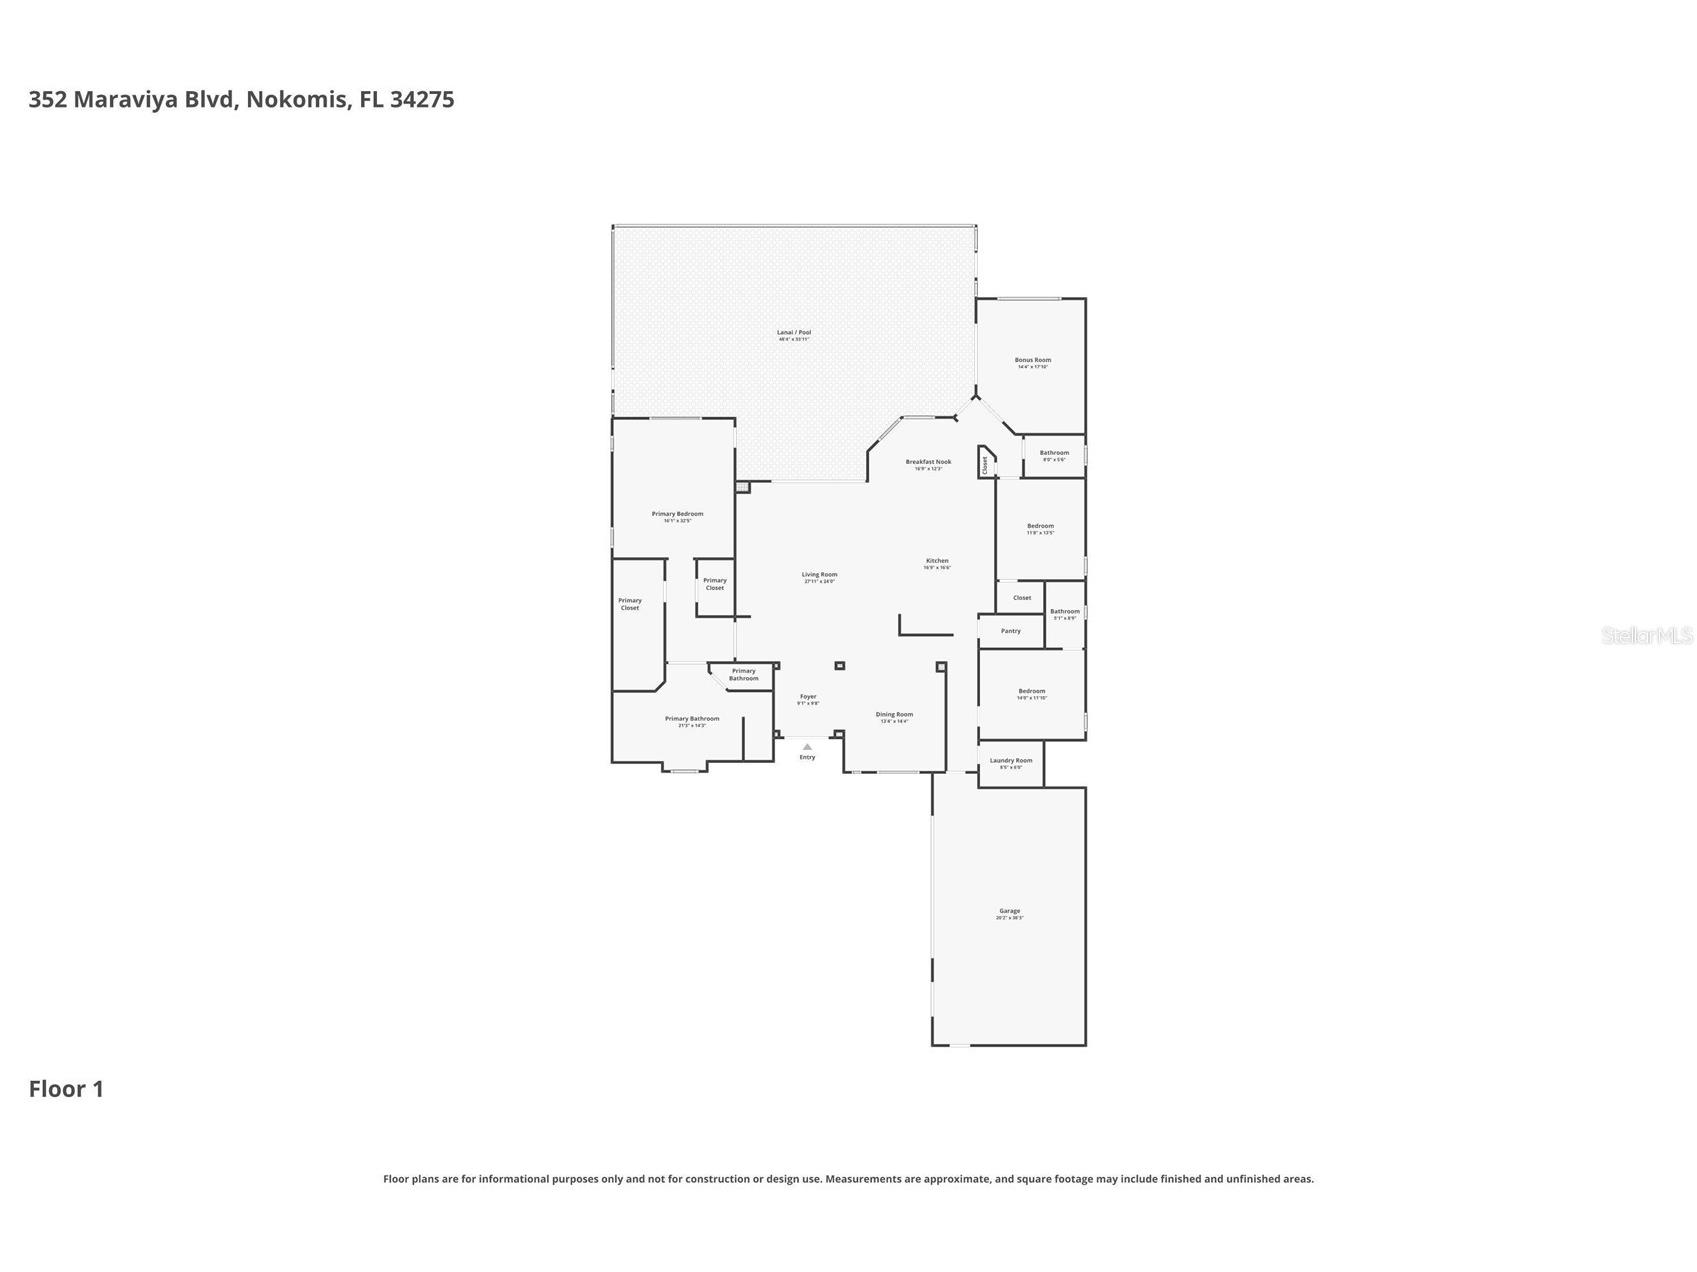
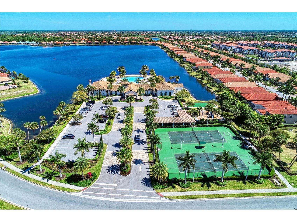
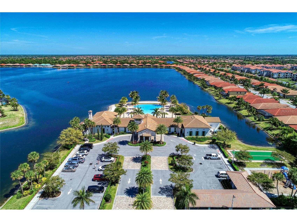
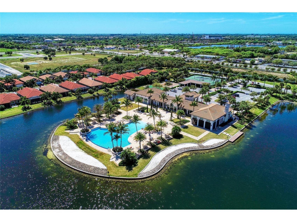
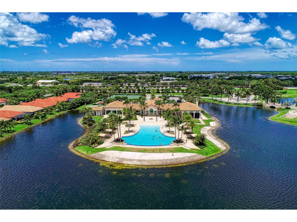
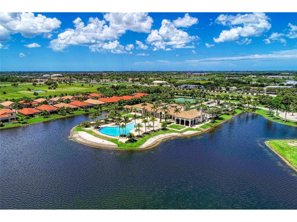
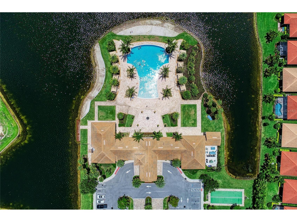
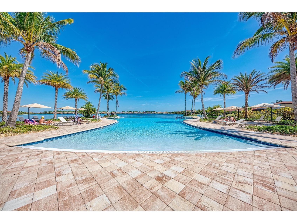
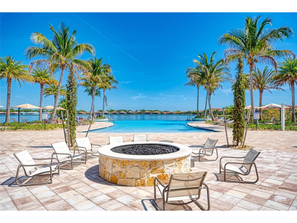
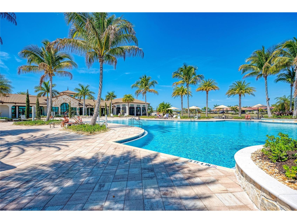
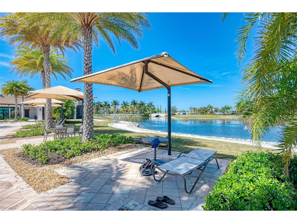
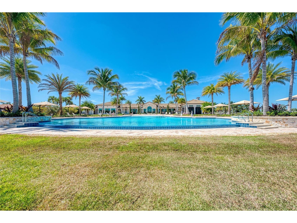
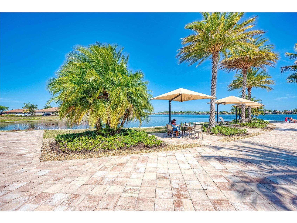
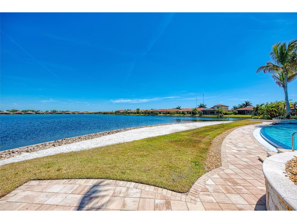
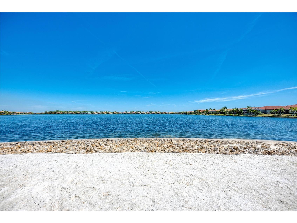
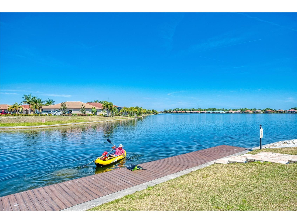
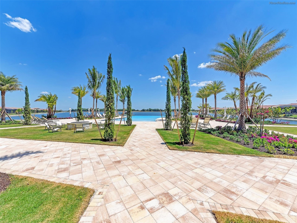
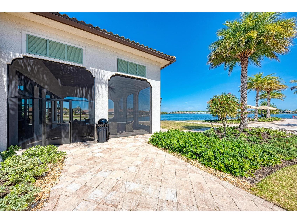
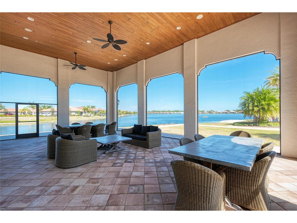
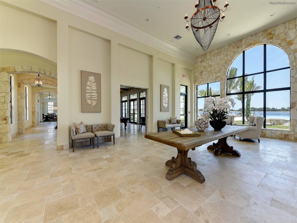
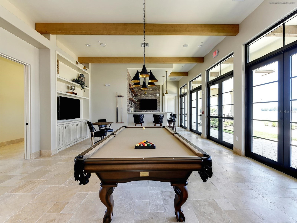
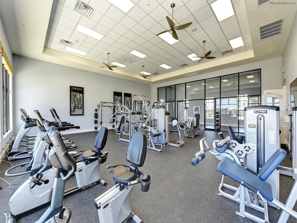
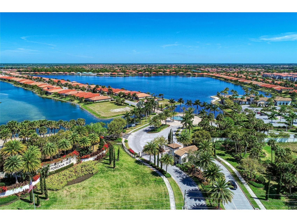
Under contract-accepting backup offers. Experience the allure of breathtaking sunsets and shimmering big water views of Lake Awesome in this dream luxury residence complete with an infinity edge pool and expansive outdoor living area. Nestled on nearly a quarter-acre lot with no homes obstructing your view from the front, this exquisite San Marino floor plan is a rare find, perfectly designed for today’s discerning buyers. This thoughtfully designed open floor plan showcases three generous bedrooms, three modern bathrooms, an inviting formal dining room, a spacious bonus room, and a roomy three-car garage. You’ll be impressed by contemporary luxury features such as a 250-gallon underground propane tank fueling a gas cooktop in the kitchen, PGT Windguard hurricane-resistant windows and doors, sophisticated wide wood-look porcelain tile flooring in the main living spaces, and brand-new plush carpeting in the bedrooms. The coffered ceiling and extensive crown molding add an extra touch of elegance to the welcoming ambiance. The gourmet kitchen is a culinary masterpiece, equipped with upgraded two-tone cabinets featuring soft-close mechanisms, high-end Electrolux stainless-steel built-in appliances, a gas cooktop, and a sleek stainless-steel vent hood, all enhanced by a chic designer backsplash. The primary suite, conveniently located on the left side of the home, serves as a peaceful retreat, complete with a luxurious en-suite bathroom. Enjoy a serene soaking tub, a spacious walk-in shower, dual sinks, and a linen closet. Recent enhancements include a stunning custom closet by California Closets and new plush carpeting. Awaken each morning to invigorating views of the pool and the enchanting Lake Awesome beyond. Two additional bedrooms are ideally positioned on the opposite side of the home, each boasting ample walk-in closets for comfort and privacy for family and guests. At the rear of the home, the expansive bonus room welcomes you with a picturesque view of Lake Awesome, perfect for whatever activity you desire. No Florida lifestyle is complete without a breathtaking outdoor living area, and this home offers a stunning infinity edge heated pool and spa, featuring elegant upgraded glass tiles, along with an expansive lanai that is pre-plumbed for an outdoor kitchen, featuring a gas hookup for grilling, and offering abundant space for delightful al fresco dining. Live an active and vibrant lifestyle year-round in Toscana Isles, a gated community that offers resort-style living with maintenance-free convenience. Enjoy kayaking, canoeing, and fishing directly from your backyard, surrounded by over 200 acres of interconnected lakes. The impressive 8,000-square-foot clubhouse features a state-of-the-art fitness center, a ballroom, billiard room with big-screen TV, and much more to enrich your community experience. Toscana Isles is perfectly positioned just six miles from the stunning Nokomis Beach, a quick 10-minute drive away, and near the picturesque Legacy Bike Trail, plus the bustling downtown areas of Venice and Sarasota. Experience rich cultural offerings, fantastic shopping, and exquisite dining, all at your fingertips. Additionally, the newly opened nearby Sarasota Memorial Hospital Venice campus adds an extra layer of convenience. Seize this remarkable opportunity! Contact us today to schedule your private showing and take the first stride toward making this spectacular home your own!
Listing Information
Property Type: Residential, Single Family Residence
Status: Pending
Bedrooms: 3
Bathrooms: 3
Lot Size: 0.24 Acres
Square Feet: 3,152 sq ft
Year Built: 2020
Garage: Yes
Stories: 1 Story
Construction: Block,Stucco
Subdivision: Toscana Isles
Builder: Emerald Homes
Foundation: Slab
County: Sarasota
Room Information
Main Floor
Porch: 40x30
Primary Bedroom: 18x16
Dinette: 11x14
Dining Room: 13x13
Kitchen: 14x11
Bonus Room: 18x14
Bedroom 3: 13x11
Bedroom 2: 11x13
Great Room: 18x22
Primary Bathroom: 16x18
Bathrooms
Full Baths: 3
Additonal Room Information
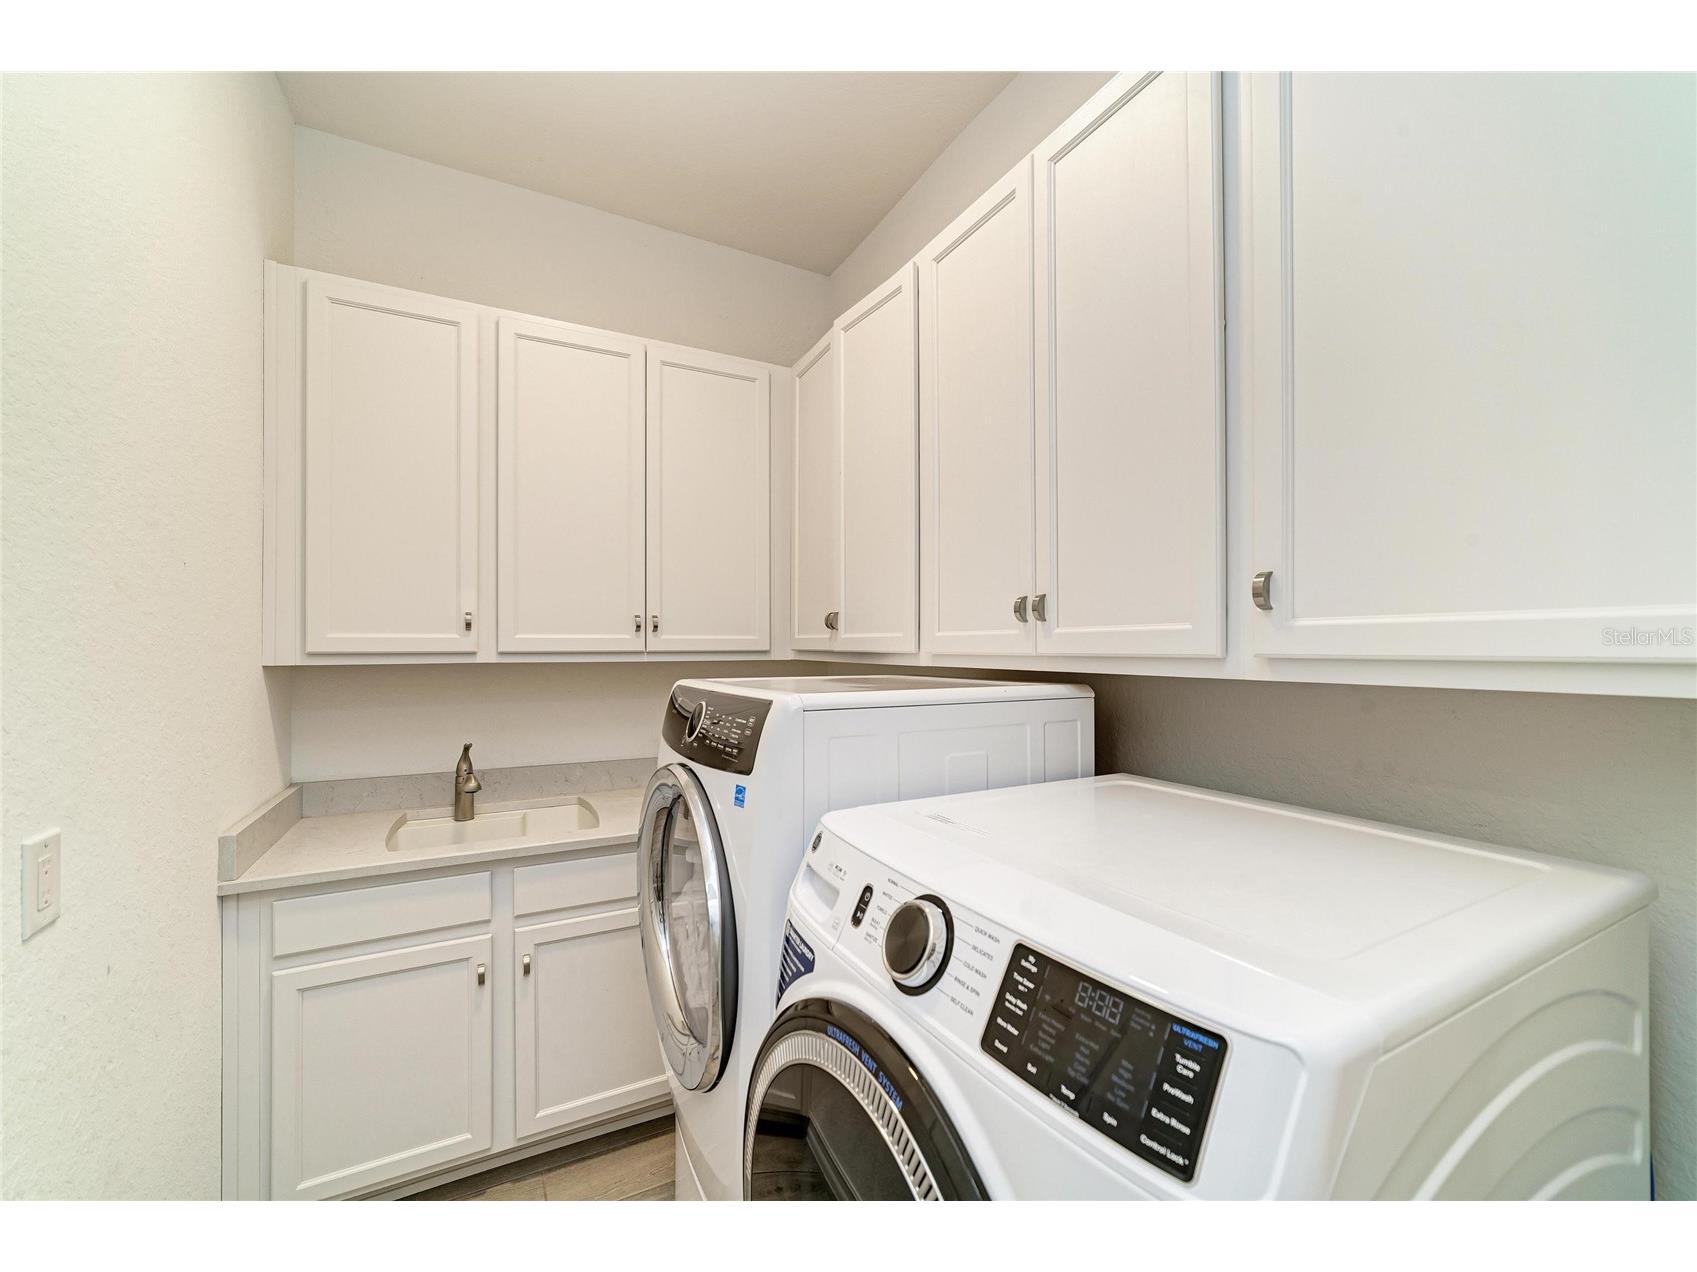
Laundry: Washer Hookup, Laundry Room, Gas Dryer Hookup
Interior Features
Appliances: Convection Oven, Built-In Oven, Range Hood, Gas Water Heater, Washer, Microwave, Range, Refrigerator, Dryer, Dishwasher, Disposal, Cooktop
Flooring: Carpet,Porcelain Tile
Doors/Windows: Window Treatments, Storm Window(s)
Additional Interior Features: Ceiling Fan(s), Crown Molding, Coffered Ceiling(s), High Ceilings, Separate/Formal Dining Room, Window Treatments, Split Bedrooms, Walk-In Closet(s), Solid Surface Counters, Stone Counters, Open Floorplan
Utilities
Water: Public
Sewer: Public Sewer
Other Utilities: Cable Connected,Electricity Connected,Fiber Optic Available,High Speed Internet Available,Propane,Municipal Utilities,Sewer Connected,Underground Utilities,Water Connected
Cooling: Central Air, Ceiling Fan(s)
Heating: Heat Pump, Electric, Central
Exterior / Lot Features
Attached Garage: Attached Garage
Garage Spaces: 3
Parking Description: Garage, Garage Door Opener, Garage Faces Side, Oversized
Roof: Tile
Pool: Gunite, Infinity, Heated, Association, Community, Screen Enclosure, In Ground
Lot View: Lake,Water
Additional Exterior/Lot Features: Rain Gutters, Sprinkler/Irrigation, Screened, Covered, Rear Porch, Landscaped, City Lot, Oversized Lot
Waterfront Details
Standard Water Body: LAKE AWESOME
Water Front Features: Lake Front, Lake Privileges
Community Features
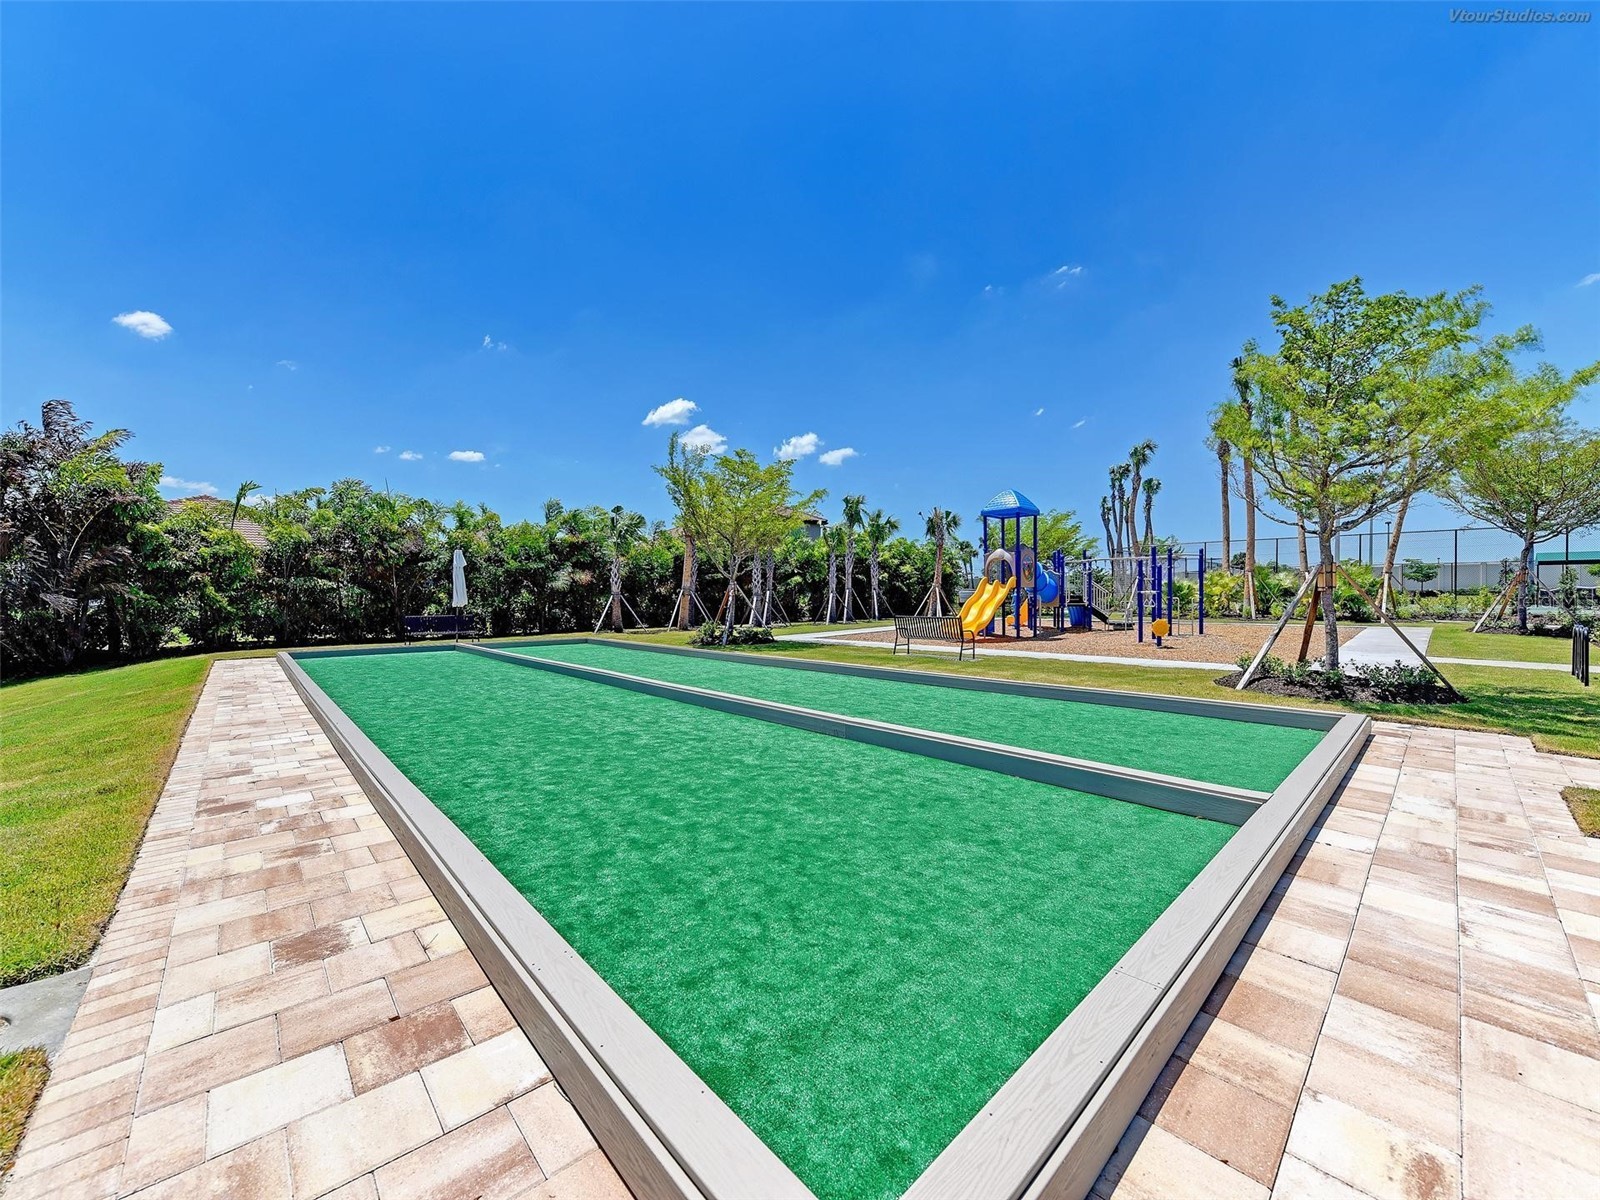
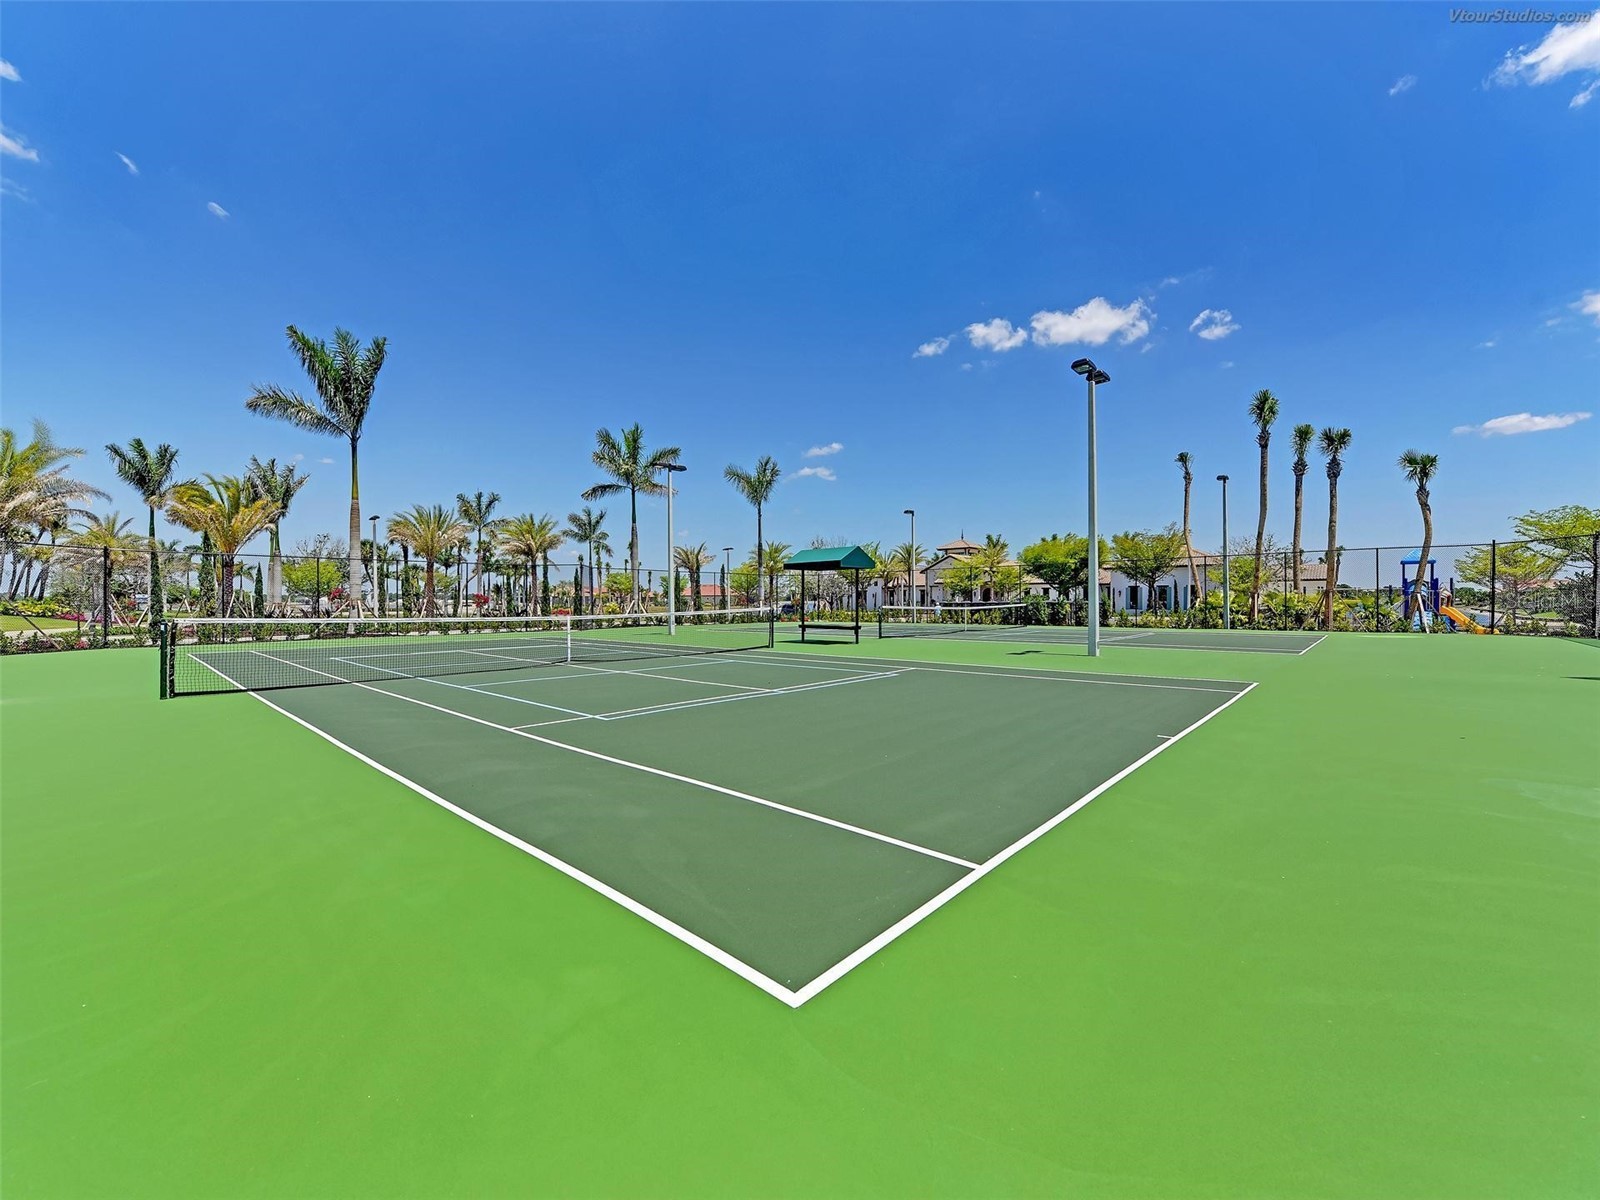
Community Features: Waterfront, Street Lights, Dog Park, Gated, Pool, Tennis Court(s), Playground, Lake, Clubhouse, Dock, Sidewalks, Fitness, Recreation Area, Water Access, Community Mailbox
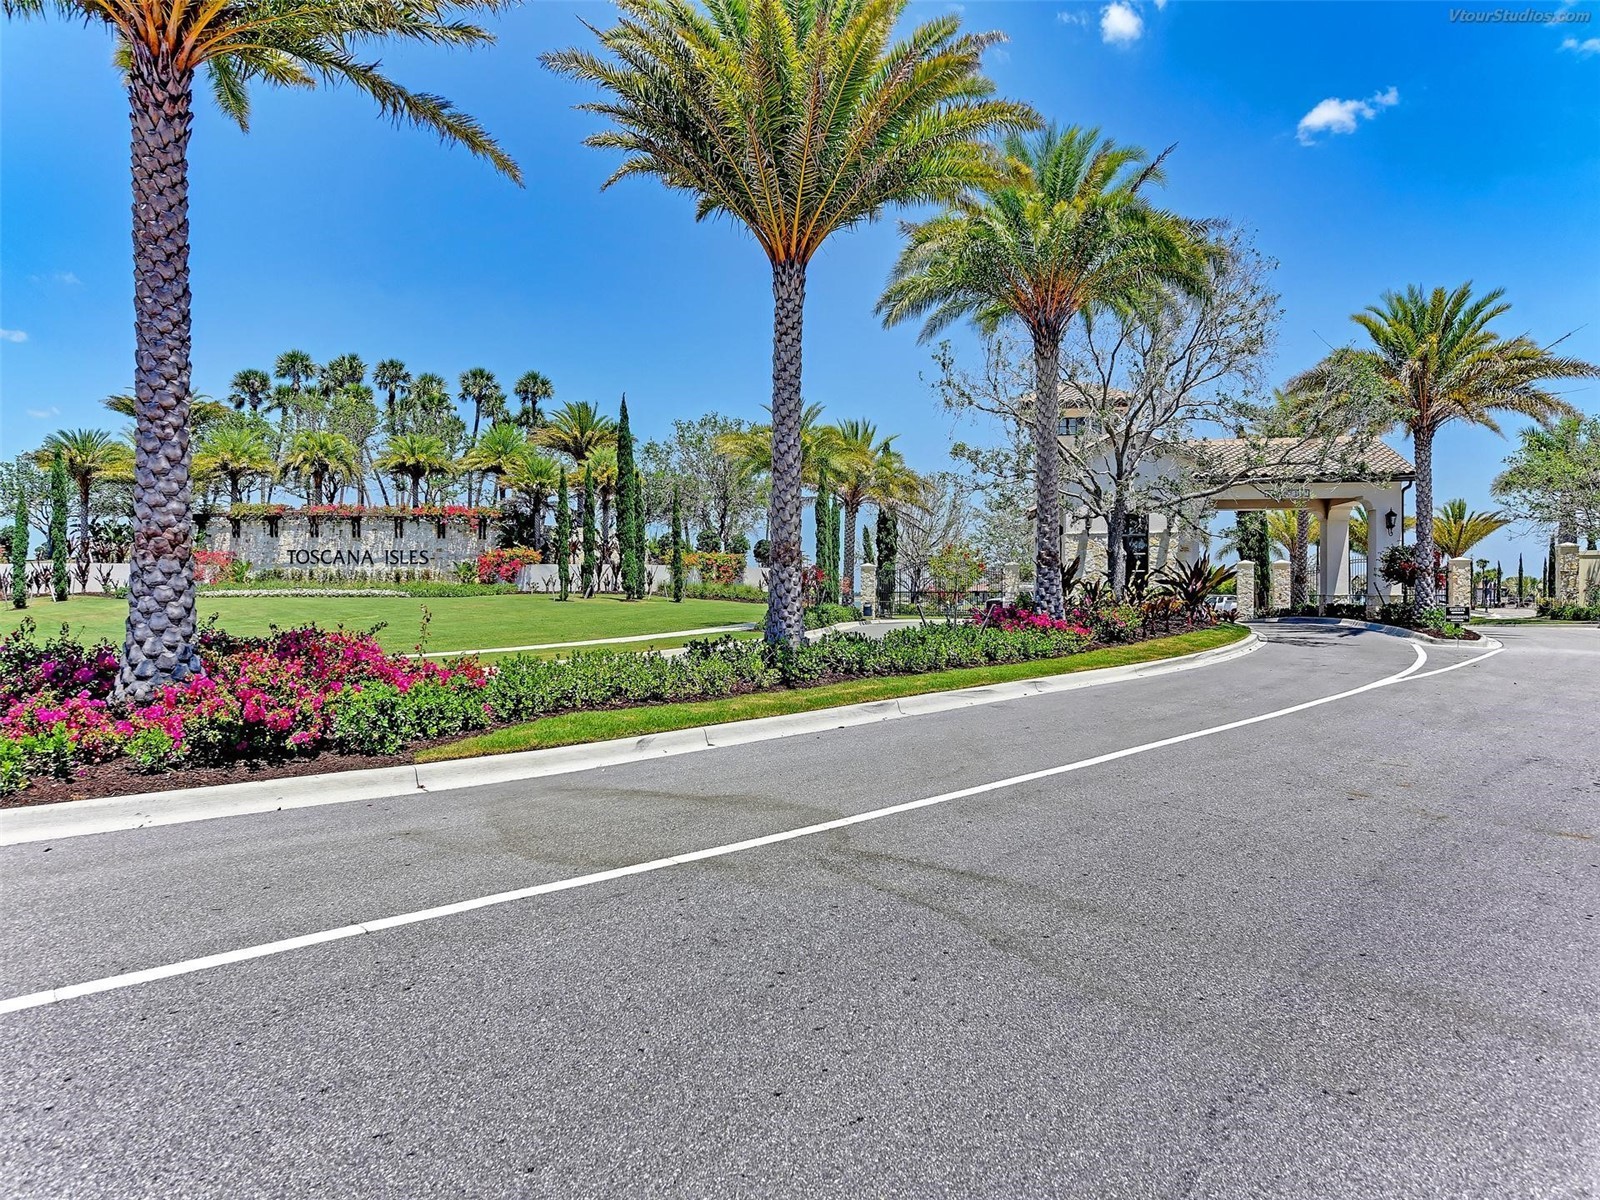
Security Features: Smoke Detector(s), Gated Community, Gated with Guard
Association Amenities: Recreation Facilities, Tennis Court(s), Pool, Playground, Fitness Center, Clubhouse, Gated, Pickleball
HOA Dues Include: Maintenance Grounds, Reserve Fund, Association Management, Recreation Facilities, Pool(s)
Homeowners Association: Yes
HOA Dues: $936 / Quarterly
Driving Directions
Laurel Rd East of I-75 to North on Knights Trail to Right into Toscana Isles, through the main guardhouse gate, straight to the roundabout and around to the left on Toscavilla Blvd to Right on Maraviya Blvd at the Tree of Life roundabout to 352 on the Right.
Financial Considerations
Terms: Cash,Conventional
Tax/Property ID: 0375080970
Tax Amount: 13628
Tax Year: 2025
 A broker reciprocity listing courtesy: COLDWELL BANKER REALTY
Based on information provided by Stellar MLS as distributed by the MLS GRID. Information from the Internet Data Exchange is provided exclusively for consumers’ personal, non-commercial use, and such information may not be used for any purpose other than to identify prospective properties consumers may be interested in purchasing. This data is deemed reliable but is not guaranteed to be accurate by Edina Realty, Inc., or by the MLS. Edina Realty, Inc., is not a multiple listing service (MLS), nor does it offer MLS access.
Copyright 2026 Stellar MLS as distributed by the MLS GRID. All Rights Reserved.
Sales History & Tax Summary for 352 Maraviya Boulevard
Sales History
| Date | Price | |
|---|---|---|
| Currently not available. | ||
Tax Summary
| Tax Year | Estimated Market Value | Total Tax |
|---|---|---|
| Currently not available. | ||
Data powered by ATTOM Data Solutions. Copyright© 2026. Information deemed reliable but not guaranteed.
Schools
Schools nearby 352 Maraviya Boulevard
| Schools in attendance boundaries | Grades | Distance | Rating |
|---|---|---|---|
| Loading... | |||
| Schools nearby | Grades | Distance | Rating |
|---|---|---|---|
| Loading... | |||
Data powered by ATTOM Data Solutions. Copyright© 2026. Information deemed reliable but not guaranteed.
The schools shown represent both the assigned schools and schools by distance based on local school and district attendance boundaries. Attendance boundaries change based on various factors and proximity does not guarantee enrollment eligibility. Please consult your real estate agent and/or the school district to confirm the schools this property is zoned to attend. Information is deemed reliable but not guaranteed.
SchoolDigger ® Rating
The SchoolDigger rating system is a 1-5 scale with 5 as the highest rating. SchoolDigger ranks schools based on test scores supplied by each state's Department of Education. They calculate an average standard score by normalizing and averaging each school's test scores across all tests and grades.
Coming soon properties will soon be on the market, but are not yet available for showings.