$1,600,000
Off-Market Date: 07/27/20263520 Oriole Drive Punta Gorda, FL 33950
Pending MLS# C7528266
3 beds 3 baths 2,572 sq ft Single Family
Details for 3520 Oriole Drive
MLS# C7528266
Description for 3520 Oriole Drive, Punta Gorda, FL, 33950
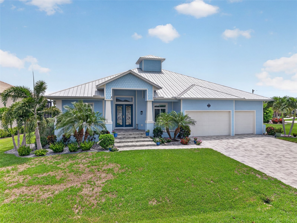
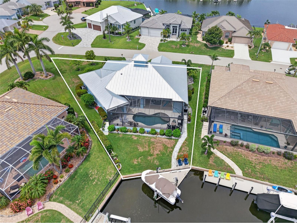
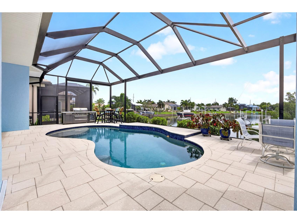
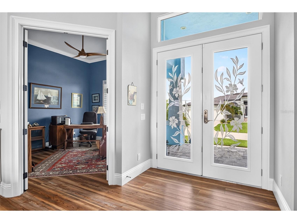
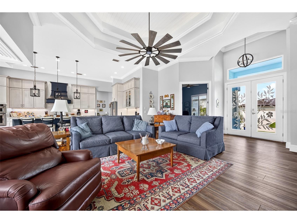
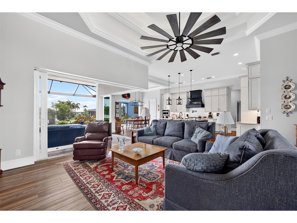
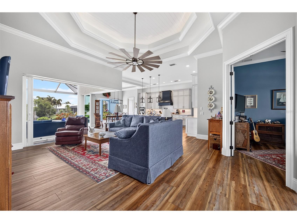
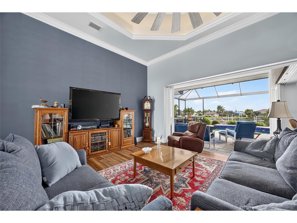
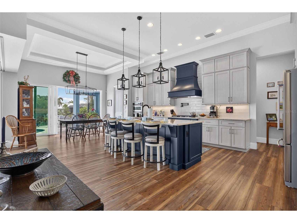
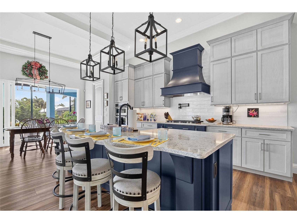
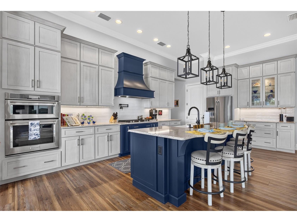
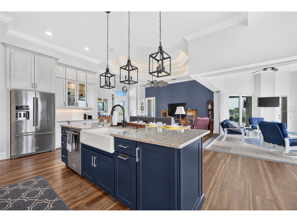
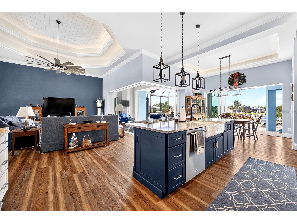
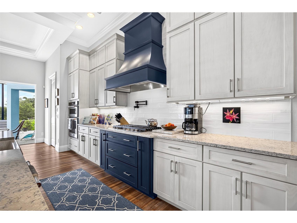
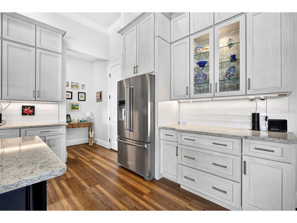
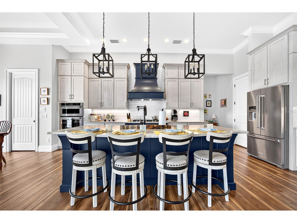
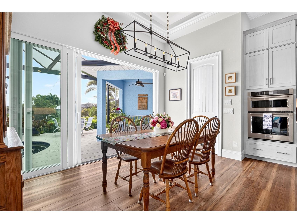
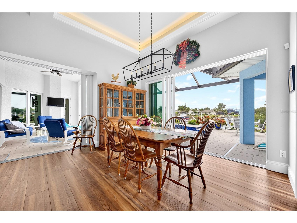
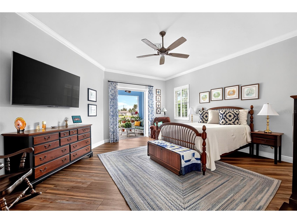
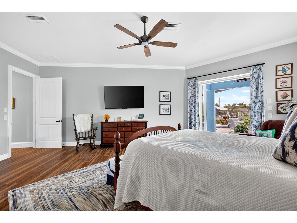
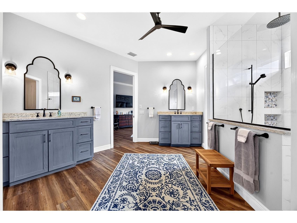
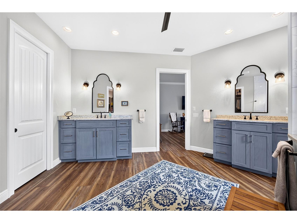
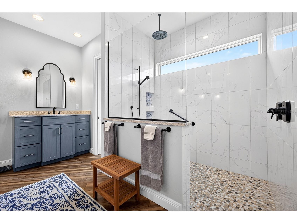
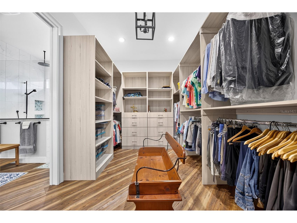
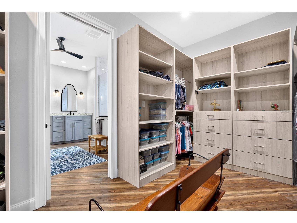
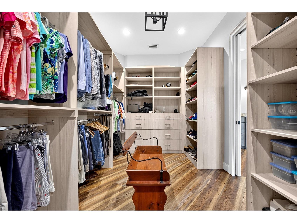
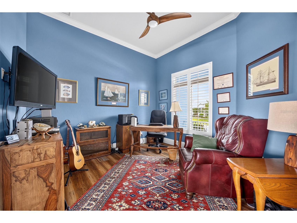
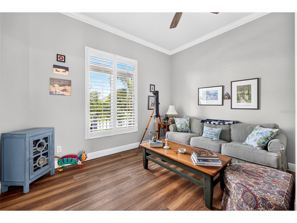
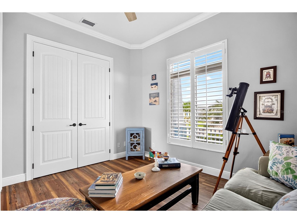
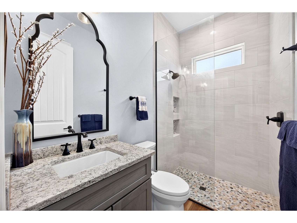
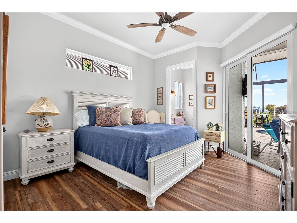
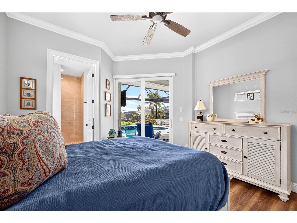
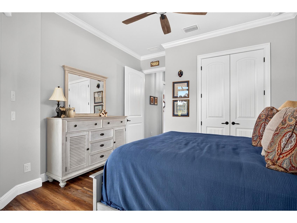
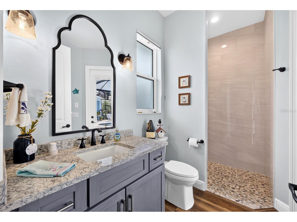
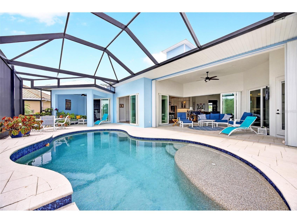
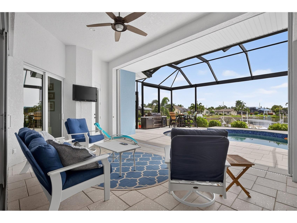
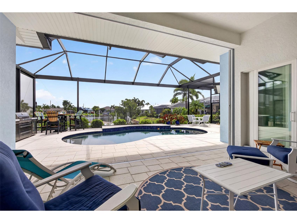
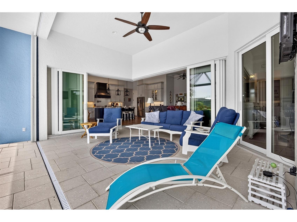
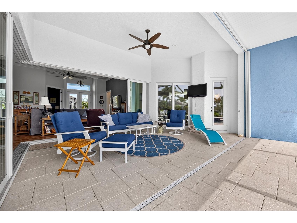
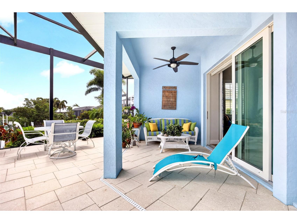
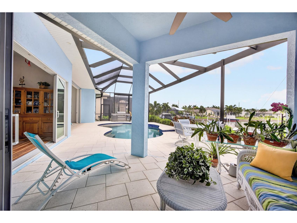
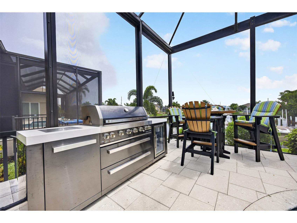
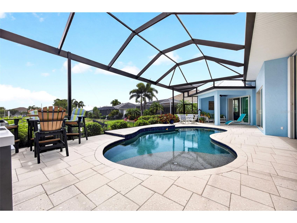
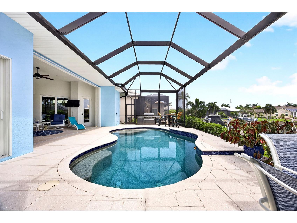
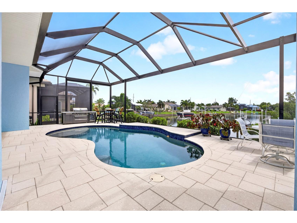
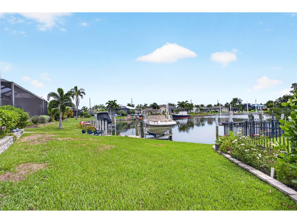
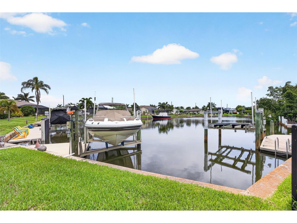
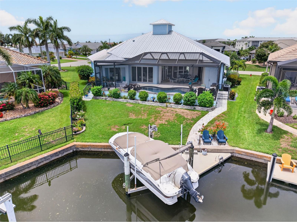
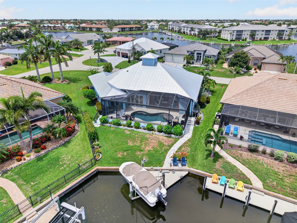
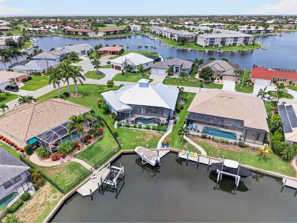
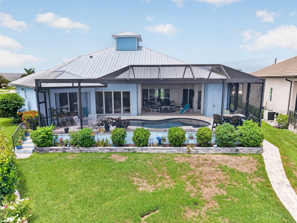
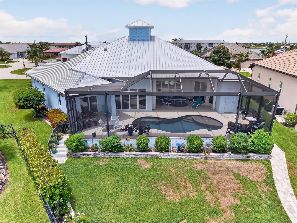
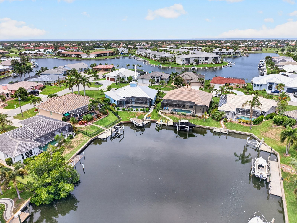
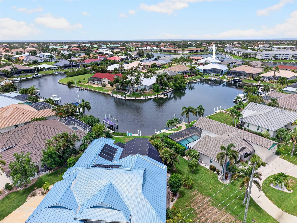
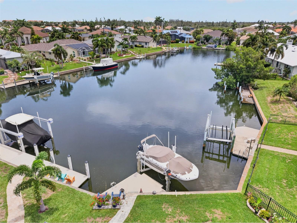
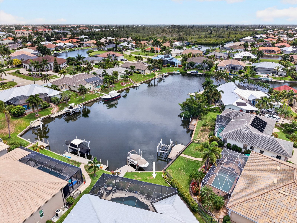
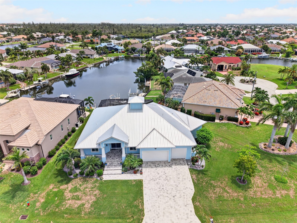
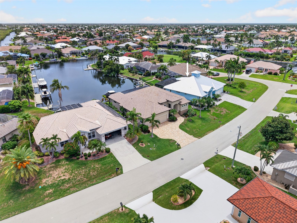
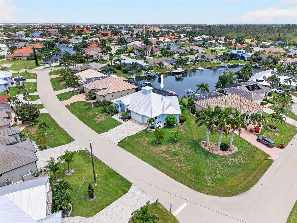
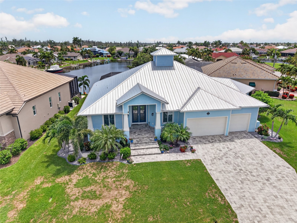
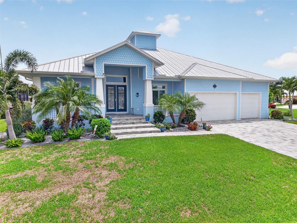
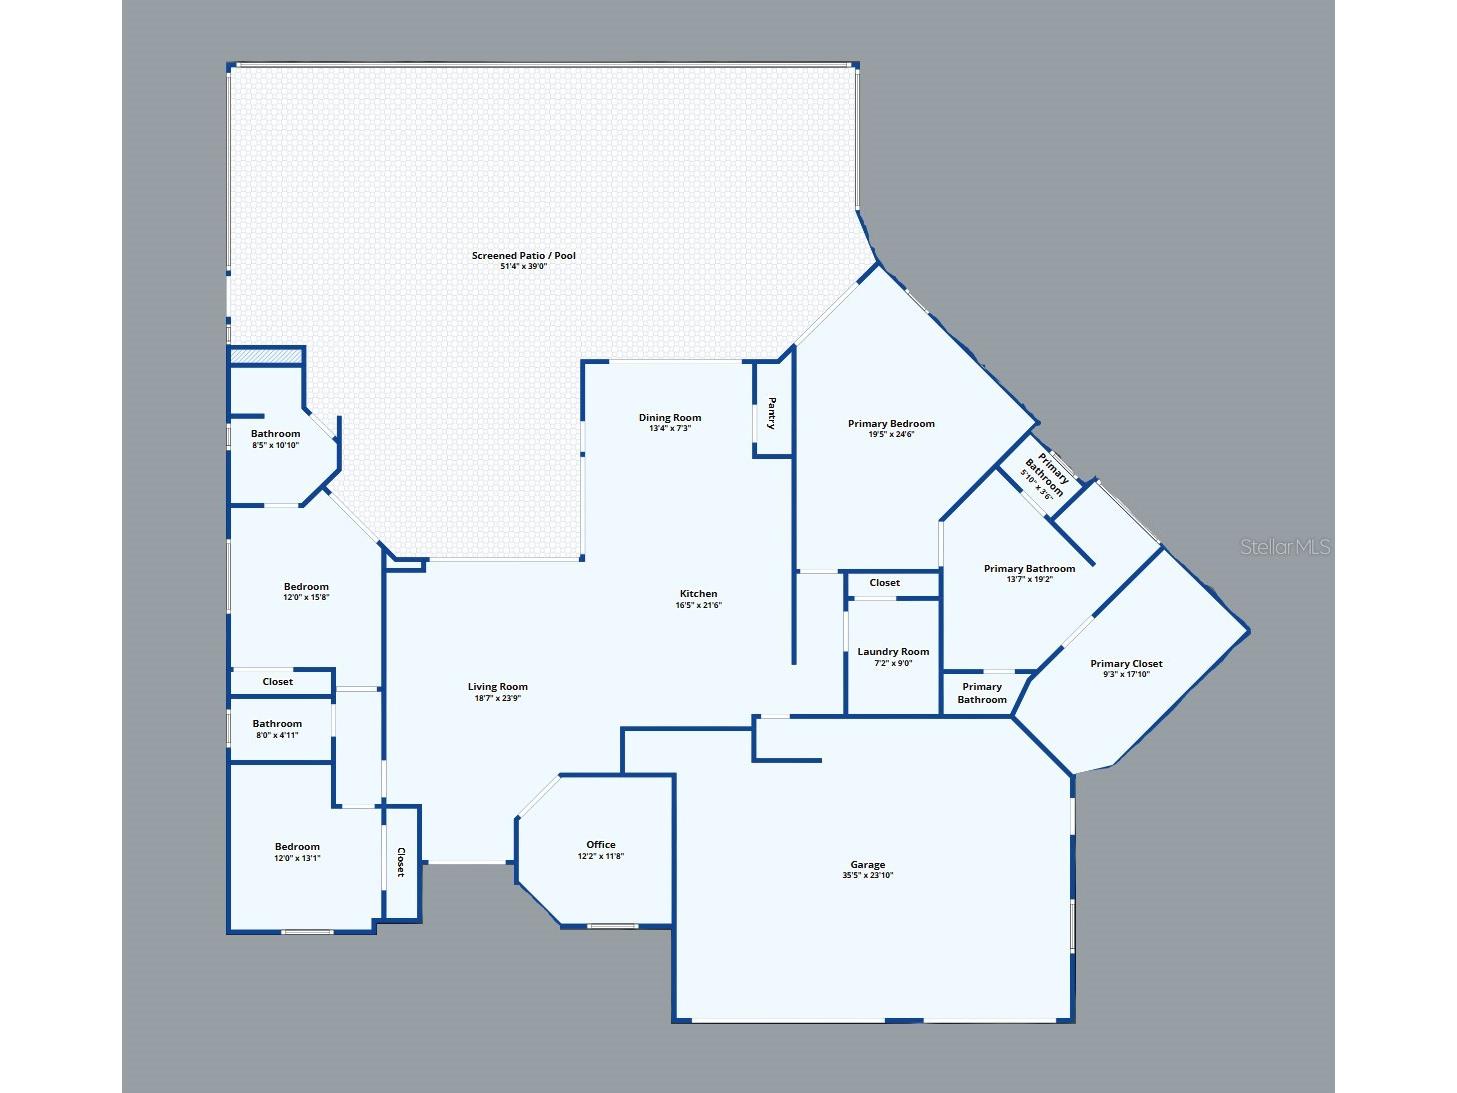
Under contract-accepting backup offers. Punta Gorda Isles! Exquisite 3 bedroom + office/den, 3 bath, 3-car garage waterfront pool home with Sailboat access to Charlotte Harbor and the Gulf! This magnificent home has rich architectural details including high & double tray ceilings, crown molding, and contemporary lighting. The living room features a zero-corner slider to the lanai seamlessly blending indoor and outdoor living spaces. Adjacent to the living room, you'll find an office space that offers endless versatility, perfect for working from home, a private retreat, or even a library. Gourmet kitchen features Kitchen Aid appliances, two-toned wood cabinetry with under-cabinet lighting, beautifully complemented by a tile backsplash and quartz countertops. A gas cooktop, pot filler, farmhouse sink, and closet pantry enhance its functionality. The dining area is highlighted by a large sliding glass door that showcases serene water views, while the oversized island offers abundant seating and serves as the heart of the home for everyday living and entertaining. Generous primary suite offers direct access to the lanai/pool area and an ensuite bath with dual vanities featuring comfort-height counters, a beautiful frameless shower, and a private water closet. The ensuite also includes the flexibility to add a tub in the future, as a dedicated hookup and drain are already available. A spacious custom walk-in closet rounds out the suite, providing plenty of organized storage. Split floor plan is designed for optimal privacy, featuring two additional guest bedrooms, each with their own ensuite bath. One of the guest baths conveniently doubles as a pool bath, adding to the home's functionality and appeal. Step outside to your private oasis featuring a covered lanai, amazing outdoor gas grill area that is hardwired on propane and a privacy screened heated saltwater pool perfect for entertaining guests. Beyond the lanai, a path leads to your private dock, fully equipped with a 7,500 lb boat lift complete with water and electric. Additional features include pebble tech pool finish with a lifetime warranty, hurricane shutters for the zero-corner slider, insulated attic with pull-down stairs in hallway, garage workshop, and generator hookup. Located on a quiet street in a popular golf and boating community close to St. Andrews South Golf Club, the Yacht Club, Fishermen's Village, and the historic downtown area of Punta Gorda. Enjoy access to arts, community events, entertainment, world-class fishing, boating, fine dining, and beautiful parks, as well as easy access to the SWFL gulf beaches. Don't miss your chance to own this waterside treasure! Schedule your private showing today!
Listing Information
Property Type: Residential, Single Family Residence
Status: Pending
Bedrooms: 3
Bathrooms: 3
Lot Size: 0.31 Acres
Square Feet: 2,572 sq ft
Year Built: 2020
Garage: Yes
Stories: 1 Story
Construction: Block,Concrete,Stucco
Subdivision: Punta Gorda Isles Sec 14
Builder: Fero Construction
Foundation: Slab
County: Charlotte
School Information
Elementary: Sallie Jones Elementary
Middle: Punta Gorda Middle
High: Charlotte High
Room Information
Main Floor
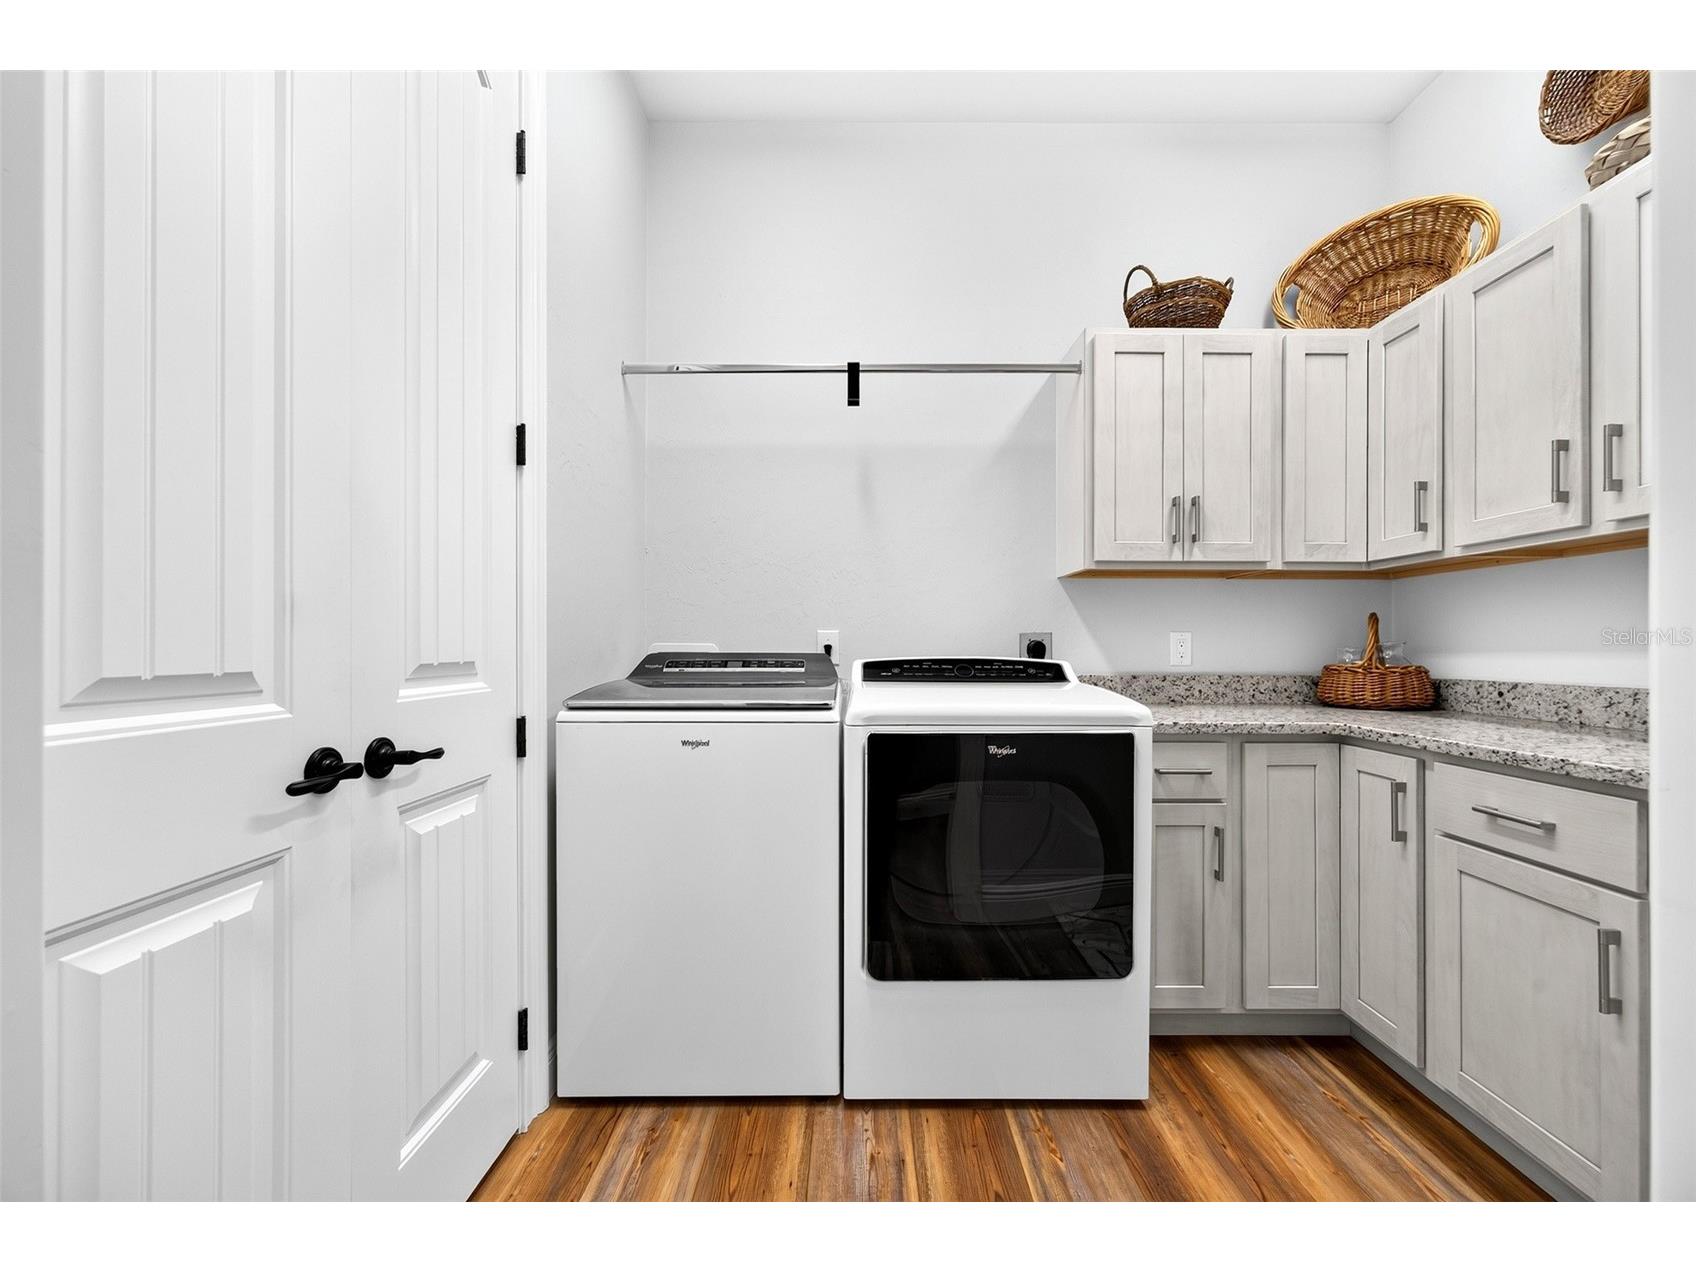
Laundry: 9x7
Kitchen: 22x16
Living Room: 24x19
Bathroom 3: 5x8
Bedroom 3: 13x12
Bathroom 2: 11x8
Bedroom 2: 16x12
Office: 12x12
Dining Room: 7x13
Primary Bathroom: 19x14
Primary Bedroom: 25x19
Bathrooms
Full Baths: 3
Additonal Room Information
Laundry: Inside, Laundry Room
Interior Features
Appliances: Built-In Oven, Electric Water Heater, Washer, Refrigerator, Range Hood, Microwave, Dishwasher, Disposal, Dryer, Cooktop
Flooring: Luxury Vinyl
Doors/Windows: Thermal Windows, Blinds, Tinted Windows
Additional Interior Features: Walk-In Closet(s), Split Bedrooms, Tray Ceiling(s), Built-in Features, Living/Dining Room, Crown Molding, High Ceilings, Stone Counters, Wood Cabinets, Kitchen/Family Room Combo, Open Floorplan
Utilities
Water: Public
Sewer: Public Sewer
Other Utilities: Cable Available,Electricity Available
Cooling: Central Air
Heating: Central, Electric
Exterior / Lot Features
Attached Garage: Attached Garage
Garage Spaces: 3
Parking Description: Garage Door Opener, Garage, driveway
Roof: Metal
Pool: Gunite, Pool Alarm, Outside Bath Access, Salt Water, Screen Enclosure, Heated, Tile, In Ground
Lot View: Canal,Pool,Water
Lot Dimensions: 160x175x40x120
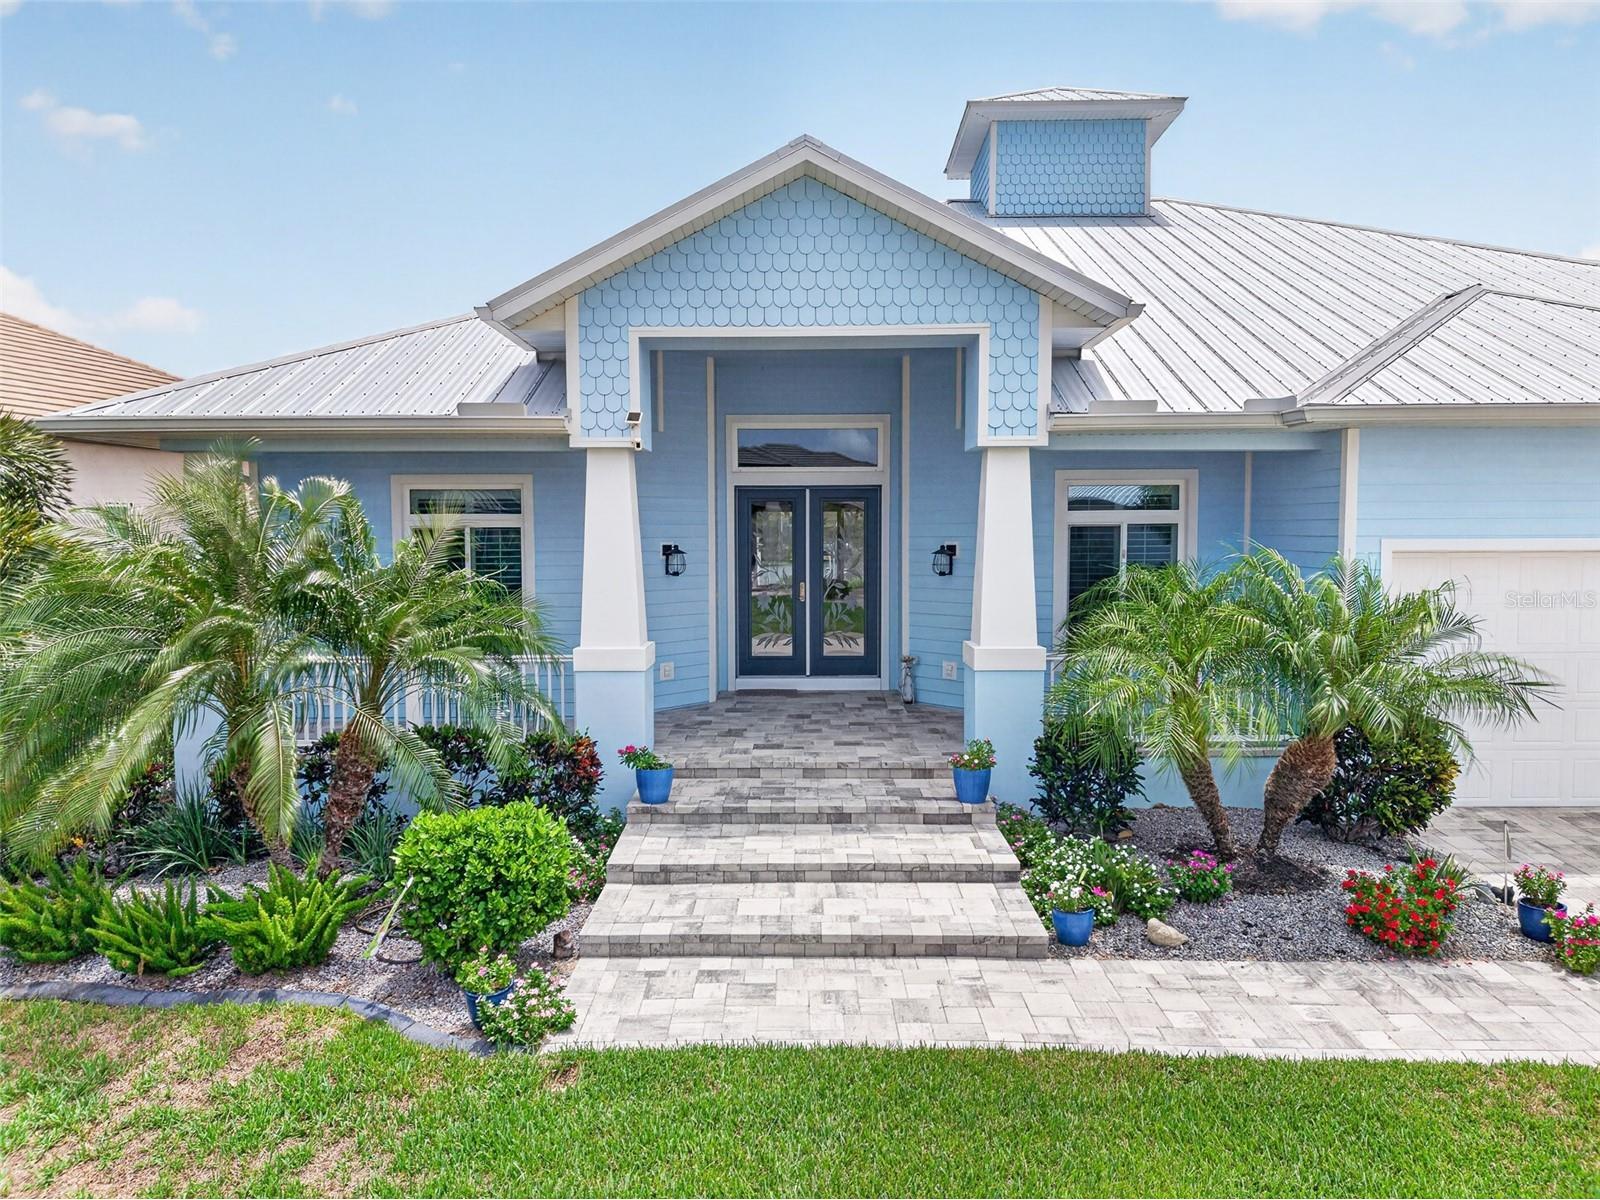
Additional Exterior/Lot Features: Other, Patio, Covered, Screened, Rear Porch, Front Porch, Landscaped, Oversized Lot, Near Golf Course
Waterfront Details
Water Front Features: River Access, Canal Access
Driving Directions
Head toward Aqui Esta Drive, Turn left onto Albatross Drive, Turn right onto Oriole Drive, & the home will be on the left.
Financial Considerations
Terms: Cash,Conventional,FHA,VA Loan
Tax/Property ID: 412224127004
Tax Amount: 12550.11
Tax Year: 2025
 A broker reciprocity listing courtesy: COMPASS FLORIDA
Based on information provided by Stellar MLS as distributed by the MLS GRID. Information from the Internet Data Exchange is provided exclusively for consumers’ personal, non-commercial use, and such information may not be used for any purpose other than to identify prospective properties consumers may be interested in purchasing. This data is deemed reliable but is not guaranteed to be accurate by Edina Realty, Inc., or by the MLS. Edina Realty, Inc., is not a multiple listing service (MLS), nor does it offer MLS access.
Copyright 2026 Stellar MLS as distributed by the MLS GRID. All Rights Reserved.
Sales History & Tax Summary for 3520 Oriole Drive
Sales History
| Date | Price | |
|---|---|---|
| Currently not available. | ||
Tax Summary
| Tax Year | Estimated Market Value | Total Tax |
|---|---|---|
| Currently not available. | ||
Data powered by ATTOM Data Solutions. Copyright© 2026. Information deemed reliable but not guaranteed.
Schools
Schools nearby 3520 Oriole Drive
| Schools in attendance boundaries | Grades | Distance | Rating |
|---|---|---|---|
| Loading... | |||
| Schools nearby | Grades | Distance | Rating |
|---|---|---|---|
| Loading... | |||
Data powered by ATTOM Data Solutions. Copyright© 2026. Information deemed reliable but not guaranteed.
The schools shown represent both the assigned schools and schools by distance based on local school and district attendance boundaries. Attendance boundaries change based on various factors and proximity does not guarantee enrollment eligibility. Please consult your real estate agent and/or the school district to confirm the schools this property is zoned to attend. Information is deemed reliable but not guaranteed.
SchoolDigger ® Rating
The SchoolDigger rating system is a 1-5 scale with 5 as the highest rating. SchoolDigger ranks schools based on test scores supplied by each state's Department of Education. They calculate an average standard score by normalizing and averaging each school's test scores across all tests and grades.
Coming soon properties will soon be on the market, but are not yet available for showings.