$325,000

3521 49th Street, Sarasota, FL 34235

Save Contact

$325,000

Off-Market Date: 05/23/2026

(15,000) 04/22/2026

3521 49th Street Sarasota, FL 34235

Pending MLS# A4687177

2 beds 2 baths 945 sq ft Single Family

Comments

Notifications

To receive email notifications, you need to update your profile with your email address.
Data current as of 30/05/2026 10:19:09

Details for 3521 49th Street

MLS# A4687177

Description for 3521 49th Street, Sarasota, FL, 34235


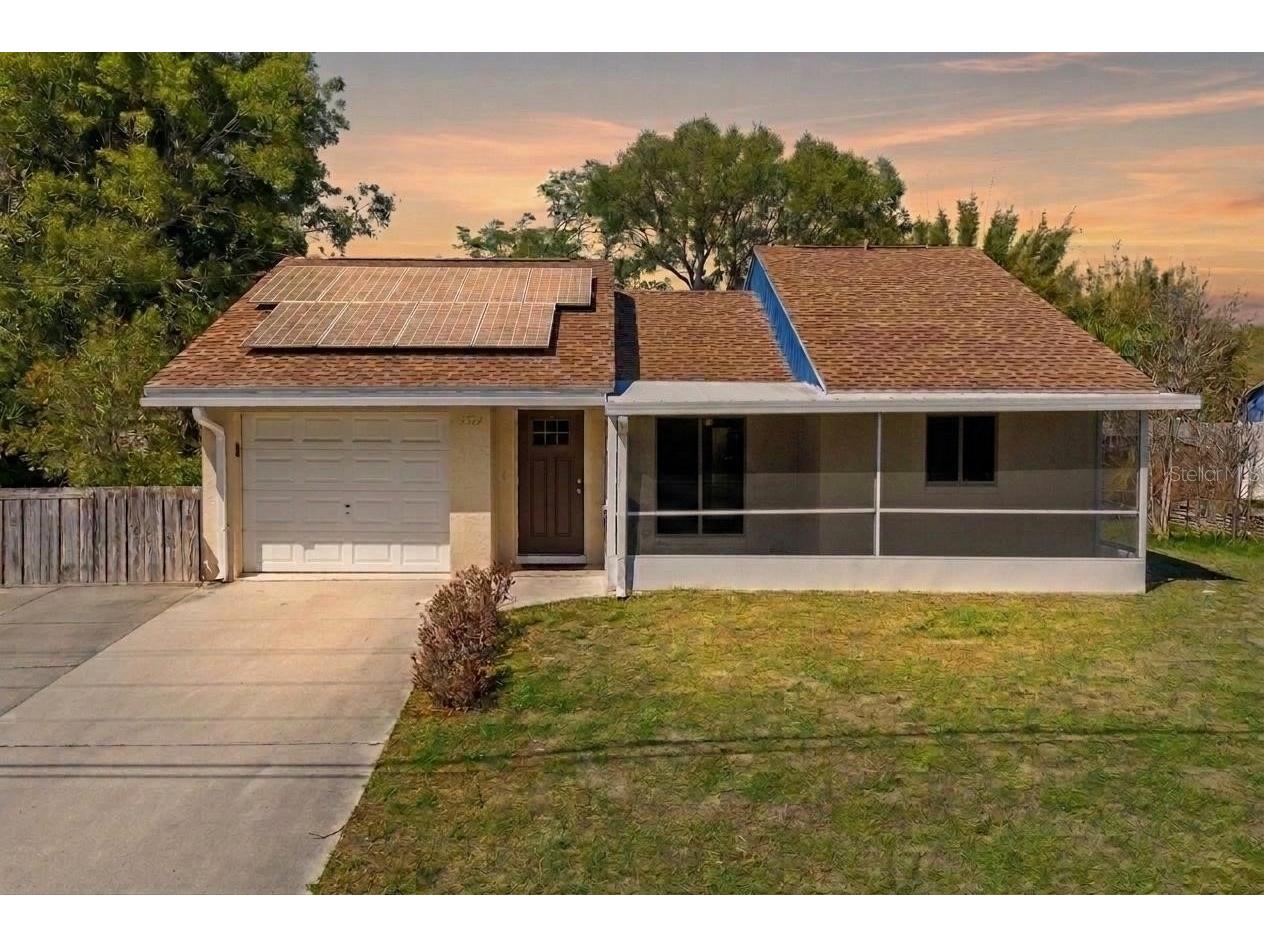
Under contract-accepting backup offers. Welcome to this charming Florida retreat, where comfort, efficiency, and effortless outdoor living come together beautifully. This well-maintained home features a bright, open-concept layout filled with natural light, creating a warm and inviting atmosphere from the moment you step inside. The spacious living area seamlessly connects to the kitchen, offering ample cabinetry and generous counter space perfect for both everyday living and entertaining. The home includes two comfortable bedrooms, highlighted by a private primary suite with an en-suite bath for added convenience and relaxation. Step outside to your own private oasis, complete with a screened-in lanai and sparkling pool ideal for unwinding or hosting guests year-round. The fenced backyard provides plenty of space for pets, play, or gardening, along with a convenient storage shed. Recent upgrades add even more value and peace of mind, including a new roof (2023) and impact-resistant storm windows (2018). Additional features include solar panels for enhanced energy efficiency, a one-car garage, and a quiet residential setting surrounded by mature trees while still being just minutes from shopping, dining, and Florida’s stunning Gulf Coast beaches.

Listing Information


Property Type: Residential, Single Family Residence

Status: Pending

Bedrooms: 2

Bathrooms: 2

Lot Size: 0.24 Acres

Square Feet: 945 sq ft

Year Built: 1983

Garage: Yes

Stories: 1 Story

Construction: Block

Subdivision: Not Applicable

Foundation: Slab

County: Sarasota

School Information


Elementary: Emma E. Booker Elementary

Middle: Booker Middle

High: Booker High

Room Information


Main Floor

Living Room:

Kitchen:

Dining Room:

Bathroom 2:

Bedroom 2:

Bathroom 1:

Primary Bedroom:

Bathrooms

Full Baths: 2

Additonal Room Information

Laundry: Inside

Interior Features


Appliances: Microwave, Refrigerator, Cooktop, Dishwasher

Flooring: Laminate,Tile

Additional Interior Features: Ceiling Fan(s), Main Level Primary, Solid Surface Counters

Utilities


Water: Public

Sewer: Public Sewer

Other Utilities: Cable Connected,Electricity Connected,Sewer Connected,Water Connected

Cooling: Ceiling Fan(s), Central Air

Heating: Electric

Exterior / Lot Features


Attached Garage: Attached Garage

Garage Spaces: 1

Roof: Shingle

Pool: In Ground, Screen Enclosure

Lot View: Trees/Woods

Additional Exterior/Lot Features: Awning(s), Cul-de-Sac, Dead End

Driving Directions


From University, head south on Lockwood Ridge Rd, east (left) on 49th St, home is on your left

Financial Considerations


Terms: Cash,Conventional,FHA,VA Loan

Tax/Property ID: 0021090026

Tax Amount: 1501.09

Tax Year: 2025

Sales History

Date Price
Currently not available.

Tax Summary

Tax Year Estimated Market Value Total Tax
Currently not available.

Data powered by ATTOM Data Solutions. Copyright© 2026. Information deemed reliable but not guaranteed.

Schools nearby 3521 49th Street

Schools in attendance boundaries Grades Distance Rating
Loading...


Schools nearby Grades Distance Rating
Loading...

Data powered by ATTOM Data Solutions. Copyright© 2026. Information deemed reliable but not guaranteed.

The schools shown represent both the assigned schools and schools by distance based on local school and district attendance boundaries. Attendance boundaries change based on various factors and proximity does not guarantee enrollment eligibility. Please consult your real estate agent and/or the school district to confirm the schools this property is zoned to attend. Information is deemed reliable but not guaranteed.

SchoolDigger ® Rating

The SchoolDigger rating system is a 1-5 scale with 5 as the highest rating. SchoolDigger ranks schools based on test scores supplied by each state's Department of Education. They calculate an average standard score by normalizing and averaging each school's test scores across all tests and grades.

Coming soon properties will soon be on the market, but are not yet available for showings.

Loading...