$396,957
Off-Market Date: 07/16/202635216 Tuscan Hill Road Dade City, FL 33525
Pending MLS# G5115217
4 beds 3 baths 2,111 sq ft Single Family
Details for 35216 Tuscan Hill Road
MLS# G5115217
Description for 35216 Tuscan Hill Road, Dade City, FL, 33525
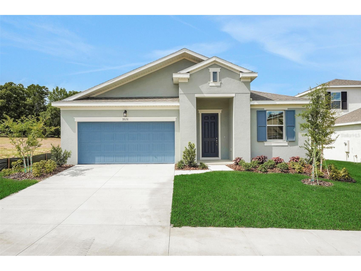
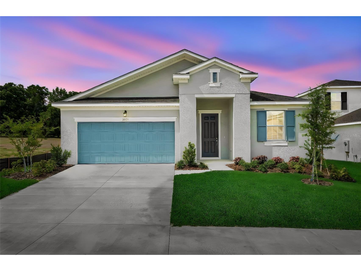
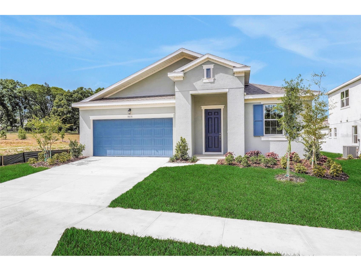
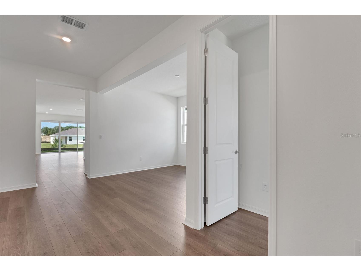
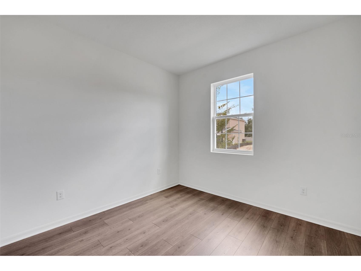
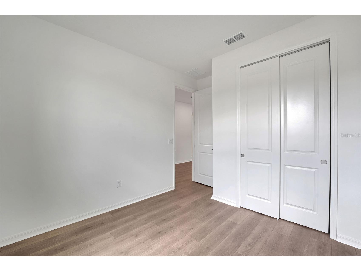
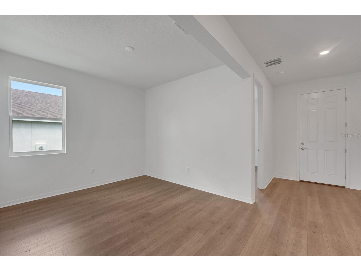
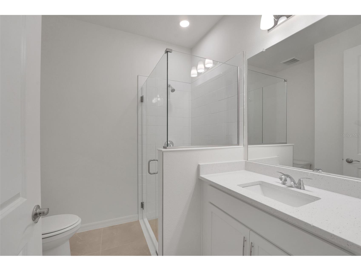
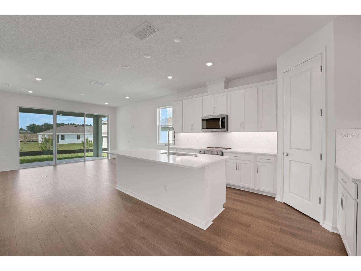
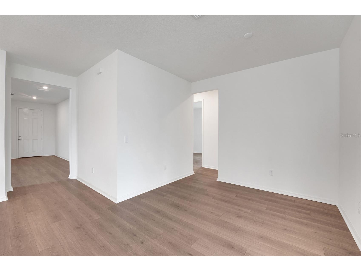
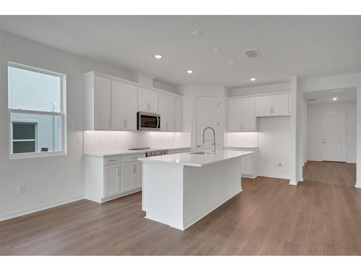
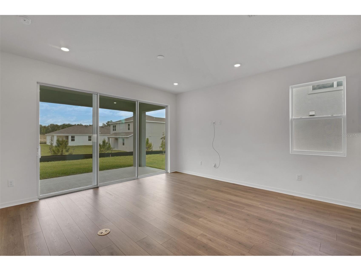
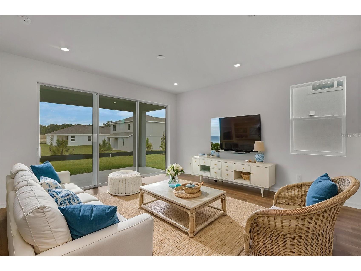
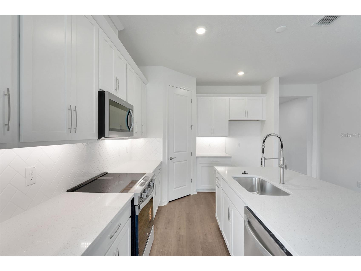
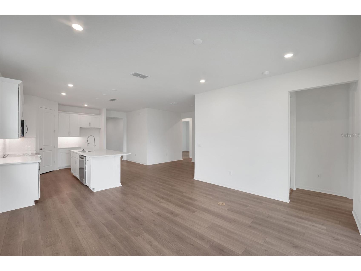
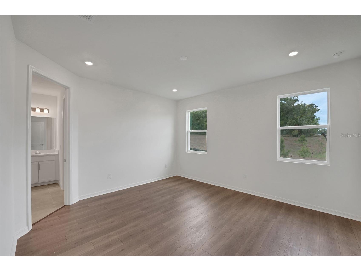
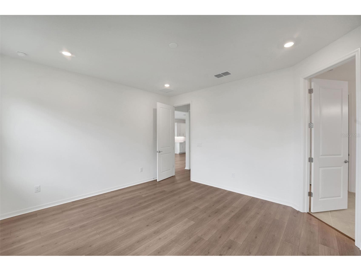
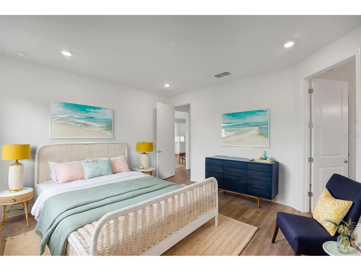
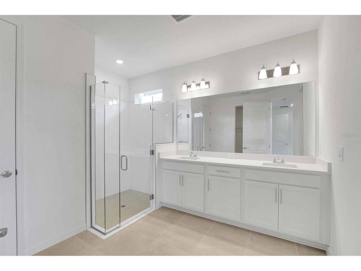
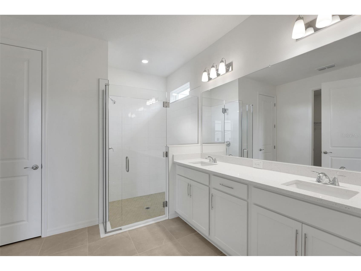
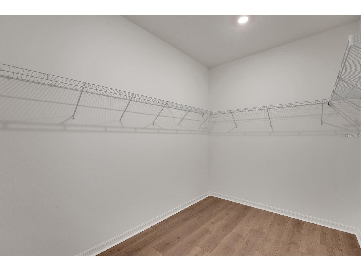
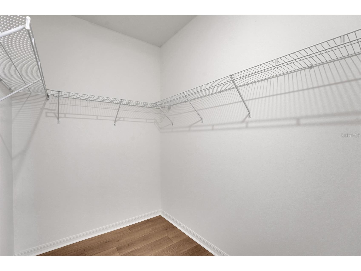
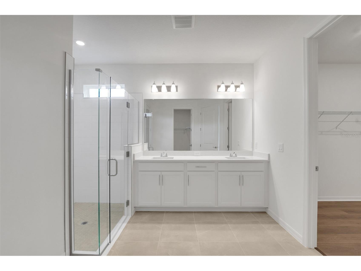
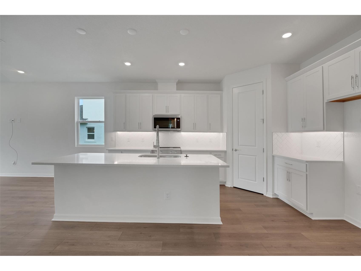
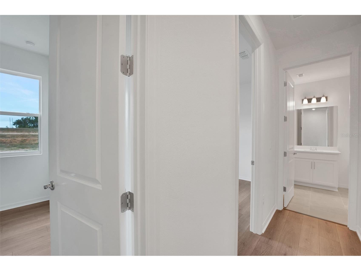
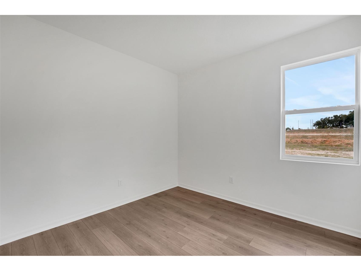
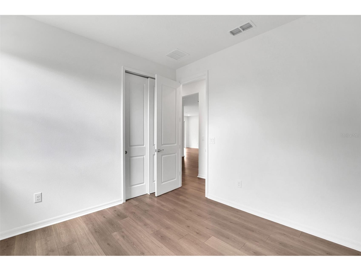
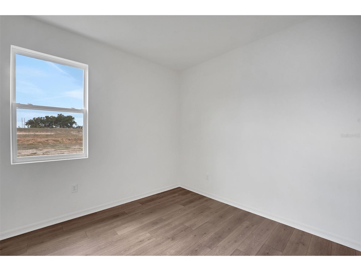
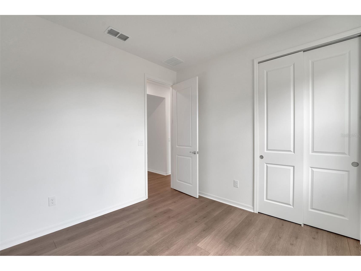
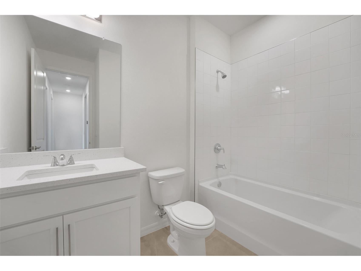
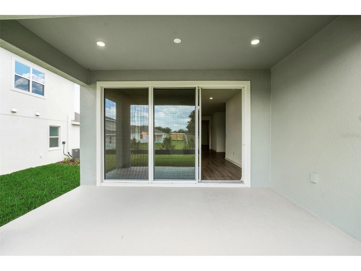
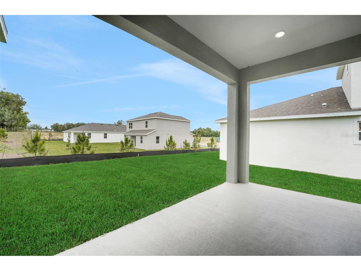
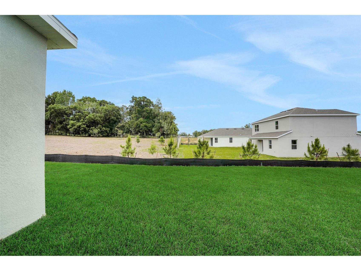
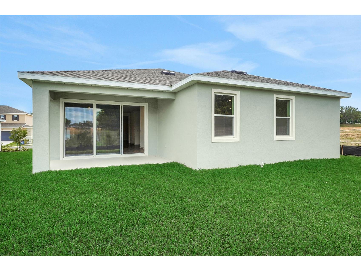
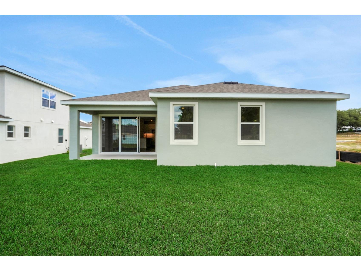
Virtually Staged. Under Construction. Experience the perfect blend of elegance, functionality, and serenity with the Lucca floorplan. Spanning 2,111 square feet of thoughtfully crafted single-story living, this home is designed for modern families seeking comfort, style, and versatility. At the heart is an open-concept layout that seamlessly connects a spacious family room, dining area, and a gourmet kitchen. The kitchen boasts a generous center island, ample counter space, and a walk-in pantry, making it an entertainer's paradise for hosting gatherings or preparing everyday meals with ease. This home offers 4 spacious bedrooms and 3 full bathrooms, ensuring plenty of room for family, guests, or even a home office. The private primary suite serves as a luxurious retreat, complete with a massive walk-in closet and an en-suite bathroom featuring dual vanities and a spa-like walk-in shower. A flexible bonus room—perfect as a study, playroom, or hobby space—adds even more adaptability to suit your lifestyle. Step outside to a covered lanai, ideal for al fresco dining or relaxing in the fresh air. The 2-car garage provides convenient storage, with optional unfinished space for customization. Nestled on an oversized lot with stunning, unobstructed views, this 1-story residence invites you to escape the ordinary and embrace tranquility. Say goodbye to burdensome CDD fees and enjoy affordability with a low $91 monthly HOA. Expansive windows flood the interior with natural light, while private outdoor spaces create a harmonious flow between indoors and out— perfect for those craving a peaceful haven with endless vistas.
Listing Information
Property Type: Residential, Single Family Residence
Status: Pending
Bedrooms: 4
Bathrooms: 3
Lot Size: 0.16 Acres
Square Feet: 2,111 sq ft
Year Built: 2026
Garage: Yes
Stories: 1 Story
Construction: Block,Cement Siding,Stucco
Construction Display: New Construction
Subdivision: Tuscan Hills
Builder: DREAM FINDERS HOMES
Foundation: Slab
County: Pasco
Construction Status: Under Construction
School Information
Elementary: San Antonio-Po
Middle: Pasco Middle-Po
High: Pasco High-Po
Room Information
Main Floor
Porch: 8x16
Kitchen: 16x15
Dining Room: 11x13
Great Room: 16x15
Bathroom 3:
Bathroom 2:
Bedroom 4: 10x11
Bedroom 3: 11x11
Bedroom 2: 11x11
Primary Bathroom:
Primary Bedroom: 11x15
Den: 11x11
Bathrooms
Full Baths: 2
1/2 Baths: 1
Additonal Room Information
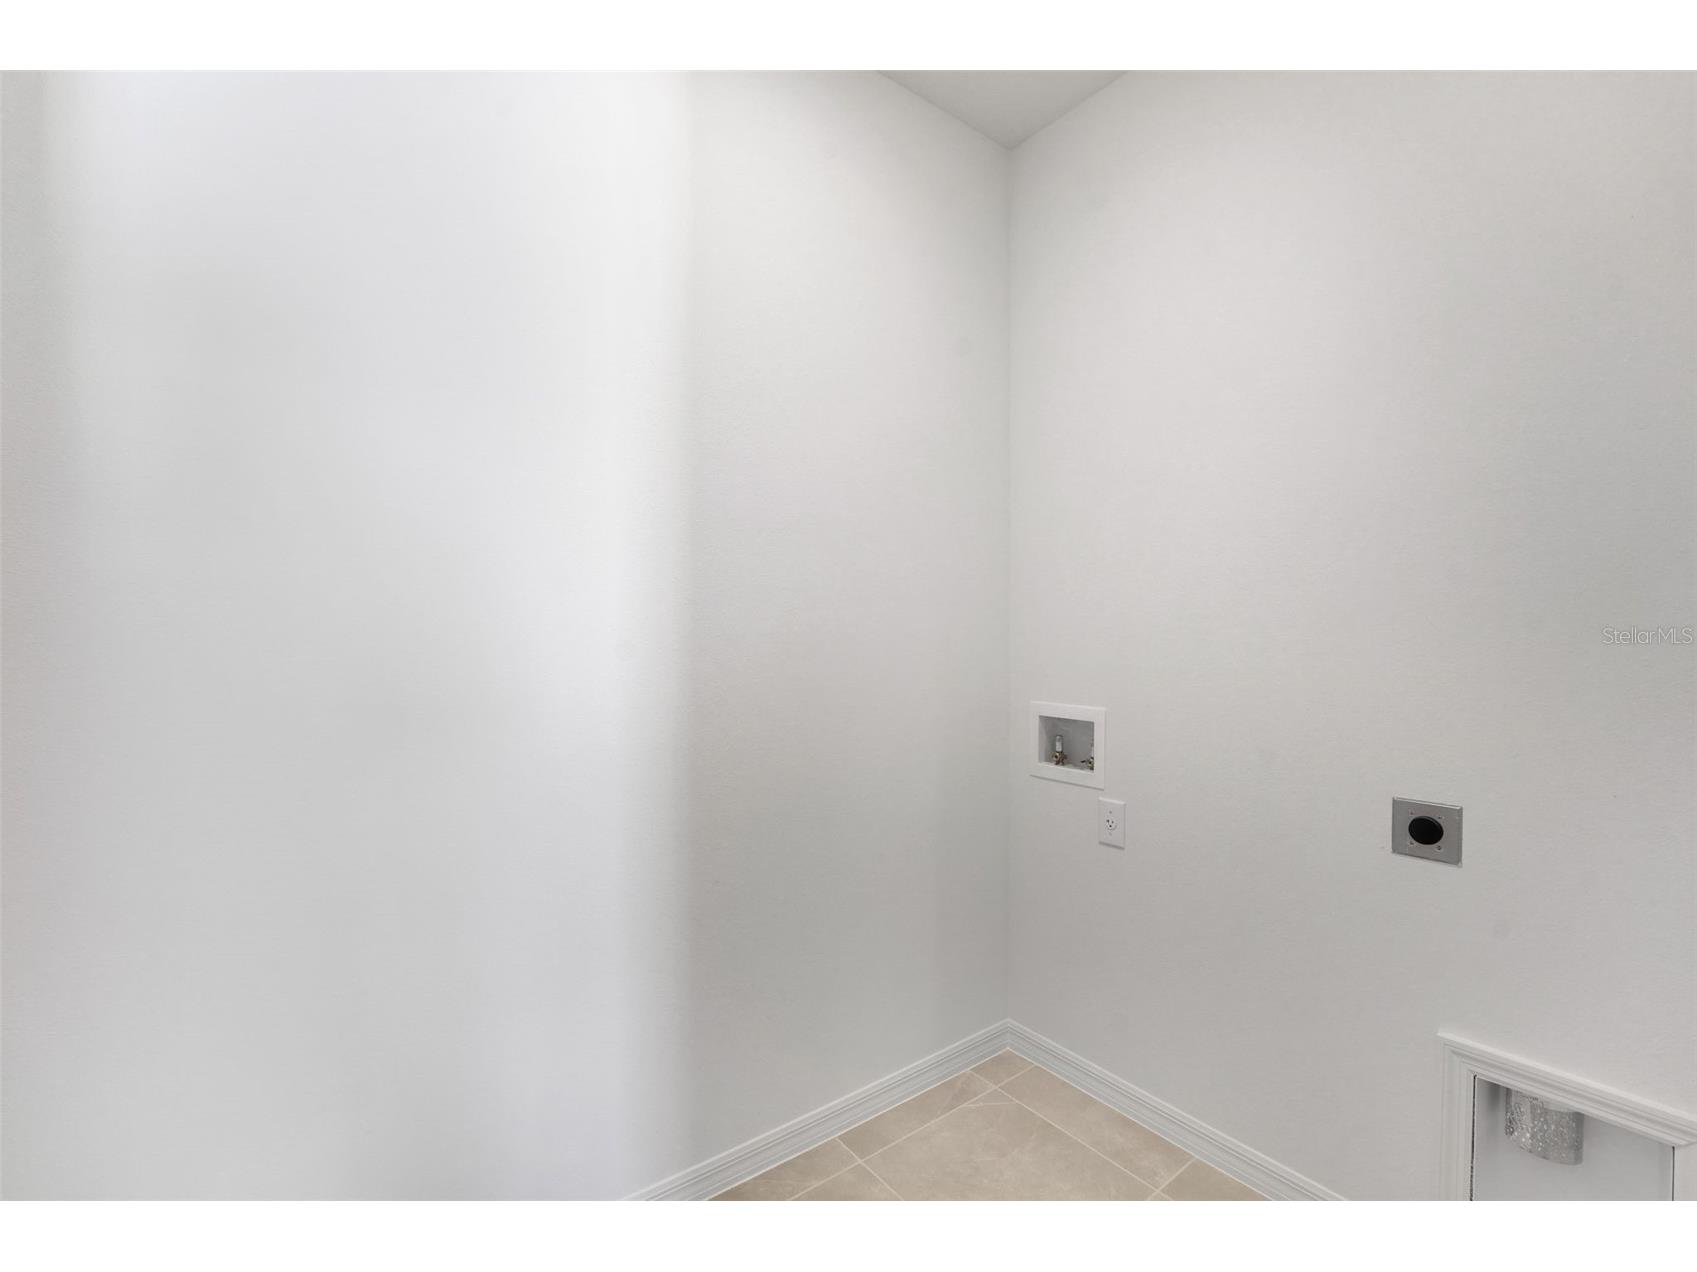
Laundry: Laundry Room, Inside
Interior Features
Appliances: Electric Water Heater, Range, Disposal, Microwave, Exhaust Fan
Flooring: Carpet,Ceramic Tile,Laminate
Doors/Windows: Low-Emissivity Windows, Double Pane Windows
Additional Interior Features: Walk-In Closet(s), Split Bedrooms, High Ceilings, Living/Dining Room, Open Floorplan, Kitchen/Family Room Combo, Main Level Primary, Solid Surface Counters
Utilities
Water: Public
Sewer: Public Sewer
Other Utilities: Cable Available,Electricity Available,Municipal Utilities,Sewer Available,Underground Utilities,Water Available
Cooling: Central Air
Heating: Heat Pump, Electric, Central
Exterior / Lot Features
Attached Garage: Attached Garage
Garage Spaces: 2
Parking Description: driveway, on street, Garage, Garage Door Opener
Roof: Shingle
Lot View: City,Trees/Woods
Lot Dimensions: 120X60
Additional Exterior/Lot Features: Sprinkler/Irrigation, Lighting, Covered, Patio, Rear Porch, Corner Lot, Landscaped, Oversized Lot
Community Features
Community Features: Park, Street Lights, Sidewalks, Golf Carts OK, Community Mailbox
Security Features: Fire Hydrant(s), Smoke Detector(s)
Association Amenities: Park
HOA Dues Include: Trash, Road Maintenance
Homeowners Association: Yes
HOA Dues: $91 / Monthly
Driving Directions
From I-75 North Take exit 285 onto SR-52 toward Dade City. Take a slight right turn onto SR-52 East. Continue onto SR-52 East. Turn left on Prospect Rd. Turn Right onto Tuscan Hills Rd.
Financial Considerations
Terms: Cash,Conventional,FHA,USDA Loan,VA Loan
Tax/Property ID: 05-25-21-0000-01700-0240
Tax Amount: 540
Tax Year: 2024
 A broker reciprocity listing courtesy: OLYMPUS EXECUTIVE REALTY INC
Based on information provided by Stellar MLS as distributed by the MLS GRID. Information from the Internet Data Exchange is provided exclusively for consumers’ personal, non-commercial use, and such information may not be used for any purpose other than to identify prospective properties consumers may be interested in purchasing. This data is deemed reliable but is not guaranteed to be accurate by Edina Realty, Inc., or by the MLS. Edina Realty, Inc., is not a multiple listing service (MLS), nor does it offer MLS access.
Copyright 2026 Stellar MLS as distributed by the MLS GRID. All Rights Reserved.
Sales History & Tax Summary for 35216 Tuscan Hill Road
Sales History
| Date | Price | |
|---|---|---|
| Currently not available. | ||
Tax Summary
| Tax Year | Estimated Market Value | Total Tax |
|---|---|---|
| Currently not available. | ||
Data powered by ATTOM Data Solutions. Copyright© 2026. Information deemed reliable but not guaranteed.
Schools
Schools nearby 35216 Tuscan Hill Road
| Schools in attendance boundaries | Grades | Distance | Rating |
|---|---|---|---|
| Loading... | |||
| Schools nearby | Grades | Distance | Rating |
|---|---|---|---|
| Loading... | |||
Data powered by ATTOM Data Solutions. Copyright© 2026. Information deemed reliable but not guaranteed.
The schools shown represent both the assigned schools and schools by distance based on local school and district attendance boundaries. Attendance boundaries change based on various factors and proximity does not guarantee enrollment eligibility. Please consult your real estate agent and/or the school district to confirm the schools this property is zoned to attend. Information is deemed reliable but not guaranteed.
SchoolDigger ® Rating
The SchoolDigger rating system is a 1-5 scale with 5 as the highest rating. SchoolDigger ranks schools based on test scores supplied by each state's Department of Education. They calculate an average standard score by normalizing and averaging each school's test scores across all tests and grades.
Coming soon properties will soon be on the market, but are not yet available for showings.