
$325,000
Off-Market Date: 07/18/20263523 5th Street NE Minneapolis, MN 55418
Pending MLS# 7011516
4 beds 2 baths 1,410 sq ft Single Family
Details for 3523 5th Street NE
MLS# 7011516
Description for 3523 5th Street NE, Minneapolis, MN, 55418
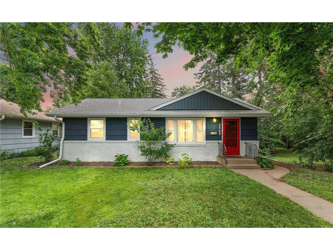
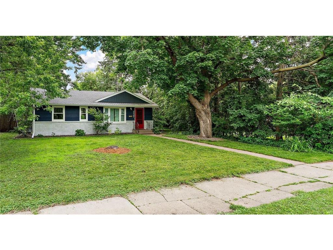
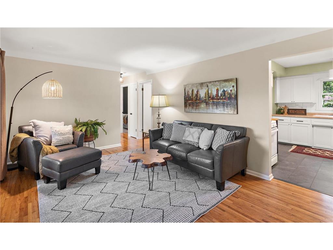
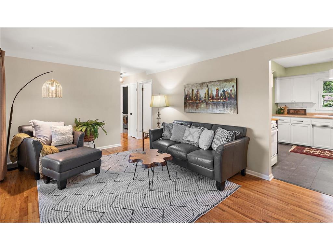
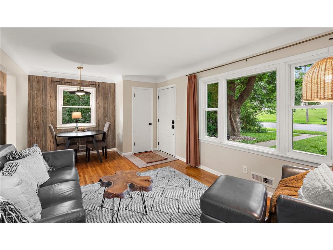
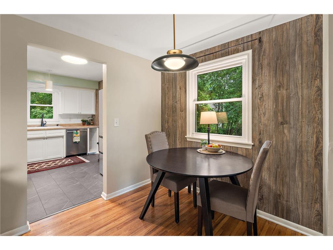
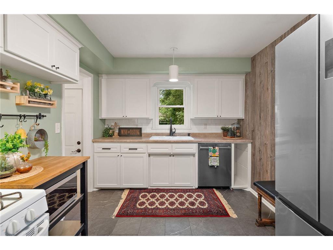
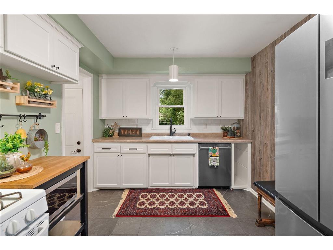
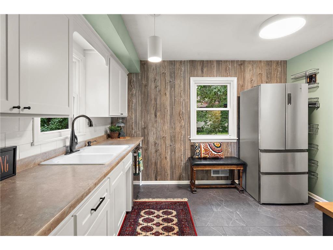
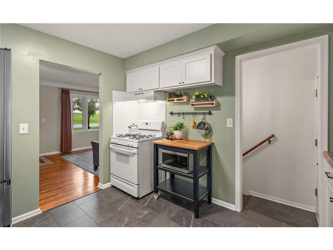
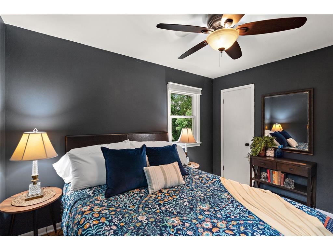
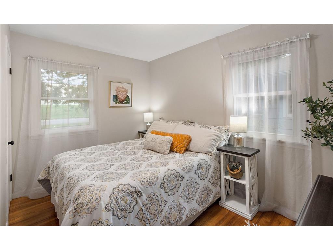
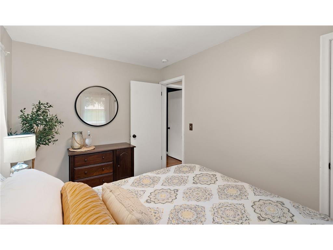
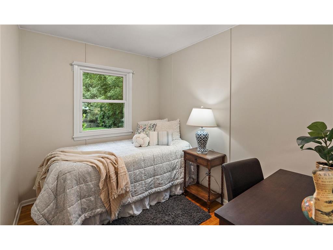
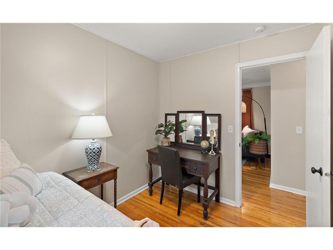
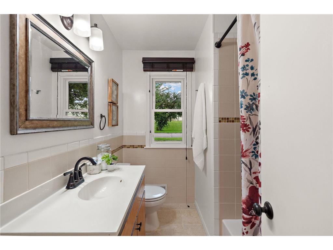
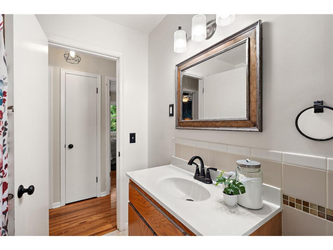
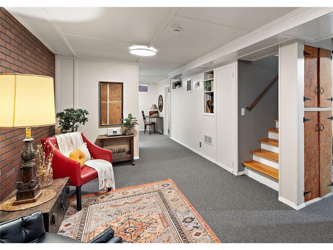
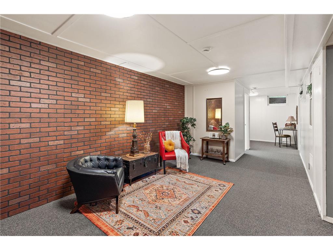
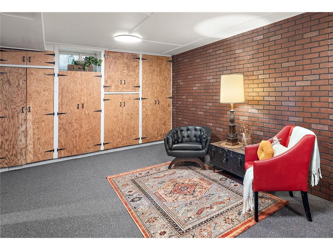
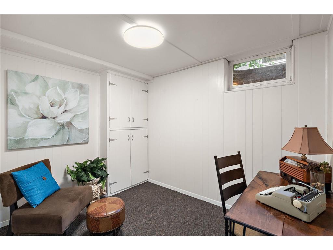
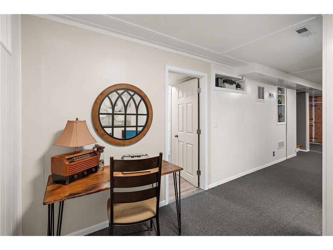
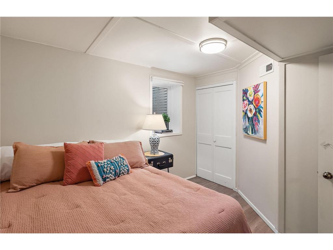
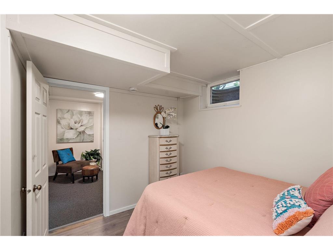
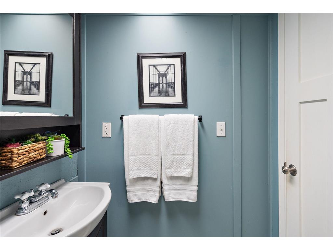
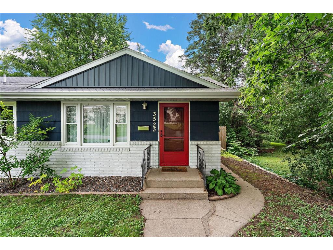
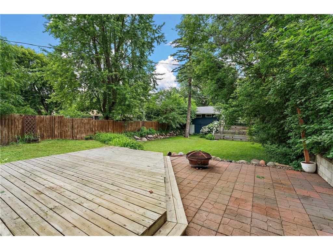
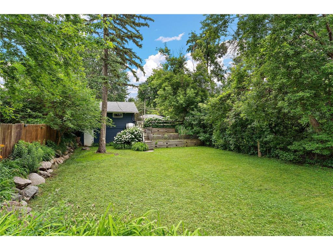
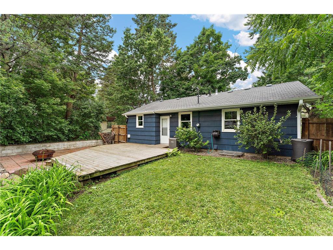
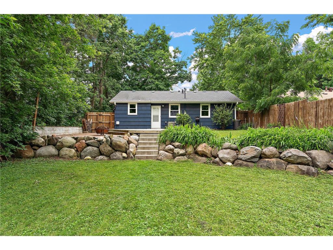
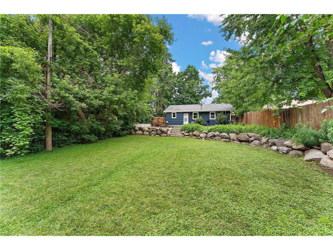
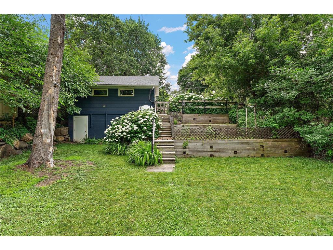
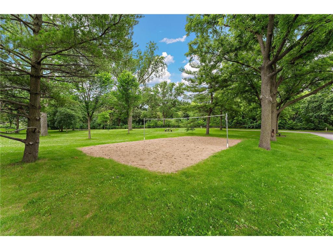
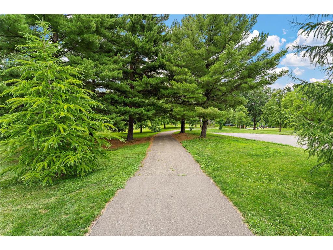
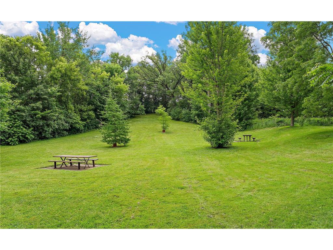
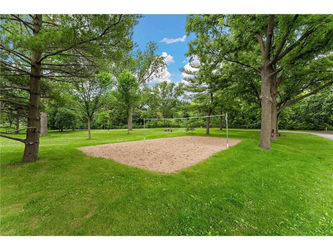
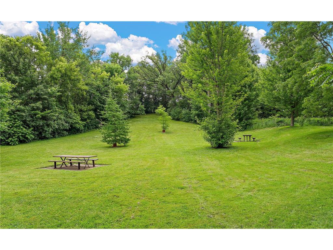
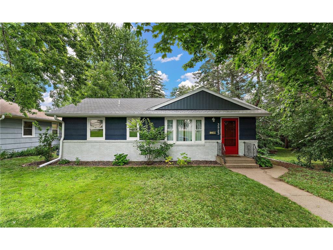
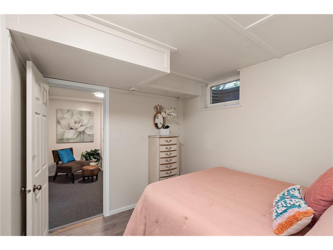
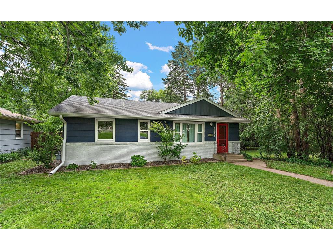
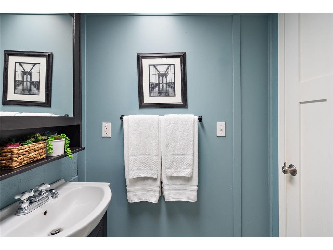
****Offer received. All offers DUE Saturday, July 11 at 8pm. Nestled in a truly quiet neighborhood, this mid-century gem will catch your eye with attractive wood and brick siding, and a spacious front yard with a perfect balance of sun and shade. As you enter, the home shines with original hardwood floors, three bedrooms and full bath on the main level, and updated windows. With oodles of natural light, the main floor living and dining areas create a warm environment made for gatherings. The generous kitchen with both south and east facing windows features new flooring (2026), stainless dishwasher, and modern stainless refrigerator.With plenty of finished basement space, you’ll find a warm family room for movie or board game nights with friends, a convenient half bath, and a fourth bedroom. There is also an abundance of cabinets to tuck away all your treasures. The spacious laundry and utility area offers even more storage, and includes a modern water heater and a high-efficient furnace to help keep utility bills low. The convenience of central A/C will keep you cool on those hot and muggy Minnesota summer nights. Exit out the back to discover a huge, fully-fenced back yard, rare in NE Minneapolis — the perfect spot for a pup to run, playing soccer, or planting gardens. You’ll find black raspberries, garlic, and chives already in place. Relax on the large back deck and spacious adjoining patio for cookouts with family over the summer holidays, or campfires on cool fall evenings. Gaze at the gorgeous landscaping and enjoy the private surroundings, your countryside-like oasis in the city. A roomy two-stall garage includes a large lower-level room — would make an excellent workshop space for the avid woodworker. Walk just five minutes down the street to discover Columbia Park and Golf Course — playground, picnic sites, archery, and 18 holes of rolling hills and mature trees. Directly across, venture to Lucky Shots Pickleball or stop for a refreshing beverage at Brother Justus Whiskey Company. On the other side of the park, you’ll enjoy amazing coffee and treats at Cosmic Coffee (a local gem!) and Momo Café. That’s true walkability. A short bike ride from home takes to you Mississippi River Park.Don’t miss your chance to live in the classic warmth of this home in one of the most unique neighborhoods in Minneapolis.
Listing Information
Property Type: Residential, Single Family
Status: Pending
Bedrooms: 4
Bathrooms: 2
Lot Size: 0.21 Acres
Square Feet: 1,410 sq ft
Year Built: 1957
Foundation: 839 sq ft
Garage: Yes
Stories: 1 Story
County: Hennepin
Days On Market: 9
Construction Status: Previously Owned
School Information
District: 1 - Minneapolis
Room Information
Main Floor
Bedroom 1: 11'4"x9'4"
Bedroom 2: 7'10"x11'3"
Bedroom 3: 7'8"x9'4"
Deck: 18x19
Dining Room: 6'6"x7'6"
Kitchen: 9'3"x11'6"
Living Room: 11'6"x13
Patio: 16x23
Lower Floor
Bedroom 4: 10'8"x10'2"
Family Room: 35x11
Laundry: 10'x10'4"
Office: 8X10
Utility Room: 13'x11'2"
Bathrooms
Full Baths: 1
1/2 Baths: 1
Additonal Room Information
Family: Lower Level
Dining: Living/Dining Room
Laundry: In Basement, Laundry Room, Lower Level
Bath Description: 1/2 Basement,Main Floor Full Bath
Interior Features
Square Footage above: 839 sq ft
Square Footage below: 571 sq ft
Appliances: Dishwasher, Dryer, Range, Refrigerator, Washer, Exhaust Fan/Hood
Basement: Storage Space, Concrete Block, Egress Windows, Full, Finished (Livable)
Additional Interior Features: Ceiling Fan(s), Hardwood Floors, Kitchen Window, 3 BR on One Level, Main Floor Bedroom, Main Floor Primary
Utilities
Water: City Water/Connected
Sewer: City Sewer/Connected
Cooling: Central
Heating: Natural Gas, Forced Air
Exterior / Lot Features
Garage Spaces: 2
Open Parking: 1
Parking Description: Garage Door Opener, Driveway - Asphalt, Detached Garage, Garage Dimensions - 20x22, Garage Door Height - 7, Garage Door Width - 16, Garage Sq Ft - 449.0
Exterior: Brick/Stone, Wood, Shakes
Roof: Asphalt Shingles, Pitched
Lot Dimensions: 50x179
Zoning: Residential-Single Family
Fencing: Wood, Partial, Privacy, Chain Link
Additional Exterior/Lot Features: Patio, Deck, Tree Coverage - Medium, Public Transit (w/in 6 blks), Road Frontage - Sidewalks, Paved Streets, City, Curbs
Driving Directions
Highway 65 (Central Ave) to 37th Ave NE. WEST on 37th Ave NE to 5th Street NE. SOUTH on 5th Street NE to house.
Financial Considerations
Tax/Property ID: 0202924210093
Tax Amount: 4145.11
Tax Year: 2026
HomeStead Description: Homesteaded
 A broker reciprocity listing courtesy: BRIX Real Estate
The data relating to real estate for sale on this web site comes in part from the Broker Reciprocity℠ Program of the Regional Multiple Listing Service of Minnesota, Inc. Real estate listings held by brokerage firms other than Edina Realty, Inc. are marked with the Broker Reciprocity℠ logo or the Broker Reciprocity℠ thumbnail and detailed information about them includes the name of the listing brokers. Edina Realty, Inc. is not a Multiple Listing Service (MLS), nor does it offer MLS access. This website is a service of Edina Realty, Inc., a broker Participant of the Regional Multiple Listing Service of Minnesota, Inc. IDX information is provided exclusively for consumers personal, non-commercial use and may not be used for any purpose other than to identify prospective properties consumers may be interested in purchasing. Open House information is subject to change without notice. Information deemed reliable but not guaranteed.
Copyright 2026 Regional Multiple Listing Service of Minnesota, Inc. All Rights Reserved.
Sales History & Tax Summary for 3523 5th Street NE
Sales History
| Date | Price | |
|---|---|---|
| Currently not available. | ||
Tax Summary
| Tax Year | Estimated Market Value | Total Tax |
|---|---|---|
| Currently not available. | ||
Data powered by ATTOM Data Solutions. Copyright© 2026. Information deemed reliable but not guaranteed.
Schools
Schools nearby 3523 5th Street NE
| Schools in attendance boundaries | Grades | Distance | Rating |
|---|---|---|---|
| Loading... | |||
| Schools nearby | Grades | Distance | Rating |
|---|---|---|---|
| Loading... | |||
Data powered by ATTOM Data Solutions. Copyright© 2026. Information deemed reliable but not guaranteed.
The schools shown represent both the assigned schools and schools by distance based on local school and district attendance boundaries. Attendance boundaries change based on various factors and proximity does not guarantee enrollment eligibility. Please consult your real estate agent and/or the school district to confirm the schools this property is zoned to attend. Information is deemed reliable but not guaranteed.
SchoolDigger ® Rating
The SchoolDigger rating system is a 1-5 scale with 5 as the highest rating. SchoolDigger ranks schools based on test scores supplied by each state's Department of Education. They calculate an average standard score by normalizing and averaging each school's test scores across all tests and grades.
Coming soon properties will soon be on the market, but are not yet available for showings.