$459,000
3524 Shorewood Drive Kissimmee, FL 34746 - LAKE TOHO
For Sale MLS# S5151829
3 beds 3 baths 2,494 sq ft Single Family
OPEN HOUSE: Wednesday, 7/29 01:30 PM - 03:00 PM
Show more open houses';
OPEN HOUSE: Wednesday, 7/29 01:30 PM - 03:00 PM
Details for 3524 Shorewood Drive
MLS# S5151829
Description for 3524 Shorewood Drive, Kissimmee, FL, 34746 - LAKE TOHO
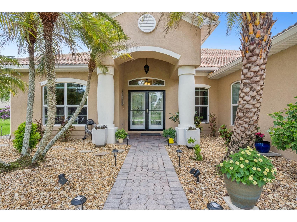
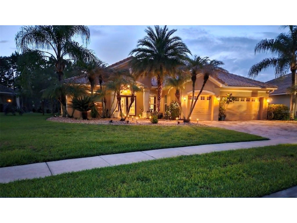
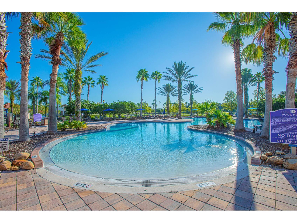
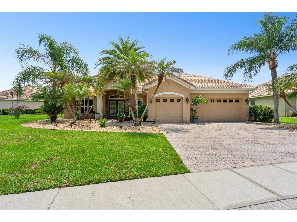
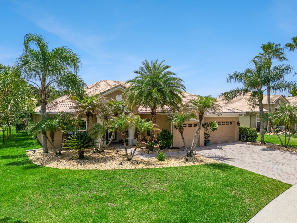
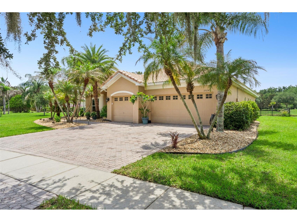
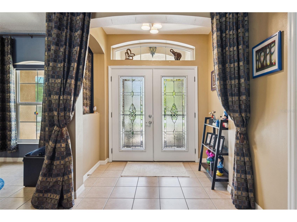
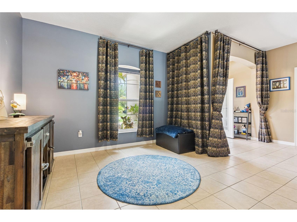
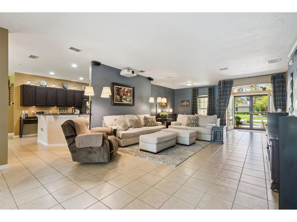
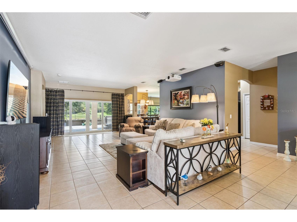
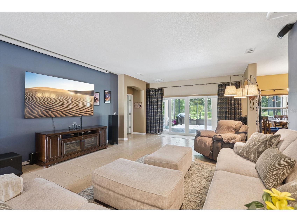
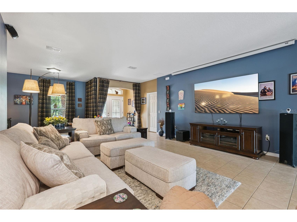
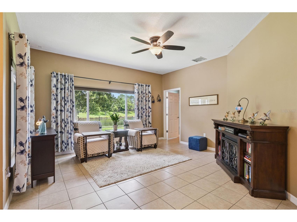
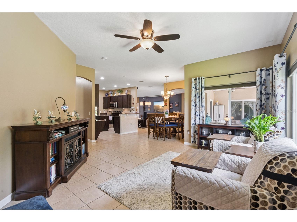
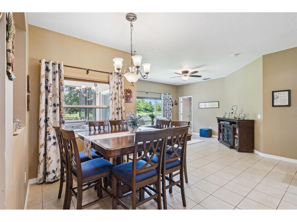
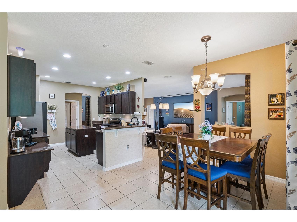
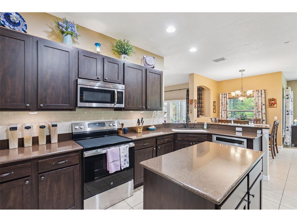
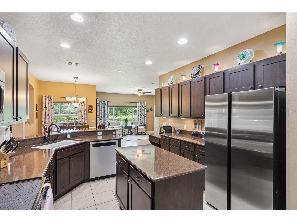
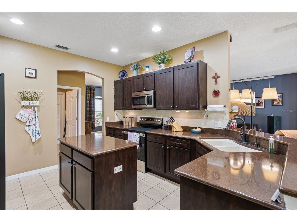
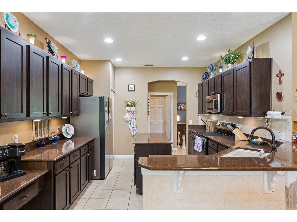
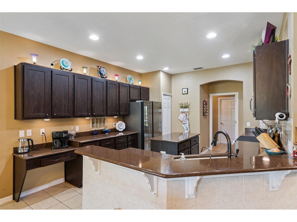
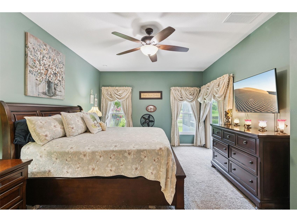
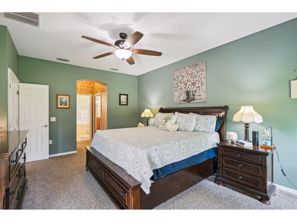
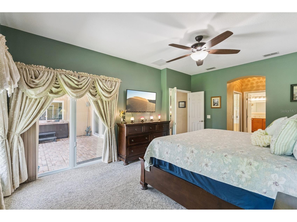
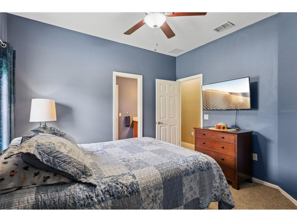
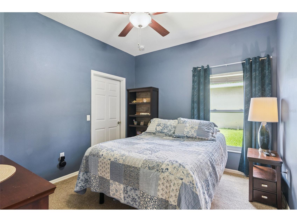
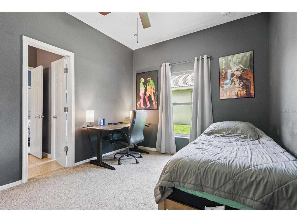
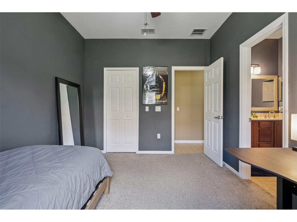
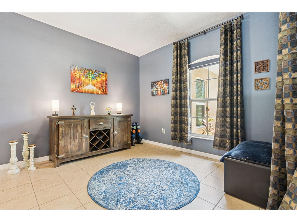
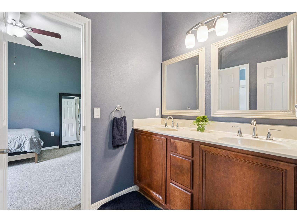
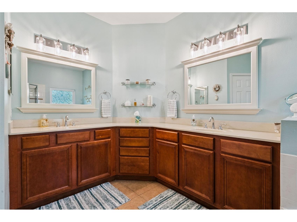
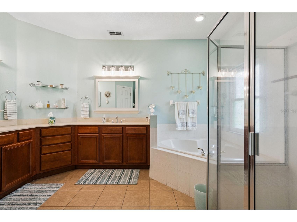
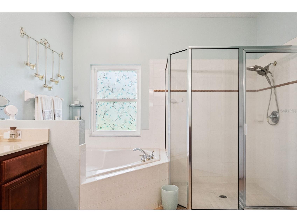
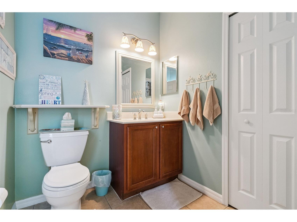
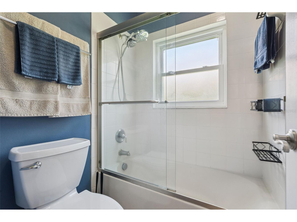
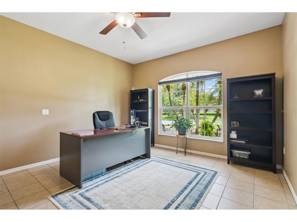
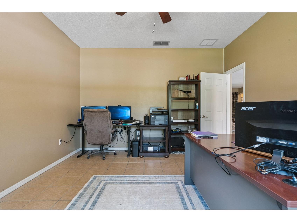
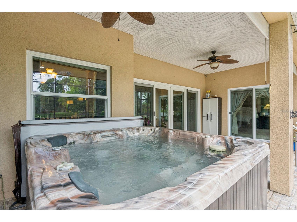
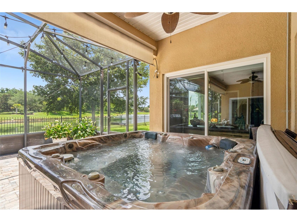
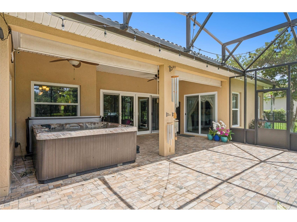
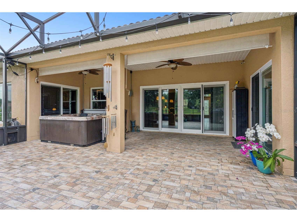
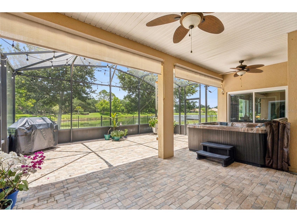
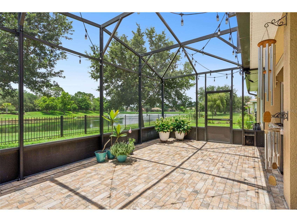
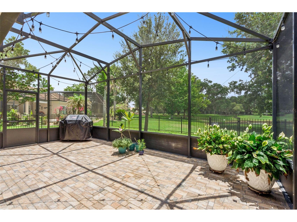
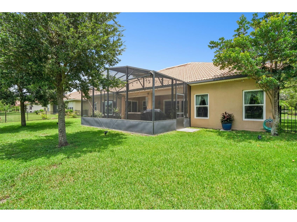
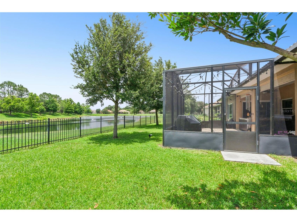
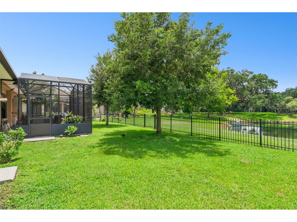
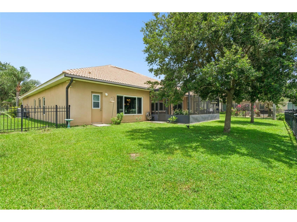
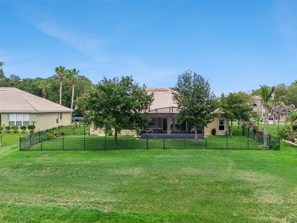
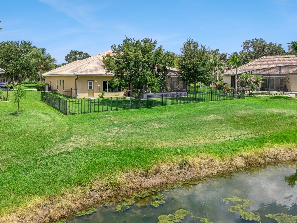
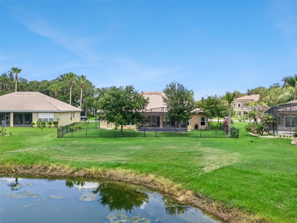
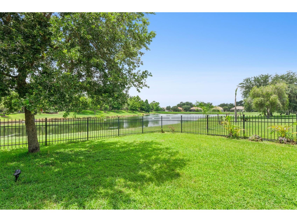
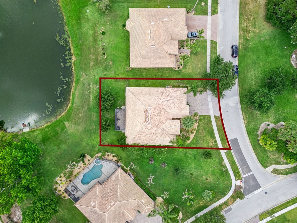
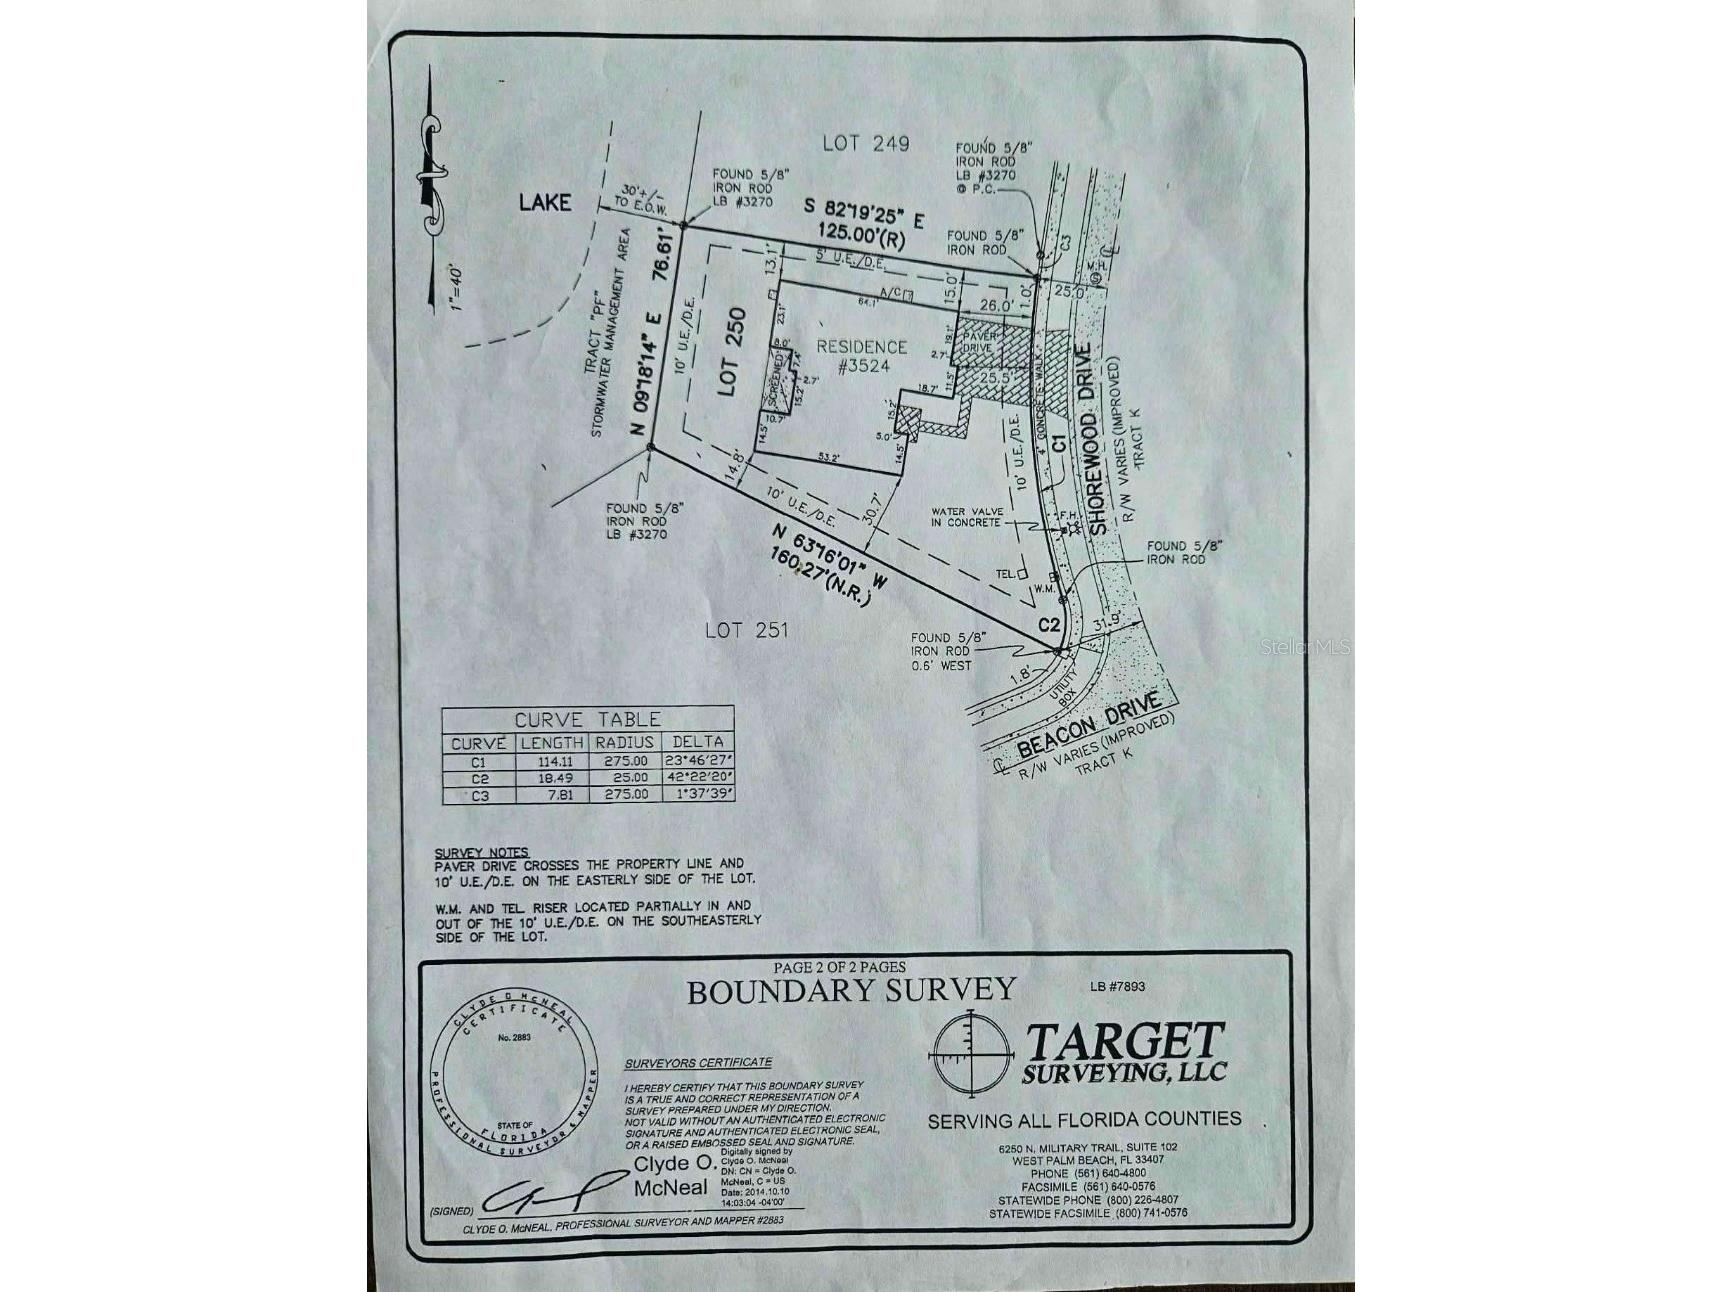
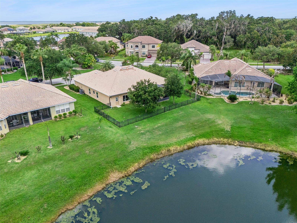
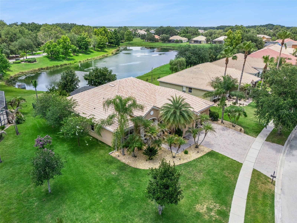
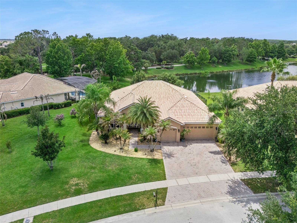
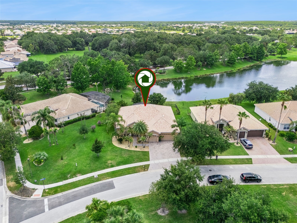
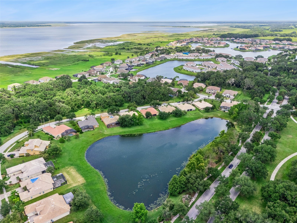
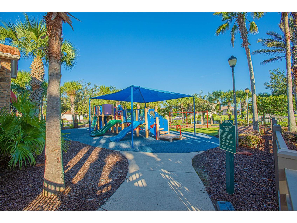
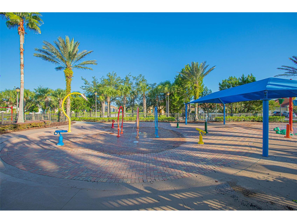
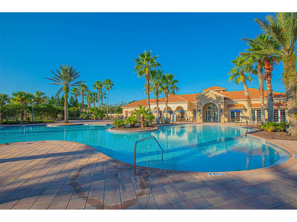
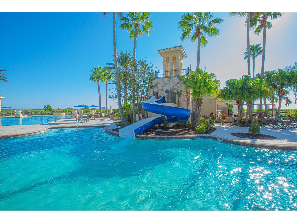
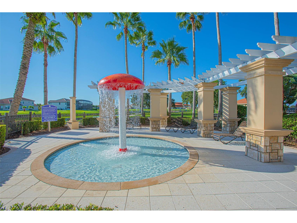
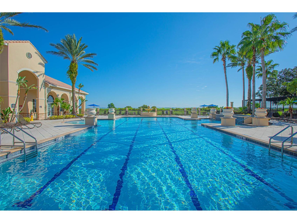
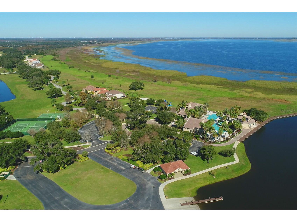
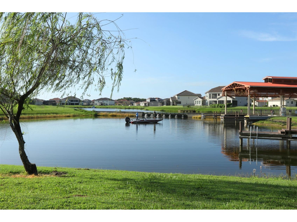
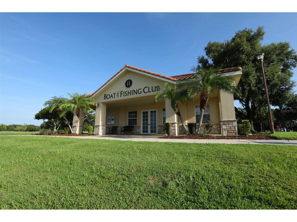
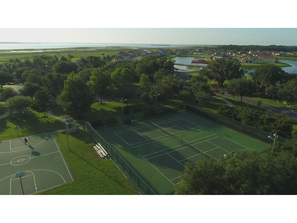
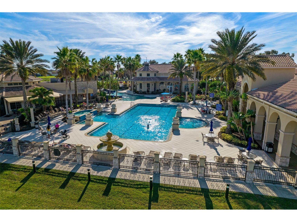
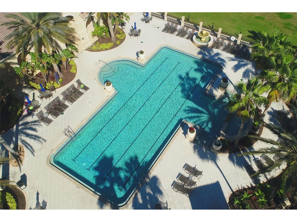
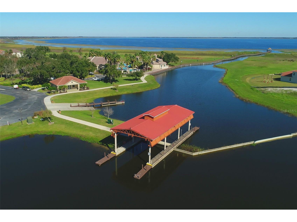
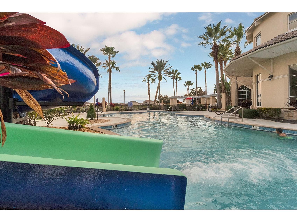
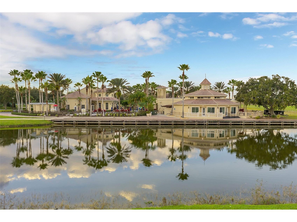
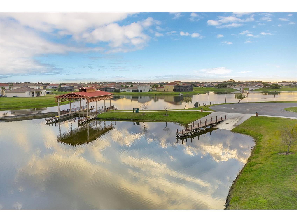
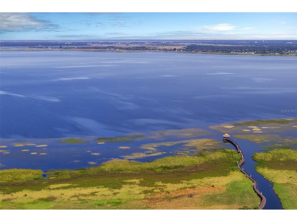
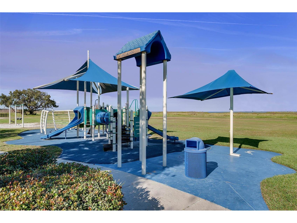
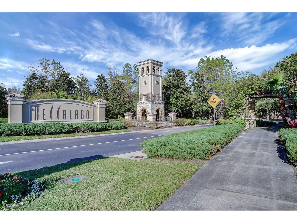
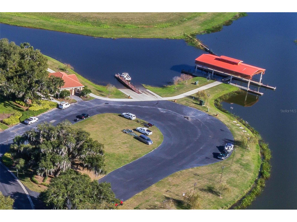
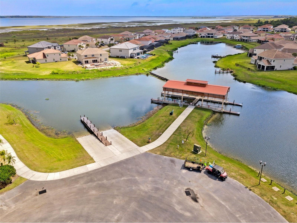
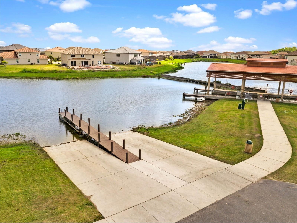
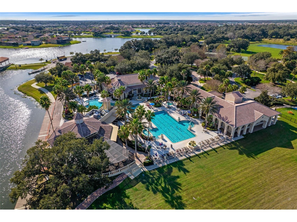
Situated on a premium oversized corner lot with picturesque water views, this beautifully maintained residence offers the perfect blend of space, comfort, and Florida resort-style living within the highly sought-after guard-gated community of Bellalago. Featuring 3 spacious bedrooms, plus a large flex room ideal for a home office, media room, playroom, or potential 4th bedroom, 2.5 bathrooms, and 2,494 heated square feet, this home was designed for both everyday living and entertaining. The expansive corner lot provides added privacy, extra yard space, enhanced curb appeal, and a more open feel rarely found in today's market. Step outside and enjoy one of the home's standout features: a custom 13-foot extended screened lanai with upgraded tile flooring overlooking tranquil water views. Whether enjoying your morning coffee, hosting family gatherings, or relaxing in the included 8-person spa, this outdoor living area was built to be enjoyed year-round. The fully fenced backyard includes two separate access gates and plenty of room for pets, play, and outdoor activities. Recent improvements include a new HVAC system (less than 2 years old), newer Pella windows, new exterior doors, refaced kitchen cabinetry, upgraded soft-close cabinet drawers, newer kitchen appliances, insulated garage doors for improved energy efficiency, a new garage door opener, custom closet organization systems, and a storm entry door with retractable glass that allows for natural cross-ventilation. The home also features an interior projector and motorized drop-down screen in the living area, creating the perfect setting for movie nights, sporting events, and family gatherings. As an added bonus, the sale includes internet accessible security camera system with 10 outdoor cameras and the above-ground 8-person spa, providing a relaxing outdoor retreat while enjoying the peaceful water views and Florida lifestyle. Residents of Bellalago enjoy resort-style amenities including multiple pools, fitness centers, tennis and basketball courts, playgrounds, walking trails, community events, on-site dining, a private boat ramp with access to Lake Tohopekaliga, and 24-hour guarded gate security. Conveniently located approximately 30 minutes from Walt Disney World, Disney Springs, Orlando's world-famous attractions, shopping, dining, and entertainment, this home offers the perfect balance of peaceful waterfront living and easy access to Central Florida's most popular destinations. Water views, an oversized corner lot, extensive upgrades, exceptional outdoor living space, and resort-style amenities make this a rare opportunity to experience the Florida lifestyle at its finest.
Listing Information
Property Type: Residential, Single Family Residence
Status: Active
Bedrooms: 3
Bathrooms: 3
Lot Size: 0.31 Acres
Square Feet: 2,494 sq ft
Year Built: 2004
Garage: Yes
Stories: 1 Story
Construction: Block
Subdivision: Bellalago
Builder: AV Homes
Foundation: Slab
County: Osceola
School Information
Elementary: Bellalago Charter Academy (K-8)
Middle: Bellalago Charter Academy (K-8)
High: Liberty High
Room Information
Main Floor
Primary Bedroom: 18x20
Living Room: 20x30
Kitchen: 15x15
Den: 14x15
Bathrooms
Full Baths: 2
1/2 Baths: 1
Additonal Room Information
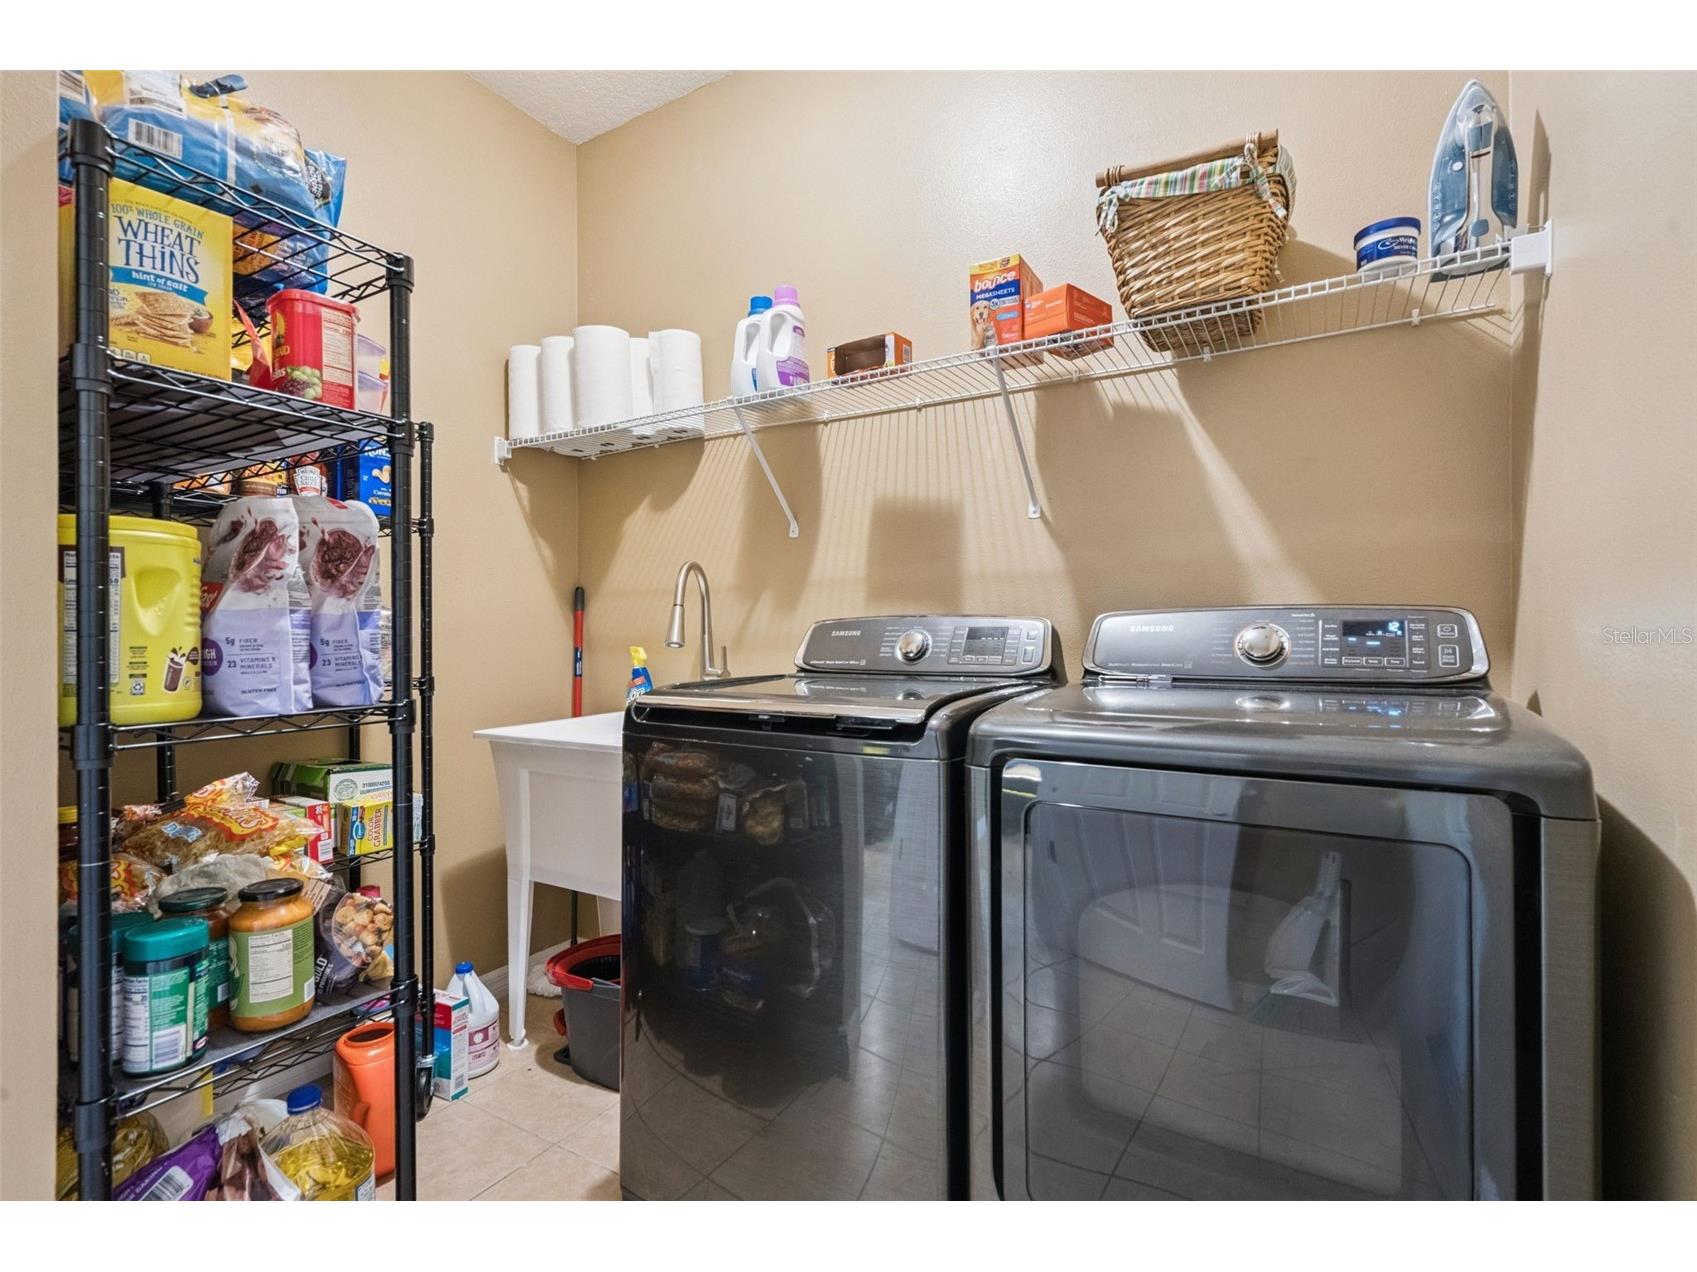
Laundry: Laundry Room
Interior Features
Appliances: Exhaust Fan, Washer, Dryer, Microwave, Range, Refrigerator, Dishwasher
Flooring: Carpet,Ceramic Tile
Doors/Windows: ENERGY STAR Qualified Windows
Accessibility: Wheelchair Access
Additional Interior Features: Ceiling Fan(s), Walk-In Closet(s)
Utilities
Water: Public
Sewer: Public Sewer
Other Utilities: Cable Connected,Electricity Connected,Sewer Connected,Underground Utilities,Water Connected
Cooling: Ceiling Fan(s), Central Air
Heating: Heat Pump, Central
Exterior / Lot Features
Attached Garage: Attached Garage
Garage Spaces: 3
Parking Description: Garage, Garage Door Opener
Roof: Tile
Pool: Community, Association
Lot View: Pond,Water
Fencing: fenced
Additional Exterior/Lot Features: Lighting, French Patio Doors, Sprinkler/Irrigation, Permeable Paving, Enclosed, Screened, Covered, Patio, Corner Lot, Landscaped
Waterfront Details
Standard Water Body: LAKE TOHO
Community Features
Community Features: Pool, Boat Slip, Lake, Playground, Dock, Clubhouse, Waterfront, Boat Facilities, Dog Park, Gated, Park, Restaurant, Fishing, Fitness, Golf Carts OK, Recreation Area, Water Access
Security Features: Security System, Smoke Detector(s), Gated Community, Gated with Guard
Association Amenities: Cable TV, Sauna, Tennis Court(s), Playground, Pool, Security, Fitness Center, Clubhouse, Basketball Court, Trail(s), Spa/Hot Tub, Park, Gated
HOA Dues Include: Maintenance Grounds, Common Areas, Association Management, Security, Internet, Trash, Recreation Facilities, Taxes, Cable TV, Pool(s)
Homeowners Association: Yes
HOA Dues: $364 / Monthly
Driving Directions
from US-17 S/N John Young Pkwy, make a left onto Pleasant Hill RD until Bellalago Community. Make left into Bellalago Dr pass the guard post and then around the round about straight until Gateway Ln. Take the 1st. right unto Shorewood Dr.
Financial Considerations
Terms: Cash,Conventional,FHA,USDA Loan,VA Loan
Tax/Property ID: 29-26-29-2644-0001-2500
Tax Amount: 3988.82
Tax Year: 2025
 A broker reciprocity listing courtesy: REMAX PREMIER PROPERTIES
Based on information provided by Stellar MLS as distributed by the MLS GRID. Information from the Internet Data Exchange is provided exclusively for consumers’ personal, non-commercial use, and such information may not be used for any purpose other than to identify prospective properties consumers may be interested in purchasing. This data is deemed reliable but is not guaranteed to be accurate by Edina Realty, Inc., or by the MLS. Edina Realty, Inc., is not a multiple listing service (MLS), nor does it offer MLS access.
Copyright 2026 Stellar MLS as distributed by the MLS GRID. All Rights Reserved.
Payment Calculator
Interest rate and annual percentage rate (APR) are based on current market conditions, are for informational purposes only, are subject to change without notice and may be subject to pricing add-ons related to property type, loan amount, loan-to-value, credit score and other variables. Estimated closing costs used in the APR calculation are assumed to be paid by the borrower at closing. If the closing costs are financed, the loan, APR and payment amounts will be higher. If the down payment is less than 20%, mortgage insurance may be required and could increase the monthly payment and APR. Contact us for details. Additional loan programs may be available. Accuracy is not guaranteed, and all products may not be available in all borrower's geographical areas and are based on their individual situation. This is not a credit decision or a commitment to lend.
Sales History & Tax Summary for 3524 Shorewood Drive
Sales History
| Date | Price | |
|---|---|---|
| Currently not available. | ||
Tax Summary
| Tax Year | Estimated Market Value | Total Tax |
|---|---|---|
| Currently not available. | ||
Data powered by ATTOM Data Solutions. Copyright© 2026. Information deemed reliable but not guaranteed.
Schools
Schools nearby 3524 Shorewood Drive
| Schools in attendance boundaries | Grades | Distance | Rating |
|---|---|---|---|
| Loading... | |||
| Schools nearby | Grades | Distance | Rating |
|---|---|---|---|
| Loading... | |||
Data powered by ATTOM Data Solutions. Copyright© 2026. Information deemed reliable but not guaranteed.
The schools shown represent both the assigned schools and schools by distance based on local school and district attendance boundaries. Attendance boundaries change based on various factors and proximity does not guarantee enrollment eligibility. Please consult your real estate agent and/or the school district to confirm the schools this property is zoned to attend. Information is deemed reliable but not guaranteed.
SchoolDigger ® Rating
The SchoolDigger rating system is a 1-5 scale with 5 as the highest rating. SchoolDigger ranks schools based on test scores supplied by each state's Department of Education. They calculate an average standard score by normalizing and averaging each school's test scores across all tests and grades.
Coming soon properties will soon be on the market, but are not yet available for showings.