3527 52nd Avenue W Bradenton, FL 34210
For Sale MLS# A4686949
3 beds 3 baths 2,171 sq ft Townhouse/Twinhome
Details for 3527 52nd Avenue W
MLS# A4686949
Description for 3527 52nd Avenue W, Bradenton, FL, 34210
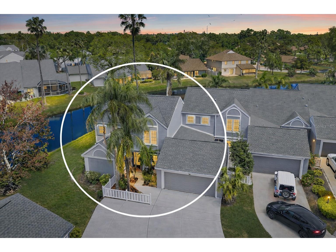
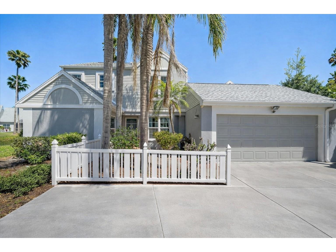
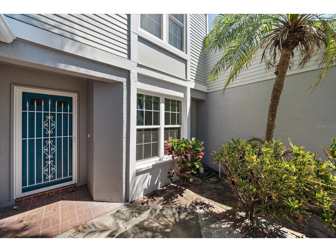
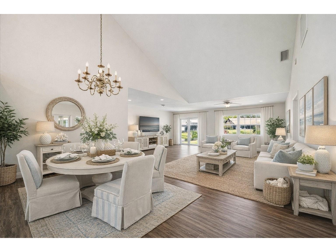
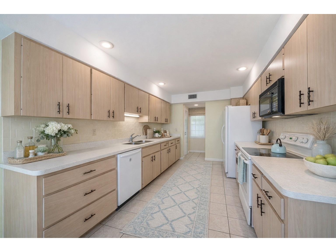
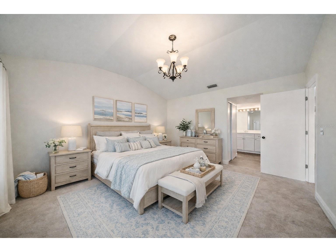
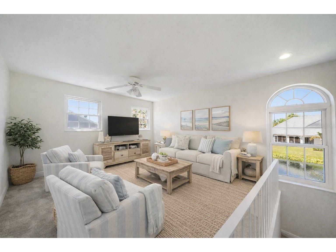
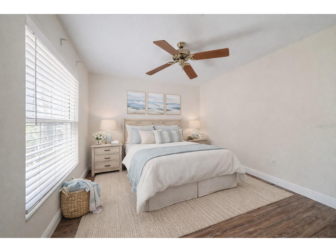
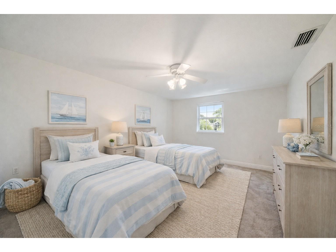
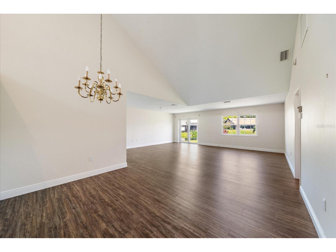
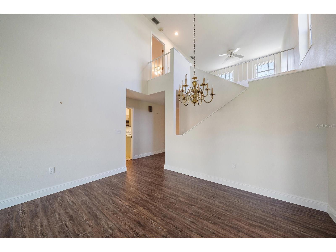
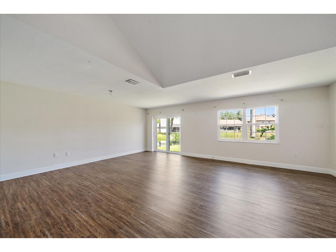
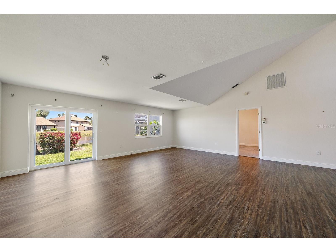
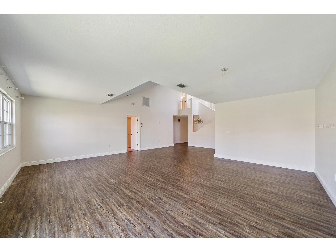
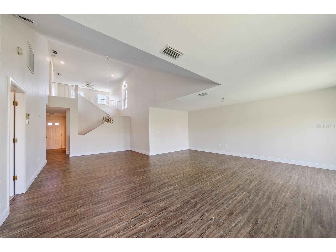
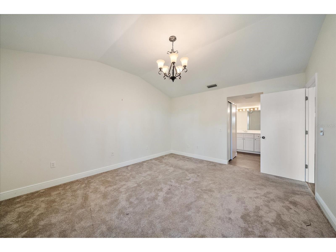
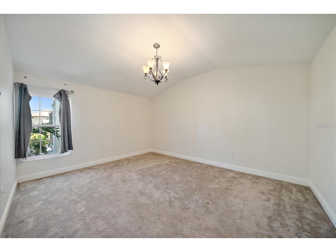
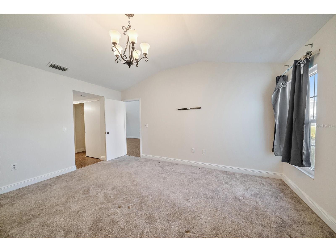
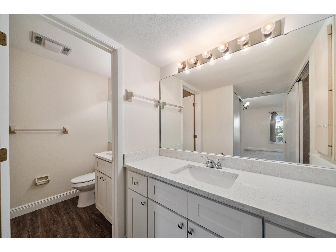
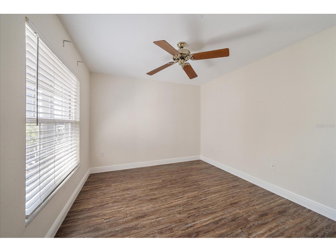
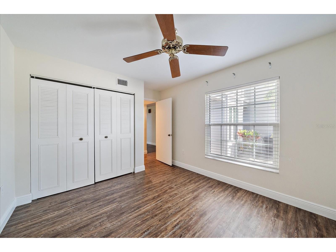
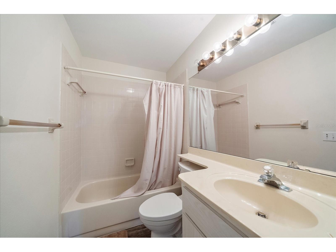
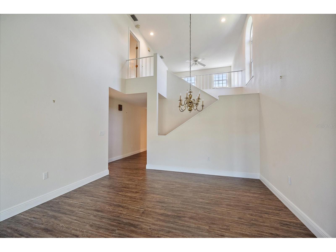
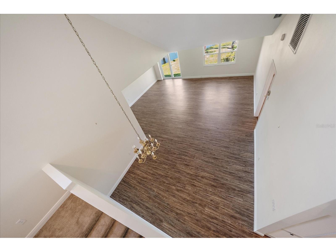
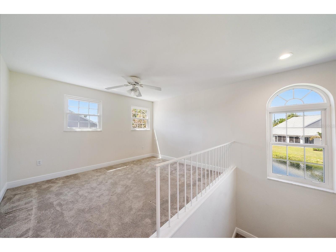
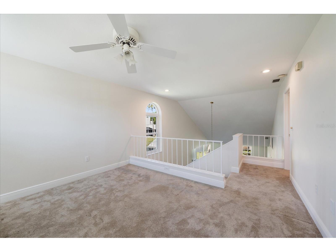
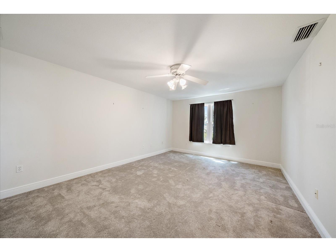
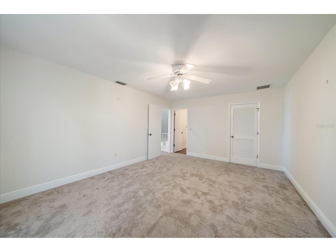
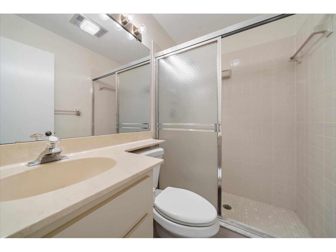
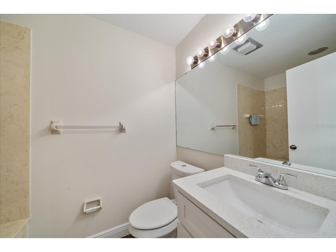
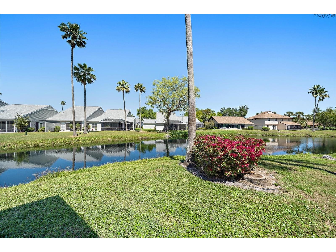
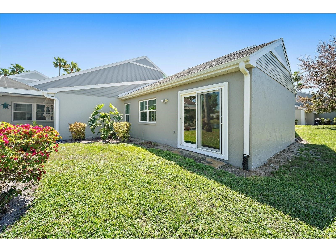
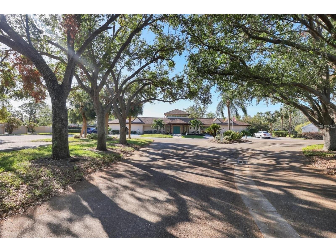
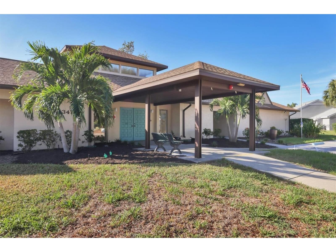
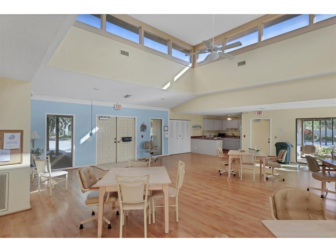
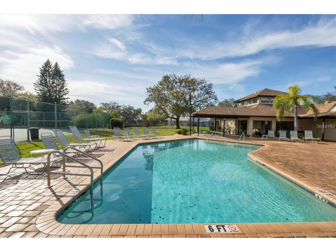
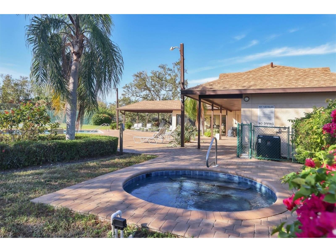
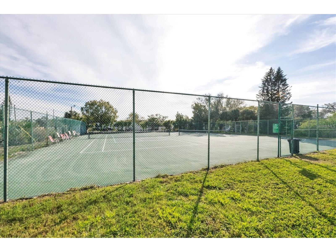
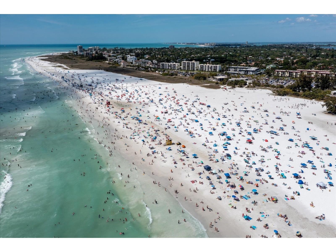
One or more photo(s) has been virtually staged. LIVE ON VACATION NOW IN one of the largest condos in Southwinds at Five Lakes, offering exceptional space and a flexible layout ready for you to make your own. This expansive 3-bedroom, 3-bath residence PLUS LOFT is thoughtfully designed for both comfortable living and effortless entertaining. VAULTED CEILINGS and HURRICANE IMPACT WINDOWS fill the home with natural light, while the oversized living and dining areas create a seamless, open flow. A PRIVATE GUEST SUITE provides ideal separation for visitors, while tranquil POND VIEWS create a peaceful setting. With generous square footage throughout, there is ample opportunity to personalize and truly make this home your own. Enjoy the ease of MAINTENANCE-FREE living, with ADDITIONAL PARKING available for added convenience. Southwinds at Five Lakes offers beautifully maintained grounds and a well-appointed amenity package, including a community pool, clubhouse, pickleball, and tennis courts. The location is exceptional—just a short 8-mile drive to Anna Maria Island, allowing you to enjoy the Gulf beaches with ease, while also being close to University Town Center, known for its world-class dining and shopping, and minutes from IMG Academy. The maintenance fee provides outstanding value, covering cable, internet, exterior building maintenance, pool and common grounds care, lawn service, irrigation, pest control, and roofing. Residents also enjoy resort-style amenities featuring two sparkling pools along with pickleball and tennis courts, shuffleboard, and convenient RV or boat trailer parking available for a nominal fee. Take advantage of this rare opportunity to own a spacious, well-located condo in one of the area’s most desirable communities. Live where the rest of America vacations! Sarasota County was recently named CNN Travel's #1 Best Town to Visit in America for 2026, recognized for its world-renowned beaches, vibrant arts and culture, exceptional dining, outdoor lifestyle, and year-round coastal beauty. What are you waiting for? Life is not a dress rehearsal, LIVE ON VACATION NOW!
Listing Information
Property Type: Residential, Townhouse
Status: Active
Bedrooms: 3
Bathrooms: 3
Square Feet: 2,171 sq ft
Year Built: 1988
Garage: Yes
Stories: 2 Story
Construction: Stucco
Subdivision: Southwinds At Five Lakes Ph A,6,7,8&11
Foundation: Block
County: Manatee
Room Information
Main Floor
Great Room:
Bedroom 2: 10x10
Primary Bedroom: 15x12
Dining Room: 12x10
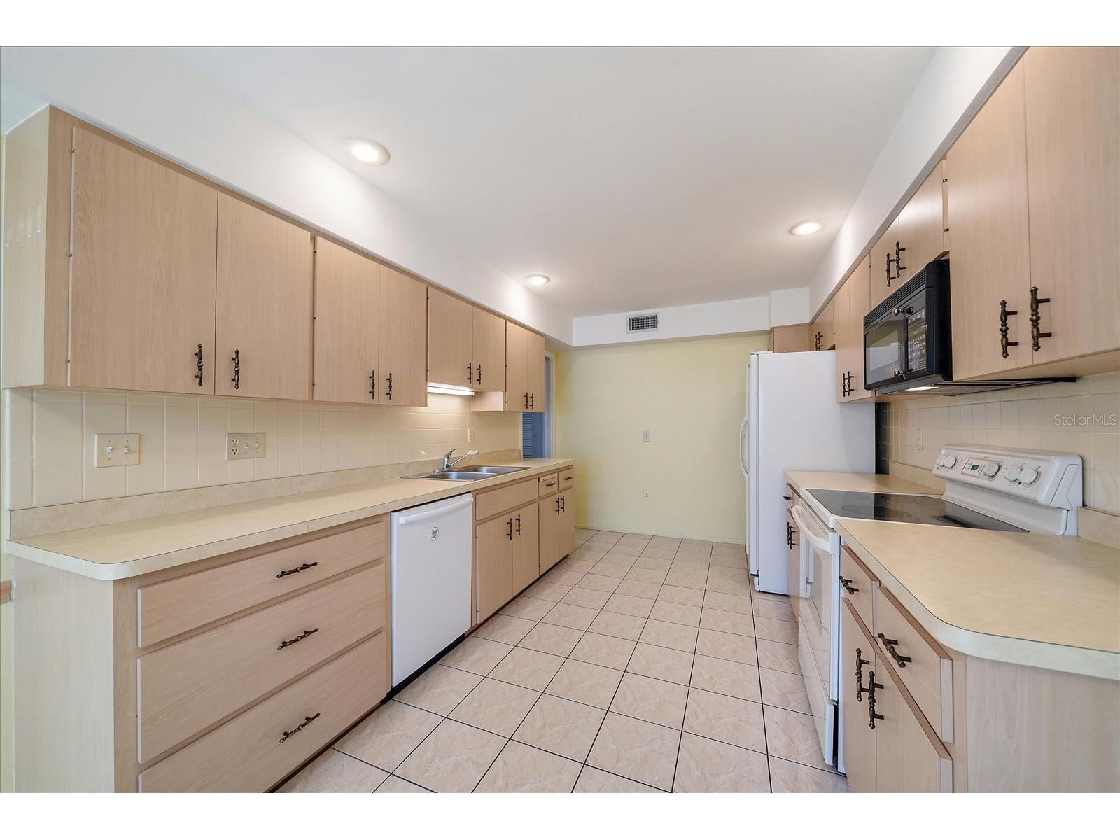
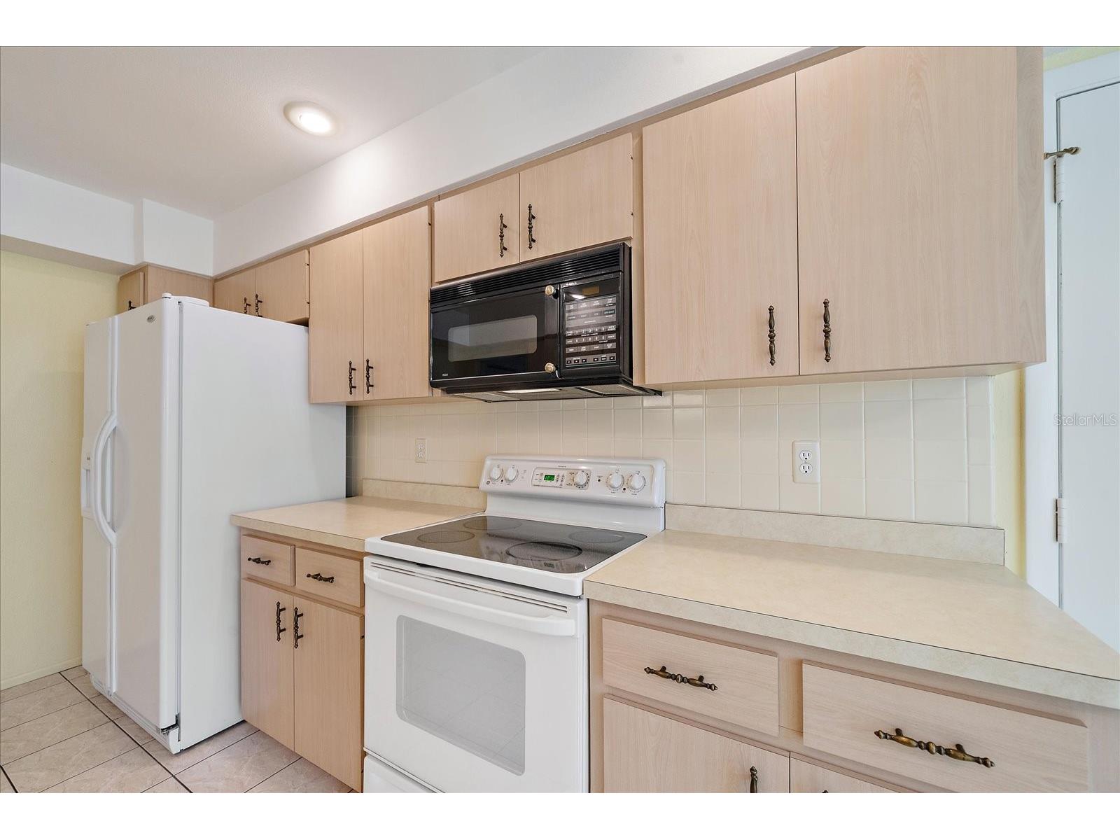
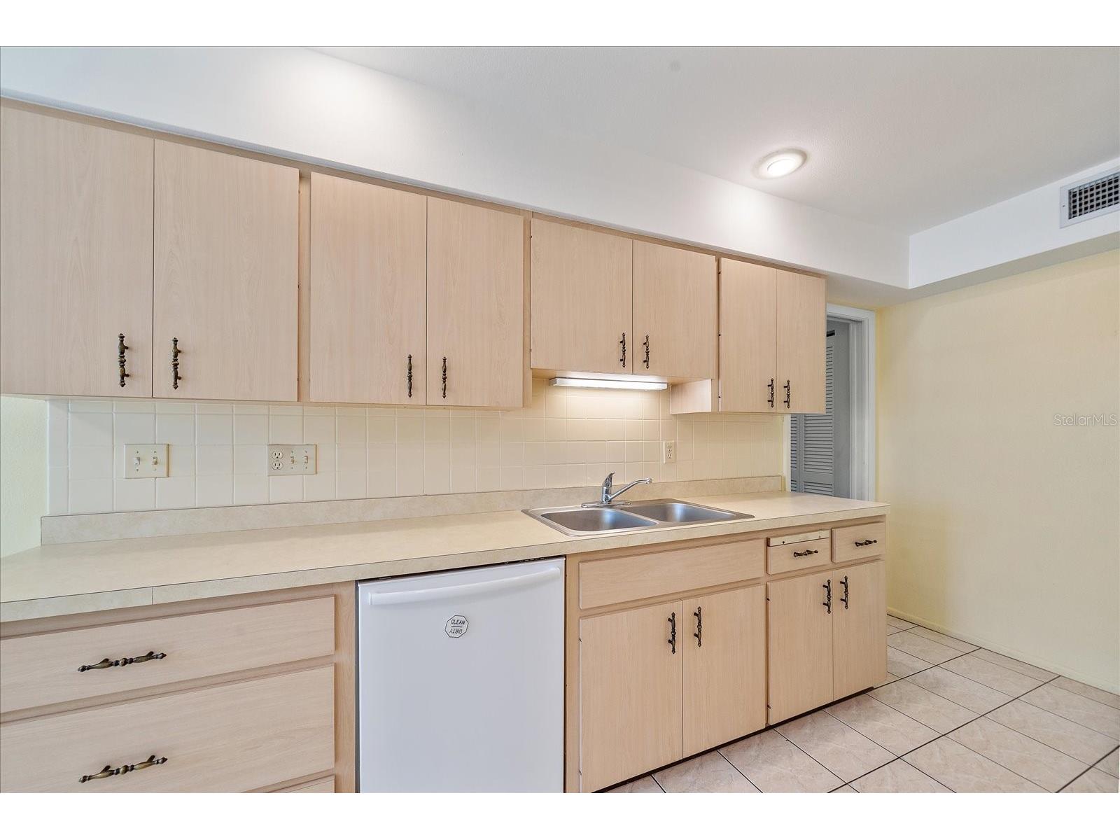
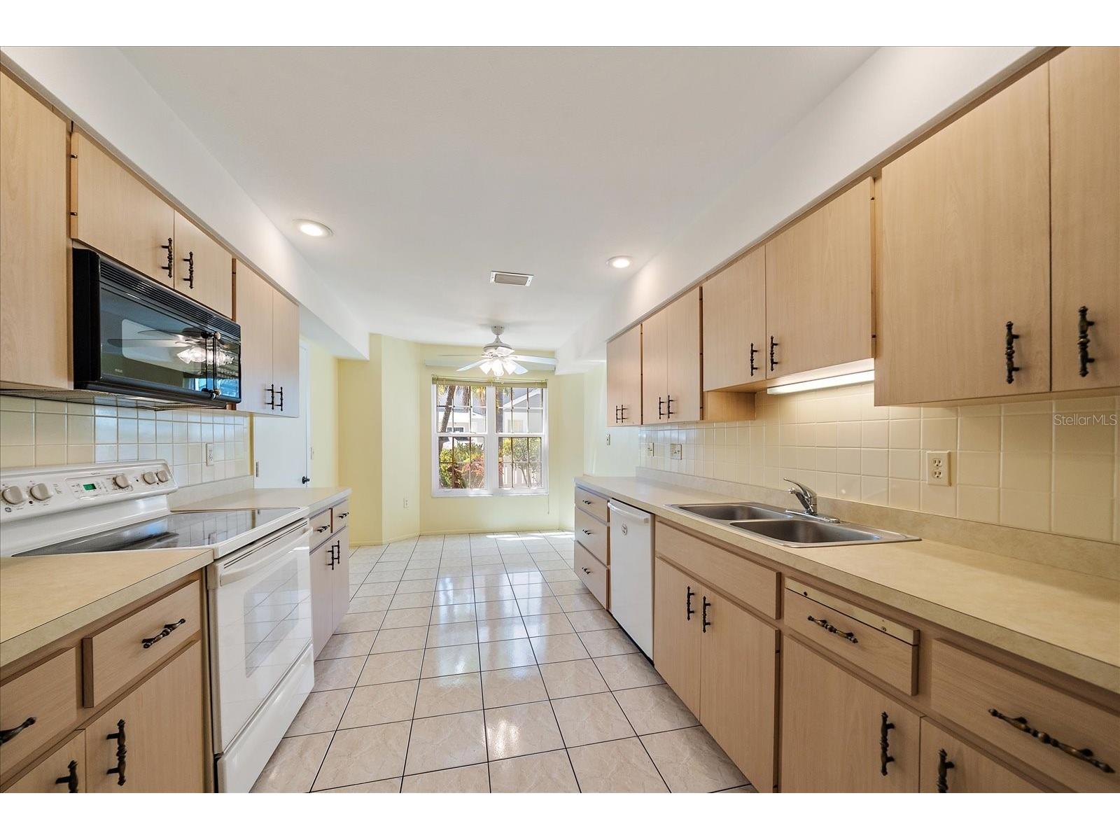
Kitchen: 20x10
Upper Floor
Bonus Room: 10x12
Bedroom 3: 12x17
Bathrooms
Full Baths: 3
Additonal Room Information
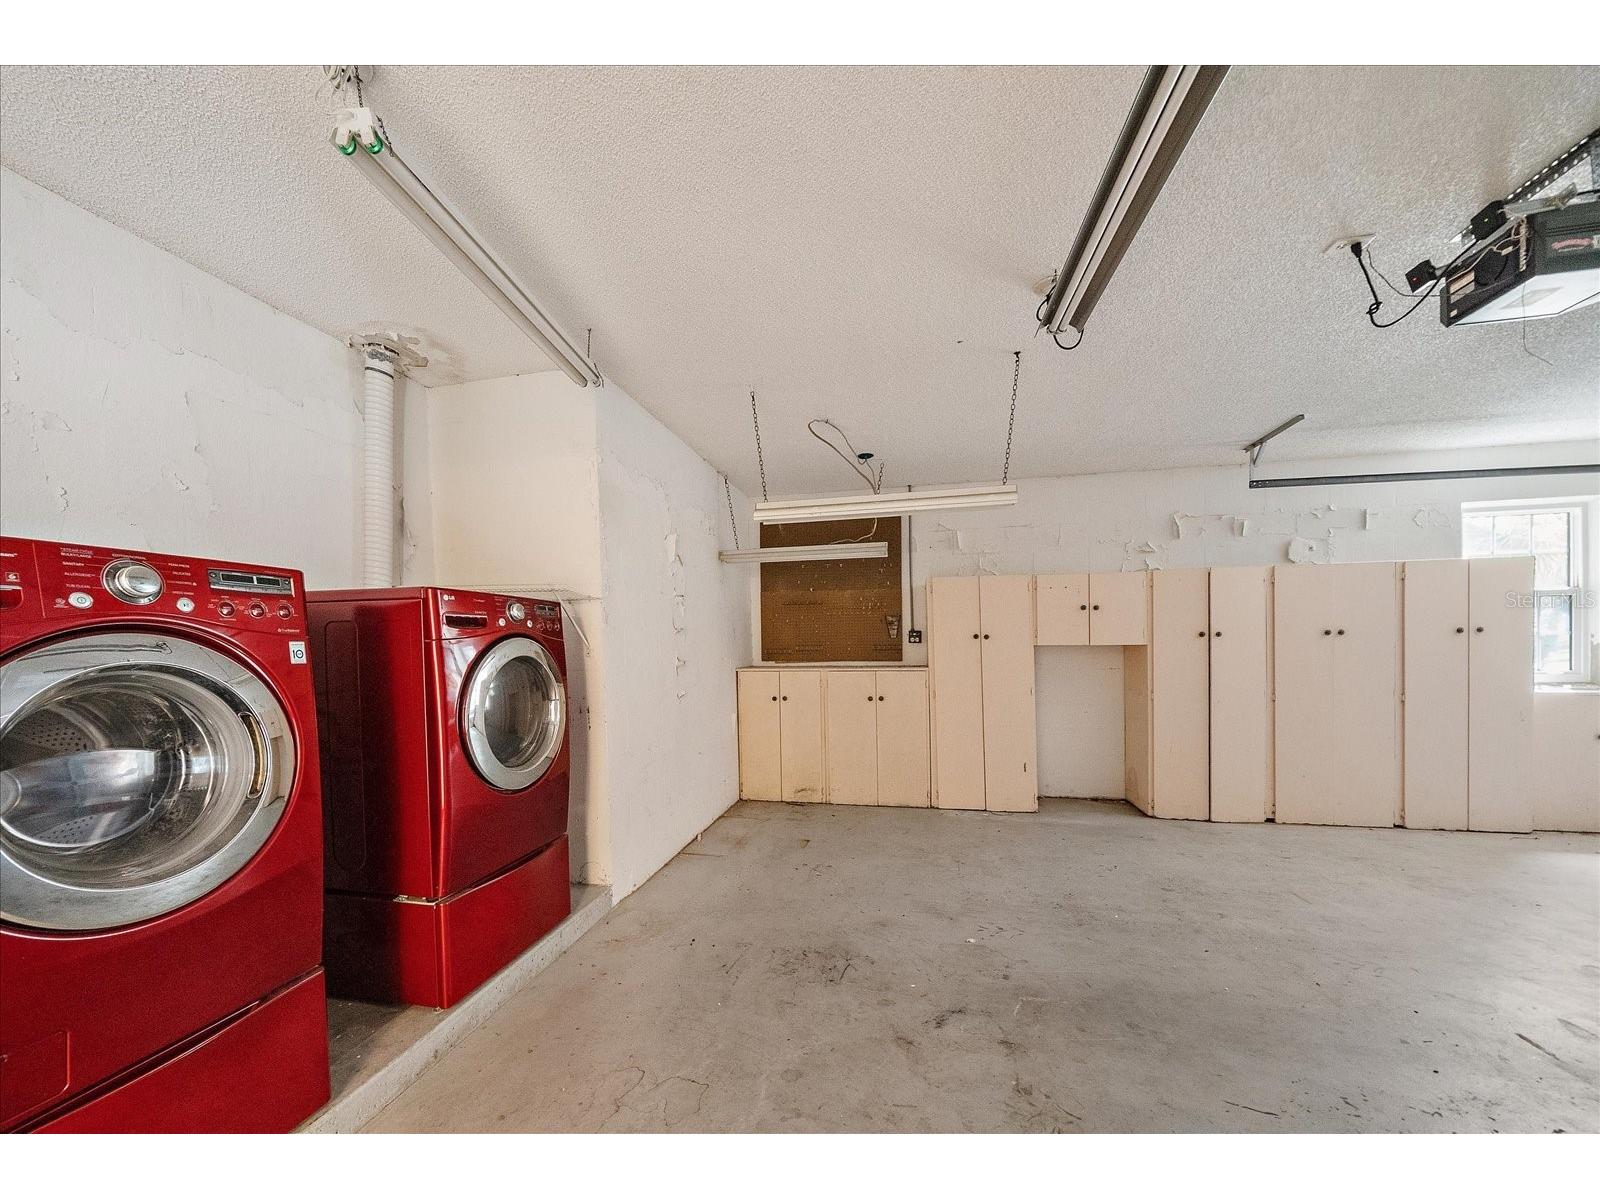
Laundry: In Garage
Interior Features
Appliances: Washer, Microwave, Range, Refrigerator, Dishwasher, Dryer
Flooring: Carpet,Ceramic Tile
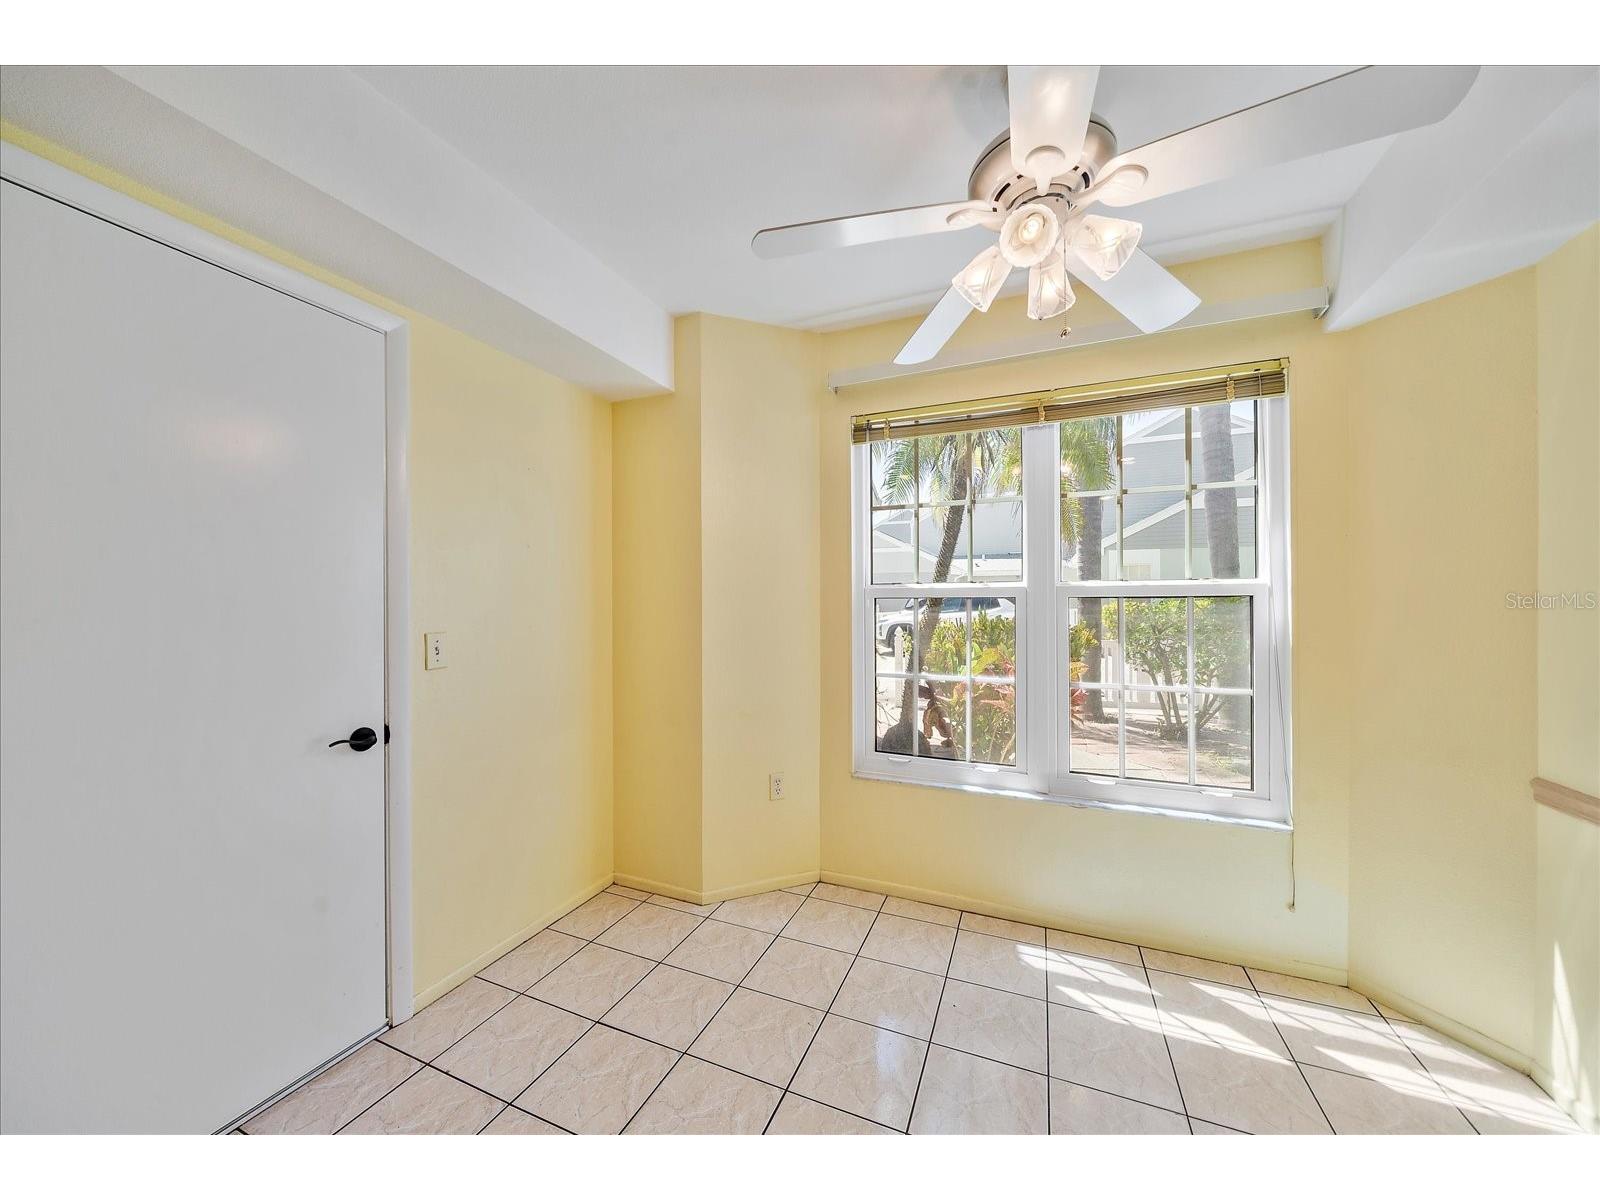
Additional Interior Features: Eat-In Kitchen, Cathedral Ceiling(s), Ceiling Fan(s), High Ceilings, Living/Dining Room, Main Level Primary
Utilities
Water: Public
Sewer: Public Sewer
Other Utilities: Municipal Utilities
Cooling: Ceiling Fan(s), Central Air
Heating: Electric
Exterior / Lot Features
Attached Garage: Attached Garage
Garage Spaces: 2
Roof: Shingle
Pool: Community
Additional Exterior/Lot Features: Sprinkler/Irrigation, Courtyard
Community Features
Community Features: Sidewalks, Pool, Tennis Court(s), Fitness
HOA Dues Include: Cable TV, Maintenance Grounds, Pest Control, Maintenance Structure, Pool(s)
Driving Directions
From I-75 take exit 217, Head W on St Rt 70, Turn right on 34th st W, Turn left in .2 mile, Turn Right on 51st ave Cir W, Turn right on 52nd Ave W
Financial Considerations
Terms: Cash,Conventional,FHA,VA Loan
Tax/Property ID: 5188522709
Tax Amount: 5193.6
Tax Year: 2025
 A broker reciprocity listing courtesy: COLDWELL BANKER REALTY
Based on information provided by Stellar MLS as distributed by the MLS GRID. Information from the Internet Data Exchange is provided exclusively for consumers’ personal, non-commercial use, and such information may not be used for any purpose other than to identify prospective properties consumers may be interested in purchasing. This data is deemed reliable but is not guaranteed to be accurate by Edina Realty, Inc., or by the MLS. Edina Realty, Inc., is not a multiple listing service (MLS), nor does it offer MLS access.
Copyright 2026 Stellar MLS as distributed by the MLS GRID. All Rights Reserved.
Payment Calculator
Interest rate and annual percentage rate (APR) are based on current market conditions, are for informational purposes only, are subject to change without notice and may be subject to pricing add-ons related to property type, loan amount, loan-to-value, credit score and other variables. Estimated closing costs used in the APR calculation are assumed to be paid by the borrower at closing. If the closing costs are financed, the loan, APR and payment amounts will be higher. If the down payment is less than 20%, mortgage insurance may be required and could increase the monthly payment and APR. Contact us for details. Additional loan programs may be available. Accuracy is not guaranteed, and all products may not be available in all borrower's geographical areas and are based on their individual situation. This is not a credit decision or a commitment to lend.
Sales History & Tax Summary for 3527 52nd Avenue W
Sales History
| Date | Price | |
|---|---|---|
| Currently not available. | ||
Tax Summary
| Tax Year | Estimated Market Value | Total Tax |
|---|---|---|
| Currently not available. | ||
Data powered by ATTOM Data Solutions. Copyright© 2026. Information deemed reliable but not guaranteed.
Schools
Schools nearby 3527 52nd Avenue W
| Schools in attendance boundaries | Grades | Distance | Rating |
|---|---|---|---|
| Loading... | |||
| Schools nearby | Grades | Distance | Rating |
|---|---|---|---|
| Loading... | |||
Data powered by ATTOM Data Solutions. Copyright© 2026. Information deemed reliable but not guaranteed.
The schools shown represent both the assigned schools and schools by distance based on local school and district attendance boundaries. Attendance boundaries change based on various factors and proximity does not guarantee enrollment eligibility. Please consult your real estate agent and/or the school district to confirm the schools this property is zoned to attend. Information is deemed reliable but not guaranteed.
SchoolDigger ® Rating
The SchoolDigger rating system is a 1-5 scale with 5 as the highest rating. SchoolDigger ranks schools based on test scores supplied by each state's Department of Education. They calculate an average standard score by normalizing and averaging each school's test scores across all tests and grades.
Coming soon properties will soon be on the market, but are not yet available for showings.