$318,000

3529 Patron Avenue, Deltona, FL 32738

Save Contact

$318,000

Off-Market Date: 05/25/2026

3529 Patron Avenue Deltona, FL 32738

Pending MLS# O6407711

3 beds 2 baths 1,537 sq ft Single Family

Comments

Notifications

To receive email notifications, you need to update your profile with your email address.
Data current as of 28/05/2026 17:07:18

Details for 3529 Patron Avenue

MLS# O6407711

Description for 3529 Patron Avenue, Deltona, FL, 32738


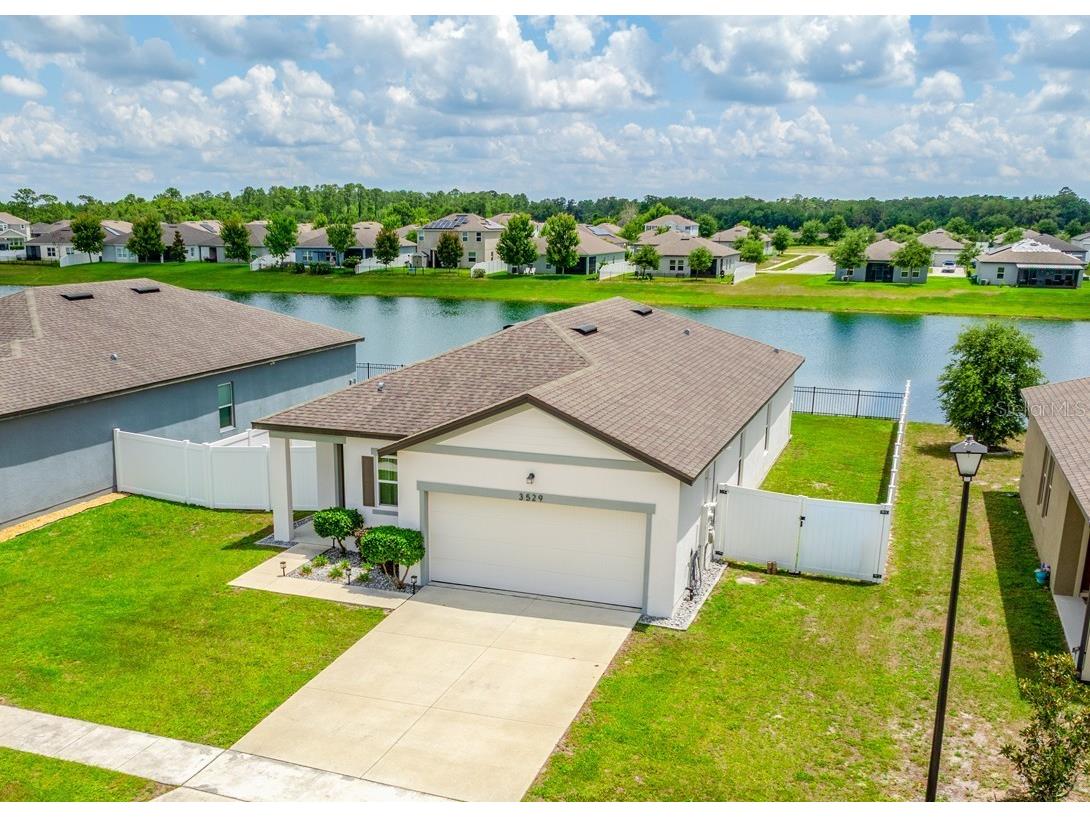
Under contract-accepting backup offers. One or more photo(s) has been virtually staged. Seller may consider buyer concessions if made in an offer ~ BUILT IN 2020 and loaded with thoughtful upgrades, this MOVE-IN READY home in the sought-after Fernanda Place community of Deltona delivers modern finishes, low-maintenance living, and beautiful POND VIEWS! Fresh carpet installed in the bedrooms (2024) pairs perfectly with the UPGRADED WOOD-LOOK TILE flooring added throughout the main living areas (2021), creating a light, bright interior that still feels like new. Even better, the home is only 6-years into its 10-year structural warranty and includes a transferable assumable SOLAR SYSTEM designed to help keep energy costs low. Set on a PREMIUM LOT with a FULLY FENCED BACKYARD, this single-story home offers the best of both worlds – privacy while still enjoying peaceful WATER VIEWS from your SCREEND & TILED LANAI, complete with a ceiling fan for year-round outdoor living. Inside, the OPEN CONCEPT kitchen, living, and dining layout creates the ideal flow for entertaining and everyday life. The chef’s kitchen features UPGRADED GRANITE countertops, desirable shaker-style cabinetry, STAINLESS STEEL APPLIANCES, pantry storage, and a large ISLAND with casual bar seating at the heart of the home. The SPLIT BEDROOM floor plan offers privacy and functionality, with the PRIMARY SUITE ideally situated at the back of the home to fully capture the tranquil POND VIEWS and NATURAL LIGHT. Your spacious retreat includes a WALK-IN CLOSET and private en-suite bath. Bedrooms two and three are positioned near the second full bath just off the kitchen, while the laundry room and convenient drop zone are located right inside the garage entry. Fernanda Place is the kind of neighborhood that is easy to love, featuring a LOW HOA, COMMUNITY POOL, and a location just steps from the pool with easy access to Pride Elementary School. Perfectly situated off Howland Boulevard, you will enjoy quick access to shopping, dining, parks, and everyday conveniences while still enjoying a peaceful neighborhood setting. Whether you are searching for your forever home or a smart investment opportunity, this beautifully maintained Deltona home checks all the boxes! DON’T WAIT TO BUILD - call today to schedule your tour and fall in love with your new HOME SWEET HOME!

Listing Information


Property Type: Residential, Single Family Residence

Status: Pending

Bedrooms: 3

Bathrooms: 2

Lot Size: 0.17 Acres

Square Feet: 1,537 sq ft

Year Built: 2020

Garage: Yes

Stories: 1 Story

Construction: Block,Stucco

Subdivision: Fernanda Place Ph 1

Foundation: Block

County: Volusia

School Information


Elementary: Pride Elementary

Middle: Heritage Middle

High: Pine Ridge High School

Room Information


Main Floor

Porch: 10x14

Laundry: 7x6

Bedroom 3: 12x10

Bedroom 2: 10x12

Primary Bathroom: 8x9

Primary Bedroom: 15x15

Dining Room: 14x17

Living Room: 12x16

Kitchen: 9x17

Bathrooms

Full Baths: 2

Additonal Room Information

Laundry: Laundry Room

Interior Features


Appliances: Range, Refrigerator, Washer, Dishwasher, Disposal, Dryer, Microwave

Flooring: Carpet,Tile

Doors/Windows: Rods, Blinds, Window Treatments, Drapes

Additional Interior Features: Walk-In Closet(s), Split Bedrooms, Built-in Features, High Ceilings, Living/Dining Room, Window Treatments, Ceiling Fan(s), Eat-In Kitchen, Main Level Primary, Kitchen/Family Room Combo, Open Floorplan, Solid Surface Counters, Stone Counters, Wood Cabinets

Utilities


Water: Public

Sewer: Public Sewer

Other Utilities: Cable Available,Electricity Connected,High Speed Internet Available,Municipal Utilities,Water Connected

Cooling: Ceiling Fan(s), Central Air

Heating: Electric, Central

Exterior / Lot Features


Attached Garage: Attached Garage

Garage Spaces: 2

Parking Description: driveway

Roof: Shingle

Pool: Community

Lot View: Pond,Water

Fencing: fenced, Vinyl, Other

Additional Exterior/Lot Features: Sprinkler/Irrigation, Lighting, Screened, Covered, Rear Porch, Landscaped

Waterfront Details


Water Front Features: Pond

Community Features


Community Features: Pool, Sidewalks, Street Lights

HOA Dues Include: Pool(s), Maintenance Grounds

Homeowners Association: Yes

HOA Dues: $68 / Monthly

Driving Directions


From Howland Blvd, turn right onto Fernanda Dr, turn left onto Landing Ln, turn right onto Patron Ave. Home will be on the right.

Financial Considerations


Terms: Cash,Conventional,FHA,VA Loan

Tax/Property ID: 30-18-32-02-00-1090

Tax Amount: 3979

Tax Year: 2025

Sales History

Date Price
Currently not available.

Tax Summary

Tax Year Estimated Market Value Total Tax
Currently not available.

Data powered by ATTOM Data Solutions. Copyright© 2026. Information deemed reliable but not guaranteed.

Schools nearby 3529 Patron Avenue

Schools in attendance boundaries Grades Distance Rating
Loading...


Schools nearby Grades Distance Rating
Loading...

Data powered by ATTOM Data Solutions. Copyright© 2026. Information deemed reliable but not guaranteed.

The schools shown represent both the assigned schools and schools by distance based on local school and district attendance boundaries. Attendance boundaries change based on various factors and proximity does not guarantee enrollment eligibility. Please consult your real estate agent and/or the school district to confirm the schools this property is zoned to attend. Information is deemed reliable but not guaranteed.

SchoolDigger ® Rating

The SchoolDigger rating system is a 1-5 scale with 5 as the highest rating. SchoolDigger ranks schools based on test scores supplied by each state's Department of Education. They calculate an average standard score by normalizing and averaging each school's test scores across all tests and grades.

Coming soon properties will soon be on the market, but are not yet available for showings.

Loading...