$325,000
Off-Market Date: 06/14/20263530 Caruso Place Oviedo, FL 32765
Pending MLS# O6415515
3 beds 3 baths 1,480 sq ft Townhouse/Twinhome
Details for 3530 Caruso Place
MLS# O6415515
Description for 3530 Caruso Place, Oviedo, FL, 32765
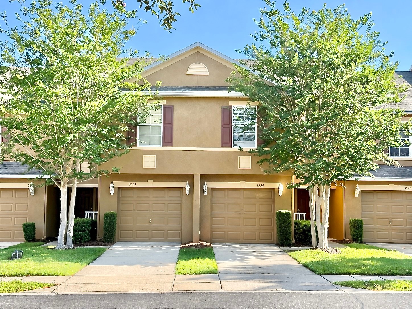
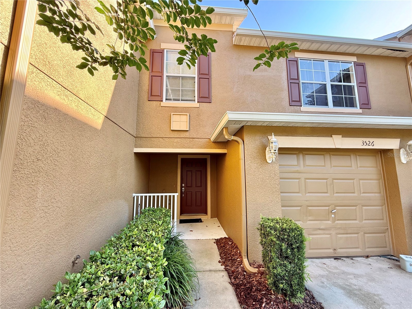
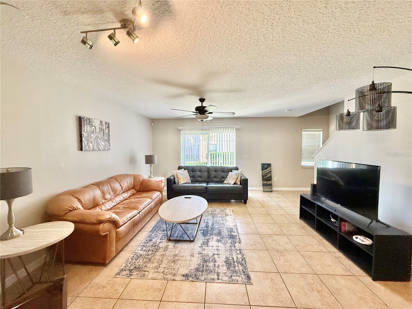
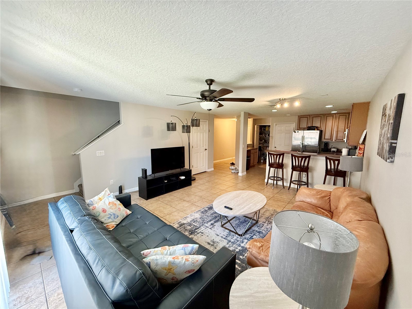
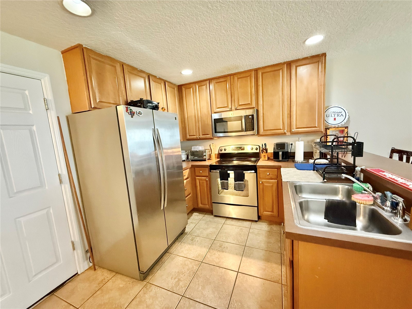
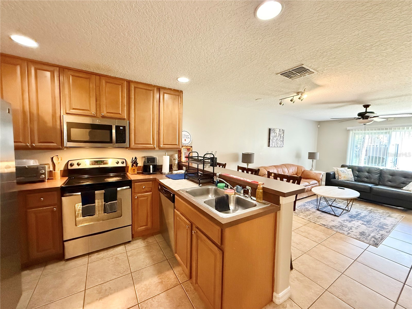
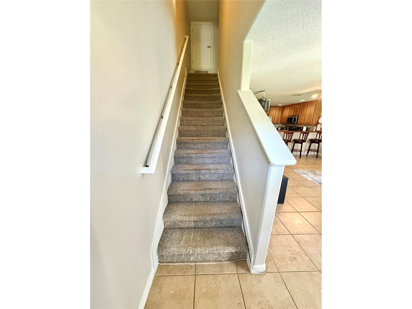
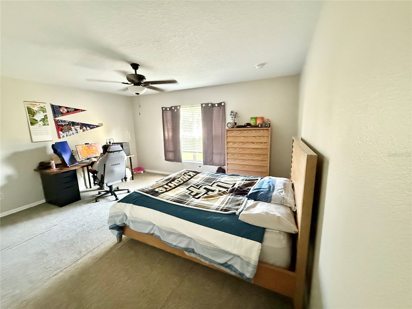
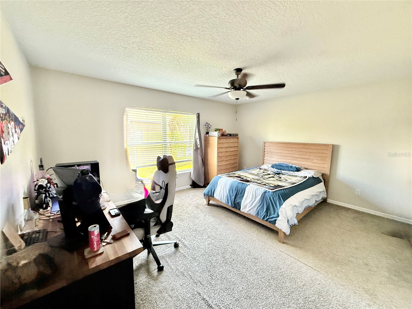
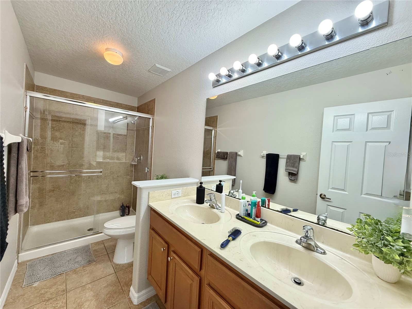
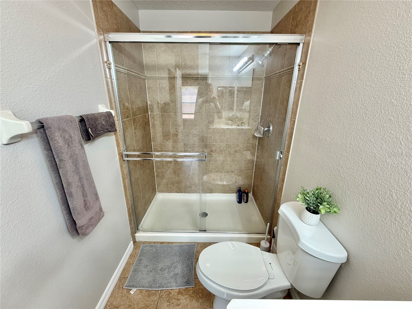
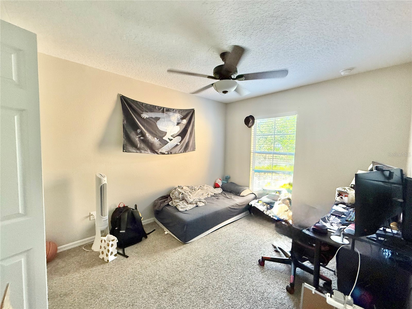
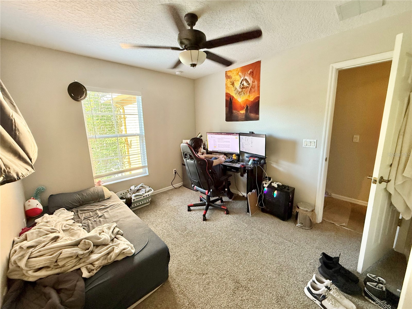
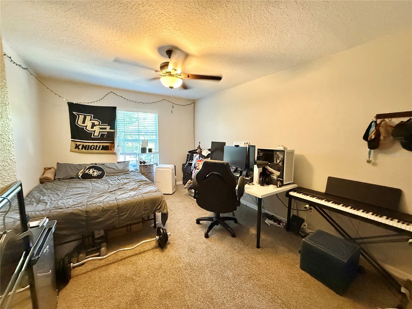
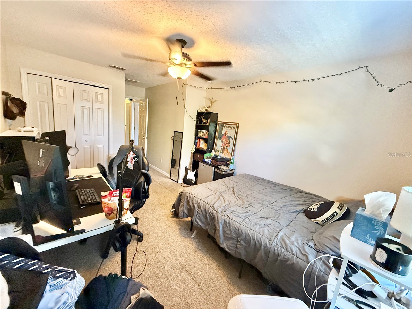
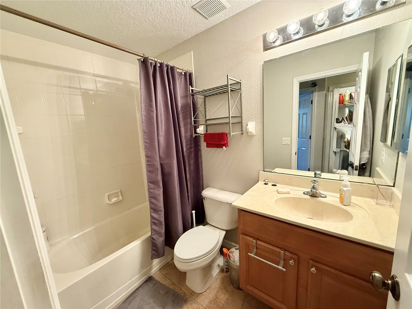
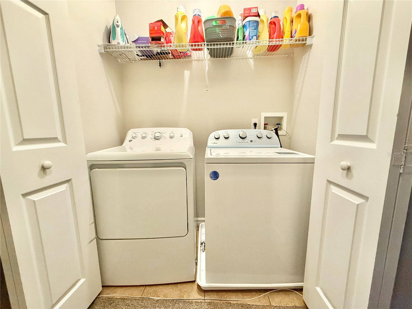
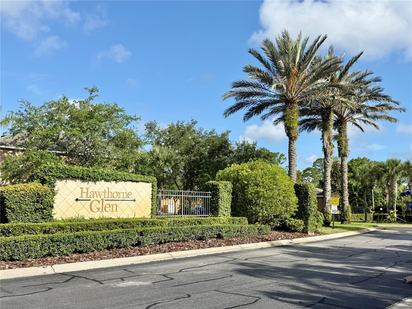
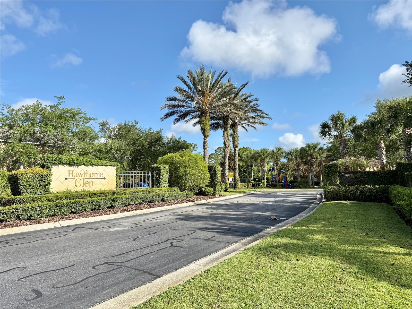
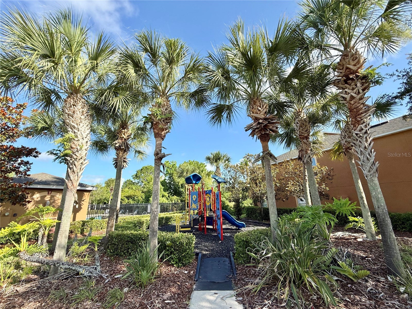
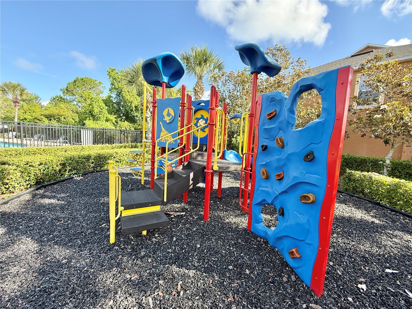
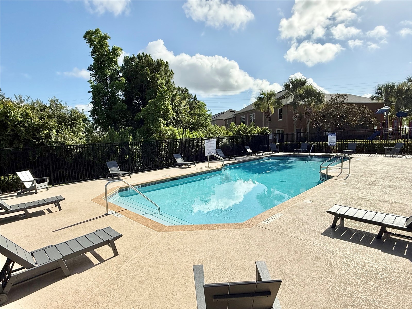
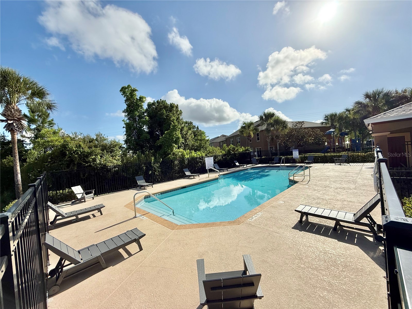
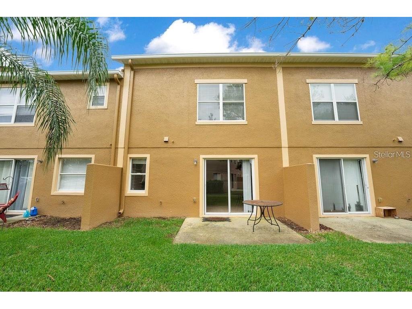
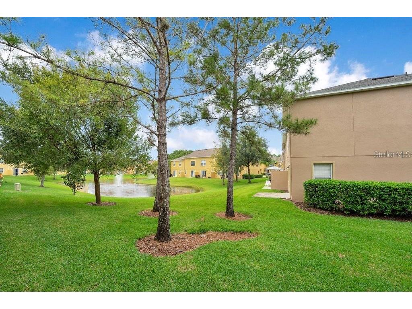
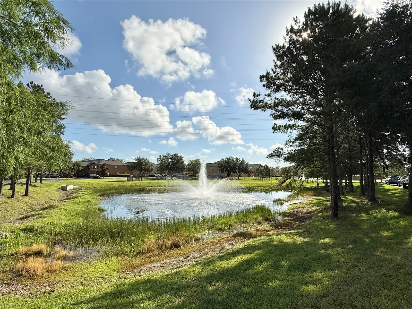
Under contract-accepting backup offers. Attention Investors & Savvy Buyers! Discover this pristine, turn-key townhouse perfectly situated in the highly desirable, gated community of Hawthorne Glen in Oviedo. This meticulously maintained 3-bedroom, 2.5-bathroom property with a 1-car garage represents the ultimate low-maintenance investment opportunity, currently producing immediate cash flow with three exceptional, clean, and reliable tenants already in place. The main floor features a bright, open-concept layout designed for modern living, flowing seamlessly into a fully equipped kitchen and a private patio with serene outdoor views. Upstairs offers an optimal floor plan with three spacious bedrooms, two full bathrooms, and a conveniently located laundry closet. Hawthorne Glen stands out as a hidden gem, offering a quiet, true neighborhood feel with resort-style amenities, including a pool, playground, dog park, and ample guest parking just steps away. The HOA comprehensively covers exterior maintenance, lawn care, and roof care, ensuring worry-free property management. Unbeatably located just minutes from the University of Central Florida (UCF), Central Florida Research Park, top-rated Seminole County schools, and vibrant shopping and dining at Waterford Lakes. Don’t miss out on this cash-flowing asset in a high-demand rental corridor—schedule your private tour today!
Listing Information
Property Type: Residential, Townhouse
Status: Pending
Bedrooms: 3
Bathrooms: 3
Lot Size: 0.04 Acres
Square Feet: 1,480 sq ft
Year Built: 2006
Garage: Yes
Stories: 2 Story
Construction: Block,Stucco,Wood Frame
Subdivision: Hawthorne Glen Twnhms
Foundation: Slab
County: Seminole
School Information
Elementary: Carillon Elementary
Middle: Jackson Heights Middle
High: Hagerty High
Room Information
Main Floor
Dinette:
Kitchen: 13x10
Living Room: 19x15
Upper Floor
Laundry:
Primary Bathroom:
Bathroom 1:
Bedroom 3: 11x10
Bedroom 2: 15x11
Primary Bedroom: 15x13
Bathrooms
Full Baths: 2
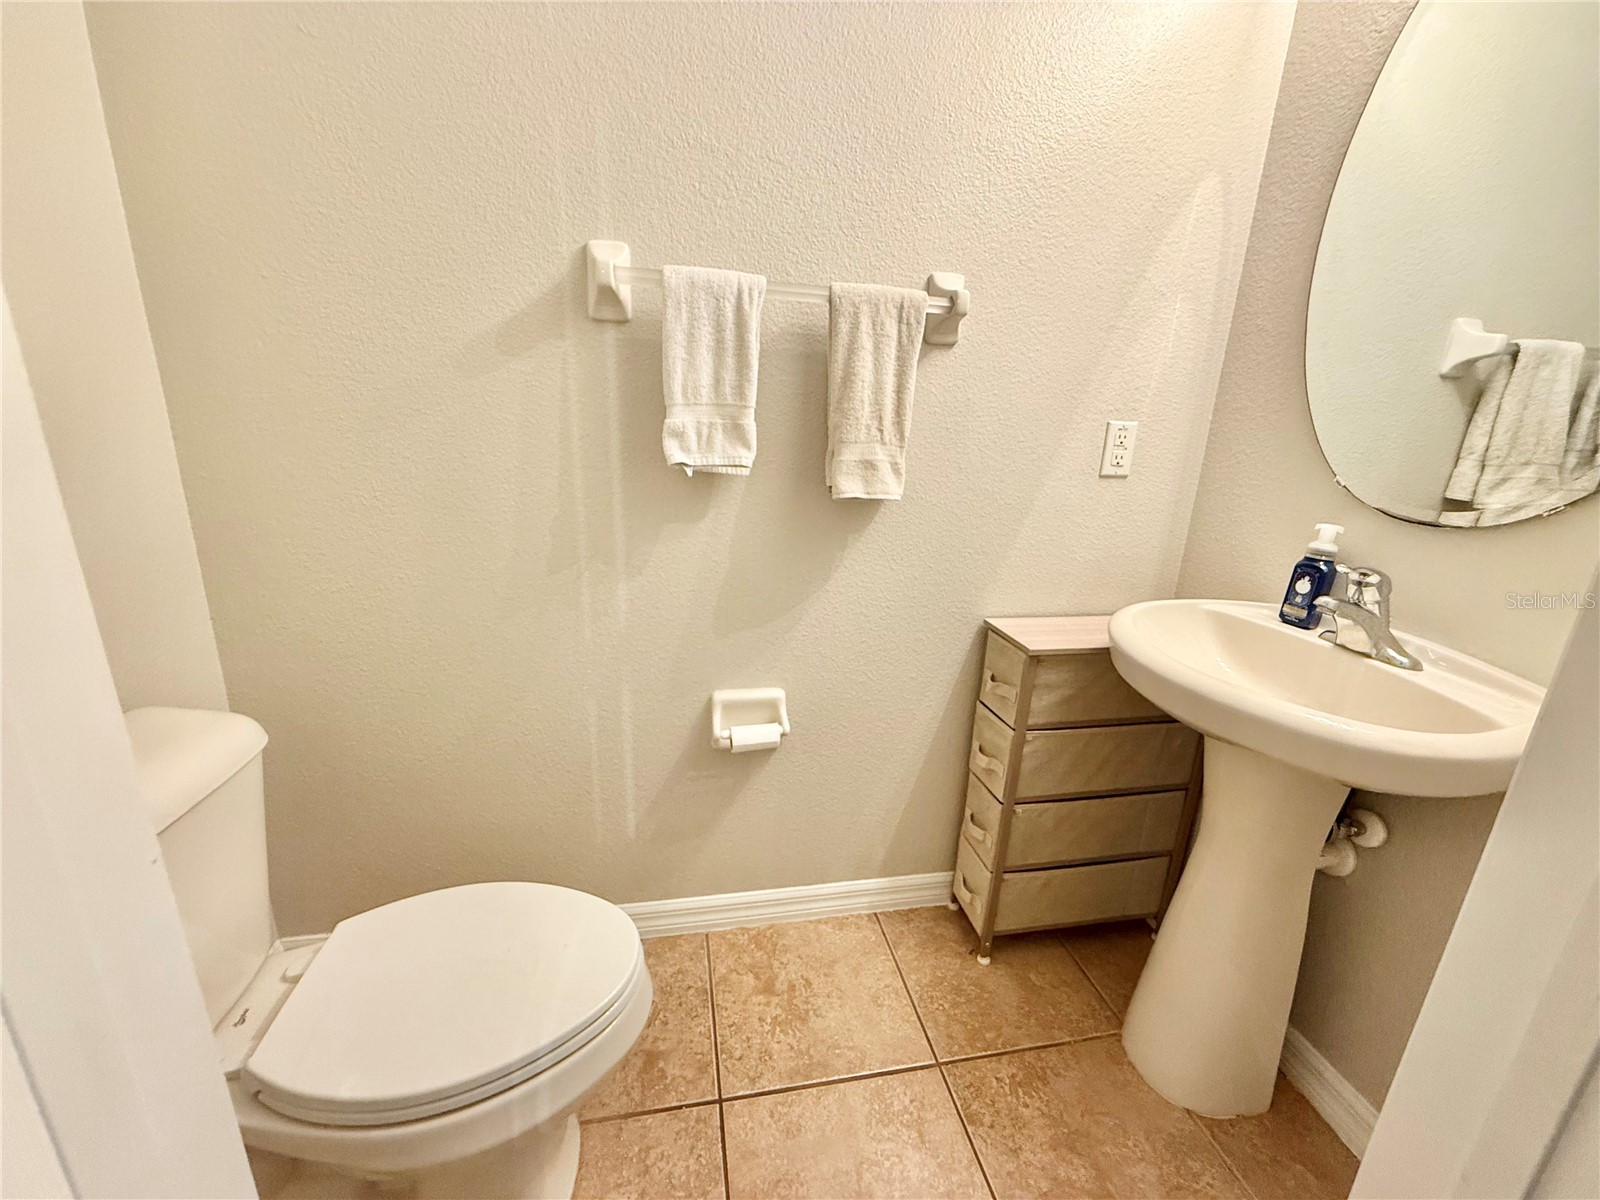
1/2 Baths: 1
Additonal Room Information
Laundry: Inside, Upper Level
Interior Features
Appliances: Electric Water Heater, Convection Oven, Washer, Cooktop, Dishwasher, Dryer, Microwave, Range, Refrigerator
Flooring: Carpet,Tile
Additional Interior Features: Walk-In Closet(s), Upper Level Primary, Open Floorplan, Kitchen/Family Room Combo
Utilities
Water: Public
Sewer: Public Sewer
Other Utilities: Electricity Connected
Cooling: Central Air
Heating: Central
Exterior / Lot Features
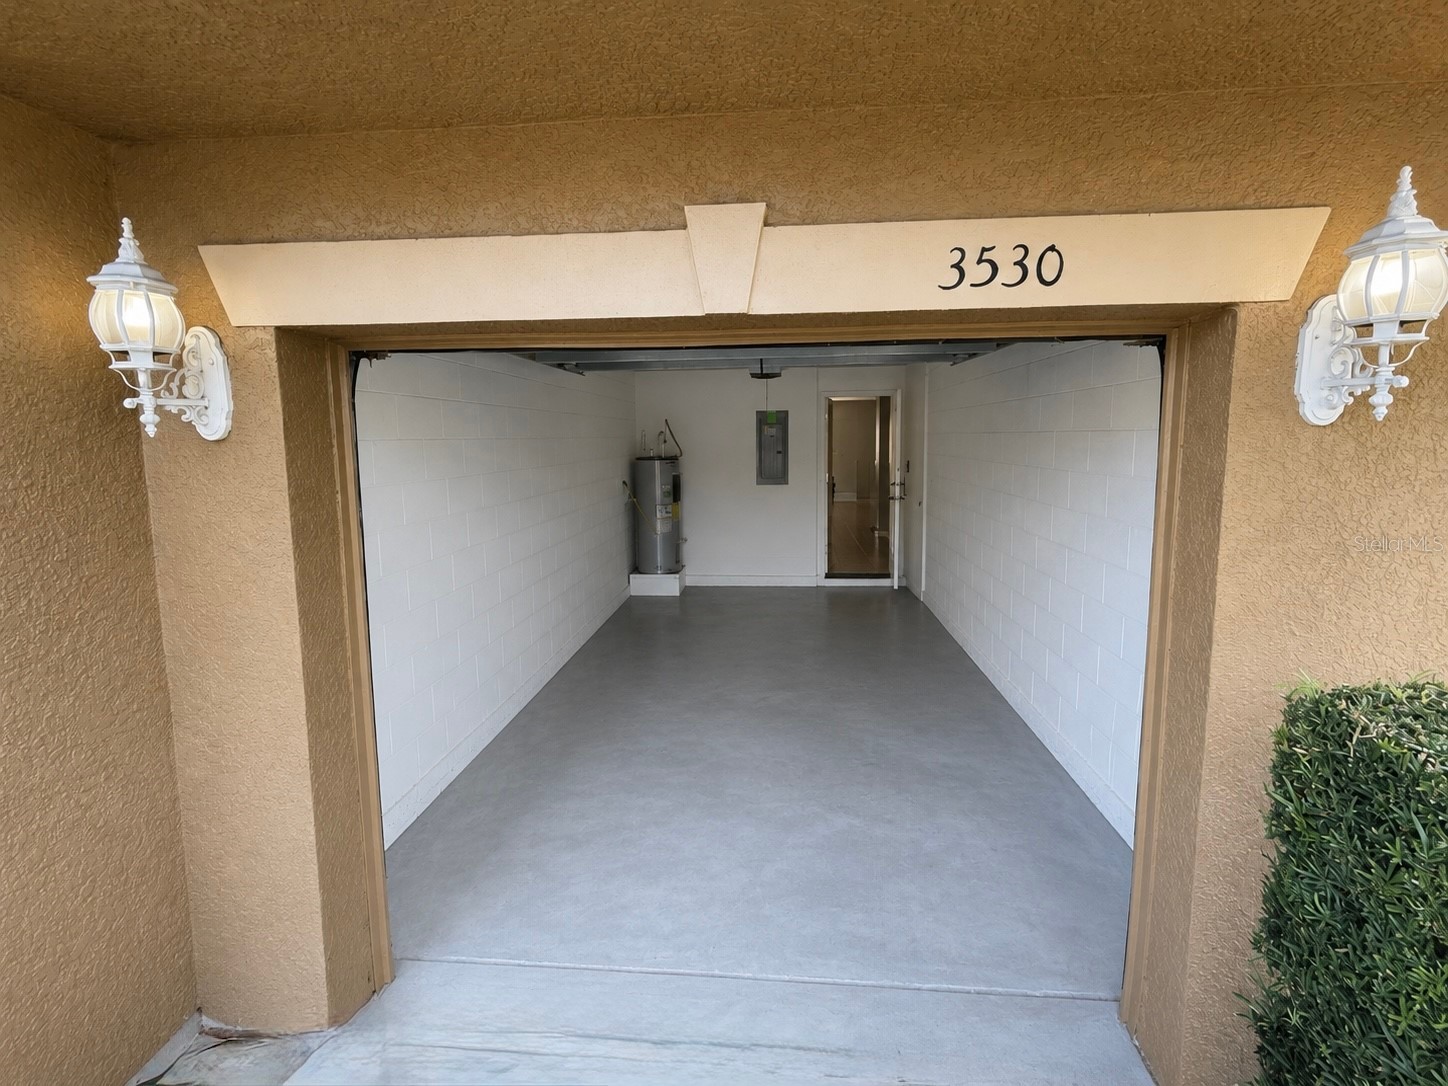
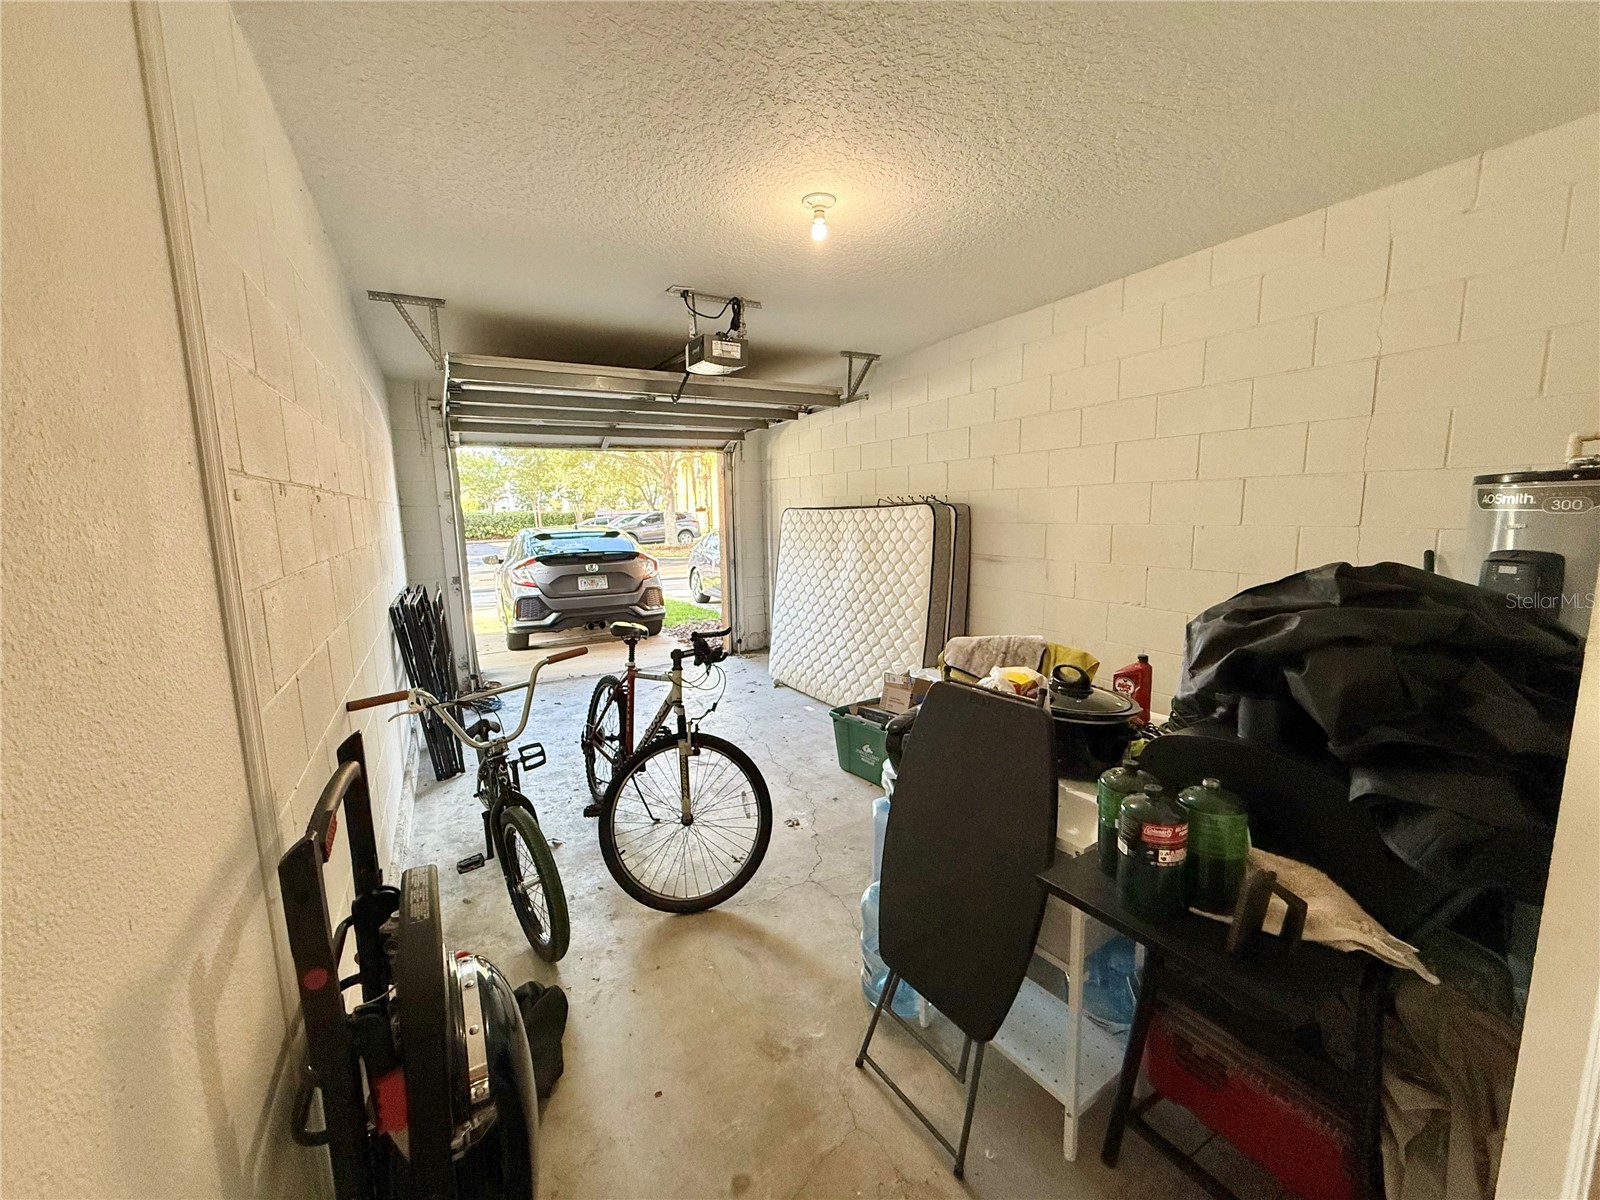
Attached Garage: Attached Garage
Garage Spaces: 1
Parking Description: driveway, Garage Door Opener, Garage
Roof: Shingle
Pool: Community
Lot View: Garden,Pond,Water
Additional Exterior/Lot Features: Playground, Patio, Porch, Landscaped, City Lot
Community Features
Community Features: Dog Park, Pool, Playground, Sidewalks, Community Mailbox
HOA Dues Include: Maintenance Structure, Pool(s), Maintenance Grounds
Homeowners Association: Yes
HOA Dues: $289 / Monthly
Driving Directions
From SR-434 and McCulloch Rd, head east on McCulloch Rd. Turn left on Amour de Flame Way, left on Caruso Place.
Financial Considerations
Terms: Cash,Conventional,FHA,VA Loan
Tax/Property ID: 35-21-31-5RQ-0000-0680
Tax Amount: 3833
Tax Year: 2025
 A broker reciprocity listing courtesy: LPT REALTY, LLC
Based on information provided by Stellar MLS as distributed by the MLS GRID. Information from the Internet Data Exchange is provided exclusively for consumers’ personal, non-commercial use, and such information may not be used for any purpose other than to identify prospective properties consumers may be interested in purchasing. This data is deemed reliable but is not guaranteed to be accurate by Edina Realty, Inc., or by the MLS. Edina Realty, Inc., is not a multiple listing service (MLS), nor does it offer MLS access.
Copyright 2026 Stellar MLS as distributed by the MLS GRID. All Rights Reserved.
Sales History & Tax Summary for 3530 Caruso Place
Sales History
| Date | Price | |
|---|---|---|
| Currently not available. | ||
Tax Summary
| Tax Year | Estimated Market Value | Total Tax |
|---|---|---|
| Currently not available. | ||
Data powered by ATTOM Data Solutions. Copyright© 2026. Information deemed reliable but not guaranteed.
Schools
Schools nearby 3530 Caruso Place
| Schools in attendance boundaries | Grades | Distance | Rating |
|---|---|---|---|
| Loading... | |||
| Schools nearby | Grades | Distance | Rating |
|---|---|---|---|
| Loading... | |||
Data powered by ATTOM Data Solutions. Copyright© 2026. Information deemed reliable but not guaranteed.
The schools shown represent both the assigned schools and schools by distance based on local school and district attendance boundaries. Attendance boundaries change based on various factors and proximity does not guarantee enrollment eligibility. Please consult your real estate agent and/or the school district to confirm the schools this property is zoned to attend. Information is deemed reliable but not guaranteed.
SchoolDigger ® Rating
The SchoolDigger rating system is a 1-5 scale with 5 as the highest rating. SchoolDigger ranks schools based on test scores supplied by each state's Department of Education. They calculate an average standard score by normalizing and averaging each school's test scores across all tests and grades.
Coming soon properties will soon be on the market, but are not yet available for showings.