$349,900
Off-Market Date: 07/20/20263531 Ridgewood Path The Villages, FL 32163
Pending MLS# G5115232
3 beds 2 baths 1,561 sq ft Single Family
Details for 3531 Ridgewood Path
MLS# G5115232
Description for 3531 Ridgewood Path, The Villages, FL, 32163
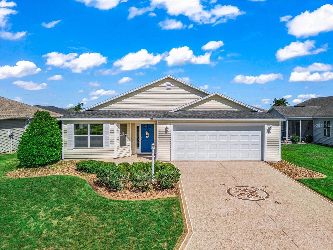
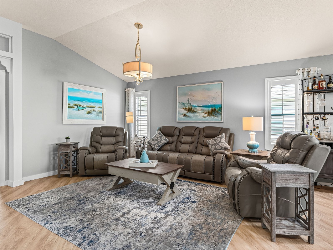
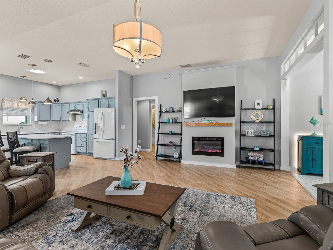
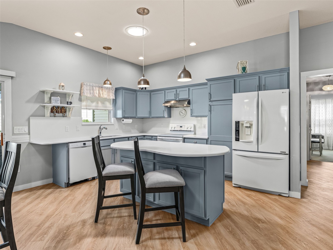
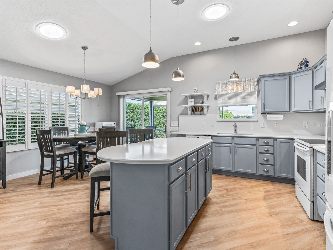
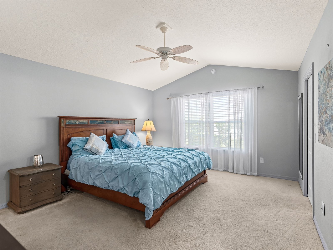
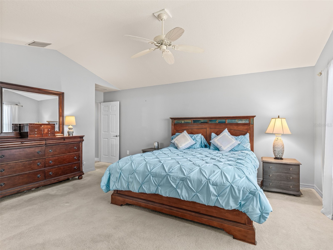
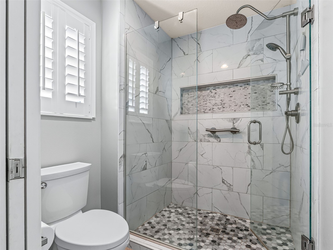
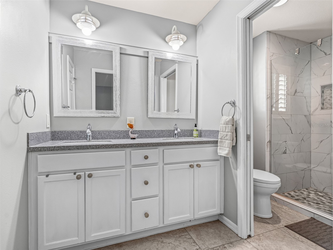
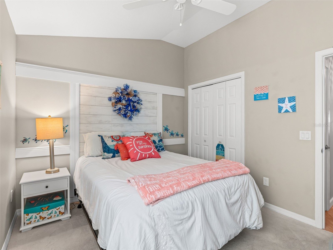
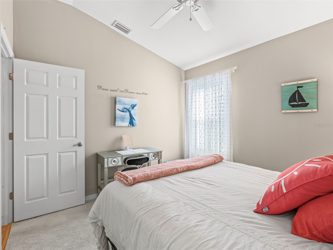
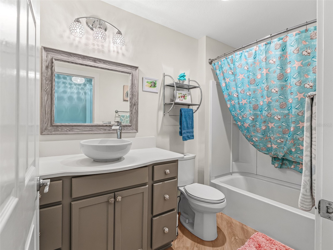
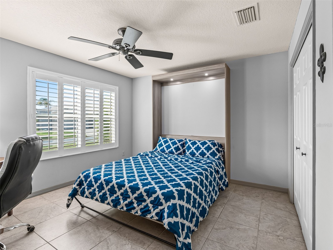
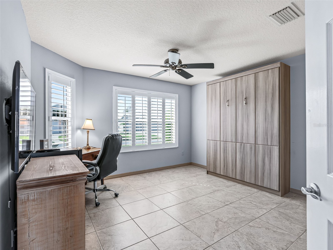
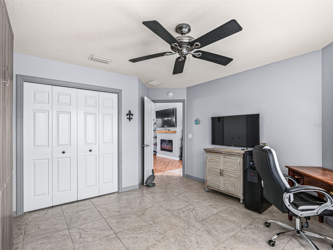
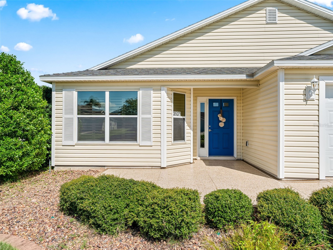
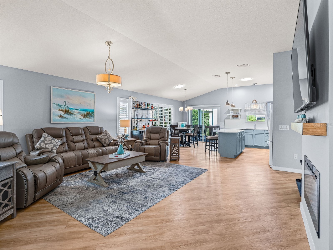
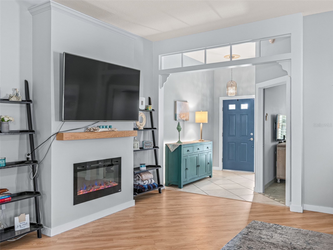
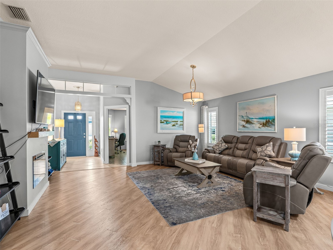
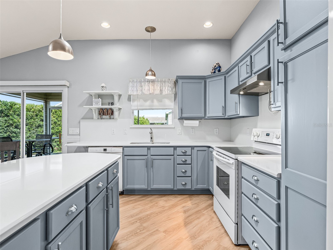
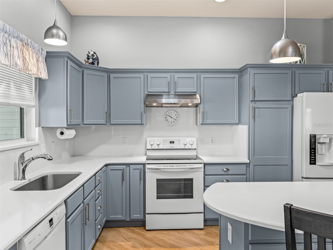
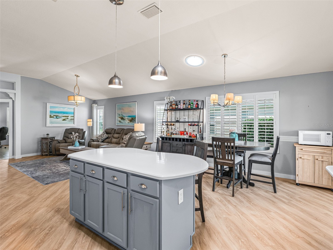
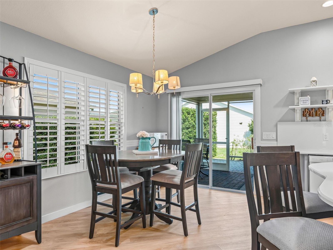
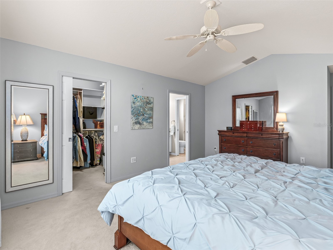
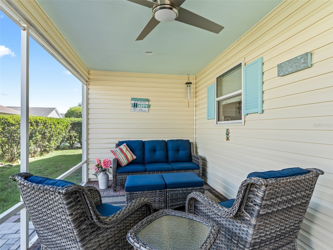
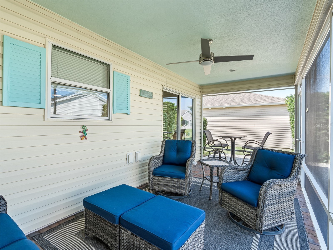
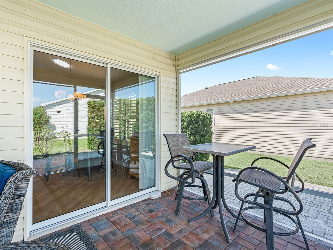
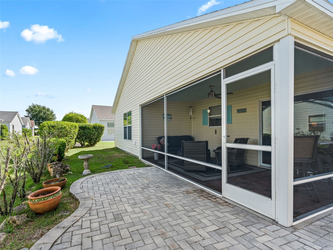
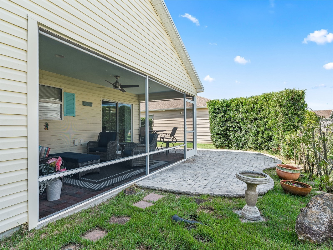
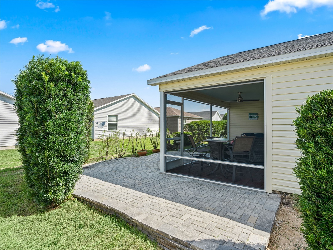
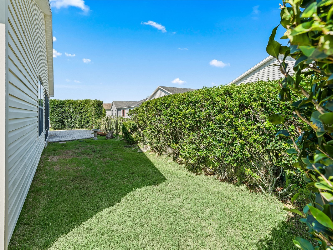
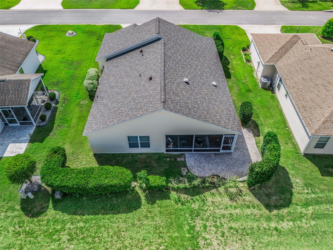
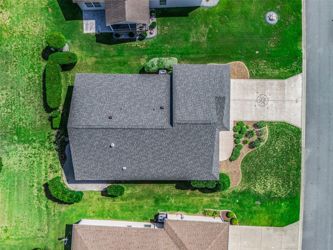
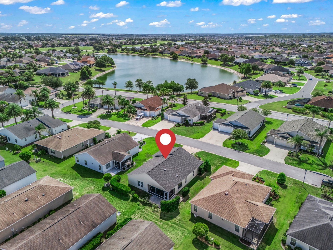
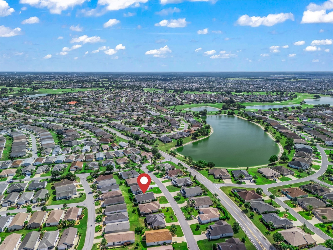
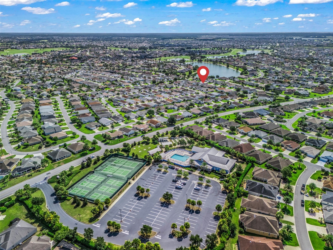
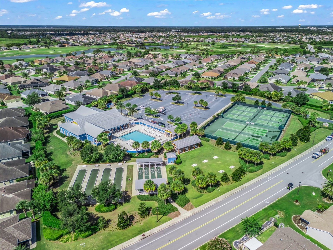
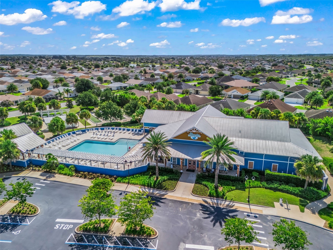
Under contract-accepting backup offers. Turnkey Seabreeze Cottage in the Village of Fernandina – No Bond Balance!!! Welcome to this beautifully maintained Turnkey Seabreeze model in the highly sought-after Village of Fernandina, one of the most convenient locations in The Villages. Offering 3 bedrooms, 2 bathrooms, and exceptional privacy, this home is the perfect blend of comfort, style, and value. The bright, open floor plan is ideal for both everyday living and entertaining. NEW ROOF (2025), and many more updates include a beautifully remodeled primary bathroom, freshly painted kitchen cabinets, two solar tubes with built-in night lights in the kitchen and dining area, and a Murphy bed in the front guest bedroom for added versatility. The expanded 2-car garage features an upgraded garage door (2025), an epoxy-coated driveway, and plenty of room for both your car and golf carts. One of this home's greatest advantages is its NO BOND BALANCE, providing significant long-term savings compared to many newer homes. Conveniently located near golf courses, recreation centers, shopping, dining, and all the world-class amenities The Villages is known for - including pools, pickleball, tennis, fitness centers, walking trails, nightly town square entertainment, and hundreds of clubs and activities - this exceptional home offers the Florida lifestyle you've been looking for. Schedule your private showing today and discover why this Fernandina gem is the perfect place to call home.
Listing Information
Property Type: Residential, Single Family Residence
Status: Pending
Bedrooms: 3
Bathrooms: 2
Lot Size: 0.13 Acres
Square Feet: 1,561 sq ft
Year Built: 2012
Garage: Yes
Stories: 1 Story
Construction: Vinyl Siding,Wood Frame
Subdivision: Villages/Sumter
Builder: COTTAGE
Foundation: Slab
County: Sumter
Room Information
Main Floor
Porch: 10x20
Bedroom 3: 12x10
Bedroom 2: 11x13
Primary Bedroom: 18x13
Kitchen: 18x13
Dining Room: 13x10
Living Room: 16x17
Bathrooms
Full Baths: 2
Additonal Room Information
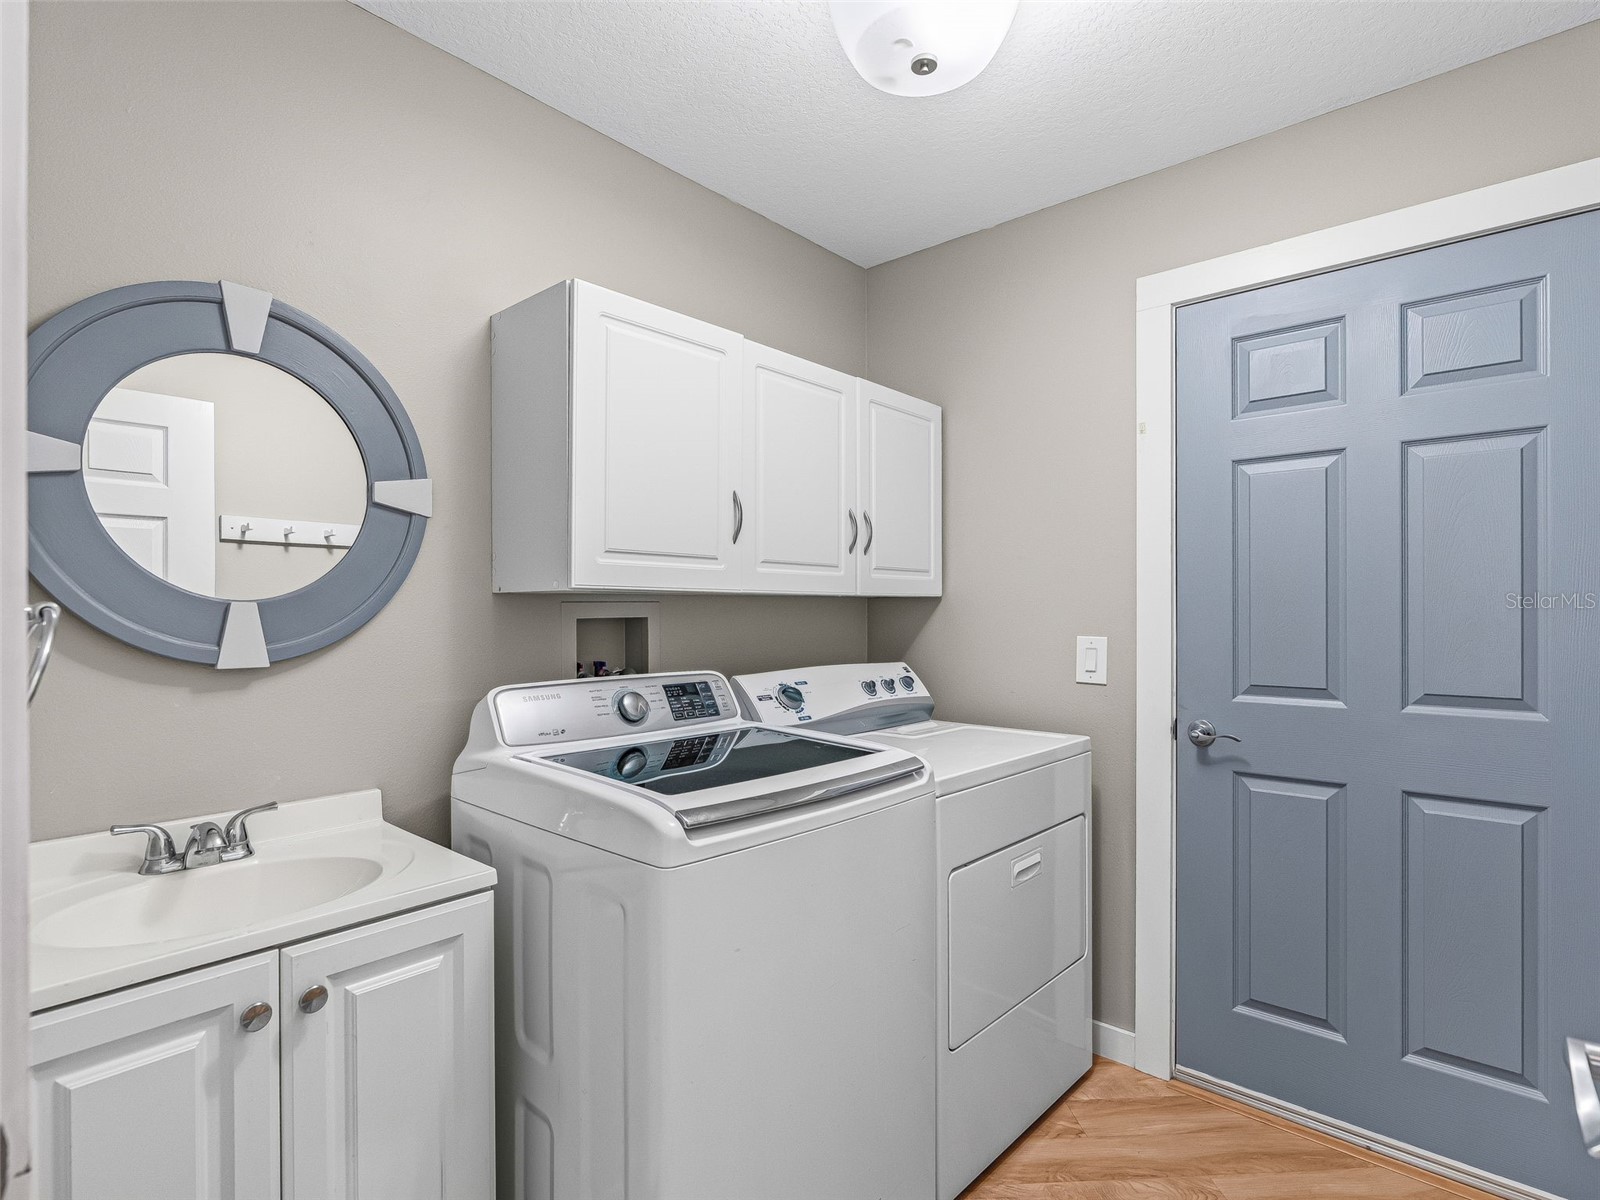
Laundry: Laundry Room
Interior Features
Appliances: Convection Oven, Exhaust Fan, Wine Refrigerator, Electric Water Heater, Range Hood, Microwave, Washer, Range, Refrigerator, Dishwasher, Disposal, Dryer
Flooring: Carpet,Luxury Vinyl,Tile
Doors/Windows: Blinds, Window Treatments, Skylight(s), Shutters
Fireplaces: Electric, Living Room
Additional Interior Features: Walk-In Closet(s), Ceiling Fan(s), Open Floorplan, Main Level Primary, Skylights, High Ceilings, Living/Dining Room
Utilities
Water: Public
Sewer: Public Sewer
Other Utilities: Cable Available,Electricity Connected,Municipal Utilities,Phone Available,Sewer Connected,Underground Utilities,Water Connected
Cooling: Ceiling Fan(s), Central Air
Heating: Electric, Heat Pump
Exterior / Lot Features
Attached Garage: Attached Garage
Garage Spaces: 2
Parking Description: Tandem
Roof: Shingle
Pool: Association, Community
Additional Exterior/Lot Features: Sprinkler/Irrigation, Rain Gutters, Rear Porch, Covered, Screened, Flat, Private, Level, Landscaped, Near Golf Course
Community Features
Community Features: Dog Park, Gated, Golf Carts OK, Pool, Tennis Court(s), Golf, Street Lights
Security Features: Smoke Detector(s), Gated Community, Gated with Guard
Association Amenities: Trail(s), Pickleball, Shuffleboard Court, Basketball Court, Clubhouse, Tennis Court(s), Recreation Facilities, Pool
Driving Directions
BUENA VISTA SOUTH, LEFT ONTO HILLBOROUGH TRAIL TO LEFT ON ANNA MARIA, LEFT ON DUCKSBURY, LEFT ON RIDGEWOOD AND HOME WILL BE ON THE RIGHT
Financial Considerations
Terms: Cash,Conventional,VA Loan
Tax/Property ID: G11H148
Tax Amount: 3321.99
Tax Year: 2025
 A broker reciprocity listing courtesy: WORTH CLARK REALTY
Based on information provided by Stellar MLS as distributed by the MLS GRID. Information from the Internet Data Exchange is provided exclusively for consumers’ personal, non-commercial use, and such information may not be used for any purpose other than to identify prospective properties consumers may be interested in purchasing. This data is deemed reliable but is not guaranteed to be accurate by Edina Realty, Inc., or by the MLS. Edina Realty, Inc., is not a multiple listing service (MLS), nor does it offer MLS access.
Copyright 2026 Stellar MLS as distributed by the MLS GRID. All Rights Reserved.
Sales History & Tax Summary for 3531 Ridgewood Path
Sales History
| Date | Price | |
|---|---|---|
| Currently not available. | ||
Tax Summary
| Tax Year | Estimated Market Value | Total Tax |
|---|---|---|
| Currently not available. | ||
Data powered by ATTOM Data Solutions. Copyright© 2026. Information deemed reliable but not guaranteed.
Schools
Schools nearby 3531 Ridgewood Path
| Schools in attendance boundaries | Grades | Distance | Rating |
|---|---|---|---|
| Loading... | |||
| Schools nearby | Grades | Distance | Rating |
|---|---|---|---|
| Loading... | |||
Data powered by ATTOM Data Solutions. Copyright© 2026. Information deemed reliable but not guaranteed.
The schools shown represent both the assigned schools and schools by distance based on local school and district attendance boundaries. Attendance boundaries change based on various factors and proximity does not guarantee enrollment eligibility. Please consult your real estate agent and/or the school district to confirm the schools this property is zoned to attend. Information is deemed reliable but not guaranteed.
SchoolDigger ® Rating
The SchoolDigger rating system is a 1-5 scale with 5 as the highest rating. SchoolDigger ranks schools based on test scores supplied by each state's Department of Education. They calculate an average standard score by normalizing and averaging each school's test scores across all tests and grades.
Coming soon properties will soon be on the market, but are not yet available for showings.