$659,900
3532 Eagle Nest Drive Hernando Beach, FL 34607 - GULF
For Sale MLS# W7886431
2 beds 3 baths 1,398 sq ft Single Family
Details for 3532 Eagle Nest Drive
MLS# W7886431
Description for 3532 Eagle Nest Drive, Hernando Beach, FL, 34607 - GULF
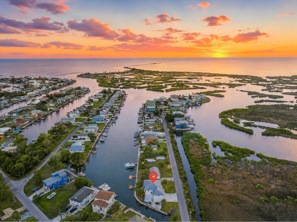
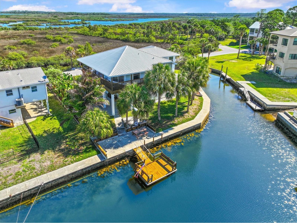
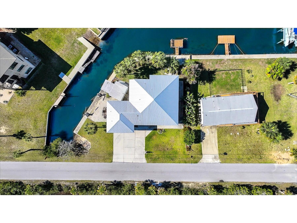
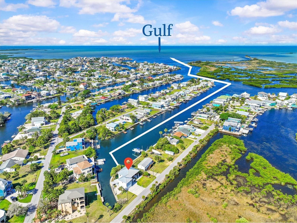
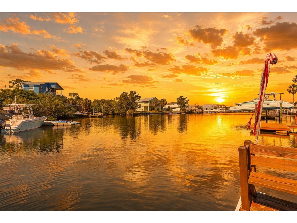
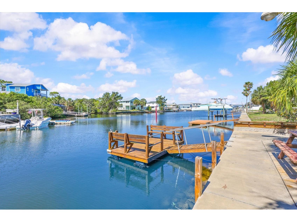
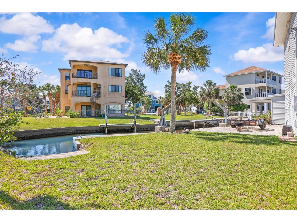
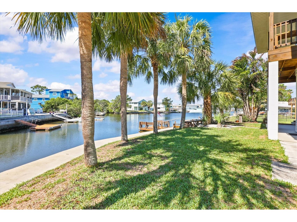
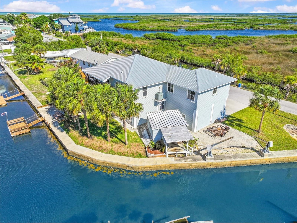
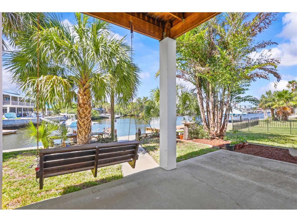
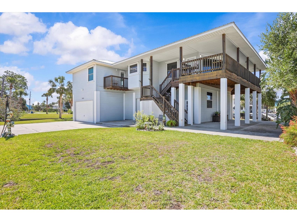
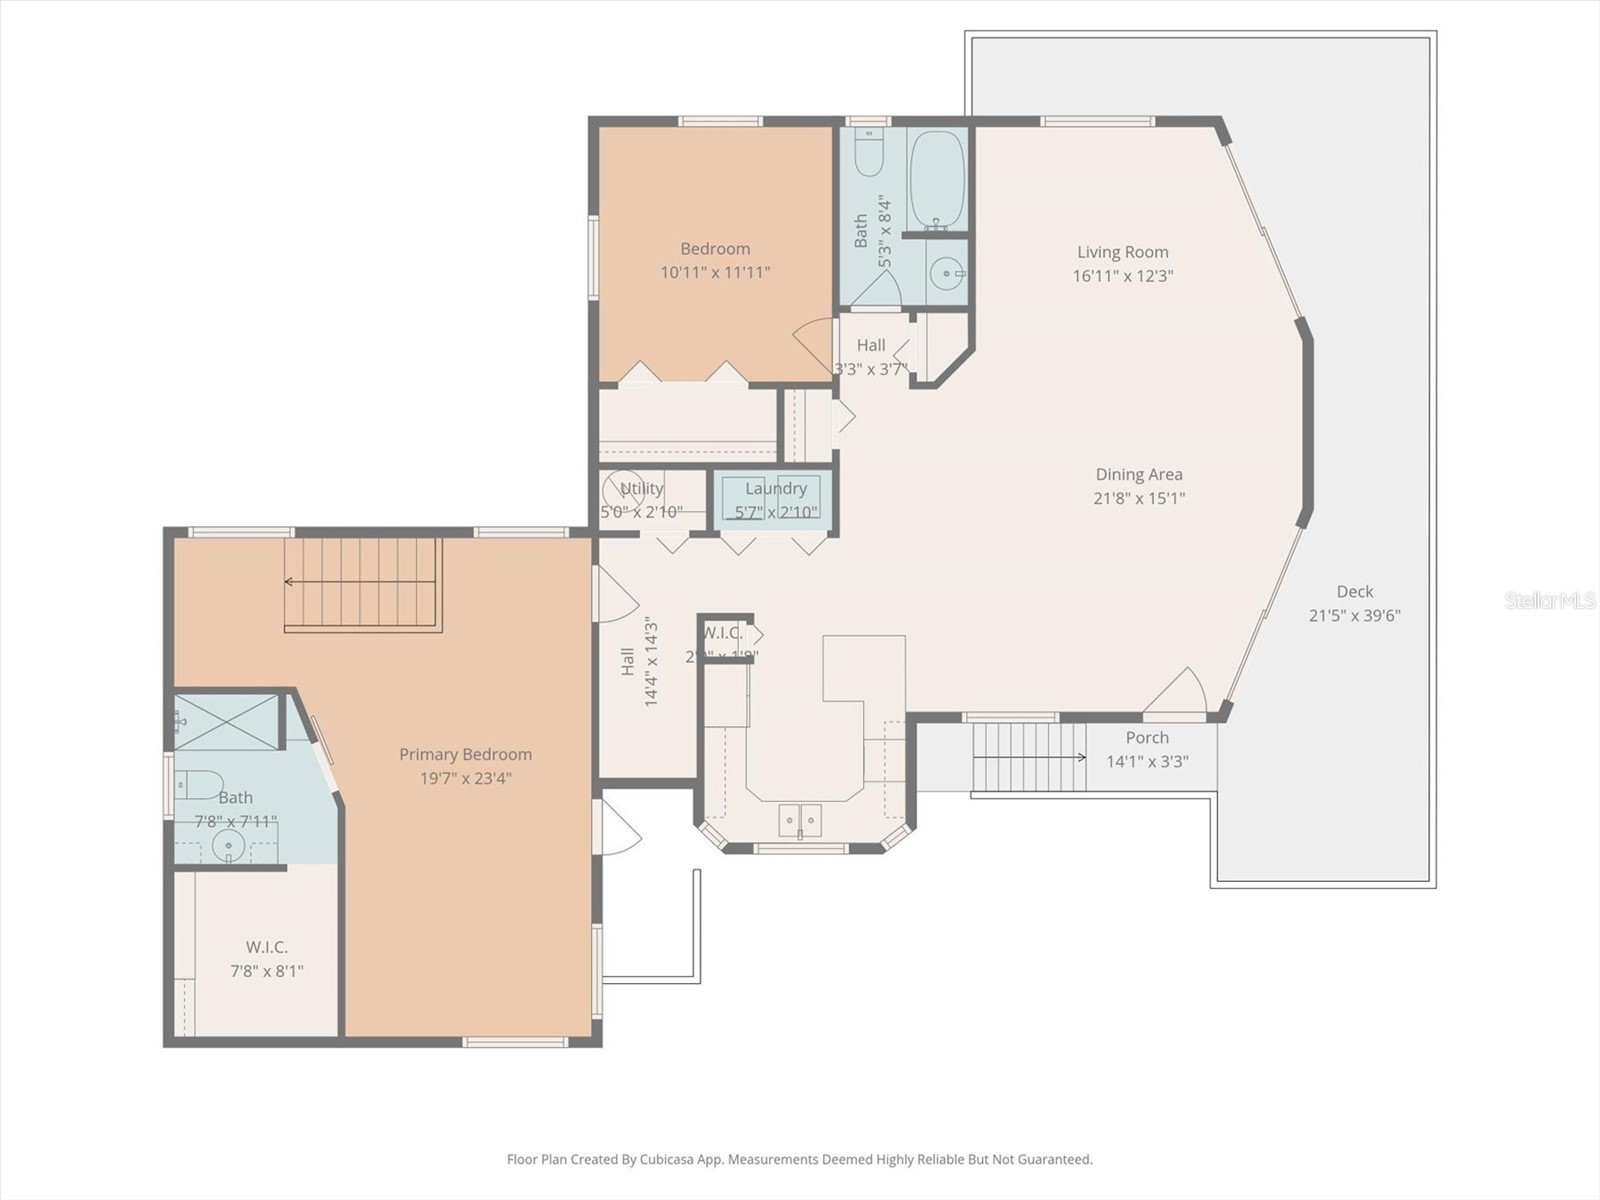
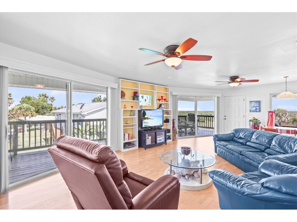
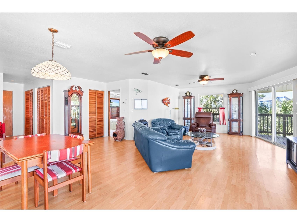
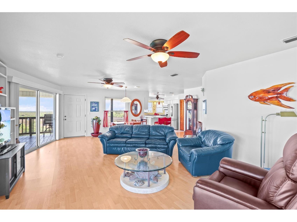
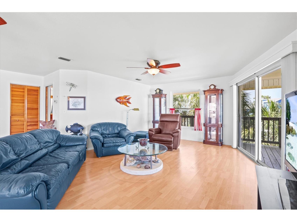
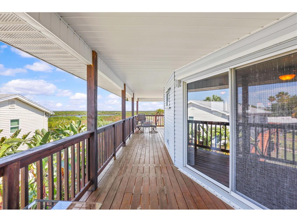
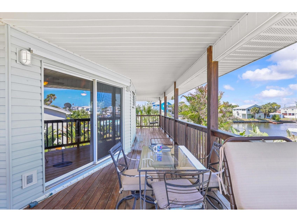
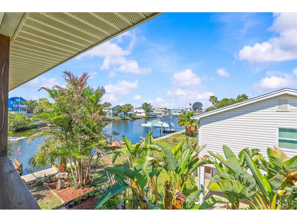
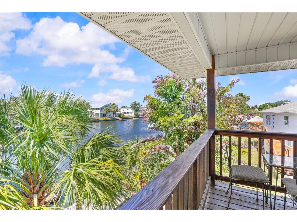
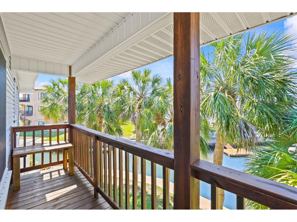
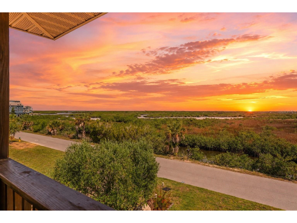
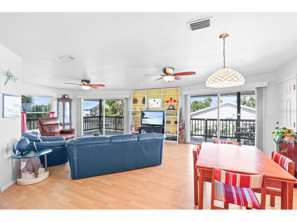
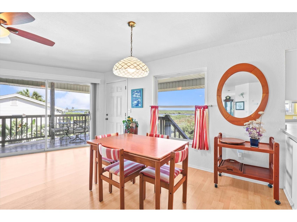
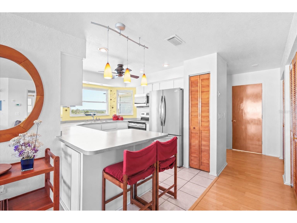
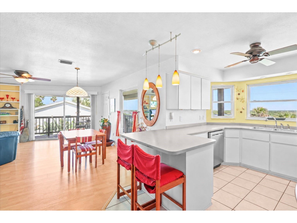
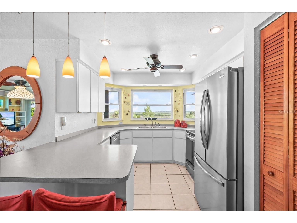
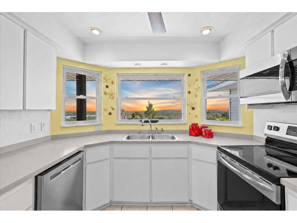
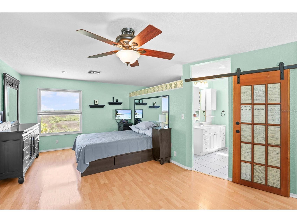
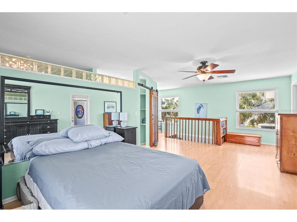
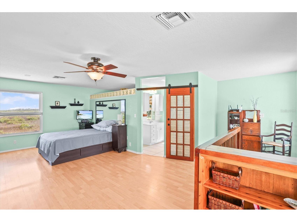
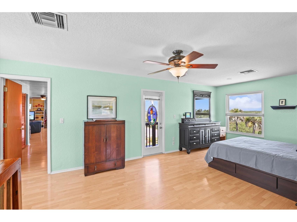
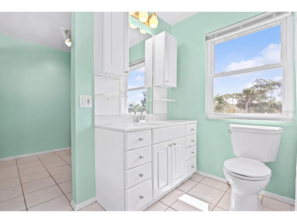
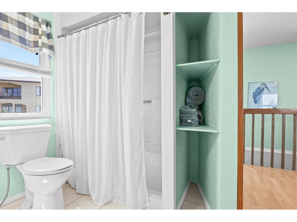
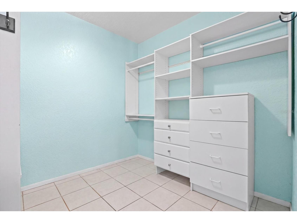
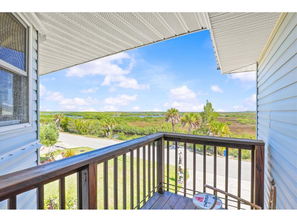
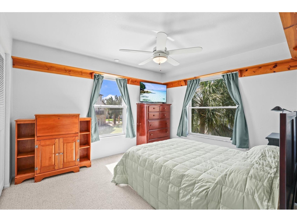
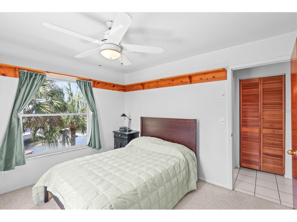
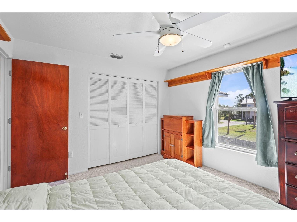
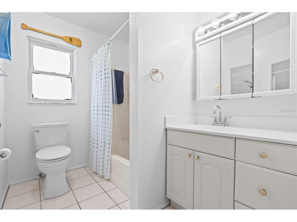
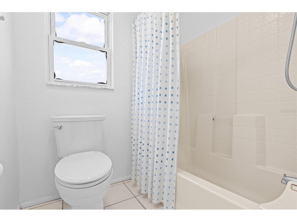
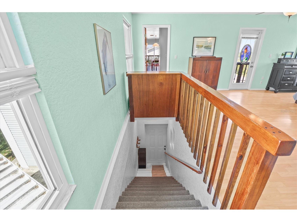
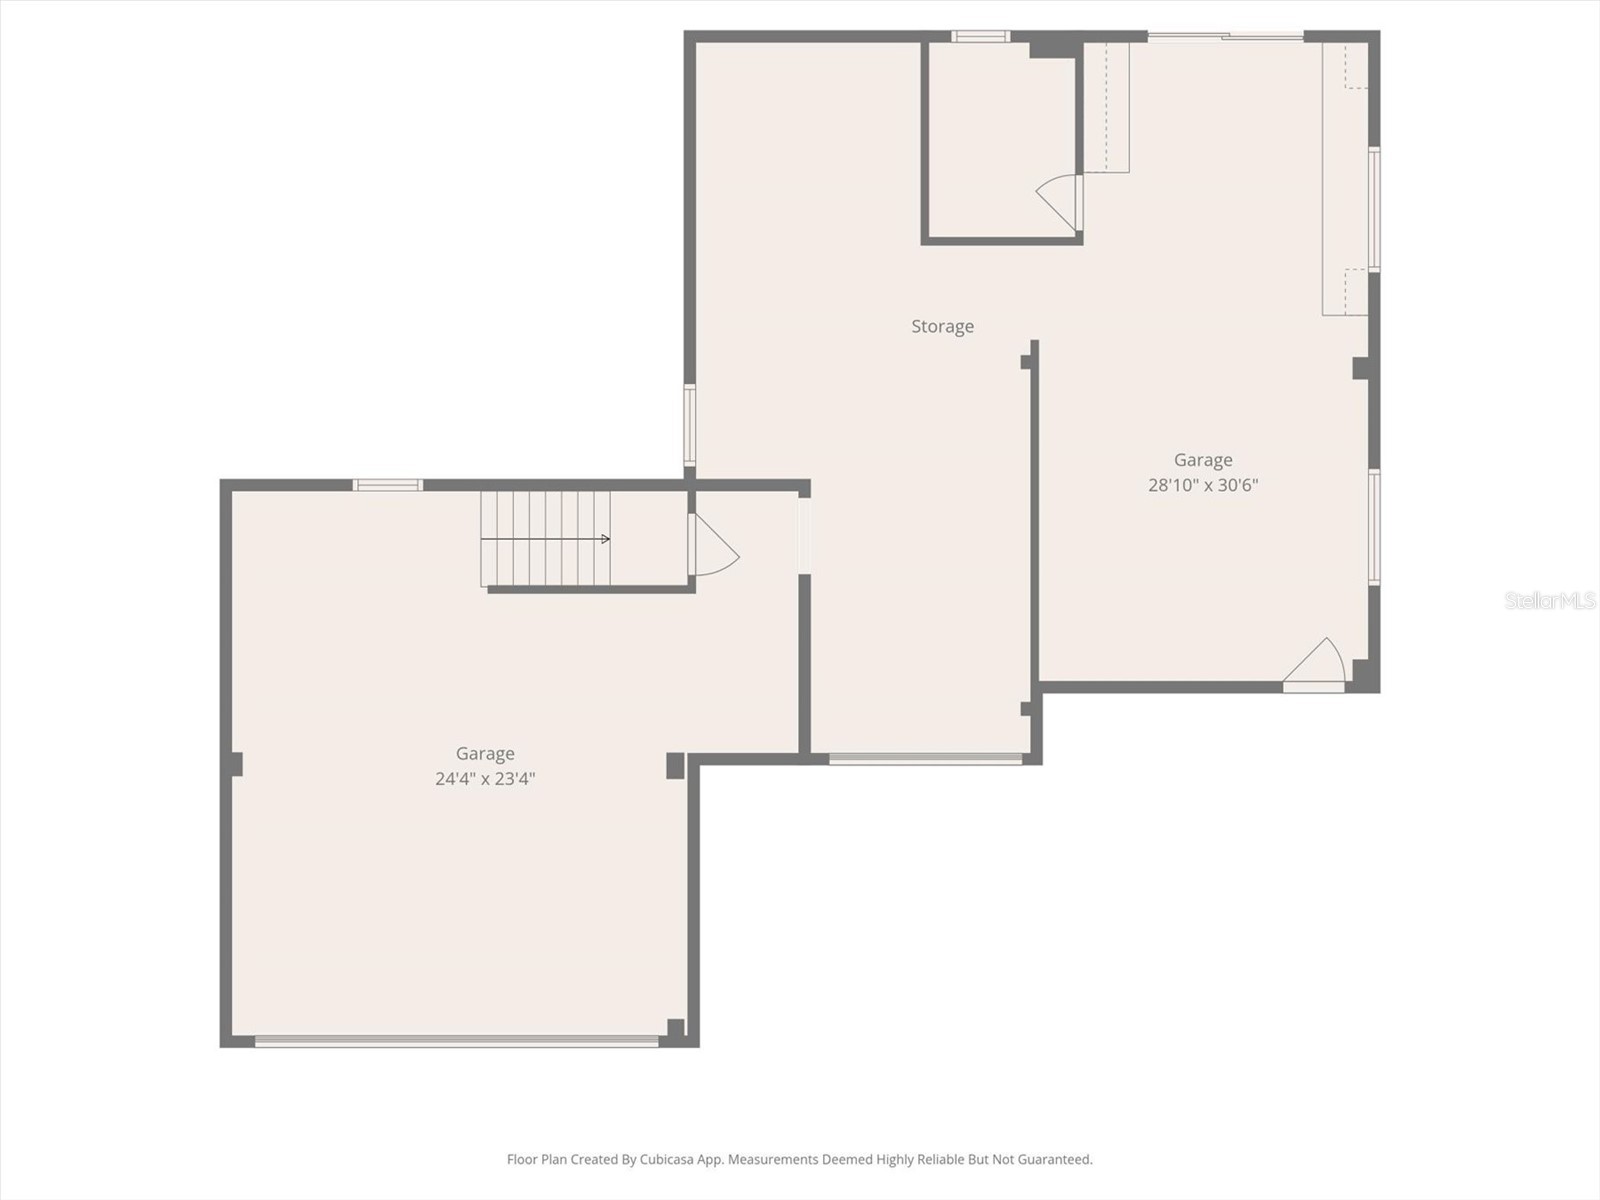
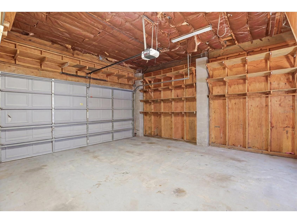
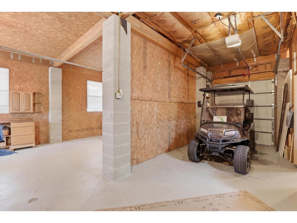
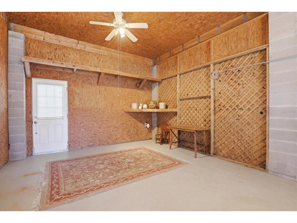
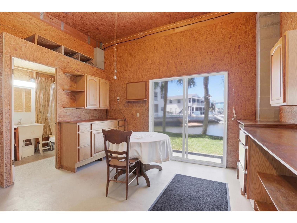
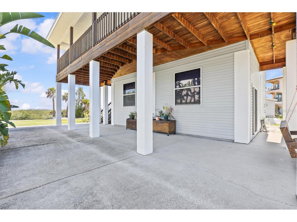
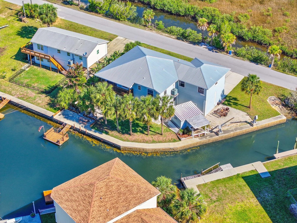
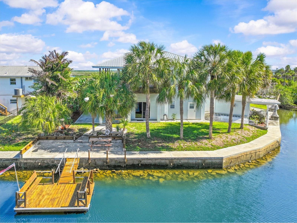
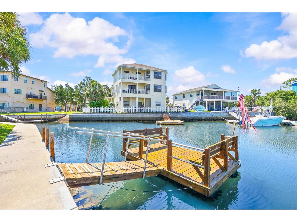
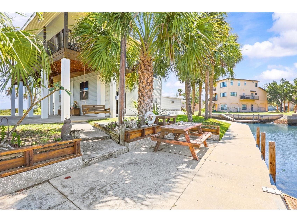
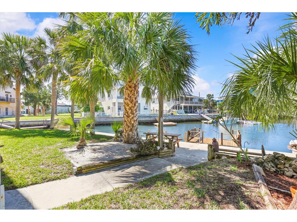
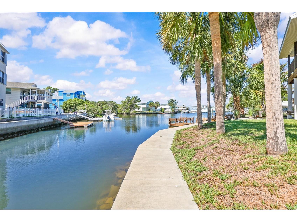
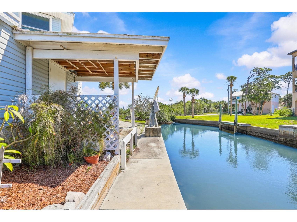
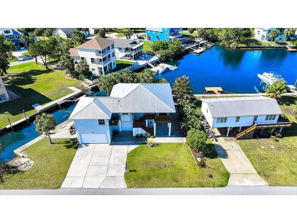
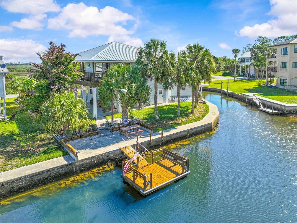
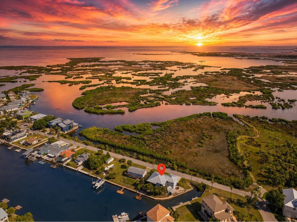
PRIVATE WATERFRONT SETTING, SUNSET VIEWS, QUICK DIRECT GULF ACCESS & APPROXIMATELY 160 FT. OF WATER FRONTAGE! Welcome to 3532 Eagle Nest Dr. in Hernando Beach, a Light & Bright Elevated Coastal Home tucked away in a Private Waterfront Location with Water Views from the Front, Back & Side. Set on an impressive 9,376 sq. ft. lot along Grouper Canal, this property offers a rare waterfront layout with canal frontage behind the home plus a side inlet, creating approximately 160 ft. of waterfront, added privacy, beautiful views & incredible boating flexibility. The side inlet features Davits & a BOAT RAMP, while the backyard feels like a peaceful park with an extended concrete cap, kneewall & plenty of space to relax, entertain or simply enjoy the coastal setting. From inside the home, the owner loves that you can see water from so many windows, and the outdoor living spaces are perfect for taking in the sunsets, watching dolphins & manatees known to play in the canal, or enjoying the incredible wildlife that makes this setting so special -- from osprey, eagles & owls to hummingbirds and other coastal birds. The owner also loves how friendly the area is, adding to the relaxed, welcoming feel of Hernando Beach living. Boaters will love the quick ride to the Open Gulf with no fixed bridges, no lifts & no long canal ride. This 2 Bedroom, 2 Bath, 2-Car Garage Stilt Home offers an Open Floor Plan with two sets of Sliding Glass Doors that fill the home with natural light. The Horseshoe Kitchen has beautiful water views from the window, a functional layout, generous workspace & approximately 5-year-old appliances that stay with the home. The split-bedroom layout gives both bedrooms excellent privacy from each other. The spacious Primary Suite is approximately 20 x 23 with room for a sitting area, a Private Balcony, Walk-In Closet, Walk-In Shower & its own private stairs leading down to the lower level. Downstairs, you will find a HUGE Man Cave & Flexible Use Area featuring a 2-Car Garage, Golf Cart Garage & additional space for a workshop, play room, hobby area, storage, fishing gear, kayaks, paddleboards or all the extras that come with waterfront living. Additional features include a 2017 Metal Roof, 2015 Water Heater, side wraparound upper deck & one of the most unique waterfront settings in Hernando Beach. A wonderful opportunity to enjoy privacy, water views, sunsets, wildlife, quick direct Gulf access & the relaxed coastal lifestyle Hernando Beach is known for.
Listing Information
Property Type: Residential, Single Family Residence
Status: Active
Bedrooms: 2
Bathrooms: 3
Lot Size: 0.22 Acres
Square Feet: 1,398 sq ft
Year Built: 1997
Garage: Yes
Stories: 2 Story
Construction: Vinyl Siding,Wood Frame
Subdivision: Gulf Coast Ret
Foundation: Pillar/Post/Pier
County: Hernando
School Information
Elementary: Westside Elementary-Hn
Middle: Fox Chapel Middle School
High: Weeki Wachee High School
Room Information
Upper Floor
Bedroom 2: 12x11
Primary Bedroom: 23x20
Dining Room: 22x15
Kitchen: 11x9
Living Room: 12x17
Bathrooms
Full Baths: 2
1/2 Baths: 1
Additonal Room Information
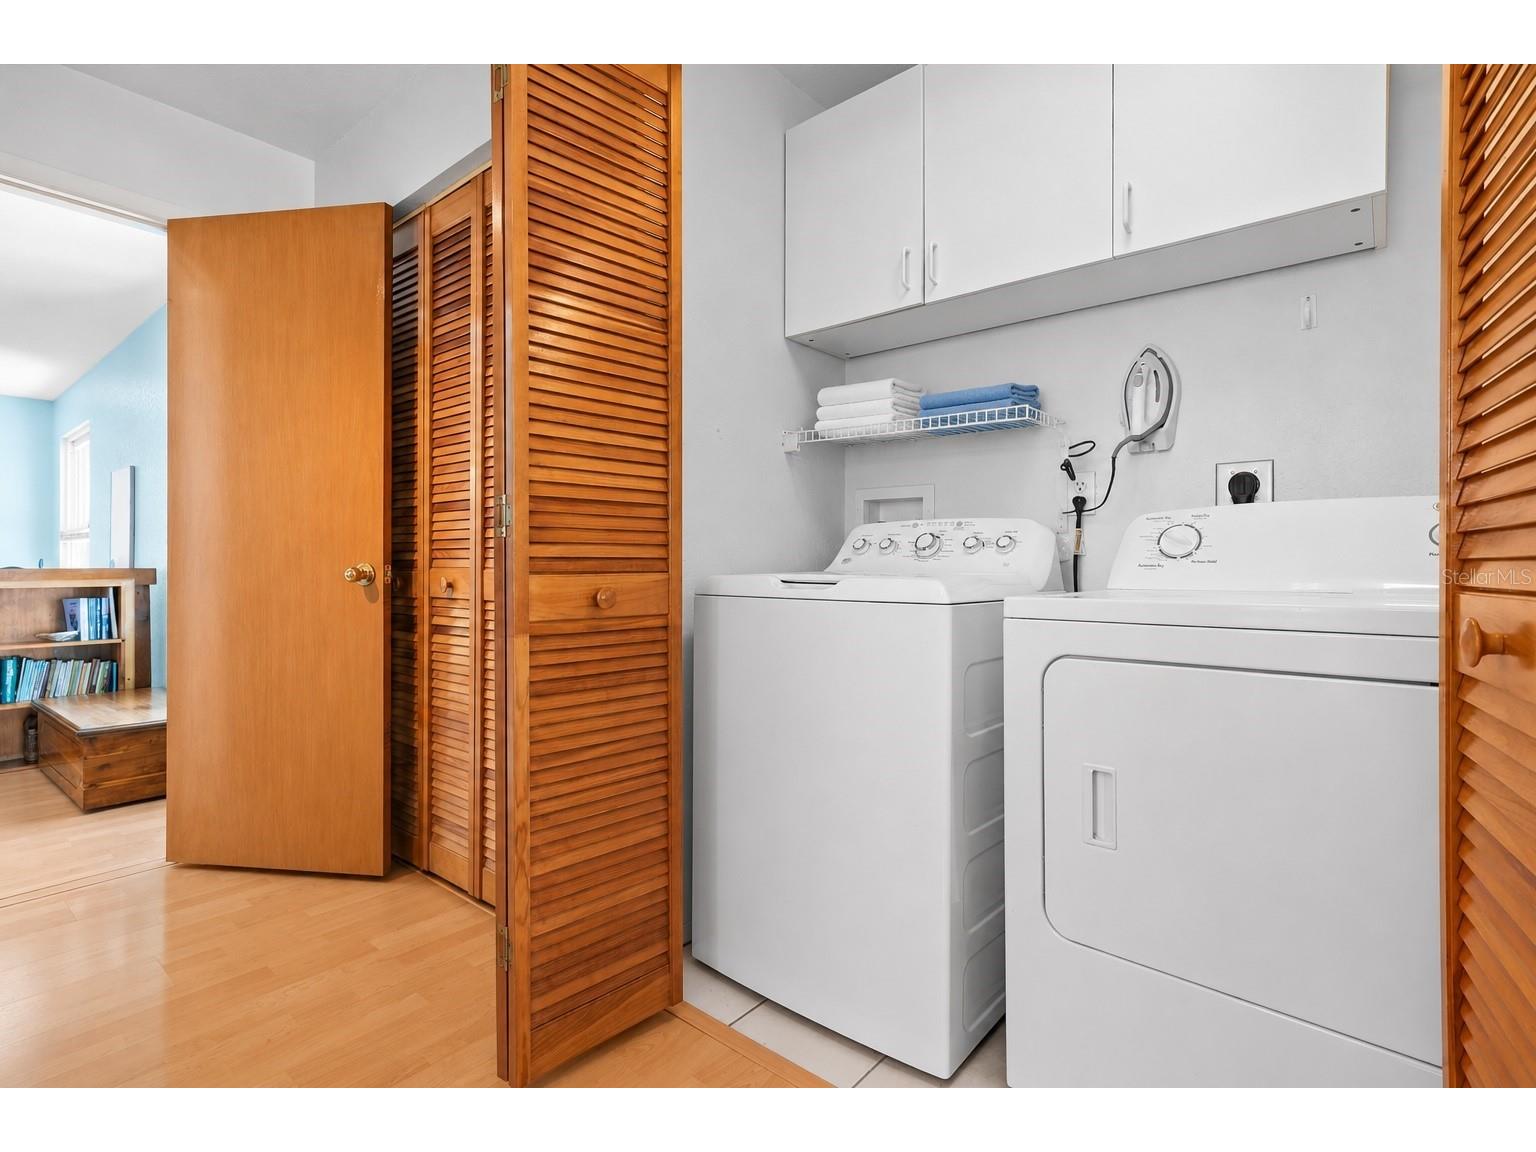
Laundry: Laundry Closet
Interior Features
Appliances: Dishwasher, Dryer, Microwave, Range, Refrigerator, Washer
Flooring: Carpet,Ceramic Tile,Laminate
Additional Interior Features: Split Bedrooms, Walk-In Closet(s), Built-in Features, Open Floorplan
Utilities
Water: Public
Sewer: Public Sewer
Other Utilities: Cable Available,High Speed Internet Available
Cooling: Central Air
Heating: Central, Electric
Exterior / Lot Features
Attached Garage: Attached Garage
Garage Spaces: 2
Parking Description: Golf Cart Garage, Oversized
Roof: Metal
Lot View: Canal,Ocean,Water
Additional Exterior/Lot Features: Balcony, Balcony, Oversized Lot
Waterfront Details
Standard Water Body: GULF
Water Front Features: Gulf Access, Canal Access
Driving Directions
Shoal Line Blvd to Caliente pass the Boat Ramp to Right on Eagles Nest
Financial Considerations
Terms: Cash,Conventional
Tax/Property ID: R12-223-16-1890-0150-0090
Tax Amount: 2725
Tax Year: 2025
 A broker reciprocity listing courtesy: RE/MAX ALLIANCE GROUP
Based on information provided by Stellar MLS as distributed by the MLS GRID. Information from the Internet Data Exchange is provided exclusively for consumers’ personal, non-commercial use, and such information may not be used for any purpose other than to identify prospective properties consumers may be interested in purchasing. This data is deemed reliable but is not guaranteed to be accurate by Edina Realty, Inc., or by the MLS. Edina Realty, Inc., is not a multiple listing service (MLS), nor does it offer MLS access.
Copyright 2026 Stellar MLS as distributed by the MLS GRID. All Rights Reserved.
Payment Calculator
Interest rate and annual percentage rate (APR) are based on current market conditions, are for informational purposes only, are subject to change without notice and may be subject to pricing add-ons related to property type, loan amount, loan-to-value, credit score and other variables. Estimated closing costs used in the APR calculation are assumed to be paid by the borrower at closing. If the closing costs are financed, the loan, APR and payment amounts will be higher. If the down payment is less than 20%, mortgage insurance may be required and could increase the monthly payment and APR. Contact us for details. Additional loan programs may be available. Accuracy is not guaranteed, and all products may not be available in all borrower's geographical areas and are based on their individual situation. This is not a credit decision or a commitment to lend.
Sales History & Tax Summary for 3532 Eagle Nest Drive
Sales History
| Date | Price | |
|---|---|---|
| Currently not available. | ||
Tax Summary
| Tax Year | Estimated Market Value | Total Tax |
|---|---|---|
| Currently not available. | ||
Data powered by ATTOM Data Solutions. Copyright© 2026. Information deemed reliable but not guaranteed.
Schools
Schools nearby 3532 Eagle Nest Drive
| Schools in attendance boundaries | Grades | Distance | Rating |
|---|---|---|---|
| Loading... | |||
| Schools nearby | Grades | Distance | Rating |
|---|---|---|---|
| Loading... | |||
Data powered by ATTOM Data Solutions. Copyright© 2026. Information deemed reliable but not guaranteed.
The schools shown represent both the assigned schools and schools by distance based on local school and district attendance boundaries. Attendance boundaries change based on various factors and proximity does not guarantee enrollment eligibility. Please consult your real estate agent and/or the school district to confirm the schools this property is zoned to attend. Information is deemed reliable but not guaranteed.
SchoolDigger ® Rating
The SchoolDigger rating system is a 1-5 scale with 5 as the highest rating. SchoolDigger ranks schools based on test scores supplied by each state's Department of Education. They calculate an average standard score by normalizing and averaging each school's test scores across all tests and grades.
Coming soon properties will soon be on the market, but are not yet available for showings.