$1,290,000
Off-Market Date: 07/20/20263533 Big Sky Way Lakewood Ranch, FL 34211
Pending MLS# A4697071
8 beds 4 baths 5,151 sq ft Single Family
Details for 3533 Big Sky Way
MLS# A4697071
Description for 3533 Big Sky Way, Lakewood Ranch, FL, 34211
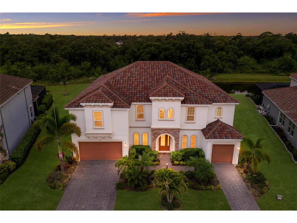
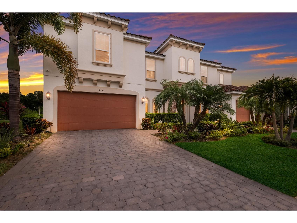
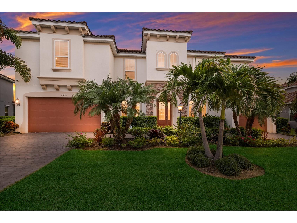
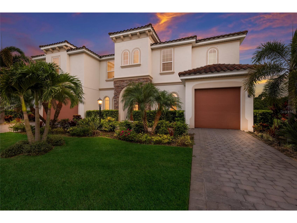
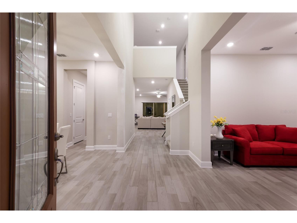
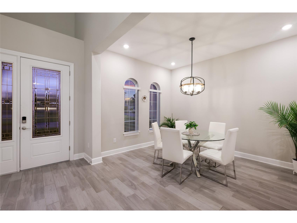
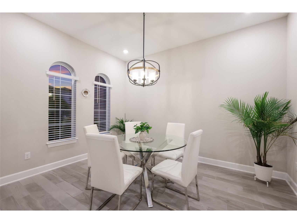
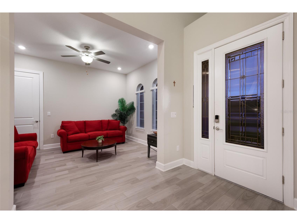
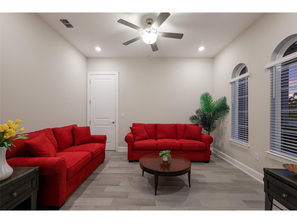
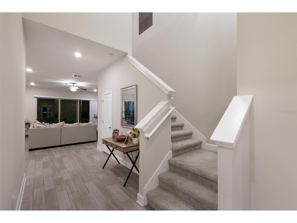
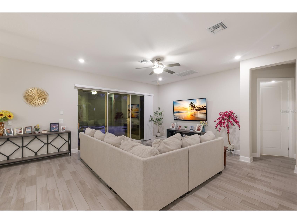
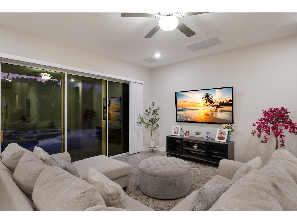
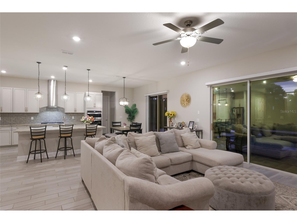
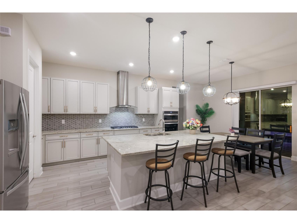
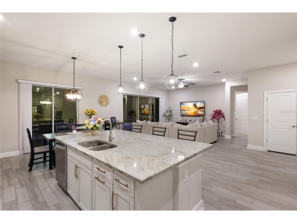
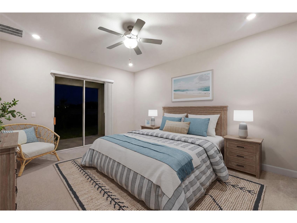
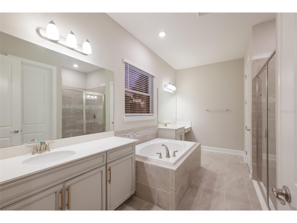
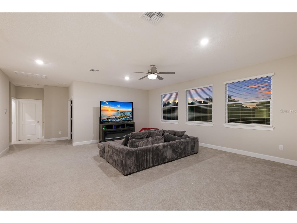
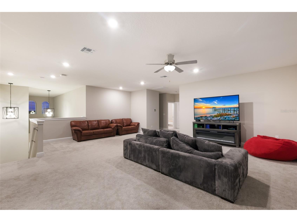
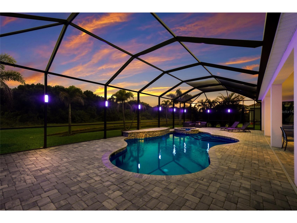
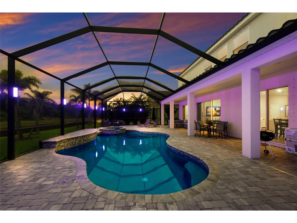
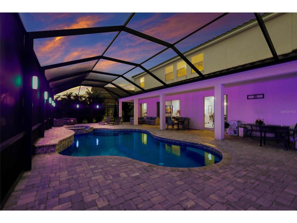
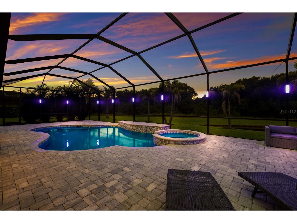
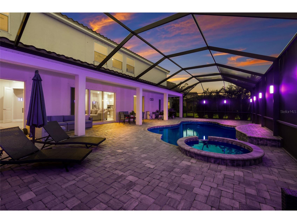
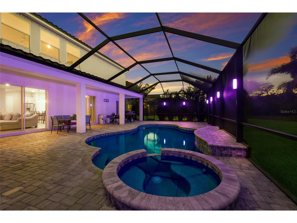
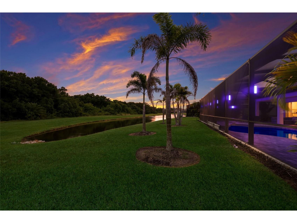
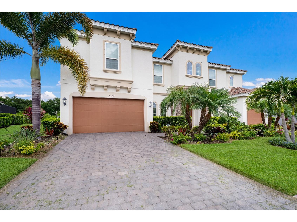
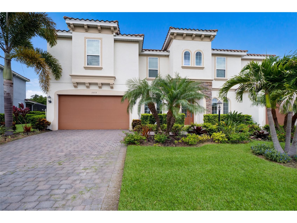
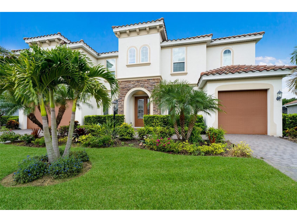
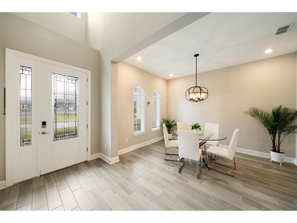
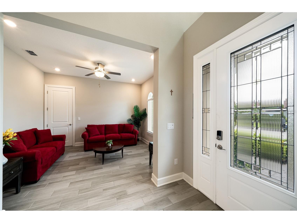
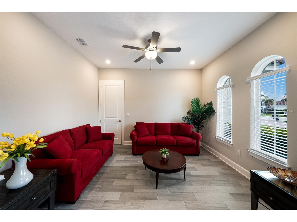
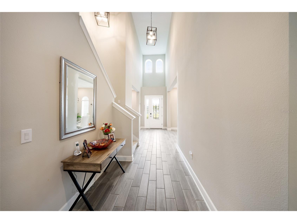
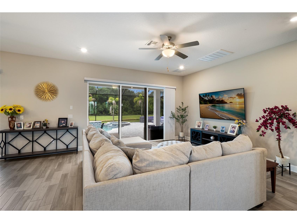
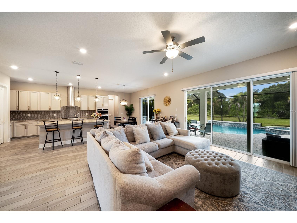
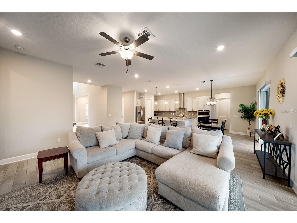
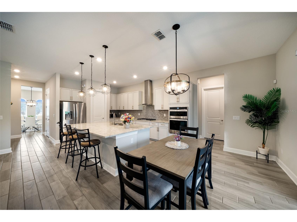
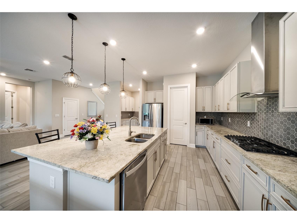
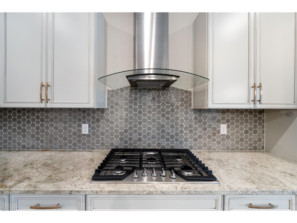
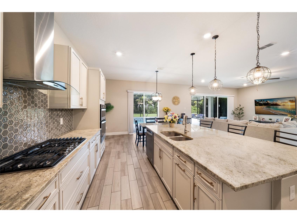
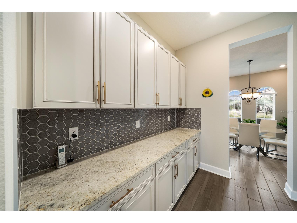
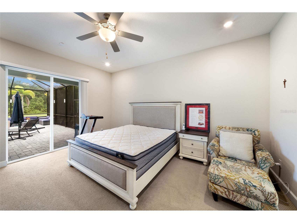
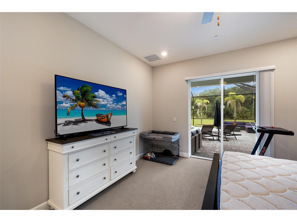
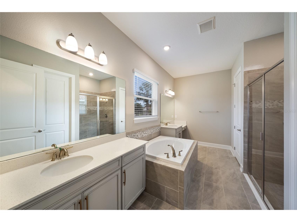
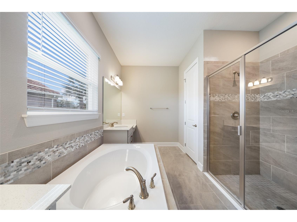
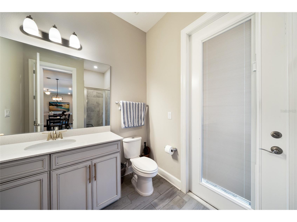
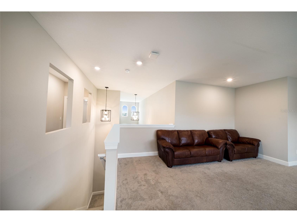
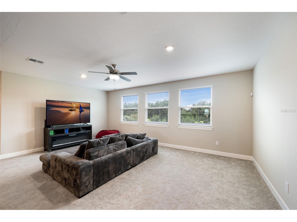
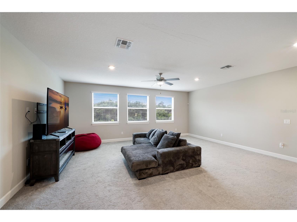
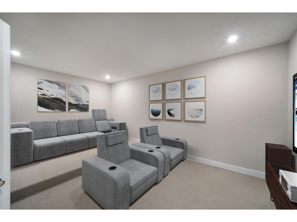
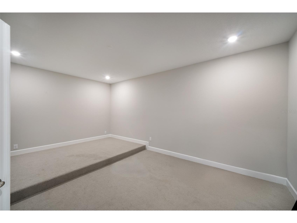
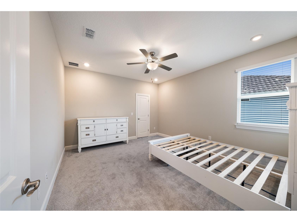
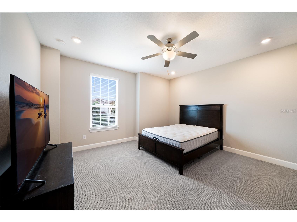
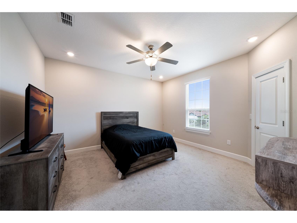
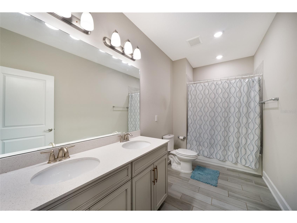
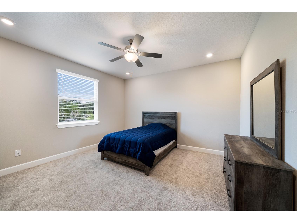
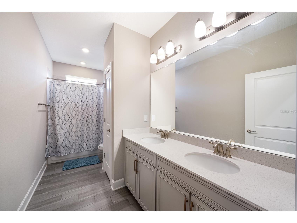
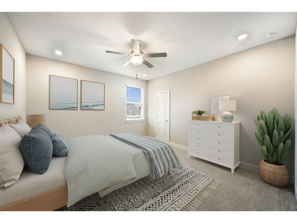
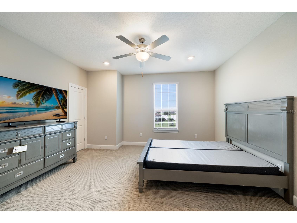
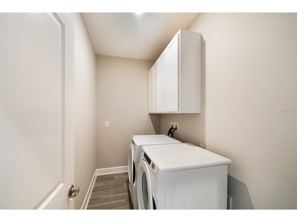
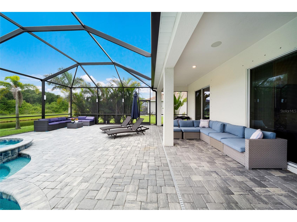
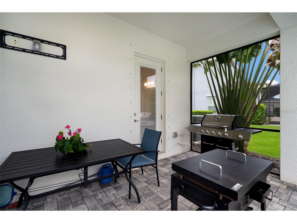
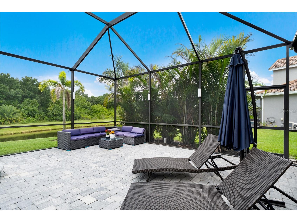
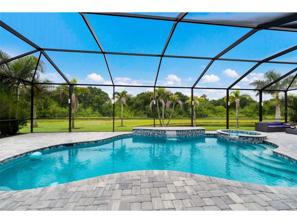
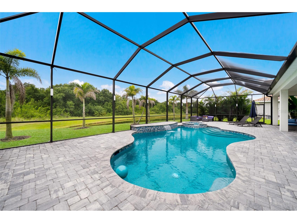
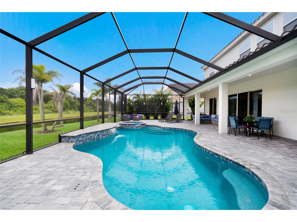
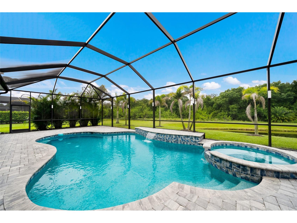
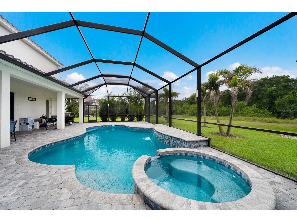
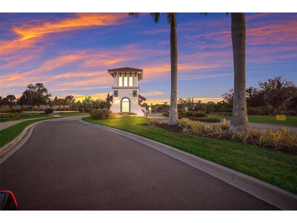
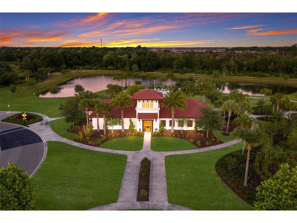
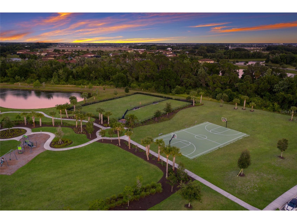
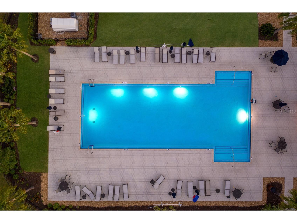
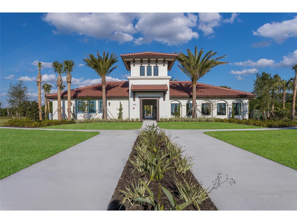
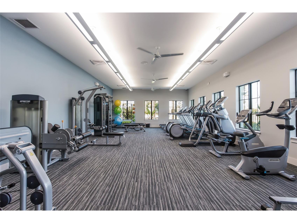
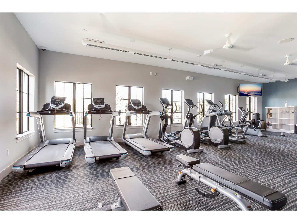
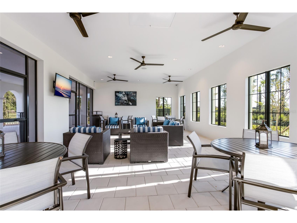
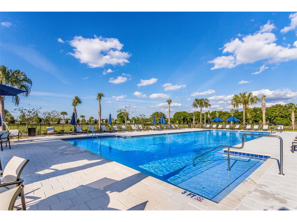
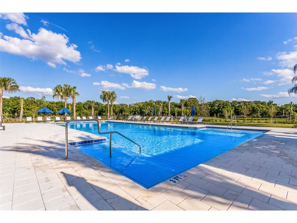
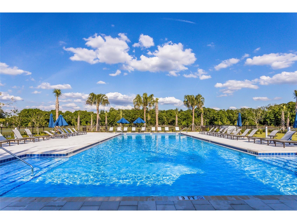
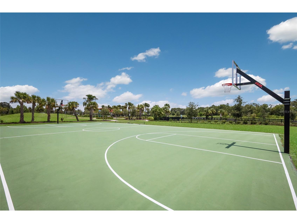
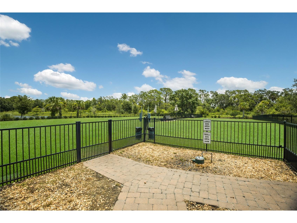
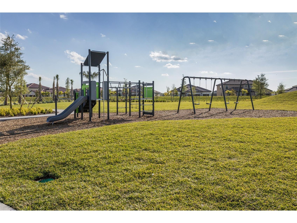
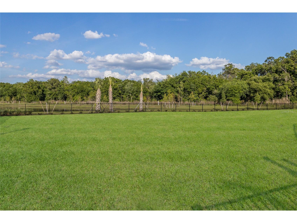
WELCOME to this STUNNING Tortuga model by Meritage Homes, offering over 5,151 square feet of thoughtfully designed living space in the highly sought after community of Savanna at Lakewood Ranch. Boasting 8 bedrooms, 4 bathrooms, and a 3 car garage, this exceptional residence provides the perfect combination of LUXURY, comfort, and functionality for today’s modern family. As you step through the front door, you’re welcomed by an ELEGANT formal dining room and a versatile FLEX space ideal for a home office, sitting room, or study. The open concept design seamlessly connects the spacious living areas, creating an inviting atmosphere for both everyday living and entertaining. The gourmet kitchen features abundant cabinetry, granite countertops, tile backsplash, stainless steel appliances, a BRAND-NEW BUILT-IN microwave/oven combination, cooktop, walk-in pantry, and an oversized island with seating and a sink, making it the heart of the home. Adjacent to the kitchen is a casual dining area with beautiful views of the pool through sliding glass doors. The expansive family room overlooks the outdoor living space and provides the perfect setting to relax and unwind. Conveniently located on the first floor, the primary suite offers PRIVATE access to the lanai and pool area through sliding glass doors. The ENSUITE bathroom features dual vanities, a walk-in tiled glass shower, a soaking garden tub, and generous closet space. Also located downstairs is an additional bedroom and full bathroom, ideal for guests and conveniently serving as a POOL BATH. Upstairs, you’ll discover an impressive OVERSIZED LOFT offering endless possibilities for a game room, playroom, home gym, or additional living space, along with a separate MEDIA ROOM that creates the perfect setting for movie nights and family gatherings. Six additional bedrooms and two full bathrooms with dual vanities and tub/shower combinations provide ample accommodations for family and guests. For added convenience, the home is equipped with TWO LAUNDRY ROOMS, one on each level, and offers abundant storage and closet space throughout. Step outside to your PRIVATE backyard OASIS where an extended covered paver lanai overlooks a HEATED free-form SALTWATER POOL and SPA complete with multi-color LED lighting. The fully SCREENED outdoor living area offers abundant space for entertaining, dining, and relaxing while enjoying peaceful pond views and breathtaking Florida sunsets. Additional LANAI LIGHTING enhances the ambiance, making it the perfect space to enjoy day or night. The backyard has been beautifully enhanced with updated landscaping, mature palm trees, and privacy palms, creating a tranquil TROPICAL retreat. Gas and water lines are already in place for a future outdoor kitchen, while the home is PRE-WIRED for surround sound in both the family room and game room. With exceptional living space, premium upgrades, and resort-style outdoor amenities, this remarkable home truly has room for everyone and is ready to welcome its next family. Savanna is a fabulous community with LOW HOA resort-style amenities such as a clubhouse, swimming pool, state-of-the-art fitness center, basketball courts, playground, dog park and numerous walking paths. Lakewood Ranch is known for their A+ rated school system and is perfectly located just a short ride to downtown Sarasota, St. Pete, world class shopping, fine dining and the FAMOUS Gulf beaches! Don't wait to make this your HOME and begin your FLORIDA Lifestyle!
Listing Information
Property Type: Residential, Single Family Residence
Status: Pending
Bedrooms: 8
Bathrooms: 4
Lot Size: 0.29 Acres
Square Feet: 5,151 sq ft
Year Built: 2021
Garage: Yes
Stories: 2 Story
Construction: Block,Stucco
Subdivision: Savanna At Lakewood Ranch Ph Iii 3abd
Builder: Meritage
Foundation: Slab
County: Manatee
School Information
Elementary: Gullett Elementary
Middle: Dr Mona Jain Middle
High: Lakewood Ranch High
Room Information
Main Floor
Primary Bathroom:
Primary Bedroom:
Den:
Dining Room:
Living Room:
Kitchen:
Bathroom 2:
Bedroom 2:
Upper Floor
Laundry:
Media Room:
Bathroom 4:
Bathroom 3:
Bedroom 5:
Bedroom 4:
Bedroom 3:
Bathrooms
Full Baths: 4
Additonal Room Information
Laundry: Inside, Laundry Room, Upper Level
Interior Features
Appliances: Built-In Oven, Electric Water Heater, Range Hood, Washer, Microwave, Refrigerator, Cooktop, Dishwasher, Dryer
Flooring: Carpet,Tile
Doors/Windows: Blinds
Additional Interior Features: Ceiling Fan(s), Eat-In Kitchen, Loft, Walk-In Closet(s), Built-in Features, High Ceilings, Solid Surface Counters, Wood Cabinets, Open Floorplan, Kitchen/Family Room Combo, Main Level Primary
Utilities
Water: Public
Sewer: Public Sewer
Other Utilities: Cable Available,Electricity Connected,Natural Gas Connected,Municipal Utilities,Sewer Connected,Water Connected
Cooling: Central Air, Ceiling Fan(s)
Heating: Central
Exterior / Lot Features
Attached Garage: Attached Garage
Garage Spaces: 3
Roof: Tile
Pool: In Ground, Salt Water, Screen Enclosure, Tile, Heated, Association, Community
Lot View: Pond,Water
Additional Exterior/Lot Features: Storm/Security Shutters, Sprinkler/Irrigation, Lighting, Screened, Landscaped, City Lot
Community Features
Community Features: Clubhouse, Gated, Pool, Sidewalks, Fitness, Golf Carts OK, Community Mailbox
Security Features: Gated Community
Association Amenities: Clubhouse, Basketball Court, Gated, Fitness Center, Pool, Maintenance Grounds
HOA Dues Include: Maintenance Grounds, Pool(s), Association Management
Homeowners Association: Yes
HOA Dues: $929 / Quarterly
Driving Directions
From I-75, Take Exit 220 - SR64 East for 5 miles. Turn RIGHT into Savanna and go through gate, take a RIGHT onto Saw Palm Creek Trail, take a LEFT onto Big Sky Way, RIGHT on Flat Woods Terr and HOME will be on your RIGHT.
Financial Considerations
Terms: Cash,Conventional,FHA,VA Loan
Tax/Property ID: 580038109
Tax Amount: 14629.55
Tax Year: 2025
 A broker reciprocity listing courtesy: SERHANT
Based on information provided by Stellar MLS as distributed by the MLS GRID. Information from the Internet Data Exchange is provided exclusively for consumers’ personal, non-commercial use, and such information may not be used for any purpose other than to identify prospective properties consumers may be interested in purchasing. This data is deemed reliable but is not guaranteed to be accurate by Edina Realty, Inc., or by the MLS. Edina Realty, Inc., is not a multiple listing service (MLS), nor does it offer MLS access.
Copyright 2026 Stellar MLS as distributed by the MLS GRID. All Rights Reserved.
Sales History & Tax Summary for 3533 Big Sky Way
Sales History
| Date | Price | |
|---|---|---|
| Currently not available. | ||
Tax Summary
| Tax Year | Estimated Market Value | Total Tax |
|---|---|---|
| Currently not available. | ||
Data powered by ATTOM Data Solutions. Copyright© 2026. Information deemed reliable but not guaranteed.
Schools
Schools nearby 3533 Big Sky Way
| Schools in attendance boundaries | Grades | Distance | Rating |
|---|---|---|---|
| Loading... | |||
| Schools nearby | Grades | Distance | Rating |
|---|---|---|---|
| Loading... | |||
Data powered by ATTOM Data Solutions. Copyright© 2026. Information deemed reliable but not guaranteed.
The schools shown represent both the assigned schools and schools by distance based on local school and district attendance boundaries. Attendance boundaries change based on various factors and proximity does not guarantee enrollment eligibility. Please consult your real estate agent and/or the school district to confirm the schools this property is zoned to attend. Information is deemed reliable but not guaranteed.
SchoolDigger ® Rating
The SchoolDigger rating system is a 1-5 scale with 5 as the highest rating. SchoolDigger ranks schools based on test scores supplied by each state's Department of Education. They calculate an average standard score by normalizing and averaging each school's test scores across all tests and grades.
Coming soon properties will soon be on the market, but are not yet available for showings.