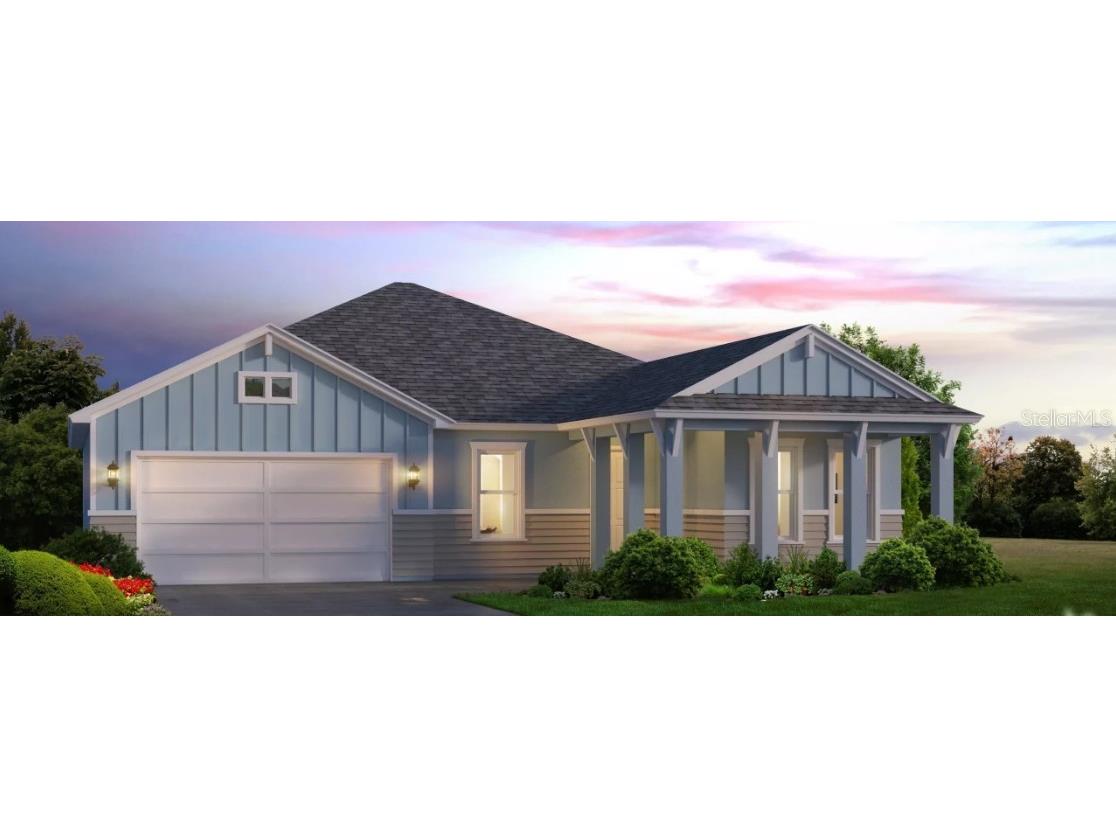
$593,478
Off-Market Date: 07/13/20263536 SW 120th Terrace Gainesville, FL 32608
Pending MLS# GC541920
3 beds 2 baths 1,986 sq ft Single Family
Details for 3536 SW 120th Terrace
MLS# GC541920
Description for 3536 SW 120th Terrace, Gainesville, FL, 32608
Under Construction. Introducing the Juliette floor plan, where elegance meets functionality in a well aged-designed 1,976 square feet of living space. This thoughtfully crafted single-story home features three bedrooms, two bathrooms and a versatile flex room, providing all the essentials for a comfortable and luxurious lifestyle. As you step through the front entry, you're welcomed into a beautiful foyer with a 10-foot ceiling, setting a warm tone for the entire home. To the right, the flexible space invites you to transform it into whatever suits your lifestyle best-whether it's a cozy home office, a hobby room, or a quiet study. Moving further into the home, you'll discover an open-concept living area that is the heart of the Juliette. The gourmet kitchen, complete with a walk-in pantry and ample counter space, opens directly to the dining area and an expansive living room, perfect for both daily gatherings and special occasions. Tray ceilings add a touch of elegance to these spaces, enhancing the room's height and character. The Juliette's design beautifully balances shared and private spaces. The spacious master suite, tucked away at the back of the home, offers a tranquil retreat. This suite features a luxurious master bathroom with dual vanities, a large walk-in closet, and an optional deluxe bath upgrade for that extra touch of indulgence. Two additional bedrooms on the opposite side of the home share a full bathroom, making them ideal for family or guess. Outdoor living is equally inviting, with a covered lanai that's perfect for sipping morning coffee or unwinding in the evening. If you enjoy entertaining, consider adding options like an extended lanai or a courtyard for even more outdoor space.
Listing Information
Property Type: Residential, Single Family Residence
Status: Pending
Bedrooms: 3
Bathrooms: 2
Lot Size: 0.18 Acres
Square Feet: 1,986 sq ft
Year Built: 2026
Garage: Yes
Stories: 1 Story
Construction: Wood Frame
Construction Display: New Construction
Subdivision: Oakmont
Builder: ICI Homes
Foundation: Slab
County: Alachua
Construction Status: Under Construction
School Information
Elementary: Lawton M. Chiles Elementary School-Al
Middle: Kanapaha Middle School-Al
High: F. W. Buchholz High School-Al
Room Information
Main Floor
Bedroom 3:
Bedroom 2:
Primary Bedroom:
Living Room:
Dining Room:
Kitchen:
Bathrooms
Full Baths: 2
Additonal Room Information
Laundry: Inside, Washer Hookup, Laundry Room, Electric Dryer Hookup
Interior Features
Appliances: Exhaust Fan, Built-In Oven, Tankless Water Heater, Range Hood, Microwave, Cooktop, Dishwasher, Disposal
Flooring: Carpet,Luxury Vinyl
Additional Interior Features: Walk-In Closet(s), Tray Ceiling(s), High Ceilings
Utilities
Water: Public
Sewer: Public Sewer
Other Utilities: Cable Available,Electricity Connected,Fiber Optic Available,Natural Gas Connected,Municipal Utilities,Phone Available,Sewer Connected,Underground Utilities,Water Connected
Cooling: Central Air
Heating: Electric, Heat Pump
Exterior / Lot Features
Attached Garage: Attached Garage
Garage Spaces: 2
Roof: Shingle
Pool: Community
Additional Exterior/Lot Features: Sprinkler/Irrigation
Community Features
Community Features: Sidewalks, Pool, Tennis Court(s), Playground, Clubhouse, Handicap Access, Street Lights, Fitness
Security Features: Fire Hydrant(s)
Homeowners Association: Yes
HOA Dues: $100 / Annually
Driving Directions
Take Exit 384 (Archer Rd / FL-24) Turn right onto Archer Rd (FL-24 West), Continue on Archer Rd for about 3 miles, Turn left onto SW 122nd St, Turn left onto SW 34th Rd, Turn right onto SW 117th Terrace Model is on your right next to the parking lot
Financial Considerations
Terms: Cash,Conventional,FHA,VA Loan
Tax/Property ID: 04427-111-643
Tax Amount: 2497.45
Tax Year: 2025
 A broker reciprocity listing courtesy: ICI SELECT REALTY
Based on information provided by Stellar MLS as distributed by the MLS GRID. Information from the Internet Data Exchange is provided exclusively for consumers’ personal, non-commercial use, and such information may not be used for any purpose other than to identify prospective properties consumers may be interested in purchasing. This data is deemed reliable but is not guaranteed to be accurate by Edina Realty, Inc., or by the MLS. Edina Realty, Inc., is not a multiple listing service (MLS), nor does it offer MLS access.
Copyright 2026 Stellar MLS as distributed by the MLS GRID. All Rights Reserved.
Sales History & Tax Summary for 3536 SW 120th Terrace
Sales History
| Date | Price | |
|---|---|---|
| Currently not available. | ||
Tax Summary
| Tax Year | Estimated Market Value | Total Tax |
|---|---|---|
| Currently not available. | ||
Data powered by ATTOM Data Solutions. Copyright© 2026. Information deemed reliable but not guaranteed.
Schools
Schools nearby 3536 SW 120th Terrace
| Schools in attendance boundaries | Grades | Distance | Rating |
|---|---|---|---|
| Loading... | |||
| Schools nearby | Grades | Distance | Rating |
|---|---|---|---|
| Loading... | |||
Data powered by ATTOM Data Solutions. Copyright© 2026. Information deemed reliable but not guaranteed.
The schools shown represent both the assigned schools and schools by distance based on local school and district attendance boundaries. Attendance boundaries change based on various factors and proximity does not guarantee enrollment eligibility. Please consult your real estate agent and/or the school district to confirm the schools this property is zoned to attend. Information is deemed reliable but not guaranteed.
SchoolDigger ® Rating
The SchoolDigger rating system is a 1-5 scale with 5 as the highest rating. SchoolDigger ranks schools based on test scores supplied by each state's Department of Education. They calculate an average standard score by normalizing and averaging each school's test scores across all tests and grades.
Coming soon properties will soon be on the market, but are not yet available for showings.