$589,000
Off-Market Date: 07/19/20263538 Shady Bluff Drive Largo, FL 33770
Pending MLS# TB8523229
3 beds 2 baths 1,563 sq ft Single Family
Details for 3538 Shady Bluff Drive
MLS# TB8523229
Description for 3538 Shady Bluff Drive, Largo, FL, 33770
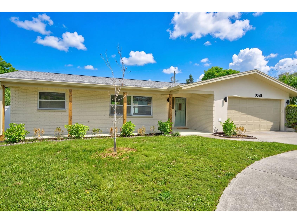
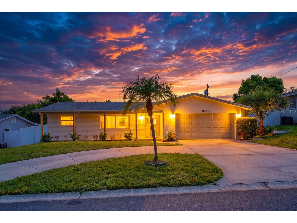
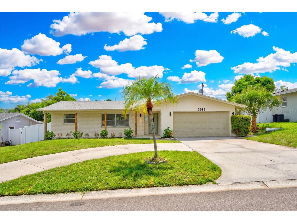
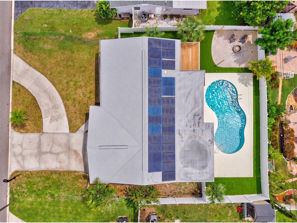
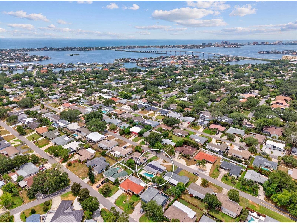
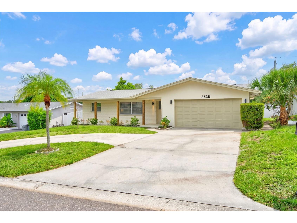
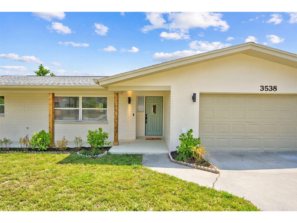
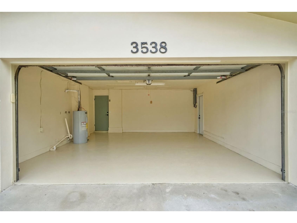
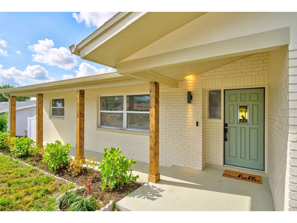
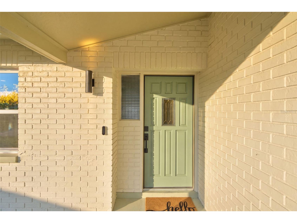
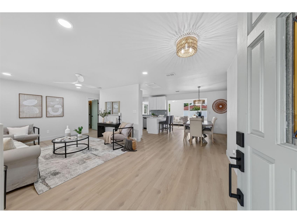
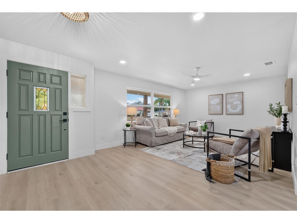
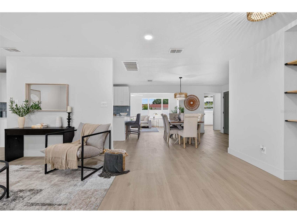
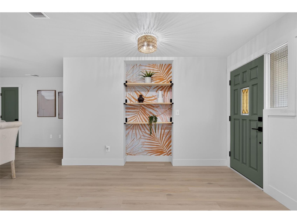
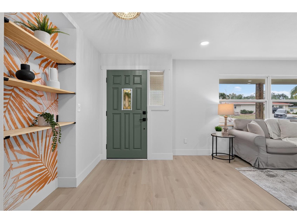
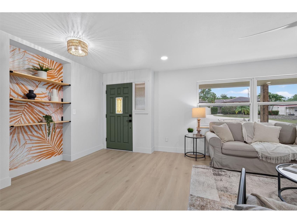
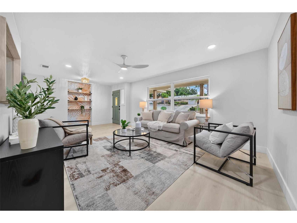
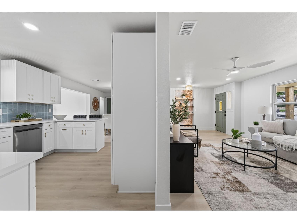
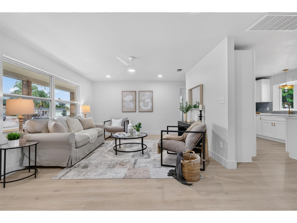
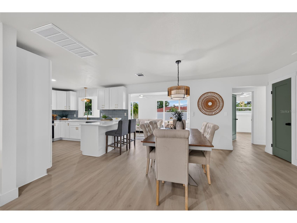
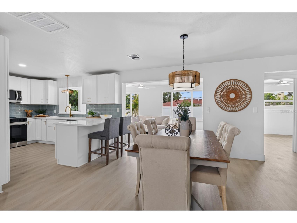
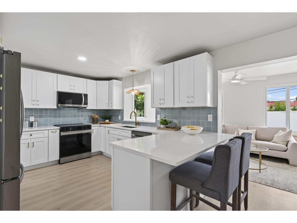
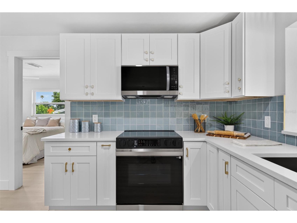
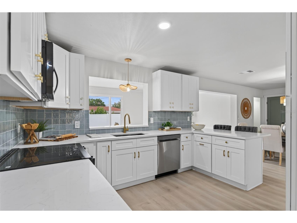
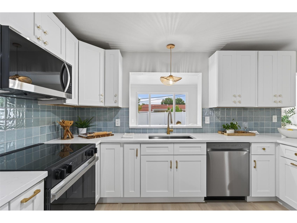
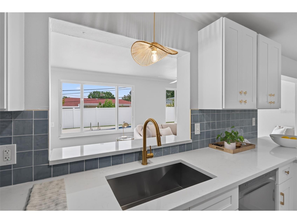
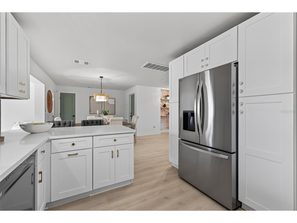
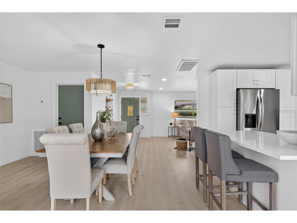
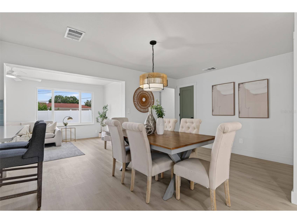
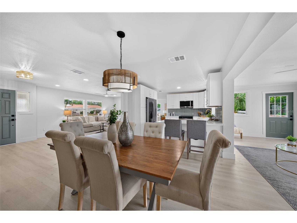
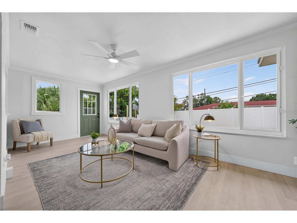
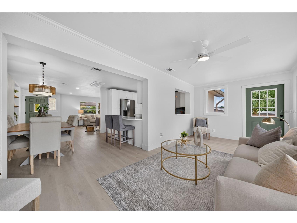
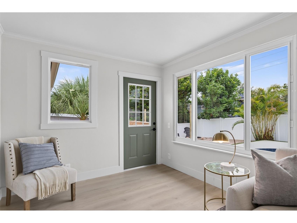
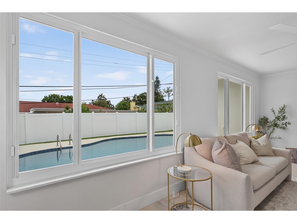
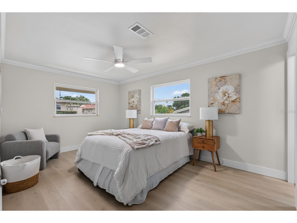
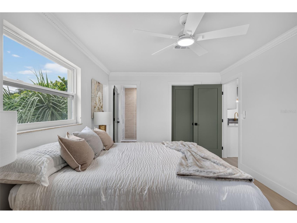
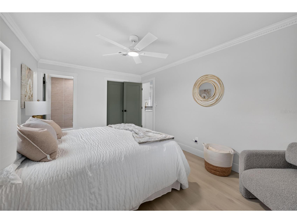
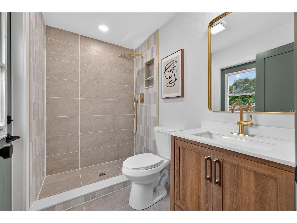
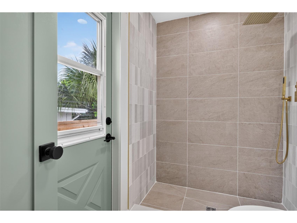
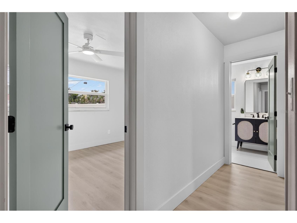
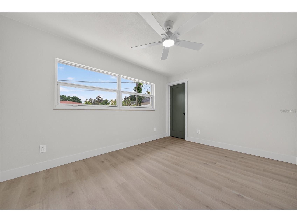
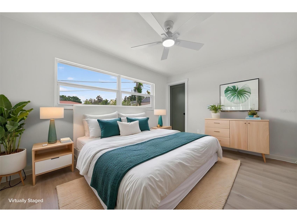
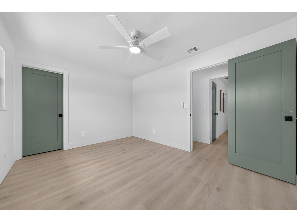
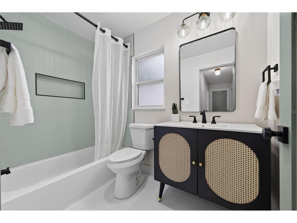
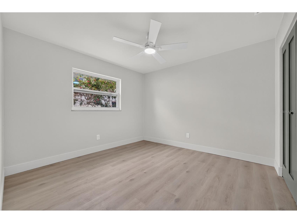
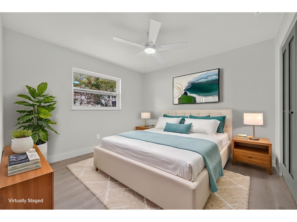
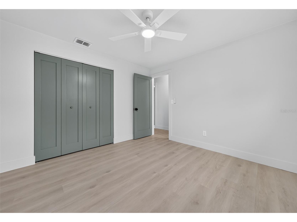
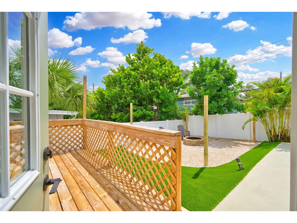
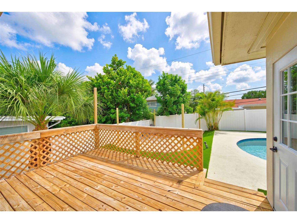
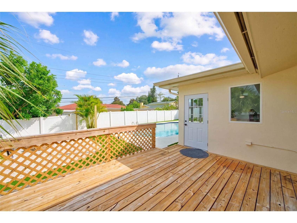
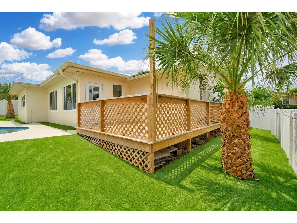
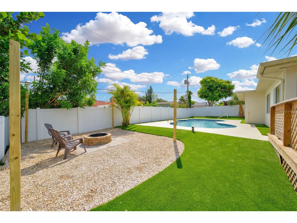
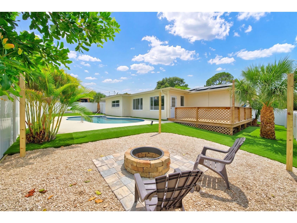
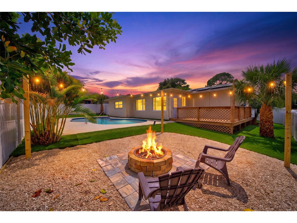
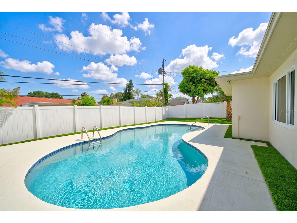
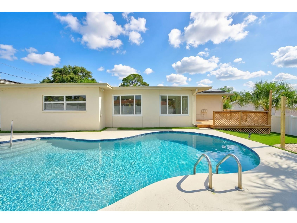
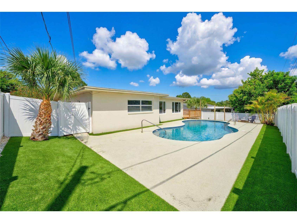
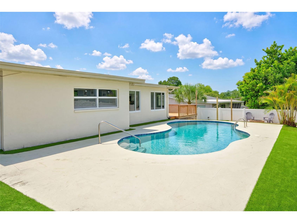
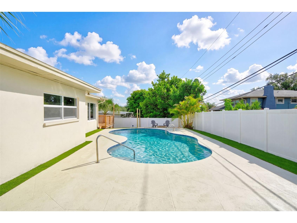
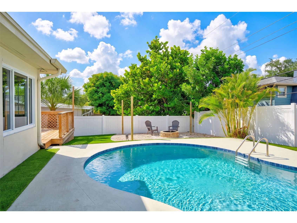
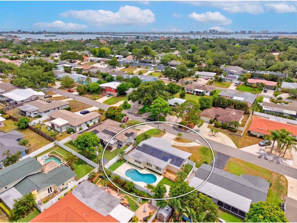
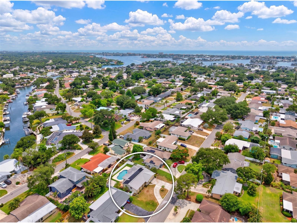
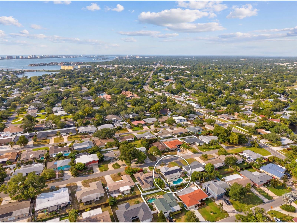
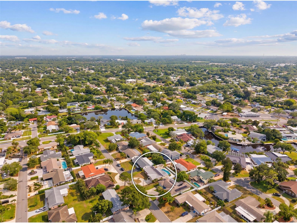
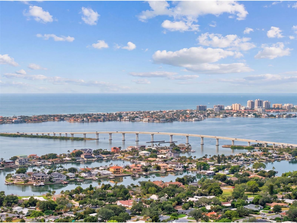
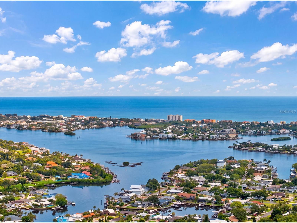
Under contract-accepting backup offers. The Perfect Trifecta: Pool Home • Non-Flood Zone • Short-Term Rental Potential — Discover the perfect combination of lifestyle, location, and investment opportunity in this beautifully renovated 3-bedroom, 2-bath pool home offering 1,563 square feet of thoughtfully designed living space in Largo's desirable Harbor Hills neighborhood. Whether you're searching for a primary residence, vacation getaway, or income-producing investment, this home checks every box. Located in Flood Zone X (no flood insurance required) and offering the potential for short-term rentals, it presents an increasingly rare opportunity in today's market. Inside, the desirable split-bedroom floor plan offers privacy for the spacious primary suite, while two guest bedrooms are situated on the opposite side of the home and share a generously sized hallway bath. Three hallway closets provide an abundance of storage rarely found in homes of this size. The completely renovated interior is truly move-in ready, showcasing timeless finishes and a fresh coastal aesthetic throughout. The beautifully appointed kitchen features crisp white cabinetry accented by soothing blue tones, custom quartz countertops, a striking blue tile backsplash, abundant cabinetry, and a full pantry wall surrounding the refrigerator for exceptional storage and functionality. Oversized Scandinavian-inspired luxury vinyl plank flooring flows seamlessly throughout the home, adding warmth, durability, and contemporary style. The open-concept living and dining areas transition effortlessly into the rear family room, where sliding glass doors lead to your own private backyard retreat. Designed for easy Florida living, the outdoor space features a sparkling pool surrounded by low-maintenance turf, an expansive deck for lounging and entertaining, and a dedicated fire pit gathering area — perfect for relaxing evenings under the stars or hosting family and friends. Additional highlights include an attached two-car garage, 2018 roof, 2025 HVAC system, and fully paid-off solar panels, providing energy efficiency and helping keep utility costs low for years to come. Ideally located in the sought-after Harbor Hills neighborhood, you'll enjoy quick access to award-winning Gulf beaches, beautiful parks, shopping, dining, and everyday conveniences. Tampa International Airport is less than 30 minutes away, while St. Pete–Clearwater International Airport is approximately 20 minutes from your doorstep. Beautifully updated, ideally located, and packed with sought-after features — including a pool, no flood insurance requirement, and short-term rental potential — this home truly is the perfect trifecta.
Listing Information
Property Type: Residential, Single Family Residence
Status: Pending
Bedrooms: 3
Bathrooms: 2
Lot Size: 0.17 Acres
Square Feet: 1,563 sq ft
Year Built: 1964
Garage: Yes
Stories: 1 Story
Construction: Block
Subdivision: Harbor Hills
Foundation: Slab
County: Pinellas
School Information
Elementary: Anona Elementary-Pn
Middle: Seminole Middle-Pn
High: Largo High-Pn
Room Information
Main Floor
Kitchen: 11x13
Bedroom 3: 11x9
Bedroom 2: 10x14
Primary Bedroom: 15x10
Family Room: 10x19
Dining Room: 11x14
Living Room: 22x12
Bathrooms
Full Baths: 2
Additonal Room Information
Laundry: In Garage
Interior Features
Appliances: Dishwasher, Microwave, Range, Refrigerator
Flooring: Luxury Vinyl,Tile
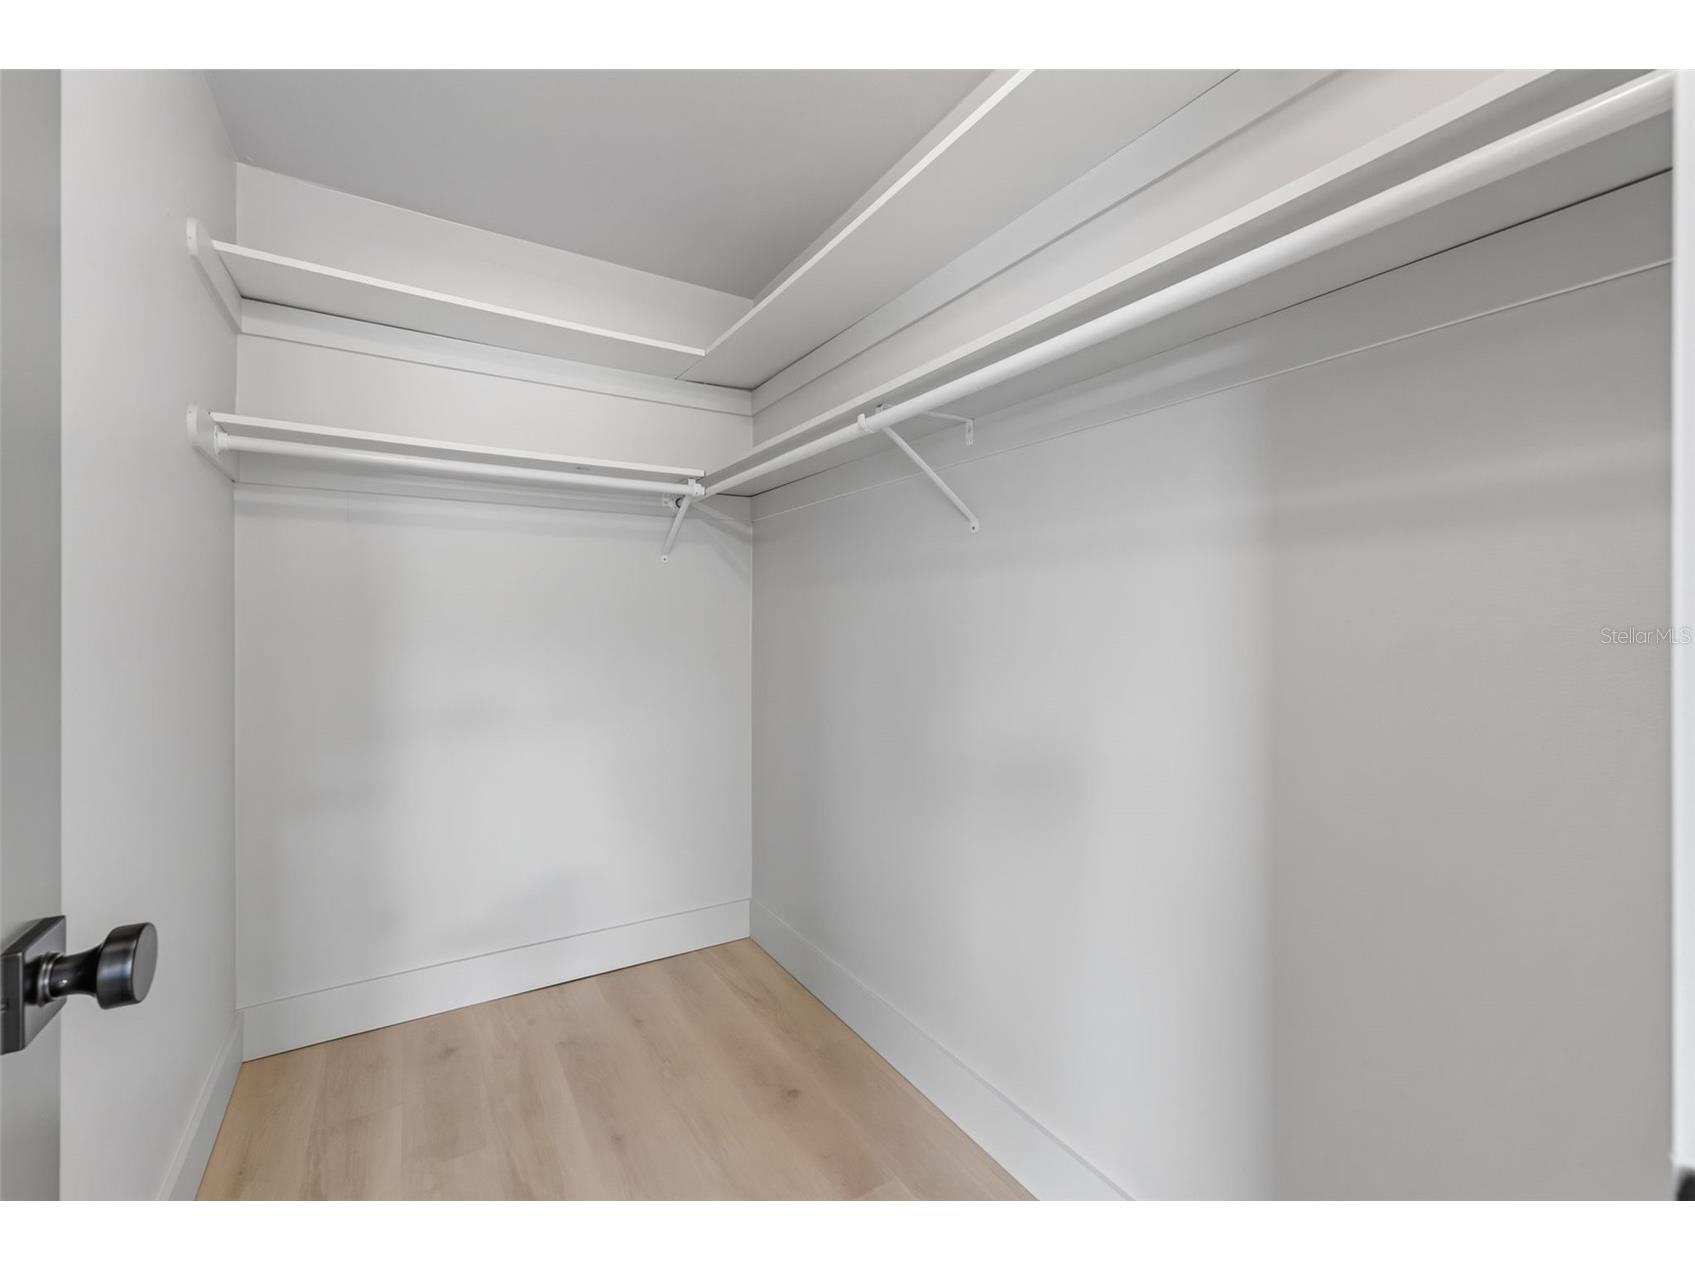
Additional Interior Features: Eat-In Kitchen, Ceiling Fan(s), Walk-In Closet(s), Built-in Features, Living/Dining Room, Main Level Primary, Open Floorplan, Stone Counters, Wood Cabinets
Utilities
Water: Public
Sewer: Public Sewer
Other Utilities: Electricity Connected,Sewer Connected,Water Connected
Cooling: Ceiling Fan(s), Central Air
Heating: Central
Exterior / Lot Features
Attached Garage: Attached Garage
Garage Spaces: 2
Parking Description: driveway, on street
Roof: Shingle
Pool: In Ground
Lot Dimensions: 75x100
Fencing: fenced, Vinyl
Additional Exterior/Lot Features: Lighting, Deck, Rear Porch, Landscaped
Community Features
Homeowners Association: Yes
HOA Dues: $100 / Annually
Driving Directions
Head West on Ulmerton Road. Turn right onto Wilcox Road. Turn right onto Pine Street. Turn left onto Dryer Avenue. Turn right onto Indian Rocks Road. Turn left onto Shady Bluff Drive. Property will be on the lefthand side.
Financial Considerations
Terms: Cash,Conventional,VA Loan
Tax/Property ID: 05-30-15-35982-005-0120
Tax Amount: 1937
Tax Year: 2025
 A broker reciprocity listing courtesy: COMPASS FLORIDA LLC
Based on information provided by Stellar MLS as distributed by the MLS GRID. Information from the Internet Data Exchange is provided exclusively for consumers’ personal, non-commercial use, and such information may not be used for any purpose other than to identify prospective properties consumers may be interested in purchasing. This data is deemed reliable but is not guaranteed to be accurate by Edina Realty, Inc., or by the MLS. Edina Realty, Inc., is not a multiple listing service (MLS), nor does it offer MLS access.
Copyright 2026 Stellar MLS as distributed by the MLS GRID. All Rights Reserved.
Sales History & Tax Summary for 3538 Shady Bluff Drive
Sales History
| Date | Price | |
|---|---|---|
| Currently not available. | ||
Tax Summary
| Tax Year | Estimated Market Value | Total Tax |
|---|---|---|
| Currently not available. | ||
Data powered by ATTOM Data Solutions. Copyright© 2026. Information deemed reliable but not guaranteed.
Schools
Schools nearby 3538 Shady Bluff Drive
| Schools in attendance boundaries | Grades | Distance | Rating |
|---|---|---|---|
| Loading... | |||
| Schools nearby | Grades | Distance | Rating |
|---|---|---|---|
| Loading... | |||
Data powered by ATTOM Data Solutions. Copyright© 2026. Information deemed reliable but not guaranteed.
The schools shown represent both the assigned schools and schools by distance based on local school and district attendance boundaries. Attendance boundaries change based on various factors and proximity does not guarantee enrollment eligibility. Please consult your real estate agent and/or the school district to confirm the schools this property is zoned to attend. Information is deemed reliable but not guaranteed.
SchoolDigger ® Rating
The SchoolDigger rating system is a 1-5 scale with 5 as the highest rating. SchoolDigger ranks schools based on test scores supplied by each state's Department of Education. They calculate an average standard score by normalizing and averaging each school's test scores across all tests and grades.
Coming soon properties will soon be on the market, but are not yet available for showings.