$199,500
Off-Market Date: 07/13/20263539 Forest Branch Drive #B Port Orange, FL 32129
Pending MLS# V4950046
2 beds 2 baths 1,056 sq ft Townhouse/Twinhome
Details for 3539 Forest Branch Drive #B
MLS# V4950046
Description for 3539 Forest Branch Drive #B, Port Orange, FL, 32129
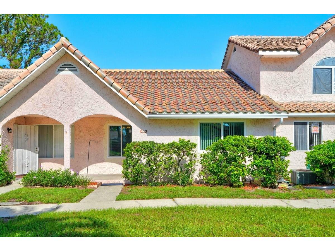
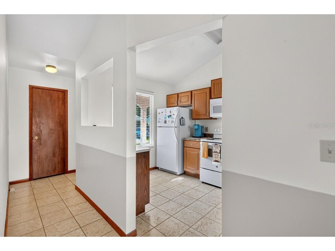
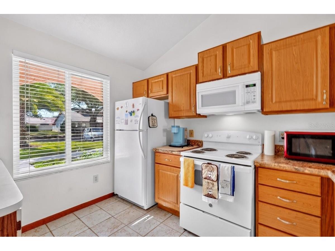
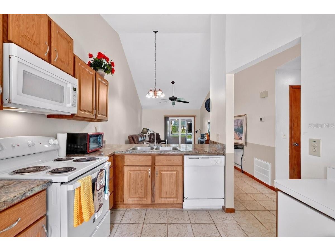
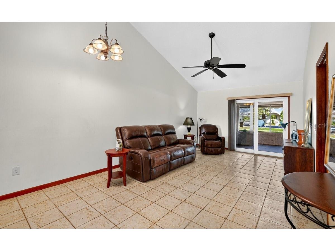
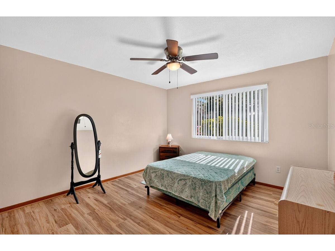
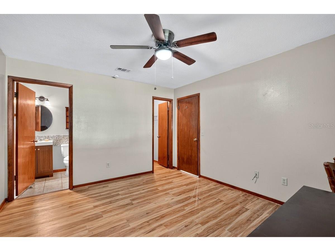
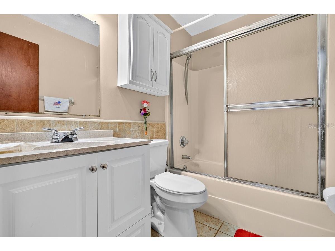
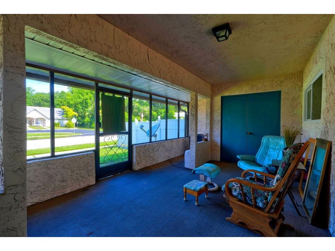
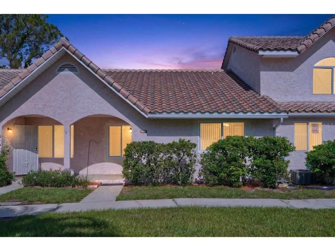
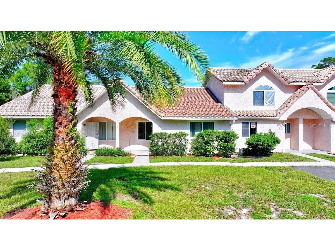
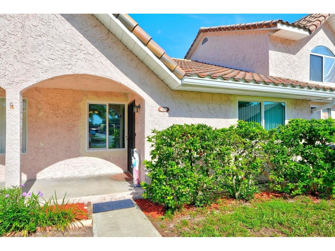
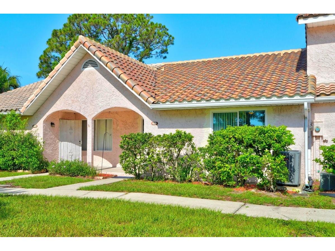
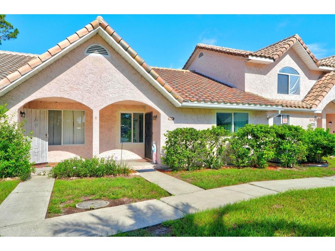
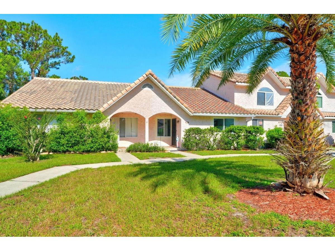
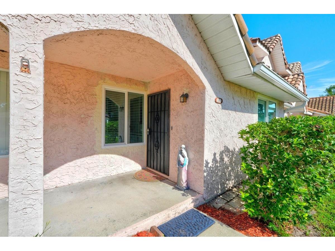
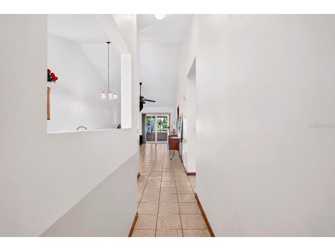
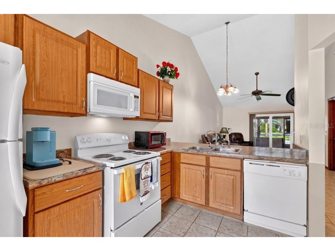
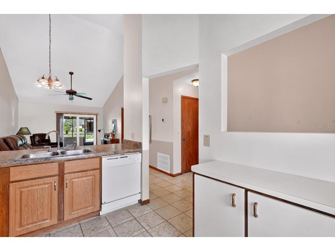
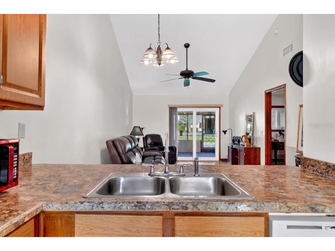
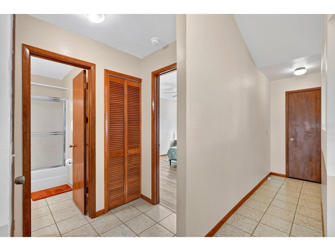
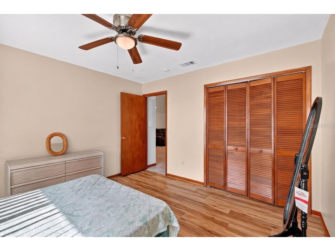
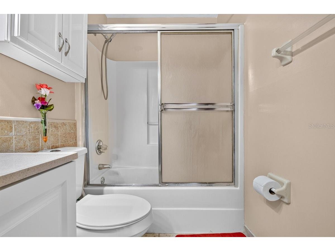
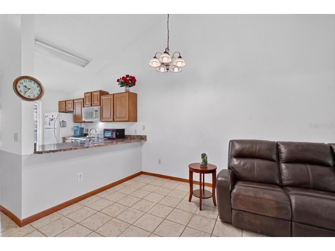
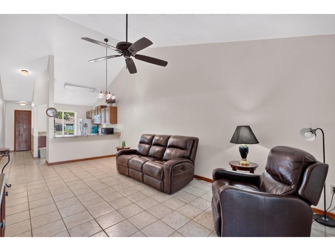
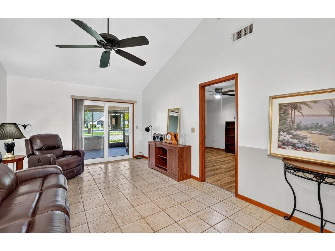
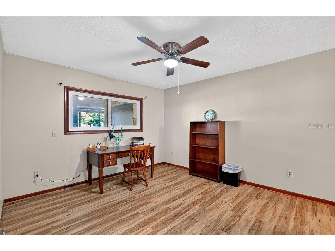
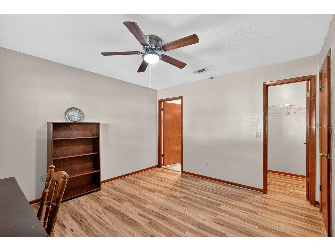
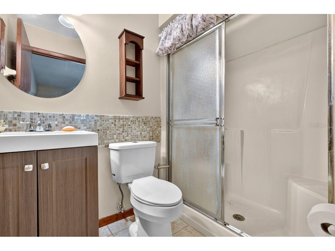
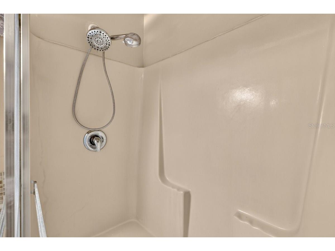
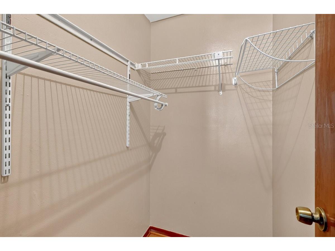
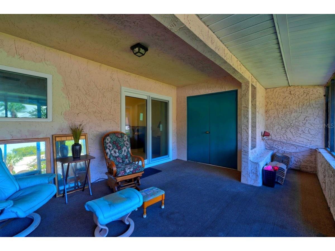
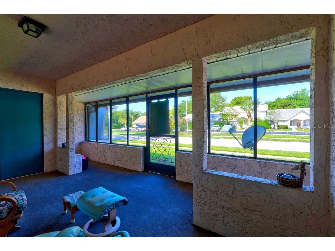
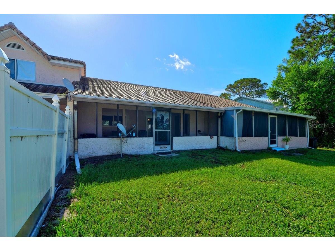
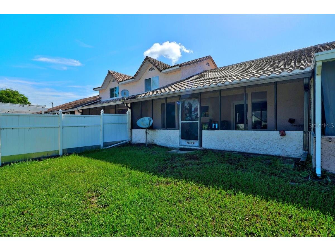
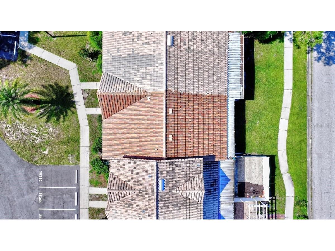
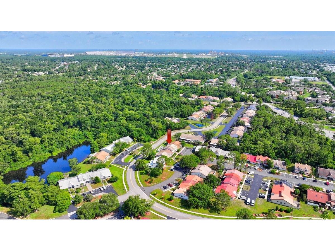
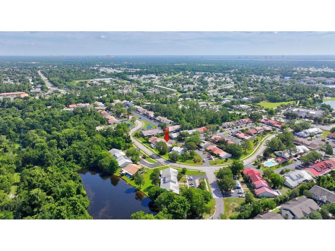
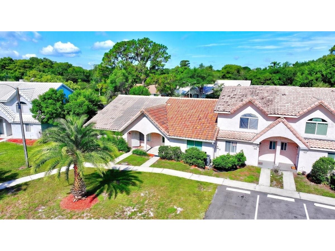
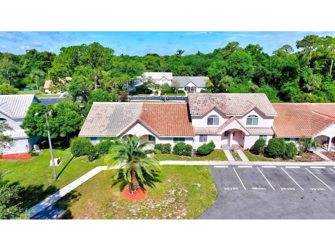
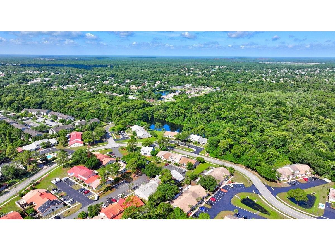
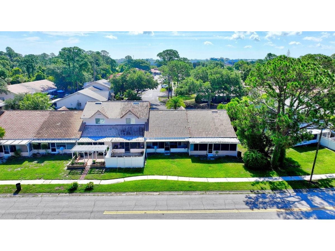
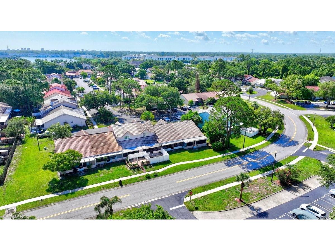
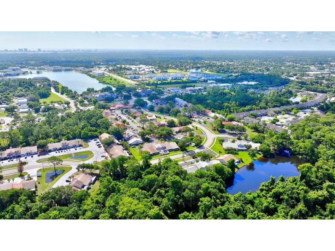
Under contract-accepting backup offers. Move right into this beautifully maintained one-level townhome offering the perfect blend of comfort, convenience, and low-maintenance living. This spacious 2-bedroom, 2-bath home features an open and airy layout with vaulted ceilings that create a bright, welcoming feel throughout the main living areas. Enjoy easy-care tile and laminate flooring throughout, combining durability with stylish appeal. The functional floor plan offers comfortable bedrooms, well-appointed bathrooms, and seamless indoor-outdoor living designed for easy everyday living. Step outside to the oversized screened porch, perfect for morning coffee, relaxing evenings, or entertaining guests. The porch also includes additional storage and laundry hookups for added convenience. The rear yard offers extra outdoor space with the option to be privately fenced, creating an ideal space for pets, gardening, or added privacy. This home also features a durable tile roof, two dedicated parking spaces, and convenient guest parking for visitors. Residents enjoy access to desirable community amenities including a community pool and clubhouse, making it easy to enjoy the Florida lifestyle year-round. As an added bonus, the HOA is fully paid through December 31, 2026, offering exceptional value and immediate savings for the next owner. Whether you're searching for a primary residence, seasonal retreat, or low-maintenance investment property, this move-in ready townhome is an opportunity you won't want to miss.
Listing Information
Property Type: Residential, Townhouse
Status: Pending
Bedrooms: 2
Bathrooms: 2
Lot Size: 0.06 Acres
Square Feet: 1,056 sq ft
Year Built: 1987
Stories: 1 Story
Construction: Stucco,Wood Frame
Subdivision: Townhomes West At Port Orange Ph 01
Foundation: Slab
County: Volusia
Room Information
Main Floor
Living Room:
Dining Room:
Kitchen:
Primary Bedroom:
Bathrooms
Full Baths: 2
Additonal Room Information
Laundry: Inside
Interior Features
Appliances: Convection Oven, Washer, Range, Refrigerator, Dishwasher, Dryer
Flooring: Laminate,Tile
Additional Interior Features: Ceiling Fan(s), Vaulted Ceiling(s), Eat-In Kitchen, Open Floorplan
Utilities
Water: Public
Sewer: Public Sewer
Other Utilities: Municipal Utilities
Cooling: Central Air, Ceiling Fan(s)
Heating: Electric, Central
Exterior / Lot Features
Roof: Tile
Pool: Community
Additional Exterior/Lot Features: Lighting
Community Features
Community Features: Sidewalks, Pool, Clubhouse
HOA Dues Include: Pool(s), Maintenance Grounds
Homeowners Association: Yes
HOA Dues: $100 / Monthly
Driving Directions
Clyde Morris Bl south from Beville Rd to south entrance Forest Branch Dr. Go just past pool and go right into the parking area for the units identified on the sign for 3539.
Financial Considerations
Terms: Cash,Conventional,FHA,VA Loan
Tax/Property ID: 5331-07-00-0810
Tax Amount: 2669
Tax Year: 2025
 A broker reciprocity listing courtesy: RE/MAX SIGNATURE
Based on information provided by Stellar MLS as distributed by the MLS GRID. Information from the Internet Data Exchange is provided exclusively for consumers’ personal, non-commercial use, and such information may not be used for any purpose other than to identify prospective properties consumers may be interested in purchasing. This data is deemed reliable but is not guaranteed to be accurate by Edina Realty, Inc., or by the MLS. Edina Realty, Inc., is not a multiple listing service (MLS), nor does it offer MLS access.
Copyright 2026 Stellar MLS as distributed by the MLS GRID. All Rights Reserved.
Sales History & Tax Summary for 3539 Forest Branch Drive #B
Sales History
| Date | Price | |
|---|---|---|
| Currently not available. | ||
Tax Summary
| Tax Year | Estimated Market Value | Total Tax |
|---|---|---|
| Currently not available. | ||
Data powered by ATTOM Data Solutions. Copyright© 2026. Information deemed reliable but not guaranteed.
Schools
Schools nearby 3539 Forest Branch Drive #B
| Schools in attendance boundaries | Grades | Distance | Rating |
|---|---|---|---|
| Loading... | |||
| Schools nearby | Grades | Distance | Rating |
|---|---|---|---|
| Loading... | |||
Data powered by ATTOM Data Solutions. Copyright© 2026. Information deemed reliable but not guaranteed.
The schools shown represent both the assigned schools and schools by distance based on local school and district attendance boundaries. Attendance boundaries change based on various factors and proximity does not guarantee enrollment eligibility. Please consult your real estate agent and/or the school district to confirm the schools this property is zoned to attend. Information is deemed reliable but not guaranteed.
SchoolDigger ® Rating
The SchoolDigger rating system is a 1-5 scale with 5 as the highest rating. SchoolDigger ranks schools based on test scores supplied by each state's Department of Education. They calculate an average standard score by normalizing and averaging each school's test scores across all tests and grades.
Coming soon properties will soon be on the market, but are not yet available for showings.