$969,000
35405 Stagecoach Trail Eustis, FL 32736
For Sale MLS# O6422884
3 beds 3 baths 2,834 sq ft Single Family
Details for 35405 Stagecoach Trail
MLS# O6422884
Description for 35405 Stagecoach Trail, Eustis, FL, 32736
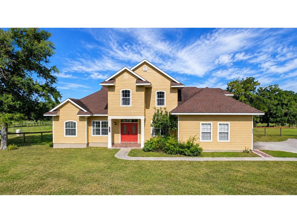
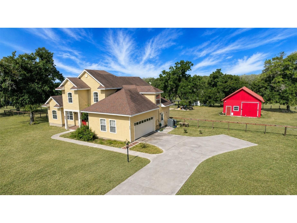
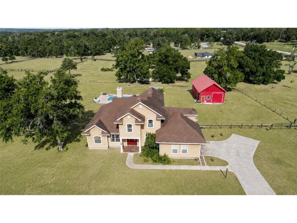
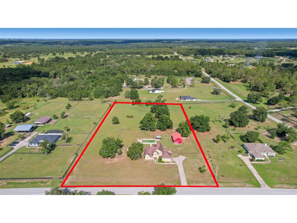
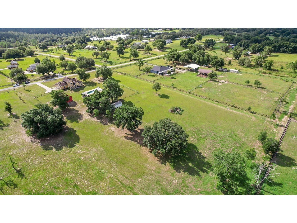
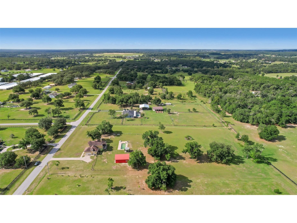
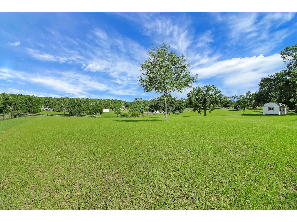
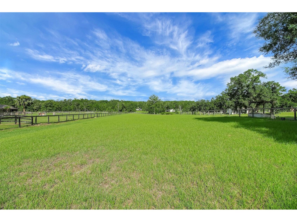
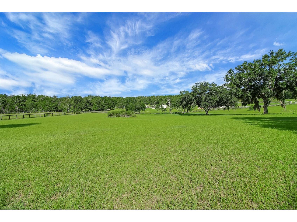
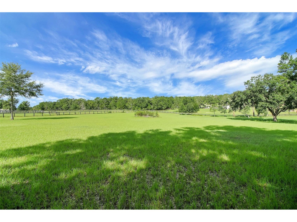
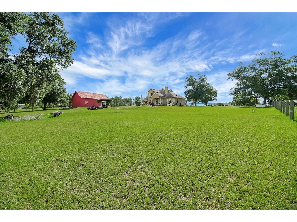
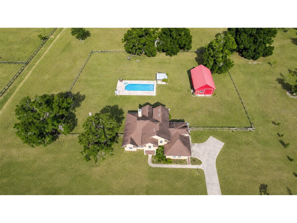
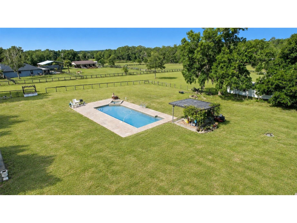
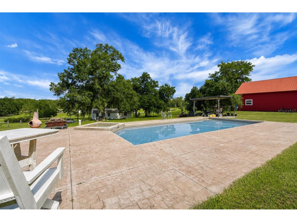
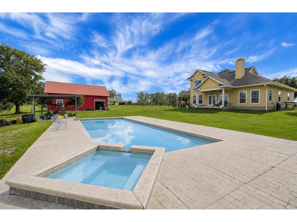
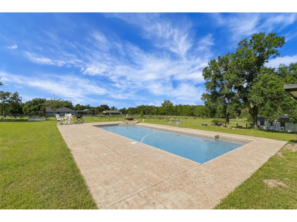
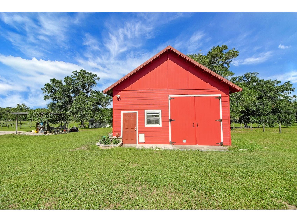
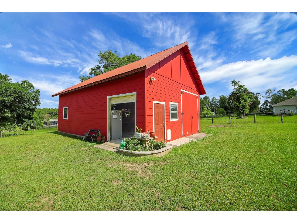
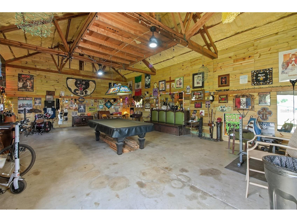
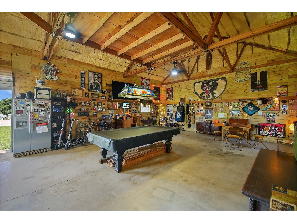
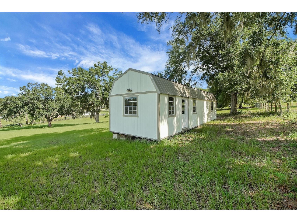
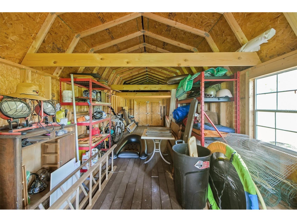
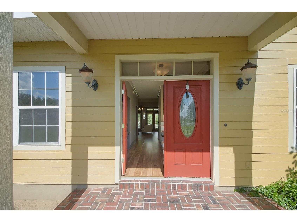
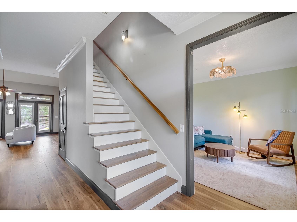
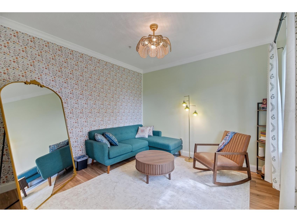
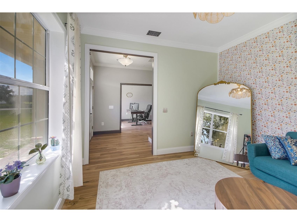
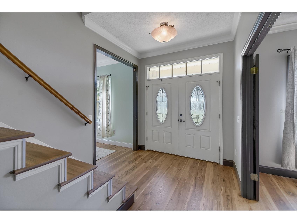
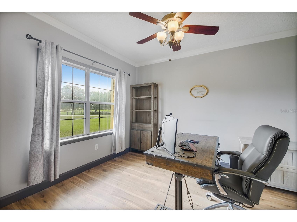
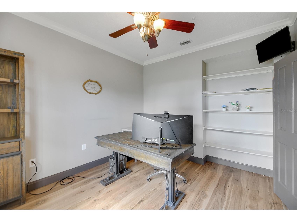
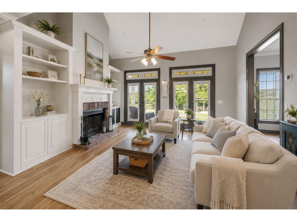
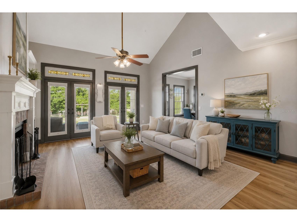
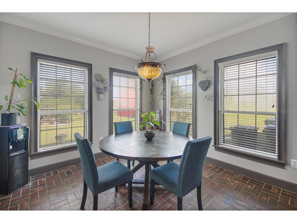
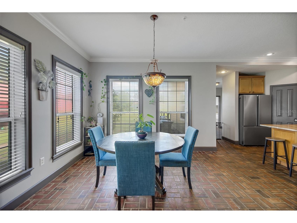
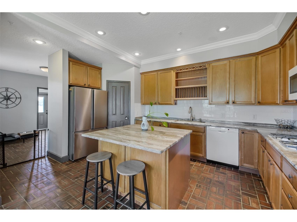
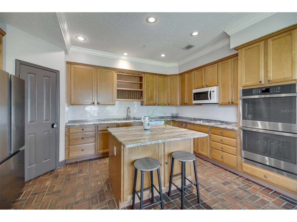
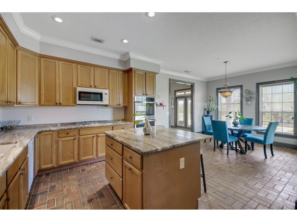
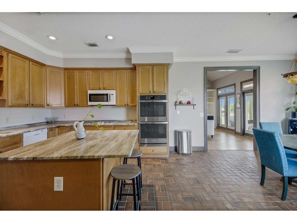
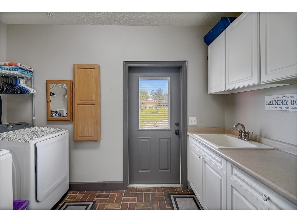
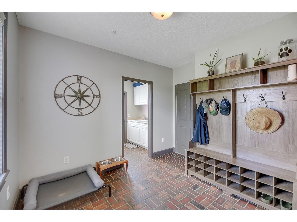
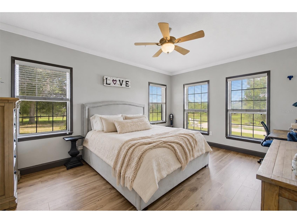
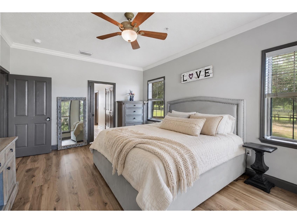
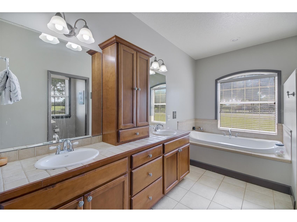
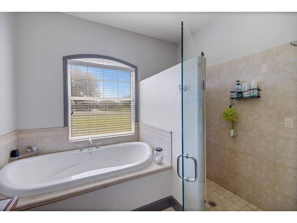
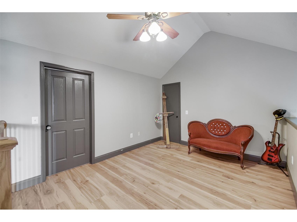
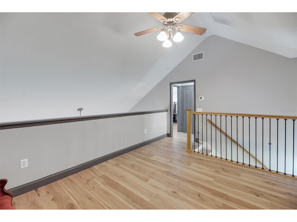
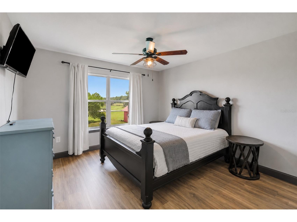
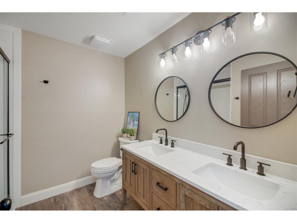
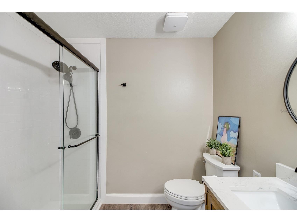
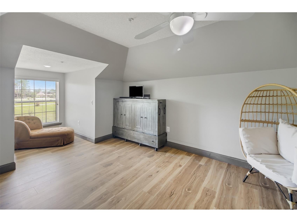
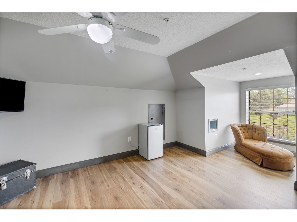
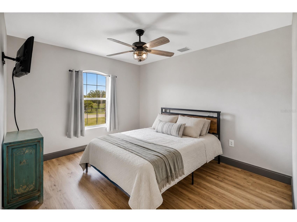
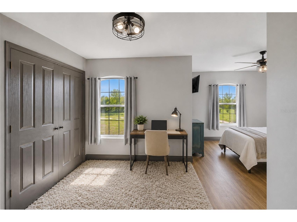
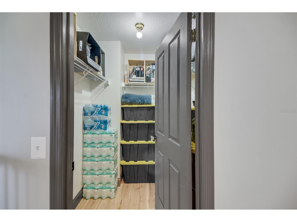
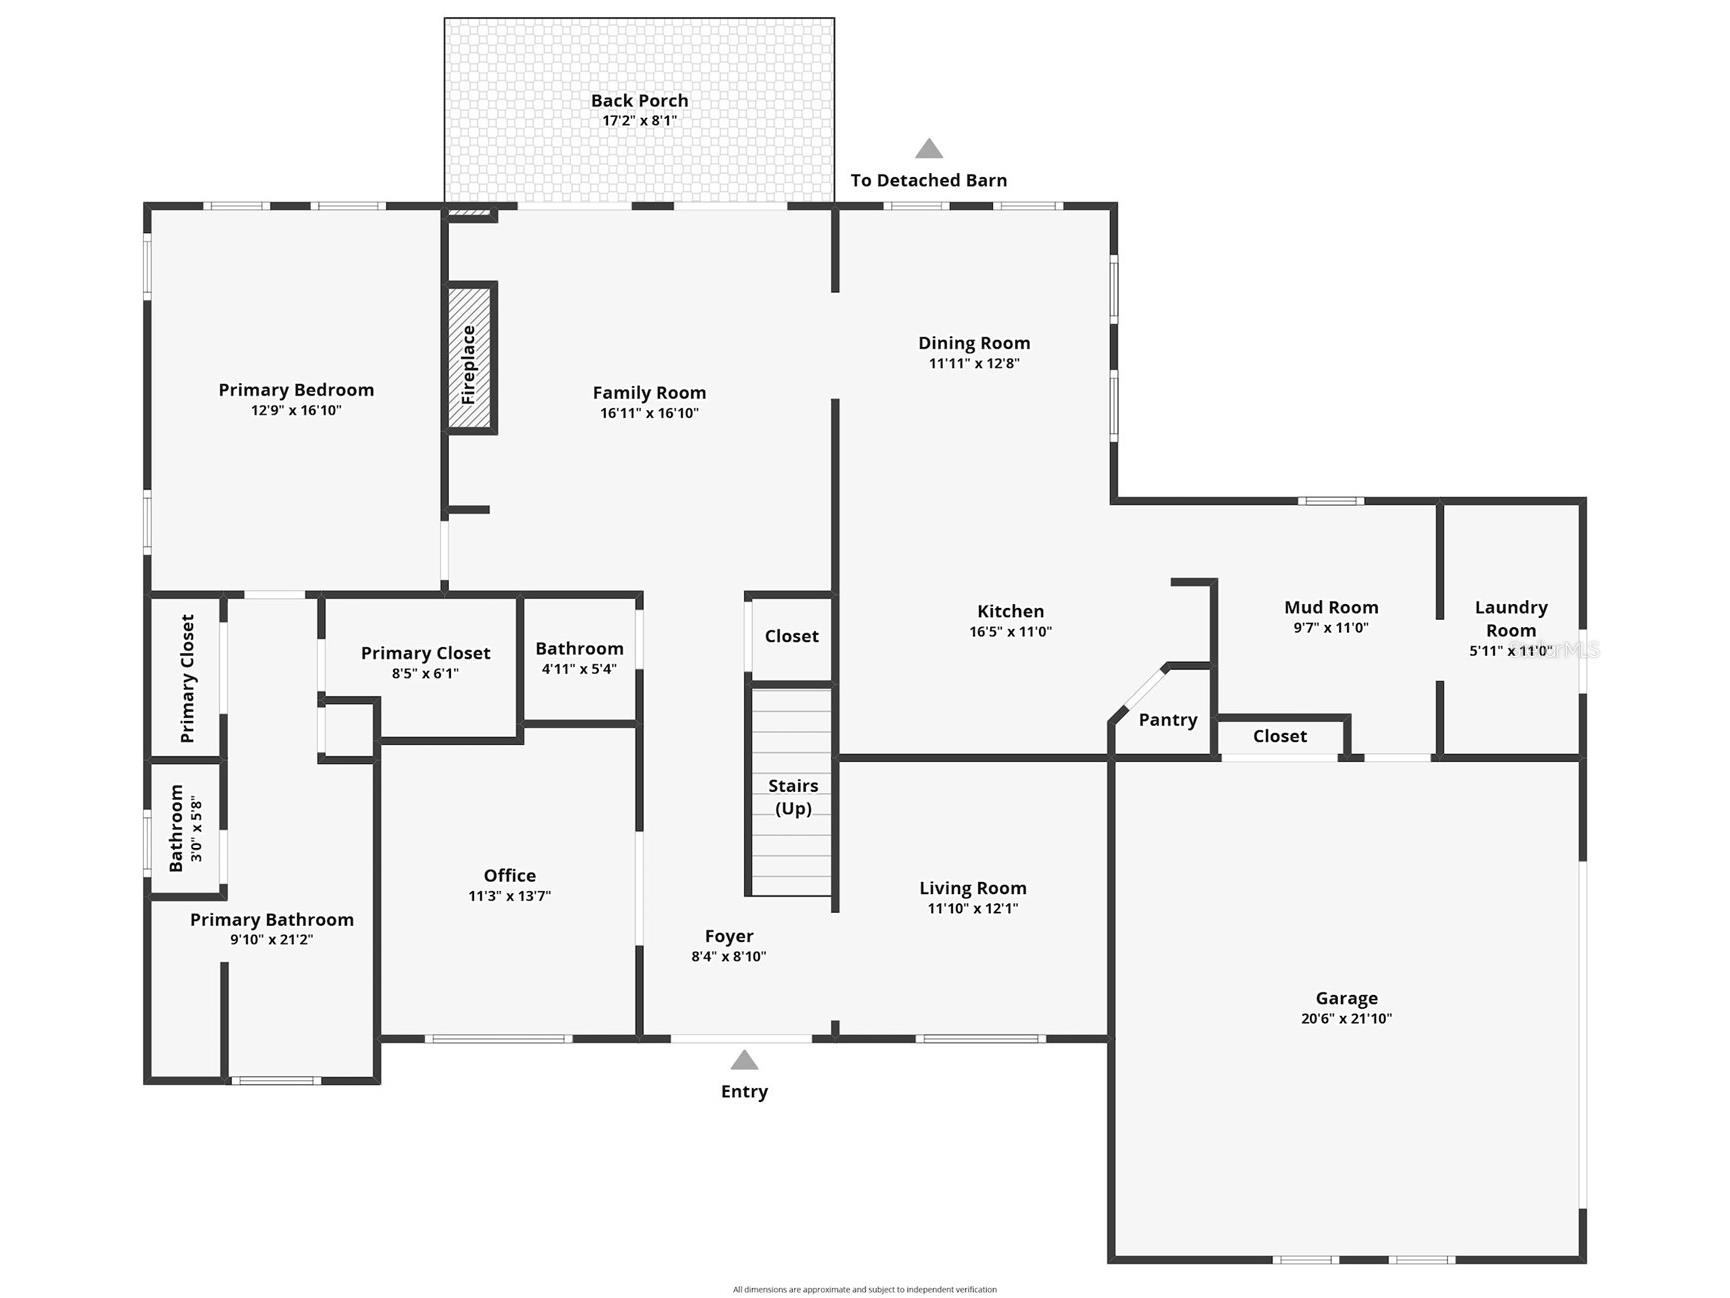
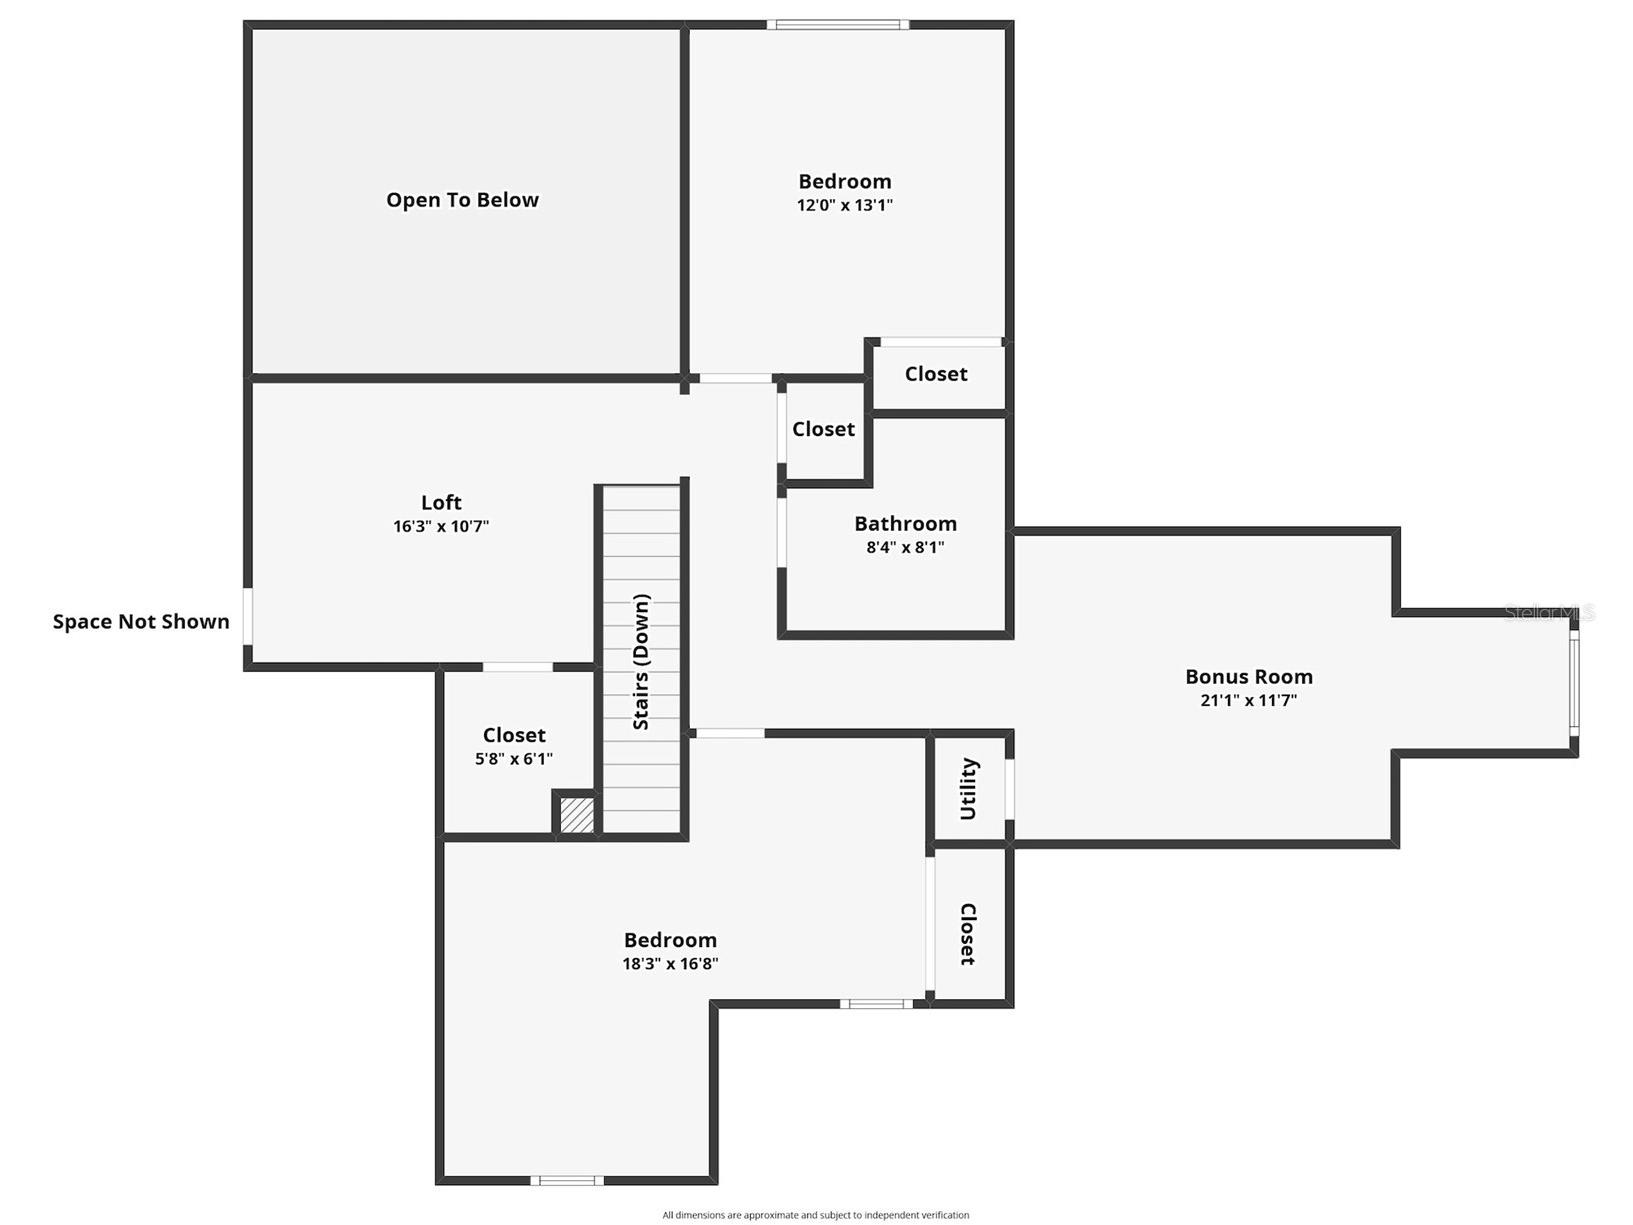
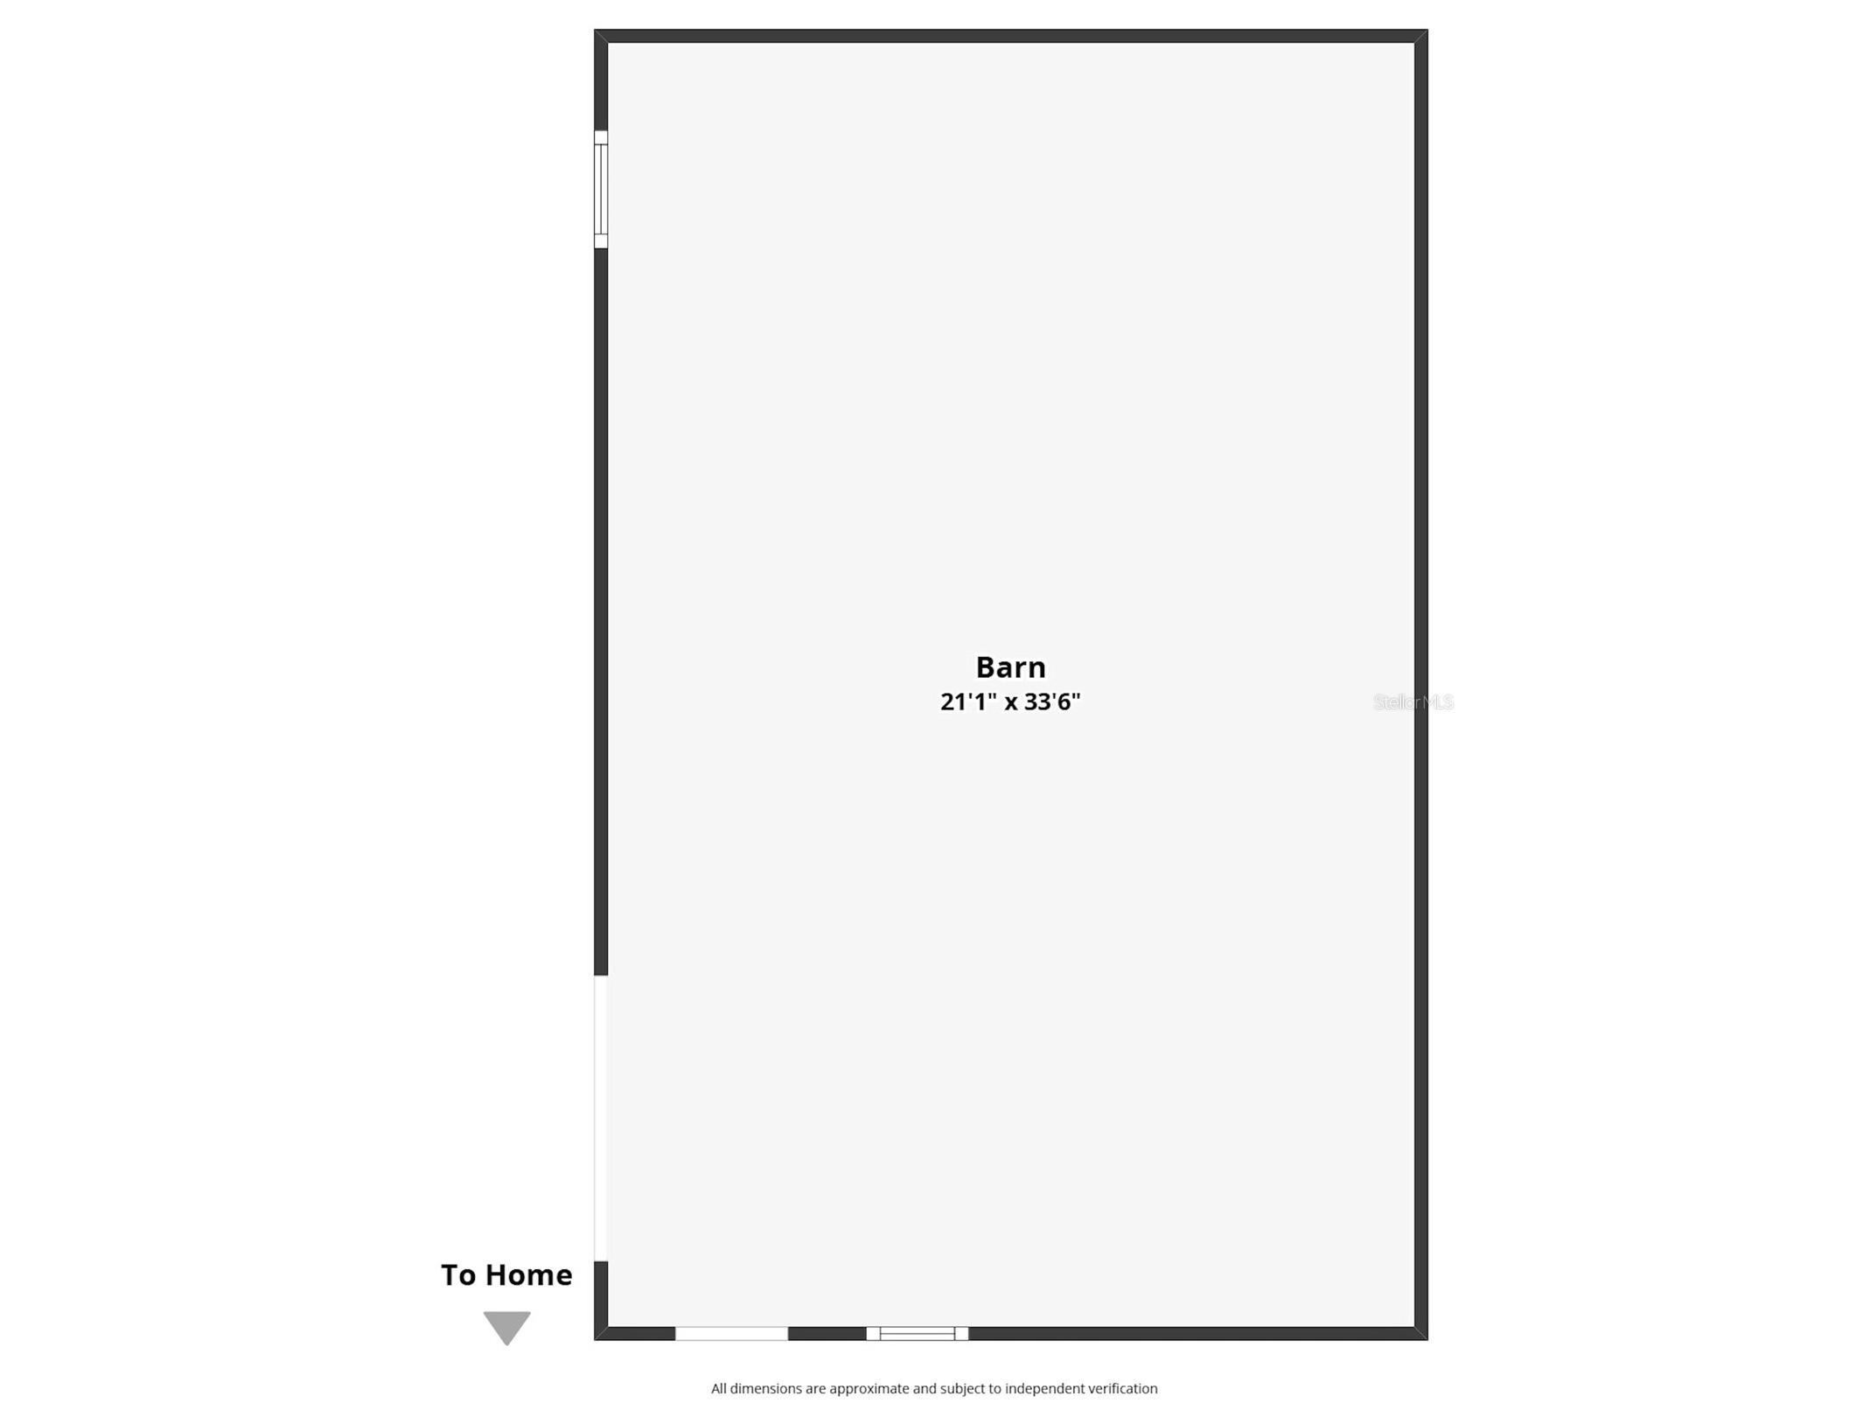
Virtually Staged. Welcome to 35405 Stage Coach Trail, where rolling hills, beautiful ranches, and stately country homes create one of Eustis' most picturesque settings. Nestled on 4.76 FULLY FENCED, AGRICULTURE ZONED ACRES, this custom home offers timeless character, modern updates, and the freedom of country living. Whether you're dreaming of horses, a hobby farm, room for recreational vehicles, or simply more space, this property delivers. Double entry doors welcome you into a traditional floor plan featuring a private office with French doors, a cozy living room, and an impressive family room with soaring ceilings, a brick wood-burning fireplace, custom built-ins, and an attractive mantel. Crown molding throughout the first floor, newer luxury vinyl plank flooring, and a carpet-free interior blend classic style with easy maintenance. French doors with plantation shutters open to the covered porch overlooking the property, sparkling saltwater pool and spa, and breathtaking Lake County sunsets. The first-floor primary suite offers a relaxing retreat with a soaking tub, walk-in shower, and generous storage. Rich brick flooring adds warmth and character to the kitchen, dining room, mudroom, and laundry room. Designed for both entertaining and everyday living, the kitchen features a center island, gas range, double ovens, granite countertops, abundant cabinetry, and plenty of prep space. The mudroom and laundry room include additional storage and a utility sink for everyday convenience. Upstairs are two spacious bedrooms, an updated hall bath with quartz countertops, double sinks, and a walk-in shower, plus a loft overlooking the family room. The oversized bonus room offers flexibility as a media room, game room, home gym, guest suite, or potential fourth bedroom and even includes a charming laundry chute. Outside is where this property truly shines. Nearly five fenced acres provide room for horses, gardening, outdoor recreation, RVs, boats, or simply enjoying the privacy and beauty of Lake County's countryside. The insulated 33' x 21' barn with electricity and a roll-up door currently serves as an ultimate man cave but could easily become a workshop, horse barn, garage, or hobby space. A newer 12' x 10' storage building provides additional storage or workspace. Recent improvements include new well equipment and an upgraded pool pump and filter. ROOF IS 2017 Located just minutes from Downtown Eustis, Mount Dora, Tavares, and the Harris Chain of Lakes, you'll enjoy boutique shopping, waterfront dining, boating, fishing, golf, festivals, and farmers markets while coming home to the peace and beauty of Central Florida's rolling countryside. Are you searching for a Eustis acreage home, horse property, pool home with a barn, or Lake County home with agricultural zoning? 35405 Stage Coach Trail offers an exceptional opportunity to enjoy the best of country living!
Listing Information
Property Type: Residential, Single Family Residence
Status: Active
Bedrooms: 3
Bathrooms: 3
Lot Size: 4.76 Acres
Square Feet: 2,834 sq ft
Year Built: 2002
Garage: Yes
Stories: 1 Story
Construction: Wood Siding,Wood Frame
Subdivision: Courtney Jane Estates Sub
Foundation: Slab
County: Lake
Room Information
Main Floor
Family Room: 17x17
Den: 11x14
Living Room: 12x12
Primary Bedroom: 13x17
Laundry: 6x11
Utility Room: 10x11
Kitchen: 11x16
Dining Room: 12x13
Upper Floor
Bedroom 3: 17x18
Bonus Room: 12x21
Bedroom 2: 12x13
Loft: 11x16
Bathrooms
Full Baths: 2
1/2 Baths: 1
Additonal Room Information
Laundry: Laundry Chute, Laundry Room
Interior Features
Appliances: Microwave, Washer, Cooktop, Dishwasher, Dryer, Convection Oven, Gas Water Heater
Flooring: Brick,Luxury Vinyl
Fireplaces: Wood Burning, Family Room
Additional Interior Features: Eat-In Kitchen, Split Bedrooms, Loft, Walk-In Closet(s), Main Level Primary, Crown Molding, Built-in Features, Cathedral Ceiling(s), Ceiling Fan(s), Vaulted Ceiling(s), Stone Counters, Wood Cabinets
Utilities
Water: Well
Sewer: Septic Tank
Other Utilities: Cable Available,Electricity Connected,Propane
Cooling: Ceiling Fan(s), Central Air
Heating: Central, Electric
Exterior / Lot Features
Attached Garage: Attached Garage
Garage Spaces: 2
Parking Description: Garage Faces Side, Garage Door Opener, Garage, Parking Pad
Roof: Shingle
Pool: Gunite, Pool Sweep, Salt Water
Lot View: Trees/Woods
Fencing: Wire
Additional Exterior/Lot Features: Private Yard, Rear Porch, Pasture, Gentle Sloping, Outside City Limits
Out Buildings: Shed(s), Barn(s)
Driving Directions
From SR 44, North on CR 437, Left on CR 44A (Burlington Ave), Left on E Lake Seneca Rd, Left on Lake Seneca Rd, Right on Stagecoach Trail, Property on Right
Financial Considerations
Terms: Cash,Conventional,FHA,USDA Loan,VA Loan
Tax/Property ID: 01-19-27-0300-000-03500
Tax Amount: 5084.38
Tax Year: 2025
 A broker reciprocity listing courtesy: RE/MAX CENTRAL REALTY
Based on information provided by Stellar MLS as distributed by the MLS GRID. Information from the Internet Data Exchange is provided exclusively for consumers’ personal, non-commercial use, and such information may not be used for any purpose other than to identify prospective properties consumers may be interested in purchasing. This data is deemed reliable but is not guaranteed to be accurate by Edina Realty, Inc., or by the MLS. Edina Realty, Inc., is not a multiple listing service (MLS), nor does it offer MLS access.
Copyright 2026 Stellar MLS as distributed by the MLS GRID. All Rights Reserved.
Payment Calculator
Interest rate and annual percentage rate (APR) are based on current market conditions, are for informational purposes only, are subject to change without notice and may be subject to pricing add-ons related to property type, loan amount, loan-to-value, credit score and other variables. Estimated closing costs used in the APR calculation are assumed to be paid by the borrower at closing. If the closing costs are financed, the loan, APR and payment amounts will be higher. If the down payment is less than 20%, mortgage insurance may be required and could increase the monthly payment and APR. Contact us for details. Additional loan programs may be available. Accuracy is not guaranteed, and all products may not be available in all borrower's geographical areas and are based on their individual situation. This is not a credit decision or a commitment to lend.
Sales History & Tax Summary for 35405 Stagecoach Trail
Sales History
| Date | Price | |
|---|---|---|
| Currently not available. | ||
Tax Summary
| Tax Year | Estimated Market Value | Total Tax |
|---|---|---|
| Currently not available. | ||
Data powered by ATTOM Data Solutions. Copyright© 2026. Information deemed reliable but not guaranteed.
Schools
Schools nearby 35405 Stagecoach Trail
| Schools in attendance boundaries | Grades | Distance | Rating |
|---|---|---|---|
| Loading... | |||
| Schools nearby | Grades | Distance | Rating |
|---|---|---|---|
| Loading... | |||
Data powered by ATTOM Data Solutions. Copyright© 2026. Information deemed reliable but not guaranteed.
The schools shown represent both the assigned schools and schools by distance based on local school and district attendance boundaries. Attendance boundaries change based on various factors and proximity does not guarantee enrollment eligibility. Please consult your real estate agent and/or the school district to confirm the schools this property is zoned to attend. Information is deemed reliable but not guaranteed.
SchoolDigger ® Rating
The SchoolDigger rating system is a 1-5 scale with 5 as the highest rating. SchoolDigger ranks schools based on test scores supplied by each state's Department of Education. They calculate an average standard score by normalizing and averaging each school's test scores across all tests and grades.
Coming soon properties will soon be on the market, but are not yet available for showings.