

$550,000
Off-Market Date: 06/23/20263543 Siderwheel Drive Rockledge, FL 32955
Pending MLS# O6415664
4 beds 3 baths 1,982 sq ft Single Family
Details for 3543 Siderwheel Drive
MLS# O6415664
Description for 3543 Siderwheel Drive, Rockledge, FL, 32955
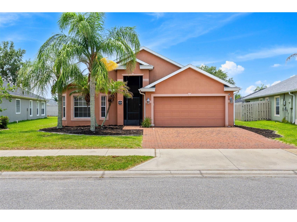
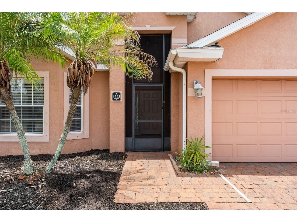
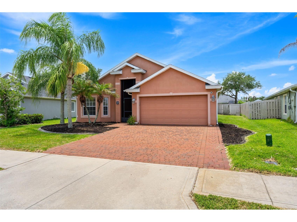
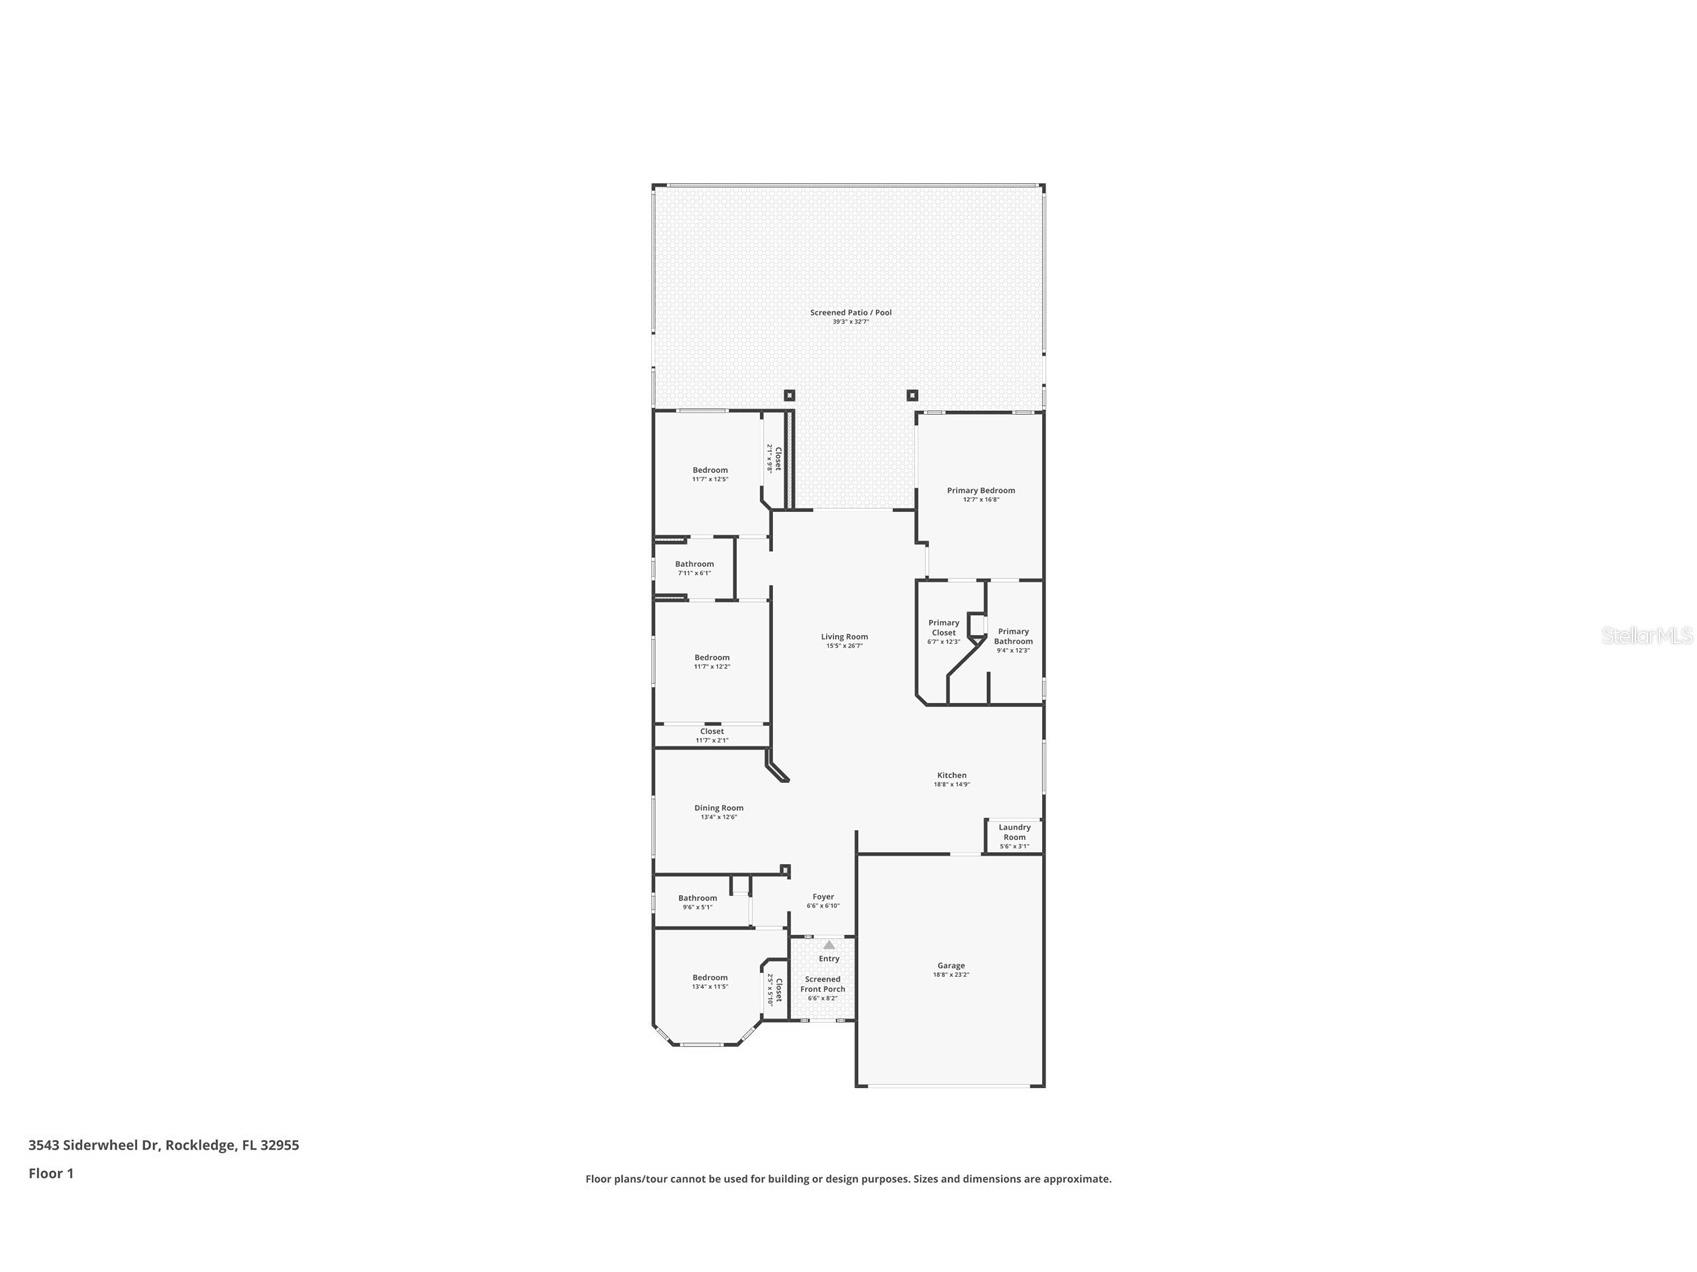
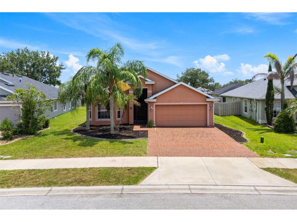
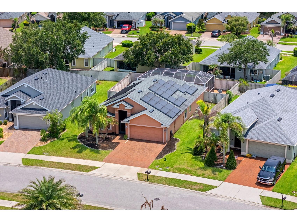
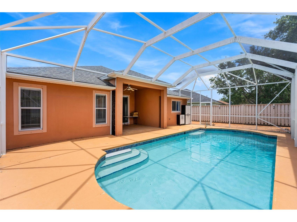
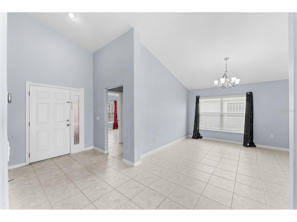
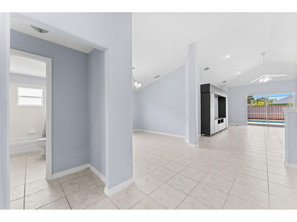
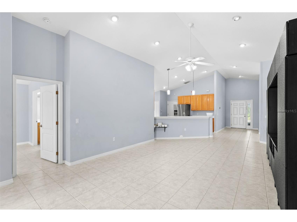
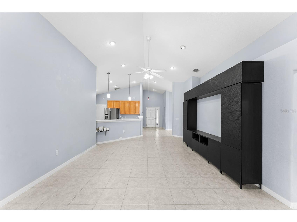
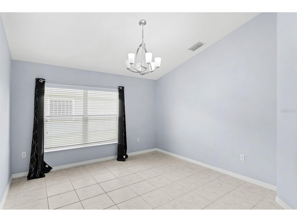
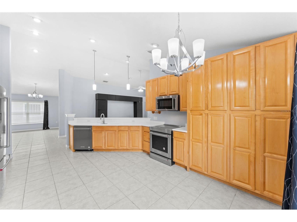
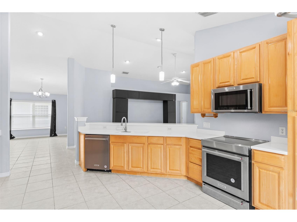
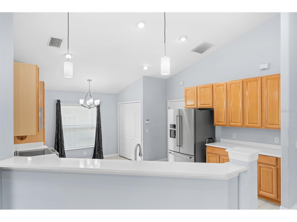
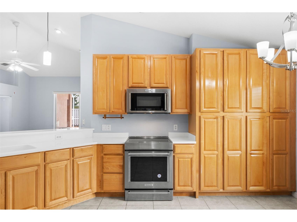
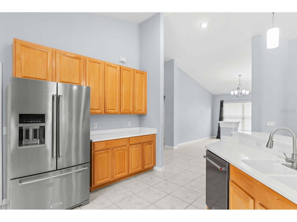
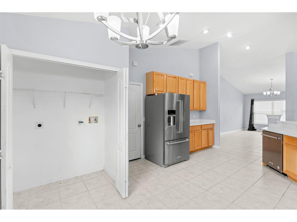
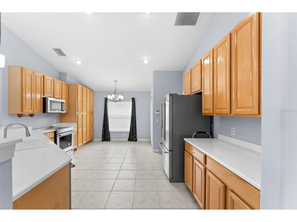
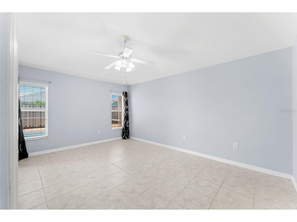
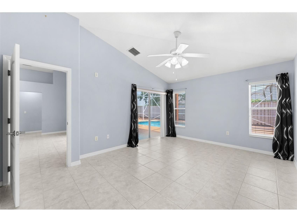
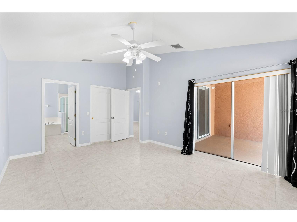
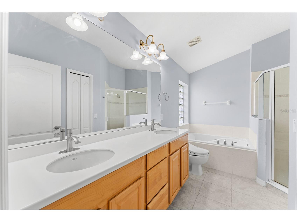
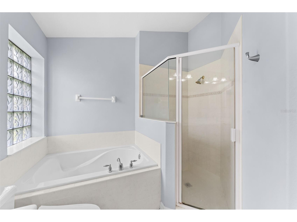
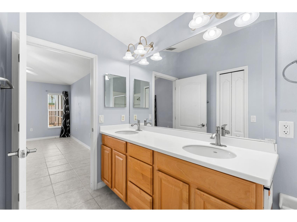
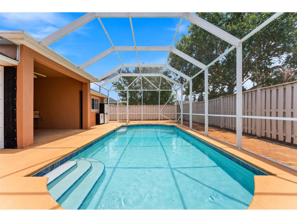
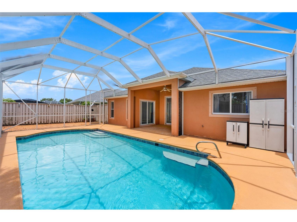
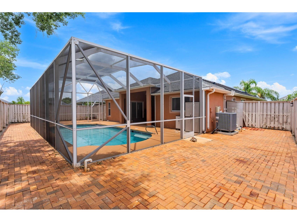
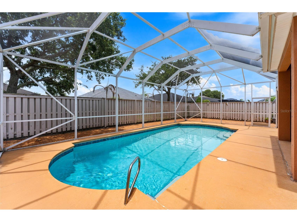
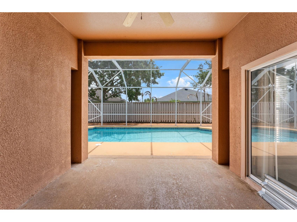
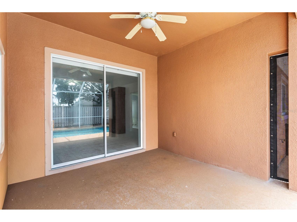
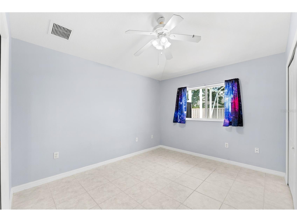
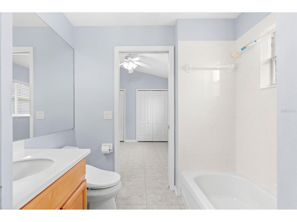
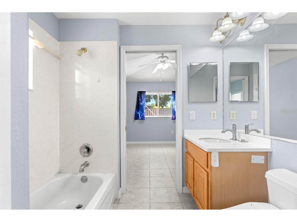
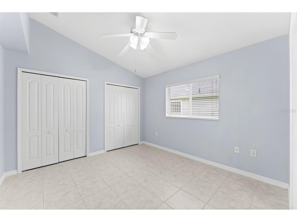
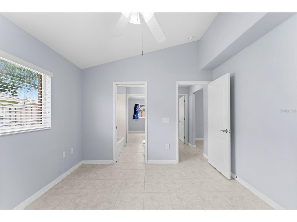
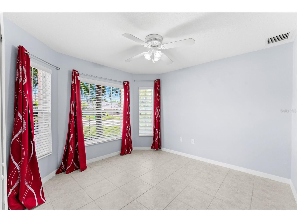
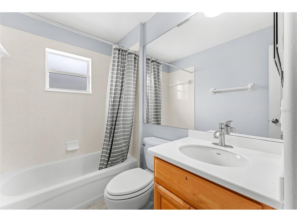
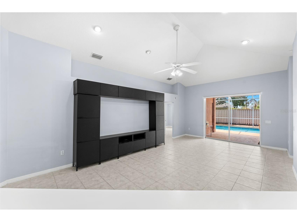
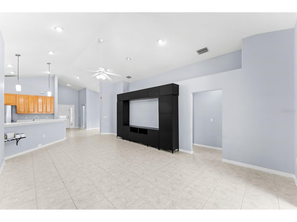
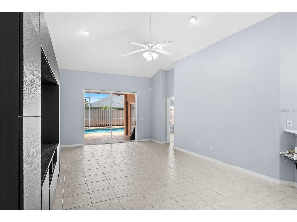
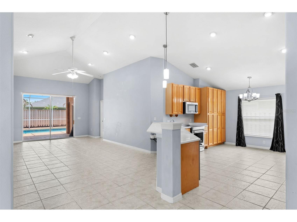
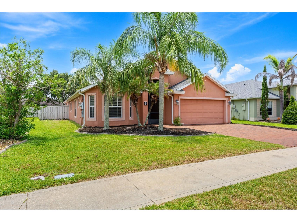
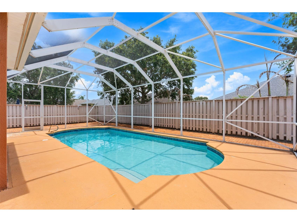
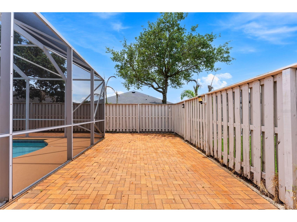
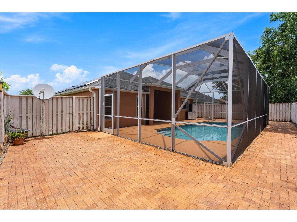
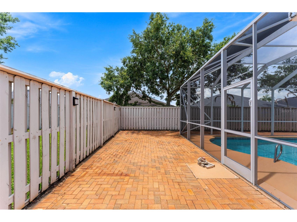
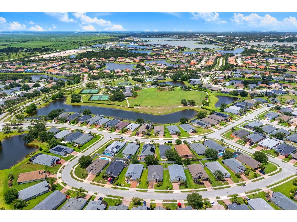
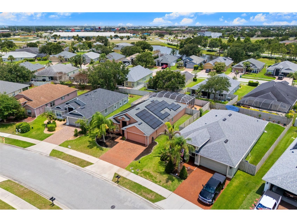
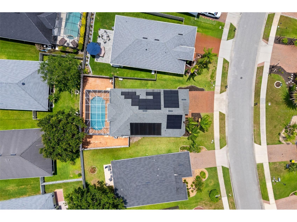
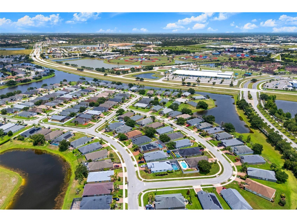
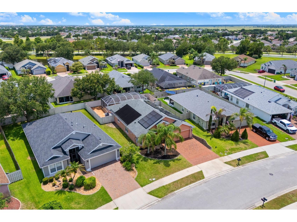
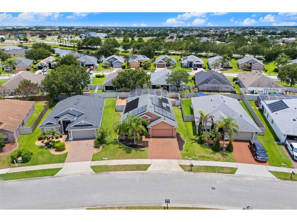
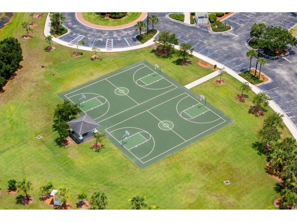
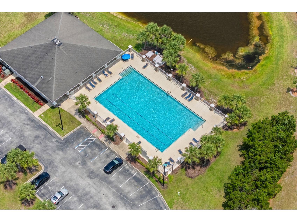
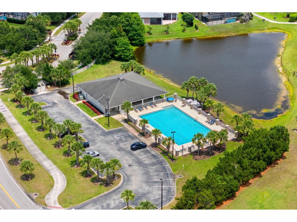
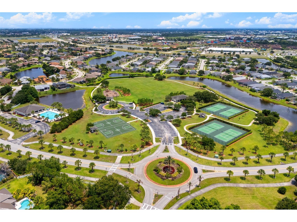
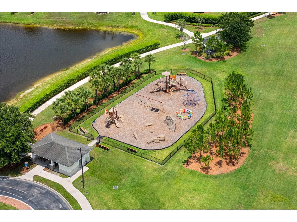
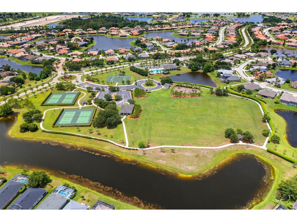
Under contract-accepting backup offers. Welcome to your dream home in the highly sought-after gated Capron Trace community! This single-family residence offers the perfect blend of comfort, style, & convenience. Featuring 4 spacious bedrooms and 3 bathrooms, this home boasts a versatile open floor plan with gorgeous tile flooring throughout--no carpet anywhere! Enjoy cooking & entertaining in the eat-in kitchen, complete with abundant cabinetry & counter space, seamlessly connected to the generous dining & living areas. The sizable master suite offers a peaceful retreat with direct access to the screened-in pool and patio. Relax in the luxurious master bath with double vanities, a garden tub, & a separate shower. Step outside to your private backyard oasis, featuring a sparkling pool, paver patio, & privacy fence--ideal for gatherings, pets, or quiet evenings. Enjoy ultimate peace of mind & true energy independence with a fully paid-off, 14.4kW solar system & twin Tesla Powerwalls for seamless, whole-home backup. When hurricanes leave the neighborhood in the dark, you will have your air conditioning and power running uninterrupted - all while having the lowest electric bill on the block. Residents enjoy access to fantastic amenities, including tennis and basketball courts, a soccer field, playground, community pool, and golf cart-friendly sidewalks. Located near top-rated schools, parks, shopping, dining, golf, and just a short drive to beaches and Orlando attractions, this home truly has it all! Don't miss your chance to own this Florida gem!
Listing Information
Property Type: Residential, Single Family Residence
Status: Pending
Bedrooms: 4
Bathrooms: 3
Lot Size: 0.17 Acres
Square Feet: 1,982 sq ft
Year Built: 2005
Garage: Yes
Stories: 1 Story
Construction: Block,Concrete,Stucco
Subdivision: Capron Trace Ph 01
Foundation: Slab
County: Brevard
School Information
Elementary: Manatee Elementary School
Middle: John F. Kennedy Middle School
High: Viera High School
Room Information
Main Floor
Primary Bedroom: 12.5x11.7
Kitchen: 14.9x18.8
Living Room: 26.7x15.5
Bathrooms
Full Baths: 3
Additonal Room Information
Laundry: Washer Hookup, Electric Dryer Hookup
Interior Features
Appliances: Ice Maker, Electric Water Heater, Range, Refrigerator, Microwave, Dishwasher, Disposal
Flooring: Tile
Doors/Windows: Window Treatments
Additional Interior Features: Walk-In Closet(s), Split Bedrooms, High Ceilings, Window Treatments, Open Floorplan, Ceiling Fan(s), Eat-In Kitchen, Vaulted Ceiling(s)
Utilities
Water: Public
Sewer: Public Sewer
Other Utilities: Electricity Connected,Sewer Connected,Water Connected
Cooling: Ceiling Fan(s), Central Air
Heating: Central
Exterior / Lot Features
Attached Garage: Attached Garage
Garage Spaces: 2
Parking Description: Garage, Garage Door Opener
Roof: Shingle
Pool: Other, Association, Screen Enclosure, In Ground
Lot View: Pool
Lot Dimensions: 52x
Fencing: fenced, Wood
Additional Exterior/Lot Features: Storm/Security Shutters, Screened, Patio, Porch
Community Features
Community Features: Sidewalks
Association Amenities: Pool, Tennis Court(s), Basketball Court, Playground, Park
Homeowners Association: Yes
HOA Dues: $410 / Annually
Driving Directions
From 95 or US1 turn West on Viera Blvd, Right on Tavistock Dr, Right into Sidewheel Dr into Capron Trace, gated. Home is on the right.
Financial Considerations
Terms: Cash,Conventional,FHA,VA Loan
Tax/Property ID: 25 3632-01-C-3
Tax Amount: 5363.2
Tax Year: 2025
 A broker reciprocity listing courtesy: KELLER WILLIAMS RLTY,BREVARD
Based on information provided by Stellar MLS as distributed by the MLS GRID. Information from the Internet Data Exchange is provided exclusively for consumers’ personal, non-commercial use, and such information may not be used for any purpose other than to identify prospective properties consumers may be interested in purchasing. This data is deemed reliable but is not guaranteed to be accurate by Edina Realty, Inc., or by the MLS. Edina Realty, Inc., is not a multiple listing service (MLS), nor does it offer MLS access.
Copyright 2026 Stellar MLS as distributed by the MLS GRID. All Rights Reserved.
Sales History & Tax Summary for 3543 Siderwheel Drive
Sales History
| Date | Price | |
|---|---|---|
| Currently not available. | ||
Tax Summary
| Tax Year | Estimated Market Value | Total Tax |
|---|---|---|
| Currently not available. | ||
Data powered by ATTOM Data Solutions. Copyright© 2026. Information deemed reliable but not guaranteed.
Schools
Schools nearby 3543 Siderwheel Drive
| Schools in attendance boundaries | Grades | Distance | Rating |
|---|---|---|---|
| Loading... | |||
| Schools nearby | Grades | Distance | Rating |
|---|---|---|---|
| Loading... | |||
Data powered by ATTOM Data Solutions. Copyright© 2026. Information deemed reliable but not guaranteed.
The schools shown represent both the assigned schools and schools by distance based on local school and district attendance boundaries. Attendance boundaries change based on various factors and proximity does not guarantee enrollment eligibility. Please consult your real estate agent and/or the school district to confirm the schools this property is zoned to attend. Information is deemed reliable but not guaranteed.
SchoolDigger ® Rating
The SchoolDigger rating system is a 1-5 scale with 5 as the highest rating. SchoolDigger ranks schools based on test scores supplied by each state's Department of Education. They calculate an average standard score by normalizing and averaging each school's test scores across all tests and grades.
Coming soon properties will soon be on the market, but are not yet available for showings.