3545 Legacy Hills Court Longwood, FL 32779
For Sale MLS# O6396829
7 beds 10 baths 10,684 sq ft Single Family
Details for 3545 Legacy Hills Court
MLS# O6396829
Description for 3545 Legacy Hills Court, Longwood, FL, 32779
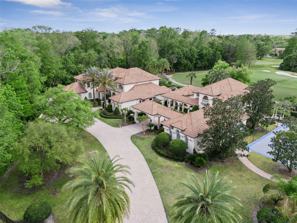
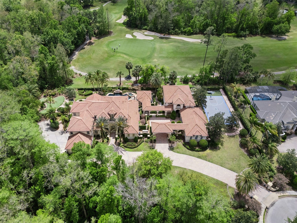
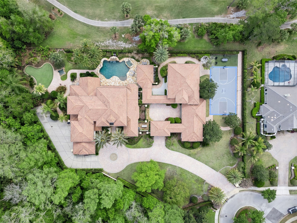
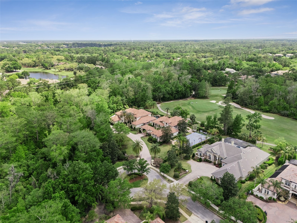
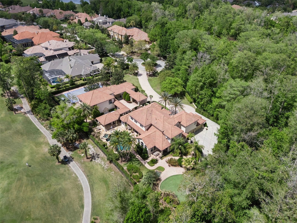
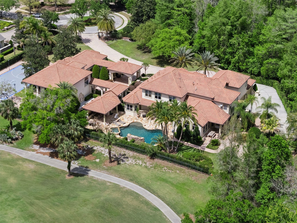
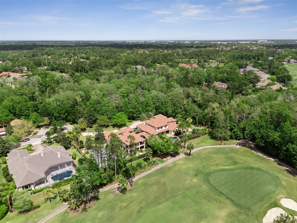
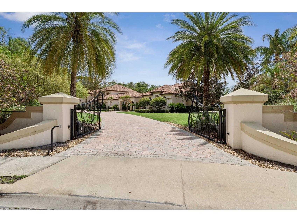
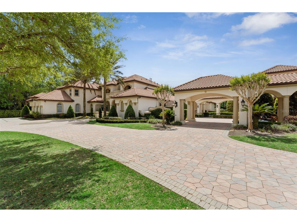
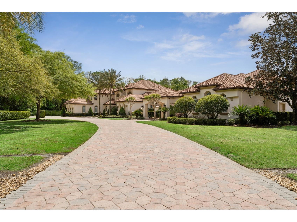
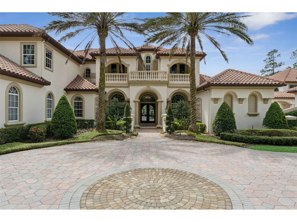
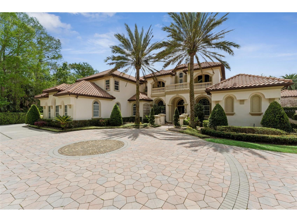
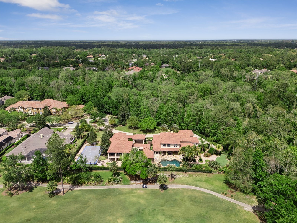
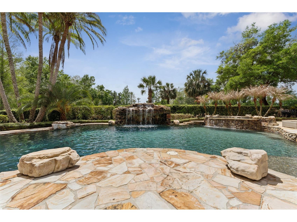
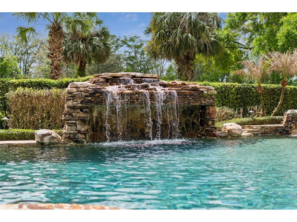
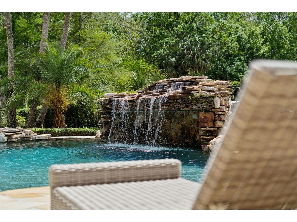
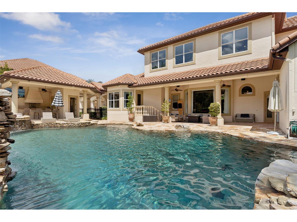
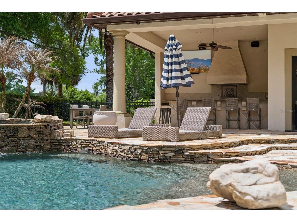
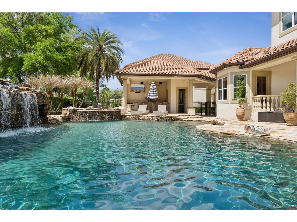
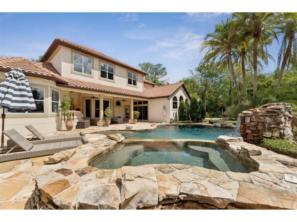
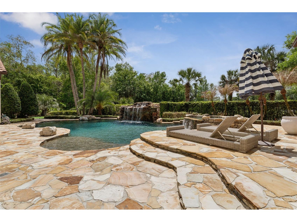
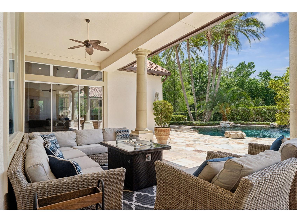
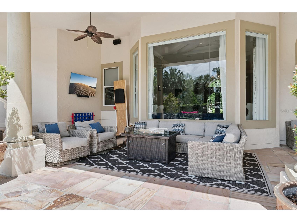
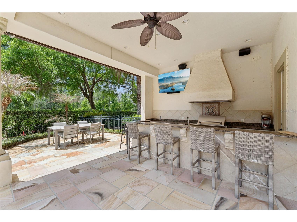
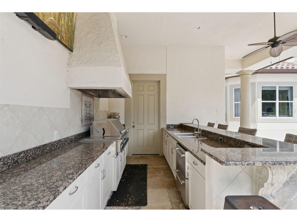
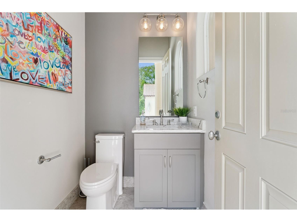
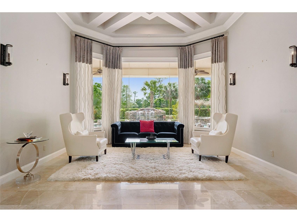
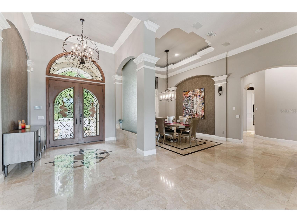
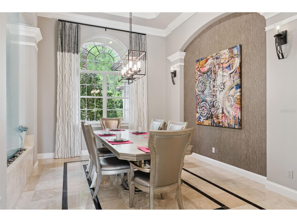
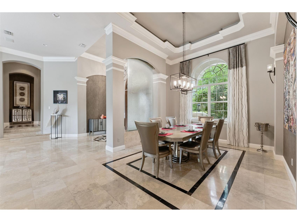
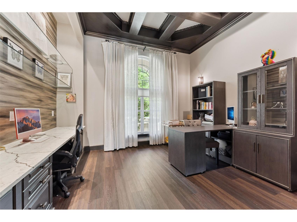
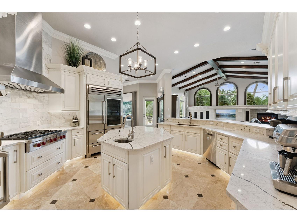
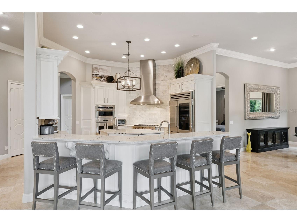
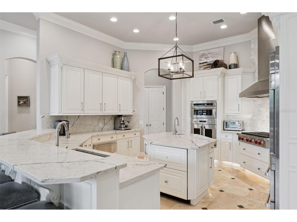
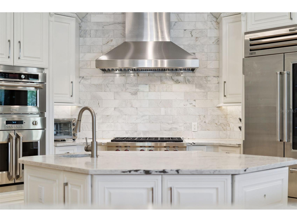
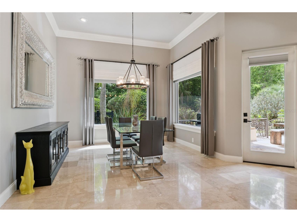
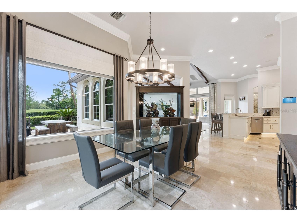
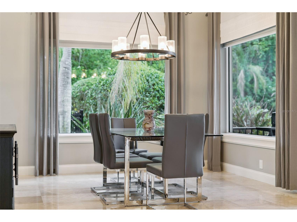
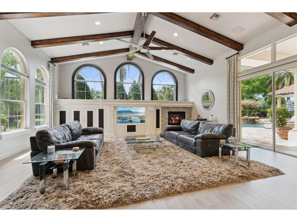
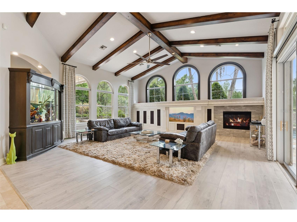
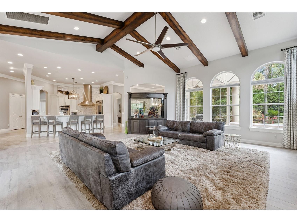
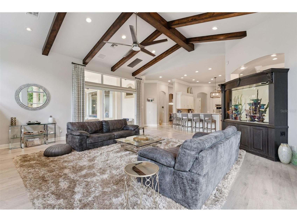
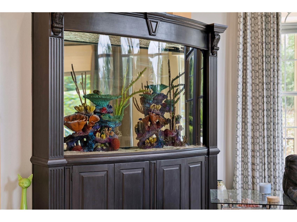
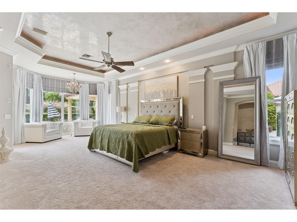
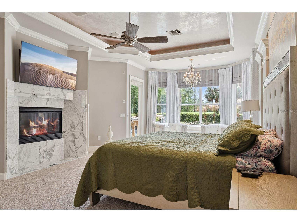
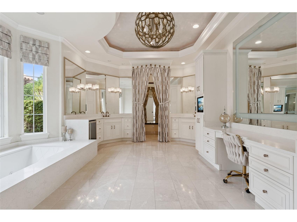
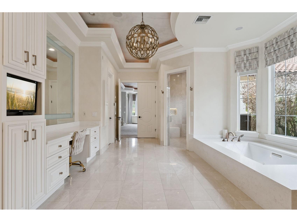
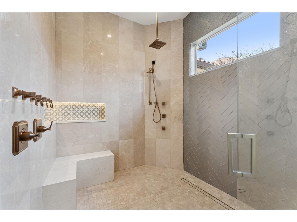
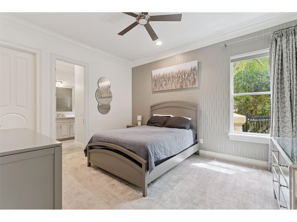
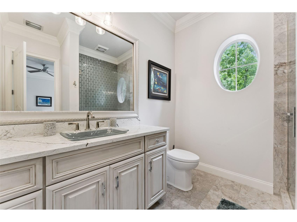
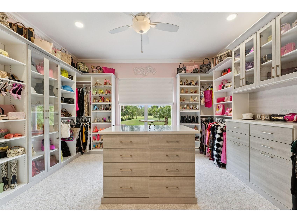
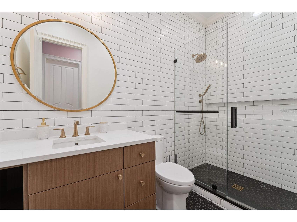
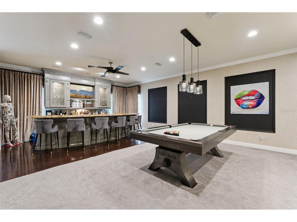
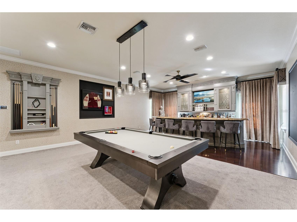
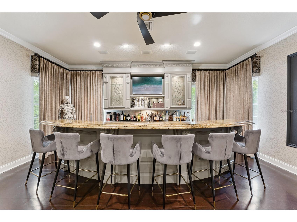
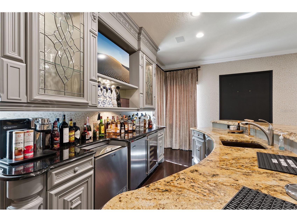
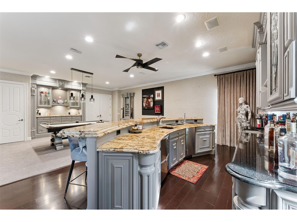
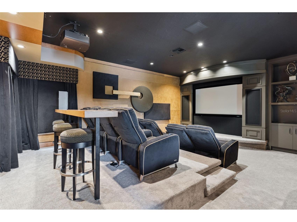
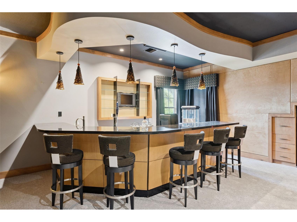
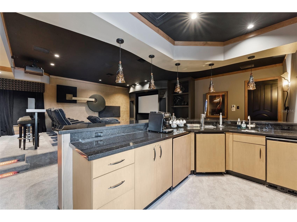
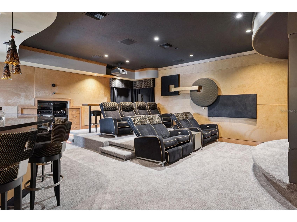
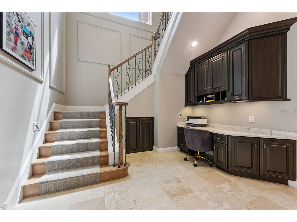
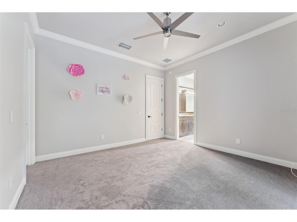
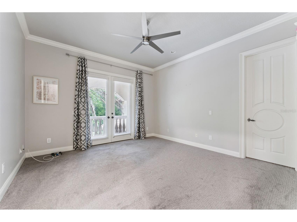
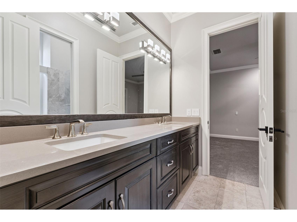
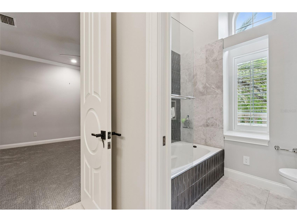
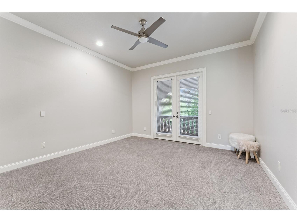
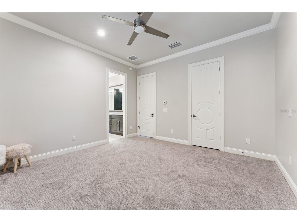
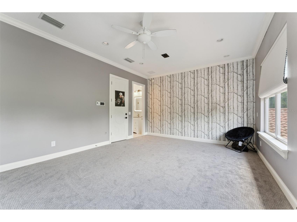
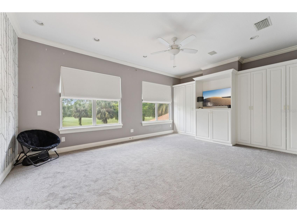
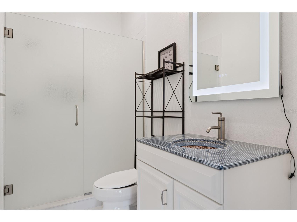
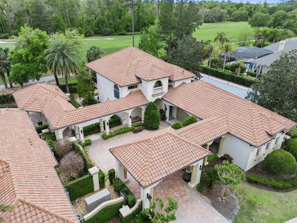
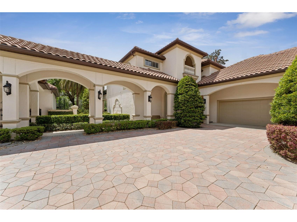
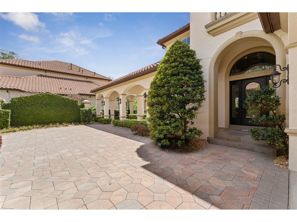
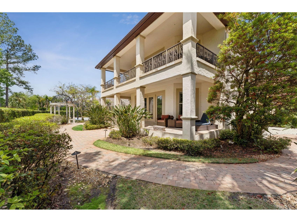
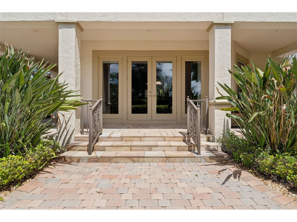
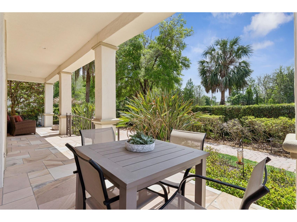
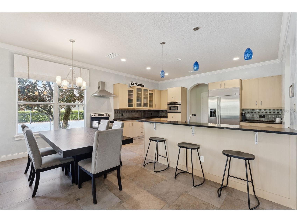
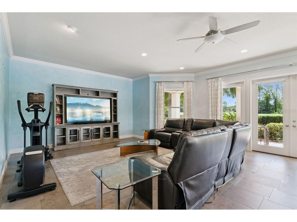
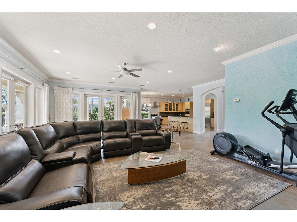
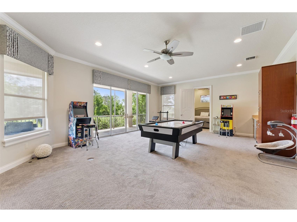
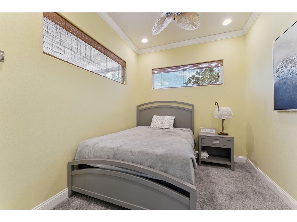
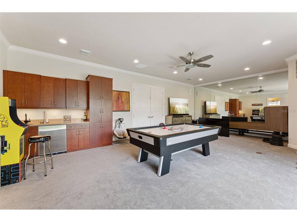
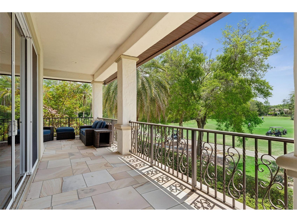
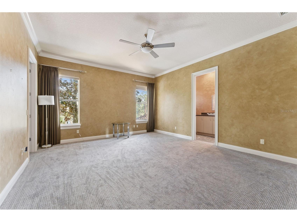
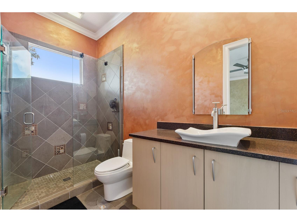
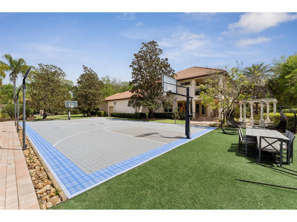
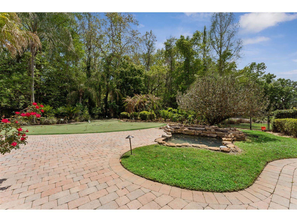
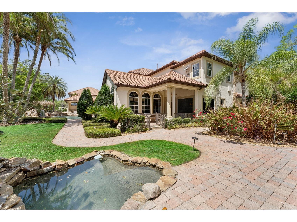
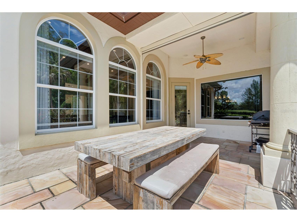
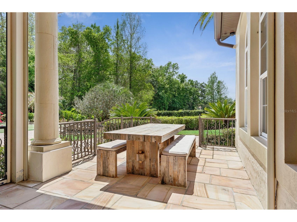
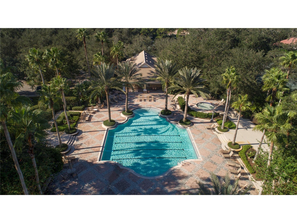
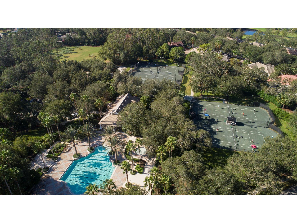
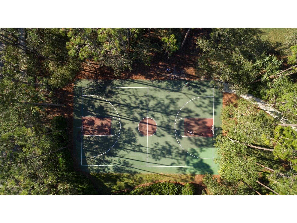
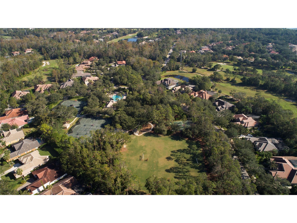
Behind three private gates, this extraordinary home offers a rare opportunity to own one of Central Florida’s most impressive luxury residences located in the gated Enclave within the guard-gated community of Alaqua Lakes! This compound is sited on 1.55 acres overlooking the 8th hole of the Legacy Club golf course and no neighbors on three sides is truly a buyer’s dream come true. The property includes a 3114 sq ft separate guest house complete with a kitchen and living space on the main level and a bedroom, bonus room/game room & massage room upstairs making it perfect for multigenerational families or hosting visitors. The main residence boasts elegant living featuring soaring ceilings, refined architectural details and thoughtfully designed living spaces. The first floor highlights an unrivaled owner’s retreat privately situated and complete with a marble-surround gas fireplace, sitting area, spa-like bathroom and expansive walk-in closets. A secondary en suite bedroom, formal living and dining spaces and an elevated office complete the main level of this home. The updated gourmet kitchen is a true showpiece featuring stainless steel appliances, custom cabinetry, a stunning marble island and a large walk-in pantry all opening seamlessly to the family room. Unique features such as a saltwater aquarium and a private side porch with remote-operated screens overlooking the koi pond and putting green add to the home’s distinctive charm. Upstairs you’ll find 4 bedrooms and two expansive entertaining areas. The game room and bar make entertaining effortless as this entire level feels like its own private lounge with a beautiful bar and custom cabinetry through out. The adjacent second entertaining area is a fully loaded home theater complete with a bar to take movie nights to a new level designed for an immersive experience right at home. The outdoor living experience is nothing short of spectacular! Designed as a private resort, the grounds feature an extensive covered lanai, a summer kitchen, an outdoor cabana bar, adjacent pool bath & outdoor shower and a tropical heated pool and spa with a grotto with built-in bench seating and fountains all overlooking the sweeping golf course views. Enjoy tranquil moments by the koi pond, practice on the private putting green or entertain effortlessly in this one-of-a-kind setting. A basketball/sport court and whole home generator adds to the estate’s exceptional lifestyle offerings. A 6-car garage, 4 in the main residence and 2 in the guest house plus an add'l golf cart bay, and fully fenced property completes this remarkable property. With its prime golf course setting, extensive upgrades and unparalleled amenities, this estate represents the pinnacle of luxury living in one of Central Florida’s most sought after communities. Alaqua Lakes is set within a premier golf course community where residents enjoy world-class amenities including clay tennis courts, a resort-style pool, playground and sports field, a 24-hour guard-gated entrance and enhanced community security. Located near A-rated schools, Central Florida’s best attractions, upscale shopping and dining, major highways and international airports.
Listing Information
Property Type: Residential, Single Family Residence
Status: Active
Bedrooms: 7
Bathrooms: 10
Lot Size: 1.55 Acres
Square Feet: 10,684 sq ft
Year Built: 2002
Garage: Yes
Stories: 2 Story
Construction: Block,Stucco
Subdivision: Alaqua Lakes
Builder: First Southern Homes
Foundation: Slab
County: Seminole
School Information
Elementary: Heathrow Elementary
Middle: Markham Woods Middle
High: Lake Mary High
Room Information
Main Floor
Living Room: 23x16
Dining Room: 23x11
Family Room: 23x16
Primary Bathroom: 28x17
Primary Bedroom: 31x24
Kitchen: 16x15
Bedroom 2: 14x12
Office: 14x14
Upper Floor
Media Room: 27x25
Game Room: 19x21
Bedroom: 14x13
Bedroom 5: 14x14
Bedroom 4: 14x20
Bedroom 3: 21x15
Bathrooms
Full Baths: 6
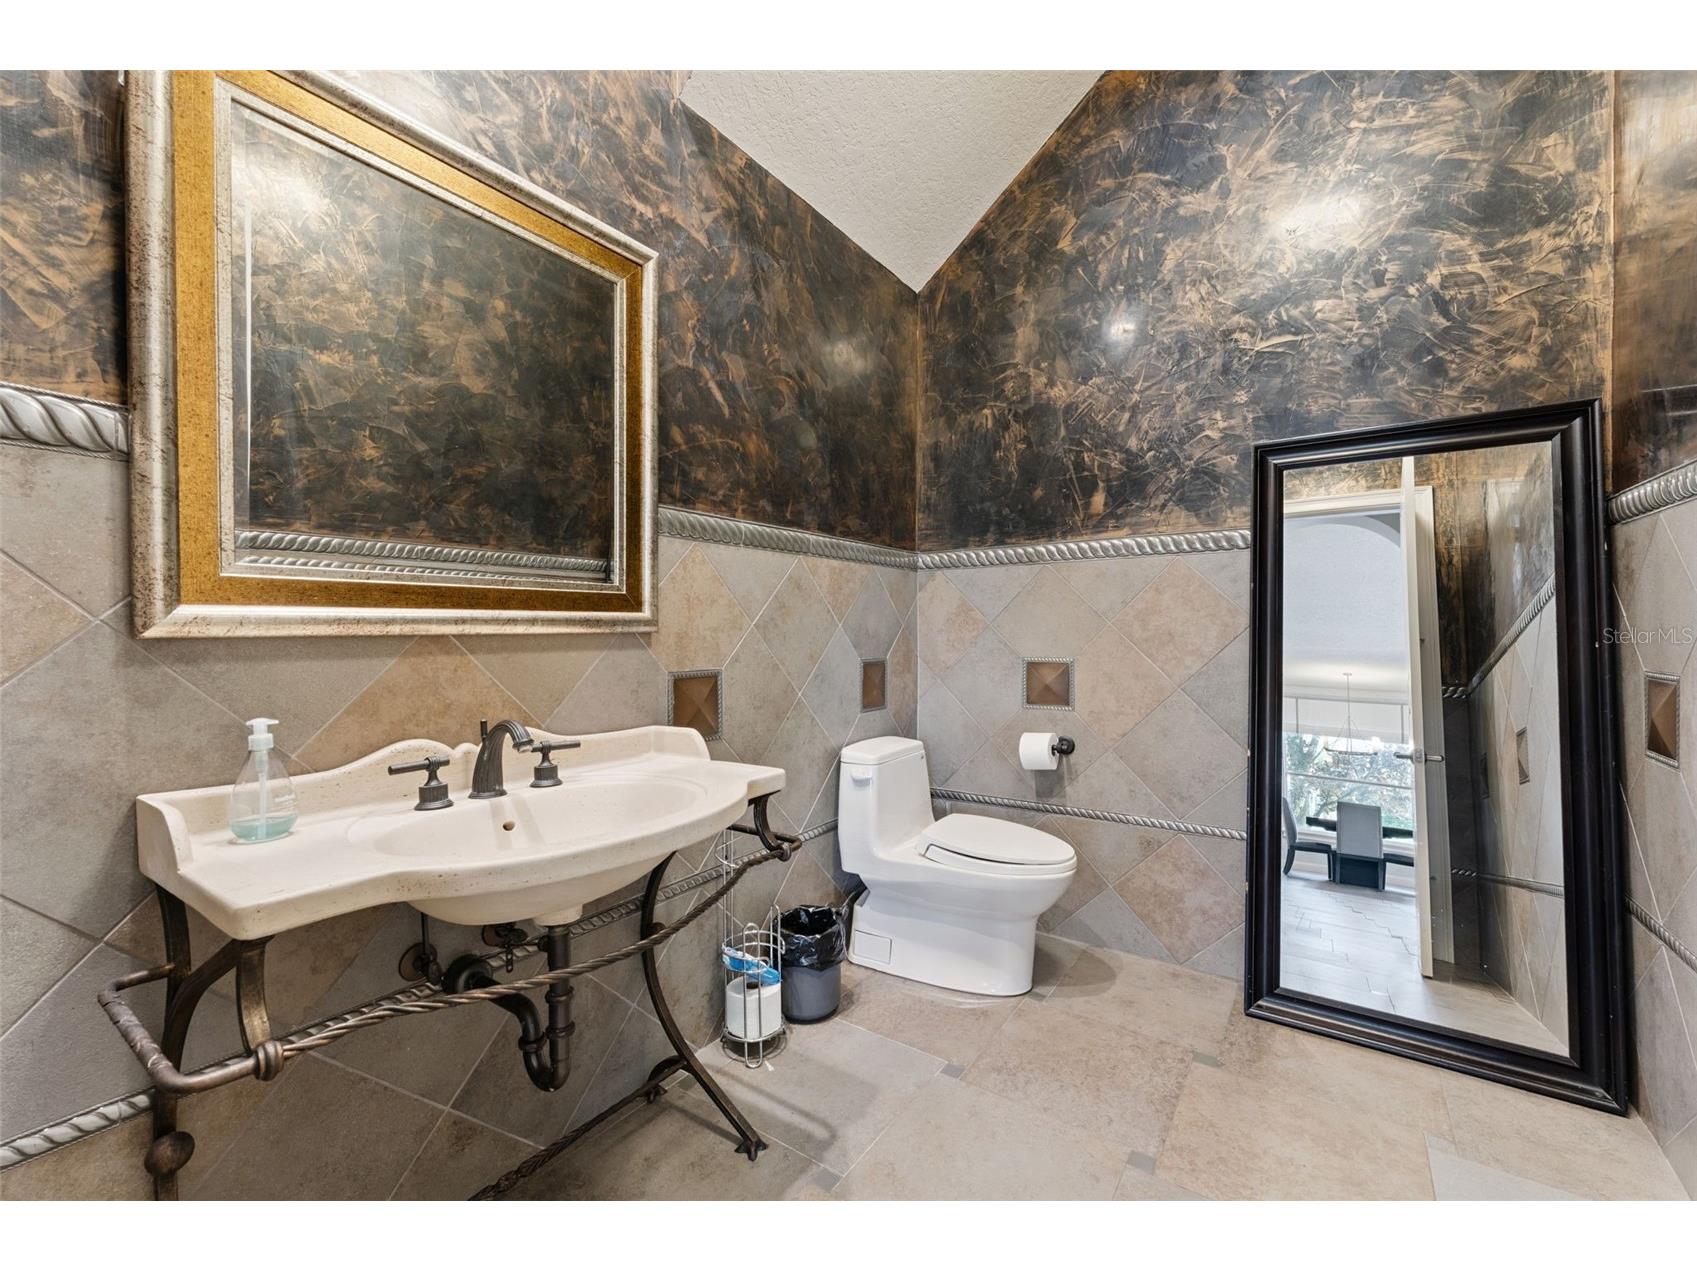
1/2 Baths: 4
Additonal Room Information
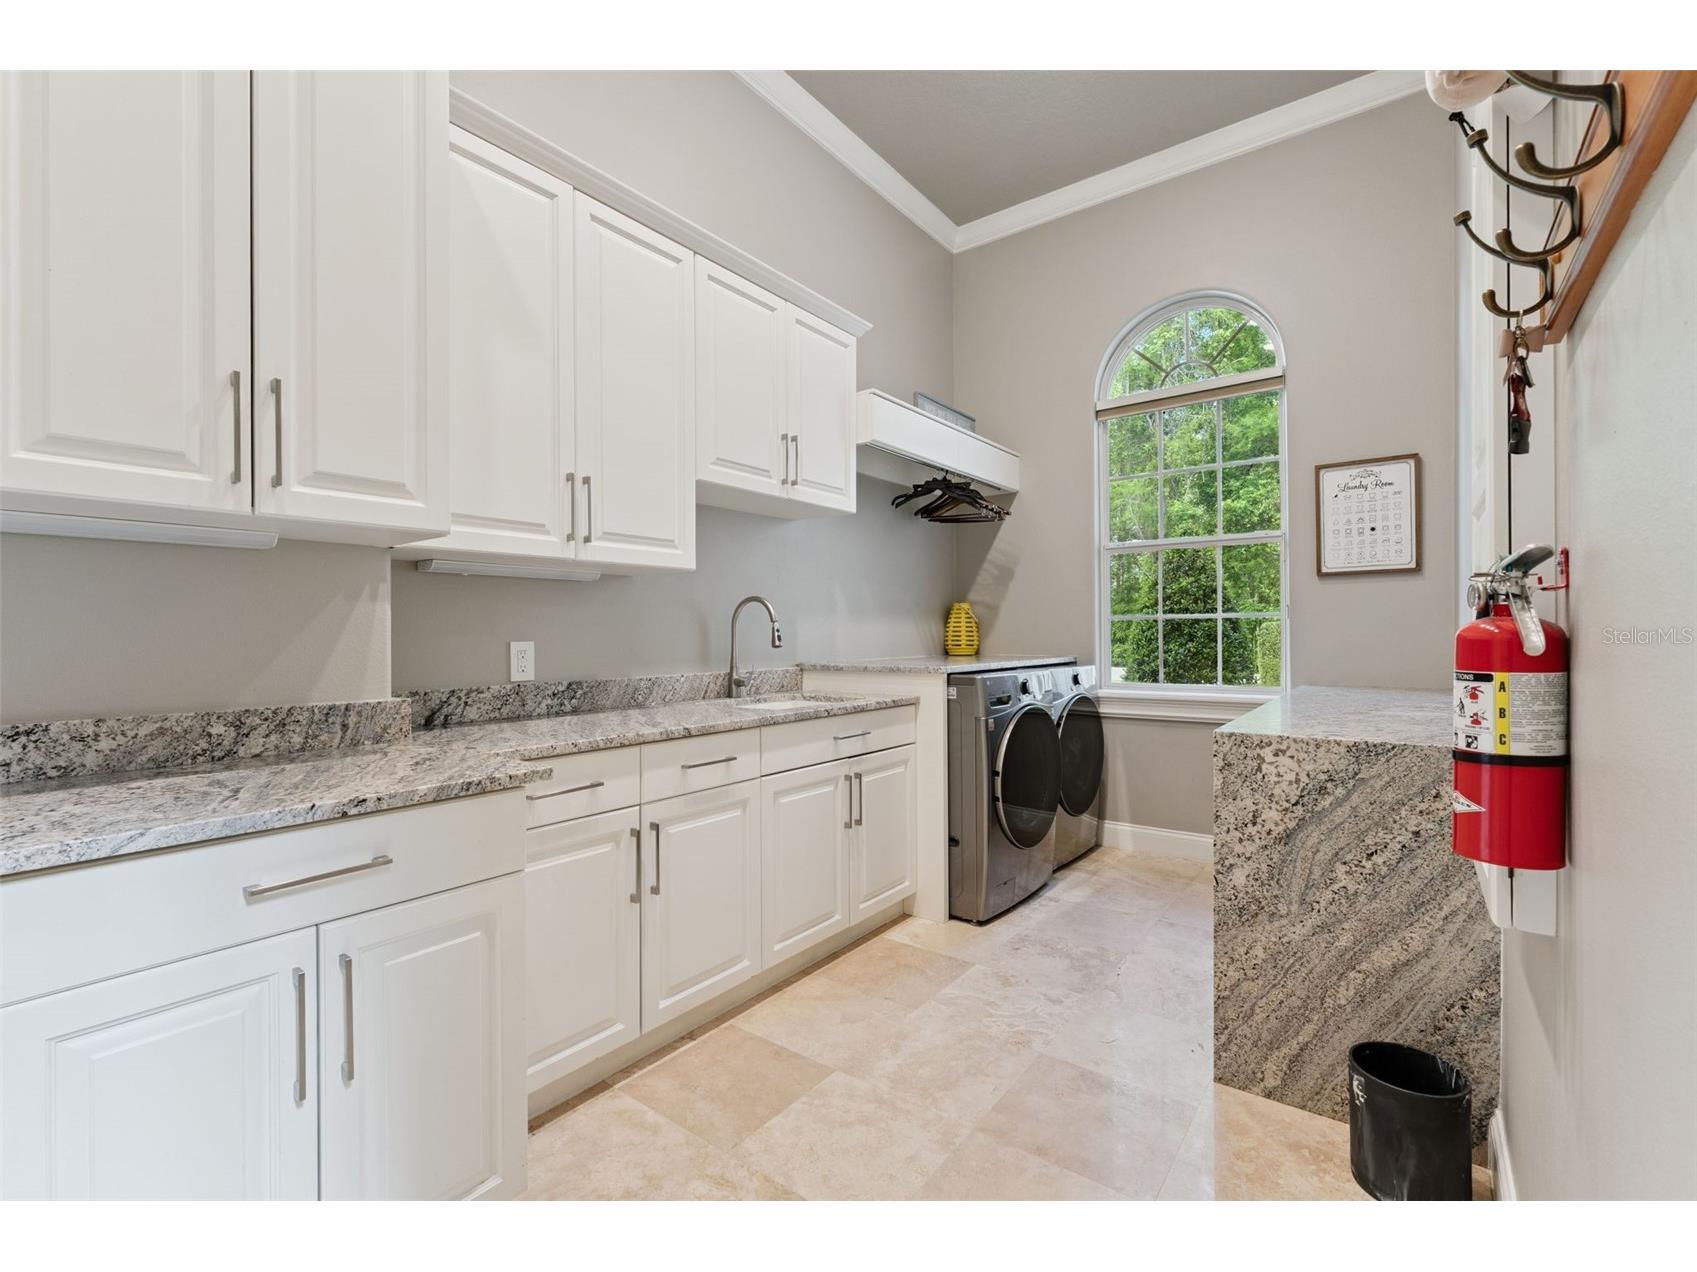
Laundry: Inside, Laundry Chute, Laundry Room
Interior Features
Appliances: Bar Fridge, Wine Refrigerator, Ice Maker, Built-In Oven, Range Hood, Tankless Water Heater, Gas Water Heater, Refrigerator, Microwave, Cooktop, Dishwasher, Disposal
Flooring: Carpet,Engineered Hardwood,Travertine
Doors/Windows: Window Treatments, Skylight(s)
Fireplaces: Gas, Family Room, Primary Bedroom
Additional Interior Features: Vaulted Ceiling(s), Wet Bar, Eat-In Kitchen, Ceiling Fan(s), Walk-In Closet(s), Window Treatments, Split Bedrooms, Tray Ceiling(s), Skylights, Built-in Features, Cathedral Ceiling(s), High Ceilings, Open Floorplan, Crown Molding, Kitchen/Family Room Combo, Stone Counters, Wood Cabinets, Living/Dining Room, Coffered Ceiling(s), Main Level Primary, Separate/Formal Dining Room
Utilities
Water: Public
Sewer: Public Sewer
Other Utilities: Electricity Available,Natural Gas Available
Cooling: Ceiling Fan(s), Central Air
Heating: Central
Exterior / Lot Features
Attached Garage: Attached Garage
Garage Spaces: 6
Parking Description: Garage Faces Side, Oversized, Garage, Covered, Garage Door Opener, Circular Driveway, Golf Cart Garage, Guest, Open, driveway
Roof: Tile
Pool: Association, Community, In Ground, Outside Bath Access
Lot View: Golf Course,Trees/Woods
Additional Exterior/Lot Features: Sprinkler/Irrigation, Outdoor Grill, Outdoor Shower, Private Yard, Private Entrance, Basketball Court, Lighting, Outdoor Kitchen, Balcony, Balcony, Covered, Patio, Front Porch, Rear Porch, Side Porch, On Golf Course, Private, Landscaped, Cul-de-Sac, Private Road, Oversized Lot
Out Buildings: Cabana, Guest House, Outdoor Kitchen
Community Features
Community Features: Park, Golf Carts OK, Gated, Playground, Pool, Sidewalks, Tennis Court(s)
Security Features: Gated Community, Gated with Guard, Security Gate, Smoke Detector(s)
Association Amenities: Security, Basketball Court, Gated, Playground, Tennis Court(s), Pool, Park
HOA Dues Include: Association Management, Security
Homeowners Association: Yes
HOA Dues: $2,654 / Quarterly
Driving Directions
I-4,W on Lake Mary Blvd to Alaqua Lakes. alaqua lakes blvd, right on legacy hills, private gate for the enclave, home is the very last home on the right.
Financial Considerations
Terms: Cash,Conventional
Tax/Property ID: 11-20-29-504-0000-0010
Tax Amount: 43088.09
Tax Year: 2024
 A broker reciprocity listing courtesy: CHARLES RUTENBERG REALTY ORLANDO
Based on information provided by Stellar MLS as distributed by the MLS GRID. Information from the Internet Data Exchange is provided exclusively for consumers’ personal, non-commercial use, and such information may not be used for any purpose other than to identify prospective properties consumers may be interested in purchasing. This data is deemed reliable but is not guaranteed to be accurate by Edina Realty, Inc., or by the MLS. Edina Realty, Inc., is not a multiple listing service (MLS), nor does it offer MLS access.
Copyright 2026 Stellar MLS as distributed by the MLS GRID. All Rights Reserved.
Payment Calculator
Interest rate and annual percentage rate (APR) are based on current market conditions, are for informational purposes only, are subject to change without notice and may be subject to pricing add-ons related to property type, loan amount, loan-to-value, credit score and other variables. Estimated closing costs used in the APR calculation are assumed to be paid by the borrower at closing. If the closing costs are financed, the loan, APR and payment amounts will be higher. If the down payment is less than 20%, mortgage insurance may be required and could increase the monthly payment and APR. Contact us for details. Additional loan programs may be available. Accuracy is not guaranteed, and all products may not be available in all borrower's geographical areas and are based on their individual situation. This is not a credit decision or a commitment to lend.
Sales History & Tax Summary for 3545 Legacy Hills Court
Sales History
| Date | Price | |
|---|---|---|
| Currently not available. | ||
Tax Summary
| Tax Year | Estimated Market Value | Total Tax |
|---|---|---|
| Currently not available. | ||
Data powered by ATTOM Data Solutions. Copyright© 2026. Information deemed reliable but not guaranteed.
Schools
Schools nearby 3545 Legacy Hills Court
| Schools in attendance boundaries | Grades | Distance | Rating |
|---|---|---|---|
| Loading... | |||
| Schools nearby | Grades | Distance | Rating |
|---|---|---|---|
| Loading... | |||
Data powered by ATTOM Data Solutions. Copyright© 2026. Information deemed reliable but not guaranteed.
The schools shown represent both the assigned schools and schools by distance based on local school and district attendance boundaries. Attendance boundaries change based on various factors and proximity does not guarantee enrollment eligibility. Please consult your real estate agent and/or the school district to confirm the schools this property is zoned to attend. Information is deemed reliable but not guaranteed.
SchoolDigger ® Rating
The SchoolDigger rating system is a 1-5 scale with 5 as the highest rating. SchoolDigger ranks schools based on test scores supplied by each state's Department of Education. They calculate an average standard score by normalizing and averaging each school's test scores across all tests and grades.
Coming soon properties will soon be on the market, but are not yet available for showings.