
$464,900
Off-Market Date: 07/17/20263547 Tracy Vickers Alley Orlando, FL 32828
Pending MLS# O6419286
4 beds 4 baths 1,968 sq ft Townhouse/Twinhome
Details for 3547 Tracy Vickers Alley
MLS# O6419286
Description for 3547 Tracy Vickers Alley, Orlando, FL, 32828
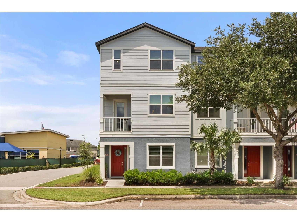
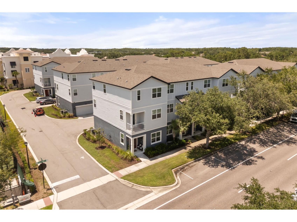
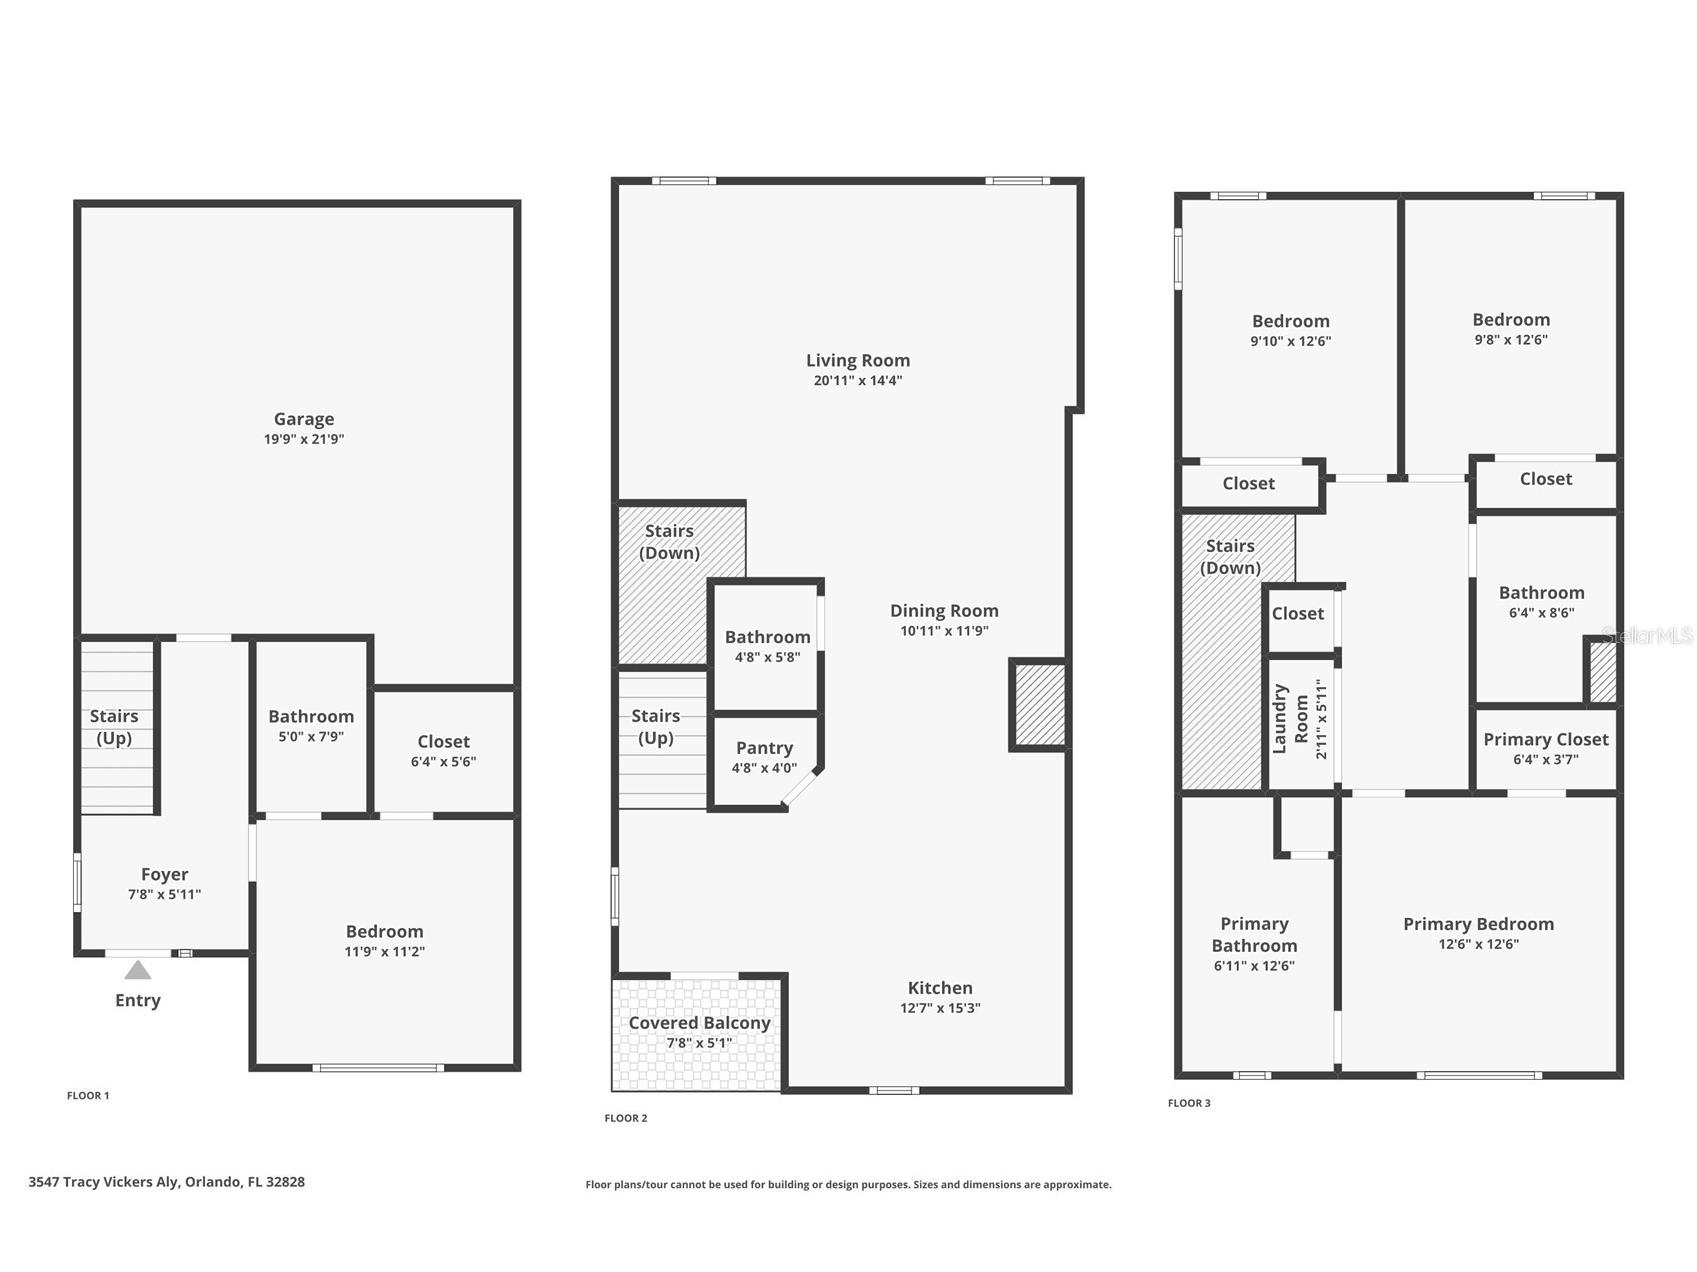
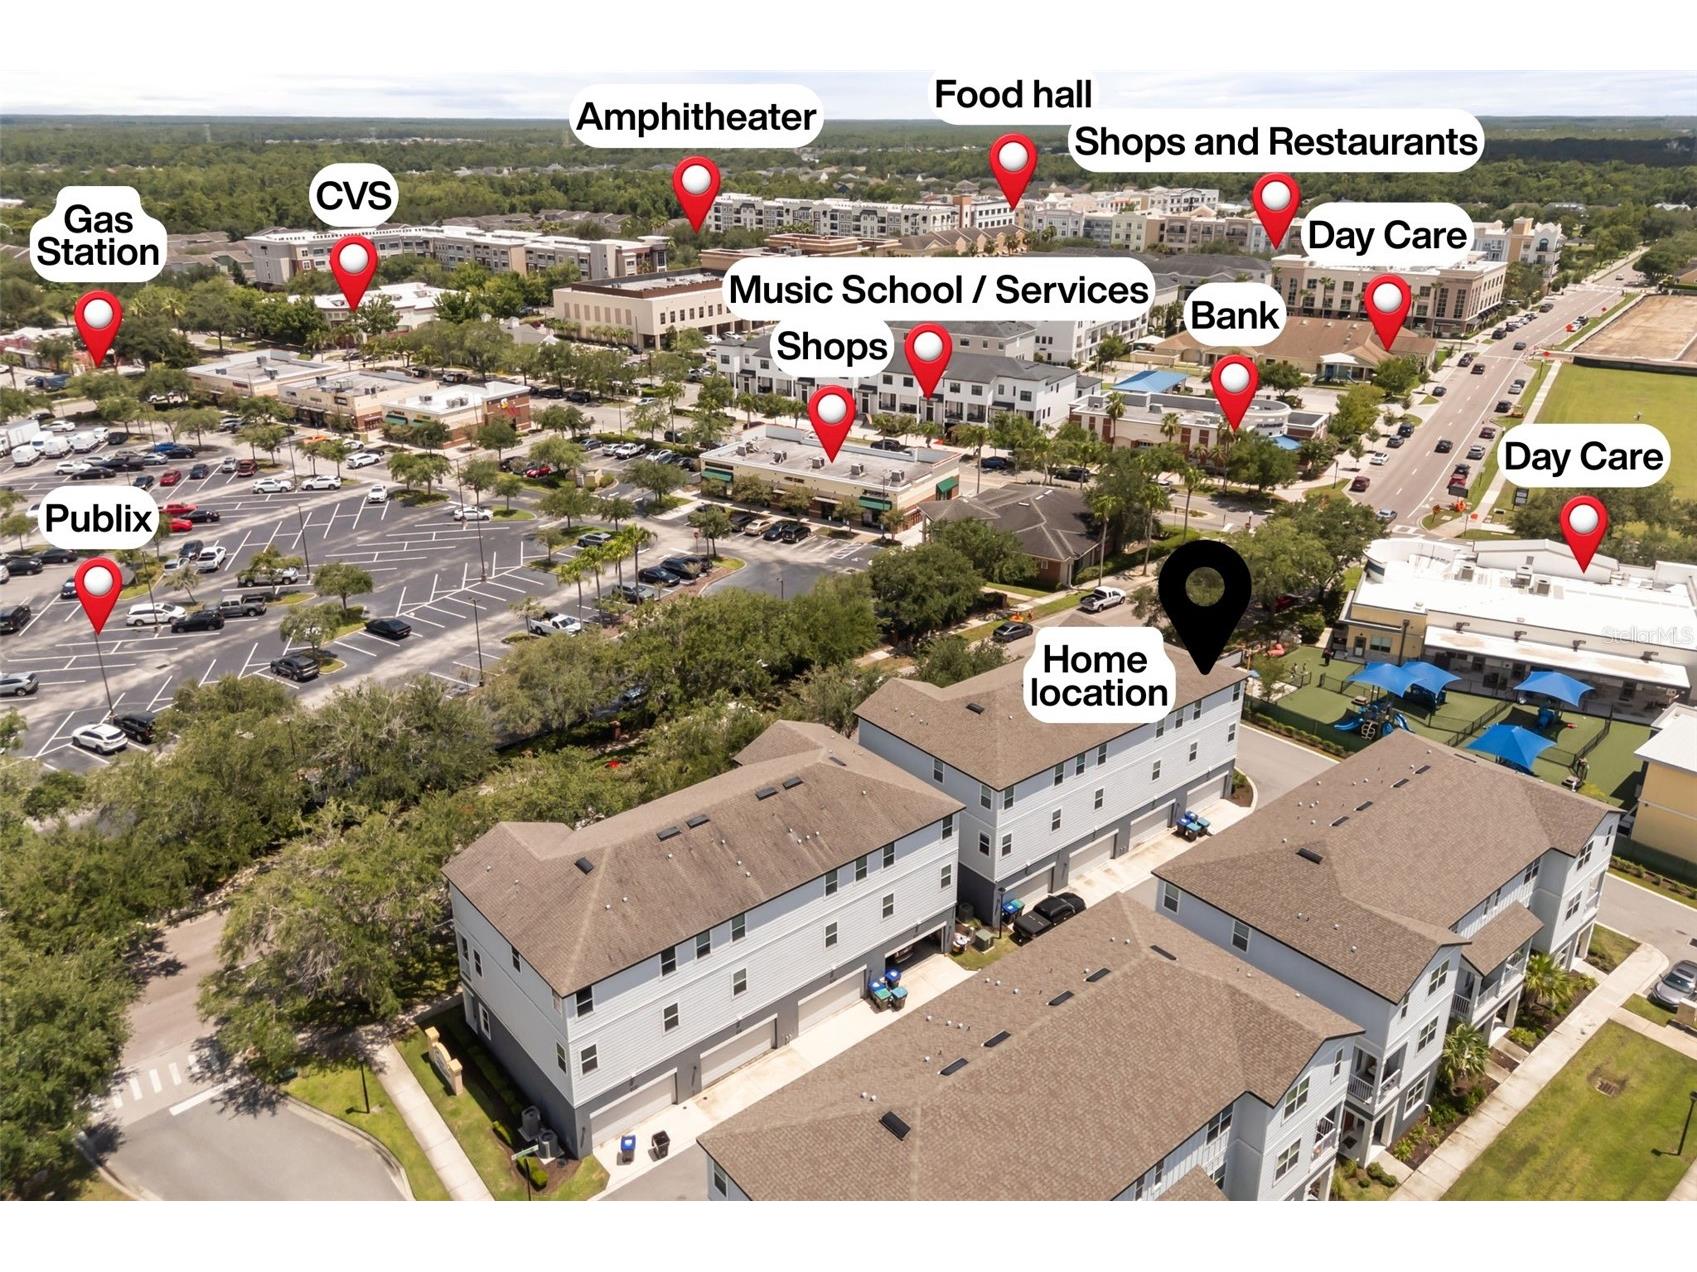
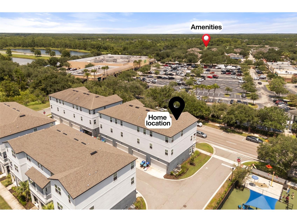
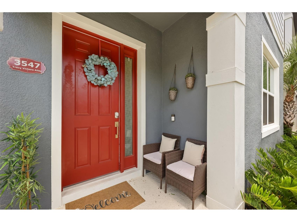
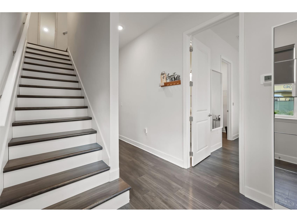
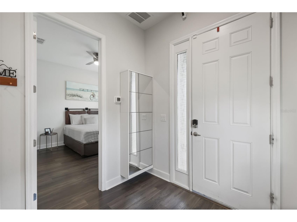
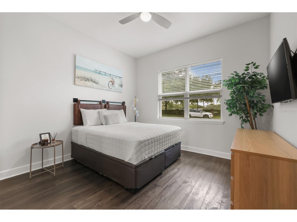
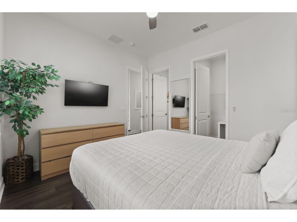
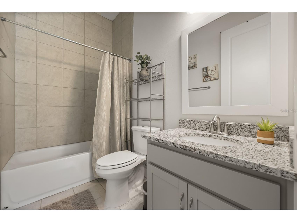
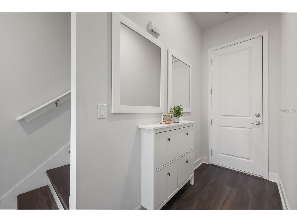
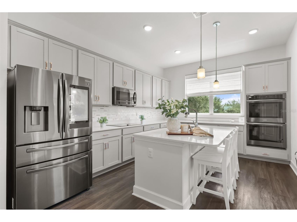
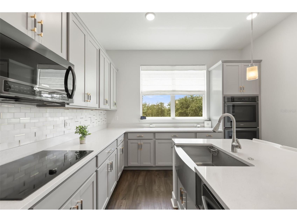
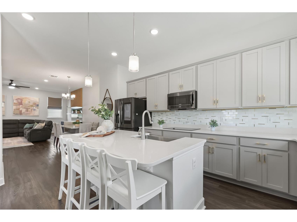
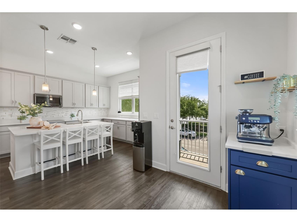
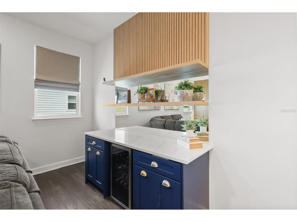
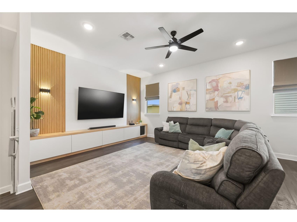
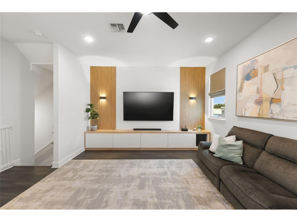
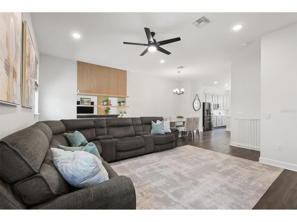
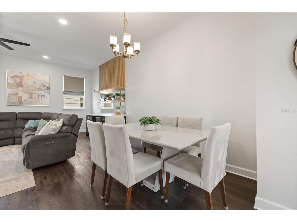
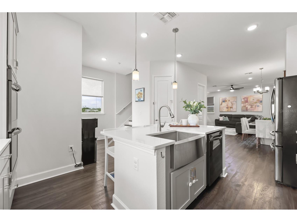
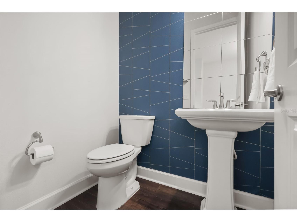
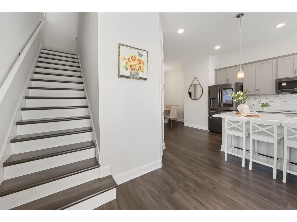
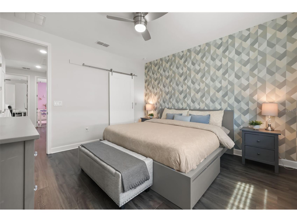
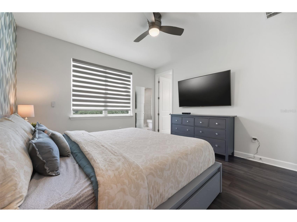
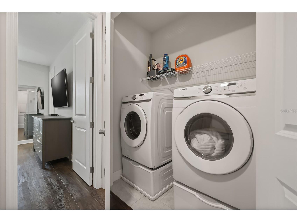
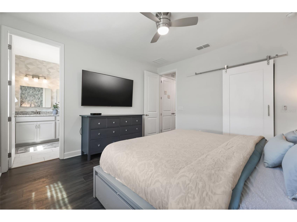
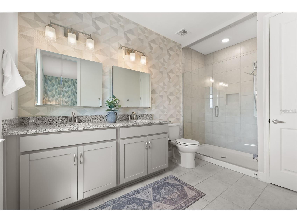
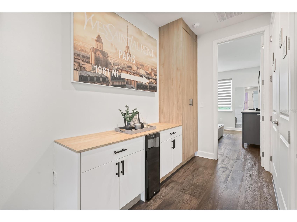
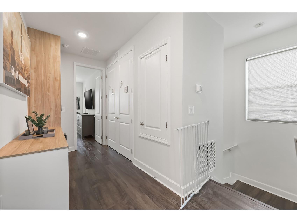
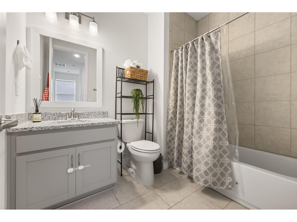
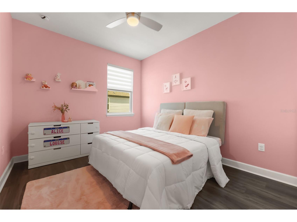
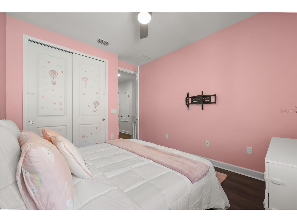
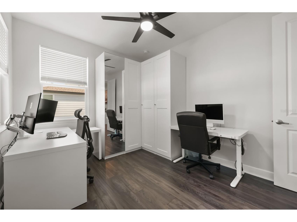
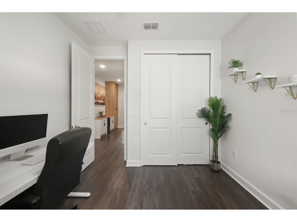
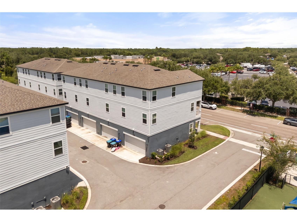
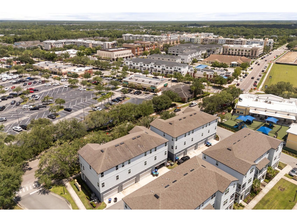
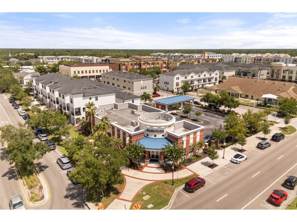
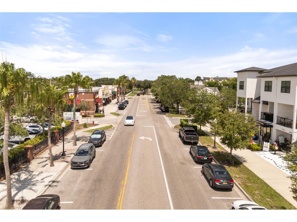
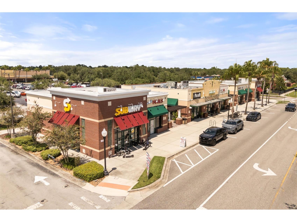
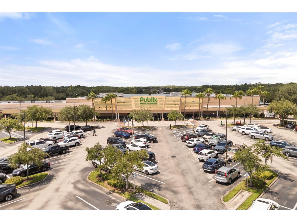
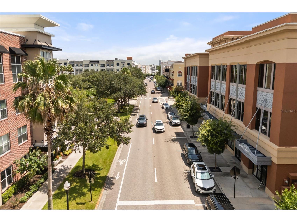
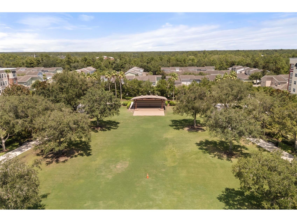
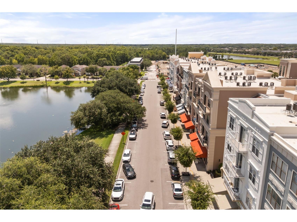
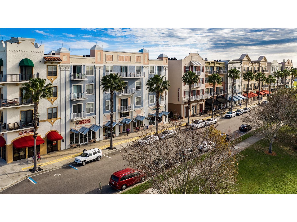
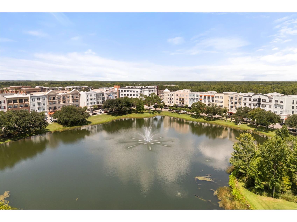
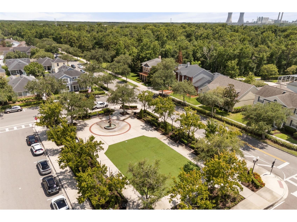
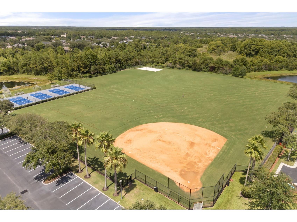
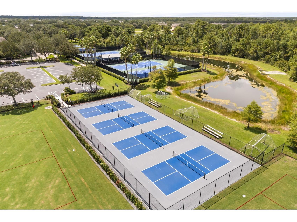
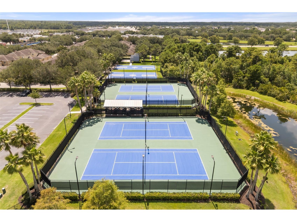
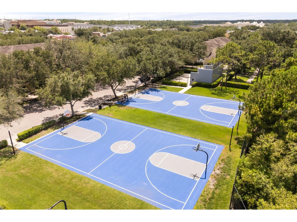
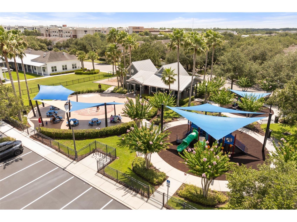
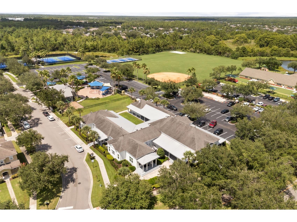
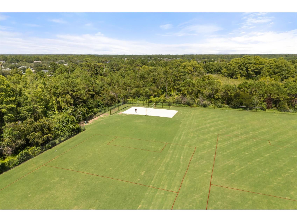
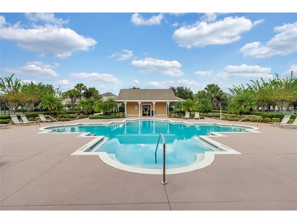
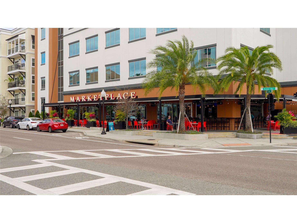
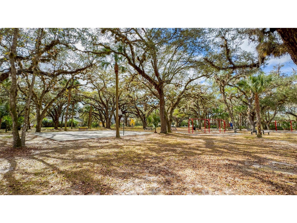
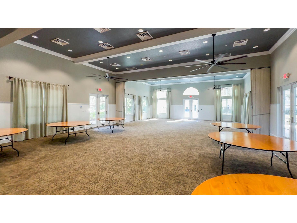
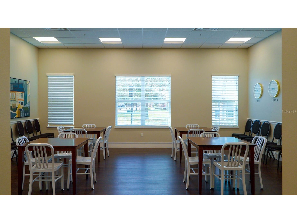
Under contract-accepting backup offers. Experience modern luxury, exceptional functionality, and the vibrant lifestyle of Avalon Park in this stunning move-in-ready townhome built in 2022. Still protected by the builder's structural warranty, this beautifully upgraded residence combines contemporary design, premium finishes, and an unbeatable location in one of Orlando's most sought-after European-inspired, walkable communities. Designed with both comfort and versatility in mind, this spacious three-story home offers a highly desirable floor plan. The first floor features a private guest suite with its own full bathroom—ideal for visitors, multigenerational living, or a dedicated home office. The main living level showcases an open-concept layout where the kitchen, dining area, and family room seamlessly flow together, creating the perfect space for everyday living and entertaining. Upstairs, you'll find two secondary bedrooms, the luxurious primary suite, and the conveniently located laundry area. A washer and dryer are included. Throughout the home, you'll appreciate beautiful wood-look luxury vinyl flooring, modern window treatments, designer lighting, and thoughtful upgrades that create a sophisticated yet welcoming atmosphere. At the heart of the home is a spectacular chef's kitchen featuring black stainless steel appliances, a next-generation Samsung smart refrigerator with touchscreen display and dual drawers, a modern cooktop, double wall ovens, a farmhouse sink, quartz countertops, and an oversized island with seating. A recently installed designer backsplash, upgraded cabinet hardware, and an abundance of natural light from the large kitchen window complete this elegant and functional space. The expansive family room is equally impressive, offering a custom-built entertainment center and a stylish bar area—perfect for movie nights, game days, or entertaining family and friends. Retreat to the spacious primary suite, designed for comfort and relaxation, complete with a custom-designed walk-in closet that maximizes both storage and organization. The HOA provides exceptional value by covering high-speed internet, cable TV, roof maintenance, exterior maintenance, and access to the community's outstanding amenities, allowing for truly low-maintenance living. Avalon Park is celebrated for its charming downtown atmosphere, tree-lined streets, local restaurants, cafés, shops, and year-round community events that create a true neighborhood feel. Residents also enjoy resort-style amenities, including a community pool, splash pad, playgrounds, basketball courts, tennis courts, pickleball courts, soccer fields, baseball diamond, and multiple event spaces. Ideally located with convenient access to SR-408, SR-417, and SR-528, this home is approximately 15 minutes from Waterford Lakes Town Center and about 40 minutes from Cocoa Beach, Walt Disney World, and Universal Orlando Resort, making it easy to enjoy everything Central Florida has to offer. This is more than just a home—it's an opportunity to enjoy luxury, convenience, and one of Orlando's most desirable lifestyles. Schedule your private showing today and discover everything this exceptional Avalon Park residence has to offer.
Listing Information
Property Type: Residential, Townhouse
Status: Pending
Bedrooms: 4
Bathrooms: 4
Lot Size: 0.05 Acres
Square Feet: 1,968 sq ft
Year Built: 2022
Garage: Yes
Stories: 2 Story
Construction: Block,Stucco
Subdivision: Avalon Park Townhomes
Builder: STANLEY MARTIN
Foundation: Slab
County: Orange
School Information
Elementary: Stone Lake Elem
Middle: Avalon Middle
High: Timber Creek High
Room Information
Main Floor
Bedroom 2:
Upper Floor
Bedroom 4:
Bedroom 3:
Primary Bedroom:
Living Room:
Kitchen:
Bathrooms
Full Baths: 3
1/2 Baths: 1
Additonal Room Information
Laundry: Laundry Closet
Interior Features
Appliances: Microwave, Refrigerator, Washer, Cooktop, Dishwasher, Disposal, Dryer
Flooring: Ceramic Tile,Porcelain Tile,Vinyl
Doors/Windows: Window Treatments, Blinds
Additional Interior Features: Ceiling Fan(s), Eat-In Kitchen, Window Treatments, Built-in Features, Kitchen/Family Room Combo, Upper Level Primary, Dry Bar, Open Floorplan, Stone Counters, Wood Cabinets
Utilities
Water: Public
Sewer: Public Sewer
Other Utilities: Cable Connected,Electricity Connected,Sewer Connected,Water Connected
Cooling: Central Air, Ceiling Fan(s)
Heating: Central
Exterior / Lot Features
Attached Garage: Attached Garage
Garage Spaces: 2
Parking Description: driveway, on street, Garage Faces Rear
Roof: Shingle
Pool: Association, Community
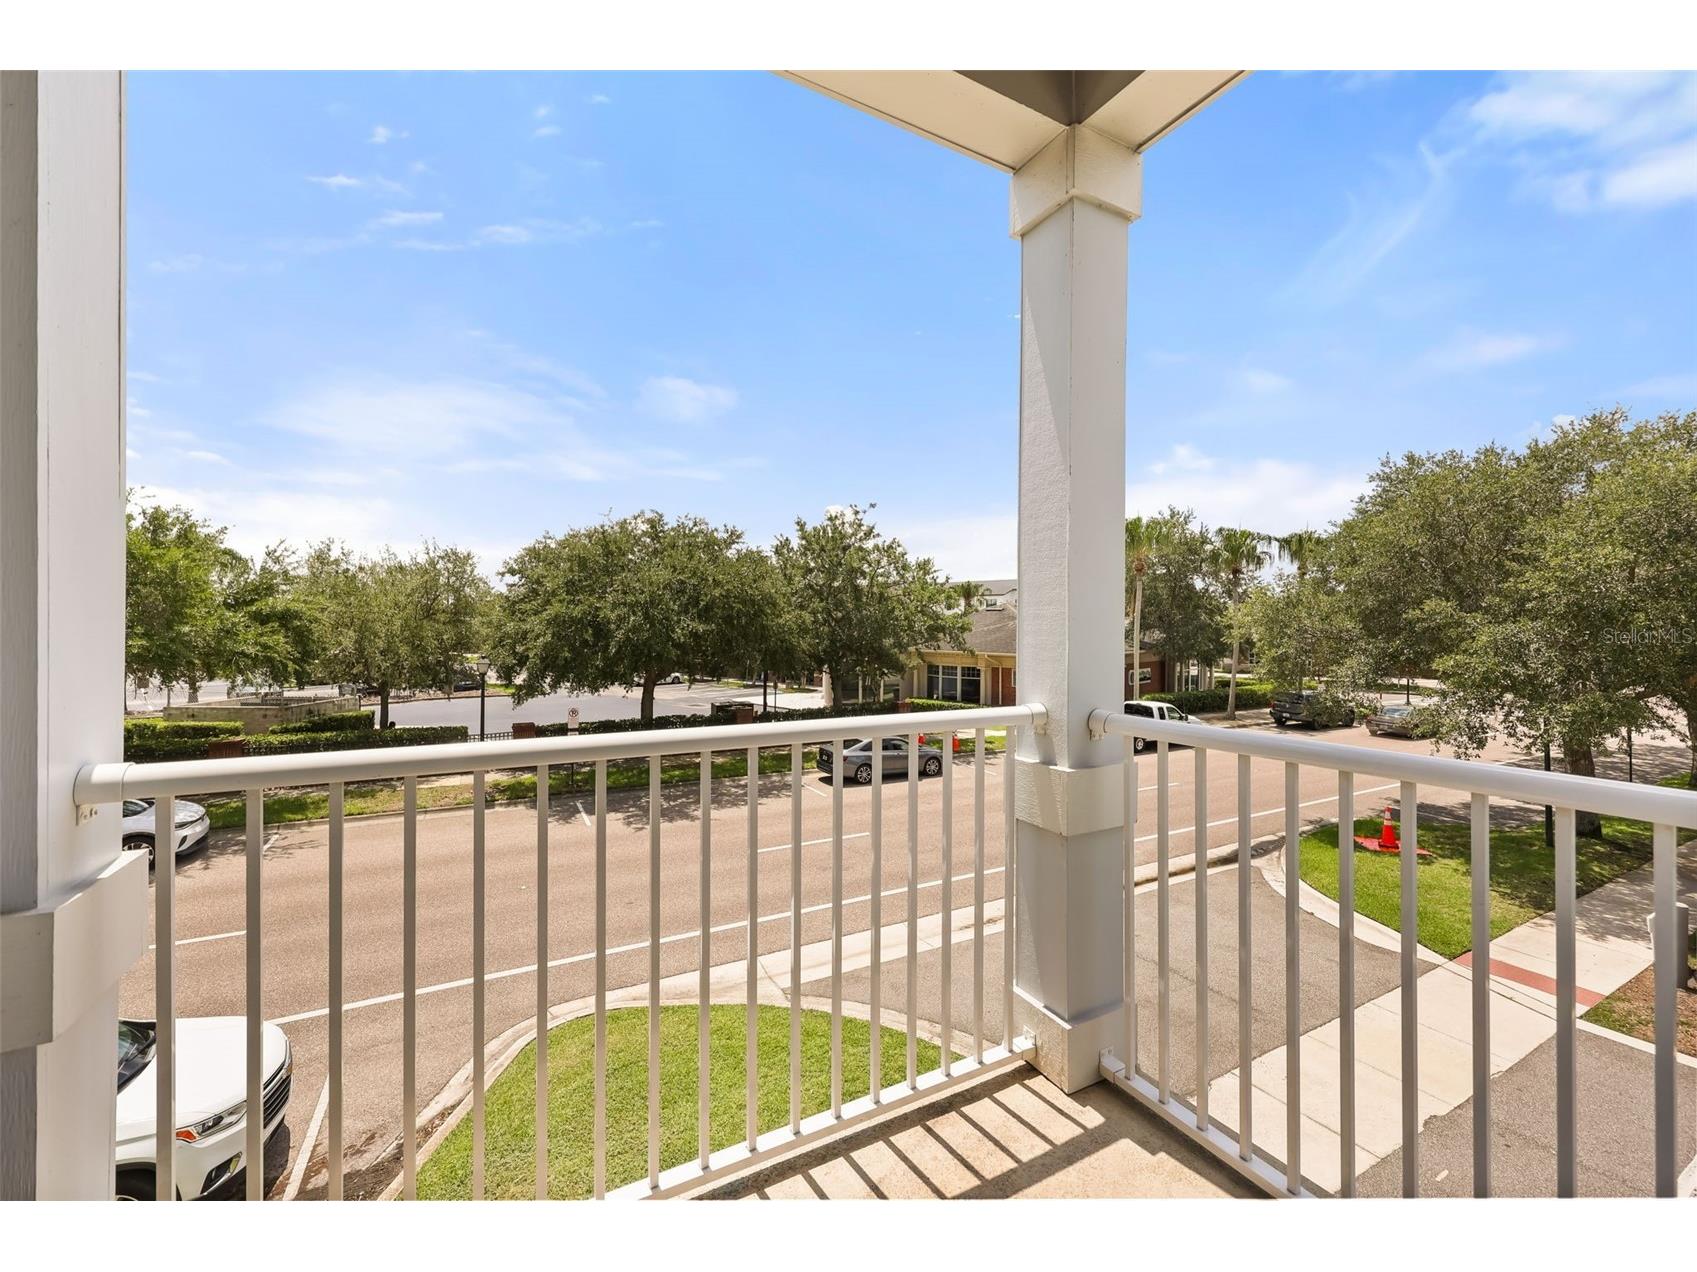
Lot View: City
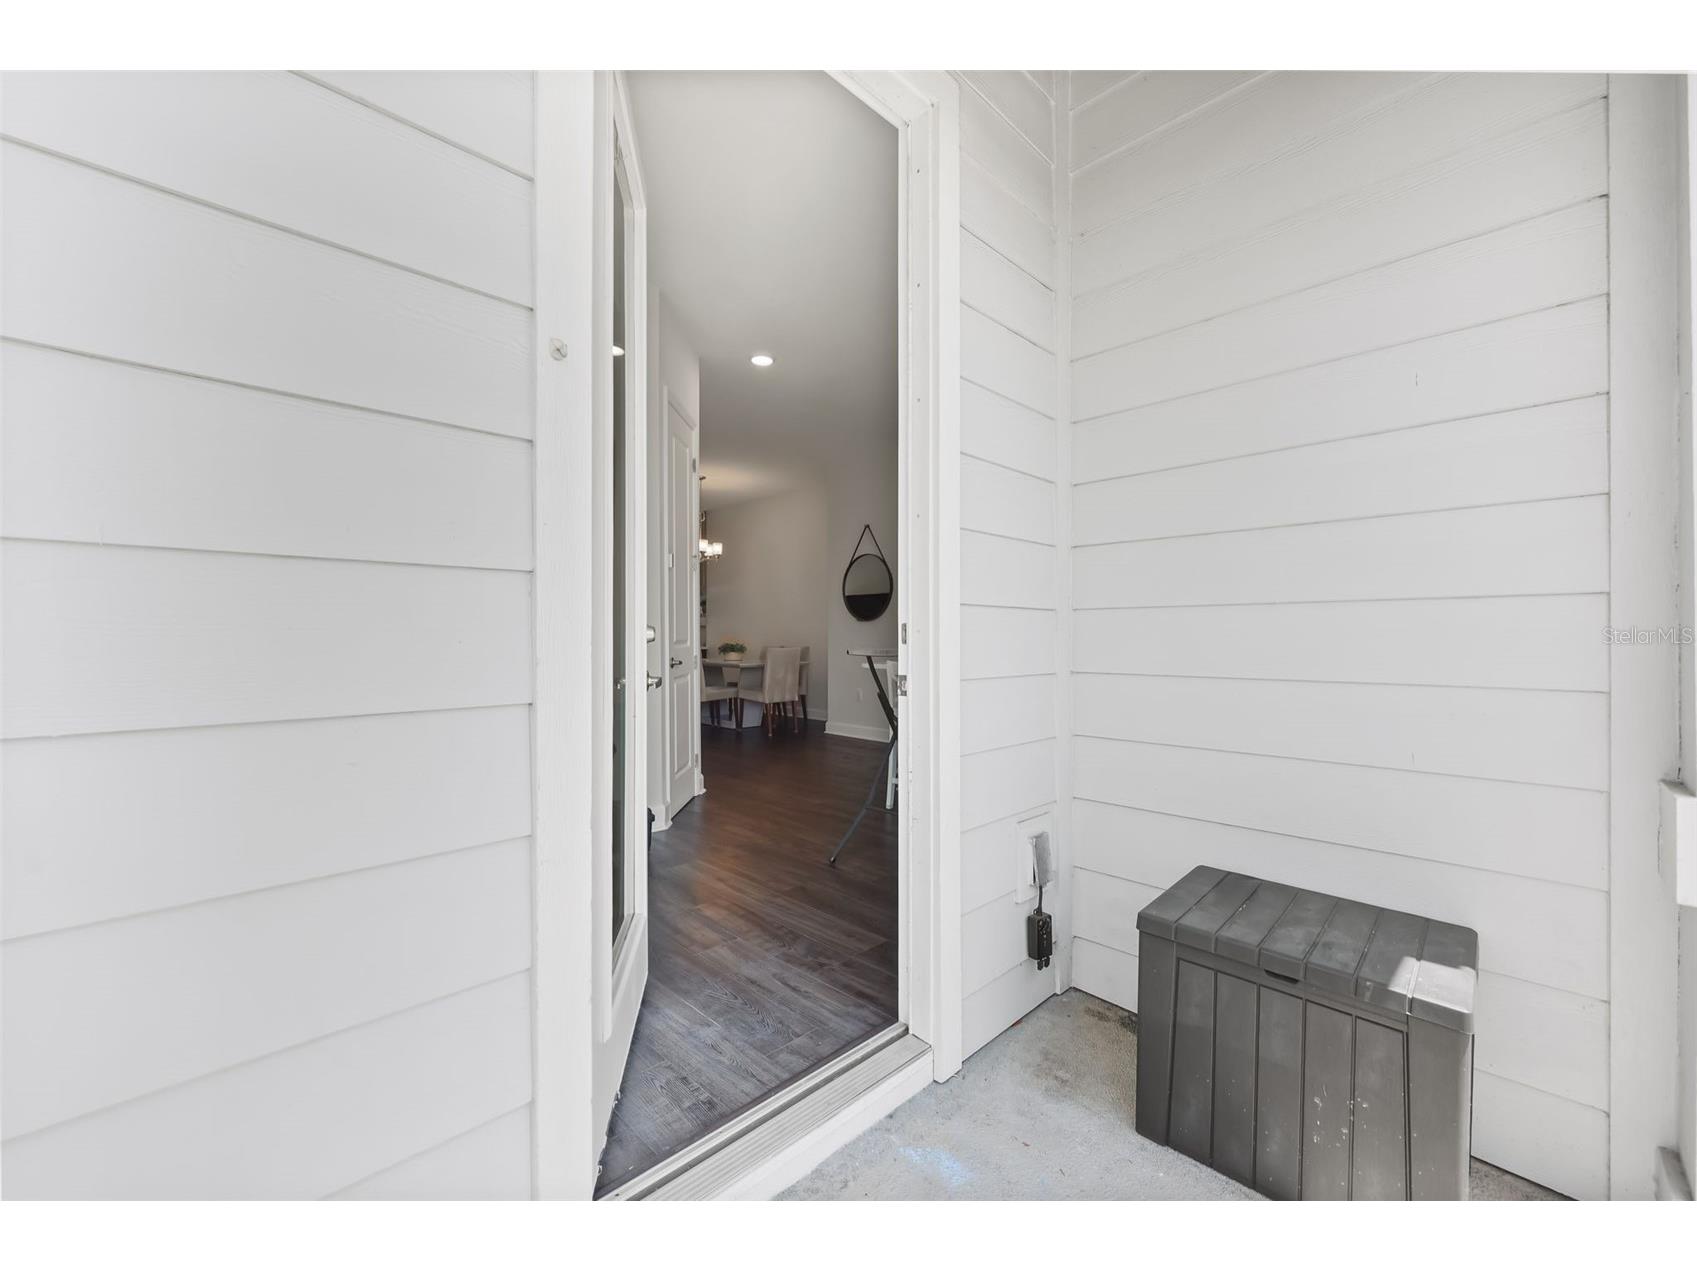
Additional Exterior/Lot Features: Balcony, Balcony
Community Features
Community Features: Pool, Tennis Court(s), Playground, Clubhouse
Association Amenities: Park, Pickleball, Recreation Facilities, Tennis Court(s), Pool, Playground, Clubhouse, Basketball Court
HOA Dues Include: Internet, Cable TV, Recreation Facilities, Maintenance Structure
Homeowners Association: Yes
HOA Dues: $823 / Quarterly
Driving Directions
Take FL-408 East to Alafaya Trail, then head south and turn left onto Avalon Park West Blvd. Continue into Avalon Park and follow the signs to Tracy Vickers Alley
Financial Considerations
Tax/Property ID: 06-23-32-1060-00-080
Tax Amount: 7041
Tax Year: 2025
 A broker reciprocity listing courtesy: TOP FLORIDA HOMES
Based on information provided by Stellar MLS as distributed by the MLS GRID. Information from the Internet Data Exchange is provided exclusively for consumers’ personal, non-commercial use, and such information may not be used for any purpose other than to identify prospective properties consumers may be interested in purchasing. This data is deemed reliable but is not guaranteed to be accurate by Edina Realty, Inc., or by the MLS. Edina Realty, Inc., is not a multiple listing service (MLS), nor does it offer MLS access.
Copyright 2026 Stellar MLS as distributed by the MLS GRID. All Rights Reserved.
Sales History & Tax Summary for 3547 Tracy Vickers Alley
Sales History
| Date | Price | |
|---|---|---|
| Currently not available. | ||
Tax Summary
| Tax Year | Estimated Market Value | Total Tax |
|---|---|---|
| Currently not available. | ||
Data powered by ATTOM Data Solutions. Copyright© 2026. Information deemed reliable but not guaranteed.
Schools
Schools nearby 3547 Tracy Vickers Alley
| Schools in attendance boundaries | Grades | Distance | Rating |
|---|---|---|---|
| Loading... | |||
| Schools nearby | Grades | Distance | Rating |
|---|---|---|---|
| Loading... | |||
Data powered by ATTOM Data Solutions. Copyright© 2026. Information deemed reliable but not guaranteed.
The schools shown represent both the assigned schools and schools by distance based on local school and district attendance boundaries. Attendance boundaries change based on various factors and proximity does not guarantee enrollment eligibility. Please consult your real estate agent and/or the school district to confirm the schools this property is zoned to attend. Information is deemed reliable but not guaranteed.
SchoolDigger ® Rating
The SchoolDigger rating system is a 1-5 scale with 5 as the highest rating. SchoolDigger ranks schools based on test scores supplied by each state's Department of Education. They calculate an average standard score by normalizing and averaging each school's test scores across all tests and grades.
Coming soon properties will soon be on the market, but are not yet available for showings.